Leave a Message

Thank you for your message. We will be in touch with you shortly.

2024 CHESTNUT DRIVE
2024 CHESTNUT DRIVE
2024 CHESTNUT DRIVE
2024 CHESTNUT DRIVE
2024 CHESTNUT DRIVE
2024 CHESTNUT DRIVE
2024 CHESTNUT DRIVE
2024 CHESTNUT DRIVE
2024 CHESTNUT DRIVE
2024 CHESTNUT DRIVE
2024 CHESTNUT DRIVE
2024 CHESTNUT DRIVE
2024 CHESTNUT DRIVE
2024 CHESTNUT DRIVE
2024 CHESTNUT DRIVE
2024 CHESTNUT DRIVE
2024 CHESTNUT DRIVE
2024 CHESTNUT DRIVE
2024 CHESTNUT DRIVE
2024 CHESTNUT DRIVE
2024 CHESTNUT DRIVE
2024 CHESTNUT DRIVE
2024 CHESTNUT DRIVE
2024 CHESTNUT DRIVE
2024 CHESTNUT DRIVE
2024 CHESTNUT DRIVE
2024 CHESTNUT DRIVE
2024 CHESTNUT DRIVE
2024 CHESTNUT DRIVE
2024 CHESTNUT DRIVE
2024 CHESTNUT DRIVE
2024 CHESTNUT DRIVE
2024 CHESTNUT DRIVE
2024 CHESTNUT DRIVE
2024 CHESTNUT DRIVE
2024 CHESTNUT DRIVE
2024 CHESTNUT DRIVE
2024 CHESTNUT DRIVE
2024 CHESTNUT DRIVE
2024 CHESTNUT DRIVE
2024 CHESTNUT DRIVE
VIEW PHOTOS
$510,000

2024 CHESTNUT DRIVE

5 Beds 4 Baths 3,225 Sq.Ft. 6,534 Sq.Ft.

Description

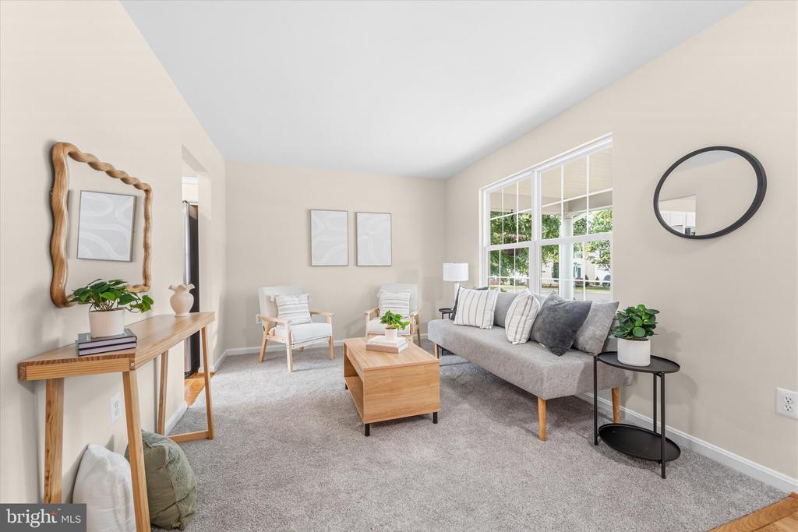
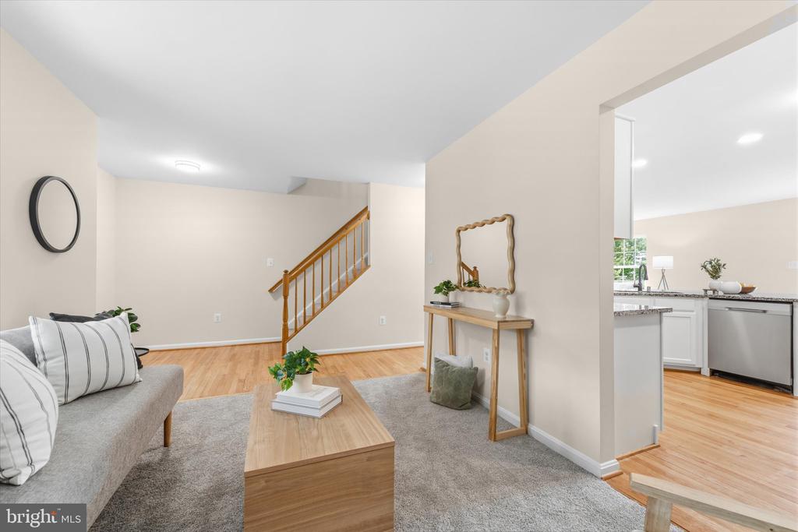
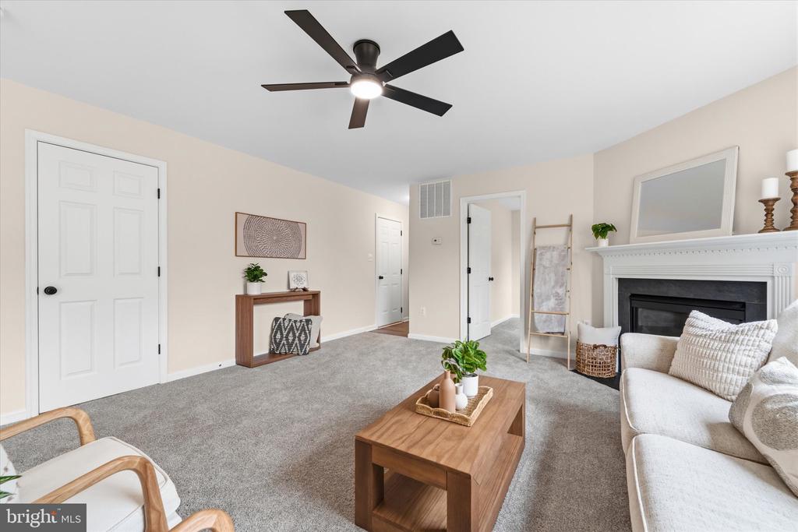
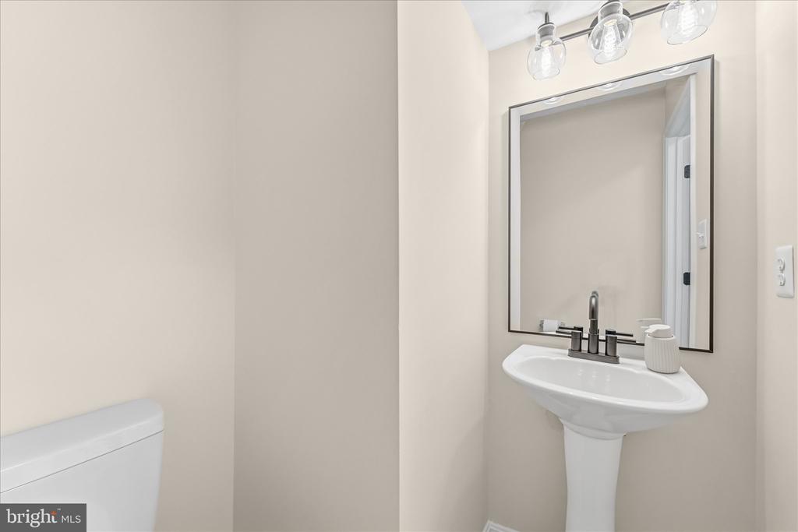
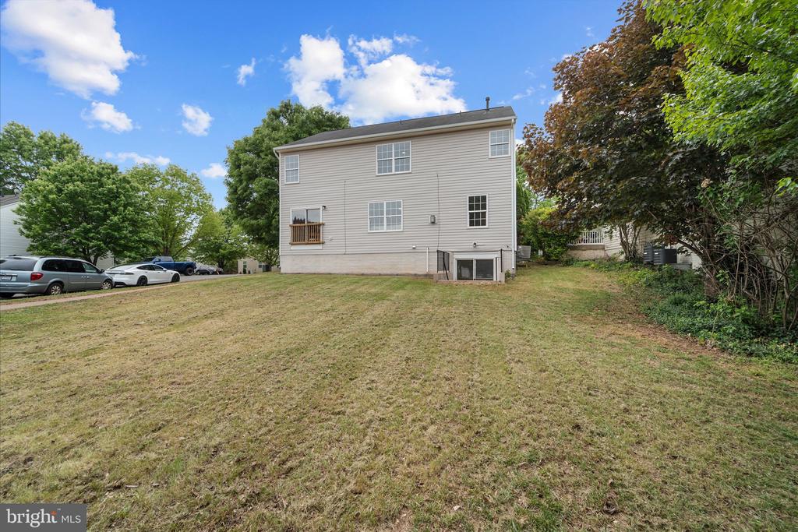
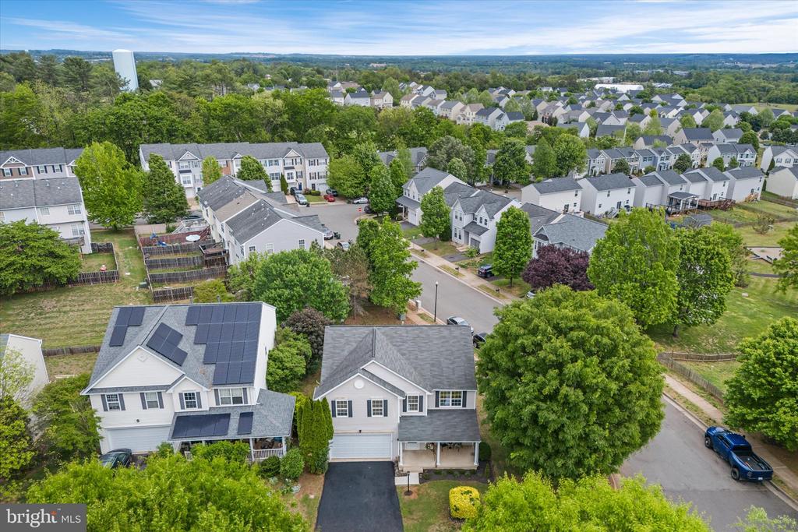
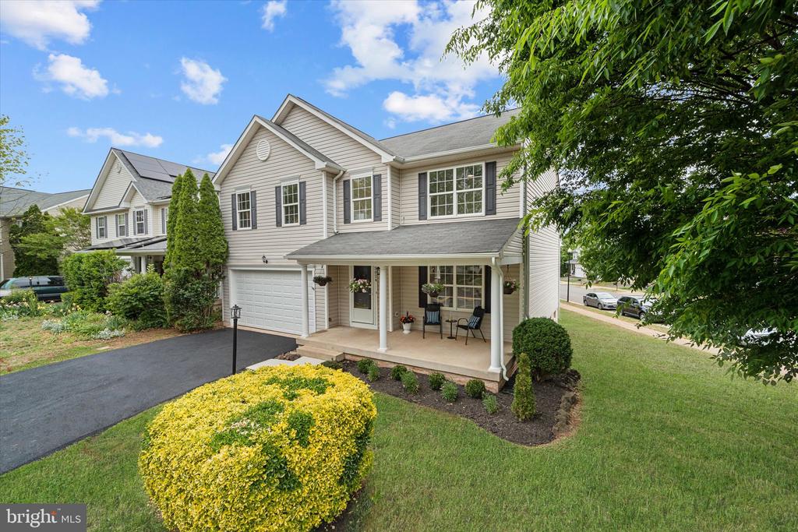
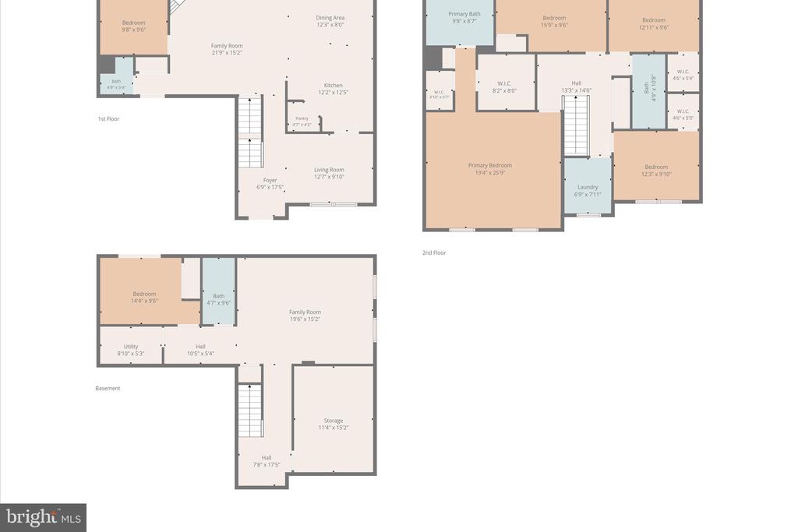
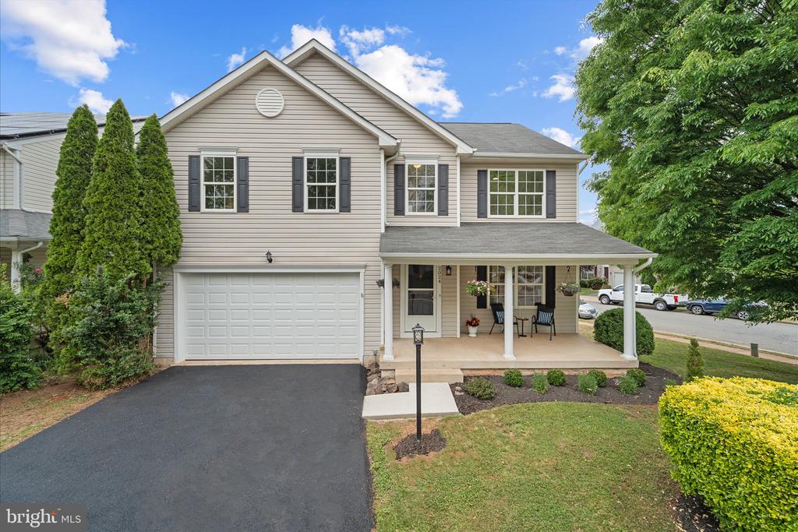
Welcome to 2024 Chestnut Drive, a spacious and beautifully appointed home offering the room, flexibility and function today's buyers are looking for. With 5 bedrooms, 3.5 bathrooms, over 3,200 square feet and a 2 car garage, this home delivers space in all the right places.

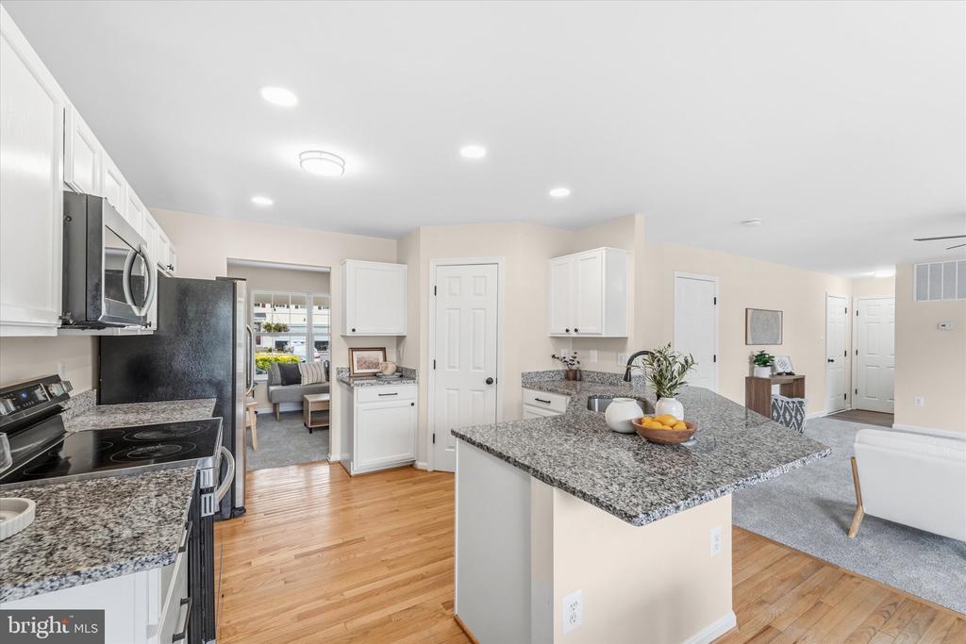
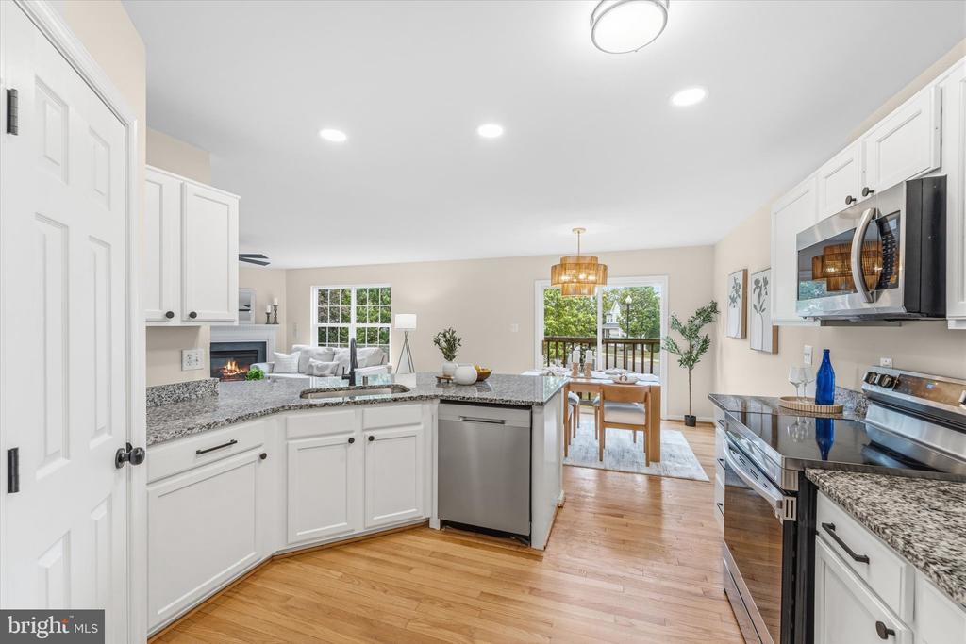
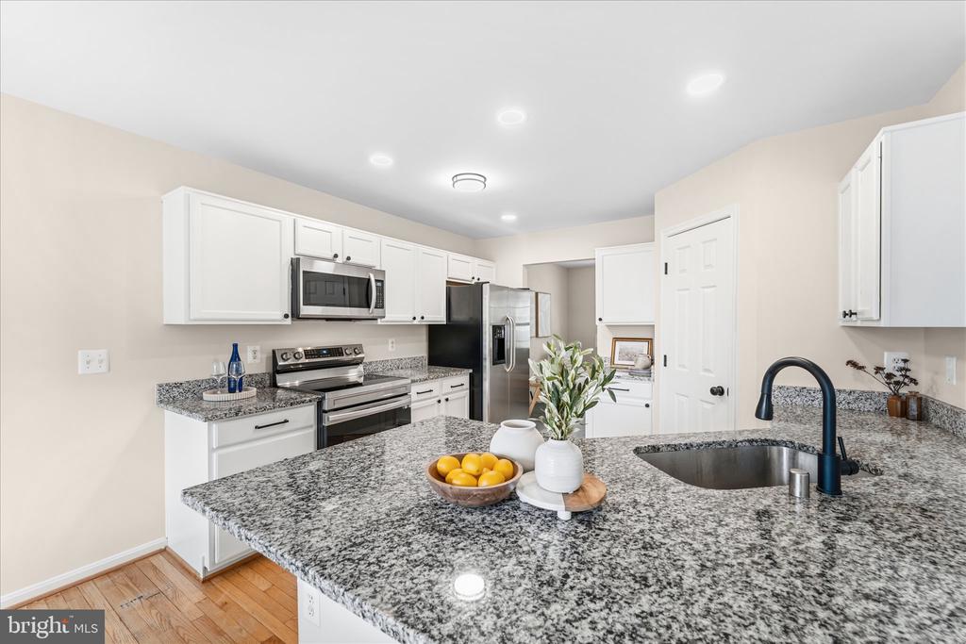
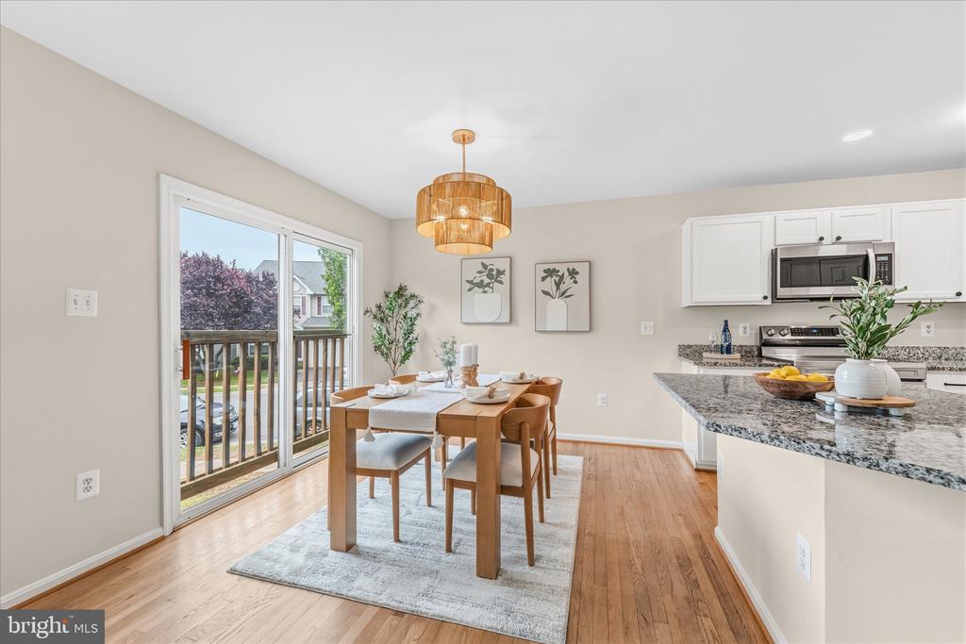
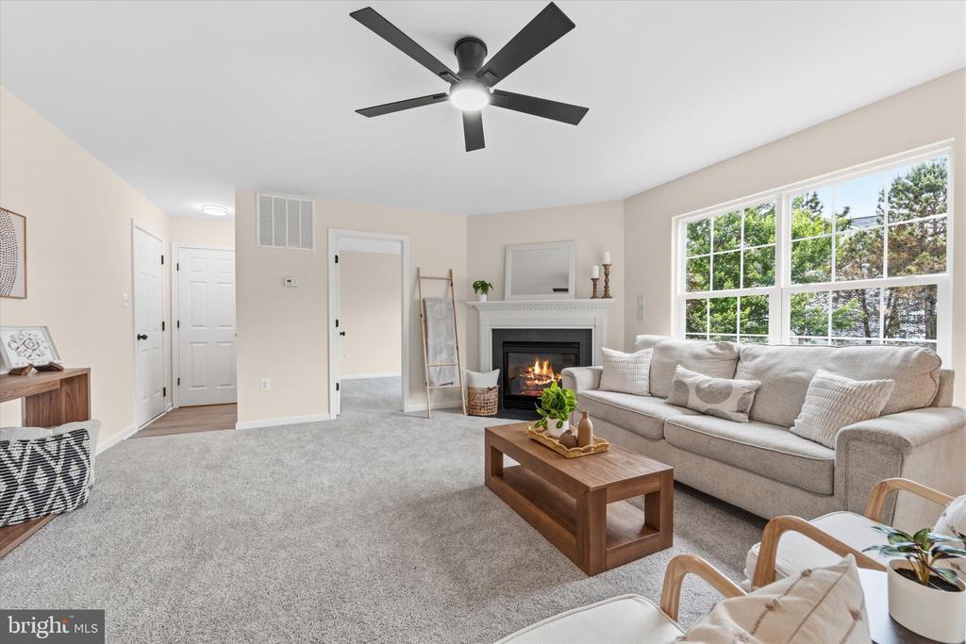
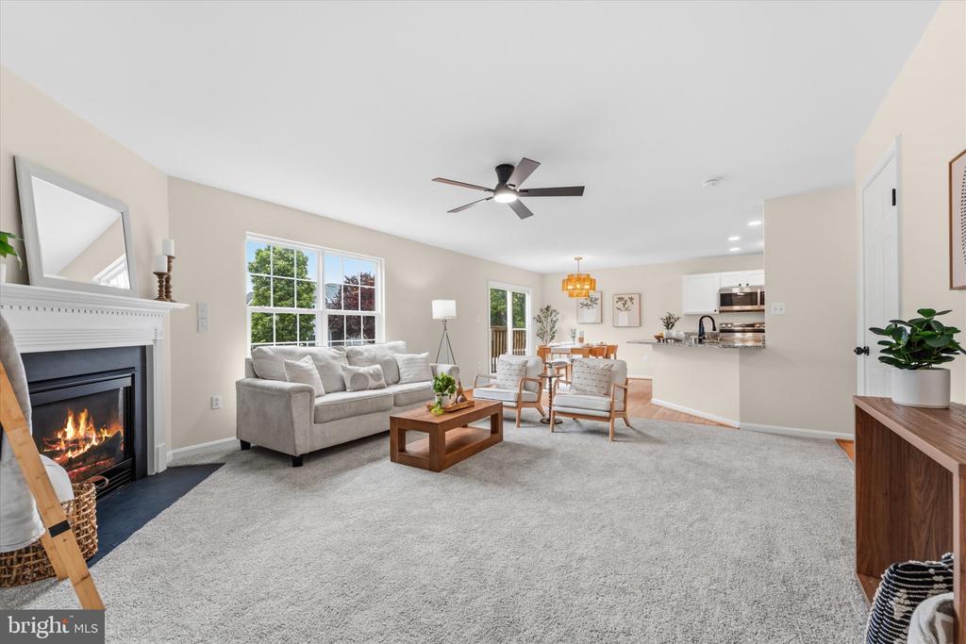
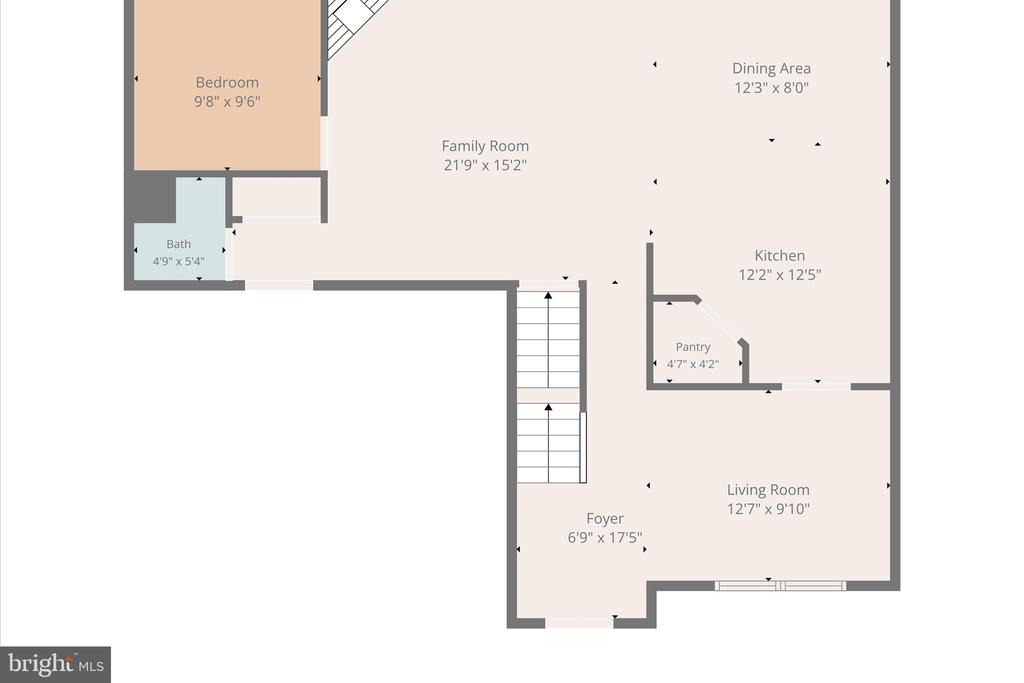
The main level offers an easy, open flow with generous living and dining areas, perfect for everyday life and entertaining. The kitchen sits at the heart of the home and features stainless steel appliances, granite countertops and a large pantry. There's also a dedicated office.

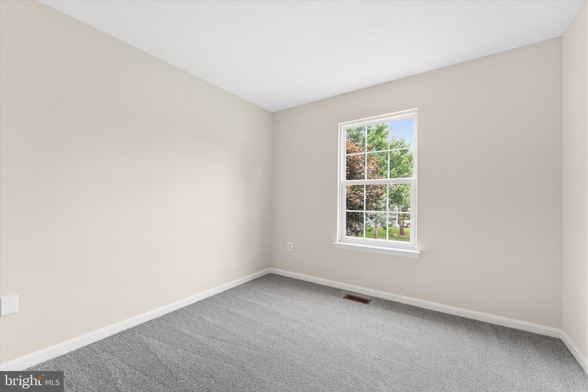
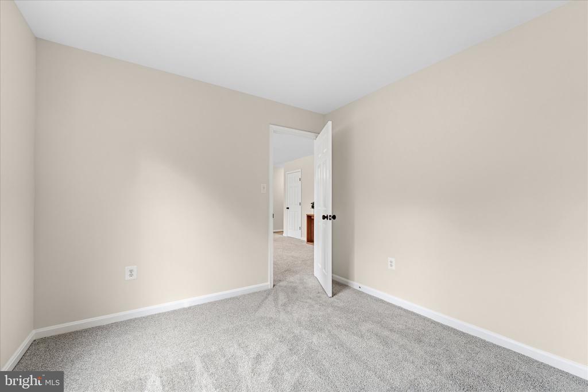
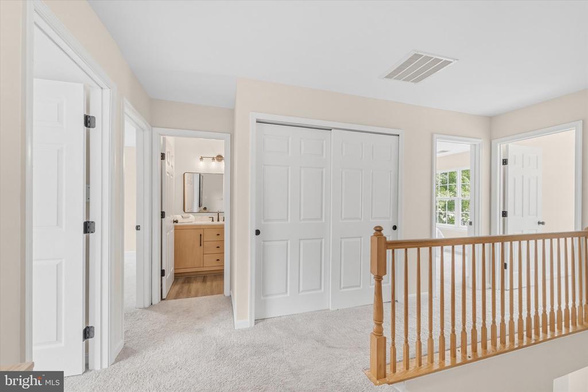
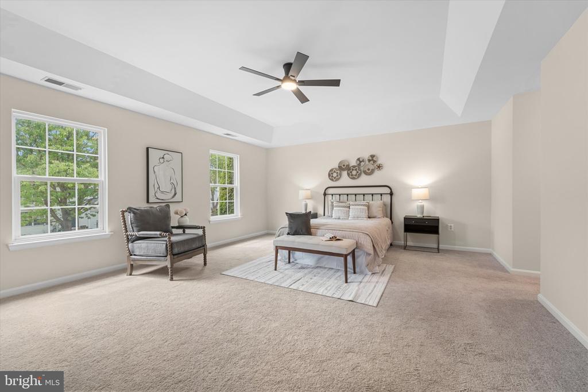
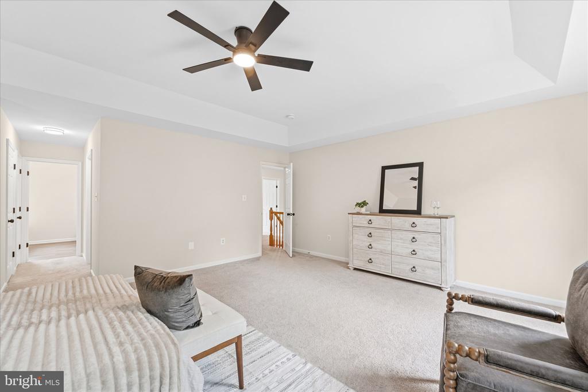
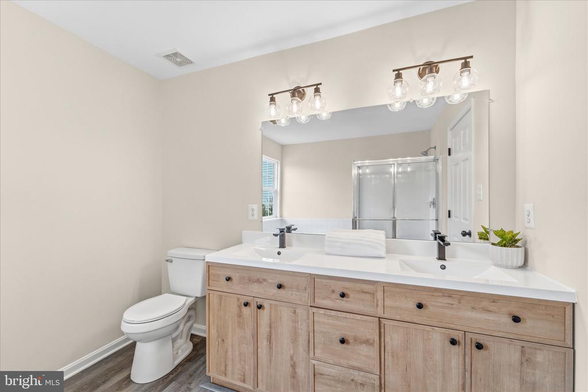
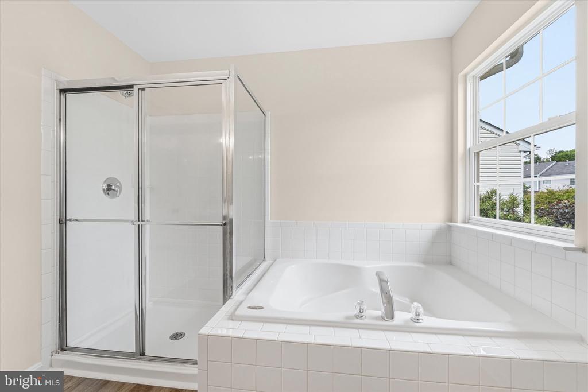
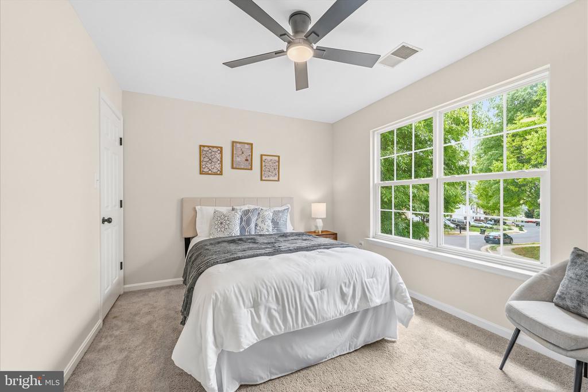
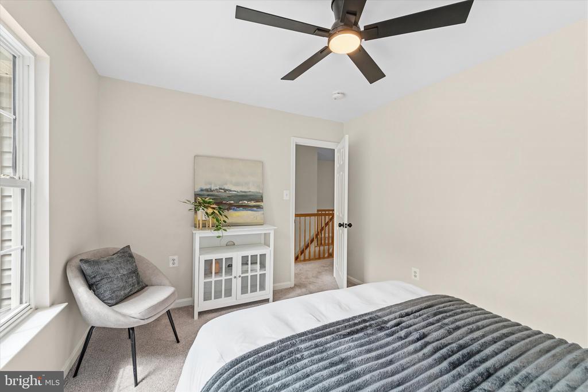
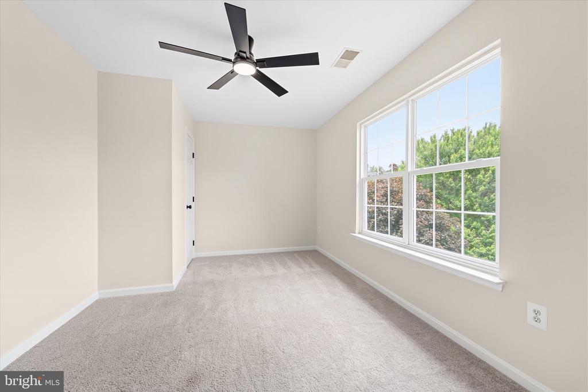
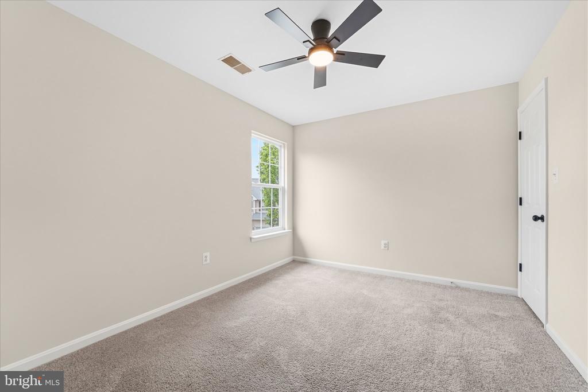
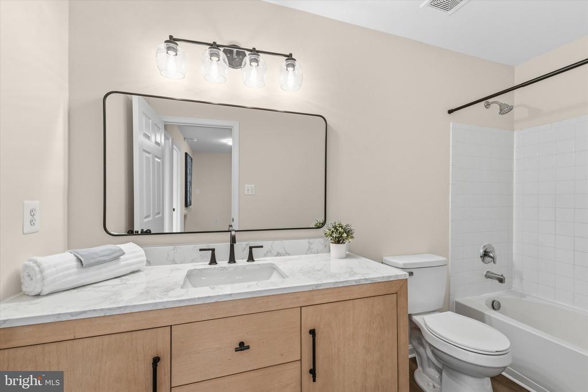
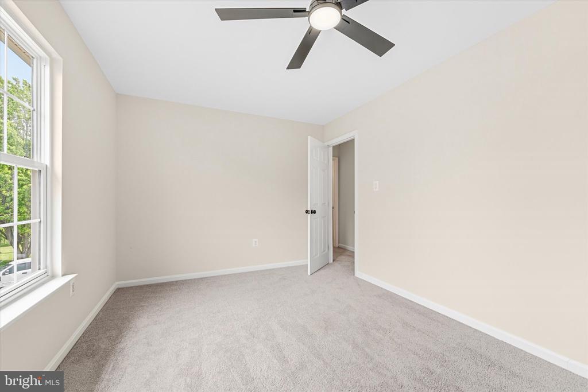
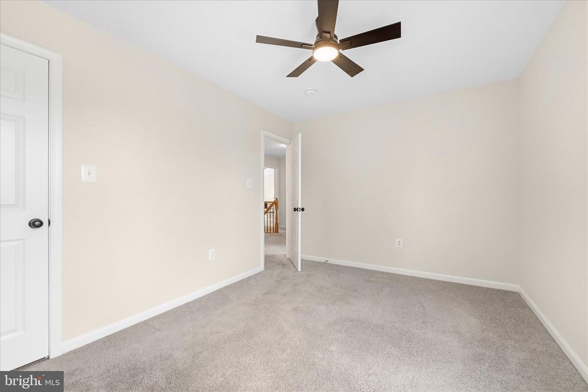
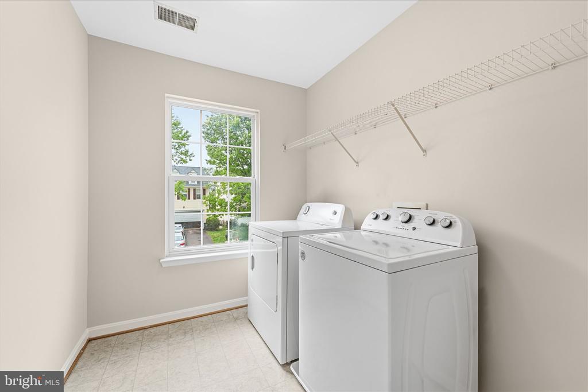
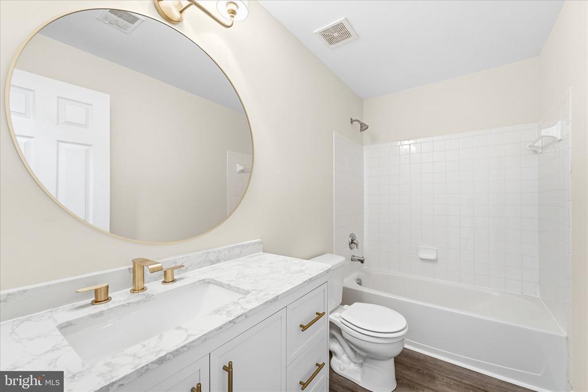
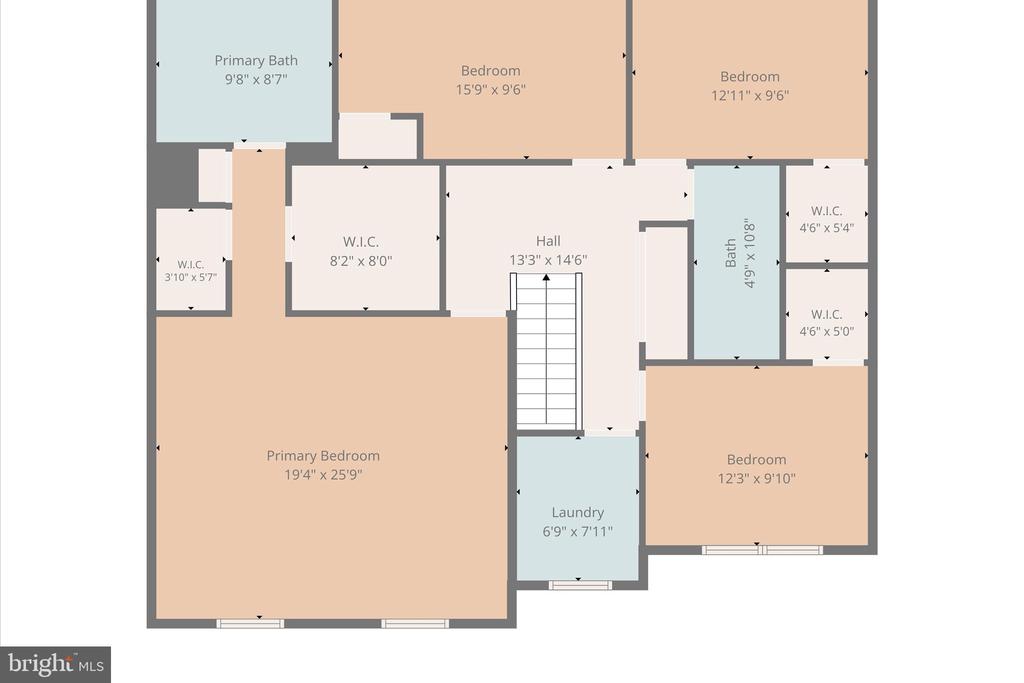
Upstairs, the spacious primary suite provides a comfortable retreat, with dual walk-in closets and an en-suite bathroom. Three additional large bedrooms share a hall bath and there's even a bedroom level laundry room and huge linen closet.

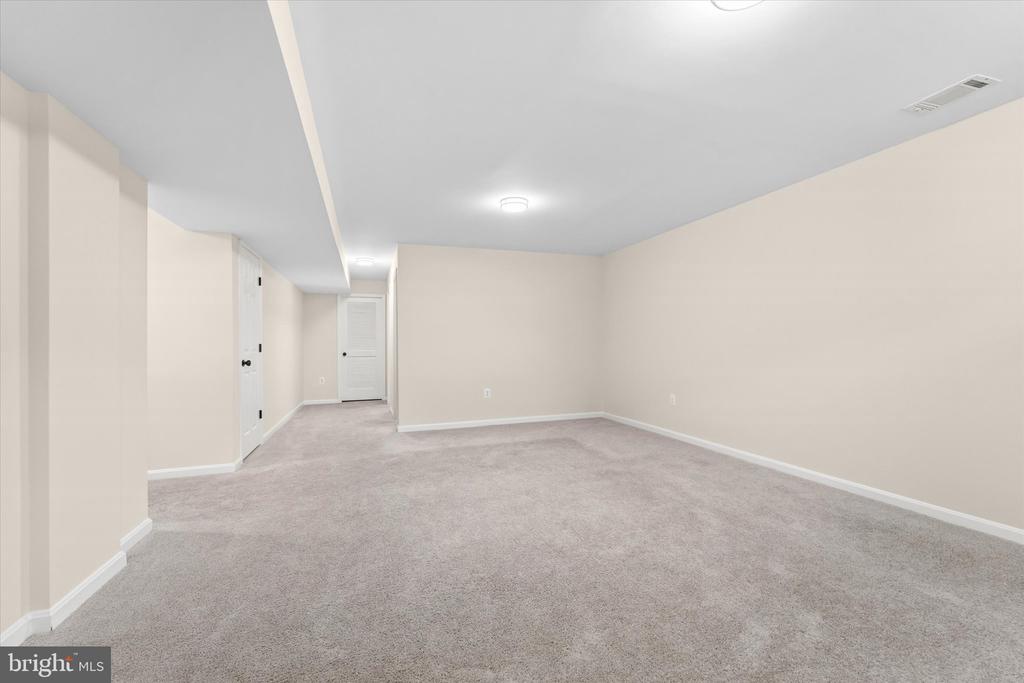
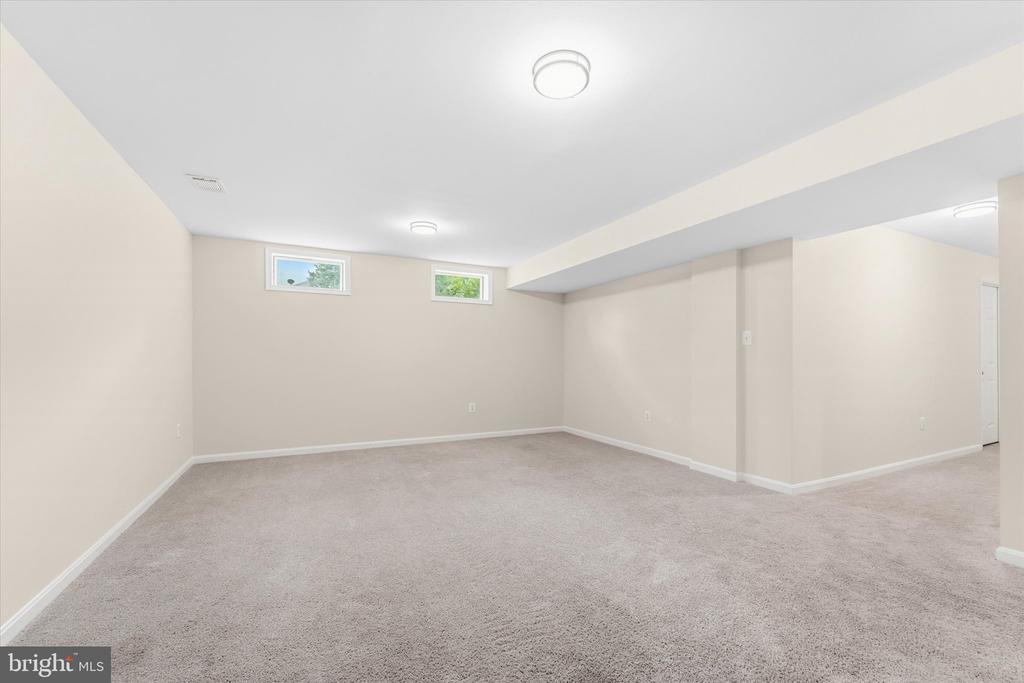
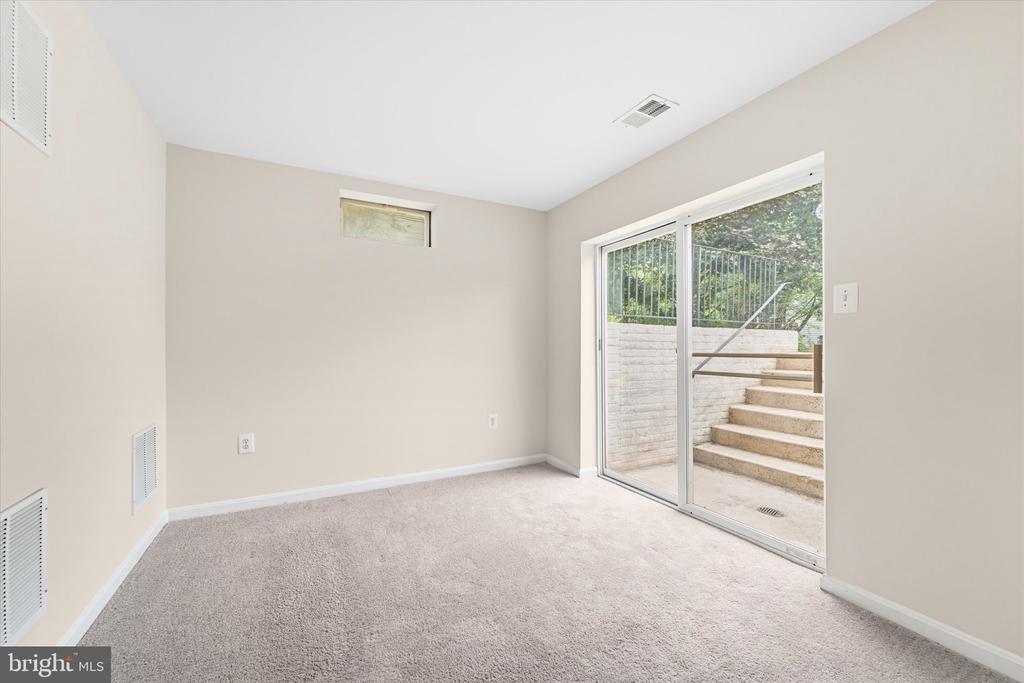
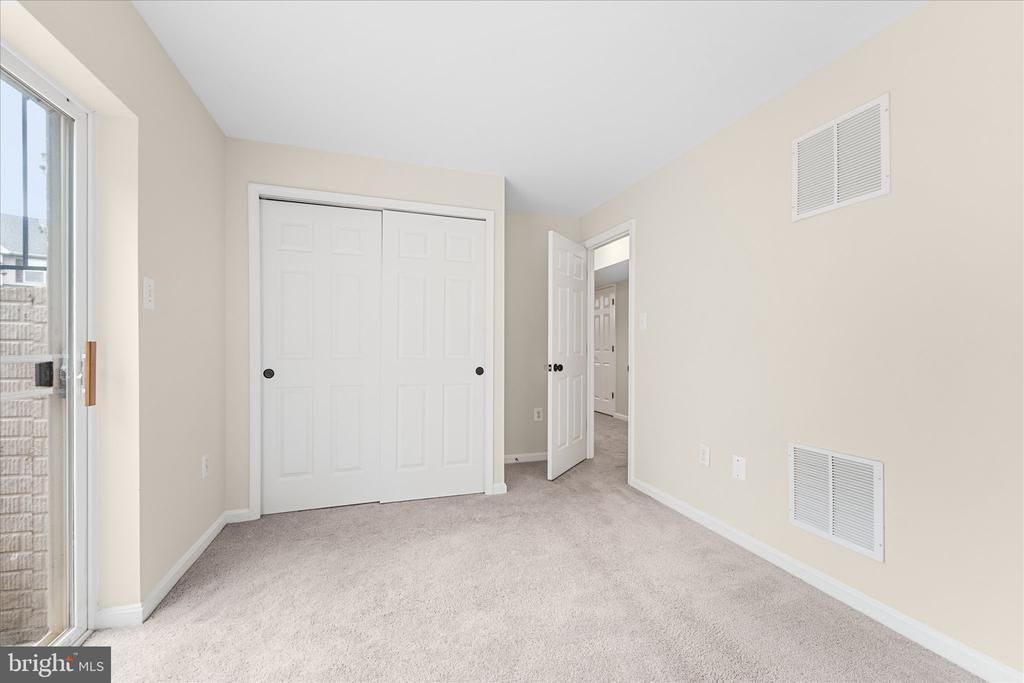
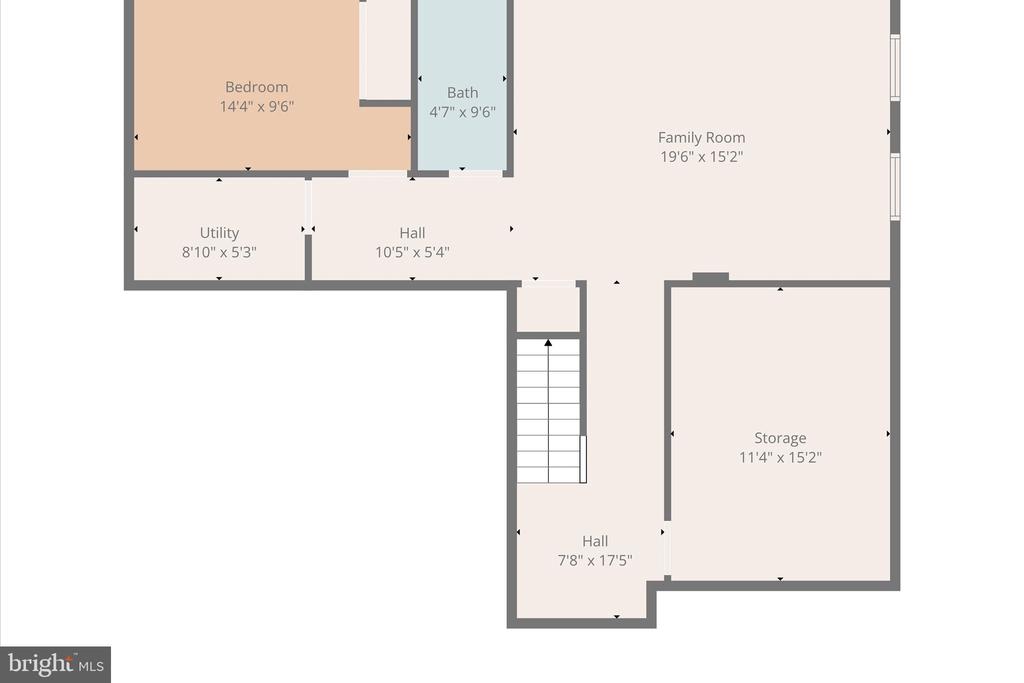
The finished lower level adds even more versatility, with room for a rec space, gym, media room etc and also offers a fifth bedroom and full bath.

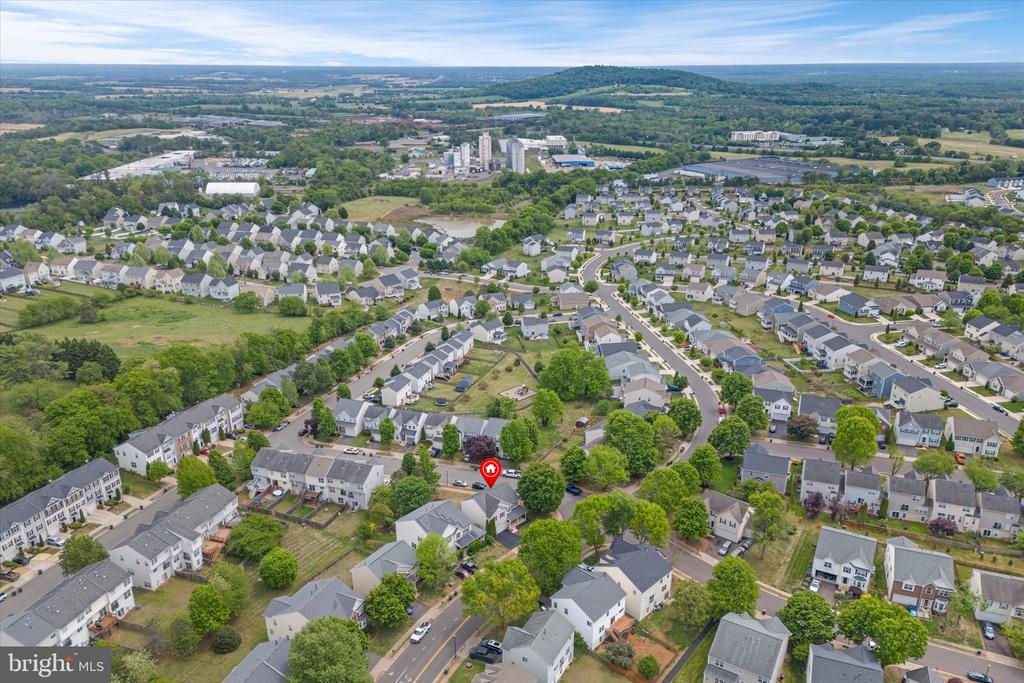
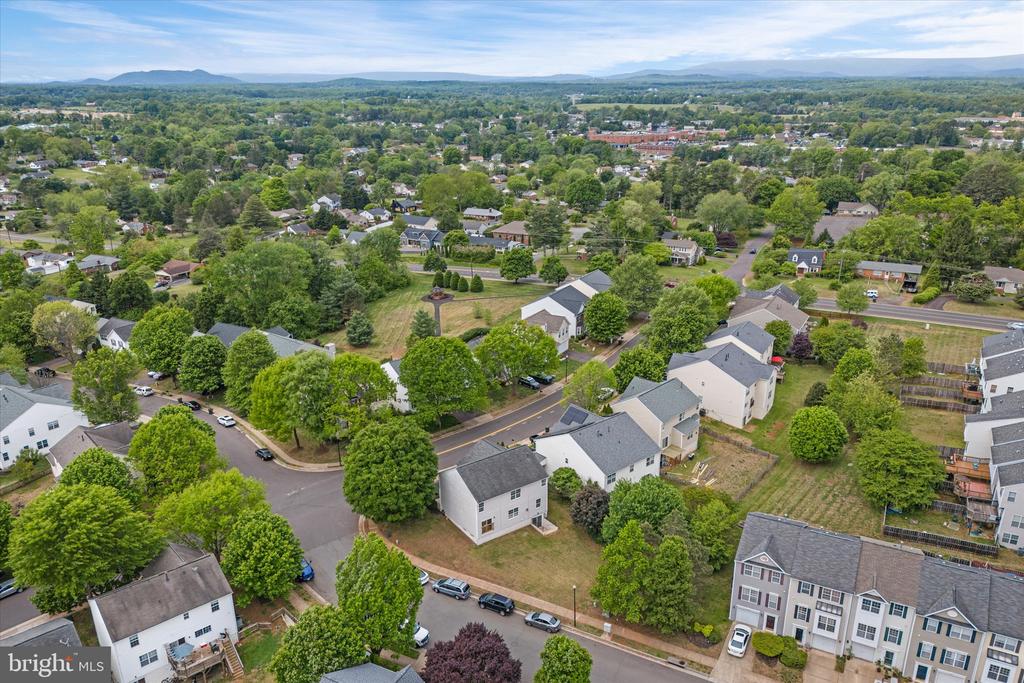
Located in the heart of Virginia's Piedmont region, Culpeper offers the charm of small town living with the conveniences buyers want close by. Its revitalized downtown is a true highlight, with local restaurants, boutiques, coffee shops, antique stores, murals and historic architecture. The town is also known for its strong dining scene, local breweries, distilleries and nearby wineries. Culpeper also appeals to buyers who want access to the outdoors. The area offers parks, trails, scenic countryside, paddling, birdwatching and mountain views, with the Blue Ridge foothills within an easy drive.

Come see this home today!
Share Property

Location

2024 CHESTNUT DRIVE, CULPEPER, VA 22701

Status

Sold

Date Sold

June 16, 2026

Property Amenities

Interior
Laundry room Has Laundry, Dryer In Unit, Upper Floor, Washer In Unit
Appliances Built-In Microwave, Disposal, Exhaust Fan, Icemaker, Refrigerator, Stainless Steel Appliances, Stove, Washer, Dryer, Dishwasher
Total Bedrooms: 5
Half Bathrooms: 1
Full Bathrooms: 3
Area & Lot
Total area 3,225 Sq.Ft.
Lot Area 6,534 Sq.Ft.
Living area 3,225 Sq.Ft.
MLS® ID VACU2013454
Year Built 2004
School District CULPEPER COUNTY PUBLIC SCHOOLS
High School EASTERN VIEW
Middle School FLOYD T. BINNS
Elementary School PEARL SAMPLE
Architecture Styles Colonial
Type Residential
Status Sold
Exterior
Stories 3
Pool No Pool
Air conditioning Central A/C, Ceiling Fan(s)
Heat type Forced Air
Disability Features Other
Water Source Public
Garage Space 2.0
Sewer Public Sewer
Parking Attached Garage, Driveway
Finance
Sales Price $510,000
HOA Fees $109 quarterly
Real Estate Tax $2,175 yearly

360 Virtual Tour

Take a tour of this property

Work With Us

If you have questions about credit or legal matters, buying or selling, you can trust us to find you what you need fast. We'll make sure you feel confident and educated every step of the way.