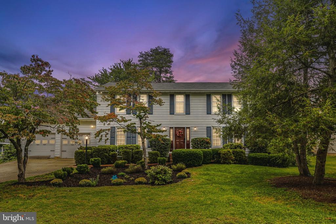
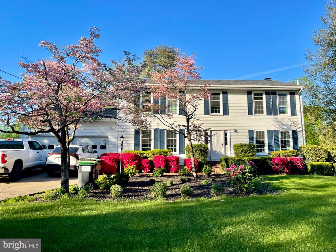
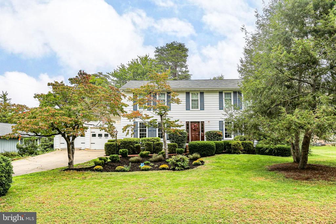
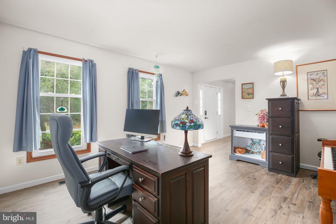
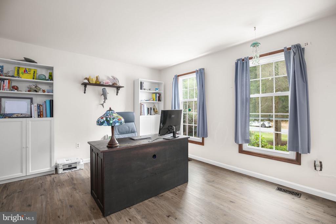
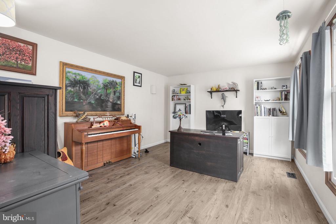
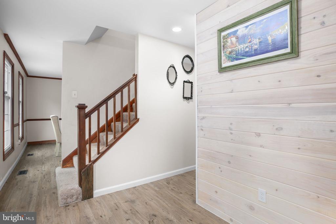
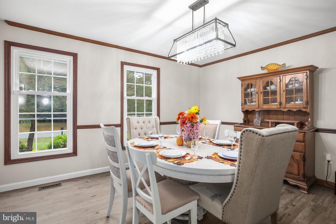
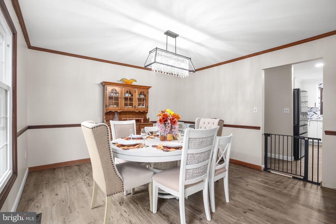
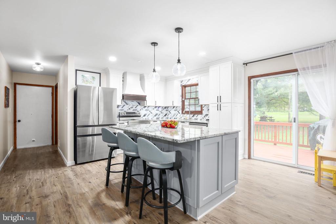
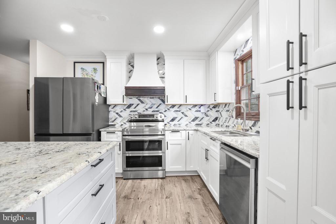
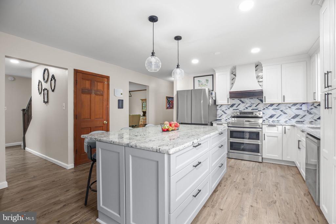
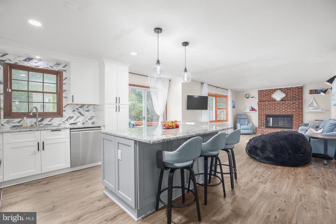
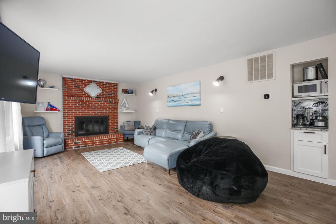
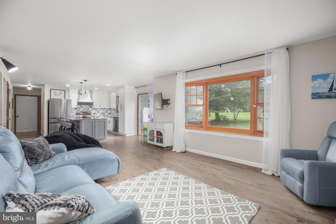
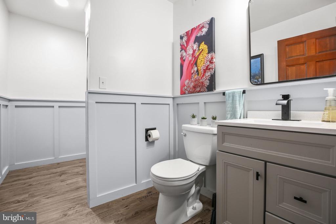
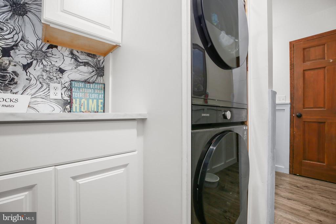
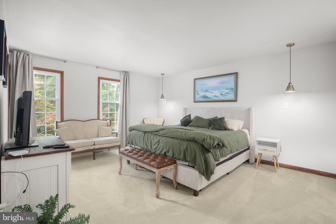
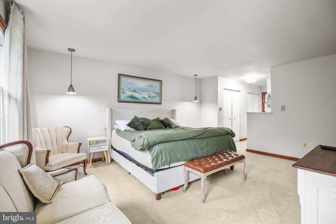
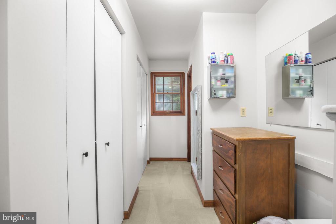
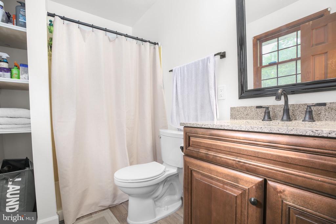
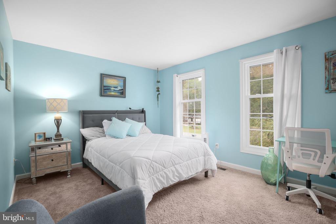
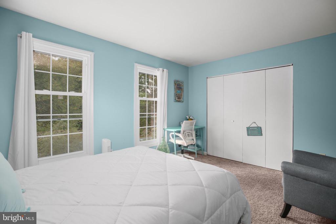
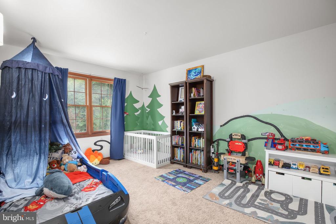
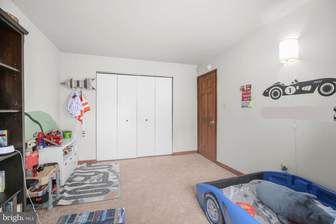
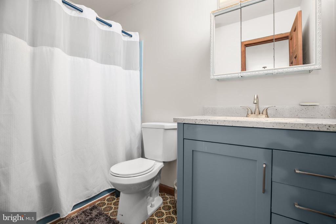
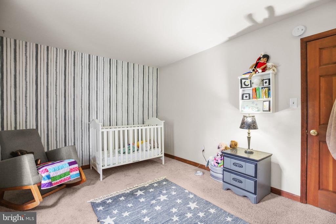
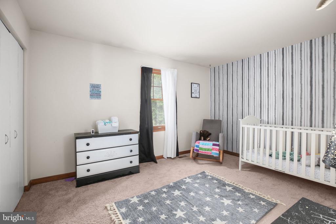
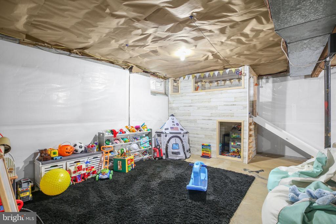
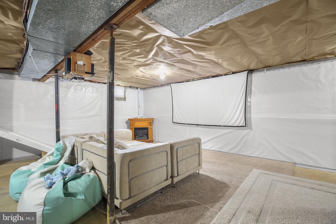
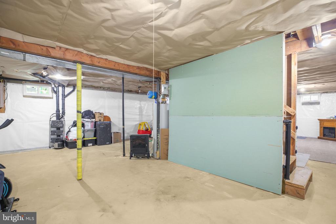
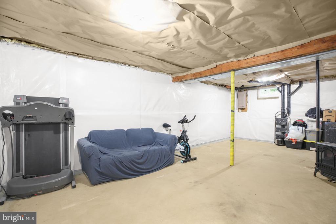
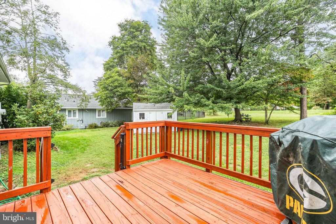
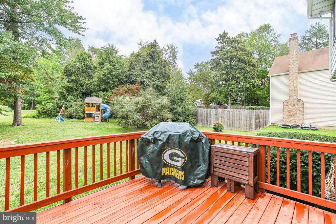
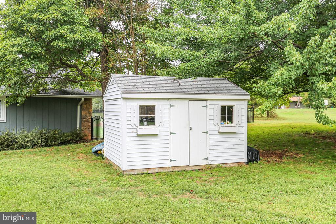
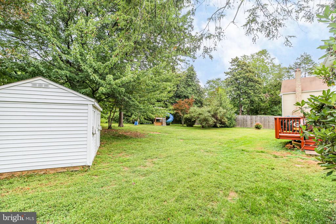
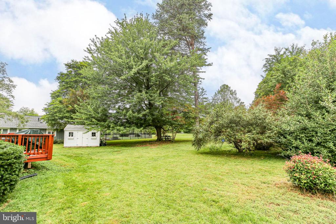
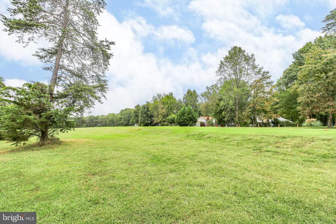
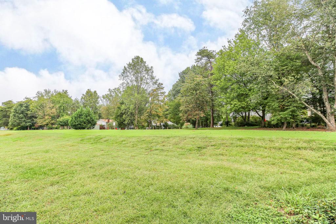
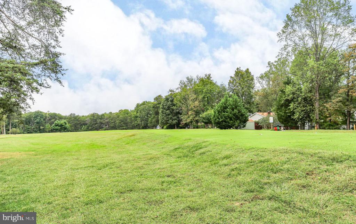
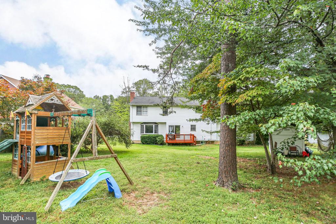
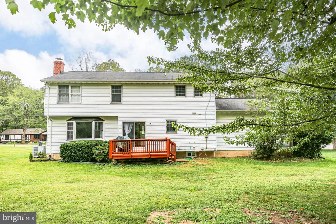
Welcome to 2022 Buoy Drive, a beautifully maintained and updated three-level Colonial in the Aquia Harbour community. Perfectly positioned on a level lot along the 5th tee of the golf course, this home offers both privacy and convenience--just minutes from the front and back gates. Step inside to fresh paint throughout and enjoy the thoughtfully updated interior. The heart of the home is the fully remodeled kitchen (2023) featuring modern cabinetry, sleek countertops, stainless steel appliances, and an inviting layout perfect for everyday living and entertaining. Sunlight fills the new front windows (2023), brightening the entrance of the home beautifully. Upstairs, you'll find generously sized bedrooms and storage space, while the lower level offers additional storage and flexible-use space as well. The home has seen numerous recent updates, providing peace of mind to its next owner. Including a new roof (2018), a radon system (2022), new shutters (2023), new lighting fixtures throughout (2023), new flooring across the entire main level (2023), a barrier and sump pump system (2023), and a brand-new HVAC (2024). The current owners have thoughtfully renovated most areas and items throughout the home, allowing you to move right in and enjoy. Outside, the neighborhood offers unparalleled amenities. In Aquia Harbour, you'll enjoy resort-style amenities--play a round of golf, ride horses, launch your boat, swim, or dine at the country club--all within the security and community spirit of this established neighborhood. The current and original owners have lovingly cared for this home. With its prime location and extensive updates, this home is move-in ready and waiting for you.
Share Property
Location
2022 BUOY DRIVE, STAFFORD, VA 22554
Status
Sold
Date Sold
November 21, 2025
Property Amenities
Interior
Laundry roomHas Laundry
FireplaceBrick, Mantel(s)
AppliancesDishwasher, Disposal, Dryer - Electric, Extra Refrigerator/Freezer, Oven/Range - Electric, Range Hood, Refrigerator, Stainless Steel Appliances, Washer
FlooringCarpet, Luxury Vinyl Plank
Total Bedrooms:4
Half Bathrooms:1
Full Bathrooms:2
Other Interior FeaturesAir Filter System, Attic, Family Room Off Kitchen, Floor Plan - Traditional, Formal/Separate Dining Room, Primary Bath(s), Upgraded Countertops
Area & Lot
Total area2,400 Sq.Ft.
Lot Area0.32 Acres
Living area2,400 Sq.Ft.
MLS® IDVAST2043130
Year Built1978
School DistrictSTAFFORD COUNTY PUBLIC SCHOOLS
High SchoolBROOKE POINT
Middle SchoolSHIRLEY C. HEIM
Elementary SchoolHAMPTON OAKS
View DescriptionGolf Course
Architecture StylesColonial
TypeResidential
StatusSold
Exterior
Stories3
PoolYes - Community
Air conditioningCentral A/C
Heat typeHeat Pump(s)
Disability FeaturesNone
Water SourcePublic
Garage Space2.0
Security FeaturesSmoke Detector
SewerPublic Sewer
Other Exterior FeaturesOutbuilding(s)
ParkingAttached Garage, Driveway
Lot FeaturesFront Yard, Landscaping, Level, PUD, Rear Yard
RoofAsphalt
UtilitiesCable TV Available, Electric Available, Phone Available, Sewer Available, Water Available
Finance
Sales Price$525,000
HOA Fees$160 monthly
Real Estate Tax$3,767 yearly
Work With Us
If you have questions about credit or legal matters, buying or selling, you can trust us to find you what you need fast. We'll make sure you feel confident and educated every step of the way.