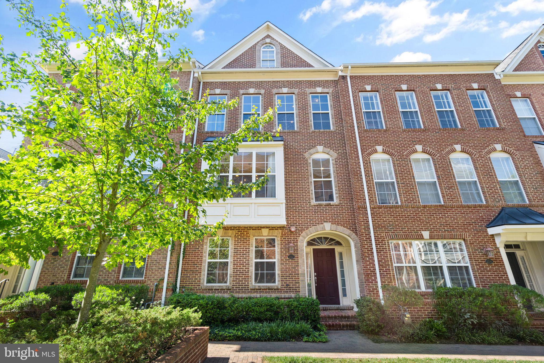
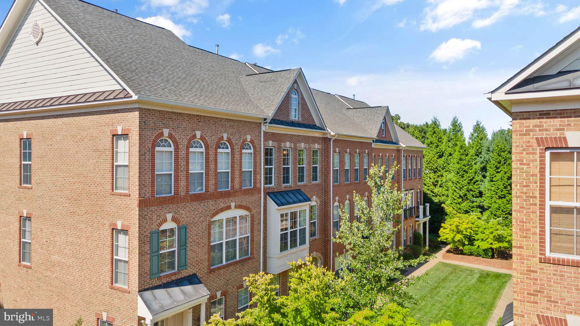
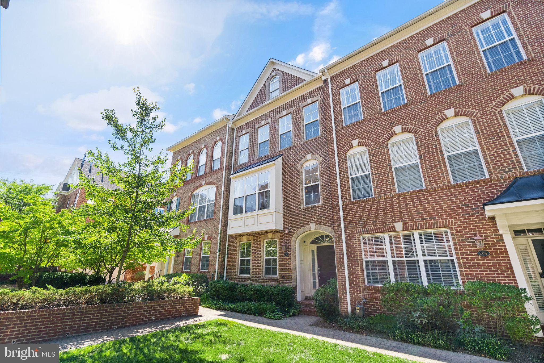
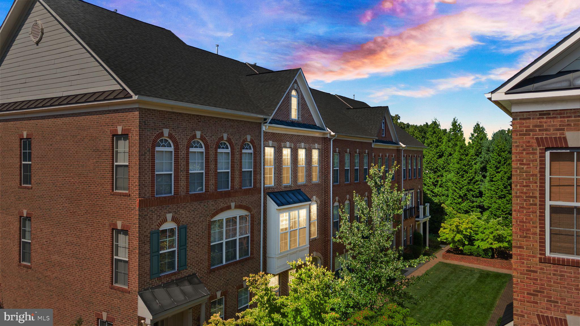
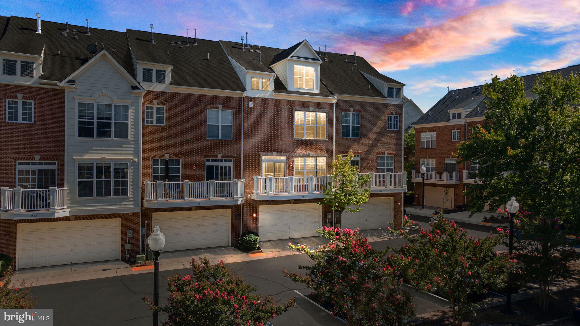
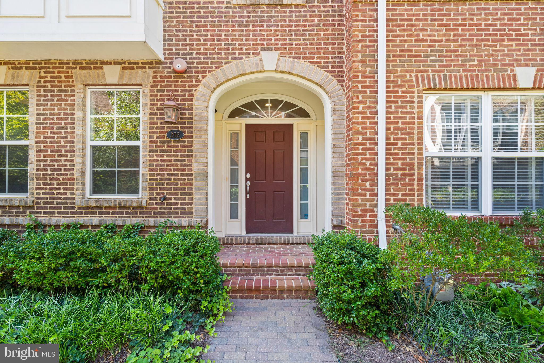
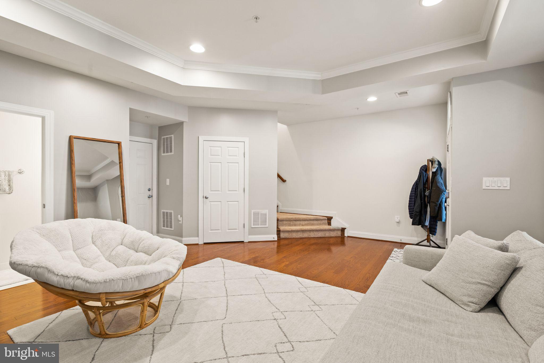
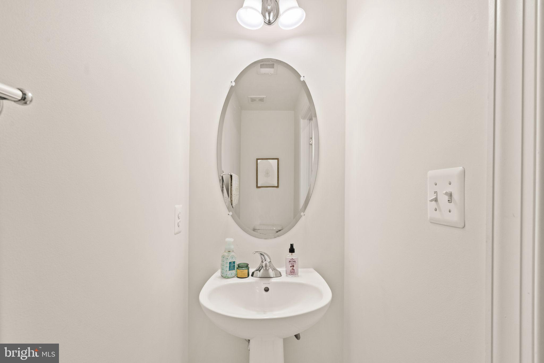
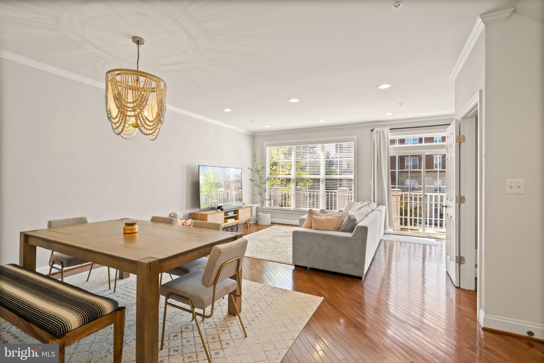
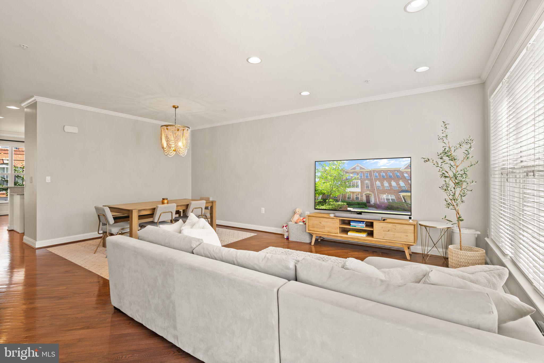
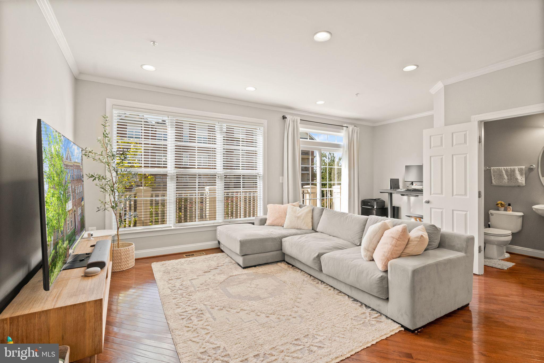
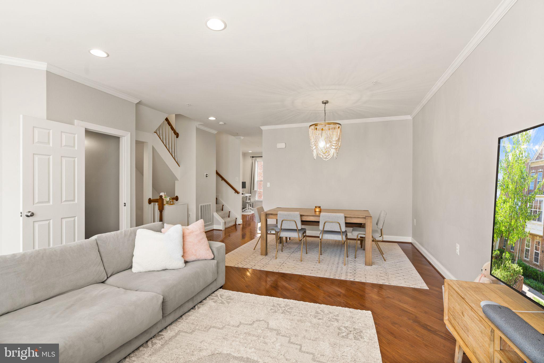
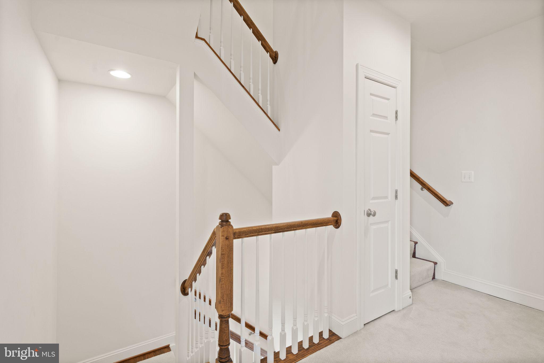
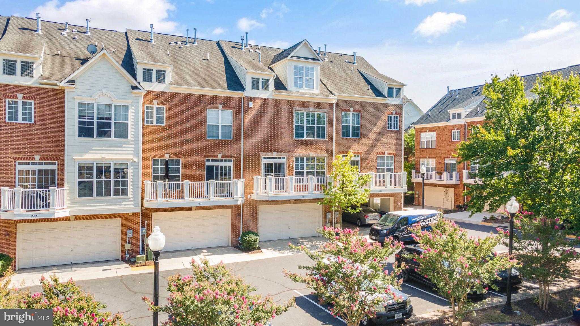
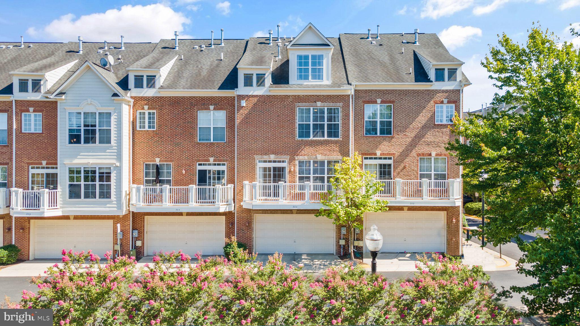
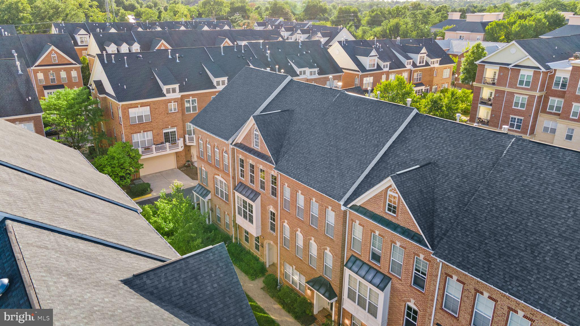
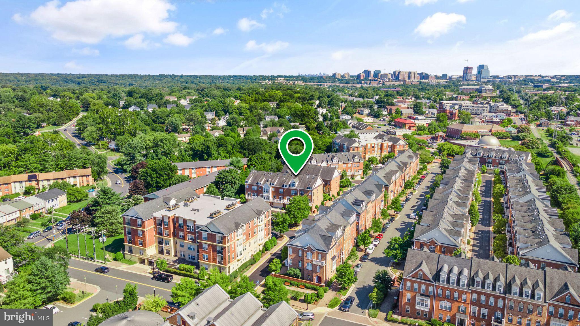
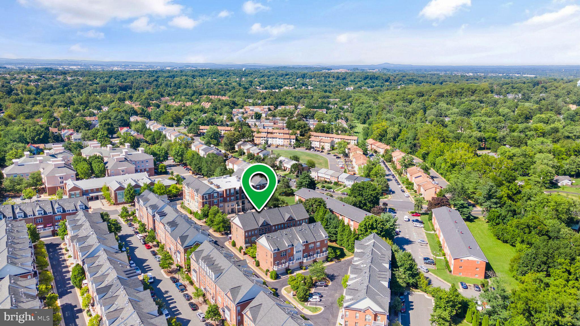
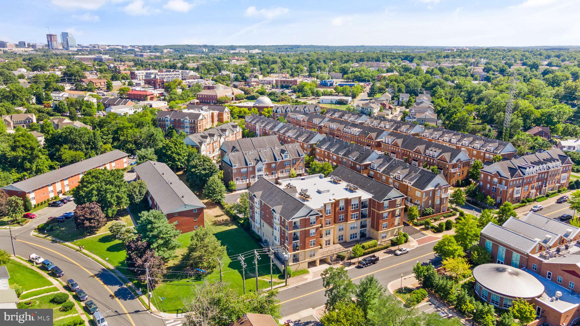
Welcome to 202 Meeting House Station Sq, where your dream home awaits. This meticulously maintained four-level townhouse, perfectly situated in the heart of Herndon, effortlessly blends modern convenience with timeless charm, creating an ideal sanctuary.
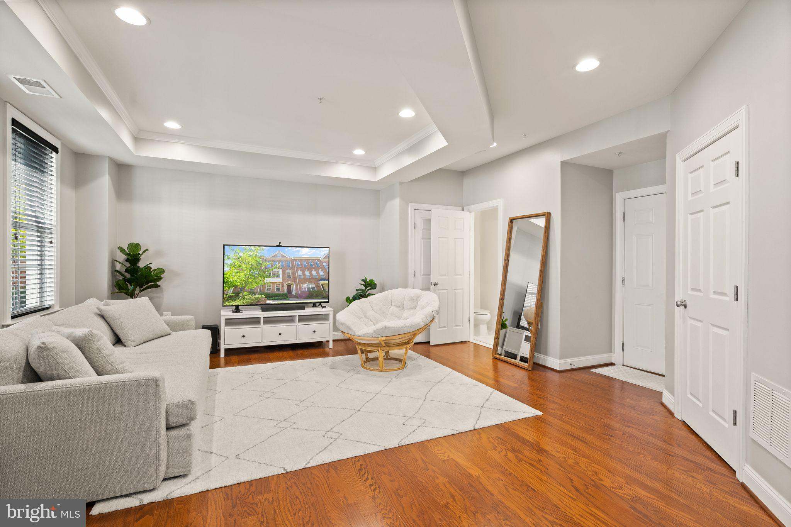
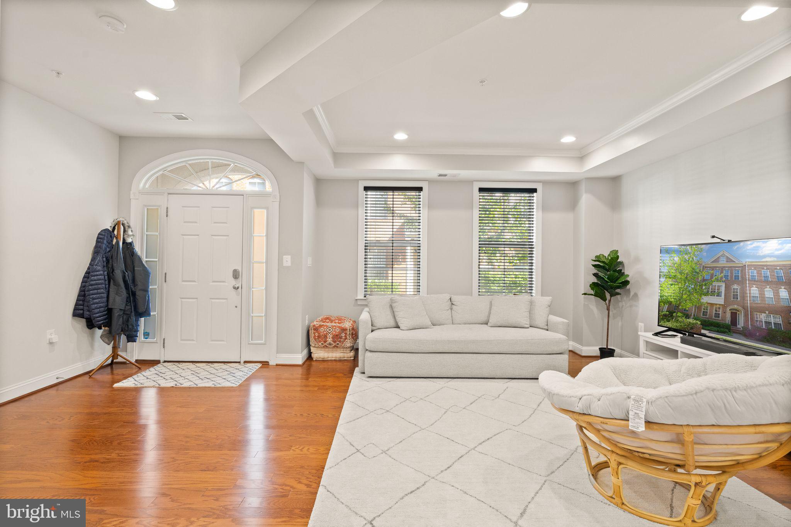
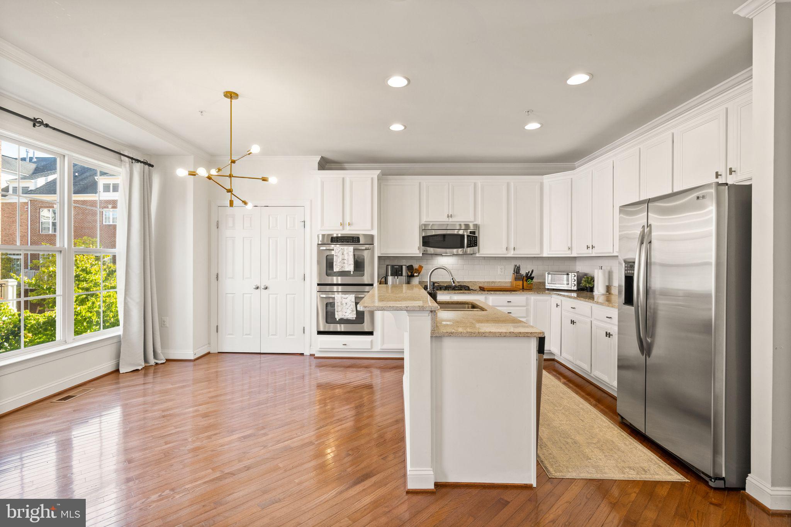
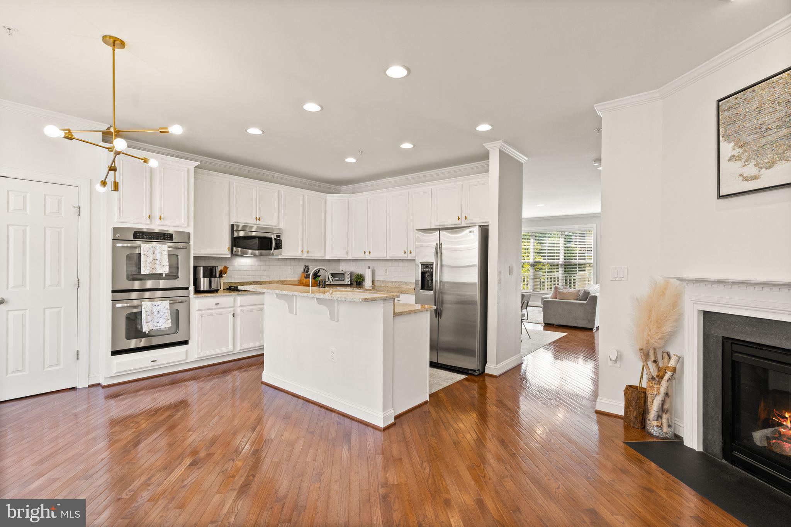
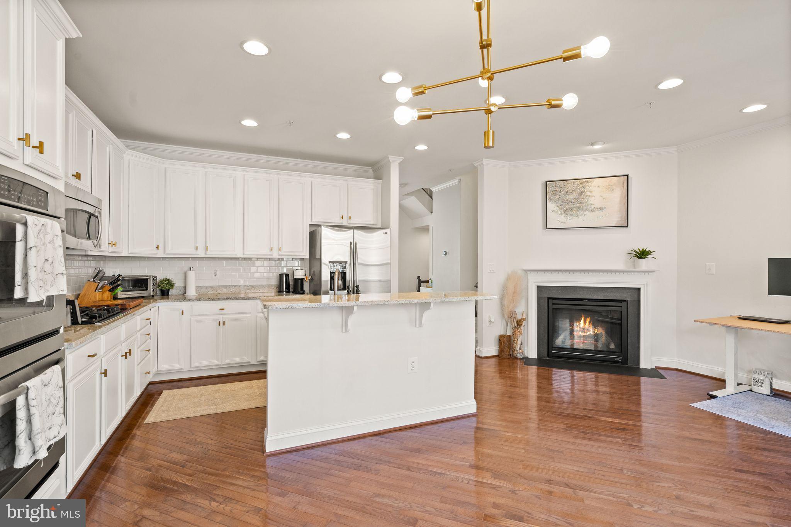
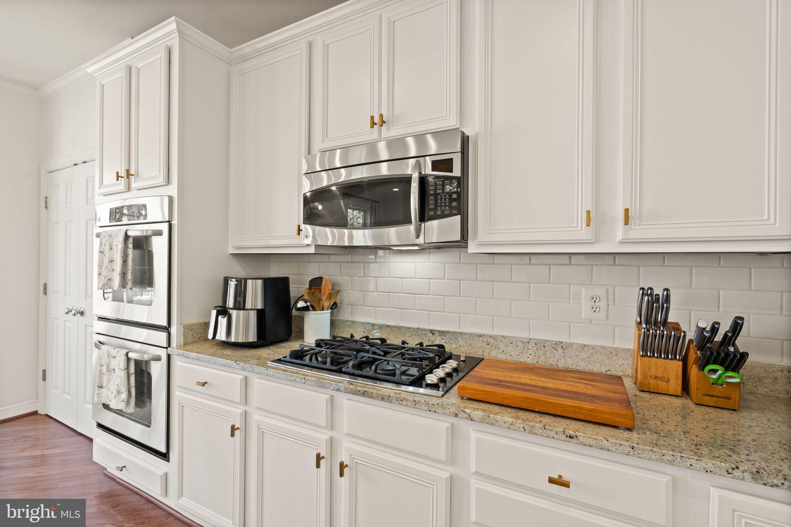
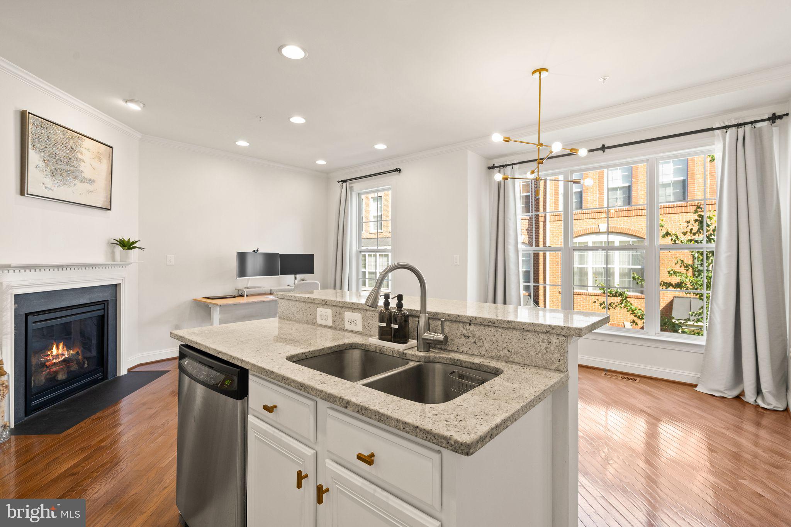
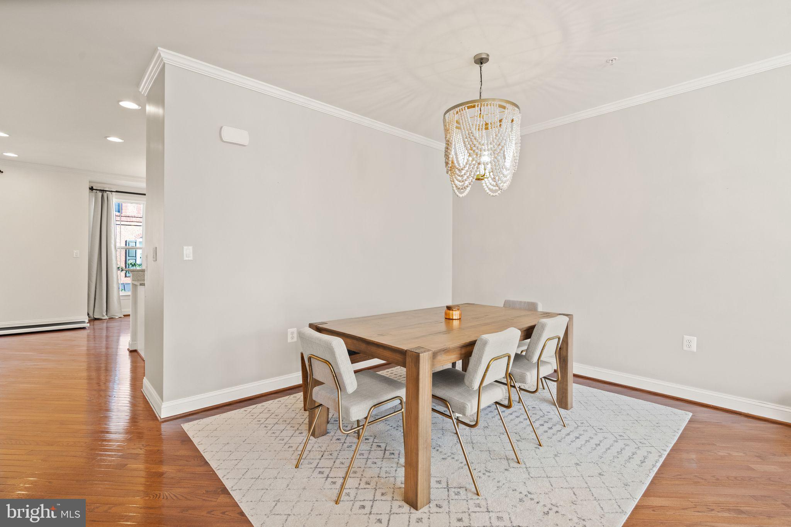
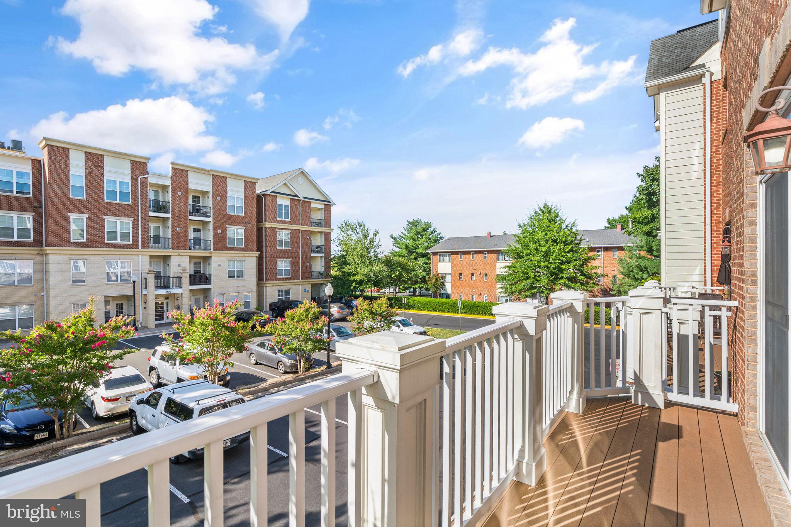
Spacious Elegance: This townhome boasts a generously proportioned and open floor plan, perfectly tailored for both everyday living and entertaining. The main level showcases a gourmet kitchen with sleek stainless steel appliances, granite countertops, a central island, crisp white cabinets, and an updated backsplash. It seamlessly connects to the family room with a cozy fireplace. The separate living and dining area combination extends to a balcony, providing an ideal outdoor retreat.
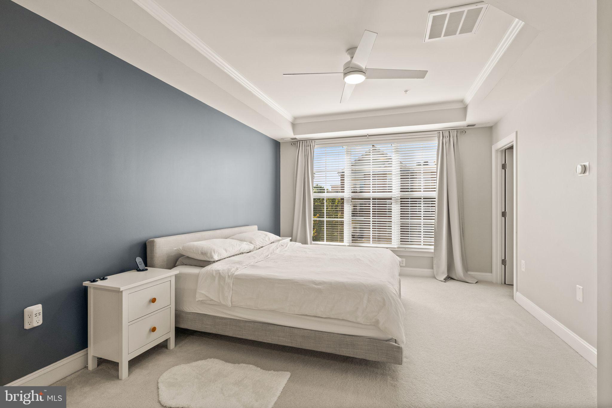
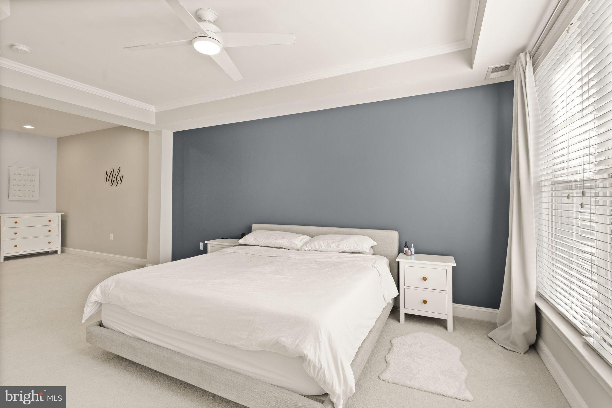
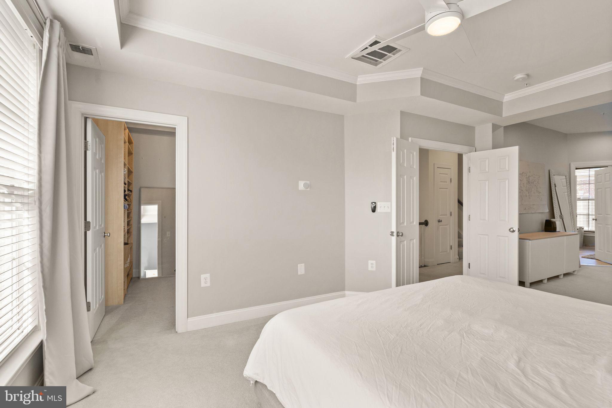
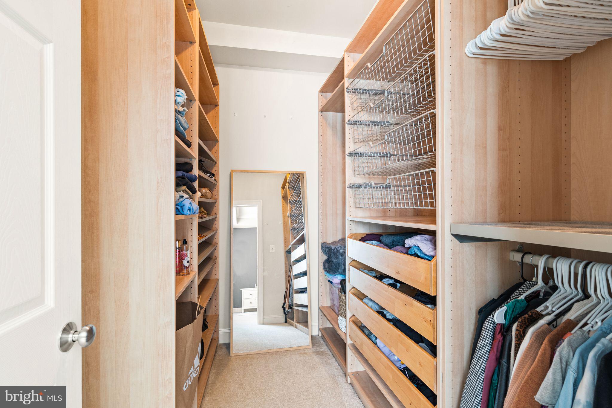
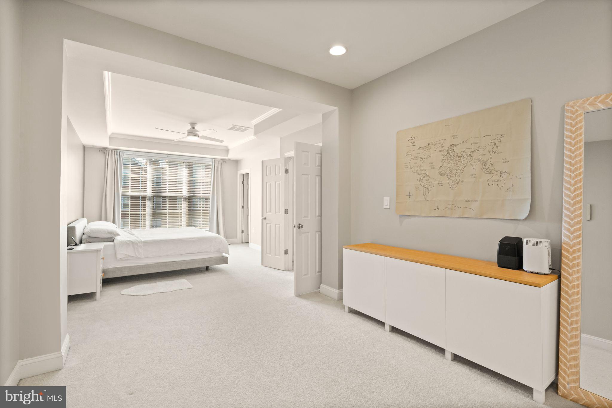
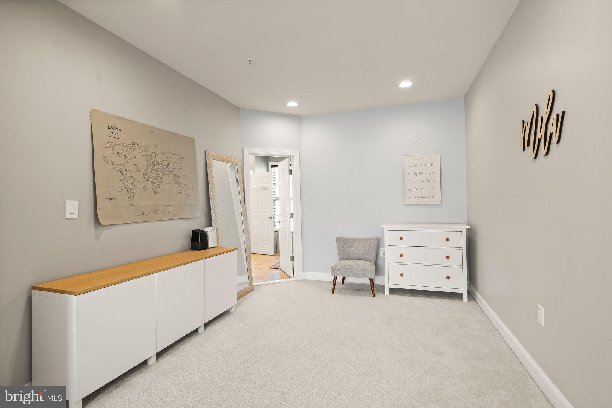
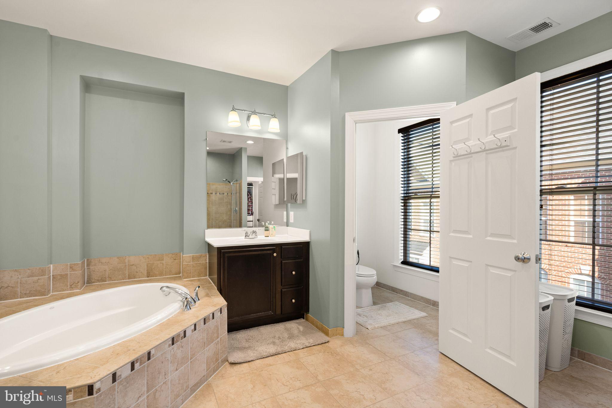
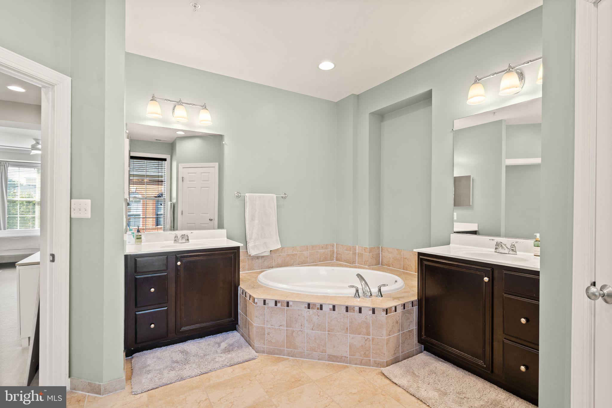
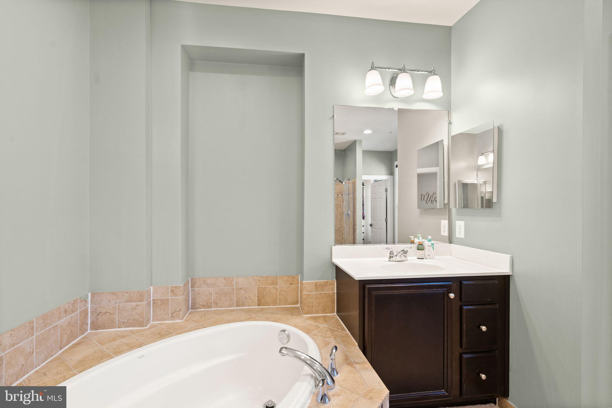
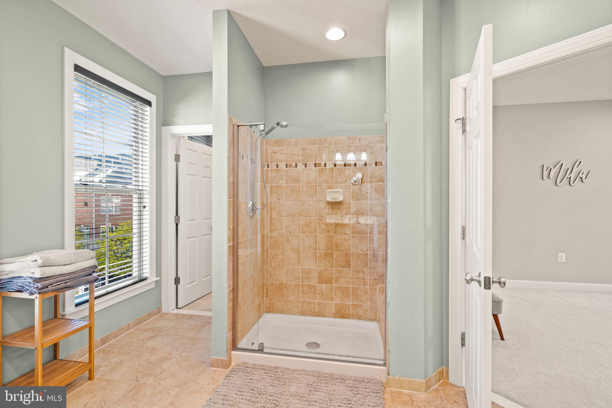
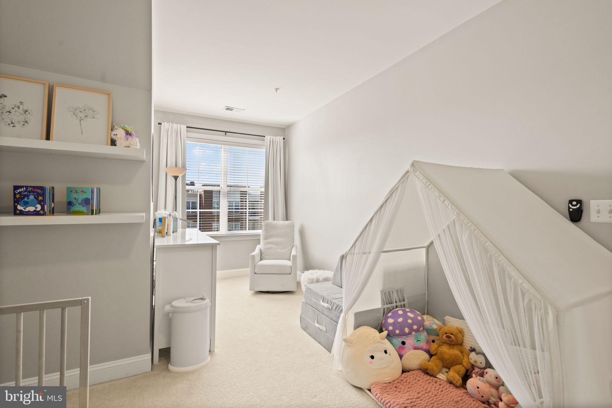
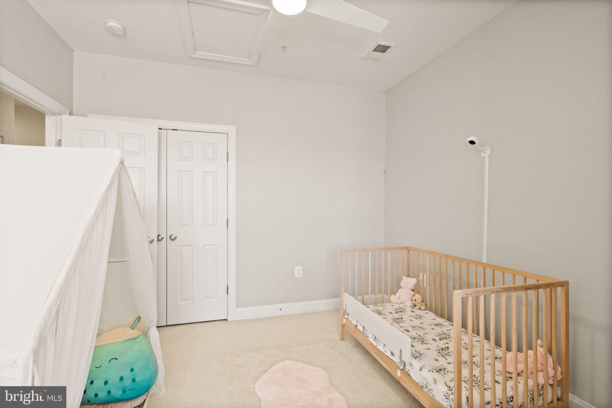
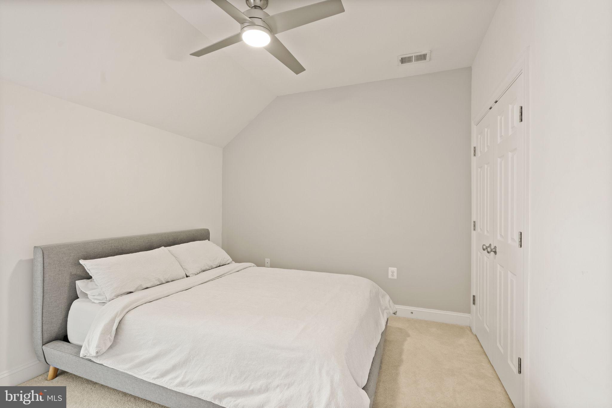
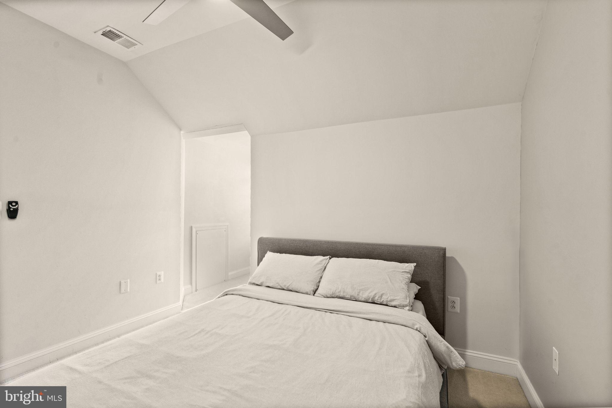
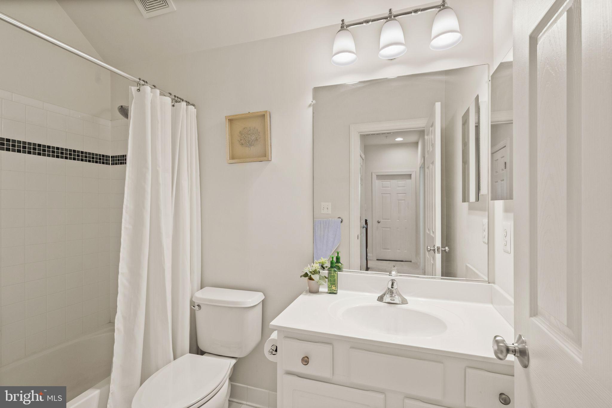
Owner's Retreat: The third level is dedicated to the primary bedroom, a generously sized suite complete with a walk-in closet featuring built-in shelving and a spa-like en-suite bathroom. Two additional bedrooms and a shared full bathroom offer comfortable accommodations for friends and guests.
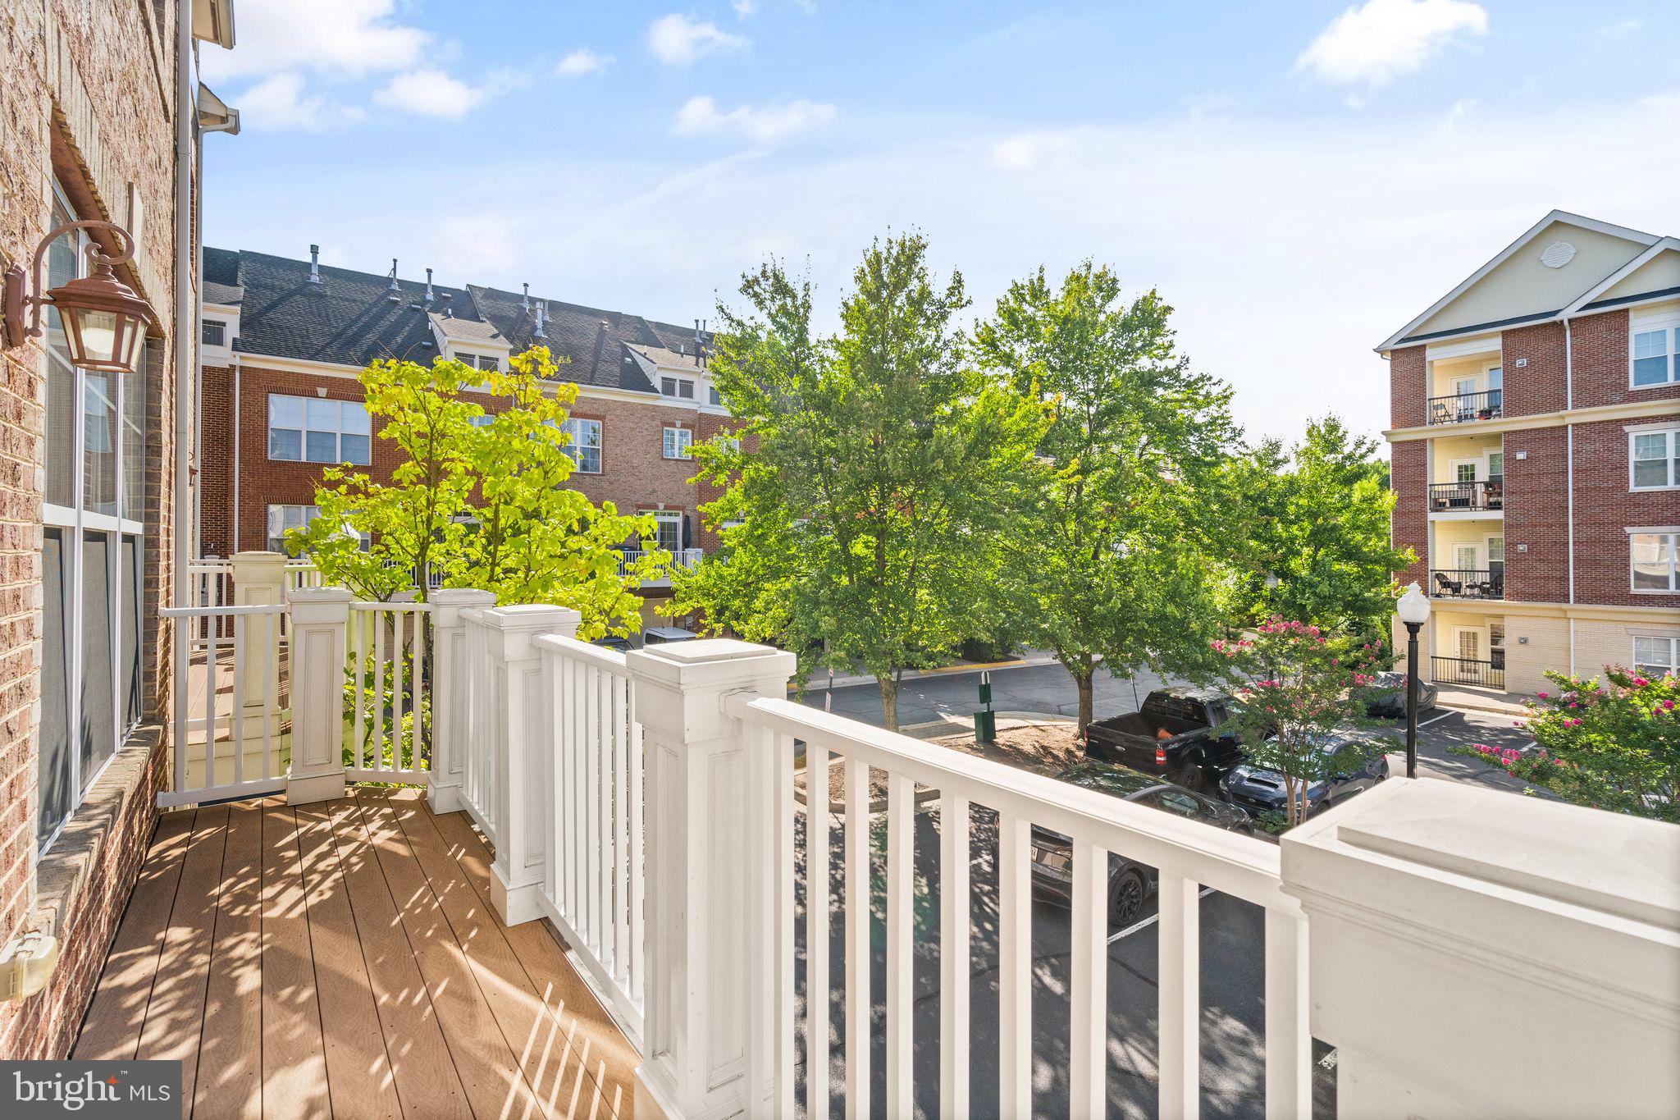
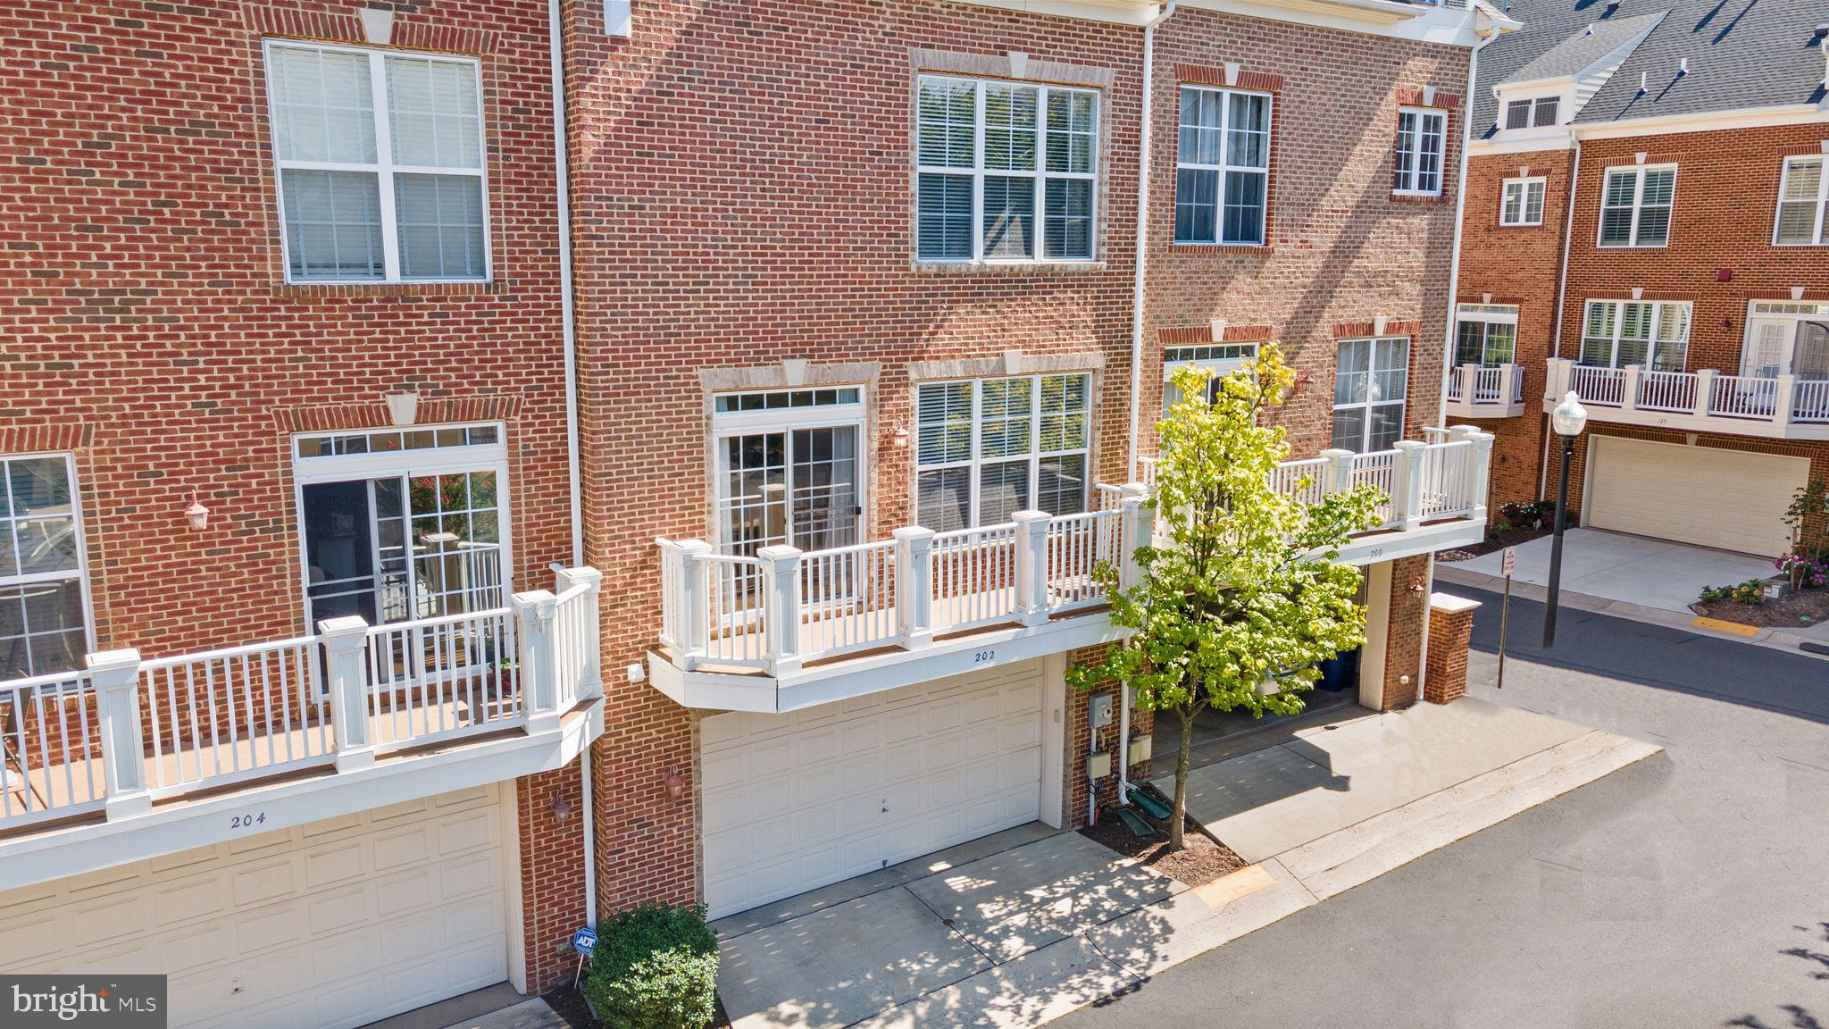
Outdoor Bliss: Step onto your private deck to savor your morning coffee or bask in the outdoors; it's the perfect spot to relax and rejuvenate.
Garage with Electric Car Charger: Notably, this home features a two-car garage equipped with an electric car charger, ensuring both convenience and sustainability.
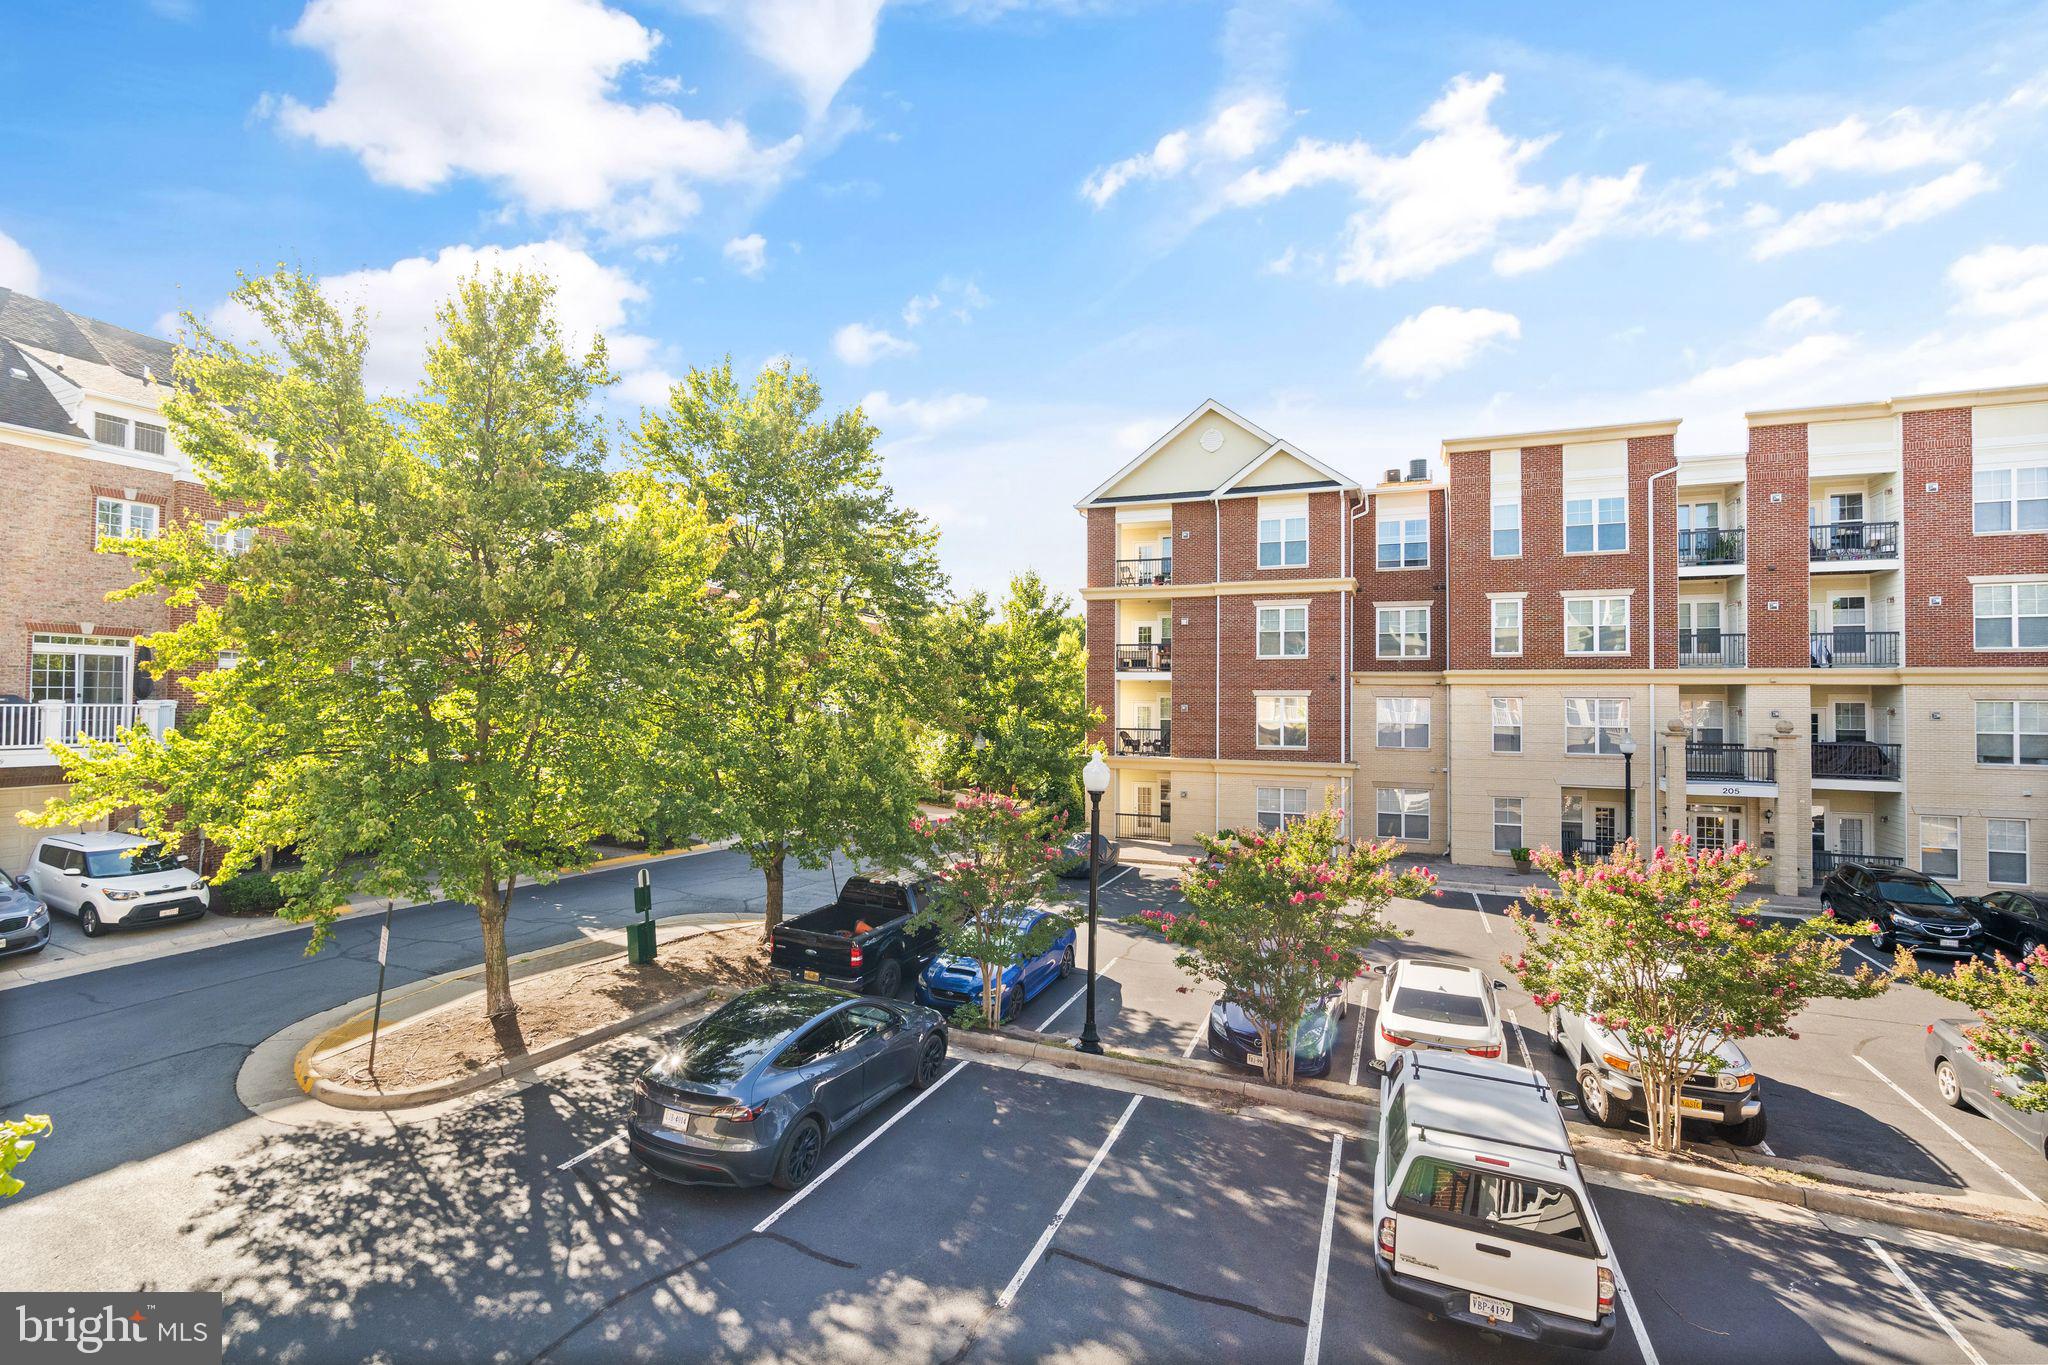
Prime Location: Positioned just moments away from Herndon's vibrant downtown, this townhouse offers the ultimate convenience, with an array of dining, shopping, and entertainment options at your doorstep. Commuters will appreciate the ease of access to major roadways, including the Dulles Toll Road and Route 28.
Don't let this incredible opportunity slip away. Schedule a showing today to experience all that this home has to offer, and make it your new home in Herndon's vibrant community.
Share Property
Location
202 MEETING HOUSE STATION SQUARE, HERNDON, VA 20170
Status
Sold
Date Sold
October 2, 2023
Property Amenities
Interior
FireplaceGas
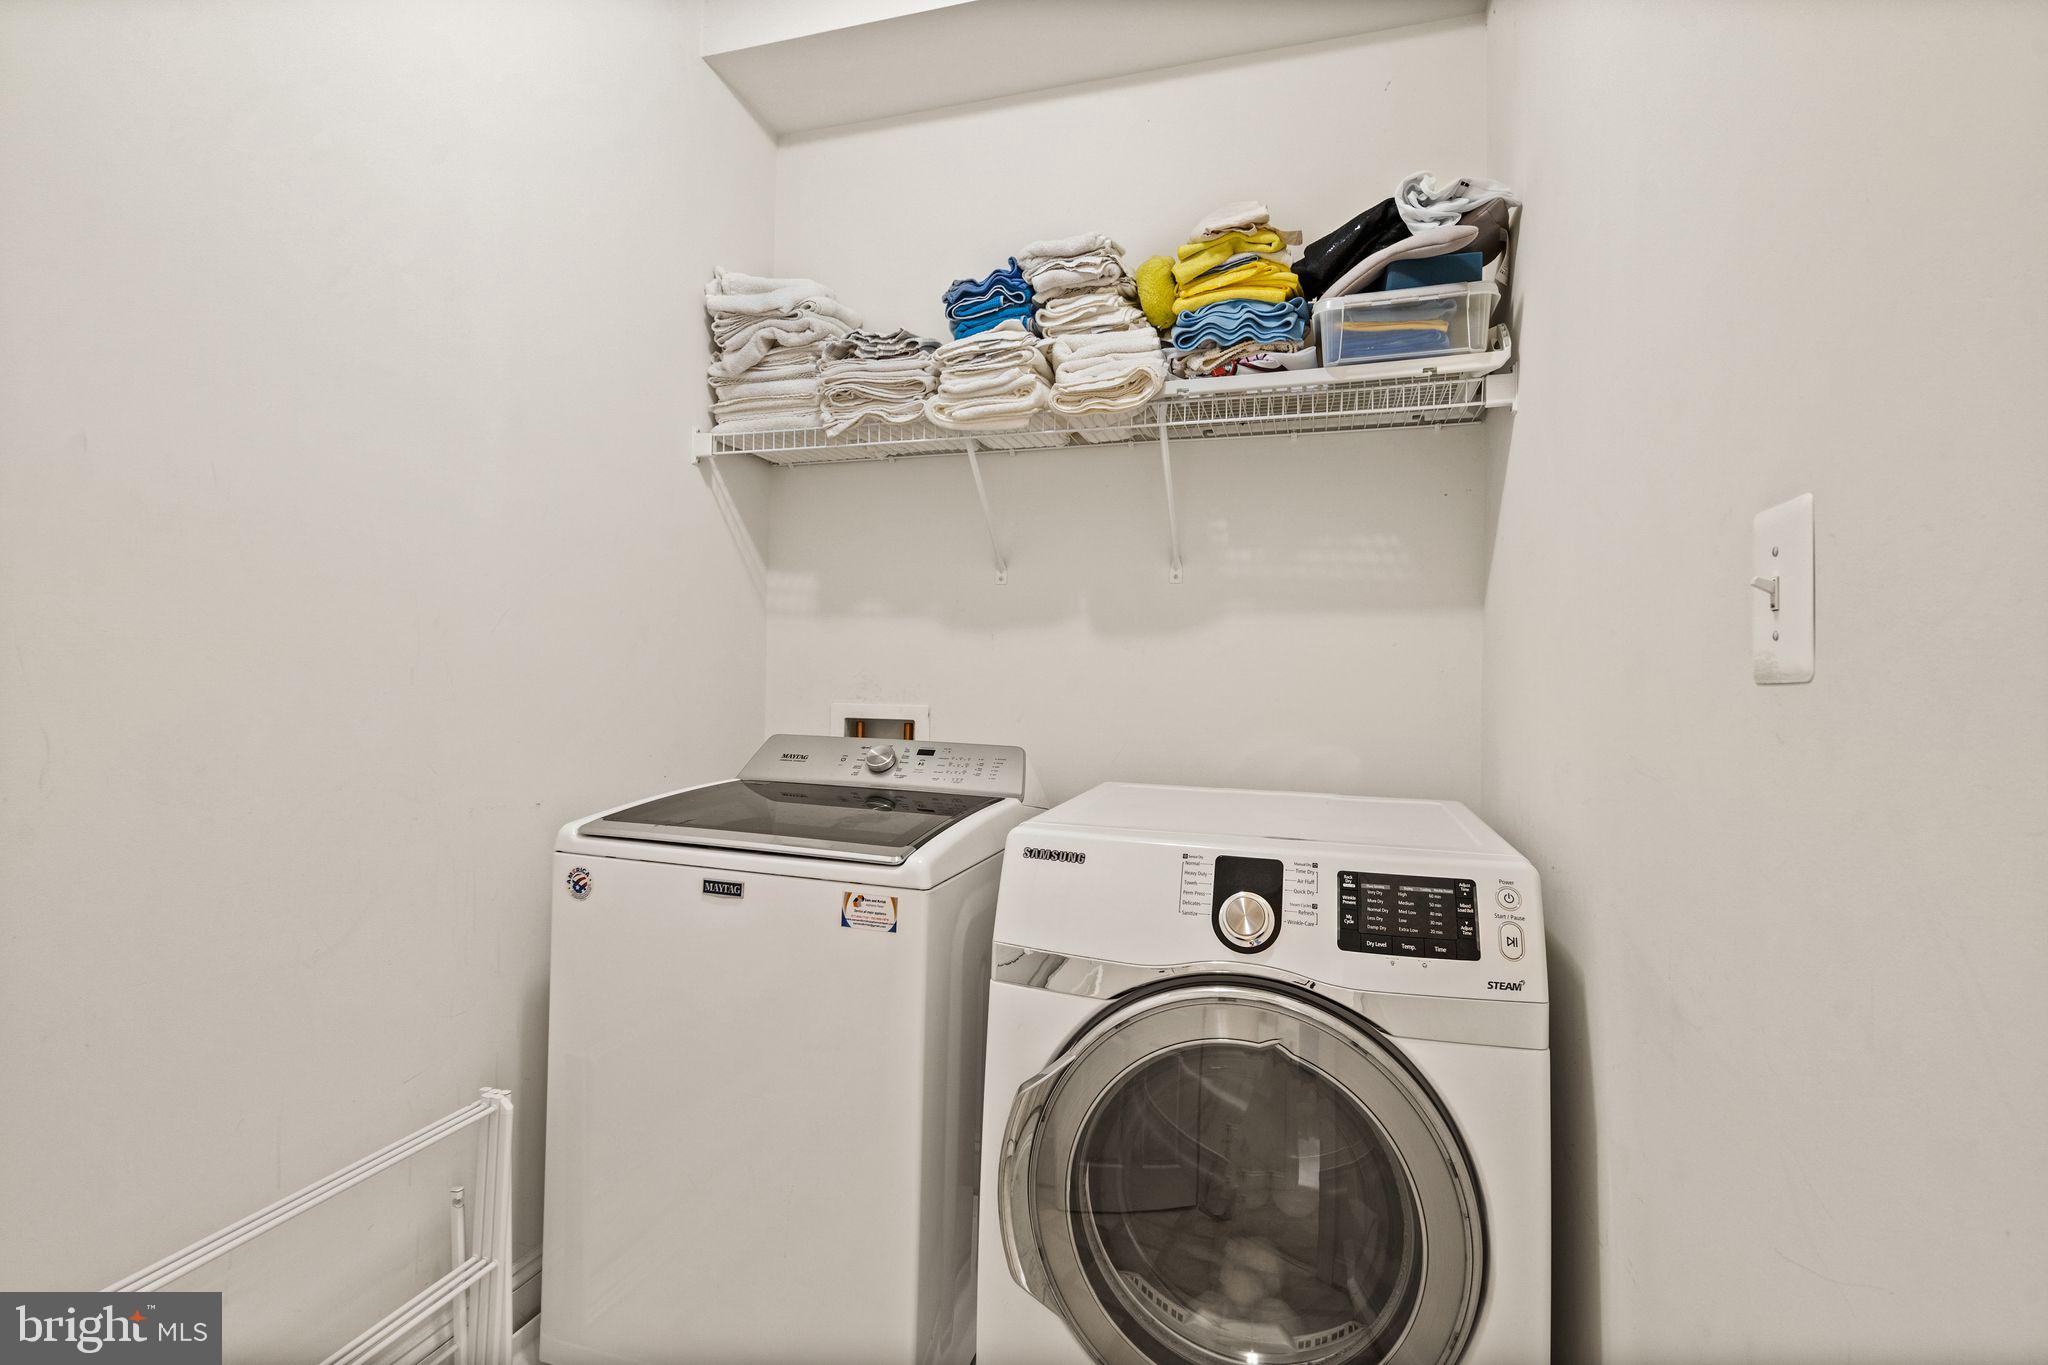
AppliancesDouble Oven, Gas Water Heater, Cooktop, Dishwasher, Disposal, Dryer, Exhaust Fan, Refrigerator, Stainless Steel Appliance(s), Washer, Water Heater
FlooringCarpet, Wood, Hardwood, Ceramic Tile
Total Bedrooms:3
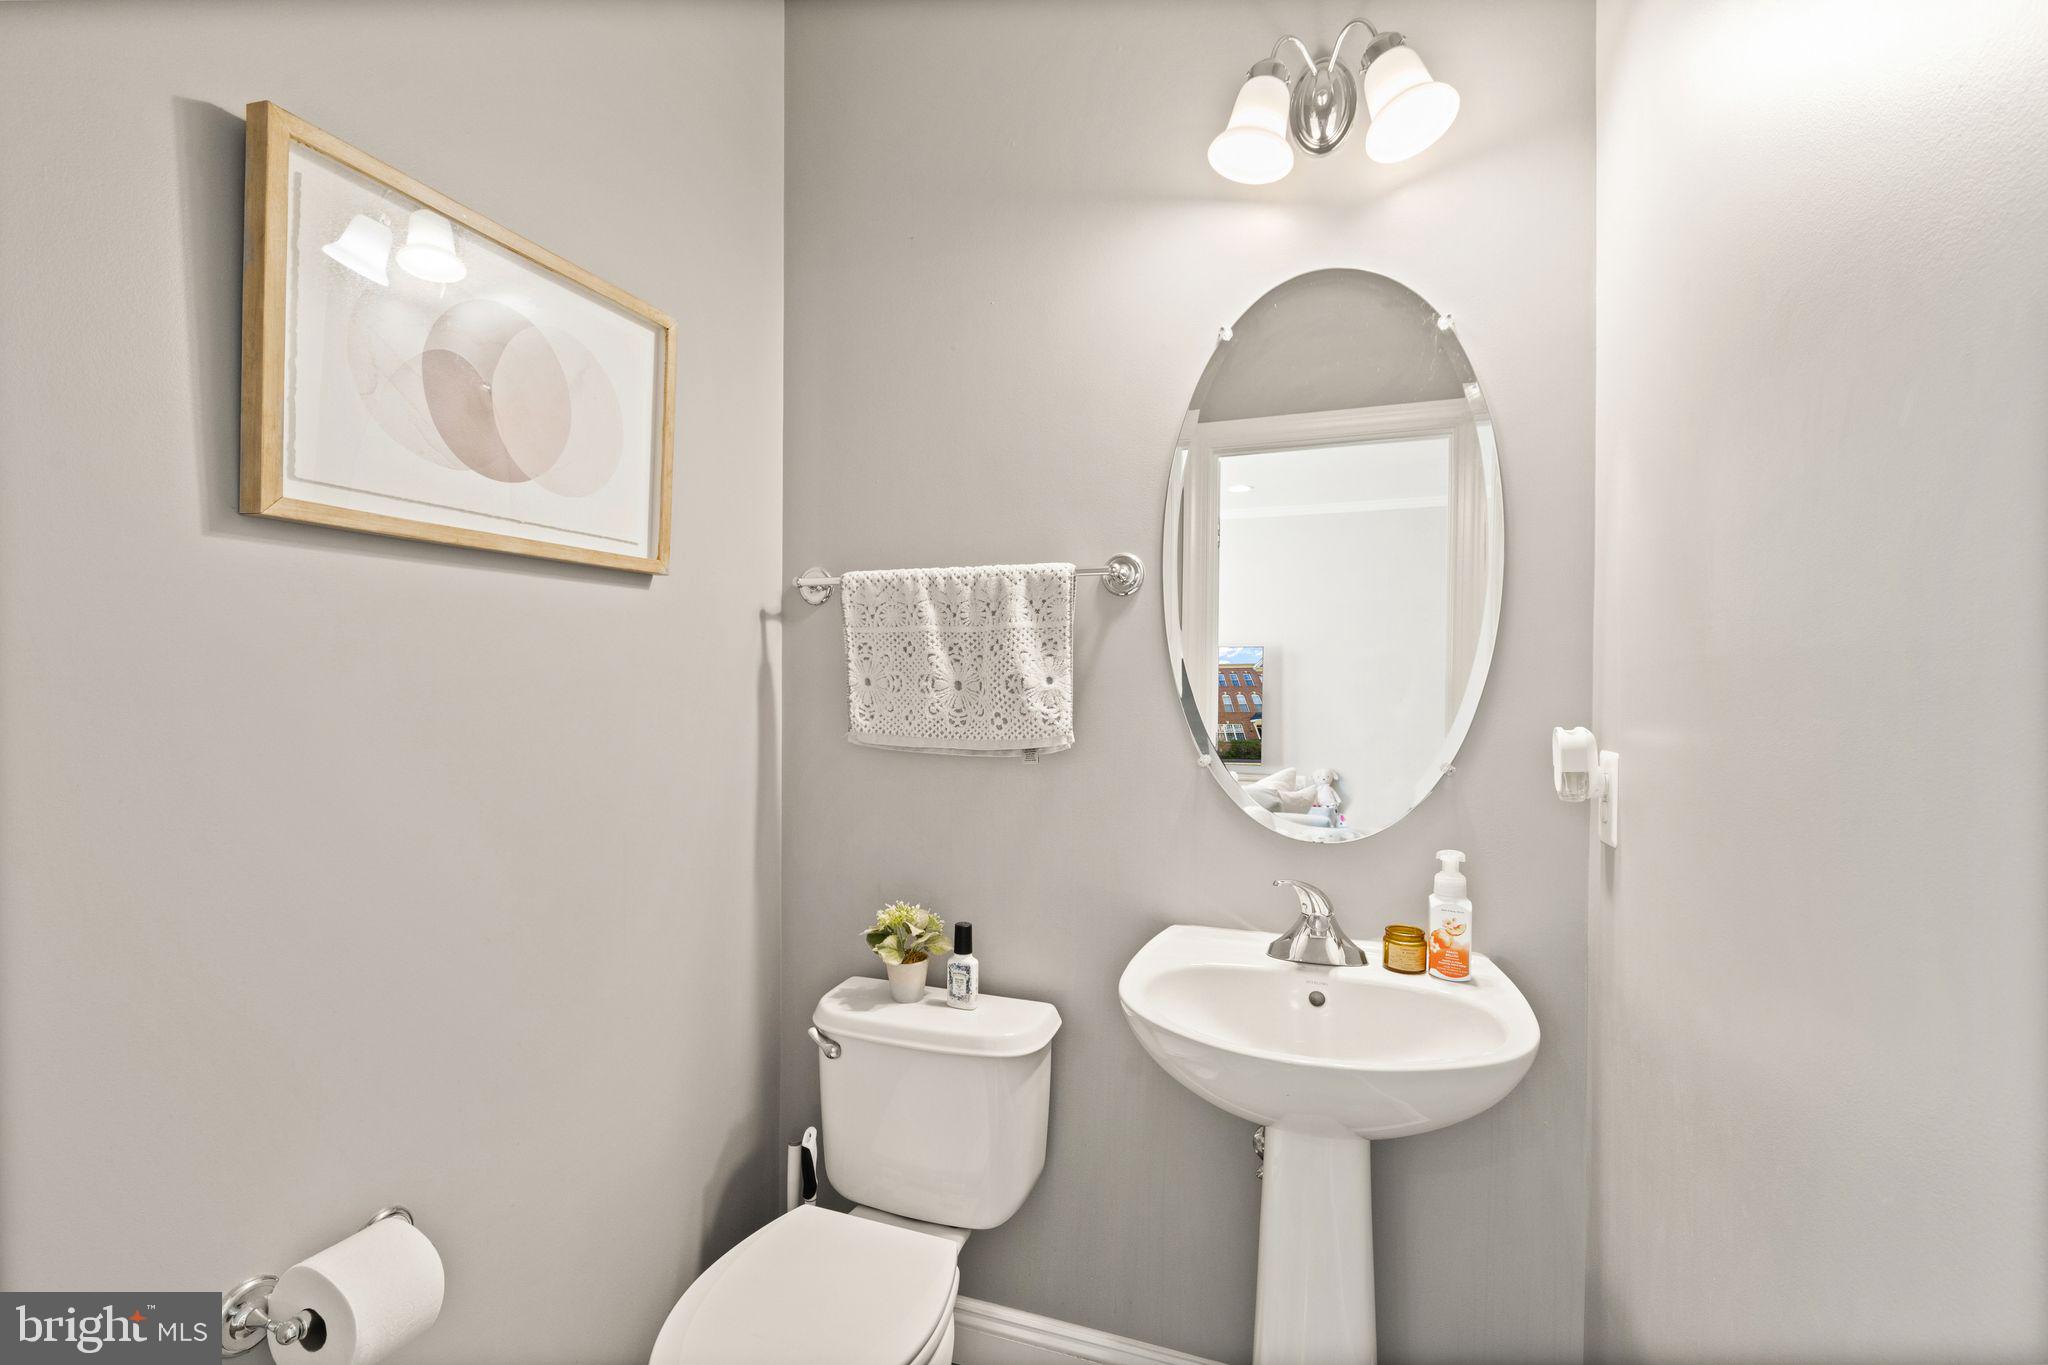
Half Bathrooms:2
Full Bathrooms:2
Other Interior FeaturesKitchen Island, Recessed Lighting, Walk-In Closet(s)
Area & Lot
Lot Area1,166 Sq.Ft.
Living area2,772 Sq.Ft.
MLS® IDVAFX2146518
Year Built2009
School DistrictFAIRFAX COUNTY PUBLIC SCHOOLS
High SchoolHERNDON
Middle SchoolHERNDON
Elementary SchoolHERNDON
Architecture StylesColonial
TypeTownhouse
StatusSold
Exterior
Air conditioningCentral Air
Heat typeExhaust Fan, Electric, Forced Air
Water SourcePublic
Garage Space2.0
SewerPublic Sewer
ParkingAttached
Finance
Sales Price$725,000
HOA Fees$86 monthly
Real Estate Tax$8,712 yearly
Work With Us
If you have questions about credit or legal matters, buying or selling, you can trust us to find you what you need fast. We'll make sure you feel confident and educated every step of the way.