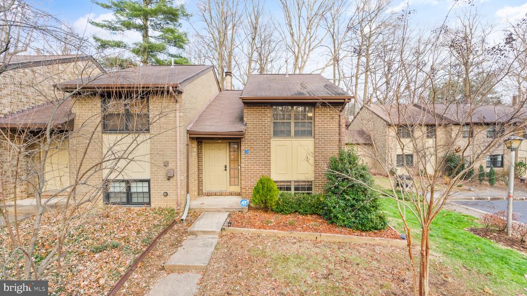
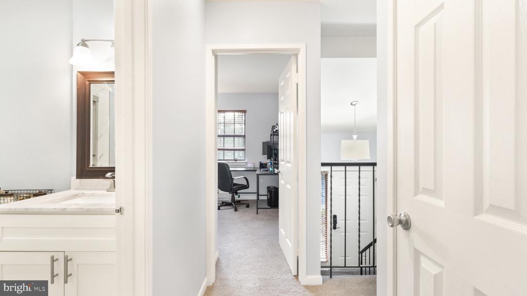
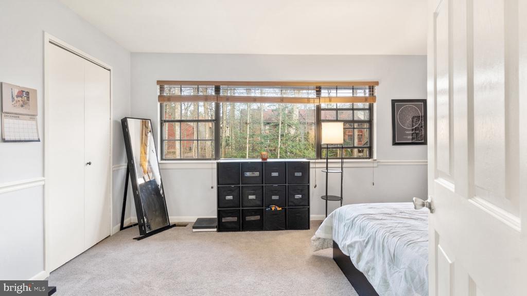
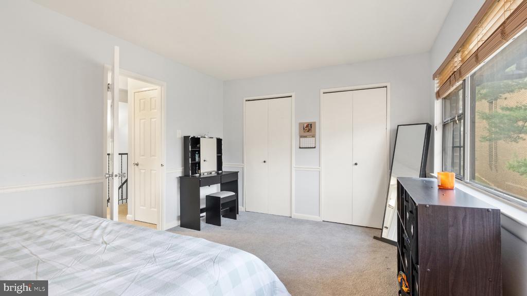
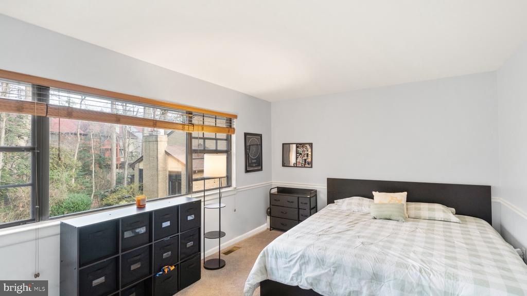
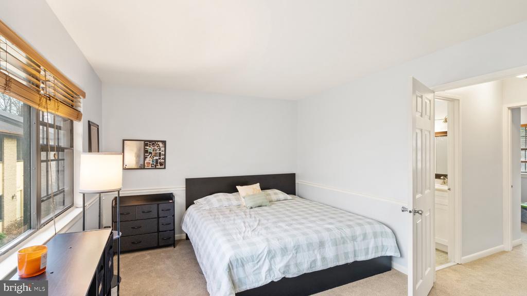
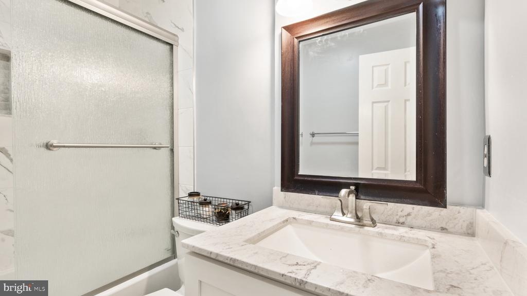
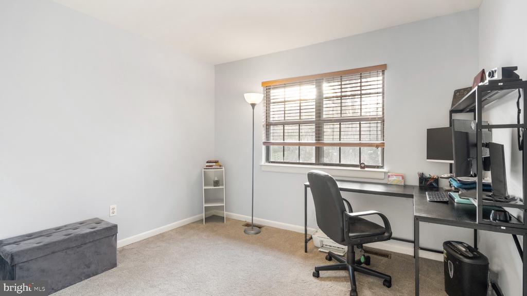
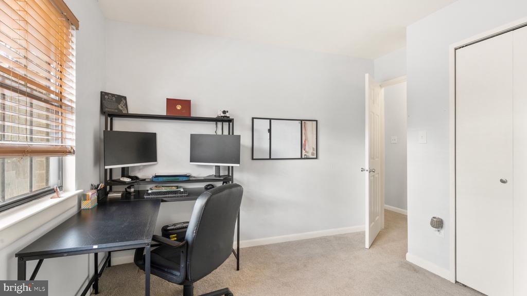
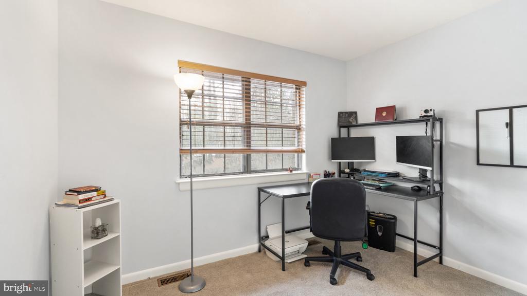
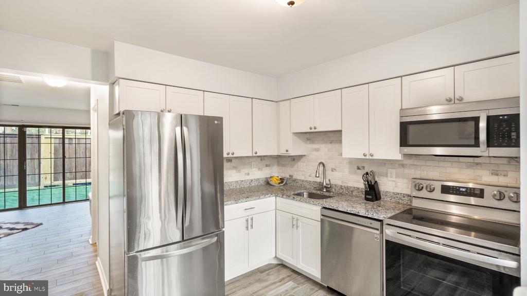
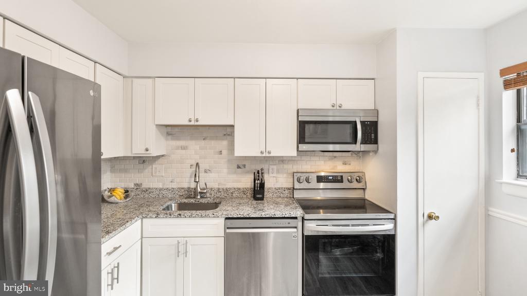
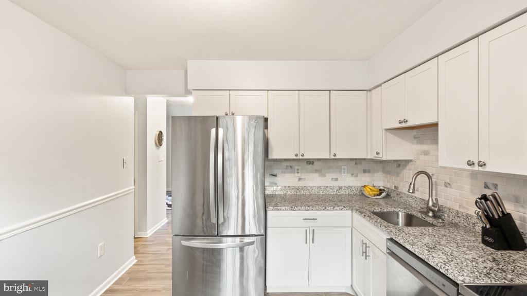
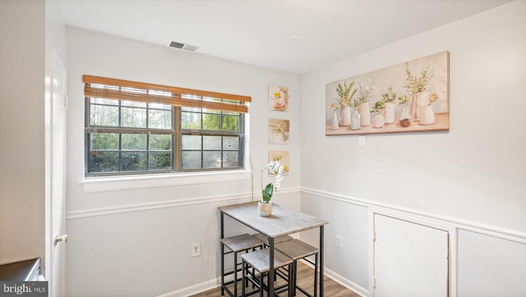
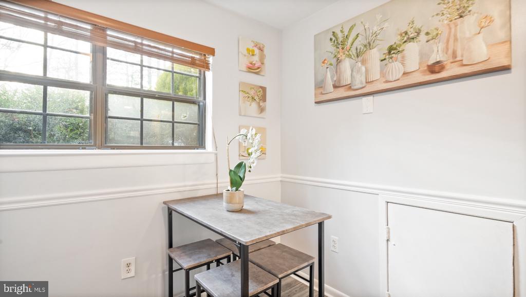
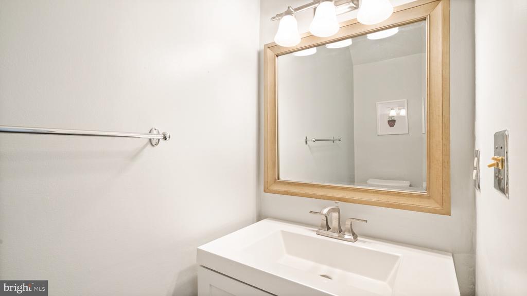
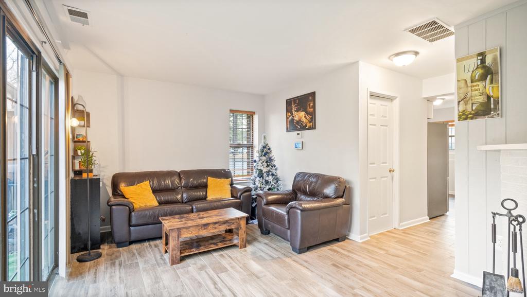
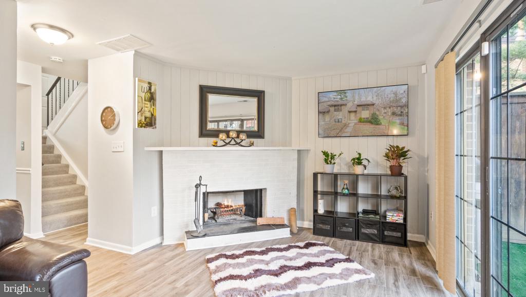
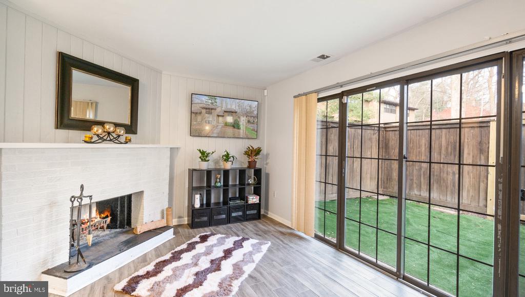
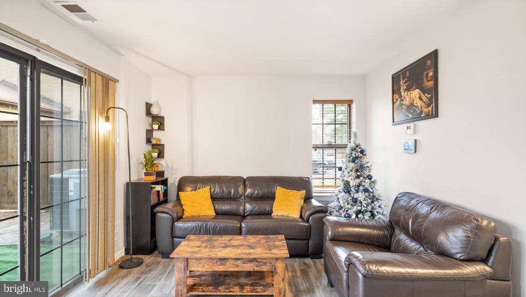
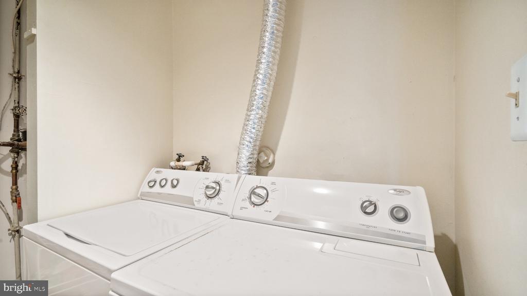
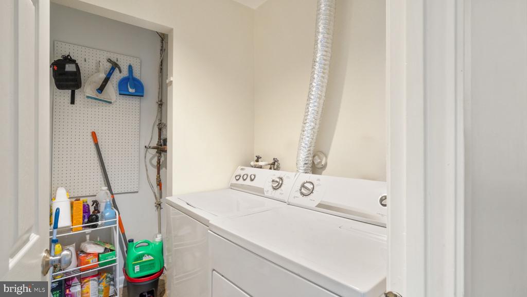
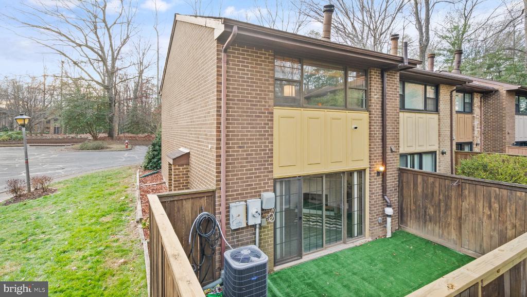
Available for move-in on March 1! Make your home in this quiet, well-maintained, renovated townhome in Reston's Boston Ridge Cluster. This 2-bedroom, 1.5 townhome has updated bathrooms, new windows, a new washer and dryer, newer flooring throughout and a completely remodeled kitchen.
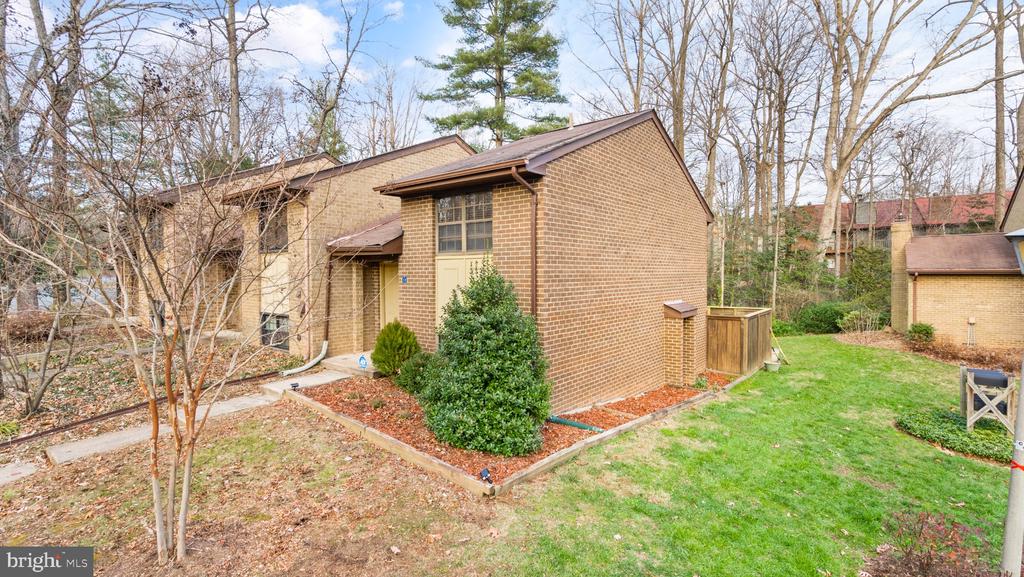
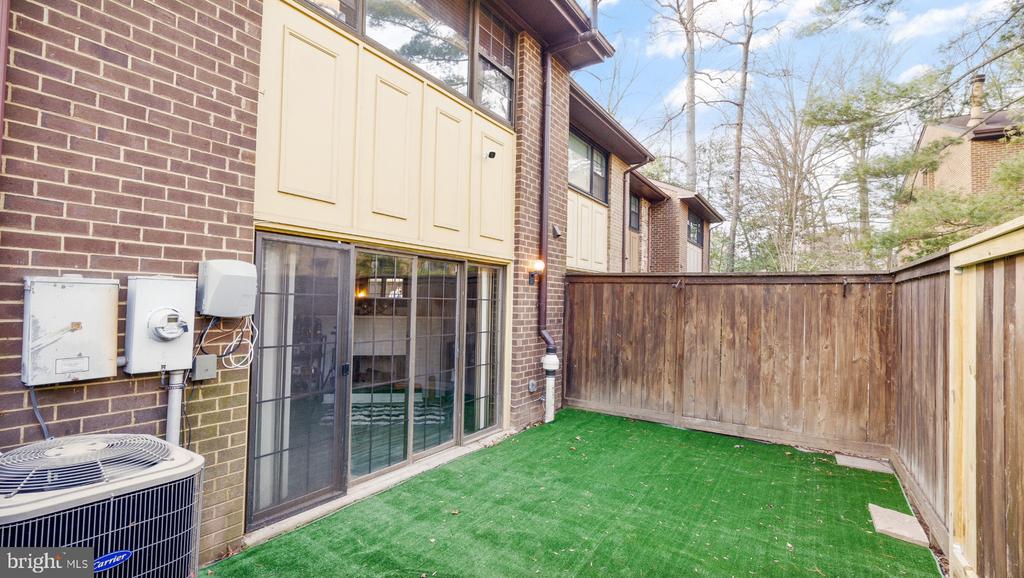
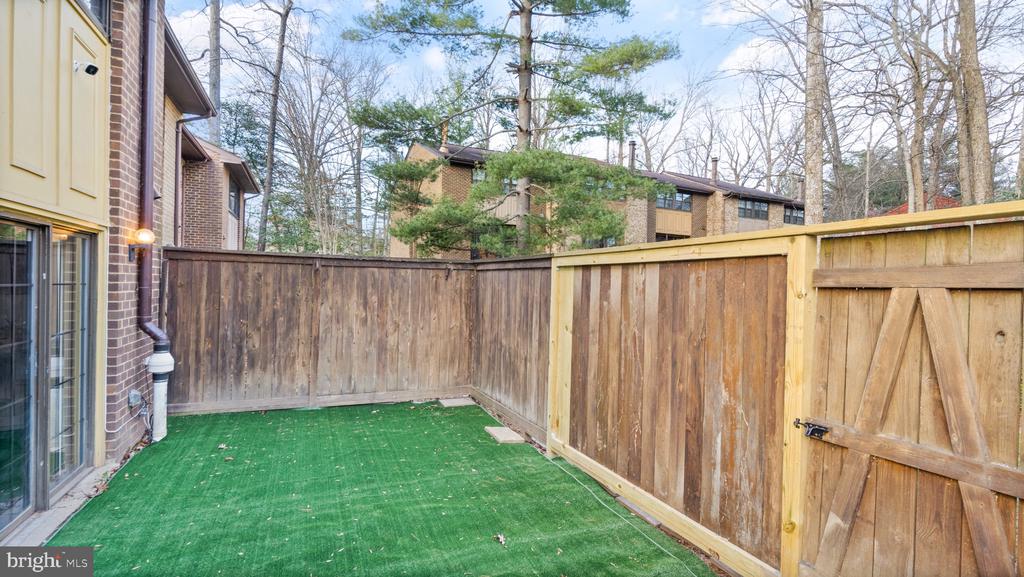
This cozy home has its own fenced-in backyard and is convenient to all of Reston's amenities and shopping. Do you have furry friends? Dogs are permitted with a $300 refundable deposit per pet and a $50/month pet rent per pet. Close to the Metro, Wegmans, the golf course, Reston Town Center, and so much more!
Share Property
Location
2017 HEADLANDS CIRCLE, RESTON, VA 20191
Status
Leased
Date Leased
February 16, 2026
Property Amenities
Interior
Laundry roomDryer In Unit, Main Floor, Washer In Unit
Other Interior FeaturesAttic, Bathroom - Tub Shower, Carpet, Combination Kitchen/Dining, Floor Plan - Traditional, Kitchen - Eat-In, Kitchen - Table Space, Pantry, Upgraded Countertops, Window Treatments
Area & Lot
Total area1,112 Sq.Ft.
Lot Area1,575 Sq.Ft.
Living area1,112 Sq.Ft.
MLS® IDVAFX2284826
Year Built1978
School DistrictFAIRFAX COUNTY PUBLIC SCHOOLS
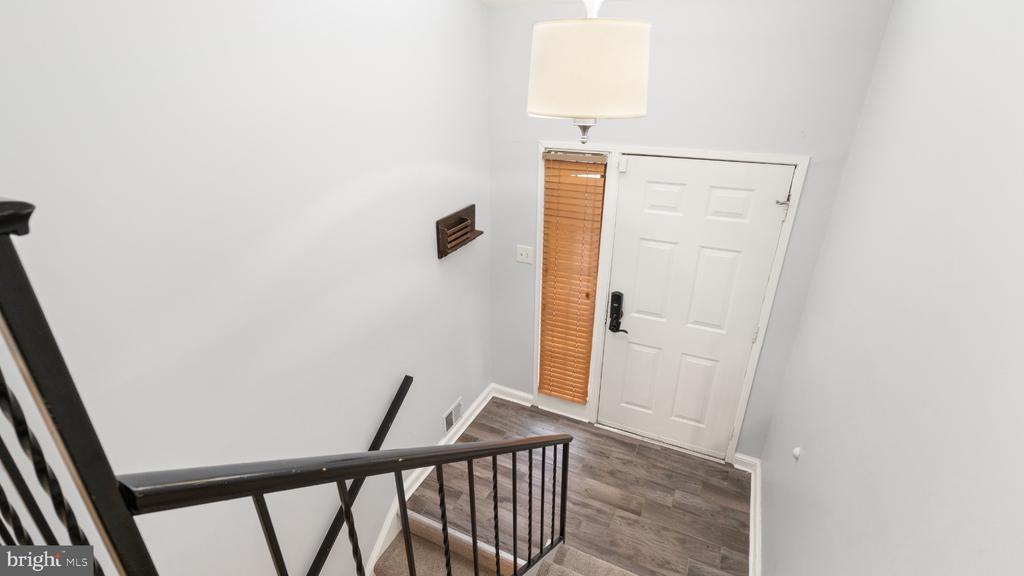
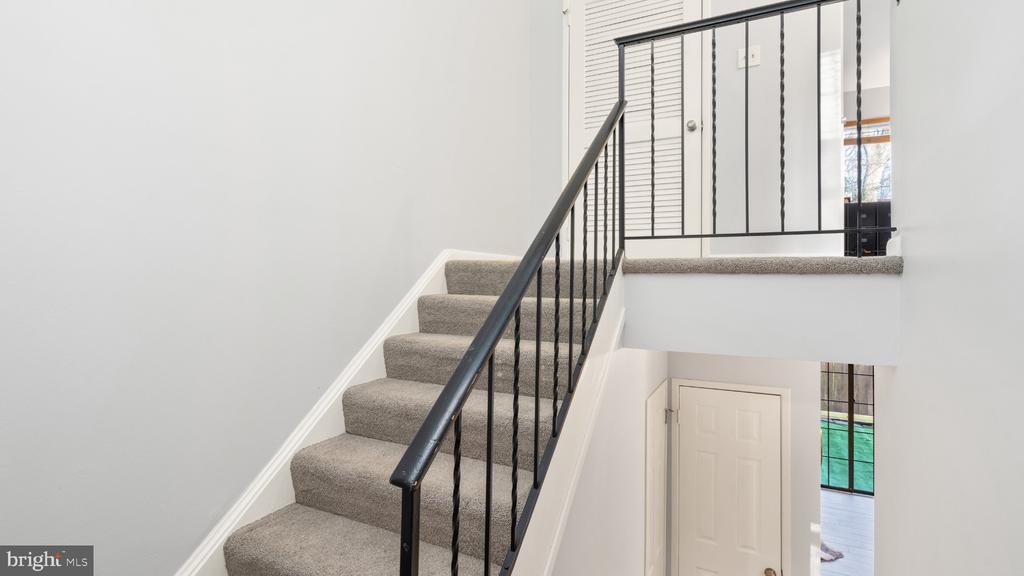
Architecture StylesSplit Foyer
TypeTownhouse
StatusLeased
Exterior
Stories25
PoolYes - Community
Air conditioningCentral A/C
Heat typeCentral
Disability FeaturesNone
Water SourcePublic
Security FeaturesSecurity System
SewerPublic Sewer
ParkingParking Lot
Lot FeaturesBacks - Open Common Area, Rear Yard
UtilitiesCable TV Available, Electric Available, Natural Gas Available
Finance
Lease Price$3,000/mo
HOA Fees$361 quarterly
Work With Us
If you have questions about credit or legal matters, buying or selling, you can trust us to find you what you need fast. We'll make sure you feel confident and educated every step of the way.