Leave a Message

Thank you for your message. We will be in touch with you shortly.

20102 DESERT FOREST DRIVE
VIEW PHOTOS
$1,375,000

20102 DESERT FOREST DRIVE

5 Beds 4 Baths 5,115 Sq.Ft. 0.26 Acres

Description

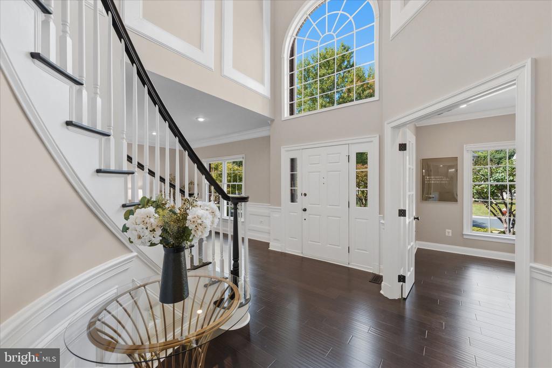
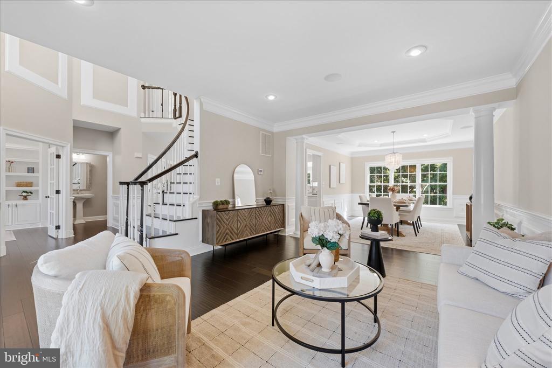
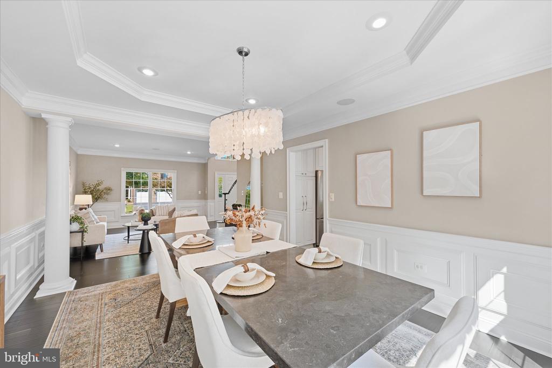
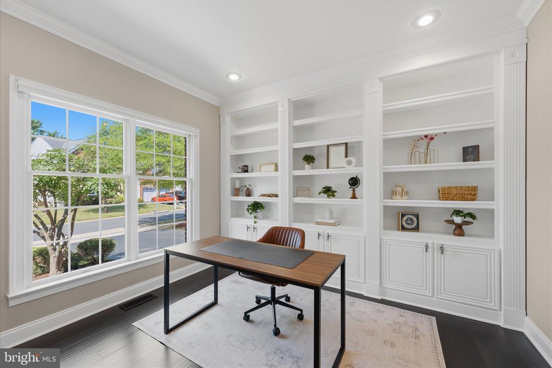
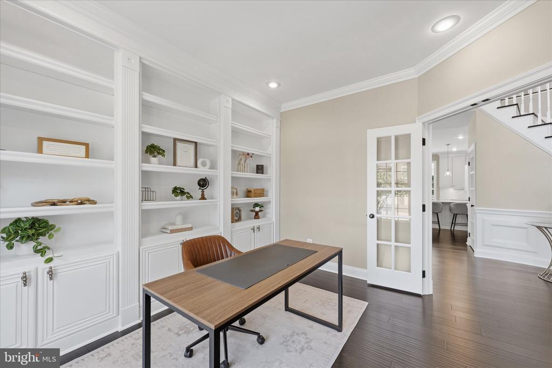
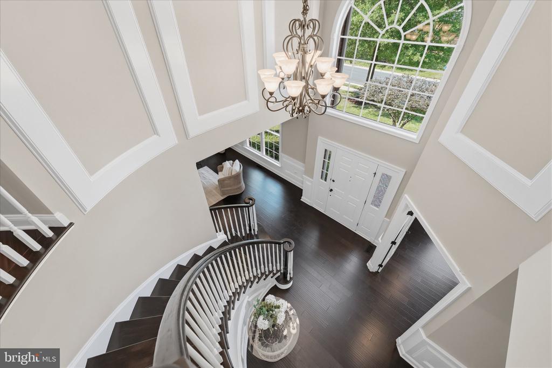
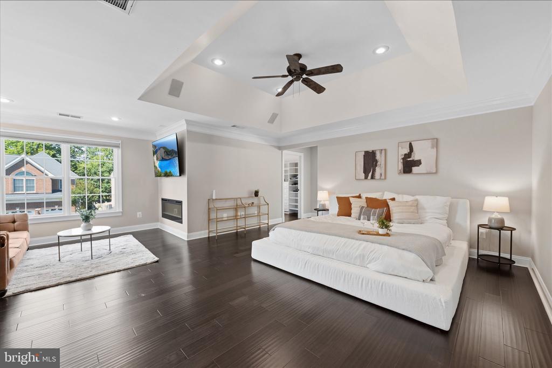
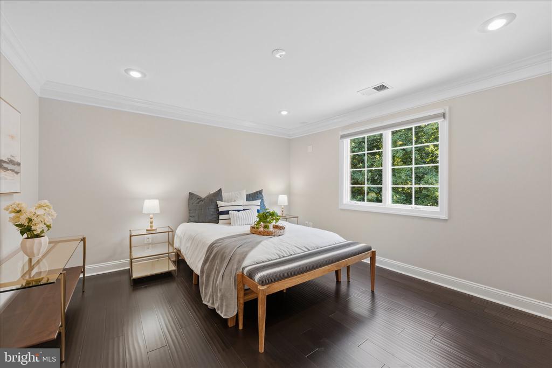
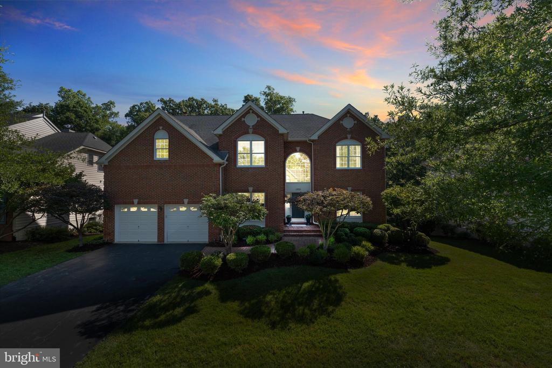
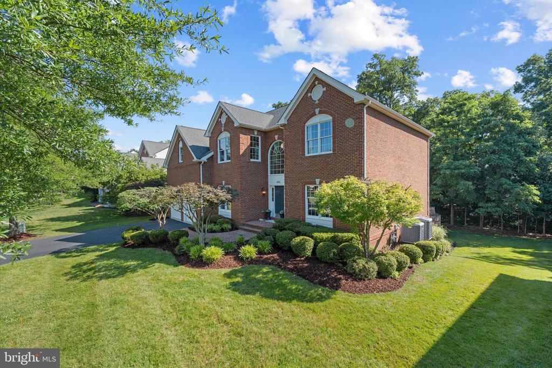
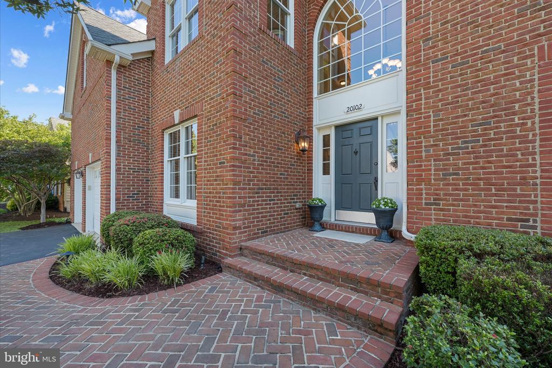
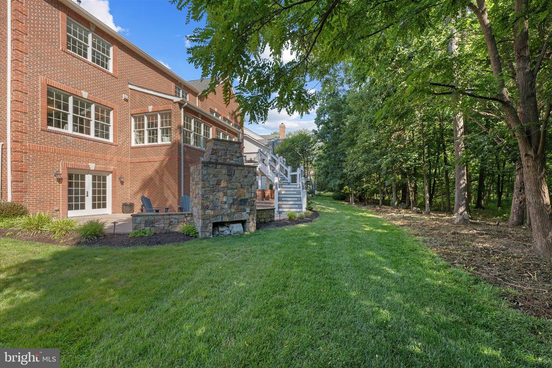
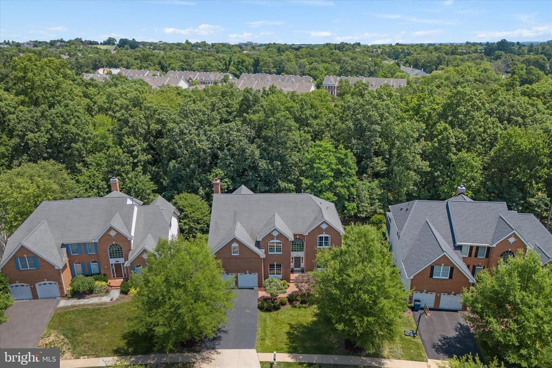
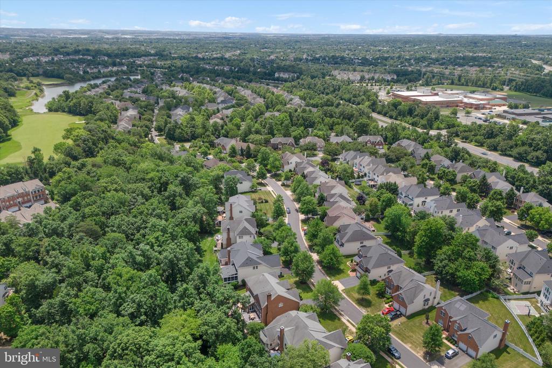
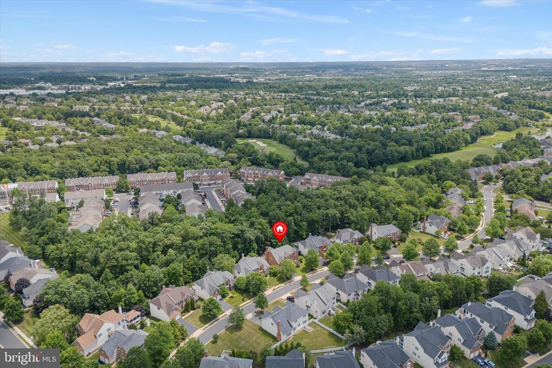
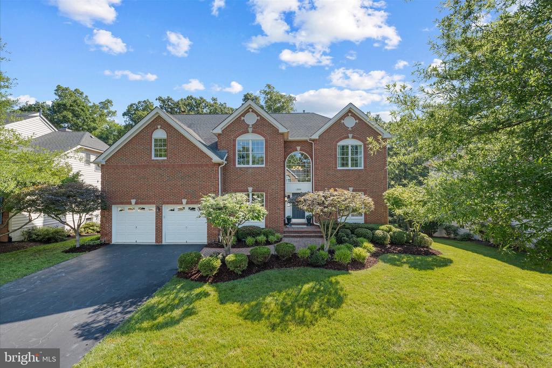
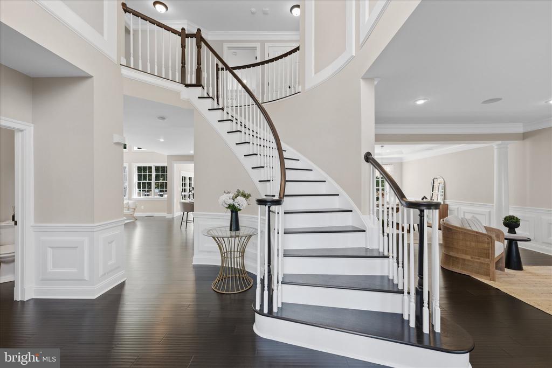
Welcome to luxury living in the gated community of Belmont Country Club. Perfectly positioned on a quiet street with mature trees all around, this exceptional four-sided brick home has been meticulously renovated from top to bottom, with huge attention to detail and premium finishes throughout.

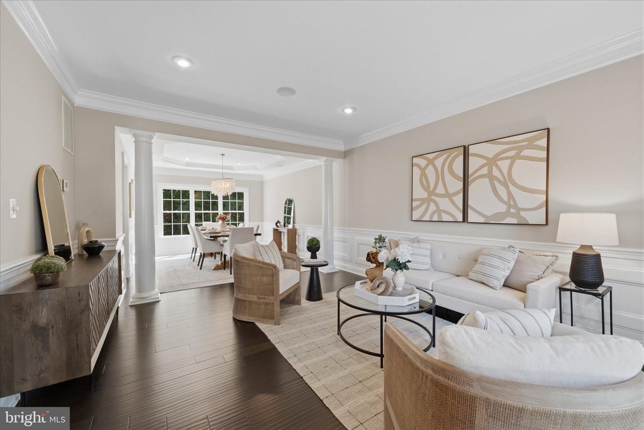
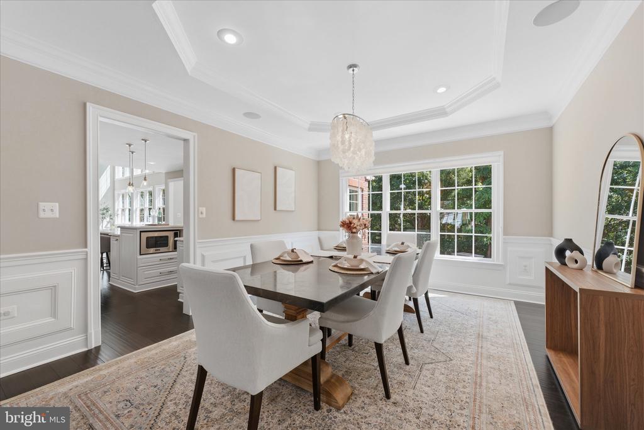
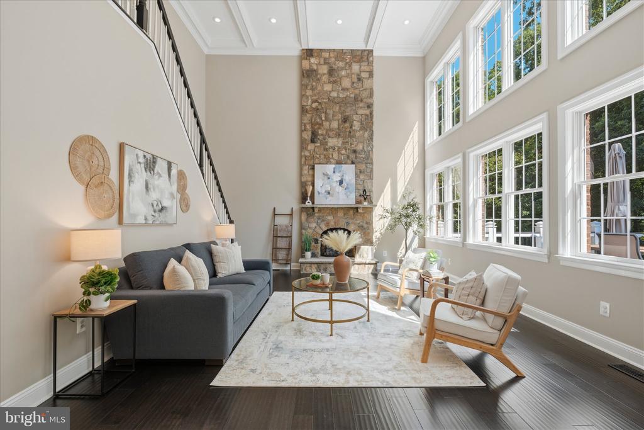
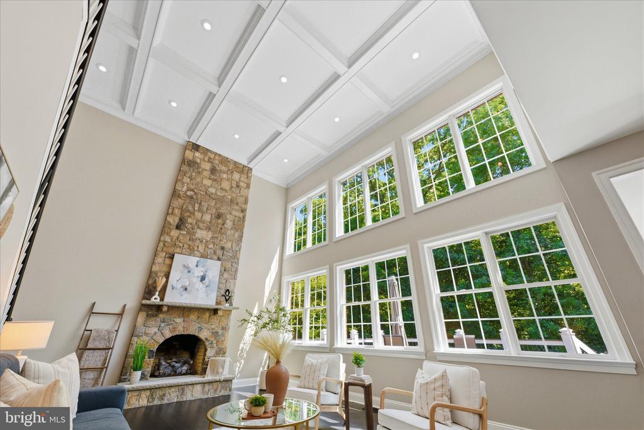
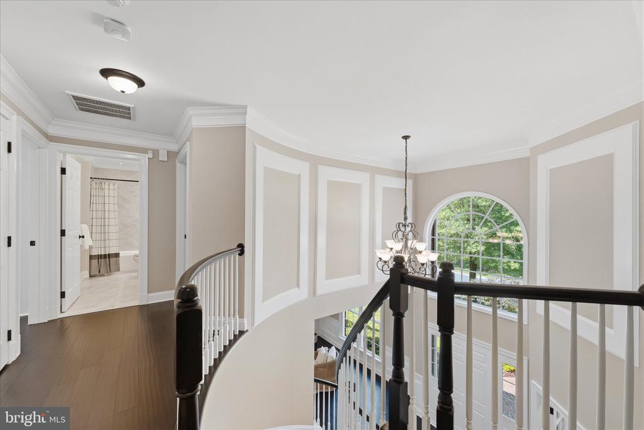
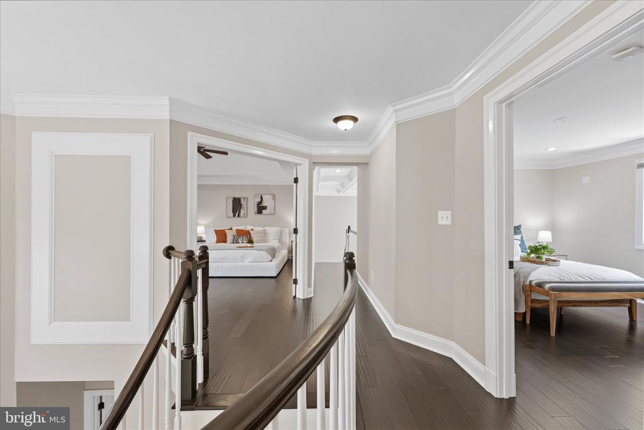
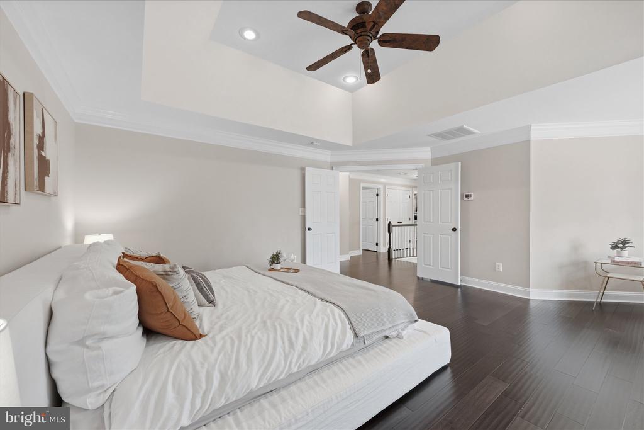
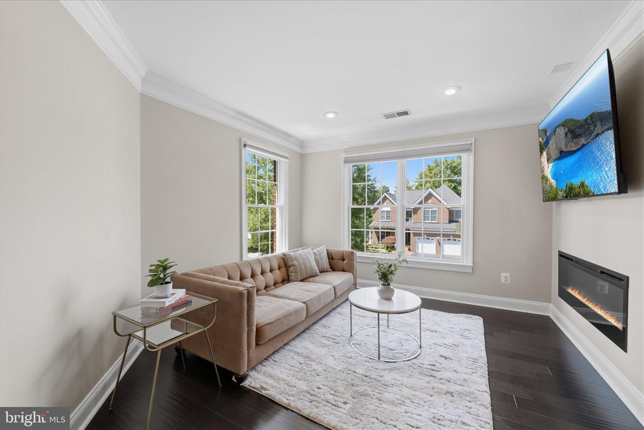
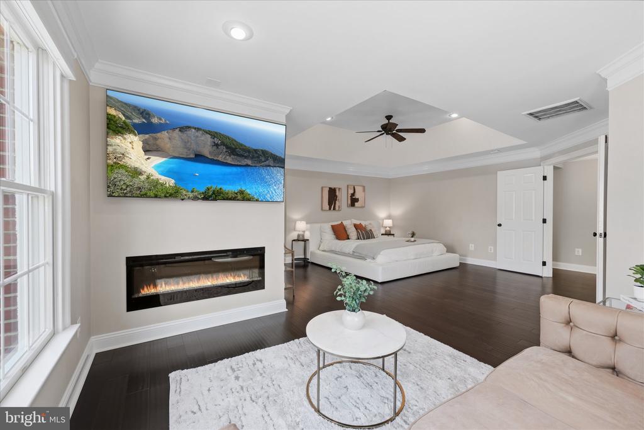
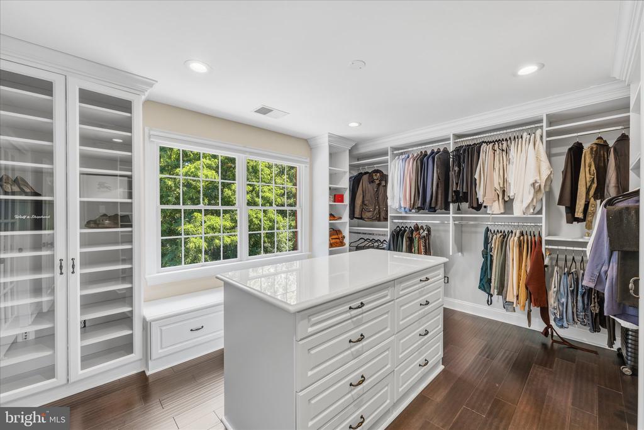
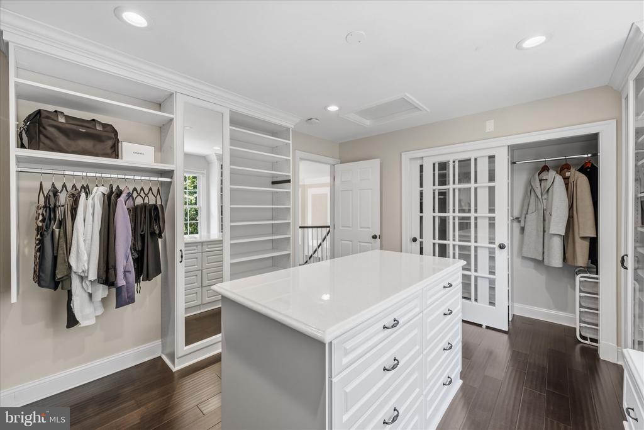
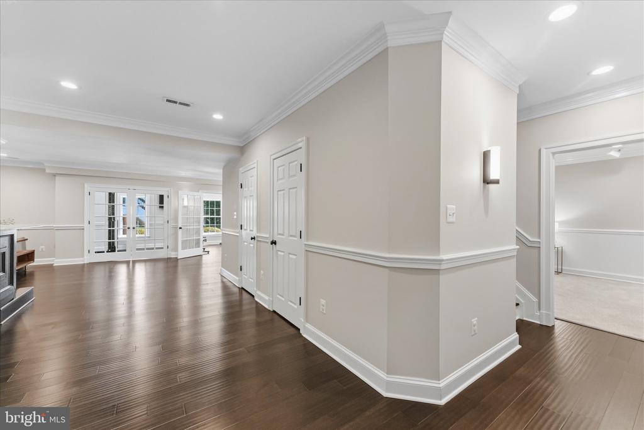
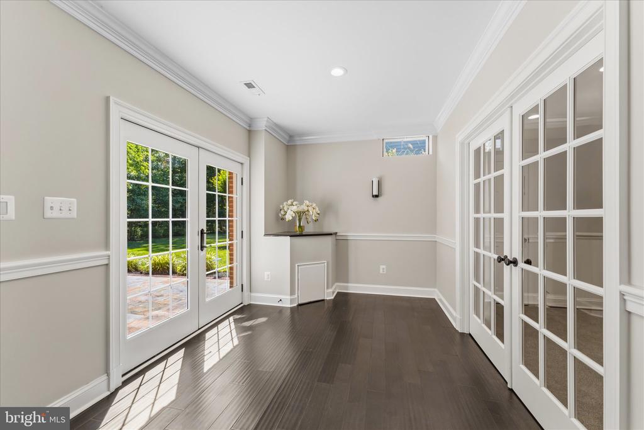
Rich custom millwork, extensive crown molding, coffered and tray ceilings, custom built-ins, and designer finishes create an atmosphere of quality in each and every room.

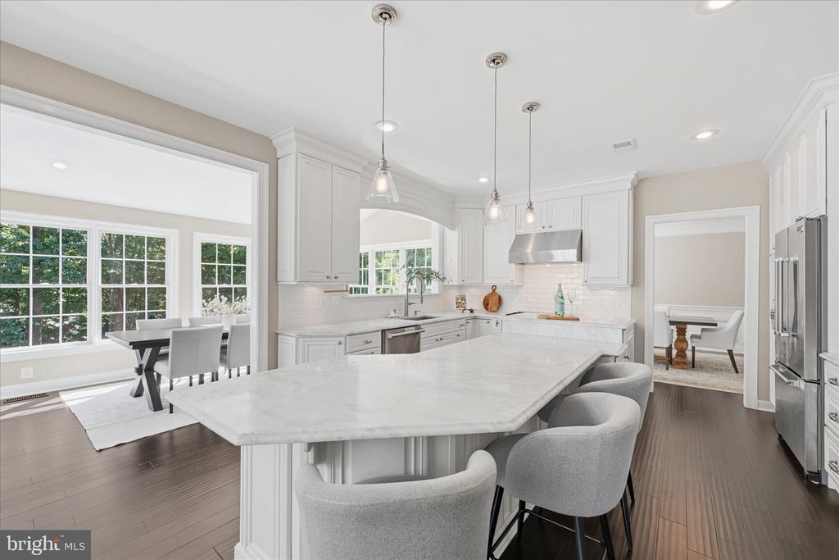
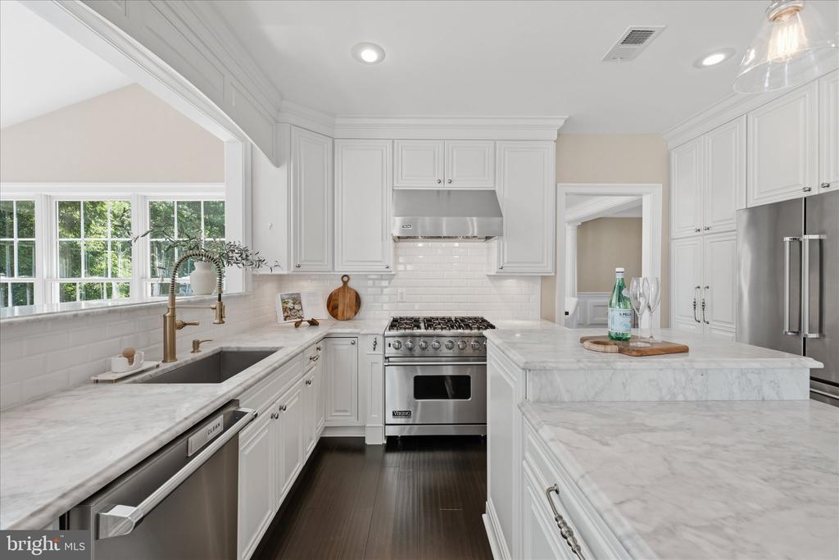
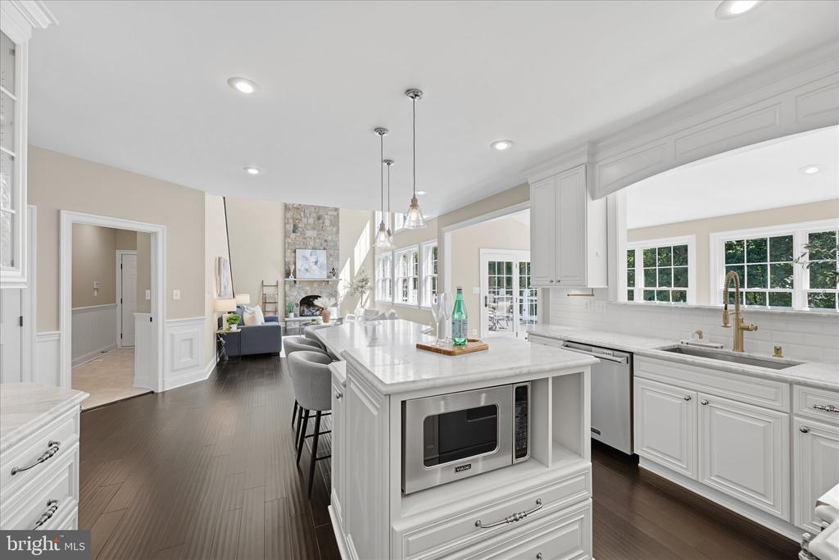
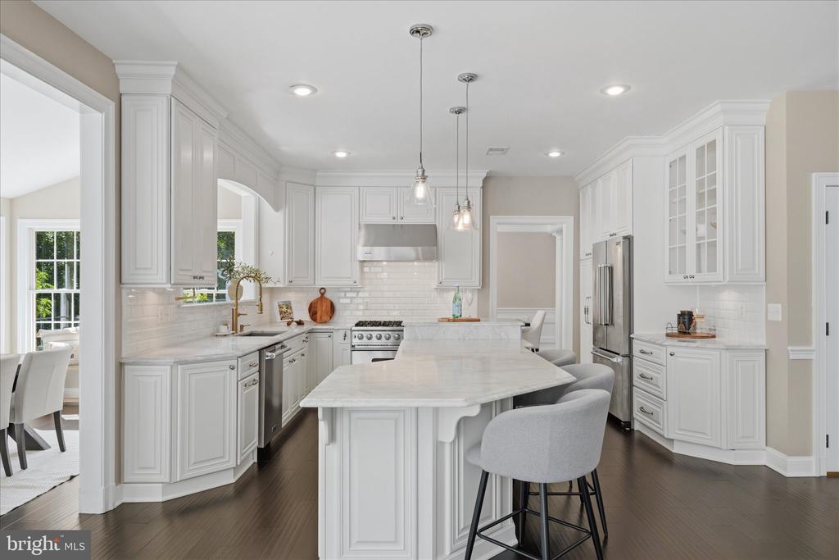
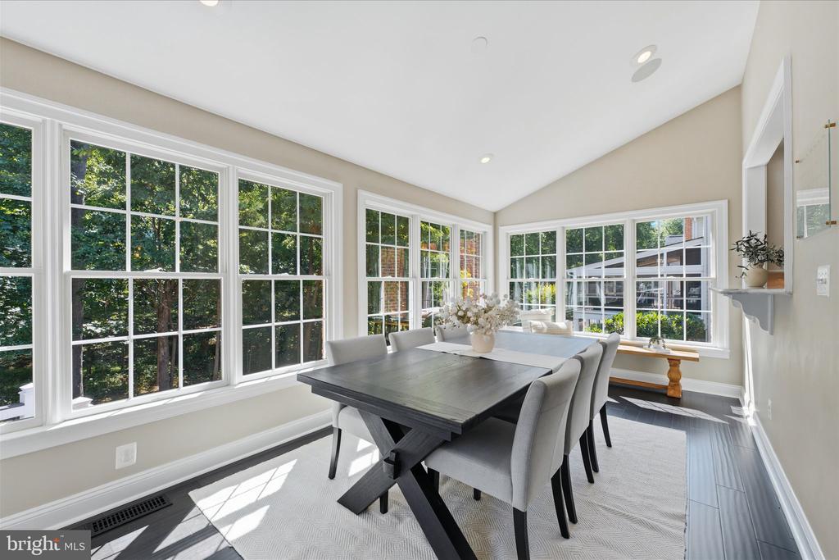
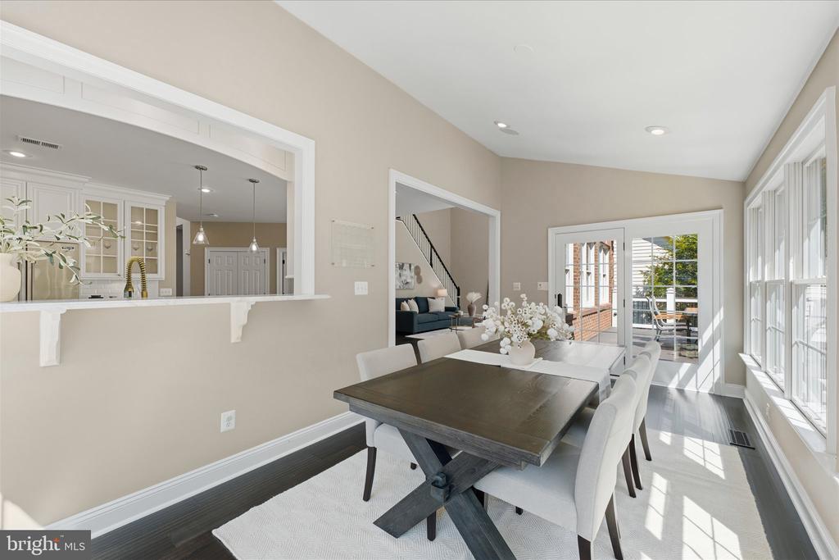
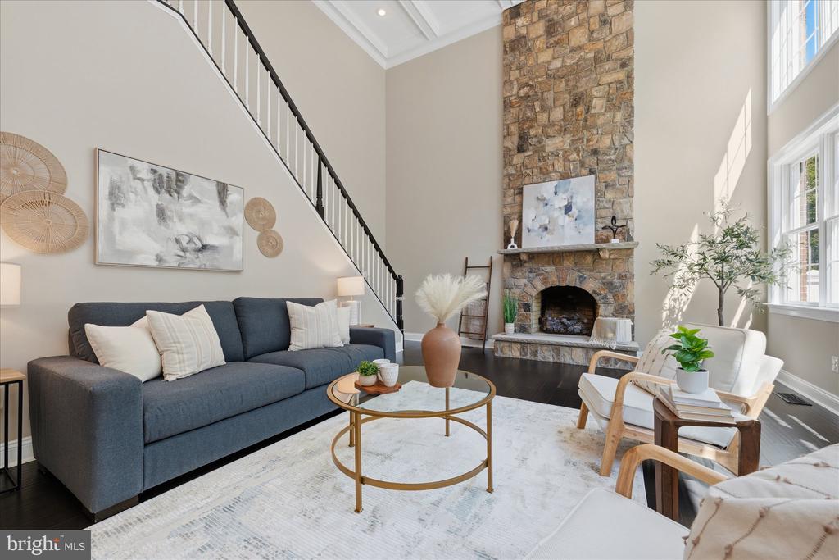
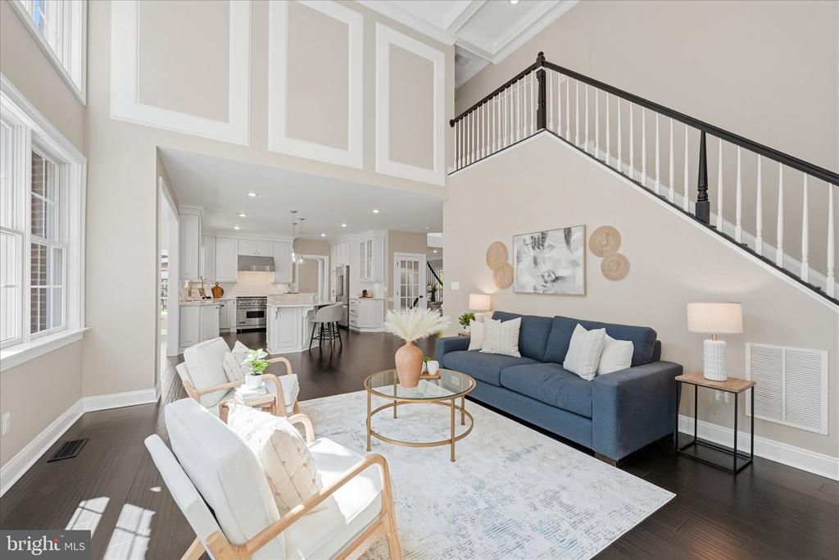
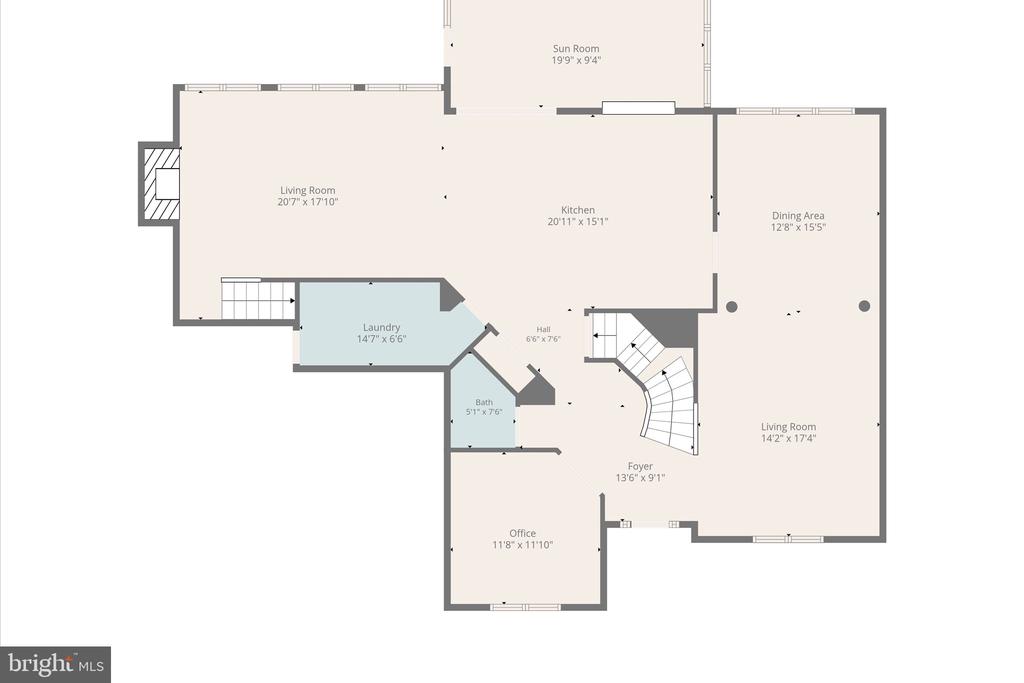
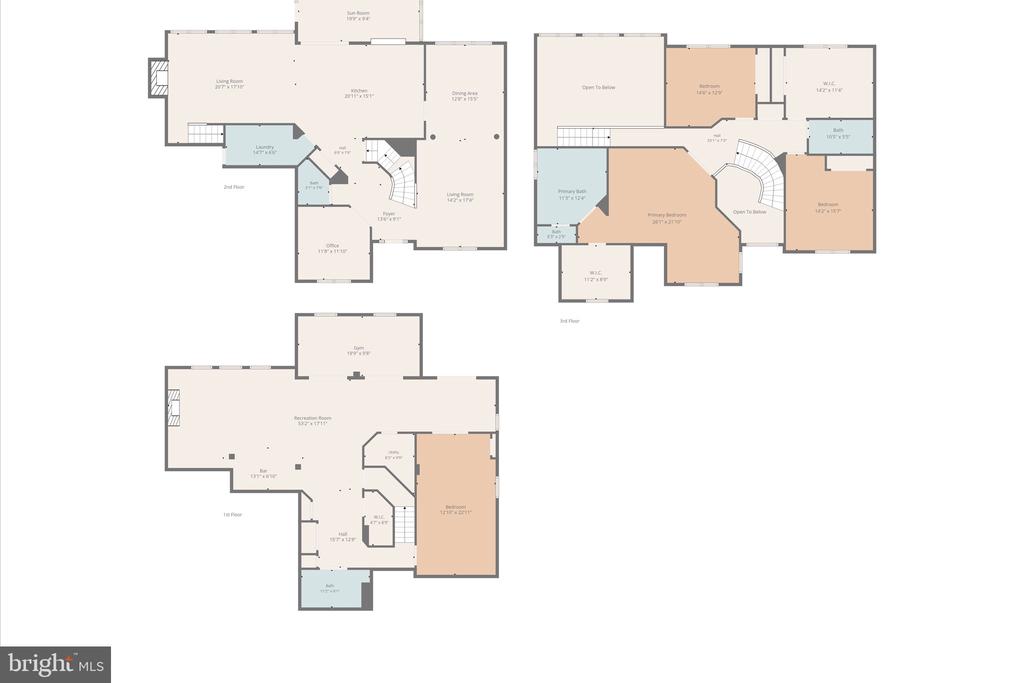
At the heart of the home, the stunning gourmet kitchen has been completely reimagined with beautiful Carrara marble surfaces, premium Viking appliances, custom cabinetry, and thoughtfully designed spaces, including the kitchen island of your dreams. The kitchen flows seamlessly into the dramatic two-story family room, where soaring ceilings, elegant coffered details, and a breathtaking floor-to-ceiling stone fireplace create a truly spectacular gathering space. The extended sunroom creates a flexible space for another eating area, quiet seating room or tucking away the toys!

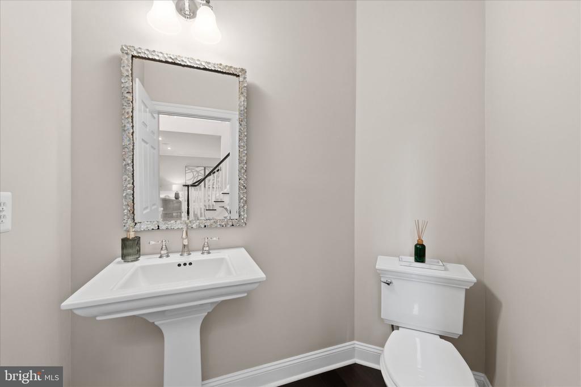
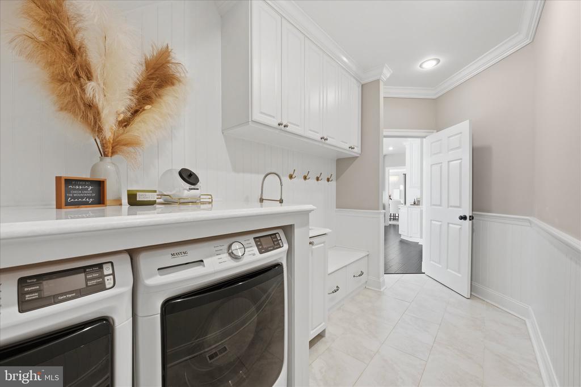
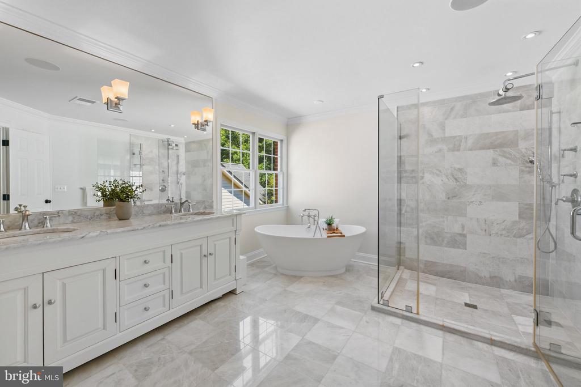
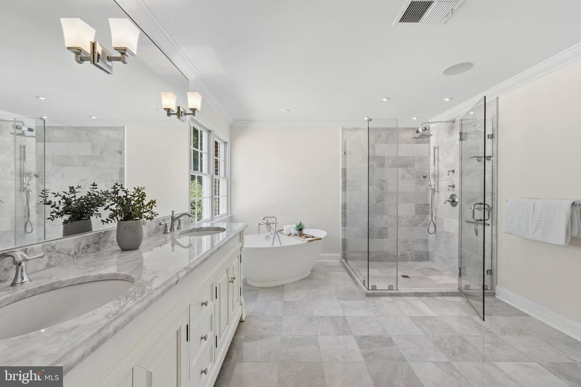
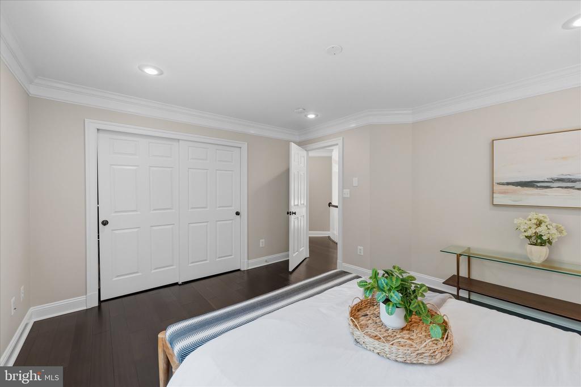
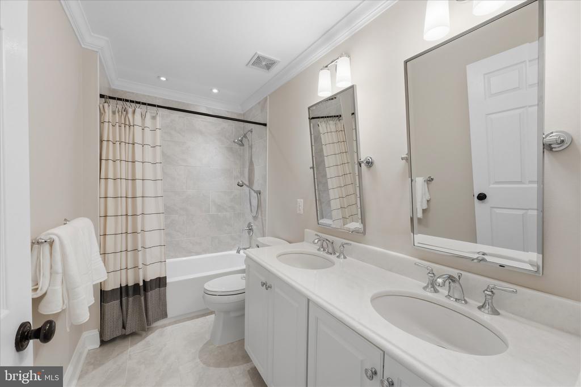
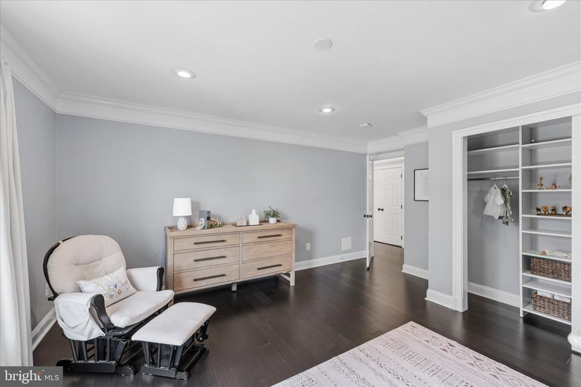
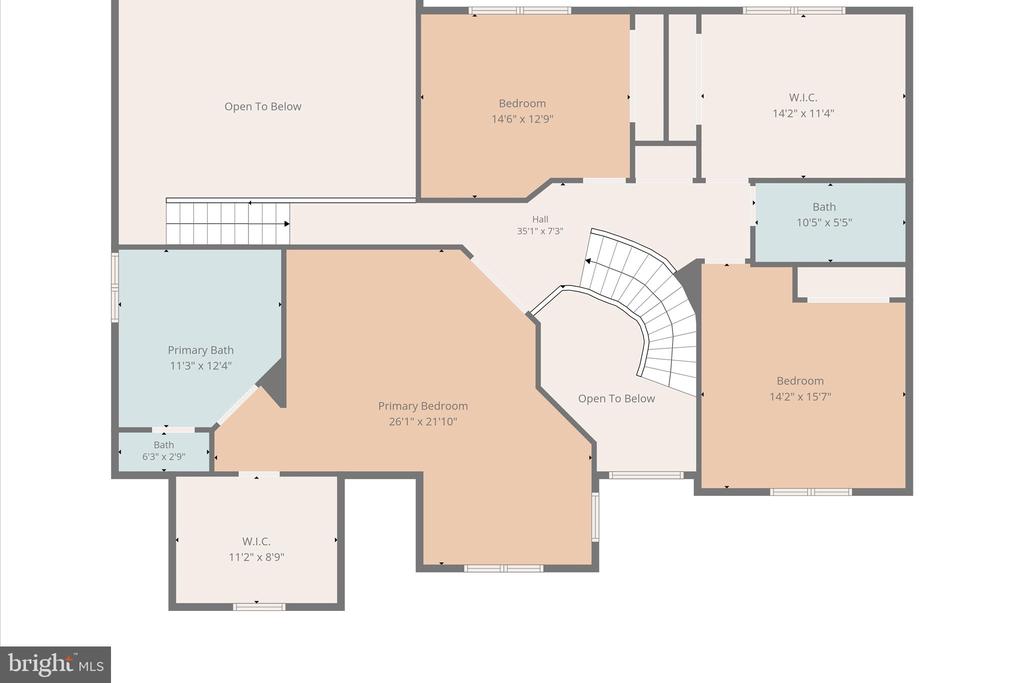
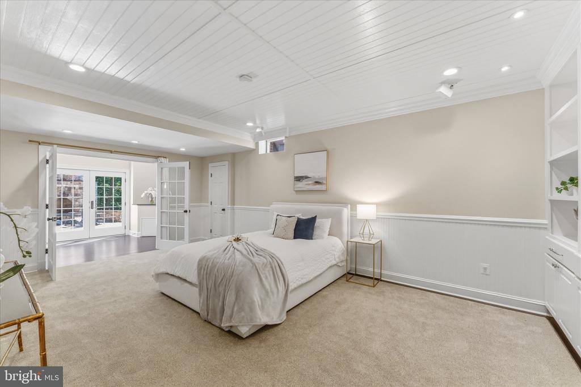
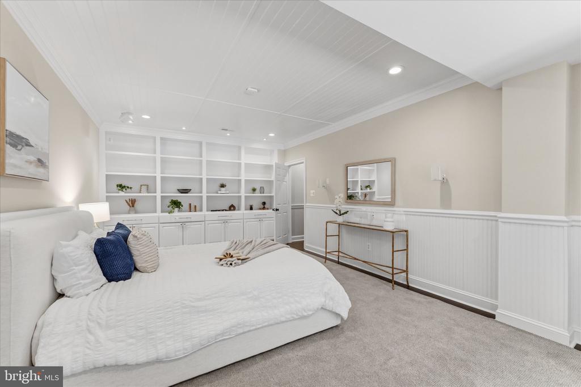
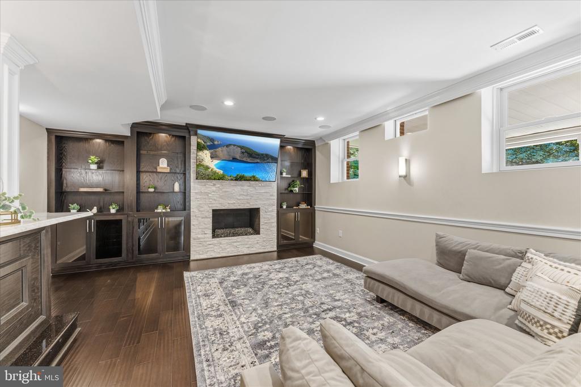
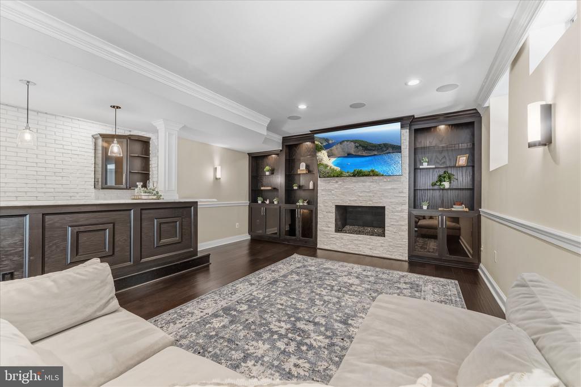
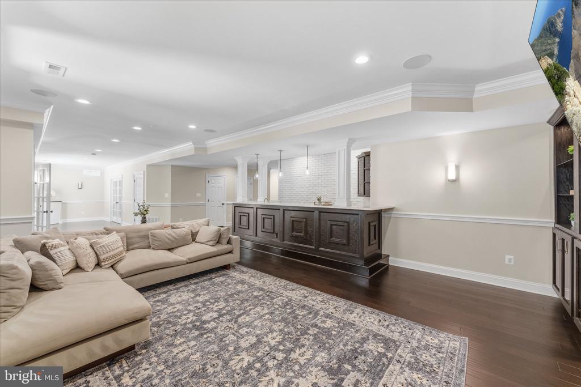
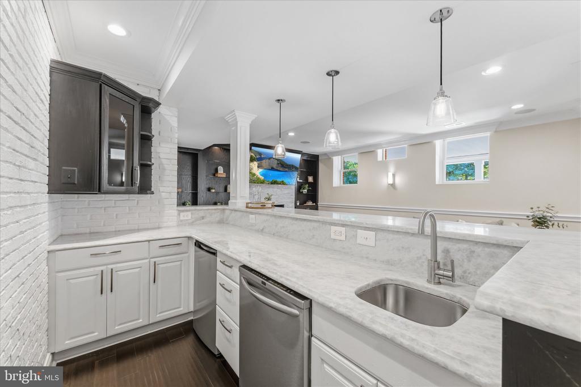
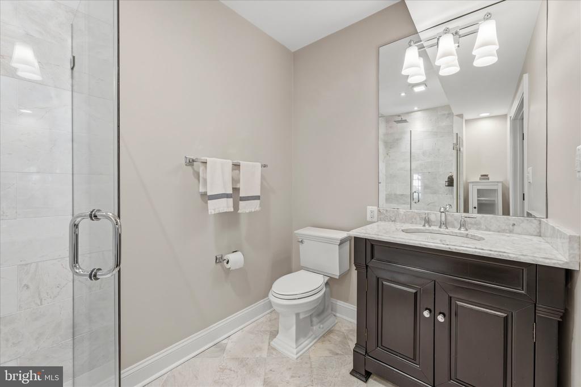
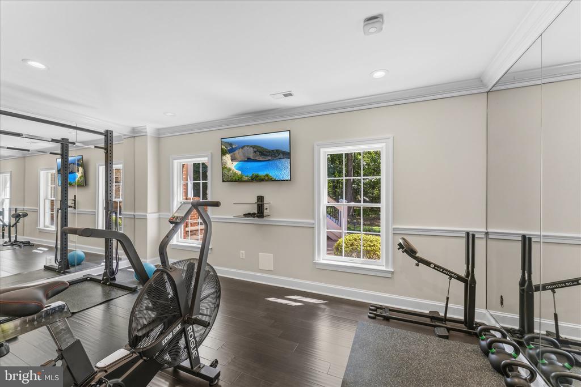
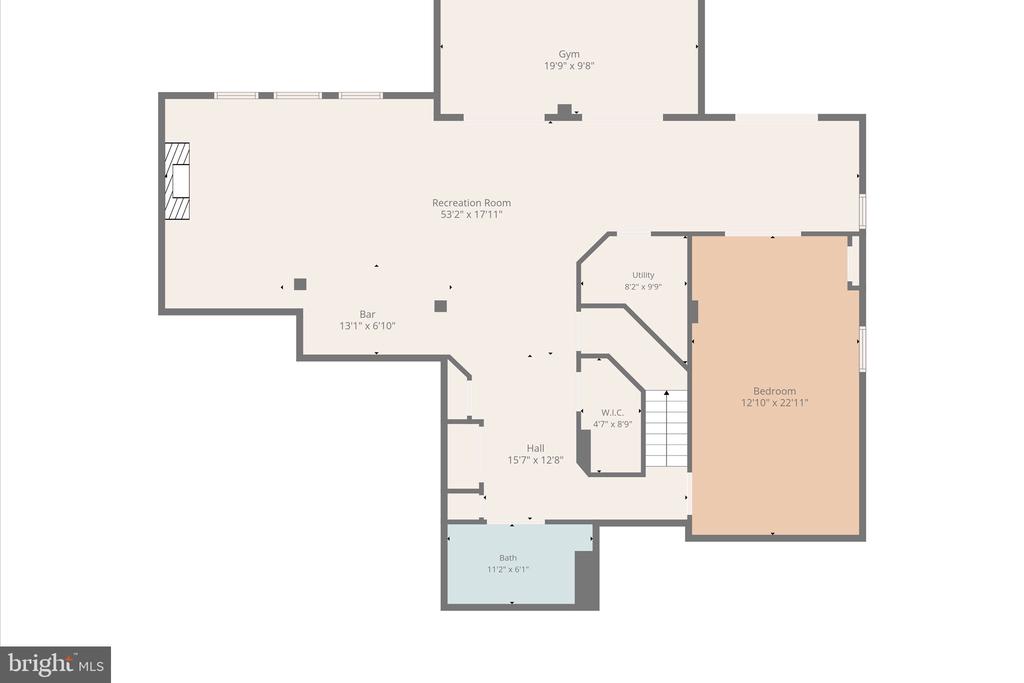
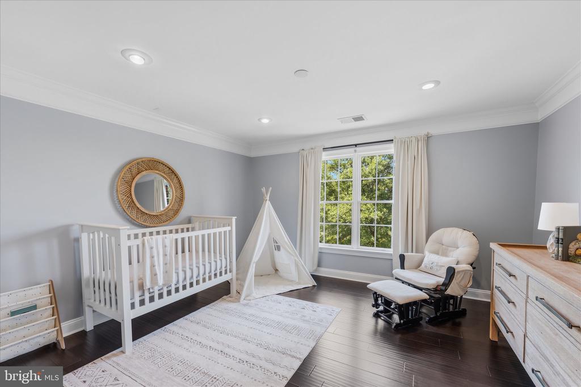
The upper level offers spacious bedrooms and beautifully updated baths, while the finished lower level provides exceptional flexibility with a wet bar, dedicated fitness area, additional bedroom, and generous recreation space. The Carrera marble is carried in to every bathroom, the wet bar and even the well designed laundry room! Every room has been carefully curated to combine luxury, comfort, and functionality.

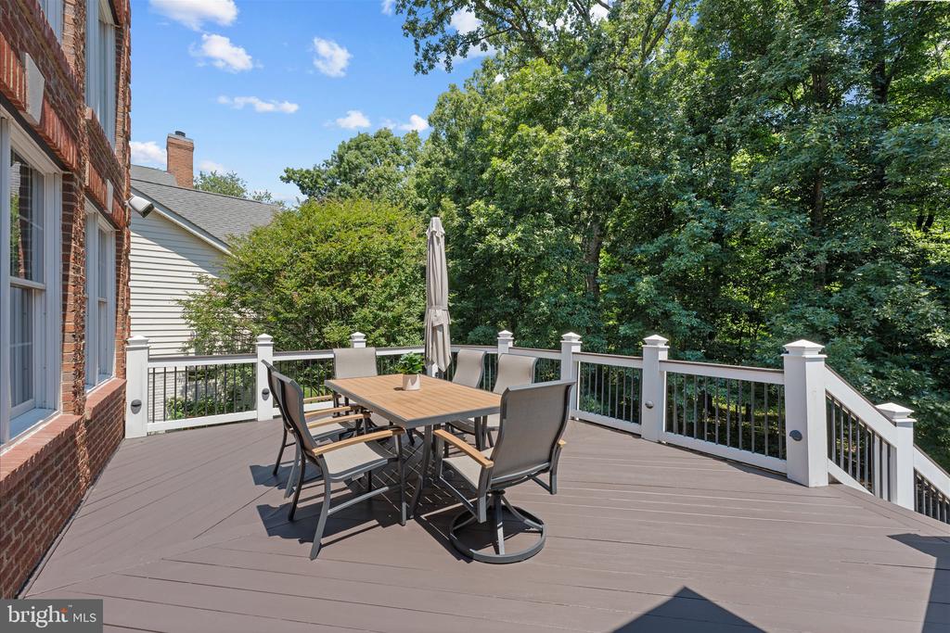
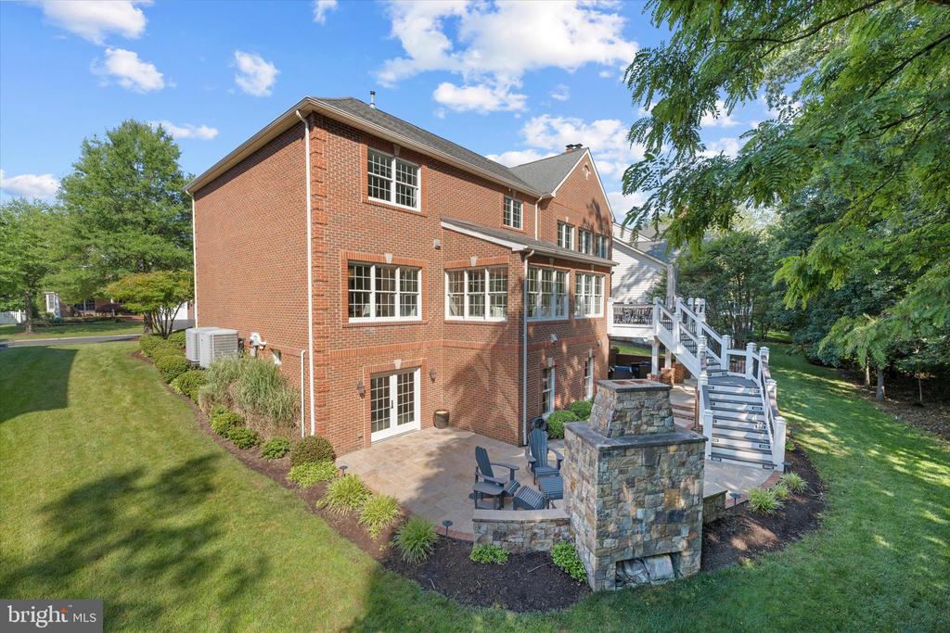
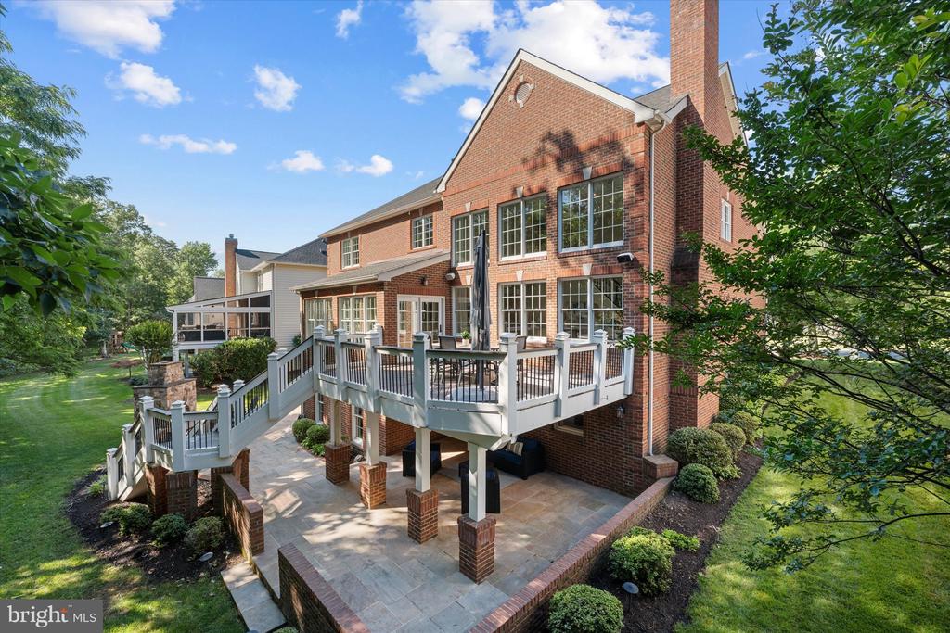
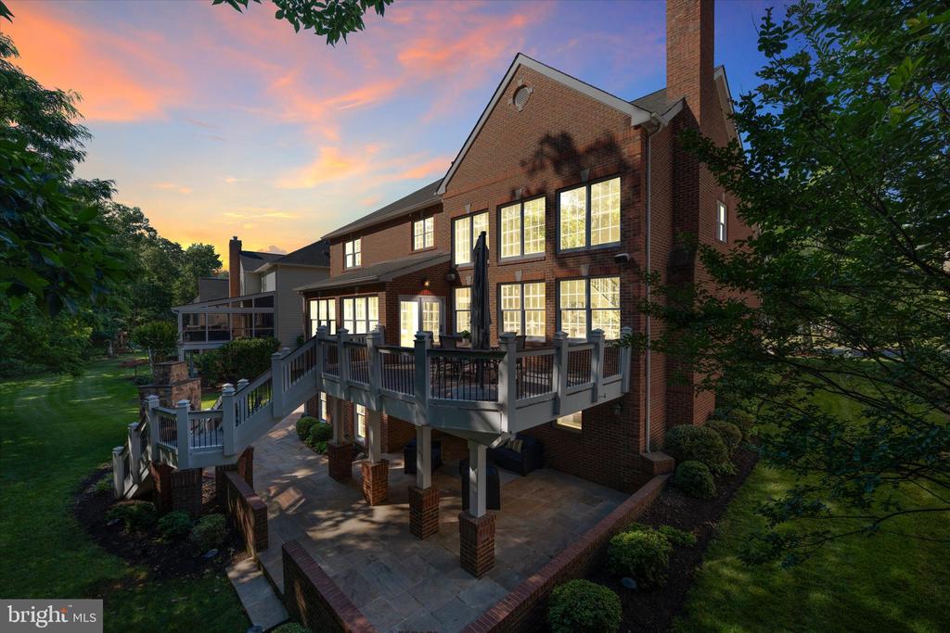
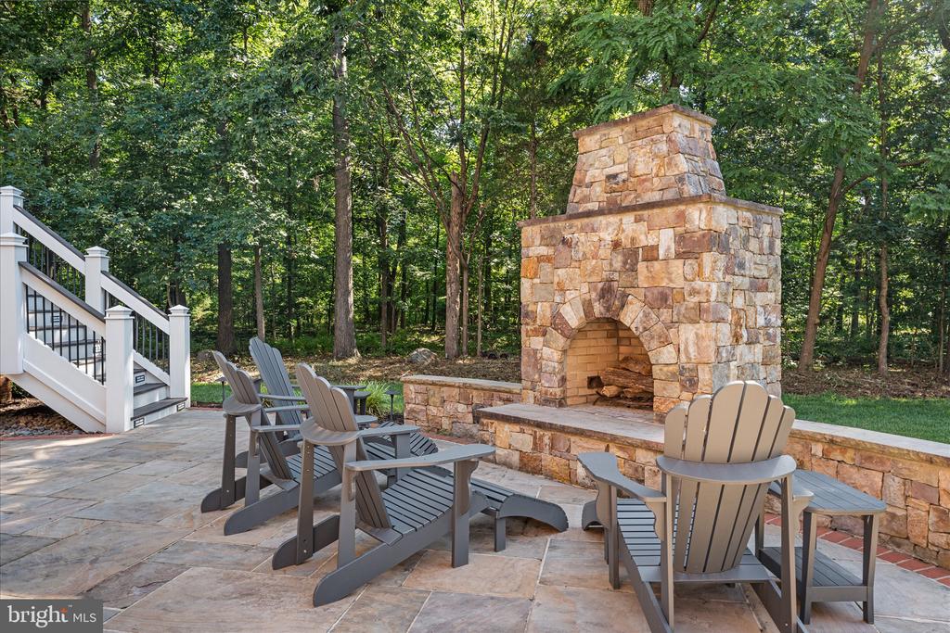
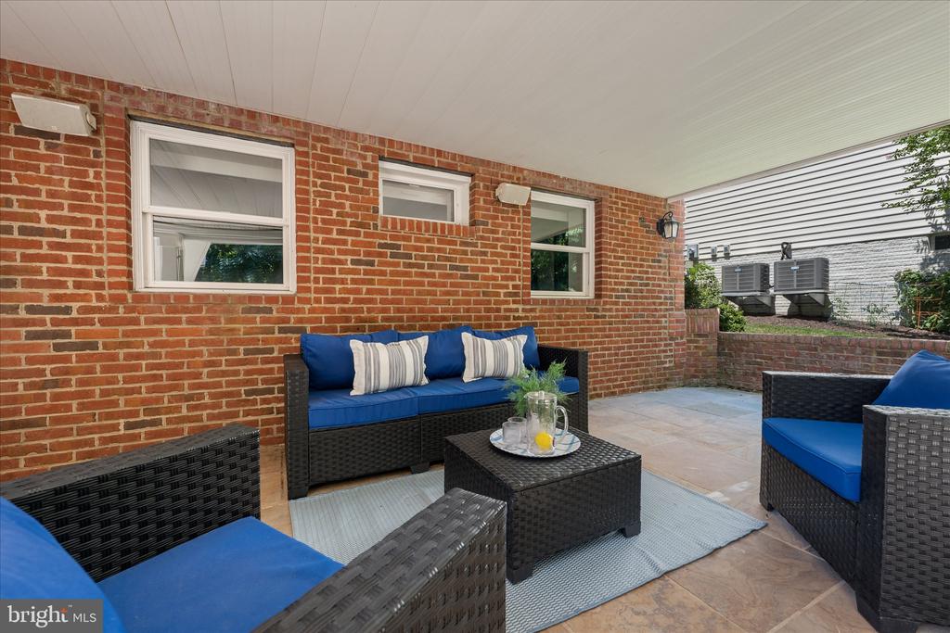
Step outside to your own private outdoor retreat. Surrounded by mature trees, the backyard is designed for year-round enjoyment with a spacious deck, spectacular stone patio, outdoor fireplace, professional landscape lighting, and irrigation system. The home is conveniently located near the back gate of this fully gated community, providing easy access to all that Ashburn and the surrounding area has to offer.

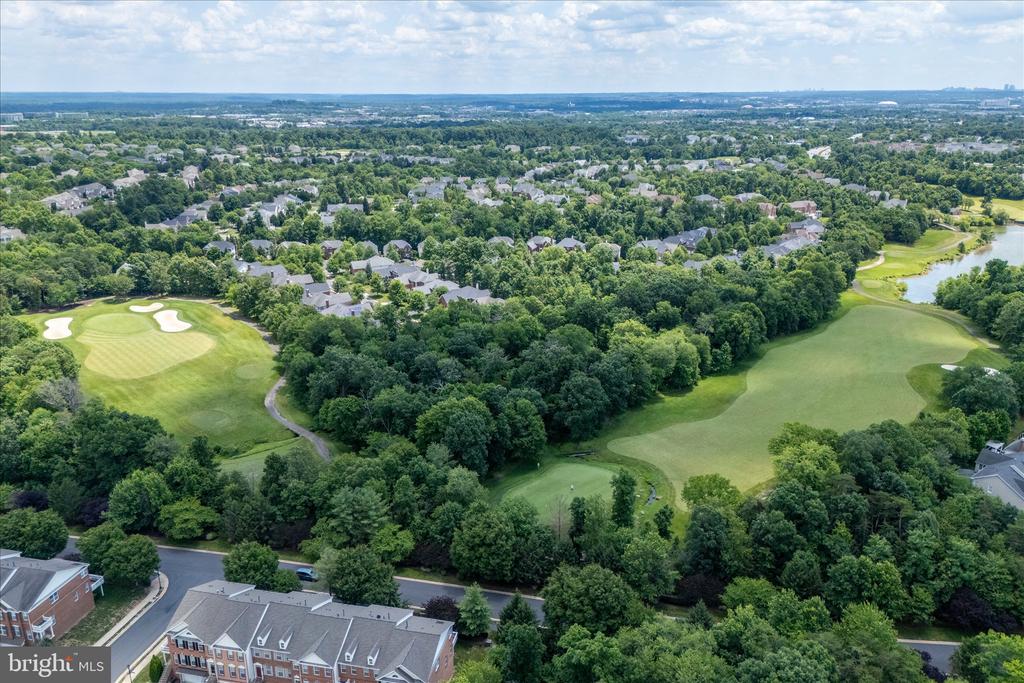
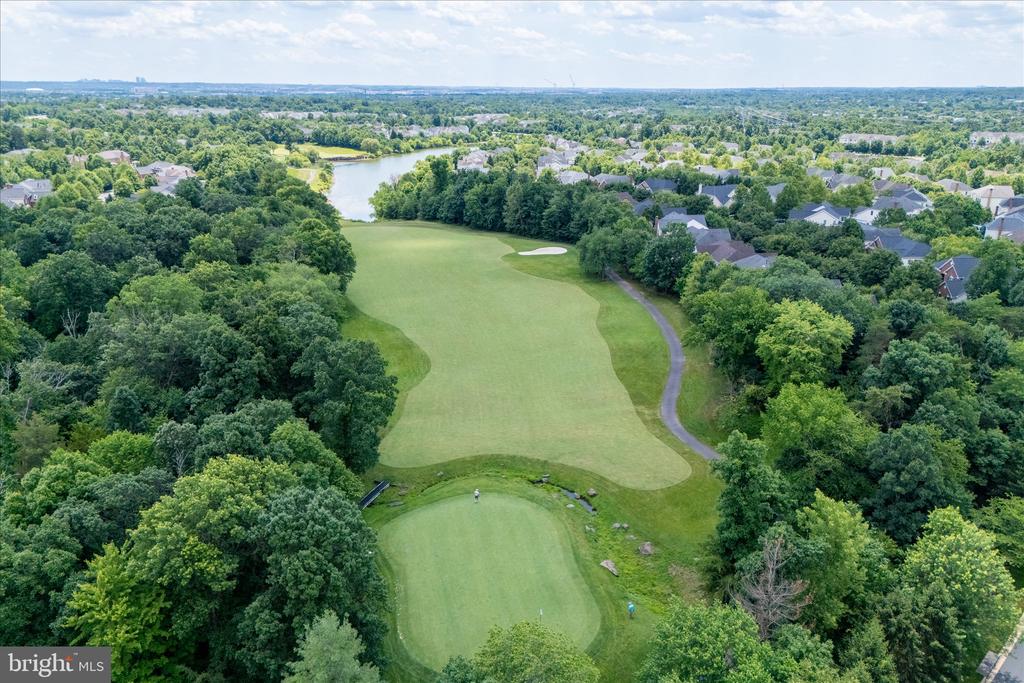
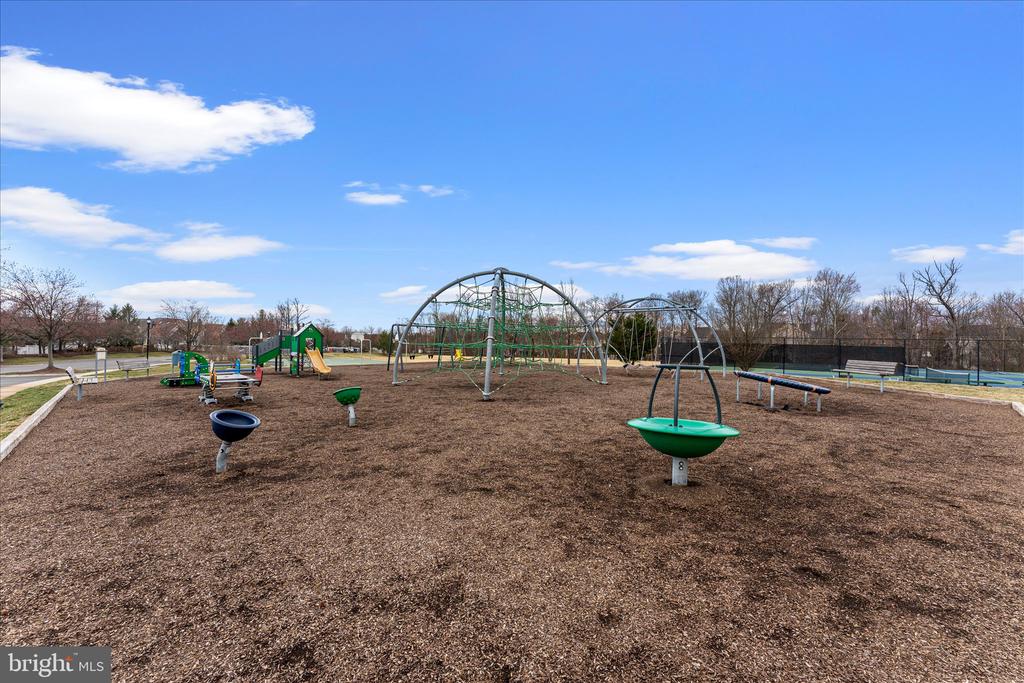
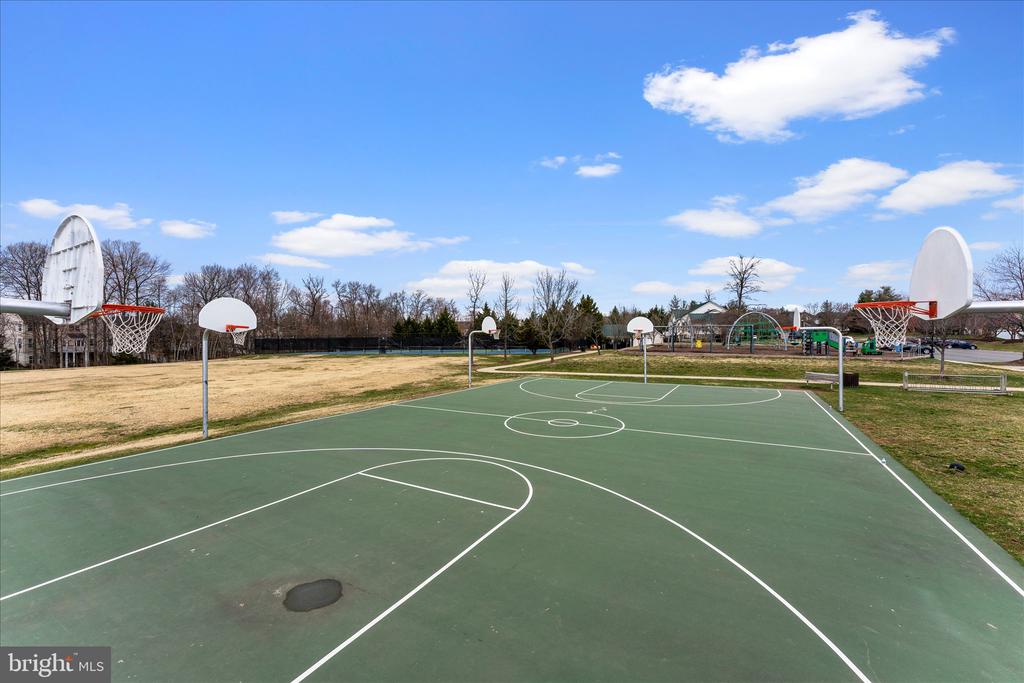
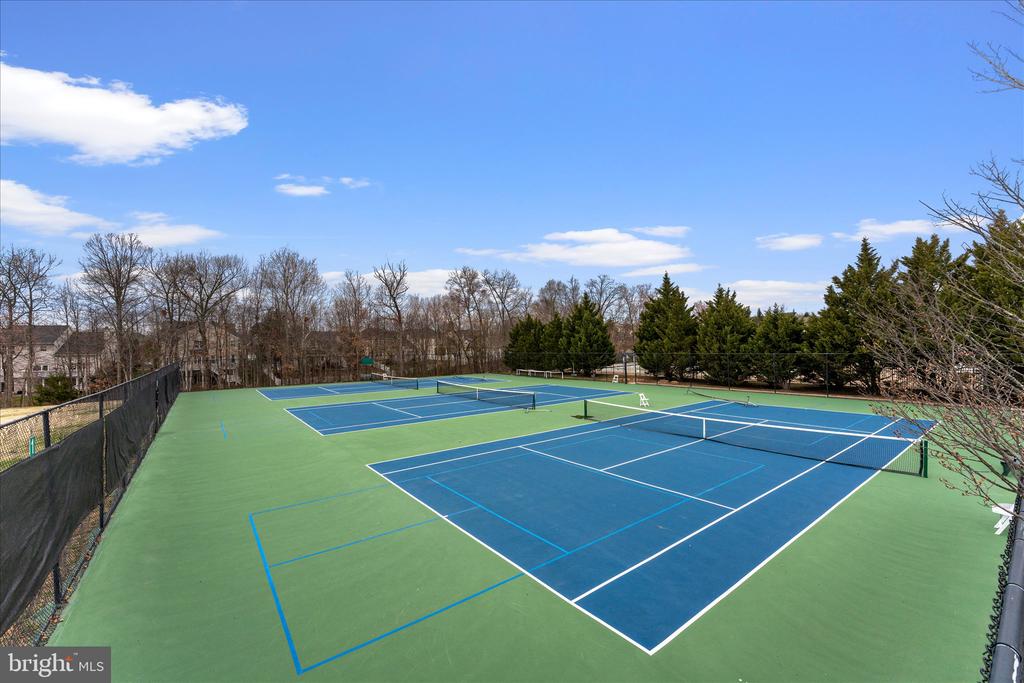
Residents of Belmont Country Club enjoy an unmatched lifestyle with gated security, an Arnold Palmer Signature Golf Course, multiple swimming pools, tennis and pickleball courts, a modern fitness center, scenic walking trails, an elegant clubhouse, playgrounds, and year-round social events. The HOA fee includes landscaping services, freeing up your weekends with hands off lawn care! Also included is high speed internet and cable. Ideally located in Loudoun County, the community offers convenient access to shopping, dining, entertainment, major commuter routes, the Silver Line Metro, One Loudoun, Lansdowne Town Center, and Dulles International Airport.

A rare opportunity to own a truly move-in-ready luxury residence in one of Northern Virginia's premier country club communities--where exceptional craftsmanship, resort-style amenities, and everyday convenience come together.
Share Property

Location

20102 DESERT FOREST DRIVE, ASHBURN, VA 20147

Status

Pending

Property Amenities

Interior
Laundry room Main Floor
Fireplace Stone
Appliances Oven/Range - Gas, Refrigerator, Dryer, Washer, Built-In Microwave, Disposal, Dishwasher
Total Bedrooms: 5
Half Bathrooms: 1
Full Bathrooms: 3
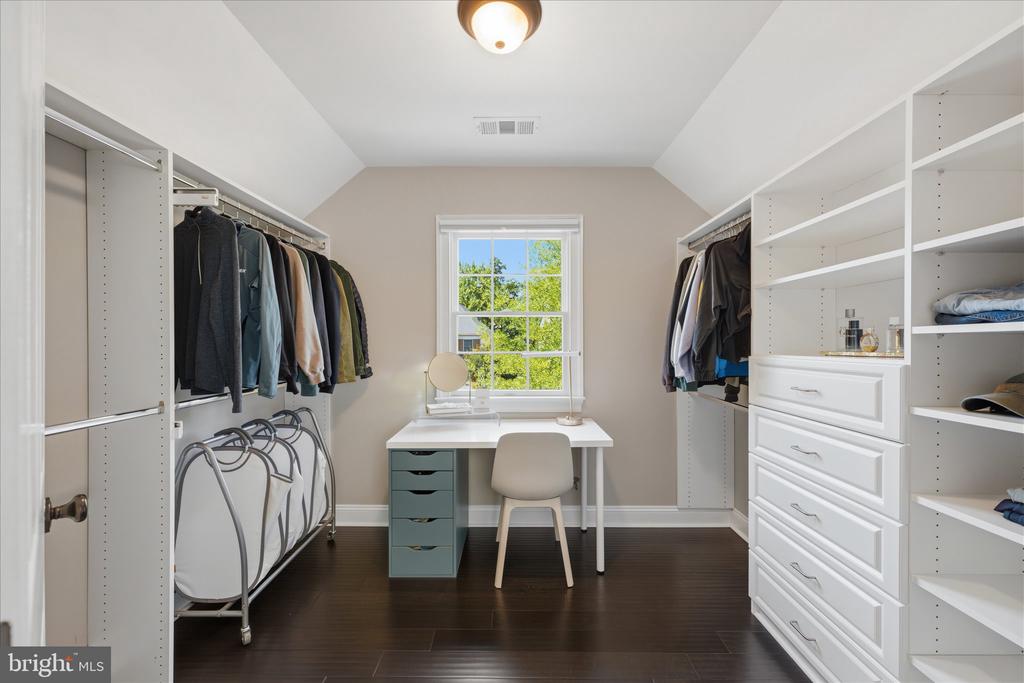
Other Interior Features Ceiling Fan(s), Crown Moldings, Dining Area, Kitchen - Gourmet, Recessed Lighting, Walk-in Closet(s), Wood Floors, Wet/Dry Bar
Area & Lot
Total area 5,115 Sq.Ft.
Lot Area 0.26 Acres
Living area 5,115 Sq.Ft.
MLS® ID VALO2128762
Year Built 2004
School District LOUDOUN COUNTY PUBLIC SCHOOLS
High School RIVERSIDE
Middle School BELMONT RIDGE
Elementary School NEWTON-LEE
View Description Trees/Woods
Architecture Styles Colonial
Type Residential
Status Pending
Exterior
Stories 3
Pool Yes - Community
Air conditioning Central A/C
Heat type Forced Air
Disability Features None
Water Source Public
Garage Space 2.0
Security Features Security Gate
Sewer Public Sewer
Other Exterior Features Lawn Sprinkler, Extensive Hardscape
Parking Driveway, Attached Garage
Roof Architectural Shingle
Finance
Sales Price $1,375,000
HOA Fees $386 monthly
Real Estate Tax $9,864 yearly

360 Virtual Tour

Take a tour of this property
image

Schedule a Showing

We would love to show you our beautiful property. Please select your preferred date and time below. An agent will be in touch shortly to confirm your appointment.

Schedule a Showing

We would love to show you our beautiful property. Please select your preferred date and time below. An agent will be in touch shortly to confirm your appointment.
Thank you for your interest in 20102 DESERT FOREST DRIVE, ASHBURN, VA 20147. We are reviewing your request and will be in touch shortly!

Mortgage Calculator

Estimate your monthly mortgage payment, including the principal and interest, property taxes, and HOA. Adjust the values to generate a more accurate rate.
All estimates are provided for informational purposes only. Actual amounts may vary.
$0,000 Your Payment 20 15 65
$0,000 Your Payment

Work With Us

If you have questions about credit or legal matters, buying or selling, you can trust us to find you what you need fast. We'll make sure you feel confident and educated every step of the way.