20053 NORTHVILLE HILLS TERRACE
VIEW PHOTOS
$3,200/mo

20053 NORTHVILLE HILLS TERRACE

3 Beds 4 Baths 2,805 Sq.Ft. 2,614 Sq.Ft.

Description

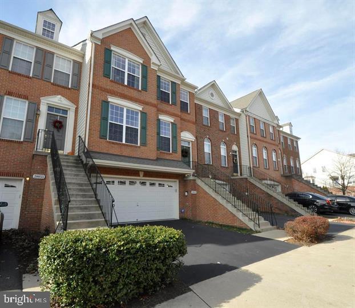
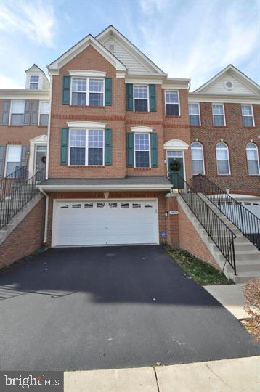
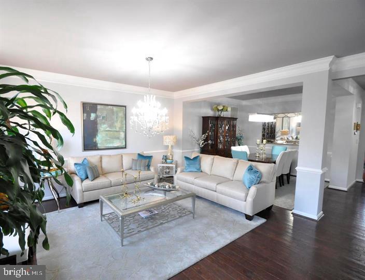
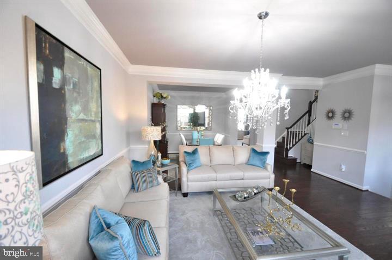
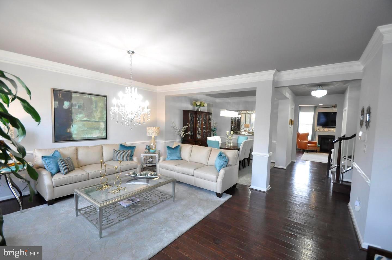
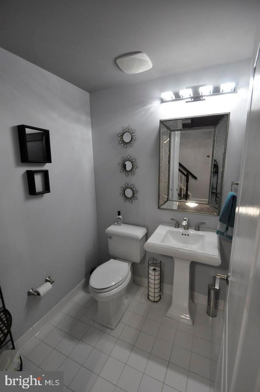
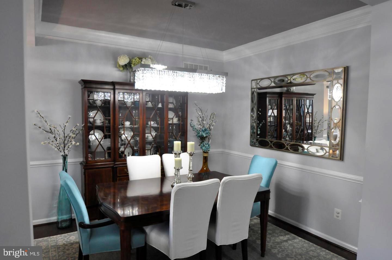
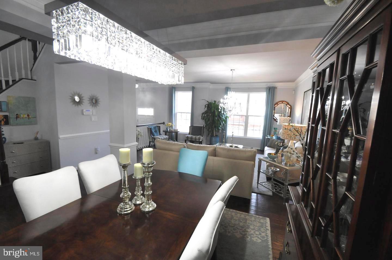
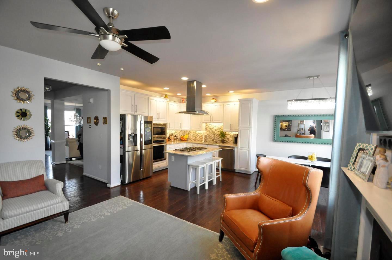
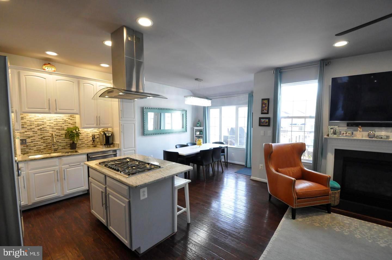
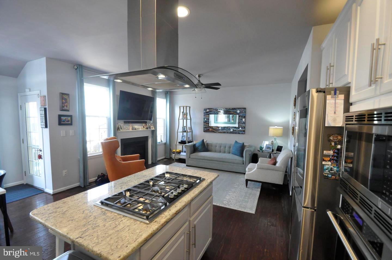
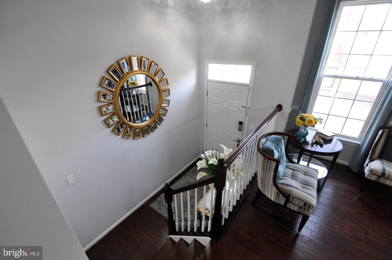
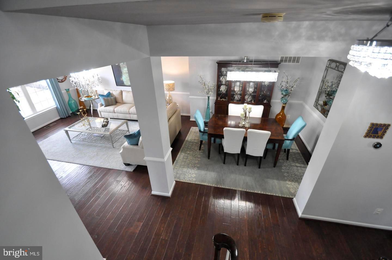
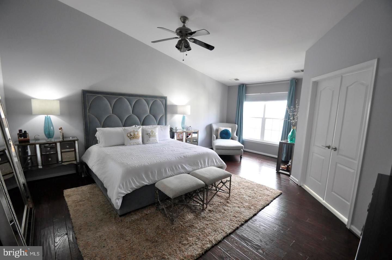
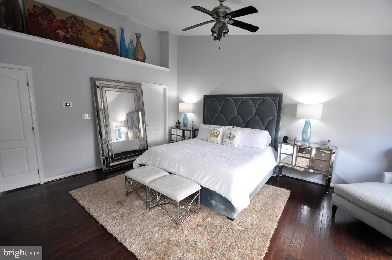
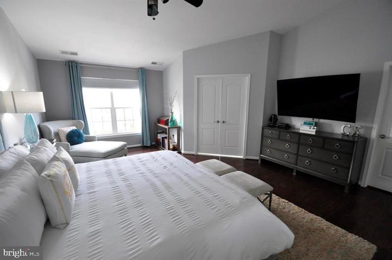
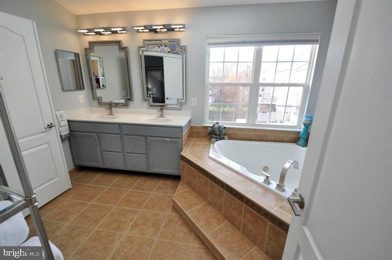
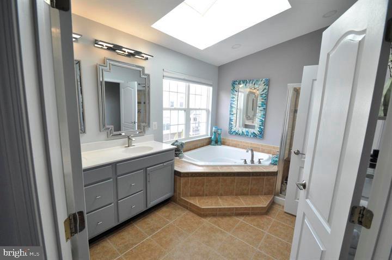
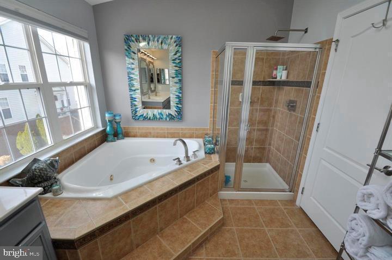
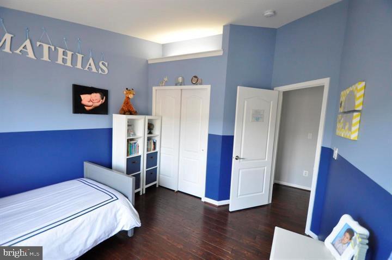
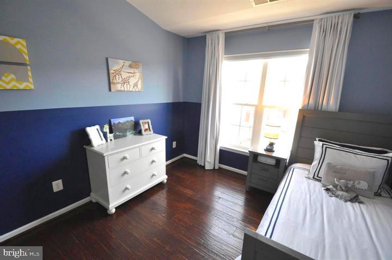
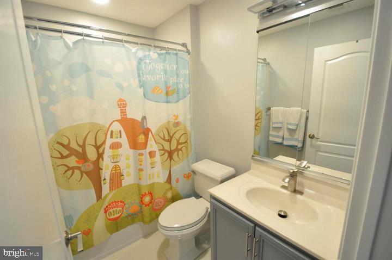
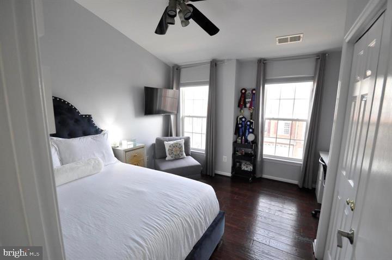
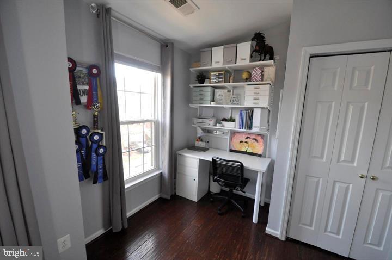
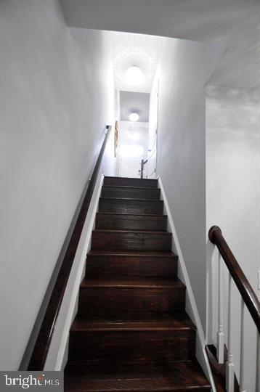
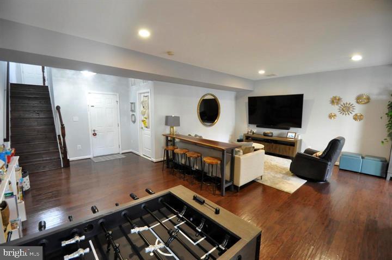
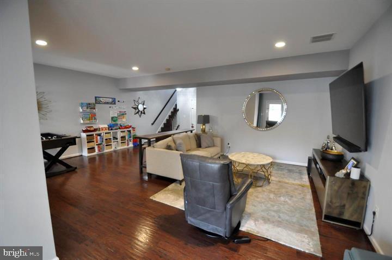
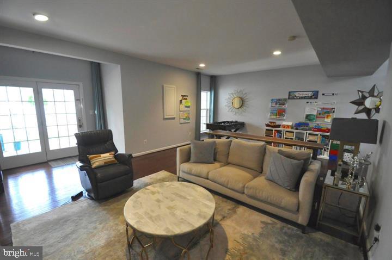
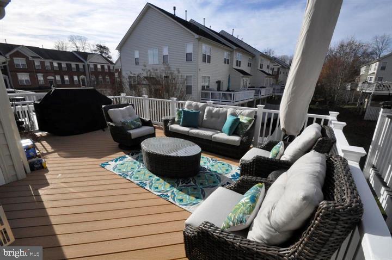
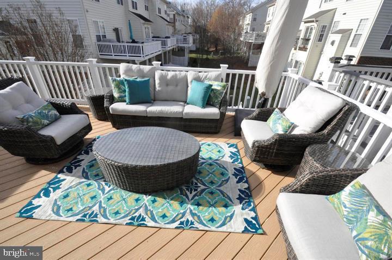
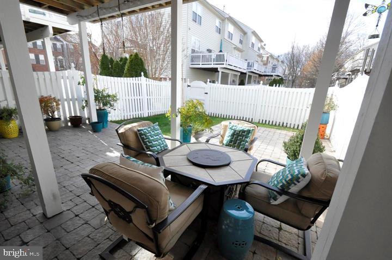
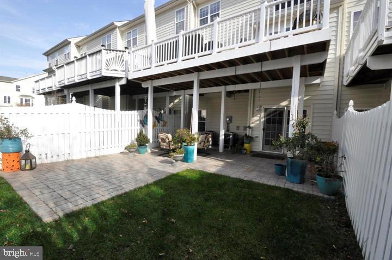
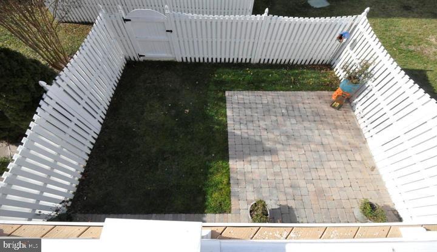
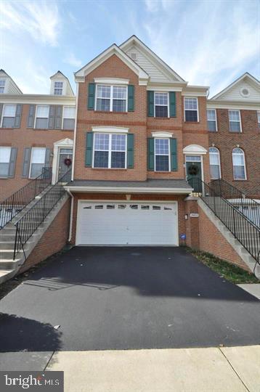
This stunning townhouse in sought-after Belmont Country Club in Ashburn boasts 3 bedrooms, 2 full, and 2 half bath. Perfectly located near new Ashburn Metro Silver Line and walking distance to shopping, entertainment and restaurants. Modern and elegant open floor plan comes with gleaming hardwood floors, amazing natural light, gorgeous crystal chandelier lights, crown molding, ample storage, gas fireplace, private balcony, fully fenced back yard with covered patio, and impeccable finishes. Includes separate living and dining areas, newly remodeled gourmet kitchen with bar seating, stainless steel appliances, and upgraded counters. Massive master bedroom with private bath with dual vanities, jetted soaking tub, and standing shower. Two additional bedrooms and another full bath on upper level. Lower level is fully finished recreation area with double doors that walk out to patio and backyard. Belmont Country Club Association has endless amenities including pools, jog/walk trails, club house, fitness center, and much more. Act fast! This unit won't last long. Plan your visit today! PLEASE LOCK DOORS AND TURN OFF ALL LIGHTS! Pictures are when the owners lived there.

Share Property

Location

20053 Northville Hills Ter, Ashburn, VA 20147

Status

Leased

Date Leased

June 13, 2022

Property Amenities

Interior
Fireplace Gas
Appliances Cooktop, Dishwasher, Disposal, Dryer, Refrigerator, Humidifier, Ice Maker, Microwave, Oven, Washer
Flooring Wood, Ceramic Tile, Hardwood
Total Bedrooms: 3
Half Bathrooms: 2
Full Bathrooms: 2
Other Interior Features Eat-in Kitchen, Kitchen Island, Entrance Foyer, Walk-In Closet(s)
Area & Lot
Lot Area 2,614 Sq.Ft.
Living area 2,805 Sq.Ft.
MLS® ID VALO2029038
Year Built 2006
School District LOUDOUN COUNTY PUBLIC SCHOOLS
High School STONE BRIDGE
Middle School TRAILSIDE
Elementary School NEWTON-LEE
Architecture Styles Colonial
Type Townhouse
Status Leased
Exterior
Stories 3
Air conditioning Central Air, Ceiling Fan(s)
Heat type Central, Natural Gas, Exhaust Fan
Water Source Public
Garage Space 2.0
Security Features Security System, Smoke Detector(s)
Sewer Public Sewer
Parking Asphalt, Garage Door Opener, Attached
Roof Shingle
Utilities Natural Gas Available
Finance
Lease Price $3,200/mo

Work With Us

If you have questions about credit or legal matters, buying or selling, you can trust us to find you what you need fast. We'll make sure you feel confident and educated every step of the way.