Description
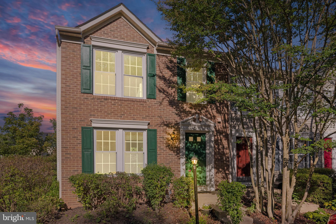
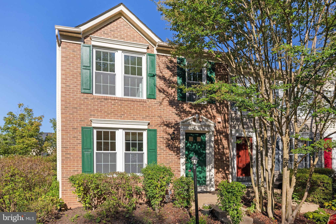
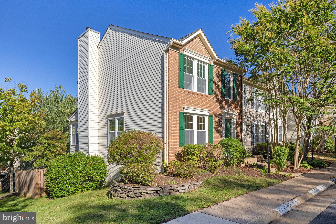
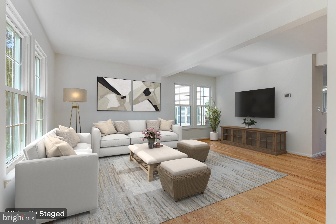
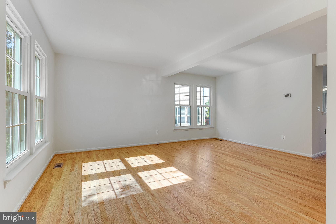
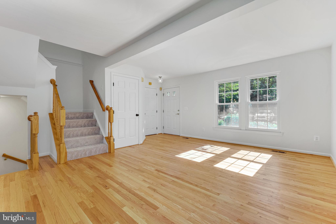
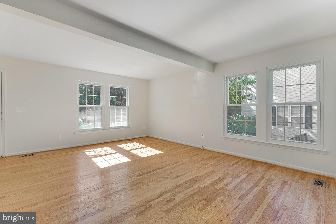
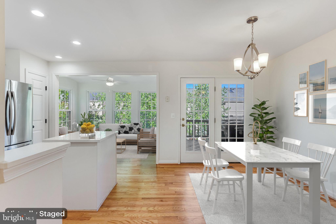
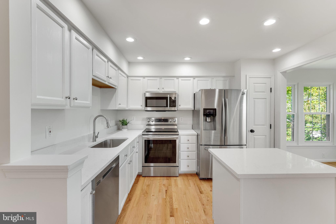
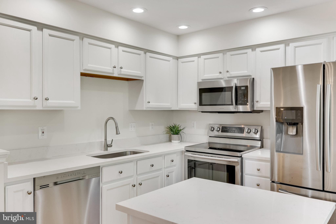
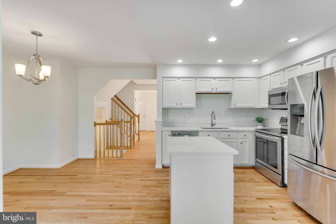
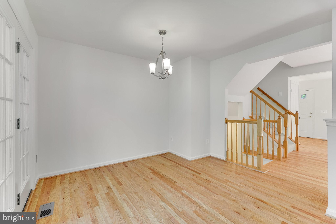
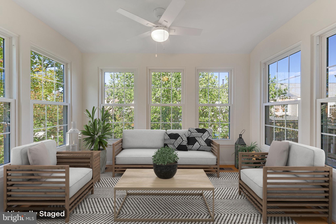
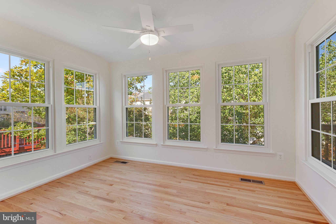
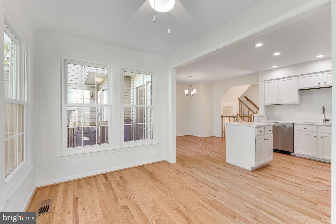
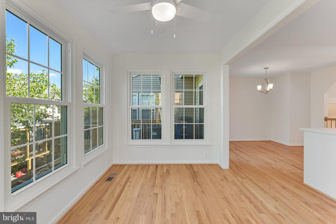
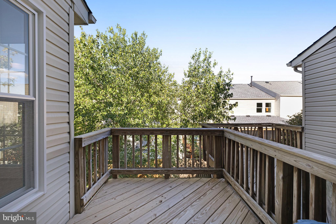
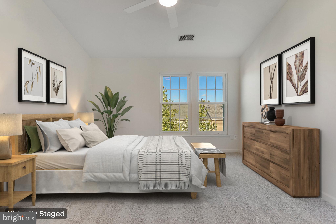
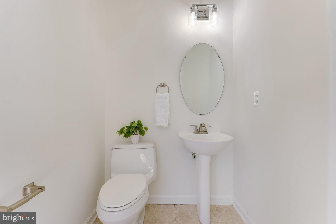
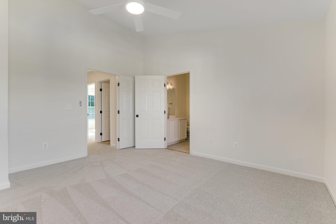
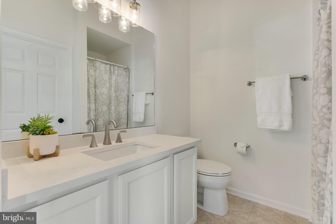
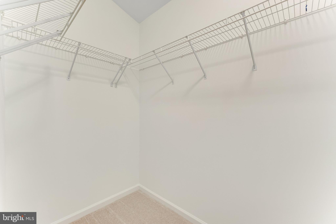
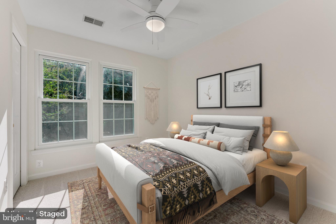
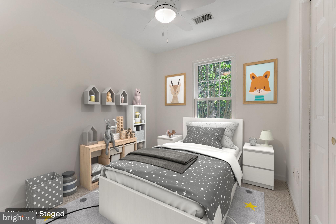
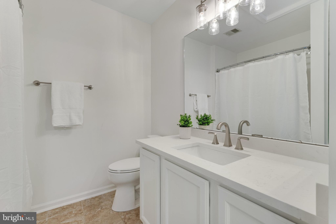
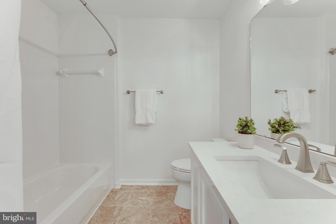
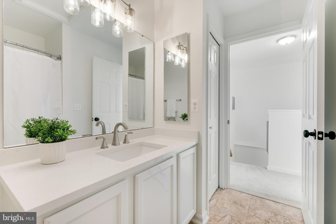
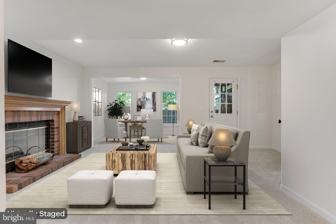
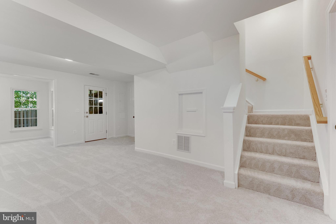
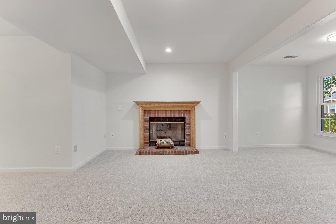
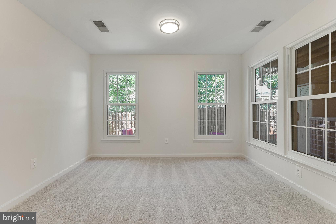
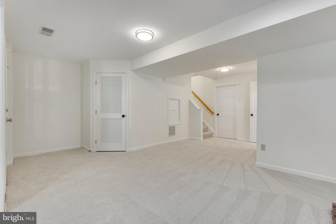
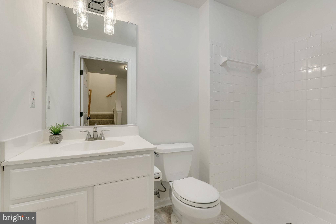
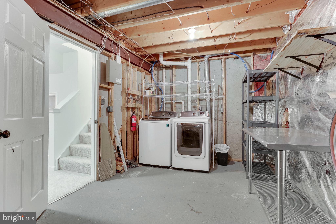
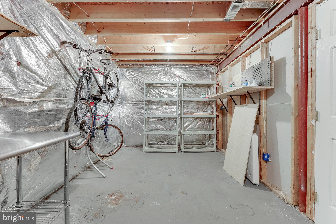
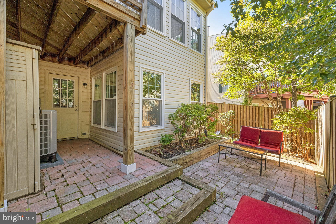
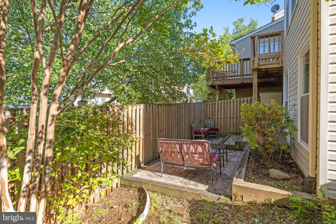
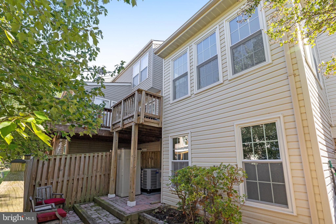
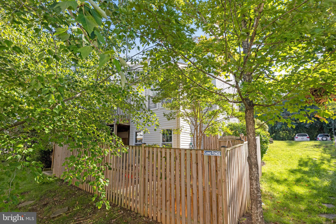
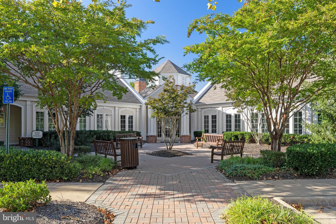
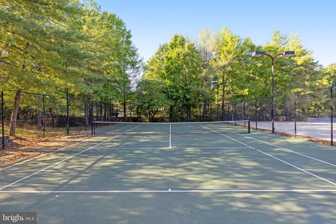
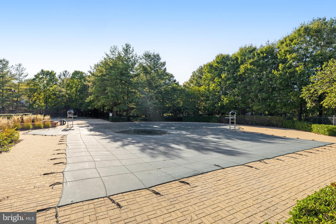
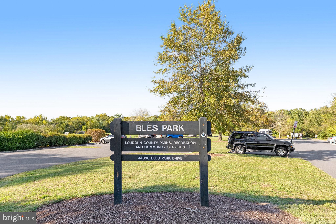
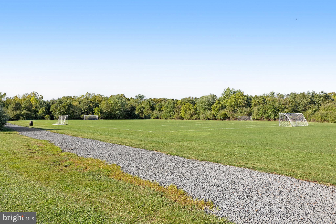
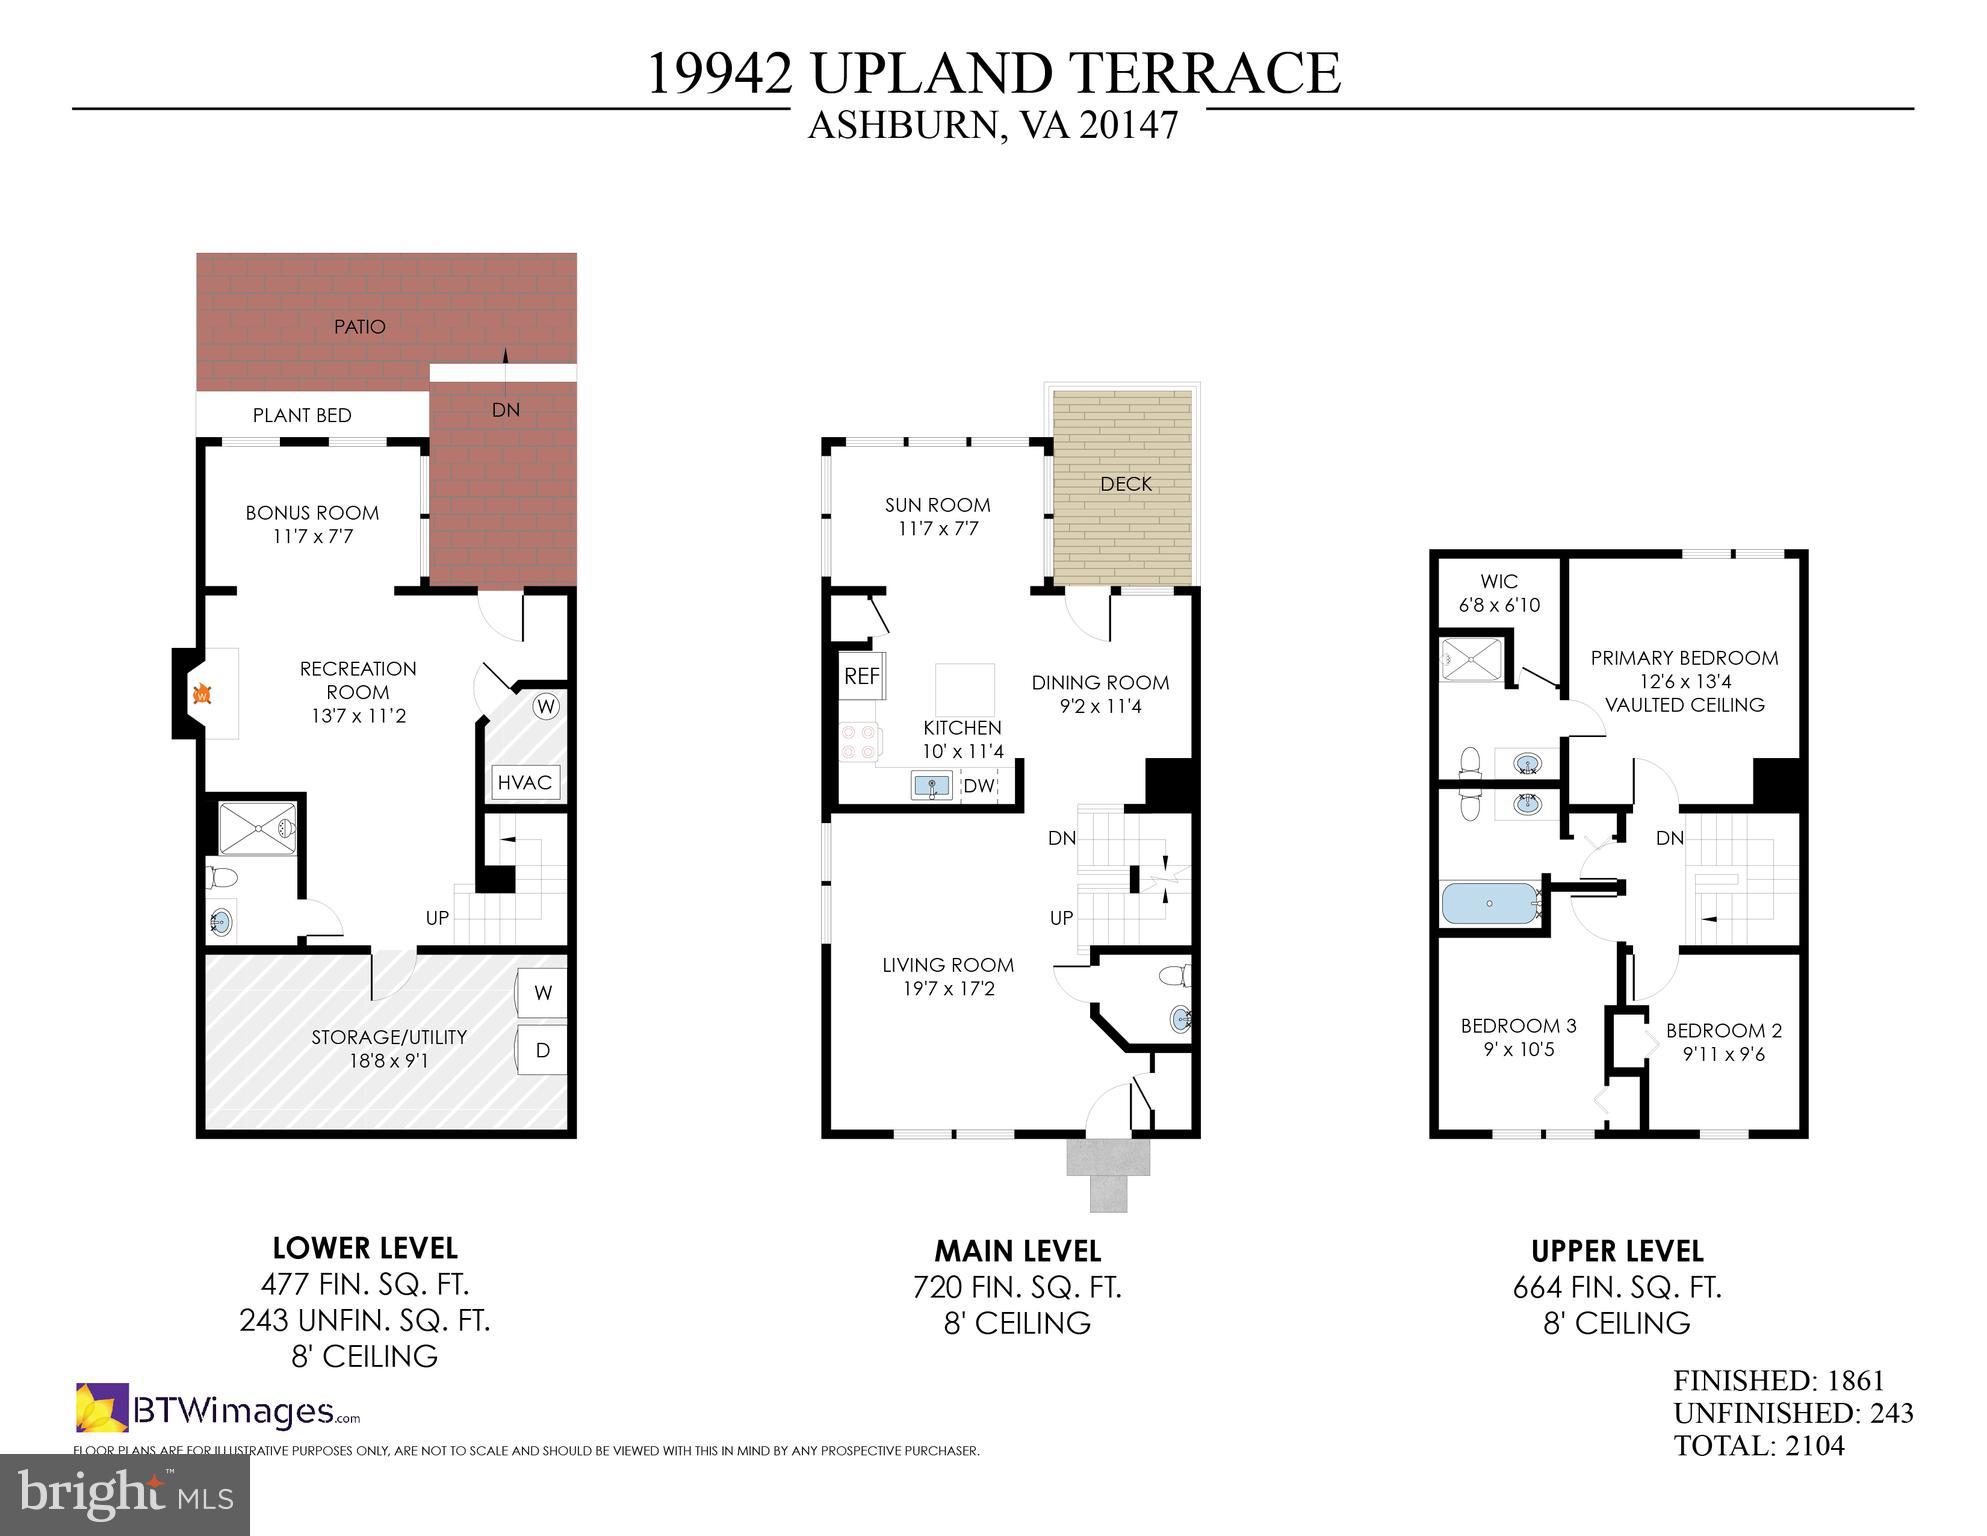
Welcome to this lovely brick front, end-unit townhome in Ashburn. It has been fully renovated and this gem is an absolute move-in-ready haven. As soon as you step inside, you'll be greeted by a sunlit, open floor plan that has received a top-to-bottom fresh coat of paint, leaving it feeling as pristine as brand new. And you'll love the added spaciousness provided by bump-outs on two levels. The main level, features beautifully refinished hardwood floors and the warm glow of new light fixtures. The kitchen is so bright and airy with recessed lighting, stunning new quartz countertops, a gleaming new faucet, stainless steel appliances, a generous table area, and a bonus space perfect for extra living, play, or entertaining. Step through the kitchen to the deck, where you can savor a cup of coffee or sip on sweet tea while enjoying the outdoors. Plus, there is the convenience of a powder room on this level as well. The upper level will take you to the spacious primary suite, complete with vaulted ceilings, plush new carpet, and a brand new ceiling fan. The primary suite includes a vanity with a beautiful quartz countertop, a sparkling new faucet, and a large walk-in closet offering abundant storage. Two additional bedrooms, each featuring new carpet and ceiling fans, share a generously sized hall bathroom with a new quartz countertop, a sleek new faucet, and stylish light fixtures. The basement level is a versatile space, offering endless possibilities for crafting your dream home office, a cozy living room, and even a personal exercise space. Here, you'll find another full bathroom, a comforting fireplace, an a huge storage/laundry room. You will also have access to the back patio and fenced yard--a serene oasis for outdoor gatherings and relaxation. Location-wise, you couldn't ask for a more ideal setting. Just seconds away is Bles Park, with its scenic trails leading to the Potomac River and connecting to the Heritage Trail network. Additionally, you're conveniently close to the University Commerce Center, One Loudoun, and the Village of Leesburg, ensuring easy access to shopping, dining, and entertainment. Notably, the HVAC and windows were replaced in 2023, adding even more value to this fantastic property. Don't miss this golden opportunity to transform this townhome into your Ashburn oasis. Schedule a visit today and take the first step toward living the life you've always dreamed of!