
Leave a Message

Thank you for your message. We will be in touch with you shortly.

19883 NAPLES LAKES TERRACE
VIEW PHOTOS
Courtesy of Pearson Smith Realty, LLC
$880,000

19883 NAPLES LAKES TERRACE

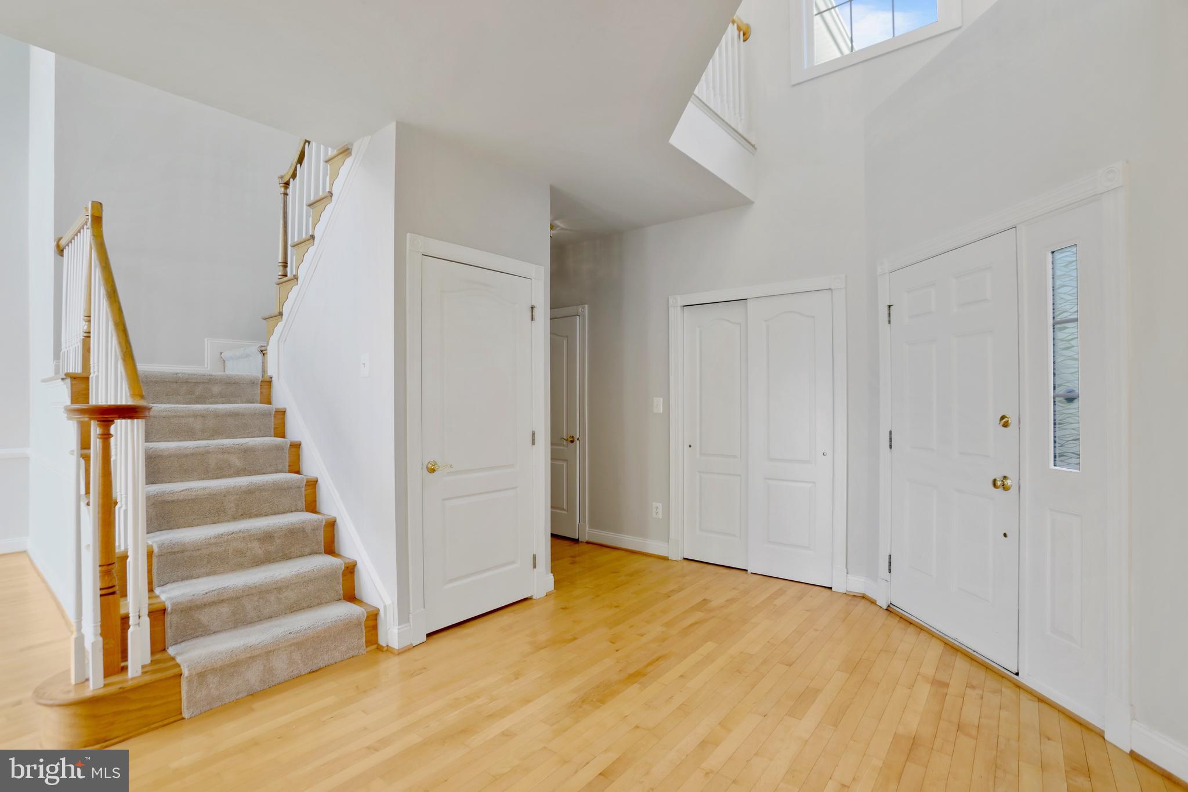
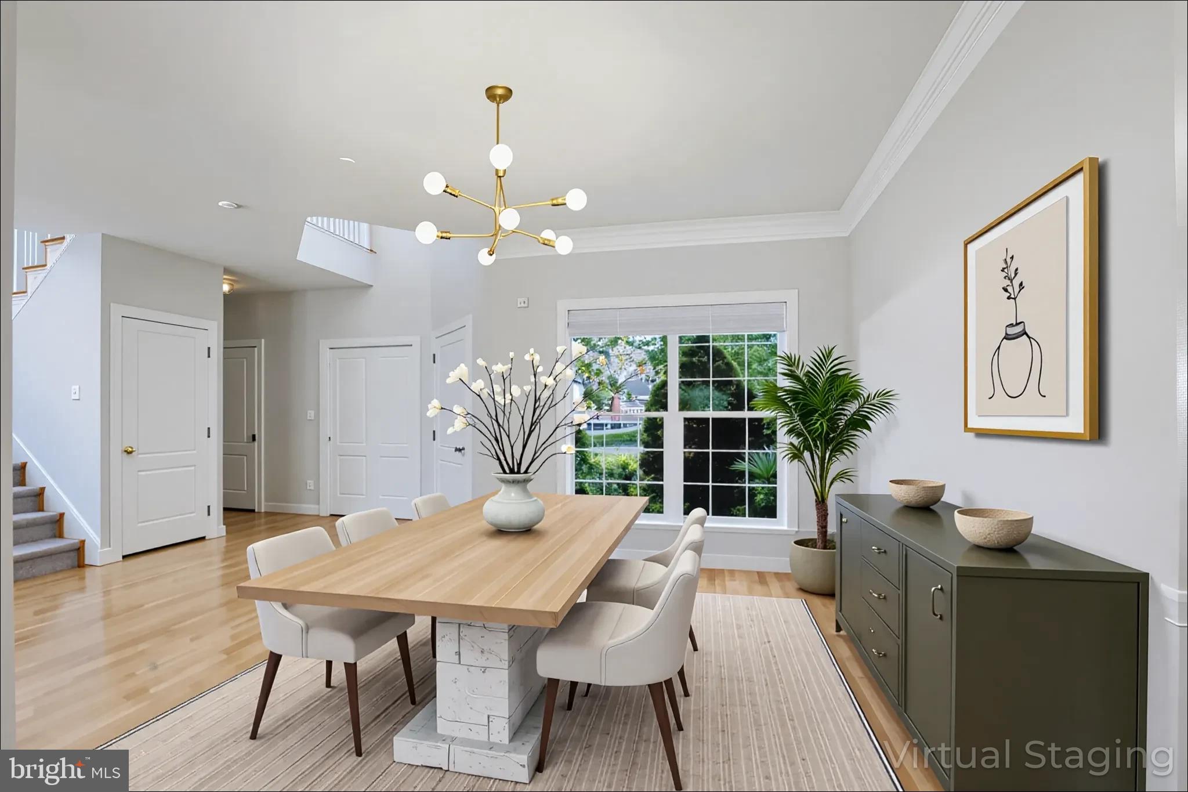
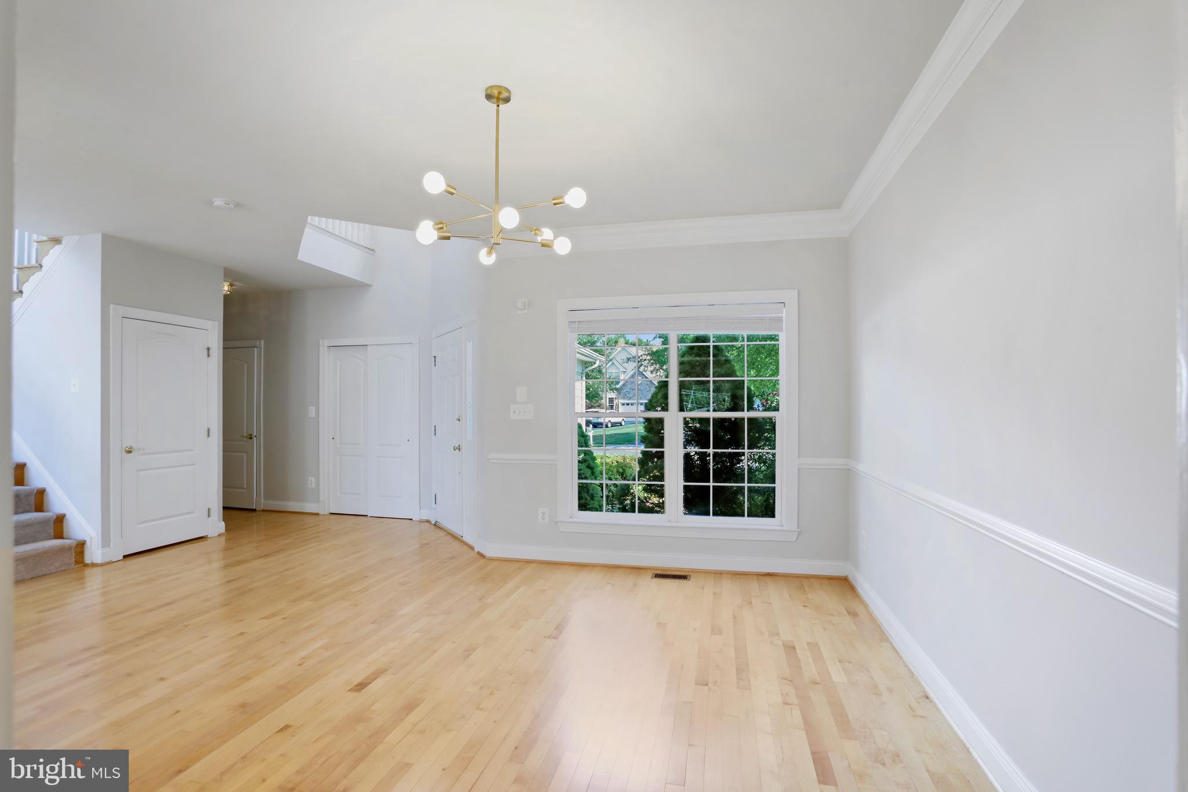
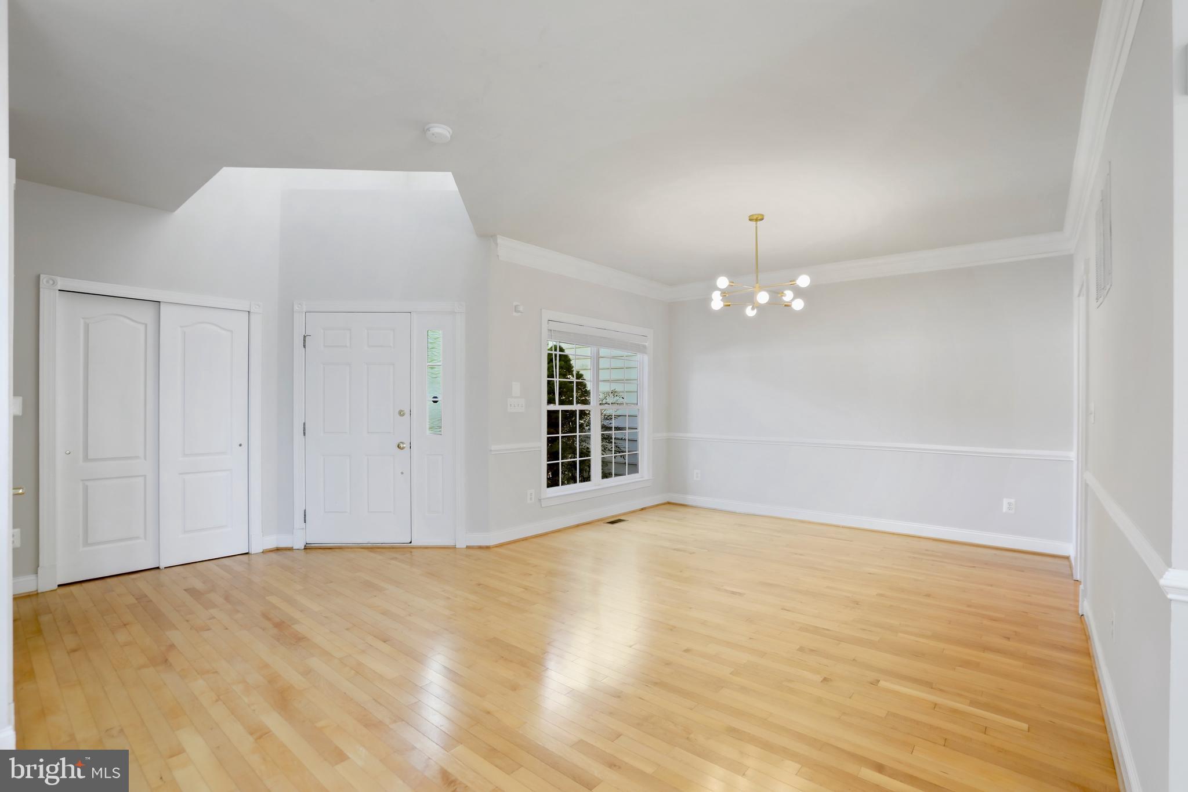
4 Beds 4 Baths 3,292 Sq.Ft. 4,792 Sq.Ft.

Share Property

Location

19883 NAPLES LAKES TERRACE, ASHBURN, VA 20147

Status

Sold

Date Sold

December 30, 2025

Property Amenities

Interior
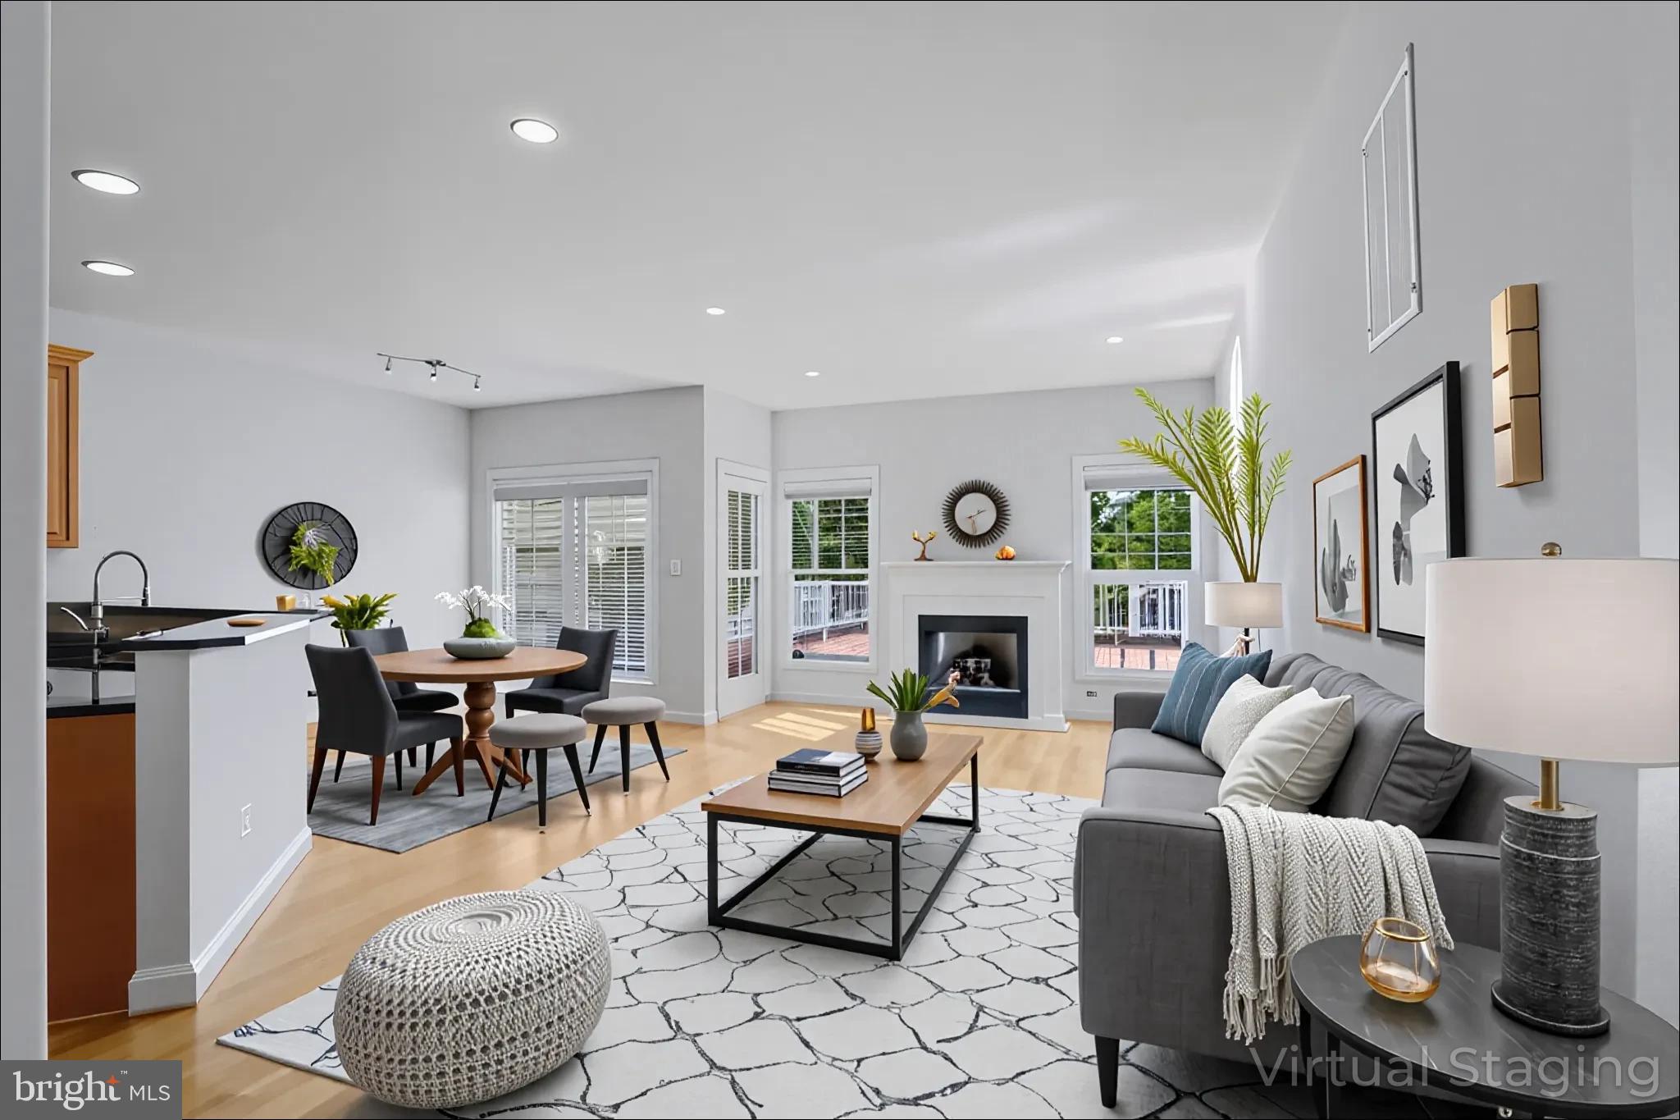
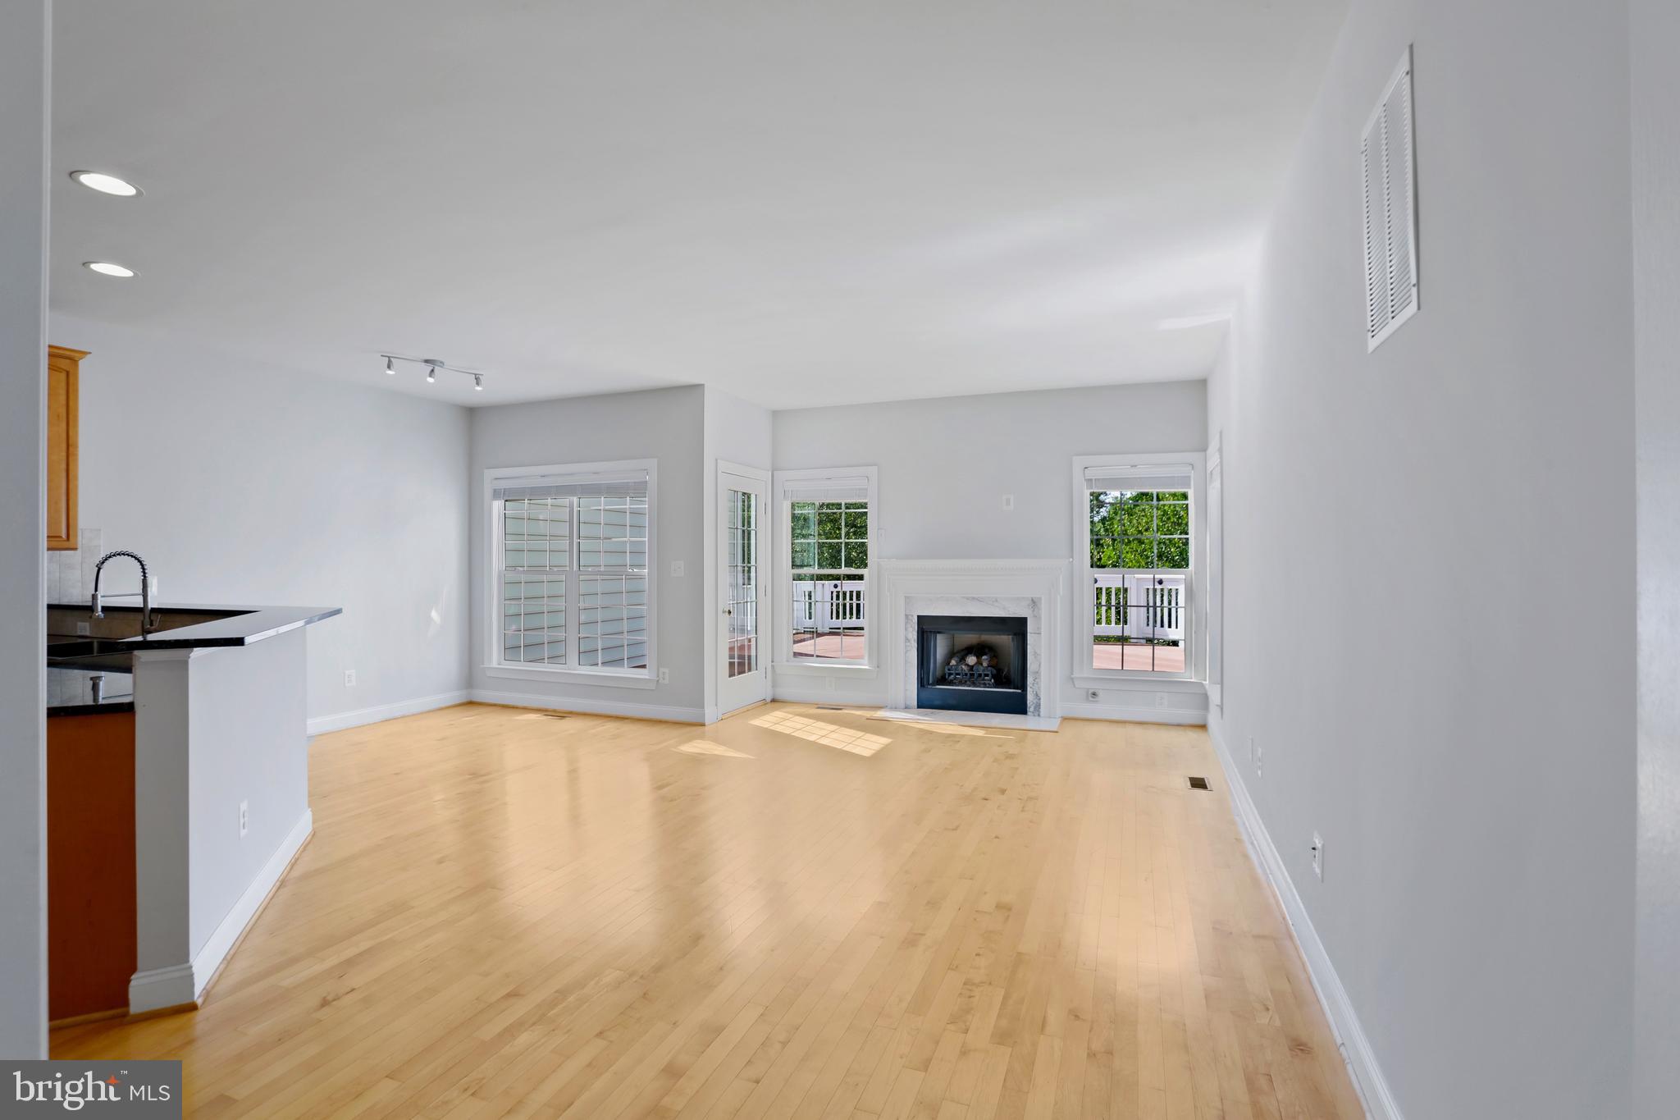
Fireplace Brick, Gas/Propane

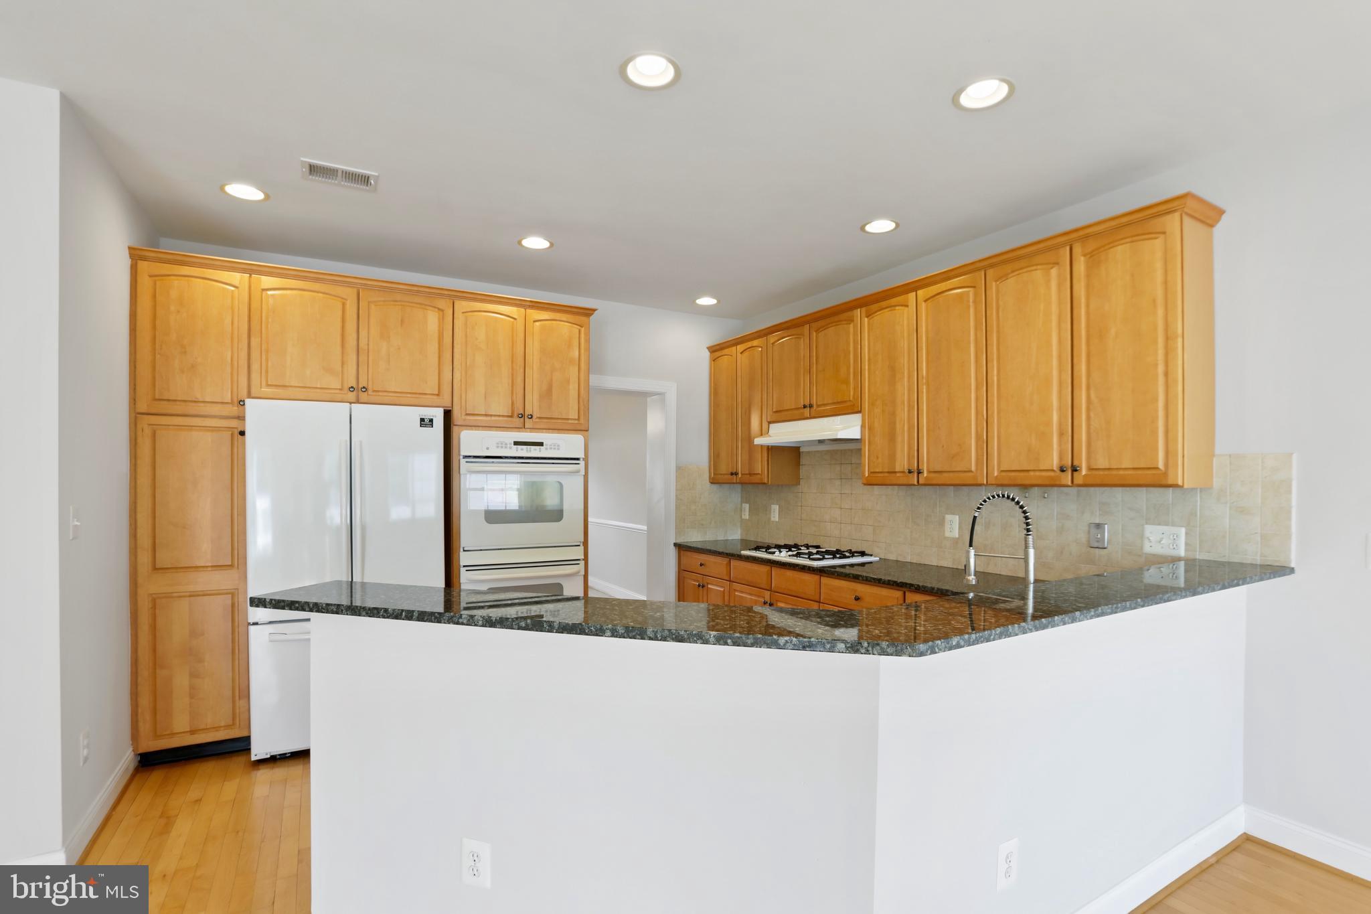
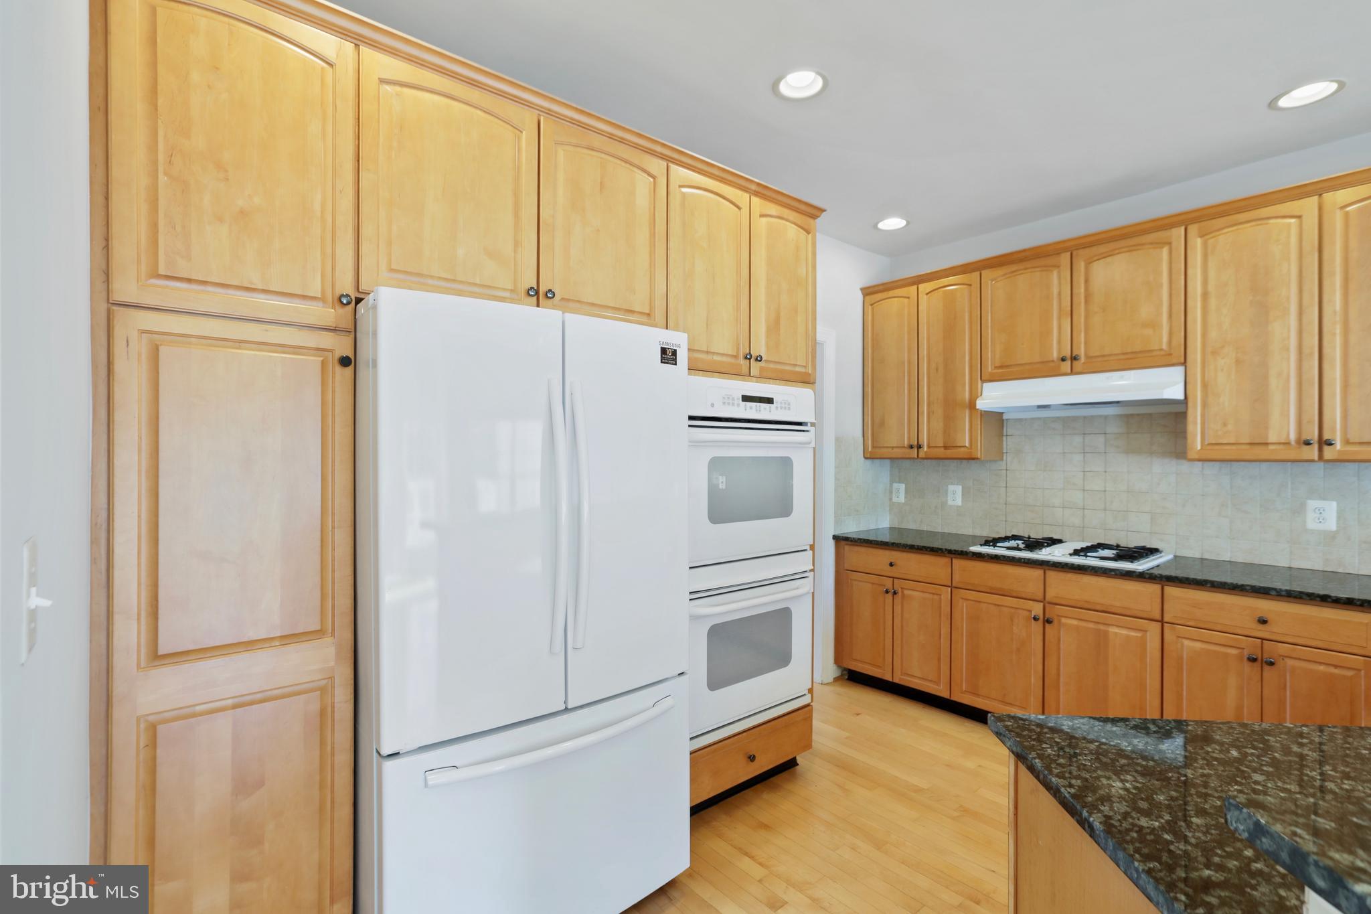
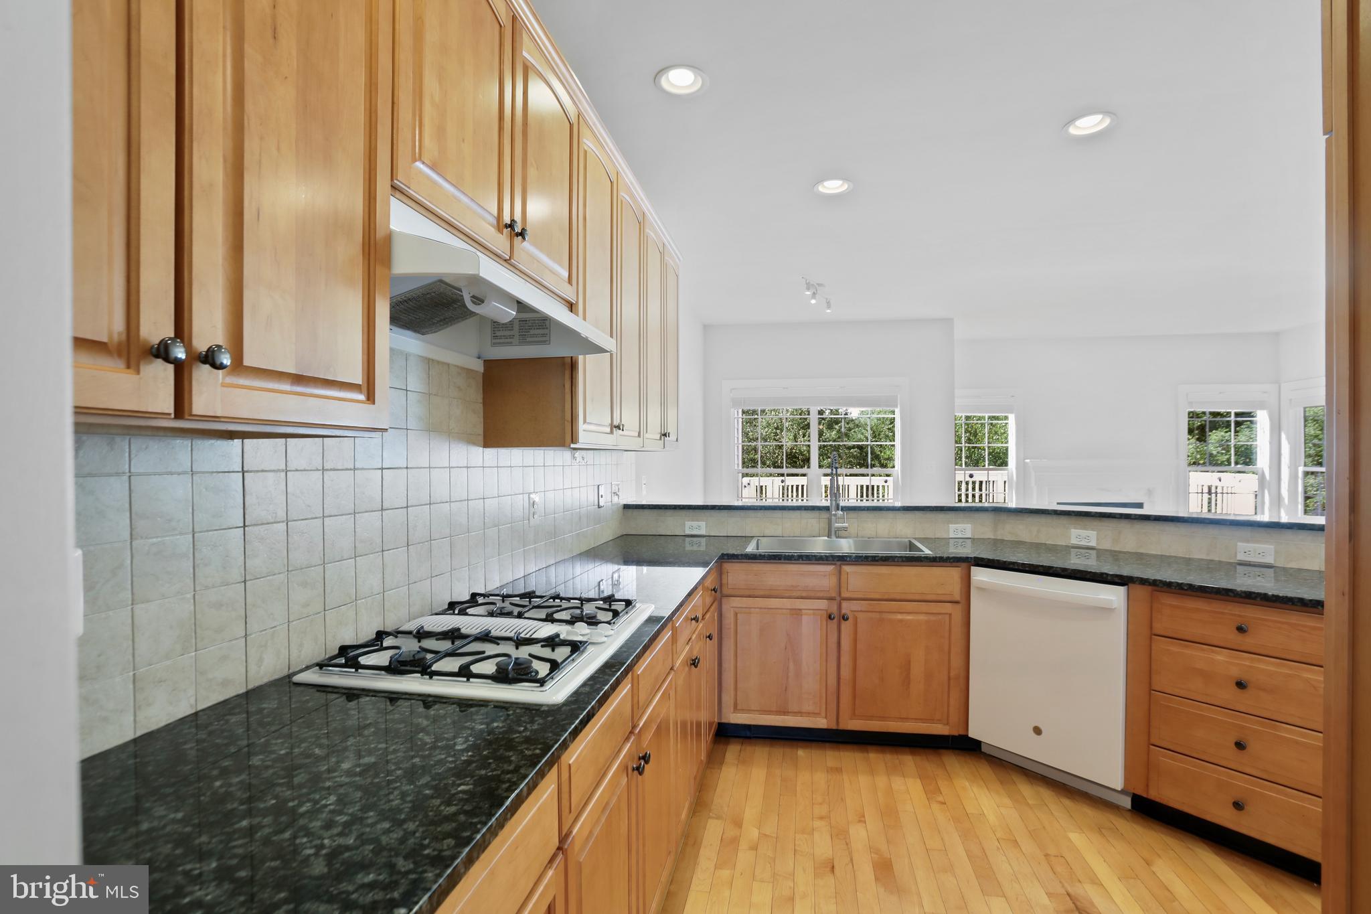
Appliances Dishwasher, Disposal, Dryer, Dryer - Electric, ENERGY STAR Refrigerator, Oven - Wall, Range Hood, Refrigerator, Washer, Washer - Front Loading
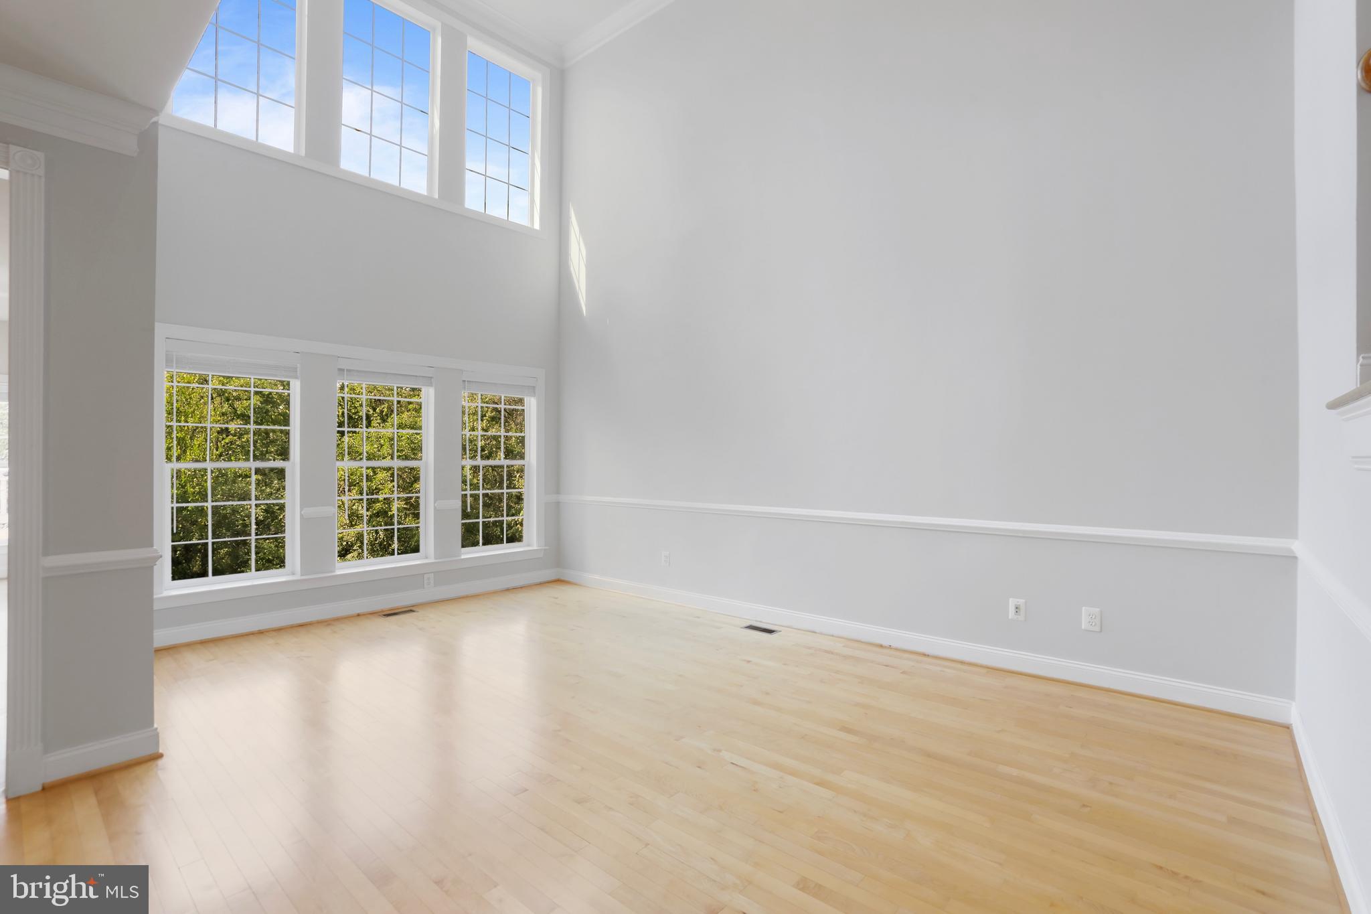
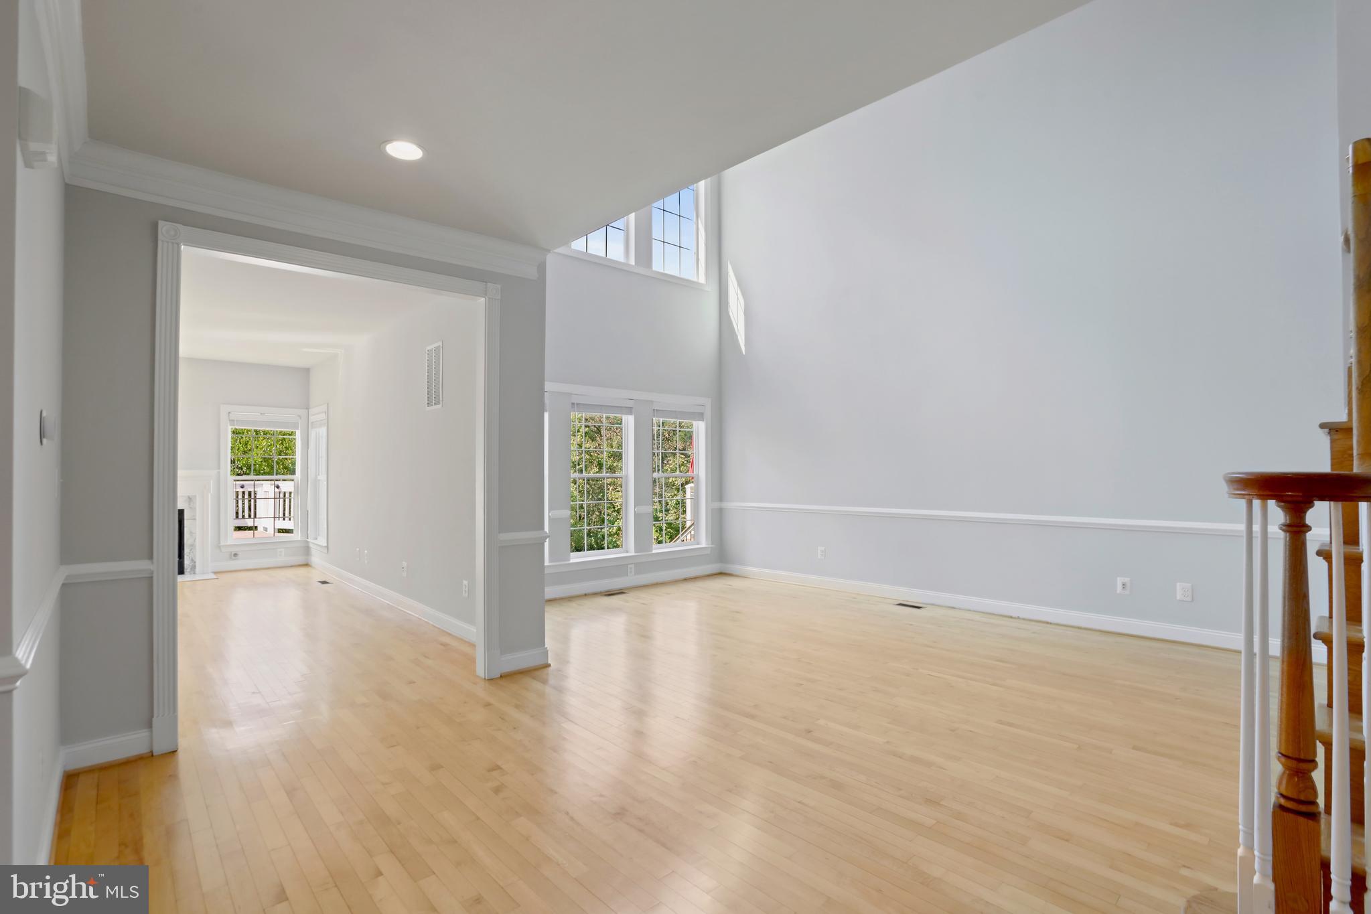
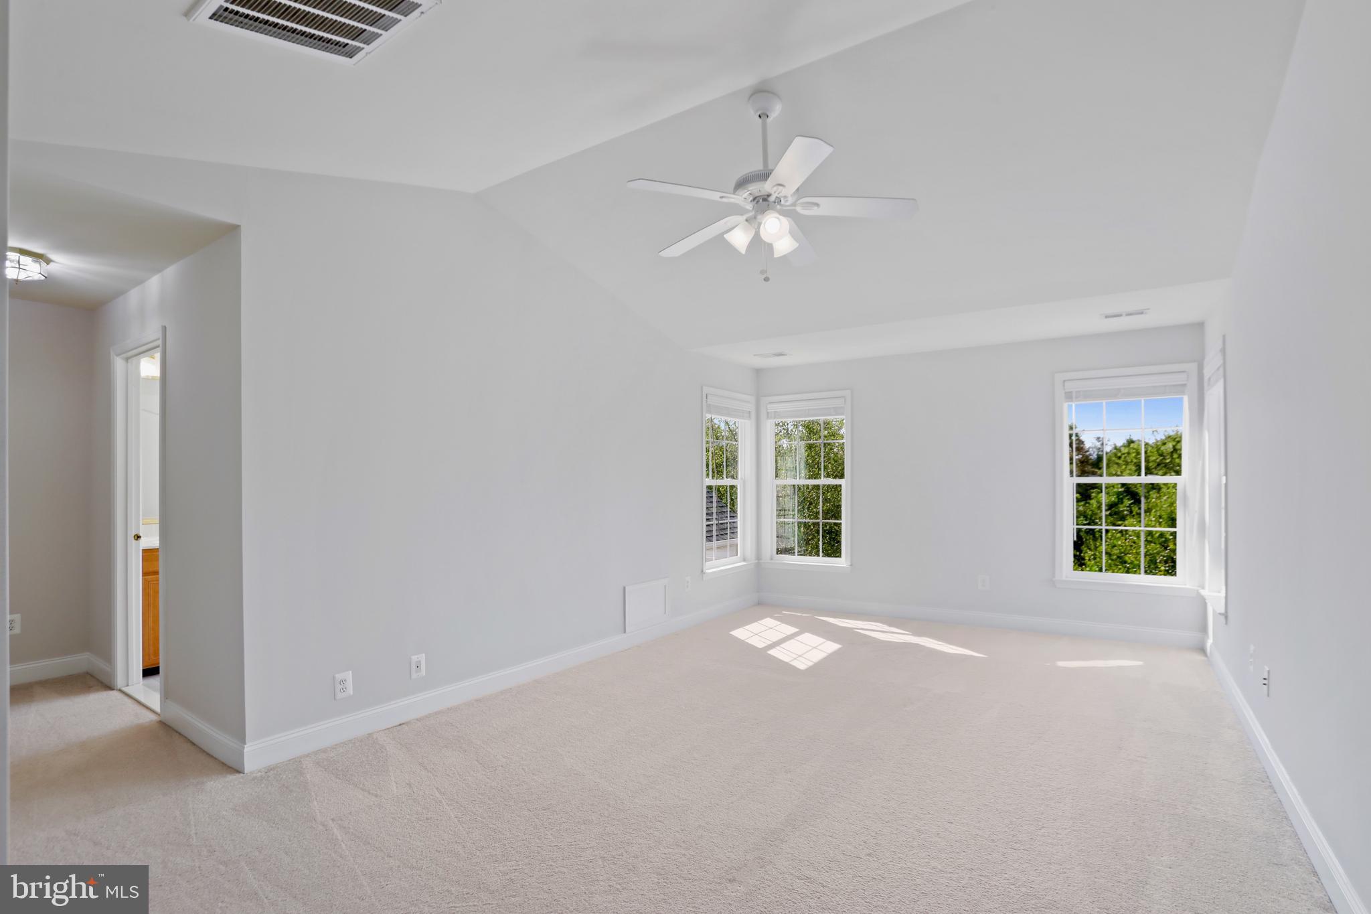
Flooring Hardwood, Partially Carpeted
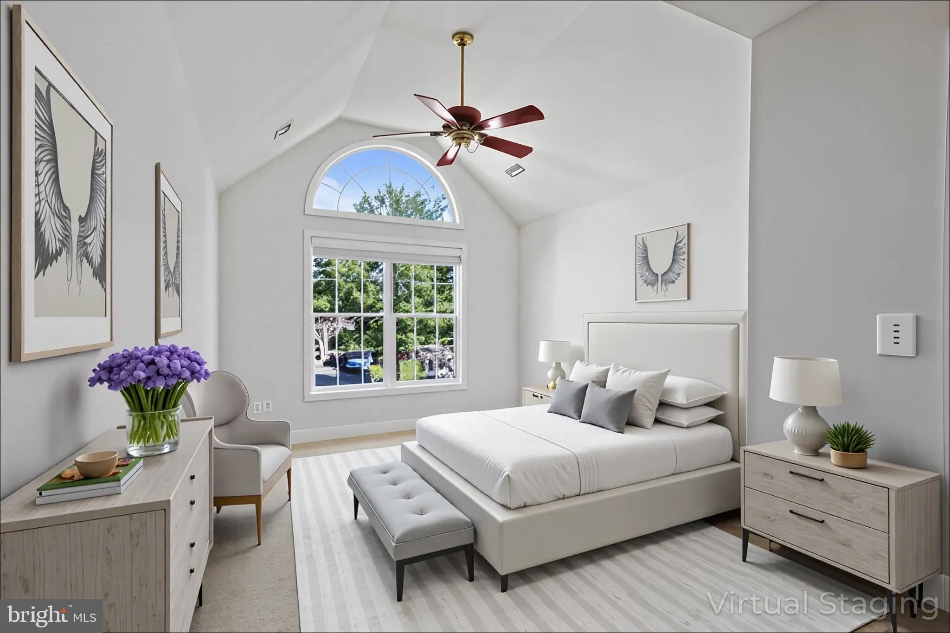
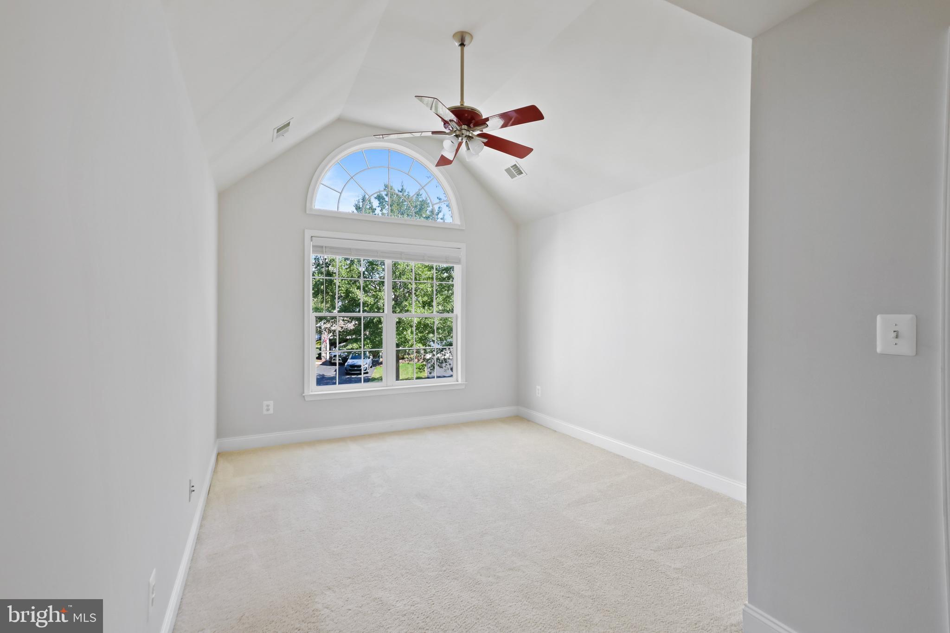
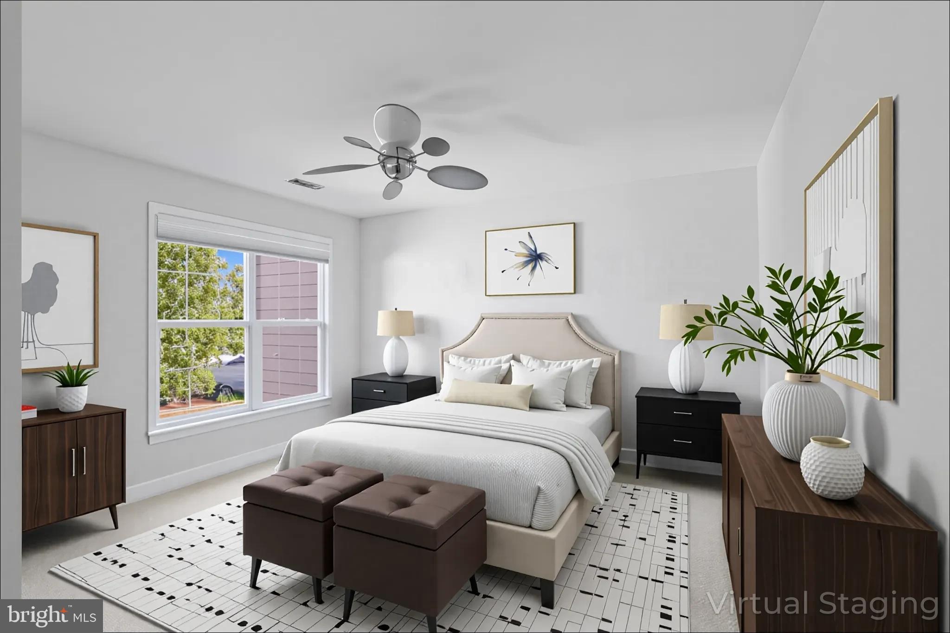
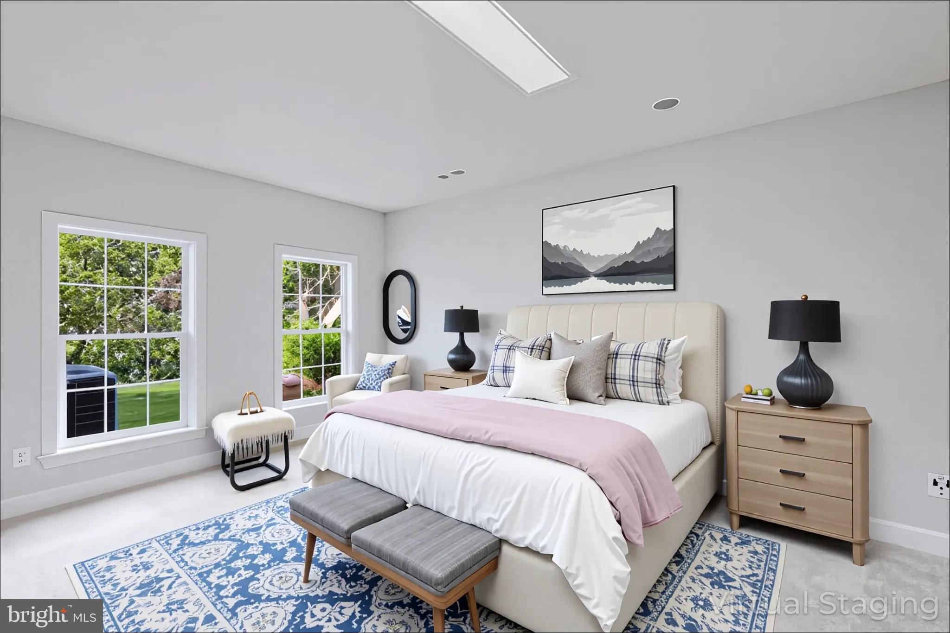
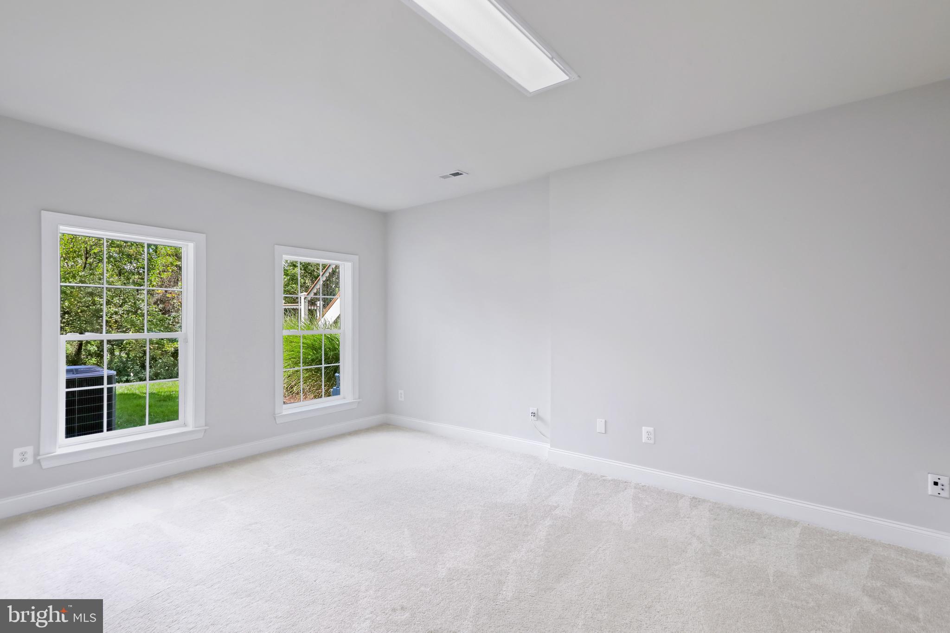
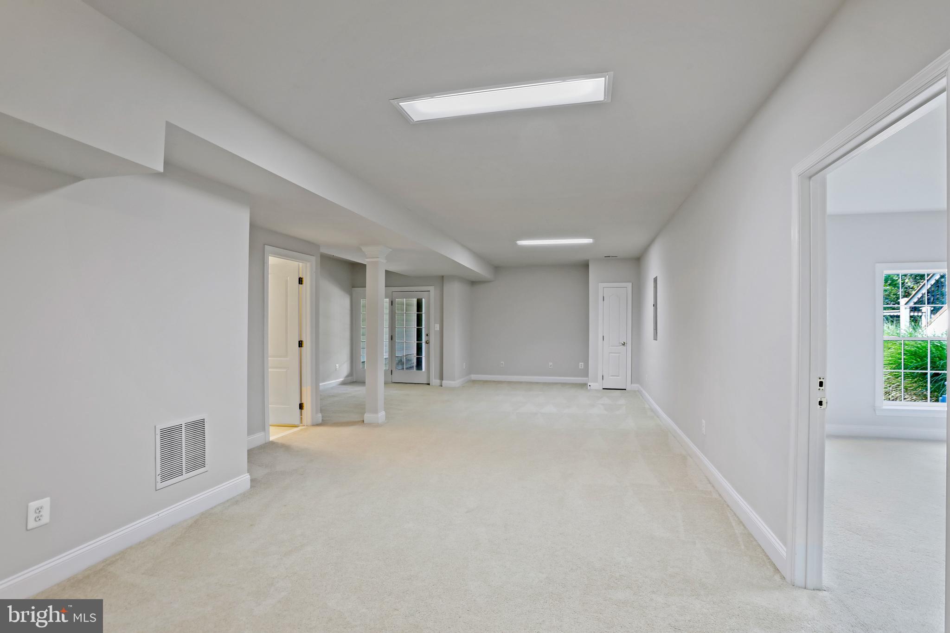
Total Bedrooms: 4
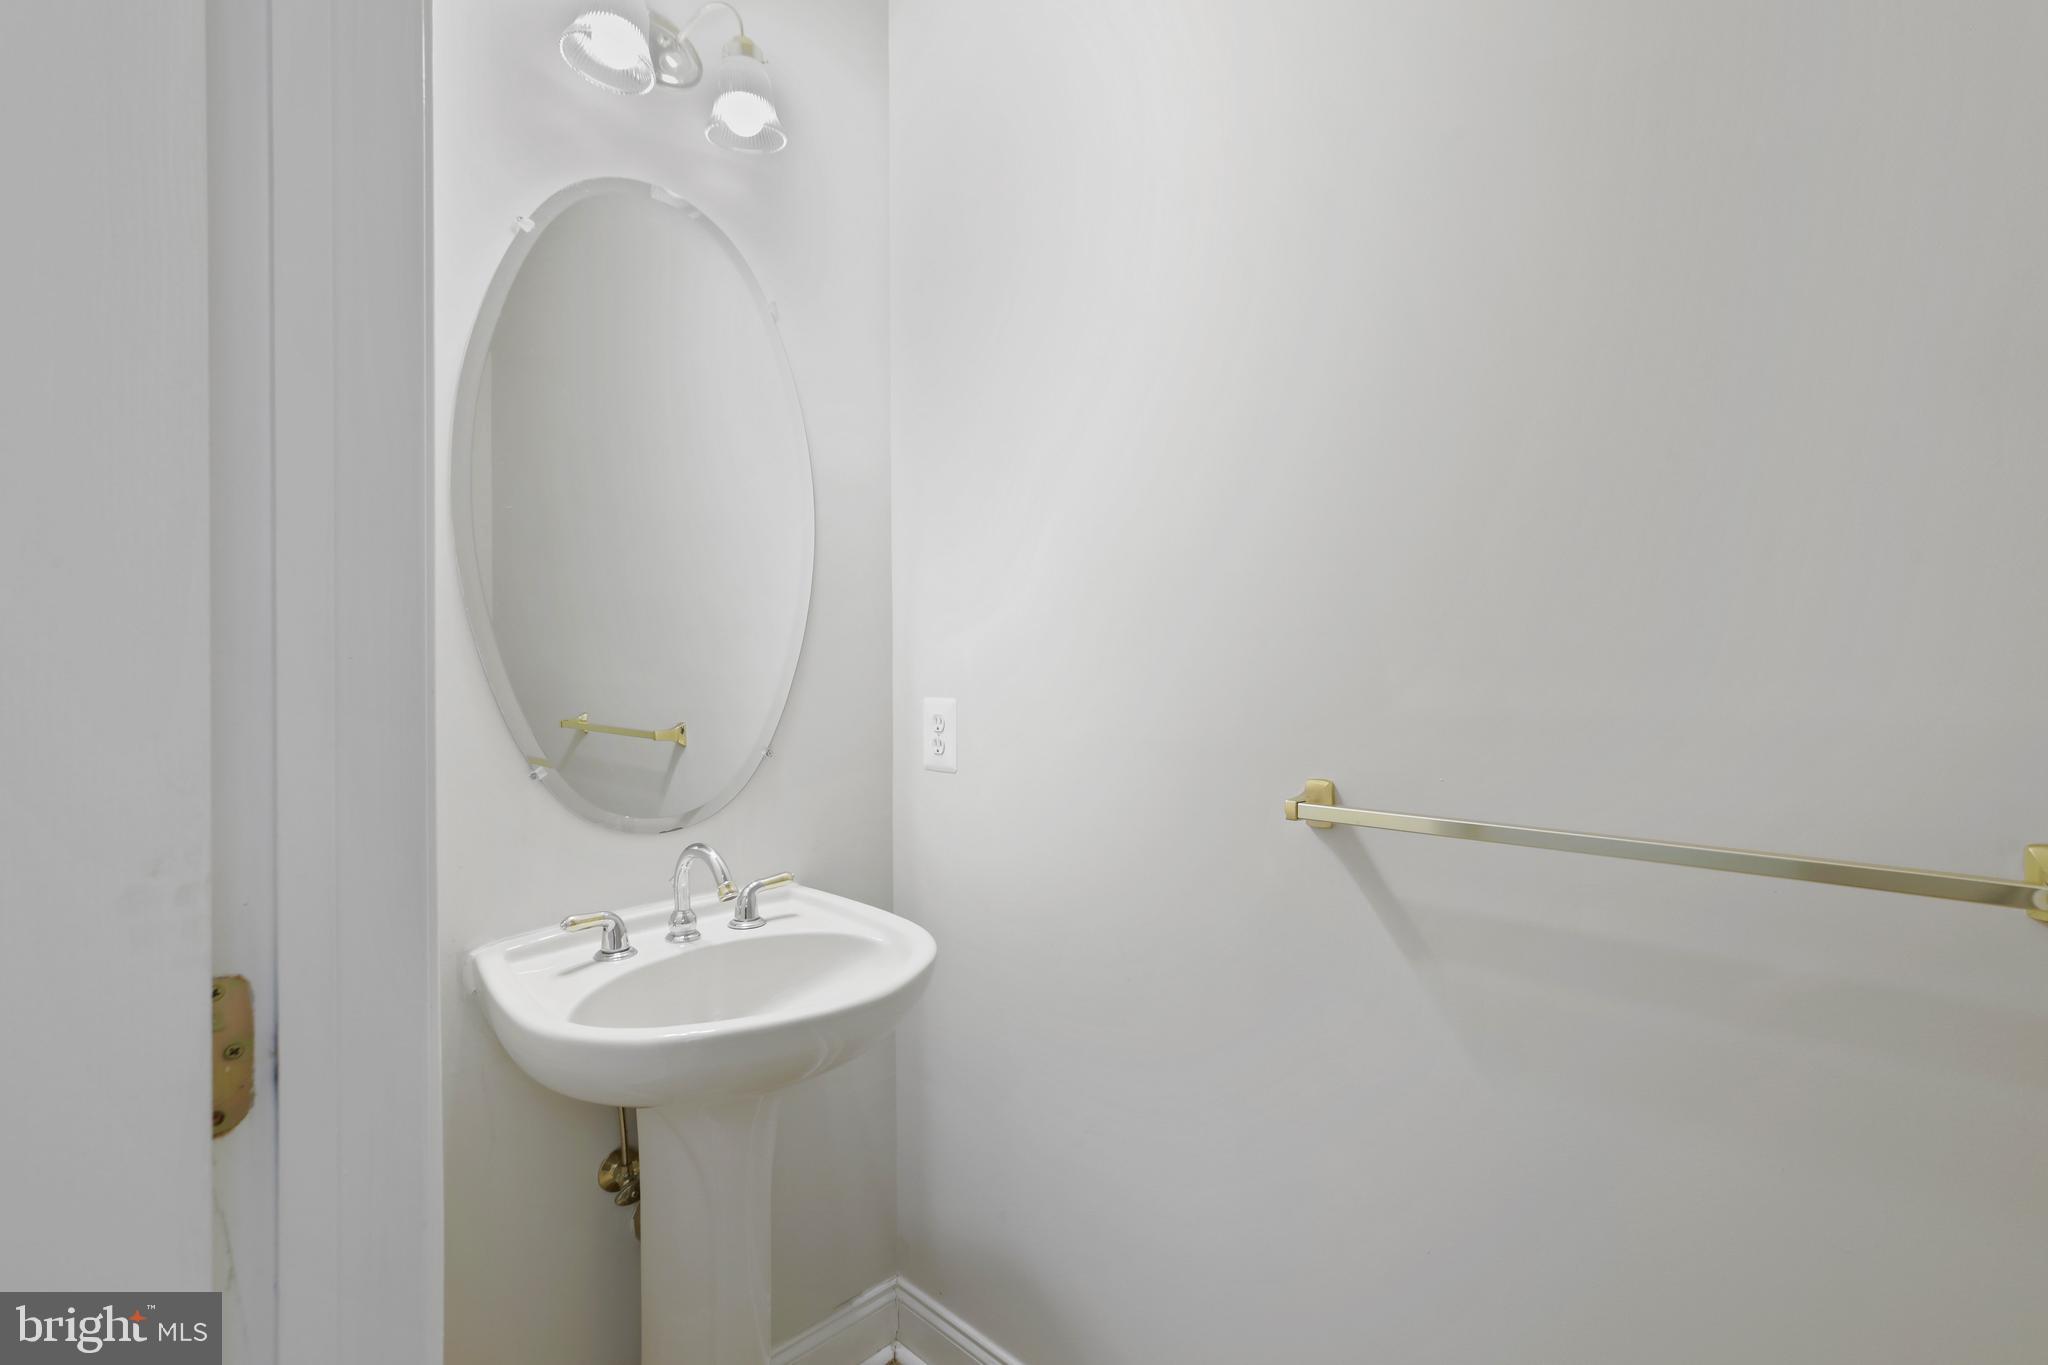
Half Bathrooms: 1
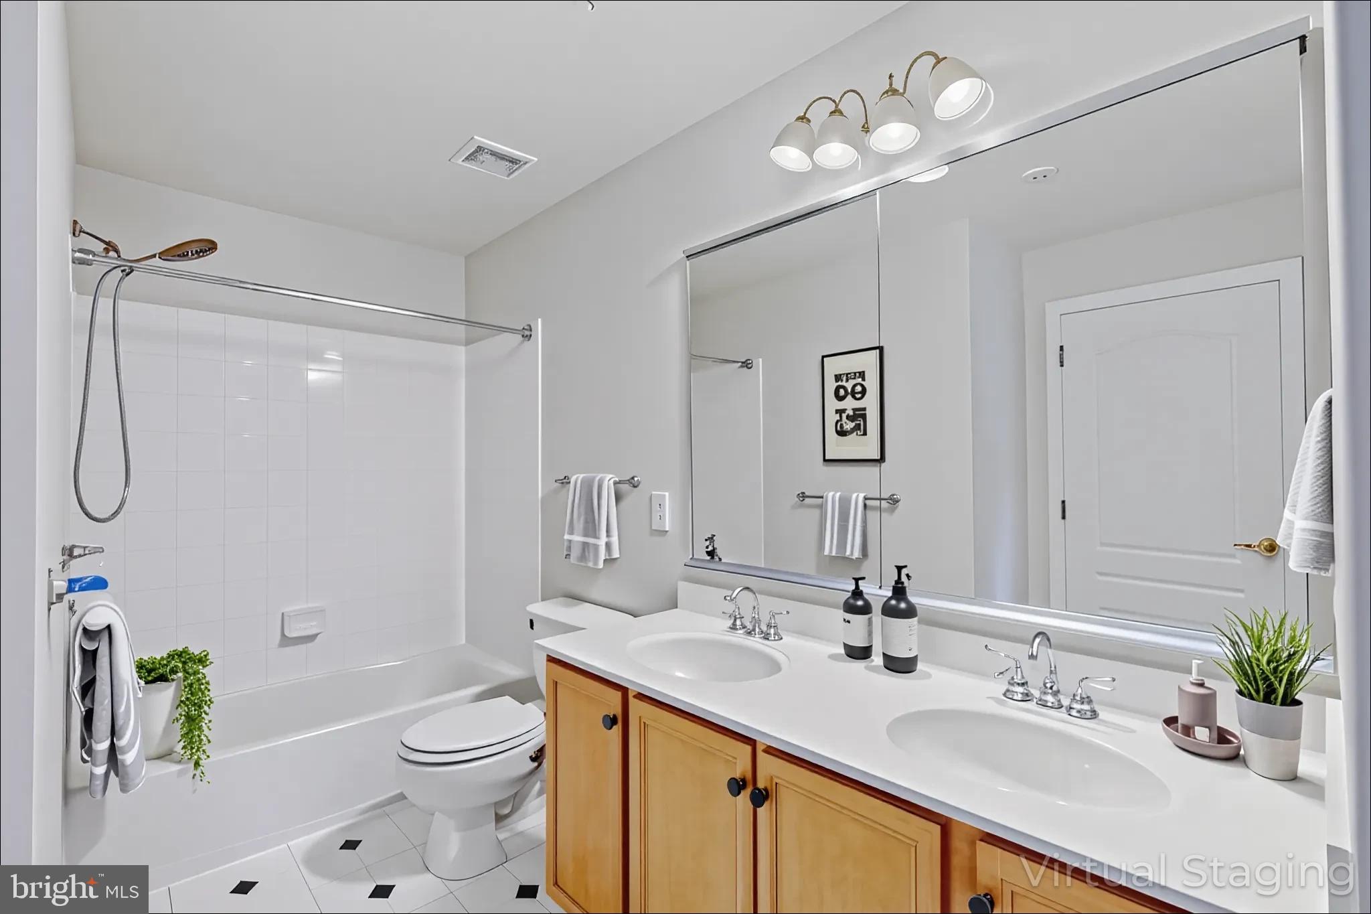
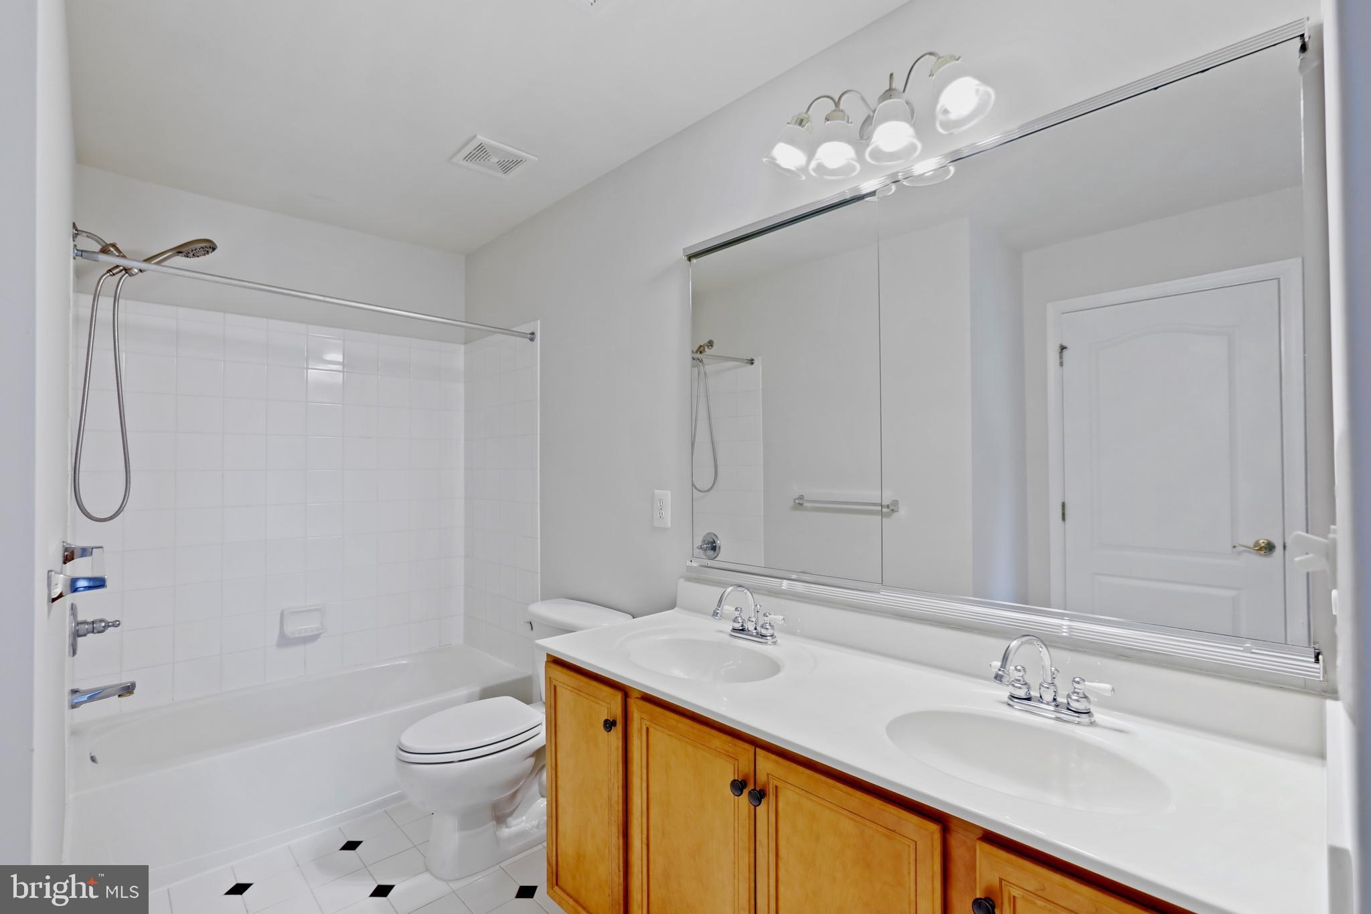
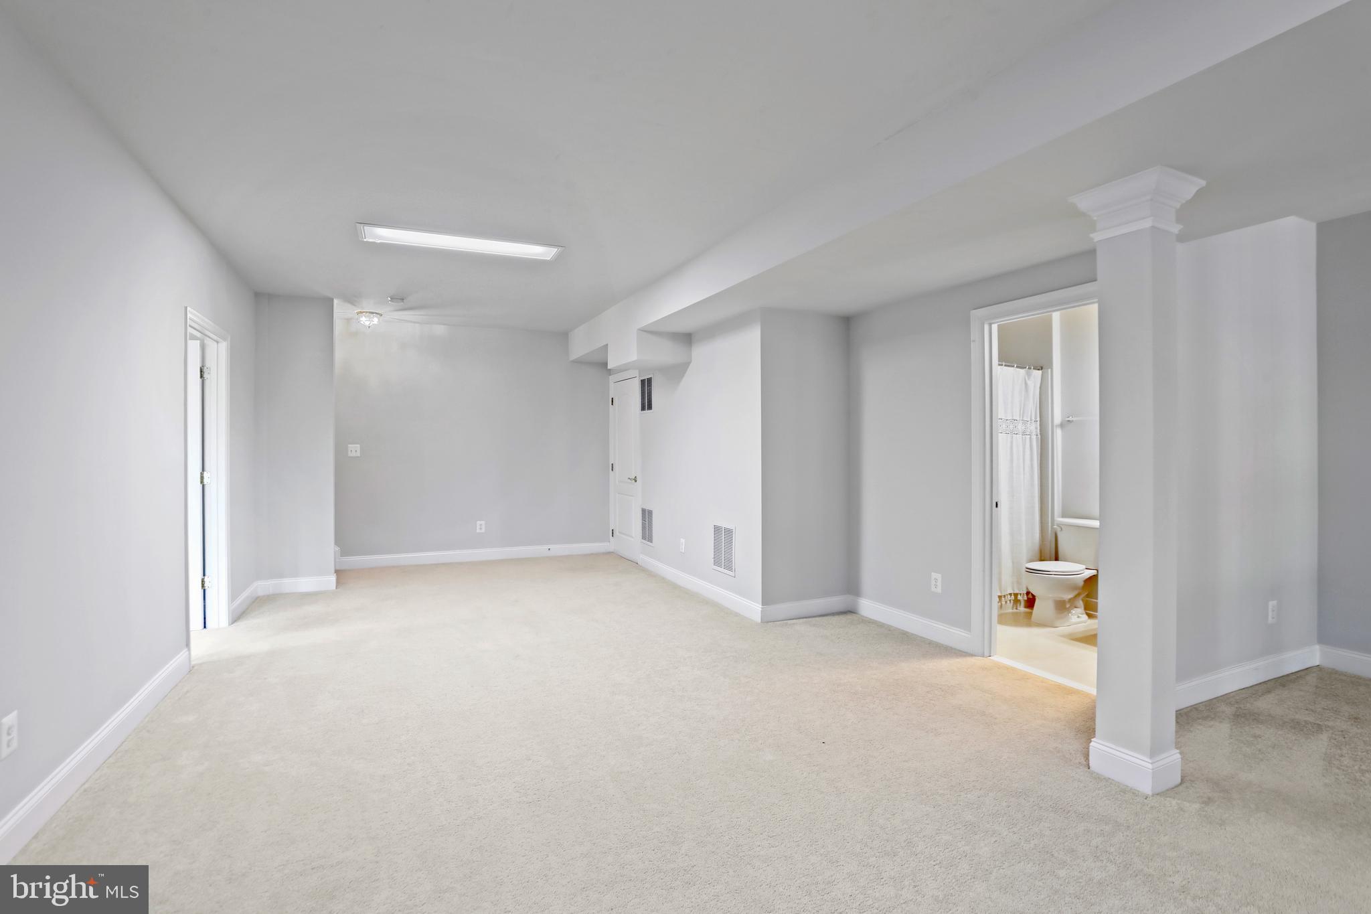
Full Bathrooms: 3
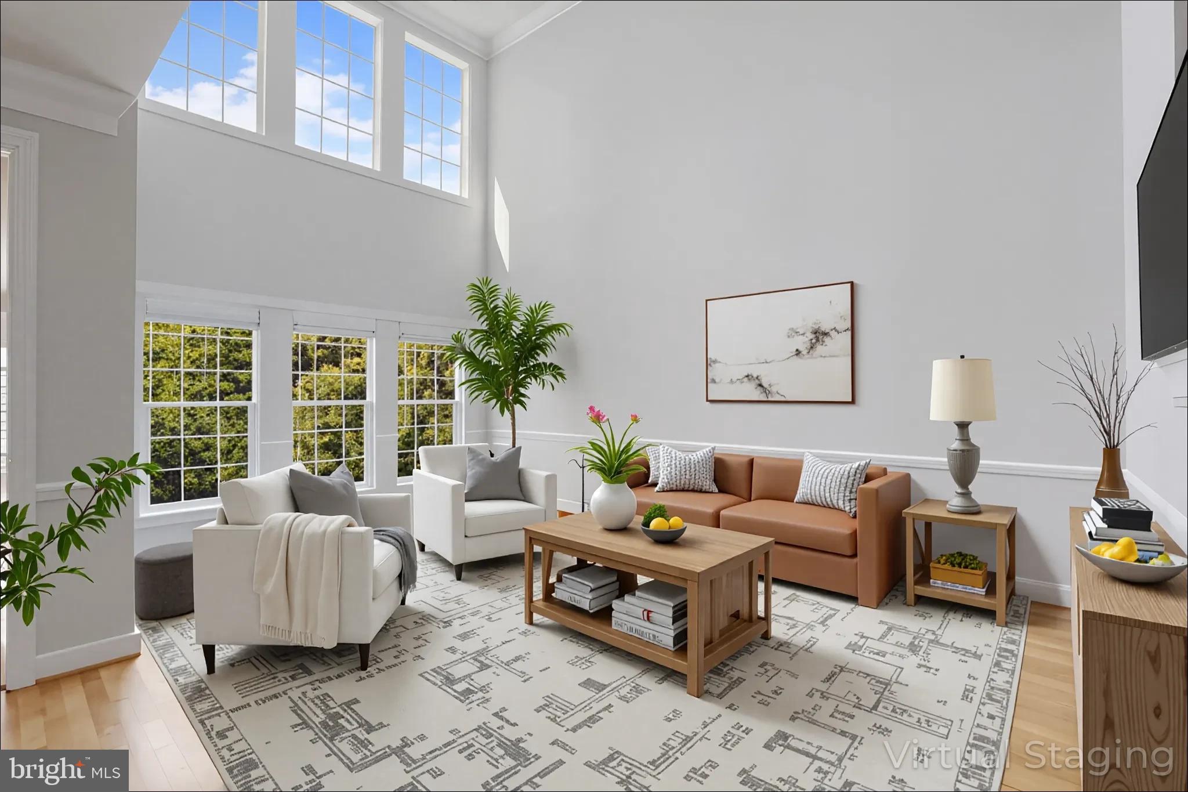
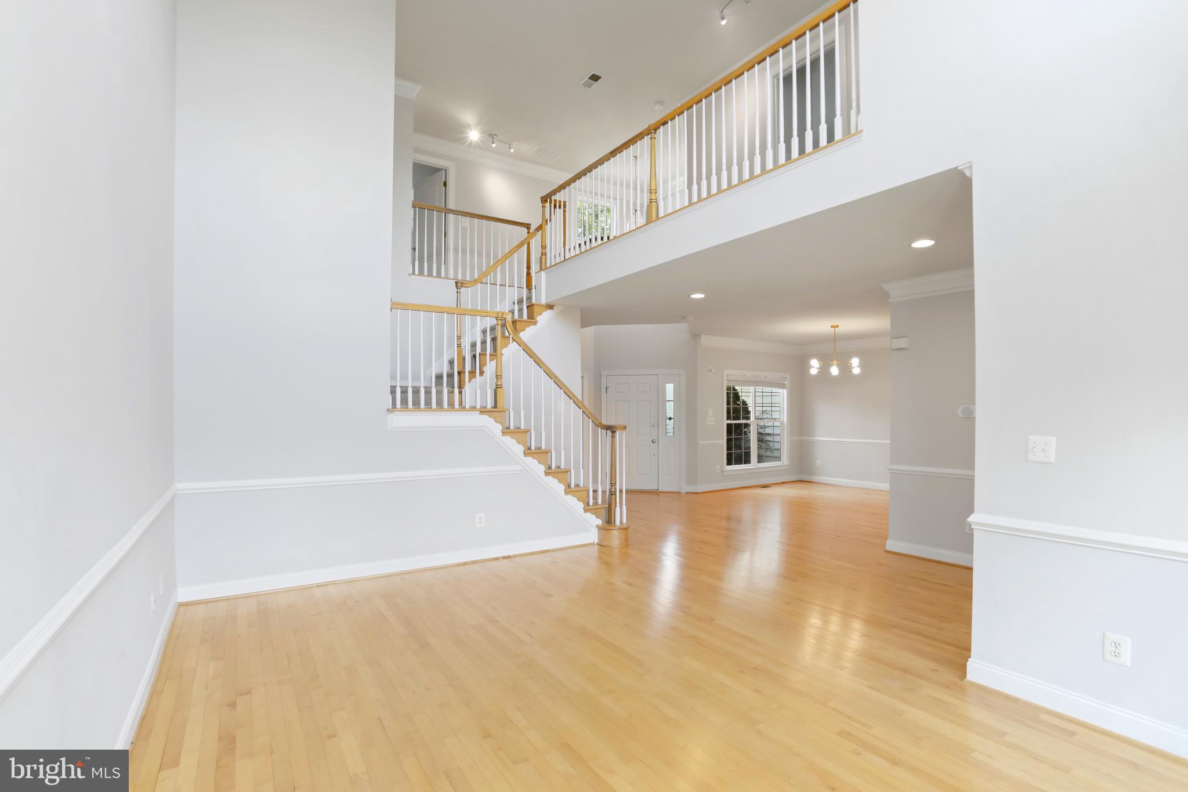
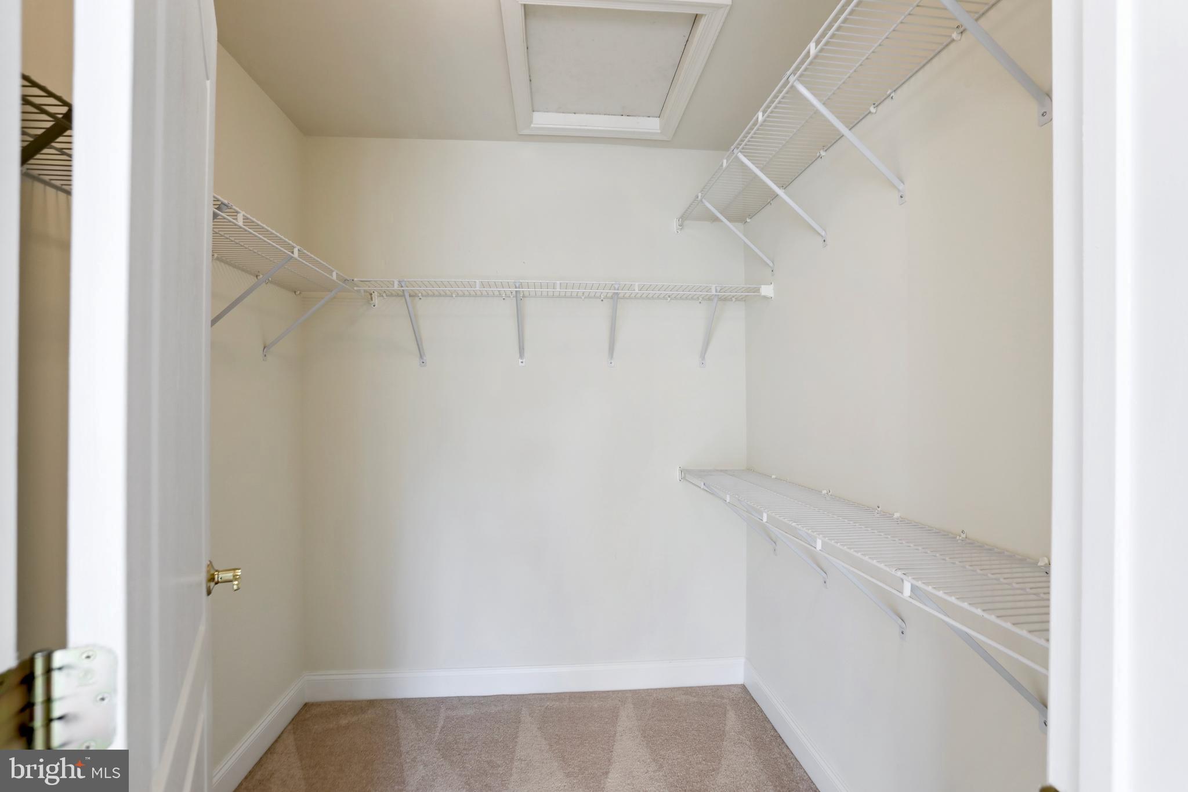
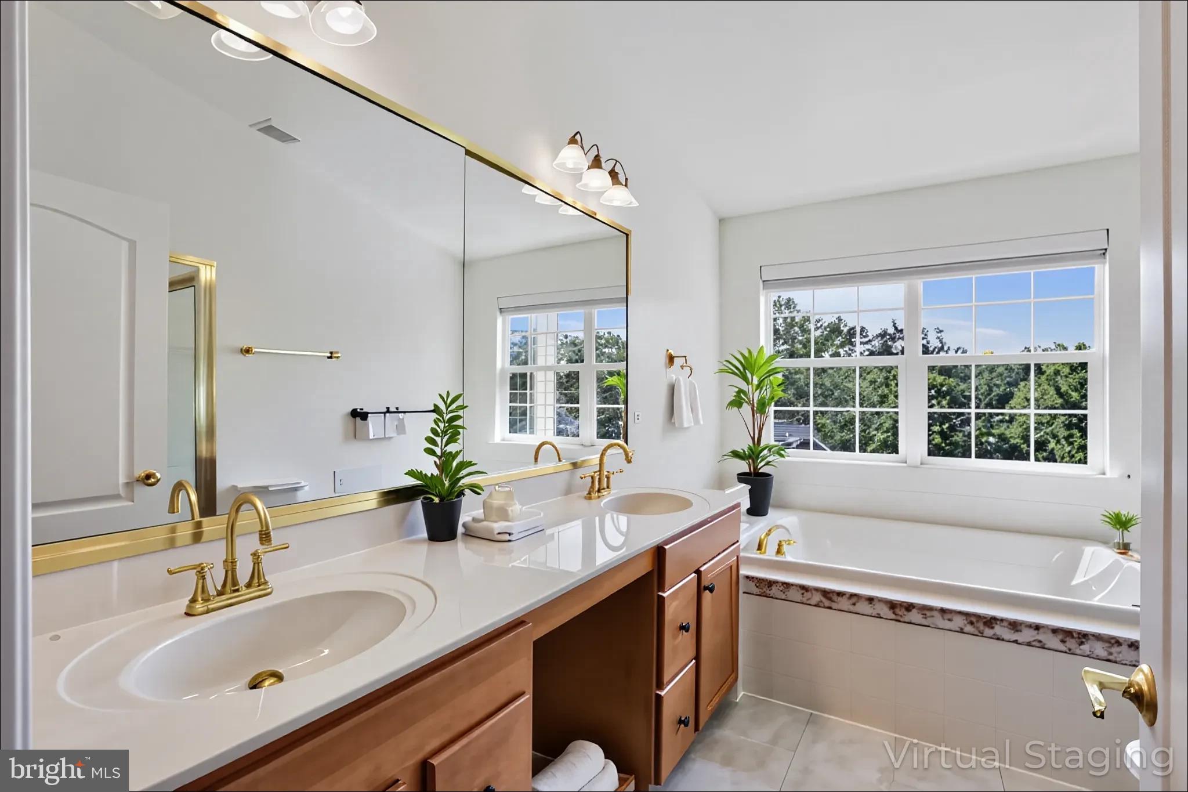


Other Interior Features Bathroom - Jetted Tub, Bathroom - Walk-In Shower, Bathroom - Tub Shower, Bathroom - Soaking Tub, Attic, Attic/House Fan, Carpet, Ceiling Fan(s), Combination Dining/Living, Combination Kitchen/Dining, Crown Moldings, Floor Plan - Open, Primary Bath(s), Walk-in Closet(s), Wood Floors
Area & Lot
Lot Area 4,792 Sq.Ft.
Living area 3,292 Sq.Ft.
MLS® ID VALO2112222
Year Built 2003
High School RIVERSIDE
Middle School BELMONT RIDGE
Elementary School NEWTON-LEE
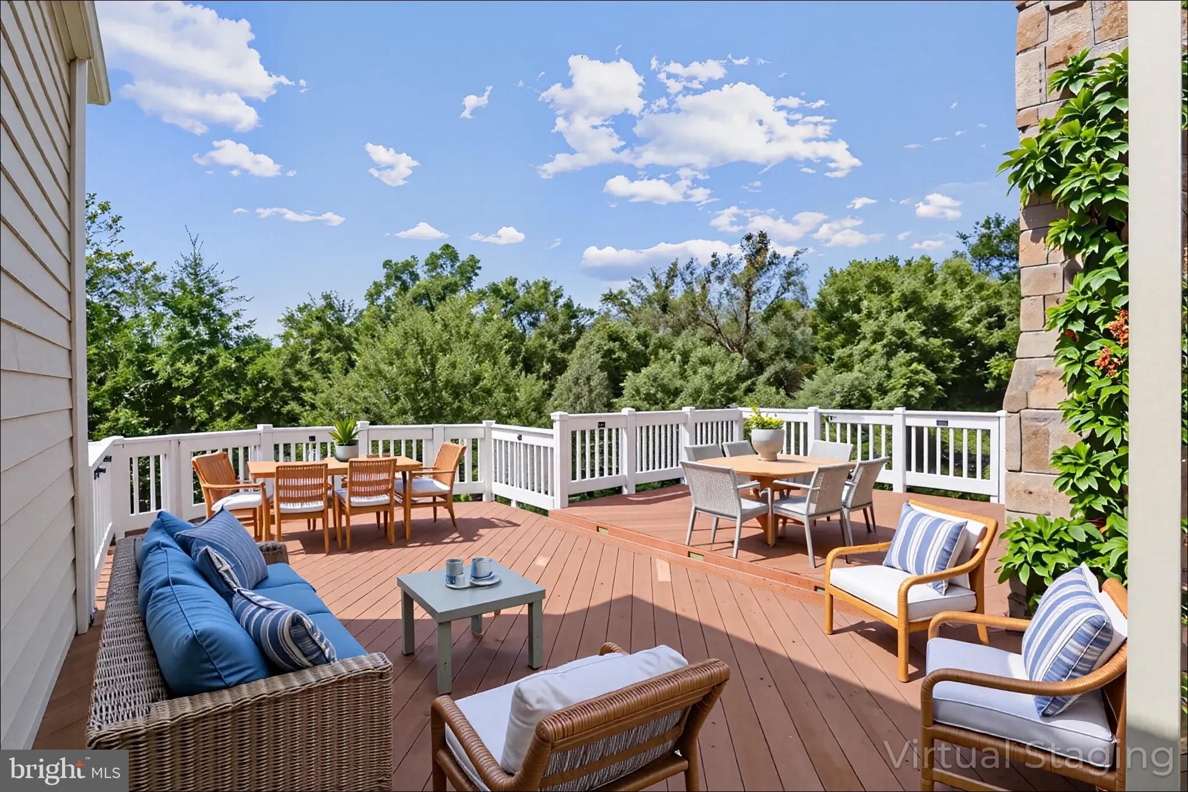

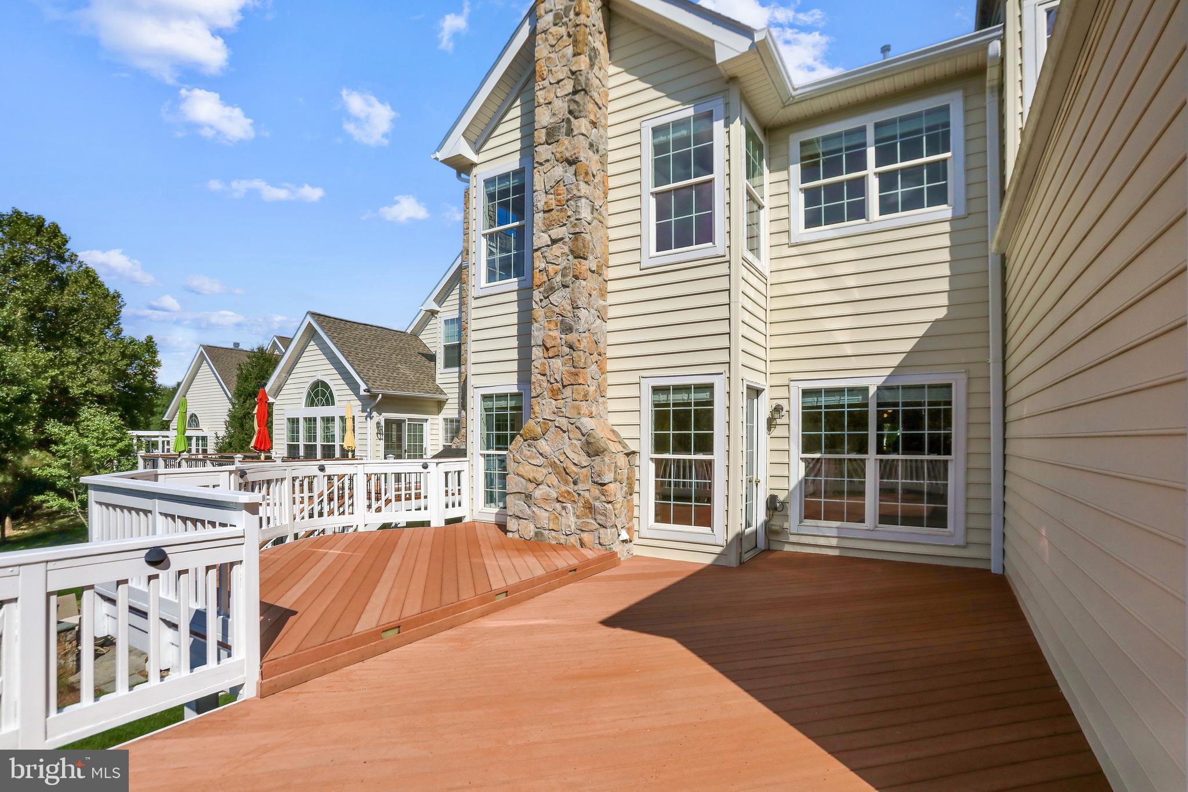
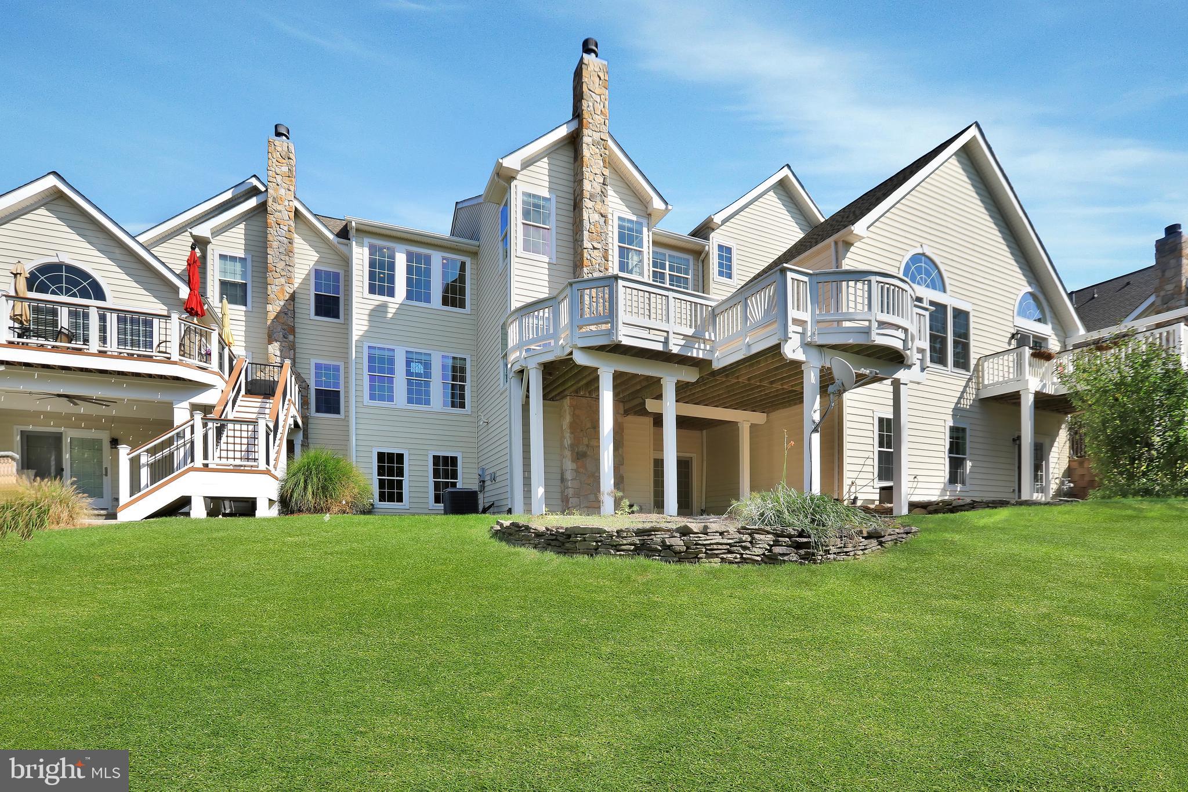

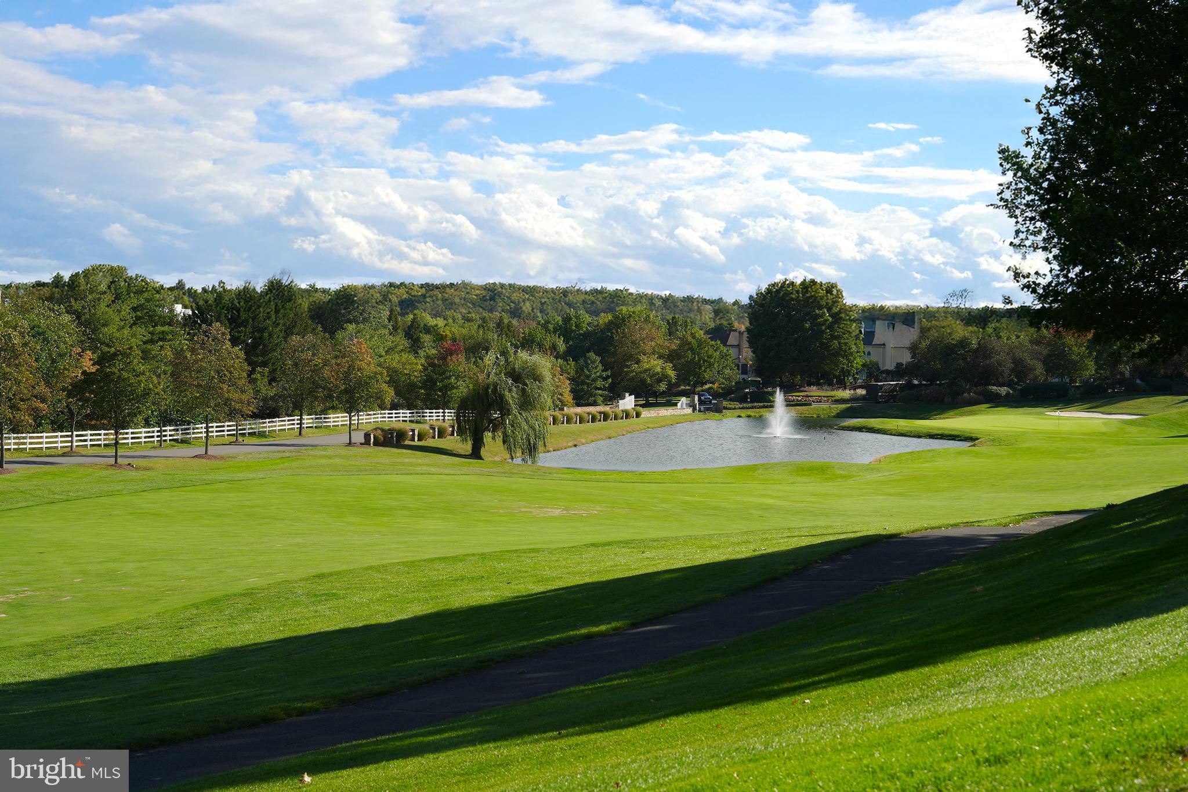
View Description Garden/Lawn,Golf Course,Trees/Woods
Architecture Styles Other, Colonial, Carriage House
Type Residential
Status Sold
Exterior
Stories 2
Air conditioning Central A/C
Heat type Forced Air
Disability Features None
Water Source Public
Garage Space 2.0
Sewer Public Sewer
Other Exterior Features Lawn Sprinkler, Satellite Dish
Parking Attached Garage, Driveway
Roof Asphalt
Finance
Sales Price $880,000
HOA Fees $340 monthly
Real Estate Tax $6,631 yearly

Work With Us

If you have questions about credit or legal matters, buying or selling, you can trust us to find you what you need fast. We'll make sure you feel confident and educated every step of the way.