Leave a Message

Thank you for your message. We will be in touch with you shortly.

19874 YELLOW DAISY TERRACE
VIEW PHOTOS
$3,250/mo

19874 YELLOW DAISY TERRACE

3 Beds 3 Baths 1,520 Sq.Ft.

Description

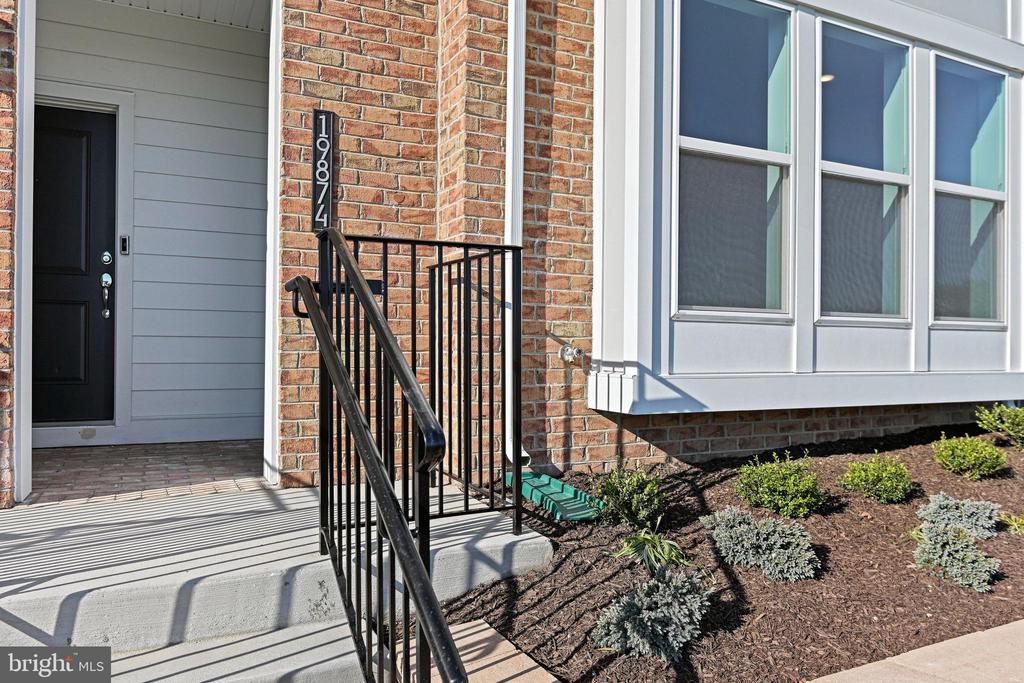
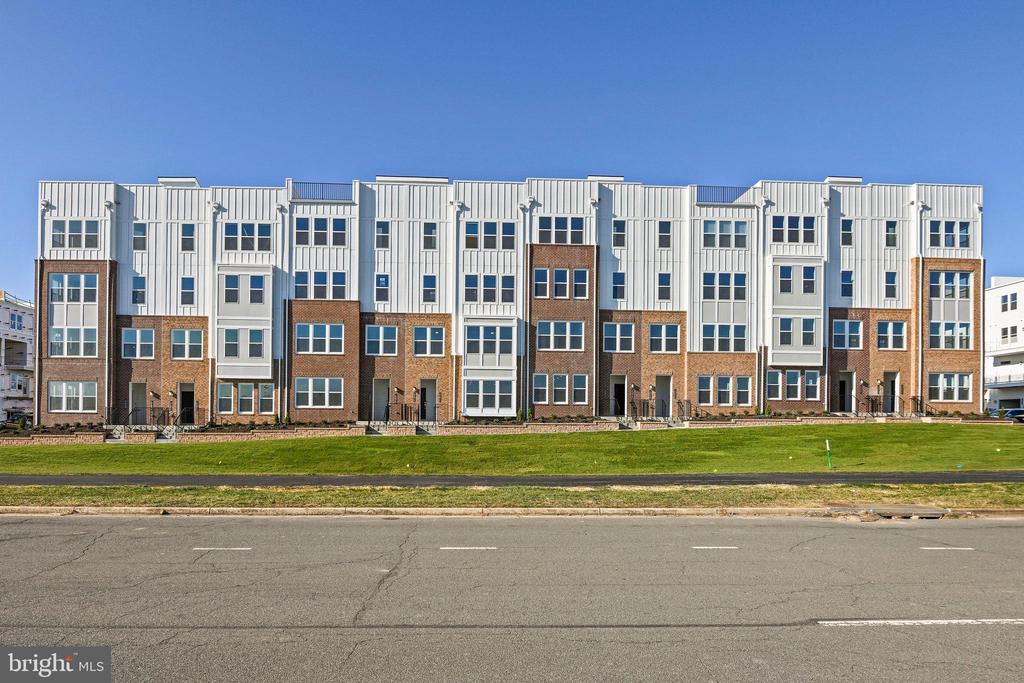
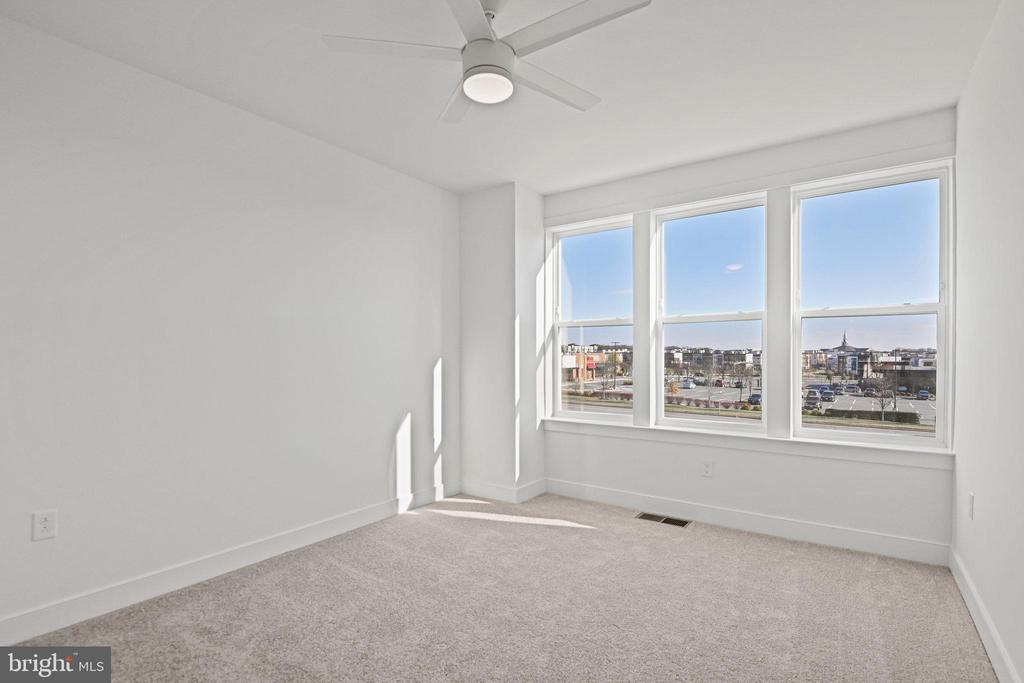
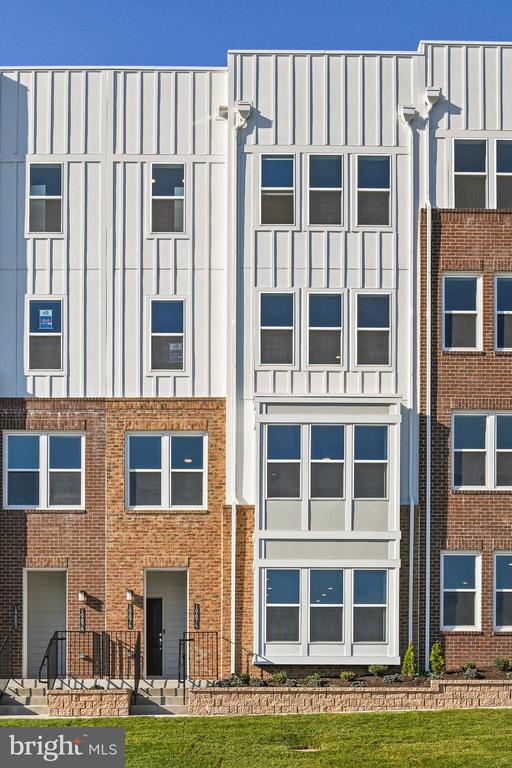
Rare Leasing Opportunity! Amazing opportunity to call this 3-bedroom, 2.5-bath home in the sought-after Belmont Overlook neighborhood of Ashburn HOME! This property offers modern elegance and a spacious layout, perfect for today's lifestyle.

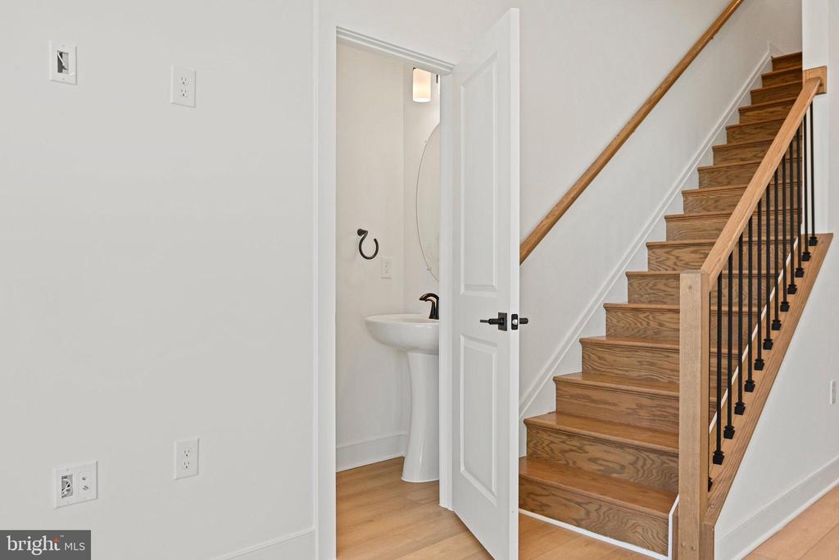
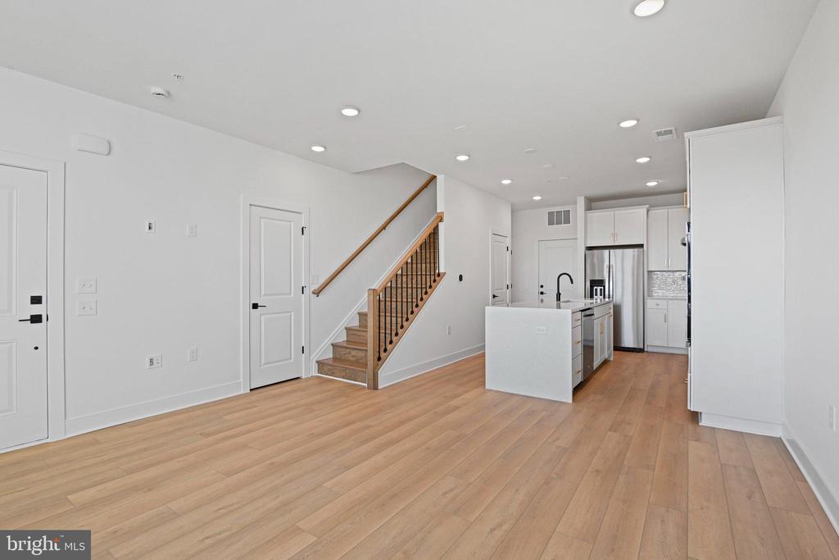
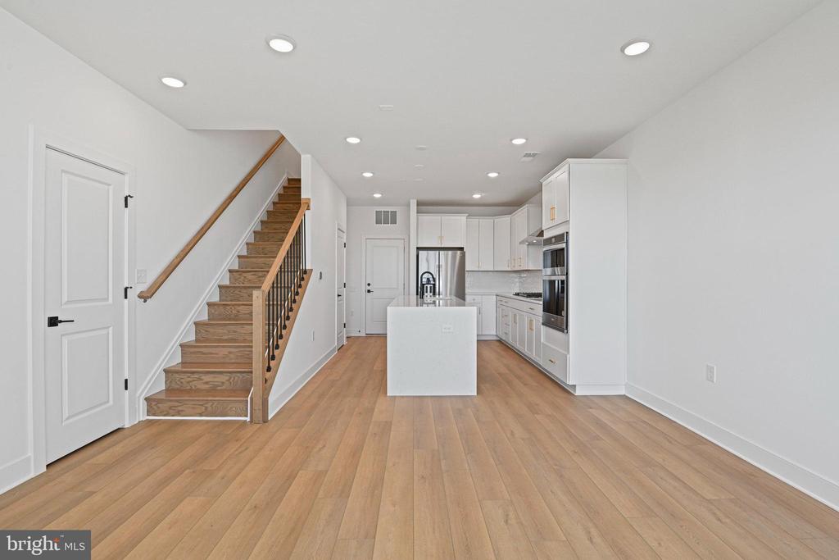
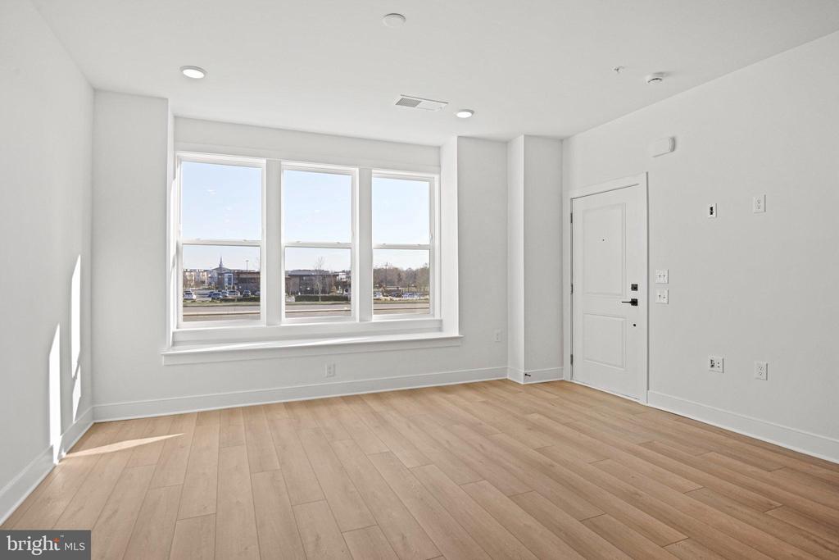
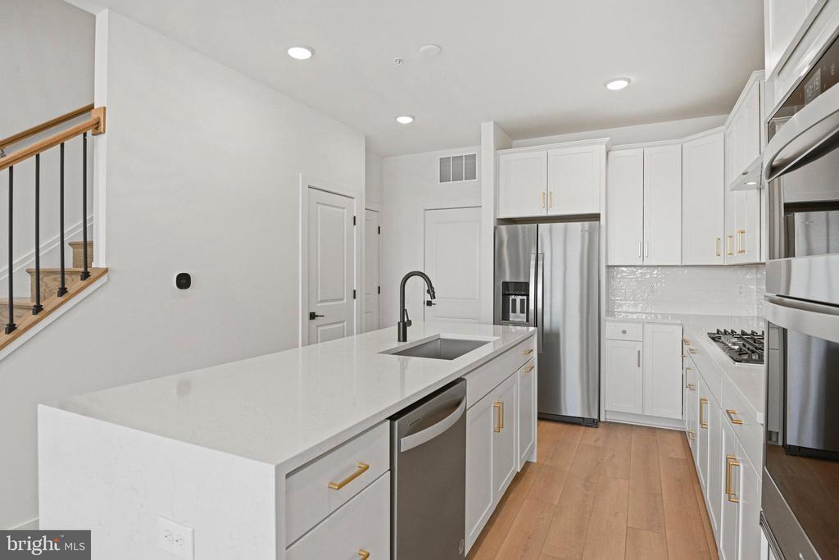
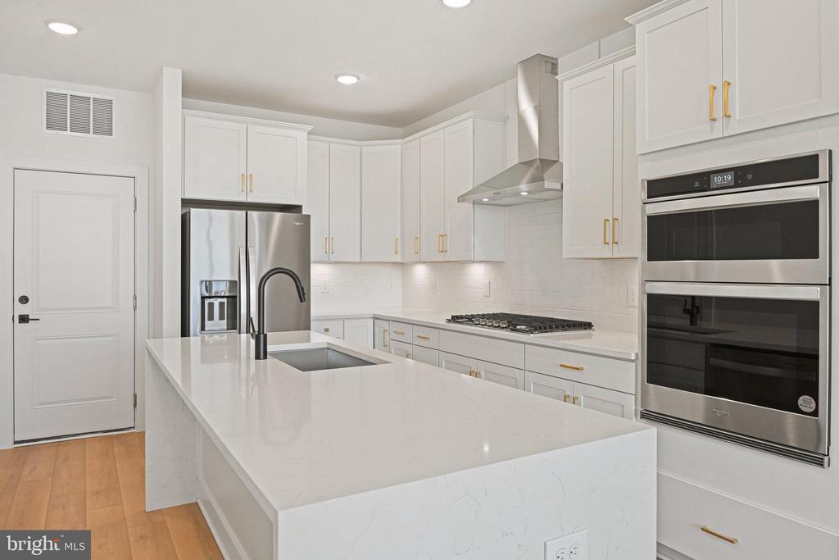
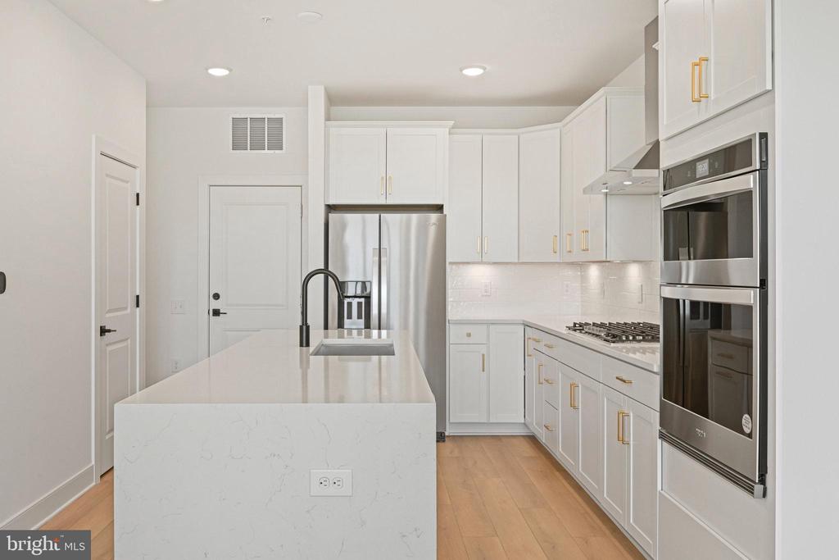
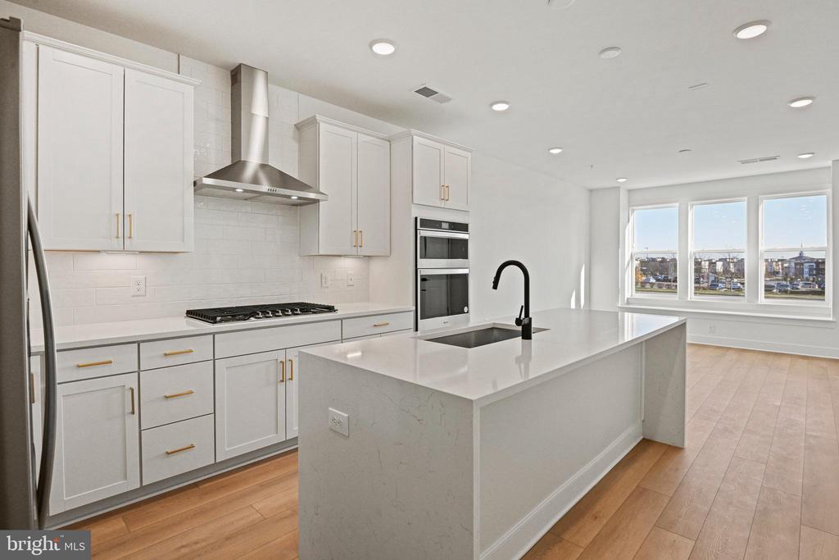
The main level boasts LVP flooring throughout and an oversized gourmet kitchen with premium finishes. Adjacent to the kitchen, the large family room provides ample space for entertaining or relaxing in comfort.

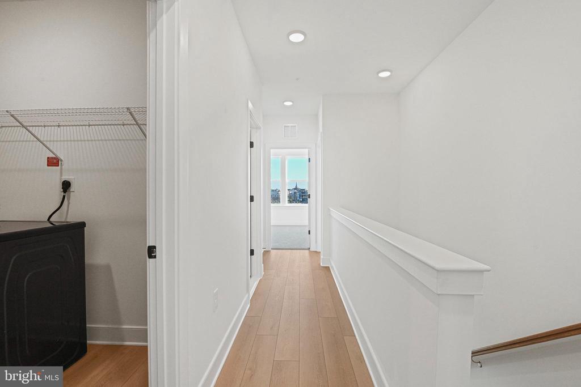
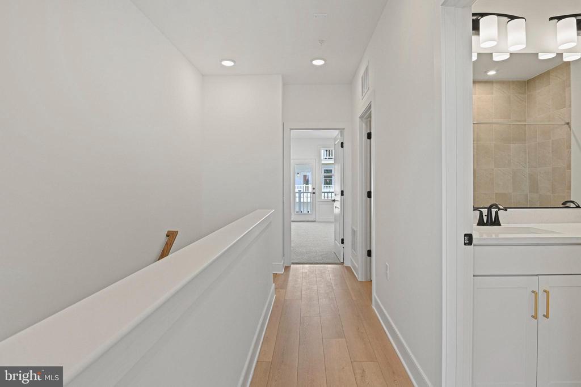
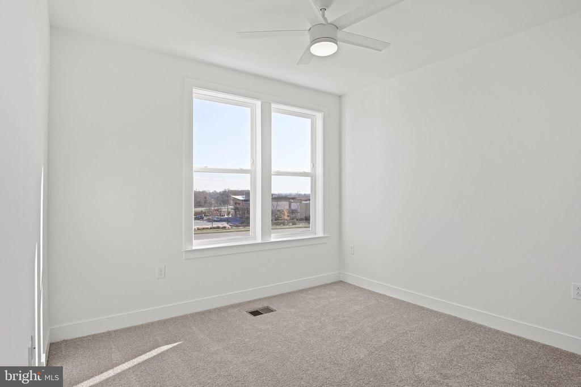
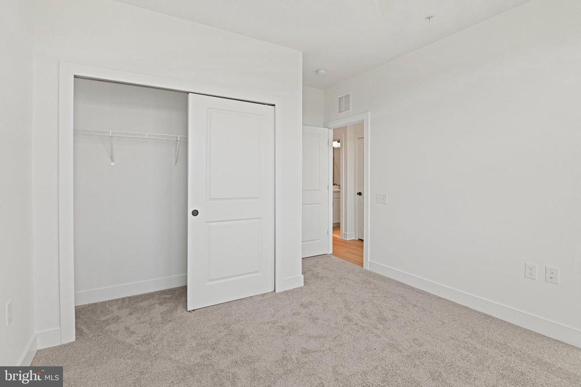
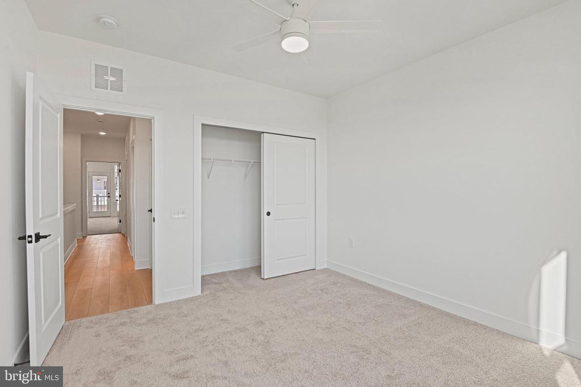
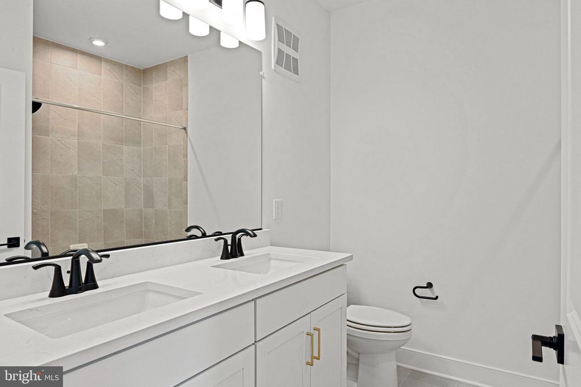
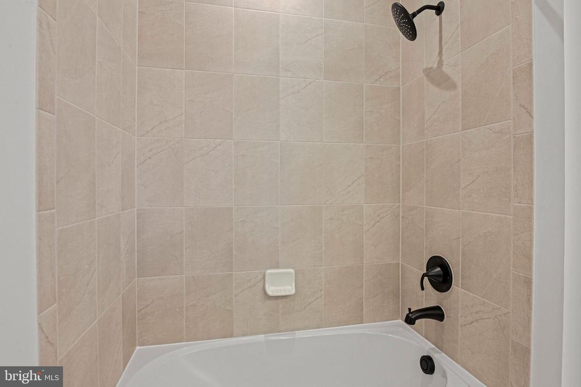
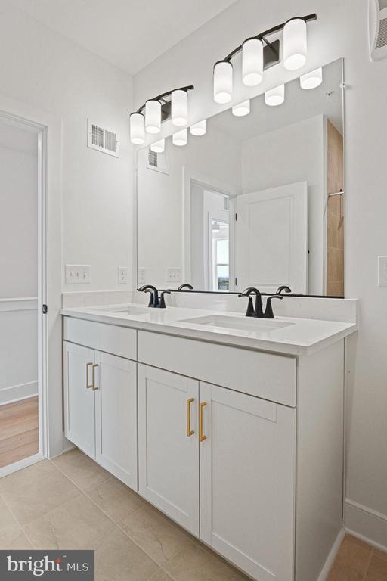
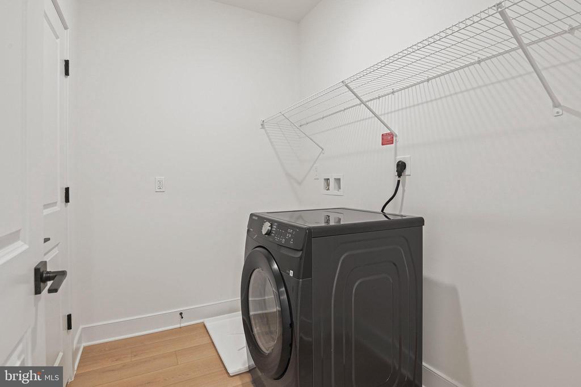
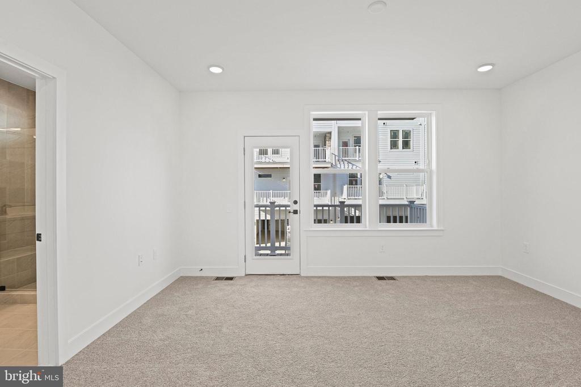
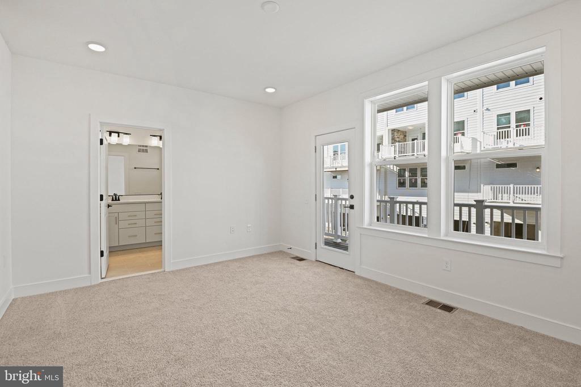
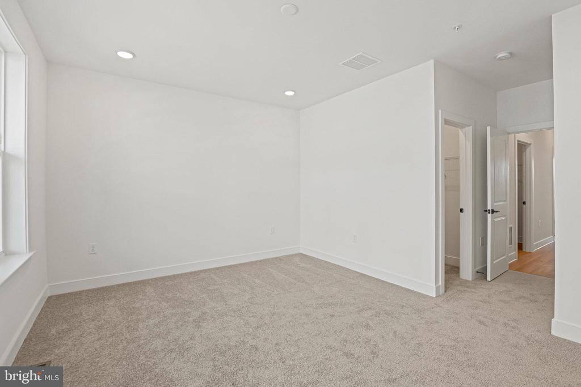
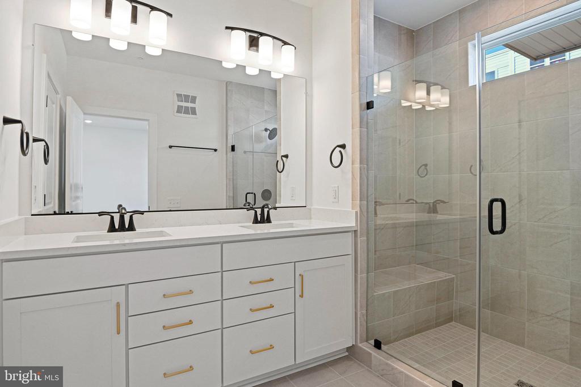
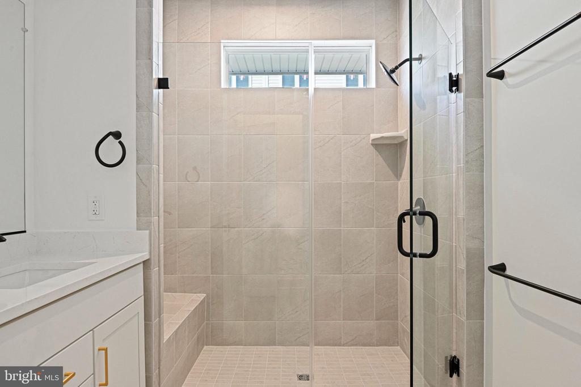
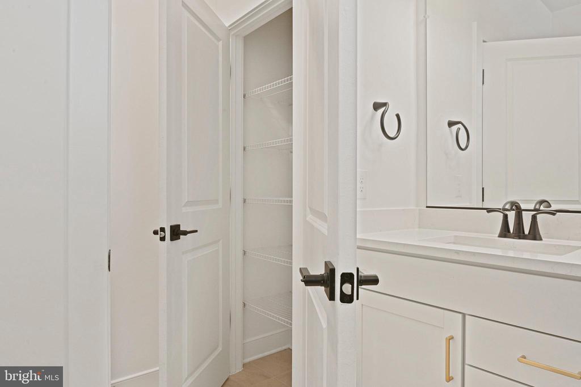
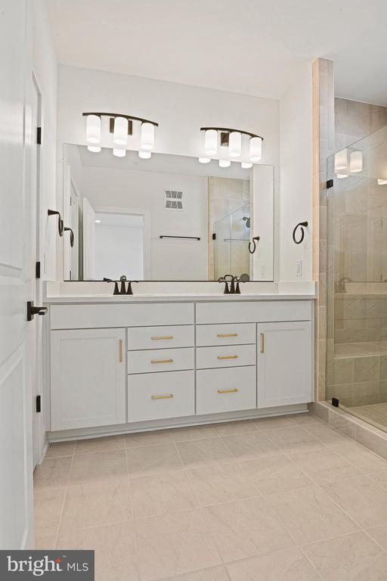
Upstairs, retreat to the gorgeous master suite, complete with an oversized master bath featuring double vanities and a large frameless shower for a spa-like experience. The second floor also includes two additional bedrooms, a full bath, and a spacious laundry area for added convenience.

Recessed lighting throughout the home enhances the modern aesthetic, creating a bright and inviting atmosphere in every room.

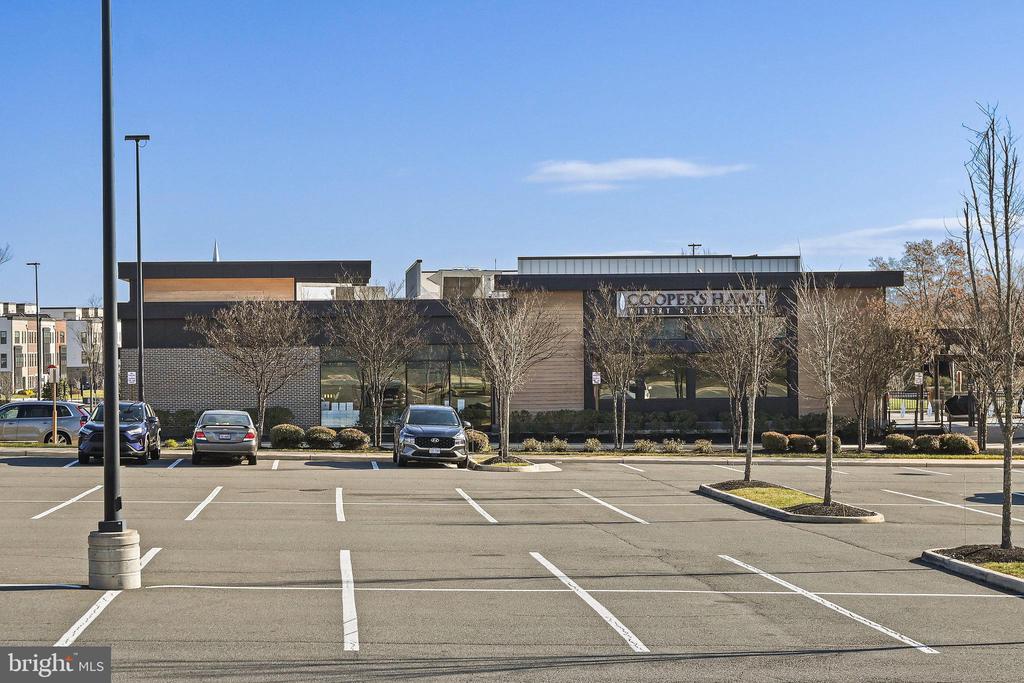
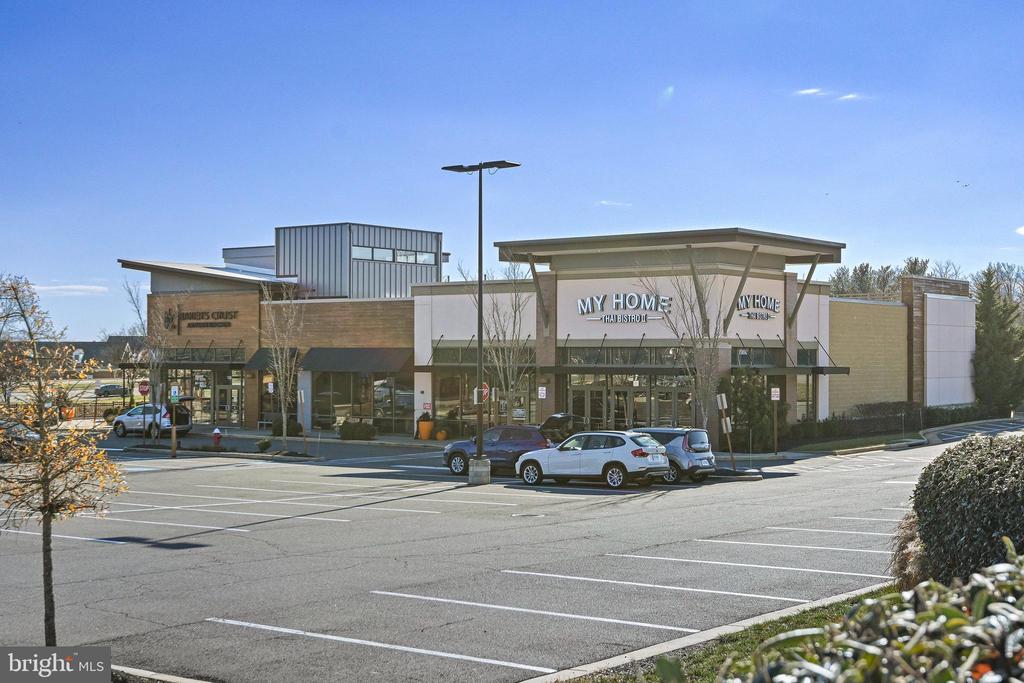
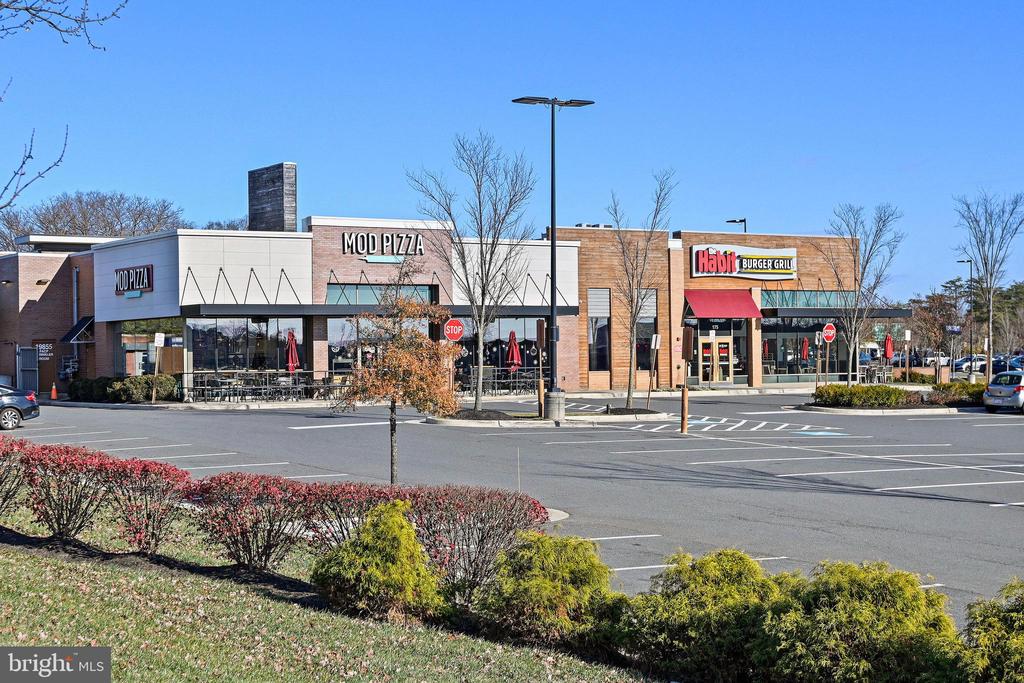
Don't miss this chance to lease a stunning new home in the heart of Ashburn, with easy access to local amenities, dining, and entertainment. Schedule your showing today!

Share Property

Location

19874 YELLOW DAISY TERRACE, ASHBURN, VA 20147

Status

Leased

Date Leased

April 1, 2026

Property Amenities

Interior
Laundry room Upper Floor, Dryer In Unit, Washer In Unit
Appliances Built-In Microwave, Cooktop, Dishwasher, Disposal, Energy Efficient Appliances, Icemaker, Oven - Wall, Oven/Range - Gas, Range Hood, Refrigerator, Stainless Steel Appliances, Water Heater - Tankless
Flooring Carpet, Ceramic Tile, Luxury Vinyl Plank
Total Bedrooms: 3
Half Bathrooms: 1
Full Bathrooms: 2
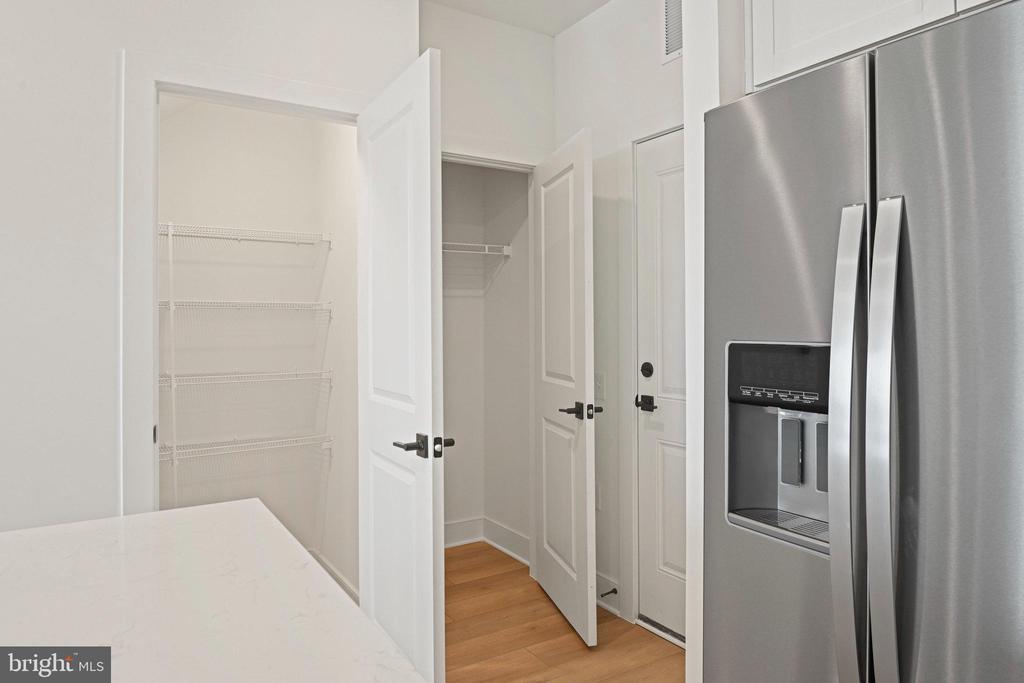
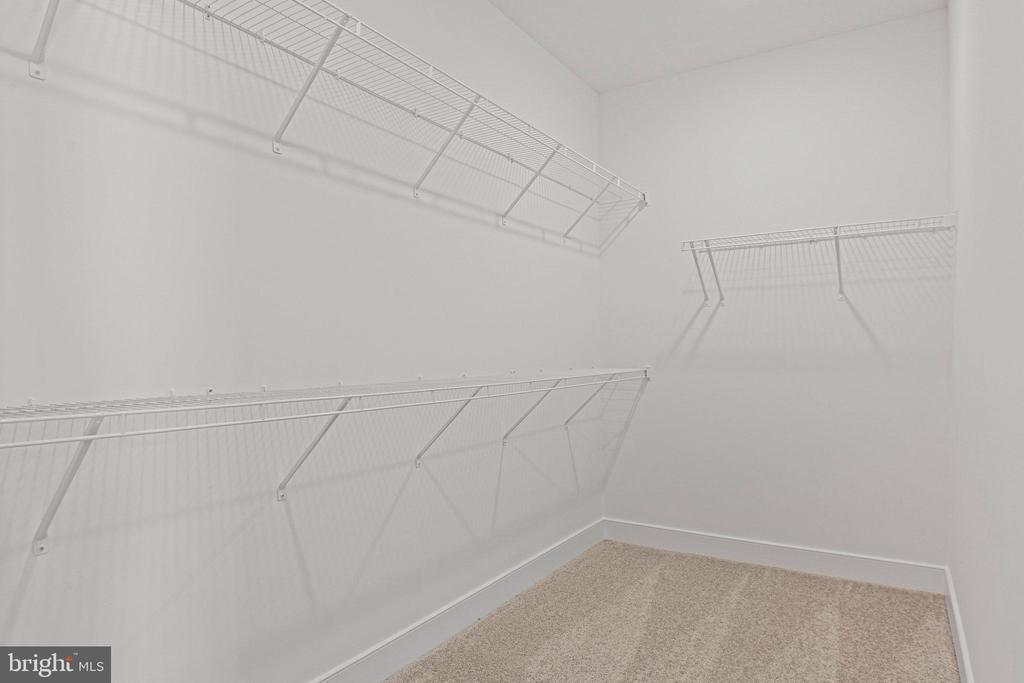
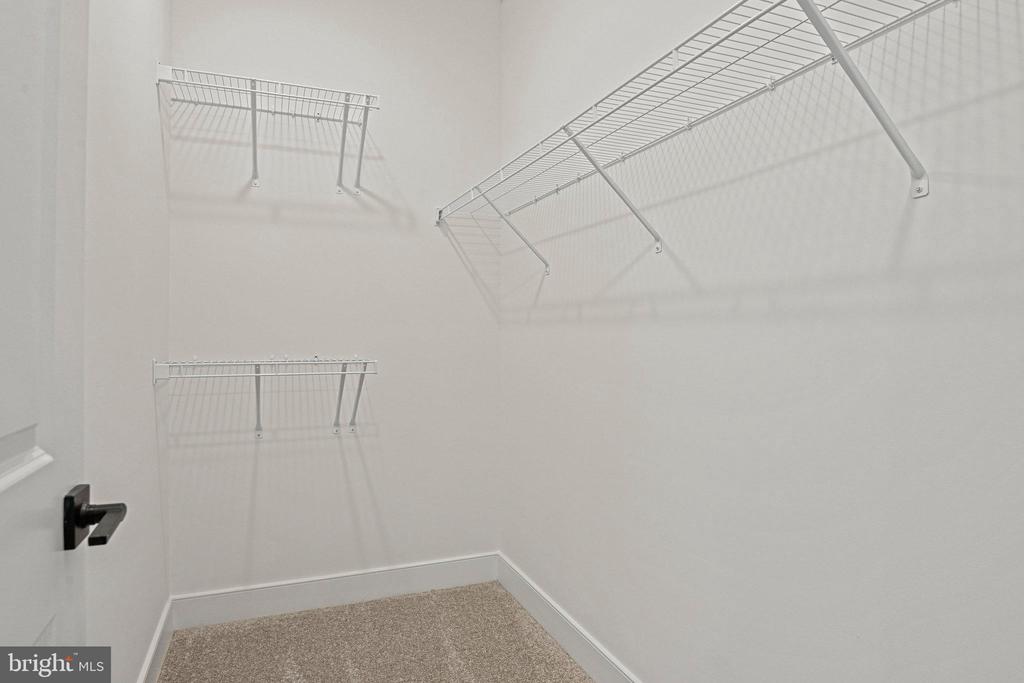
Other Interior Features Air Filter System, Carpet, Combination Dining/Living, Combination Kitchen/Dining, Combination Kitchen/Living, Dining Area, Family Room Off Kitchen, Floor Plan - Open, Kitchen - Gourmet, Kitchen - Island, Pantry, Recessed Lighting, Sprinkler System, Upgraded Countertops, Walk-in Closet(s)
Area & Lot
Total area 1,520 Sq.Ft.
Living area 1,520 Sq.Ft.
MLS® ID VALO2114382
Year Built 2024
School District LOUDOUN COUNTY PUBLIC SCHOOLS
High School RIVERSIDE
Architecture Styles Contemporary
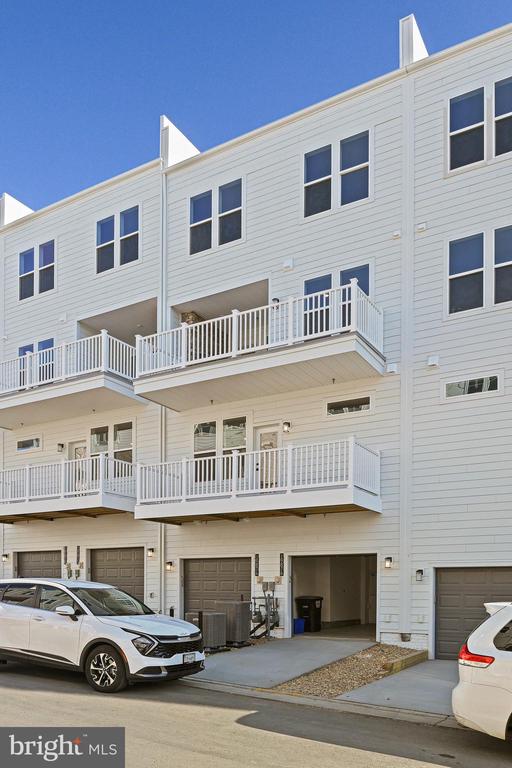
Type Townhouse
Status Leased
Exterior
Stories 2
Pool No Pool
Air conditioning Central A/C, Programmable Thermostat
Heat type Programmable Thermostat
Disability Features None
Water Source Public
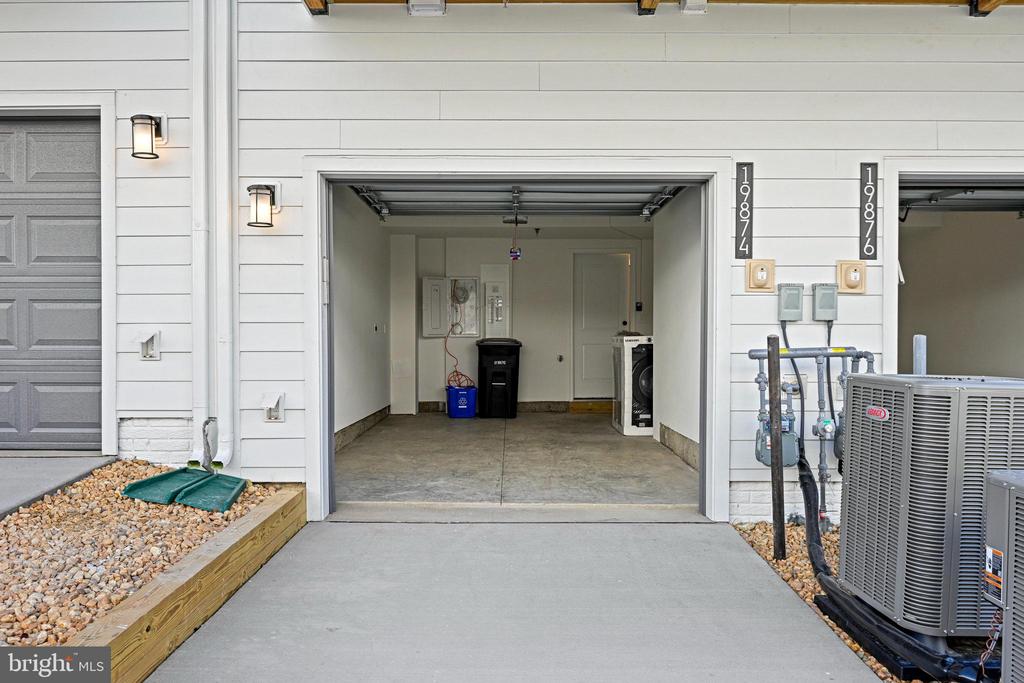
Garage Space 1.0
Sewer Public Sewer
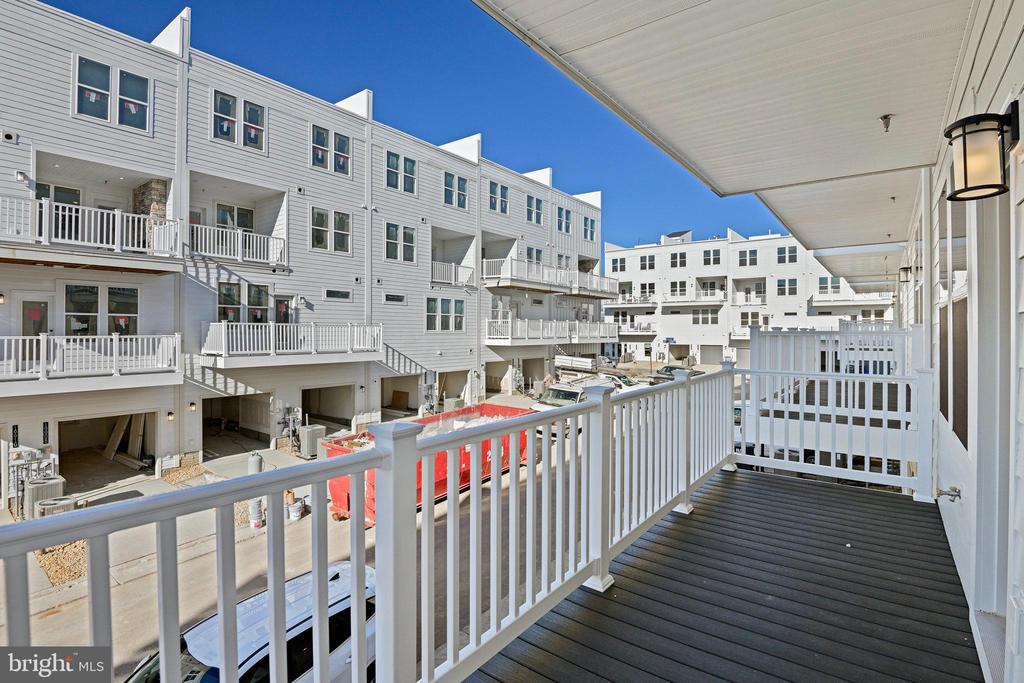
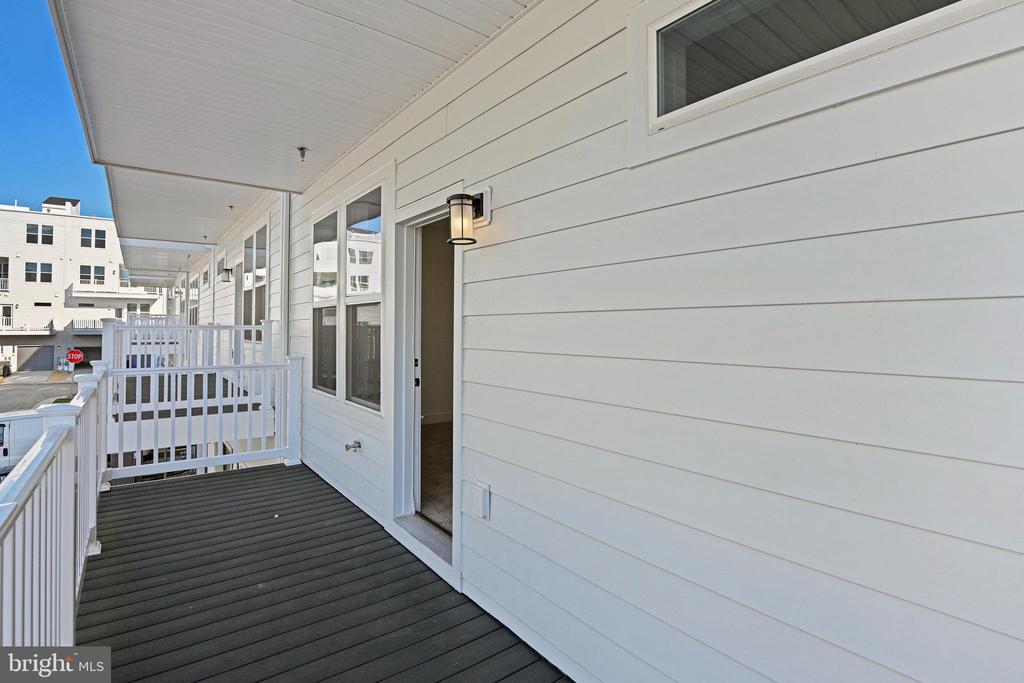
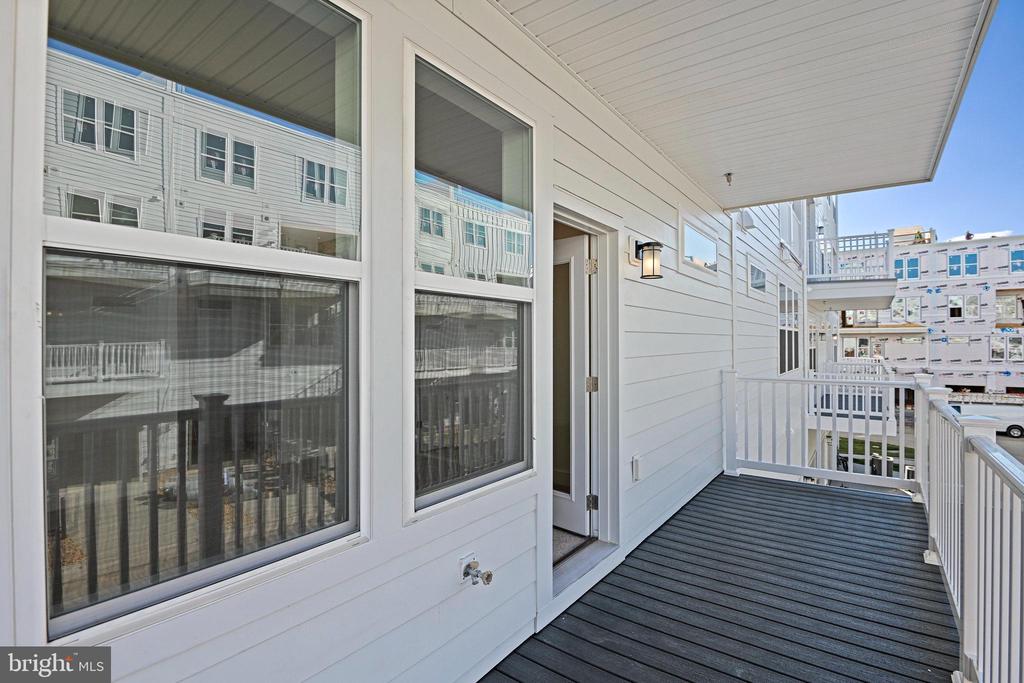
Other Exterior Features Bump-outs, Exterior Lighting, Gutter System, Sidewalks, Street Lights
Parking Attached Garage, Driveway, On Street
Roof Architectural Shingle
Finance
Lease Price $3,250/mo
HOA Fees $145 monthly

360 Virtual Tour

Take a tour of this property

Work With Us

If you have questions about credit or legal matters, buying or selling, you can trust us to find you what you need fast. We'll make sure you feel confident and educated every step of the way.