Leave a Message

Thank you for your message. We will be in touch with you shortly.

19871 LA BETE COURT
19871 LA BETE COURT
19871 LA BETE COURT
19871 LA BETE COURT
19871 LA BETE COURT
19871 LA BETE COURT
19871 LA BETE COURT
19871 LA BETE COURT
19871 LA BETE COURT
19871 LA BETE COURT
19871 LA BETE COURT
19871 LA BETE COURT
19871 LA BETE COURT
19871 LA BETE COURT
19871 LA BETE COURT
19871 LA BETE COURT
19871 LA BETE COURT
19871 LA BETE COURT
19871 LA BETE COURT
19871 LA BETE COURT
19871 LA BETE COURT
19871 LA BETE COURT
19871 LA BETE COURT
19871 LA BETE COURT
19871 LA BETE COURT
19871 LA BETE COURT
19871 LA BETE COURT
19871 LA BETE COURT
19871 LA BETE COURT
19871 LA BETE COURT
19871 LA BETE COURT
19871 LA BETE COURT
19871 LA BETE COURT
19871 LA BETE COURT
19871 LA BETE COURT
19871 LA BETE COURT
19871 LA BETE COURT
19871 LA BETE COURT
19871 LA BETE COURT
19871 LA BETE COURT
19871 LA BETE COURT
VIEW PHOTOS
$1,185,000

19871 LA BETE COURT

4 Beds 4 Baths 4,655 Sq.Ft. 9,148 Sq.Ft.

Description

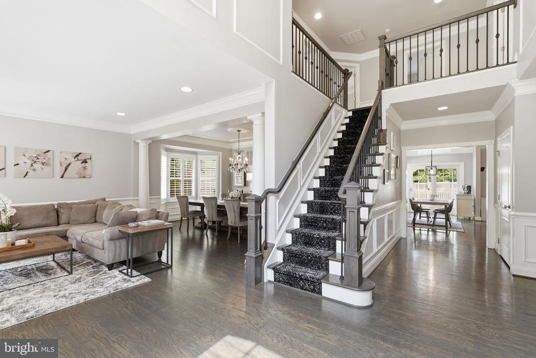
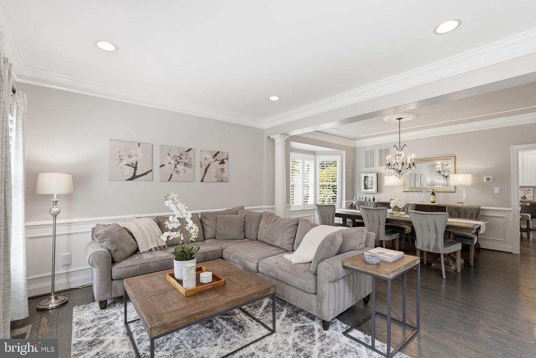
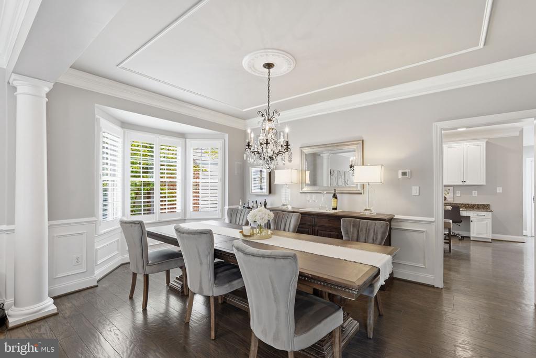
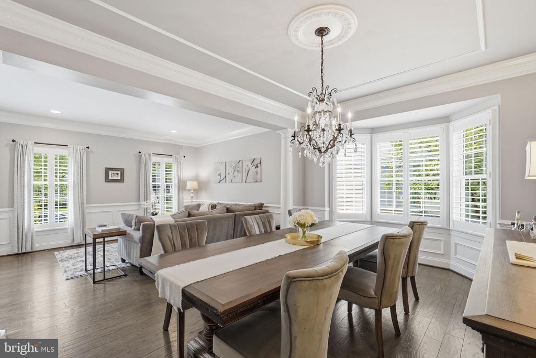
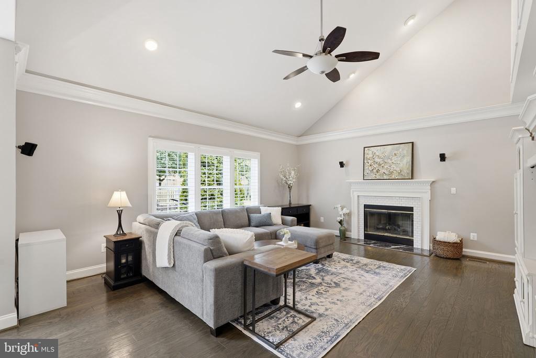
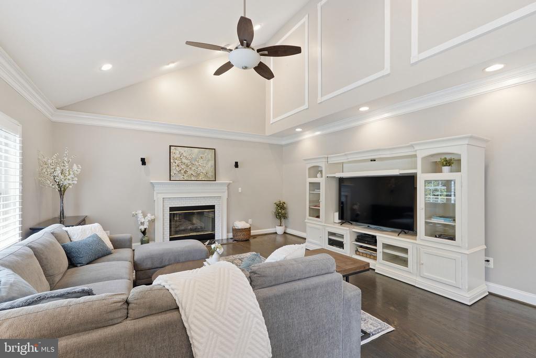
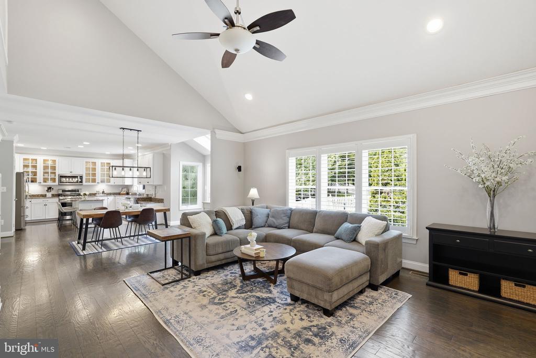
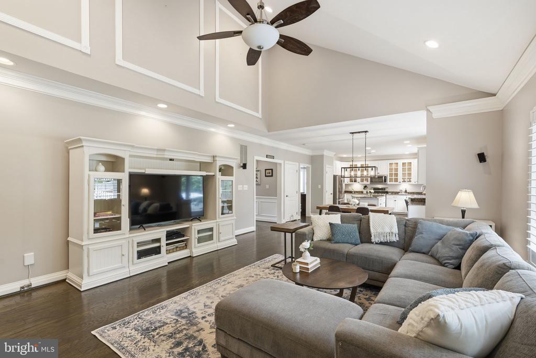
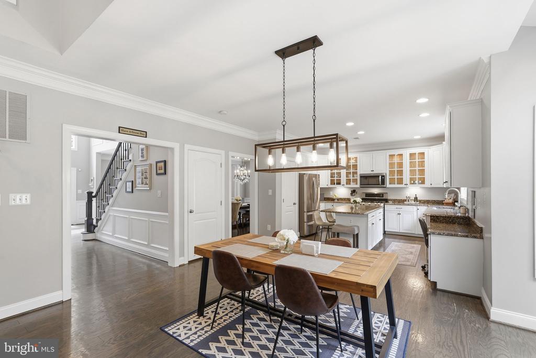
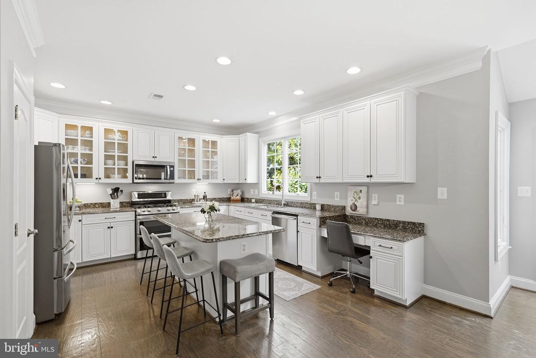
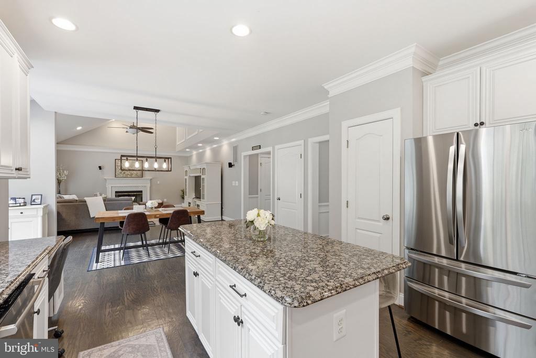
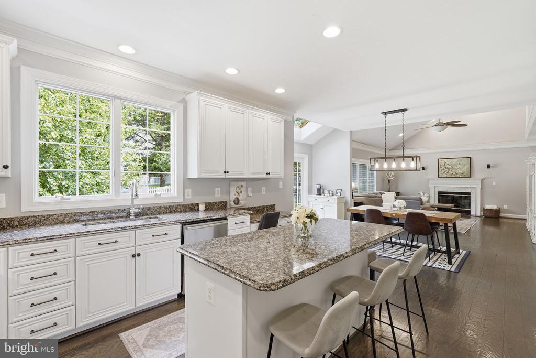
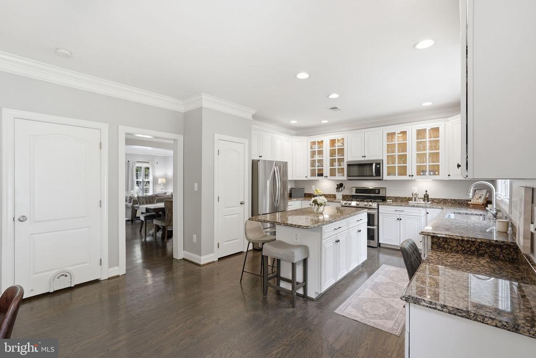
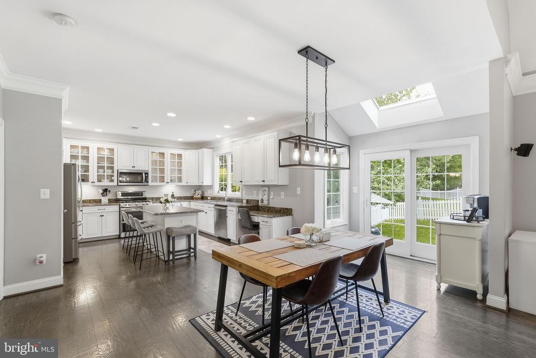
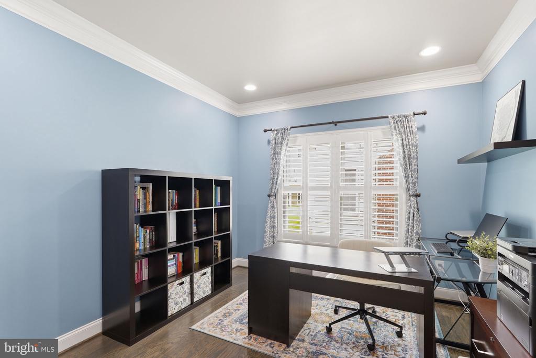
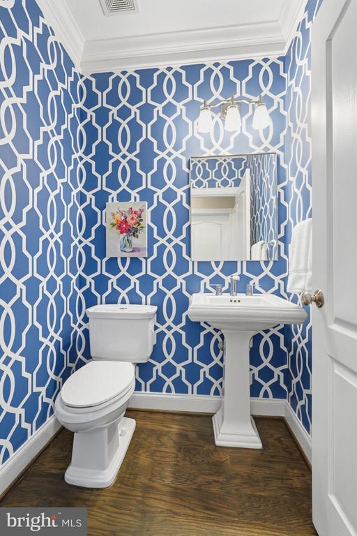
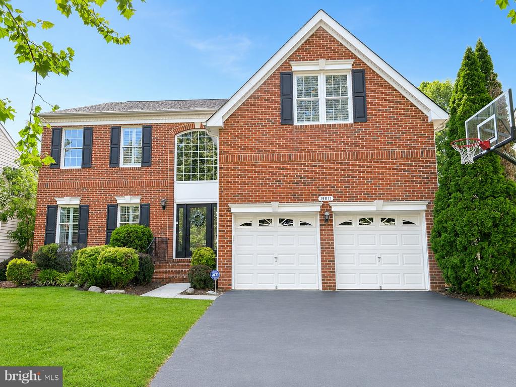
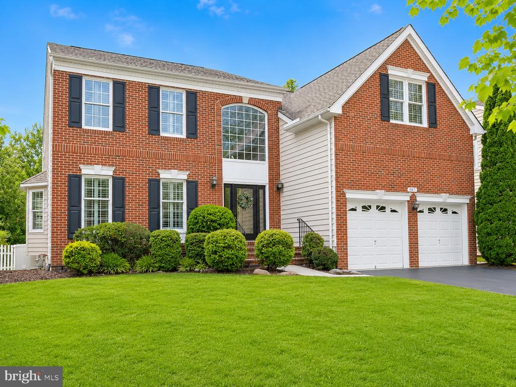
Immaculate 4-bedroom, 3.5-bath brick-front Colonial located within the prestigious gated community of Belmont Country Club. The main level features a two-story foyer with an open-concept design centered around a beautifully updated kitchen with a large island, upgraded appliances, and enhanced cabinetry that flows seamlessly into the breakfast area and spacious family room with vaulted ceilings and gas fireplace--ideal for both everyday living and entertaining. Main level also includes a formal living room and dining room with wainscoting and upgraded hardwood floors throughout. Windows with plantation shutters bring tons of natural light. Home office, powder room and laundry room with added cabinets finish out this level.

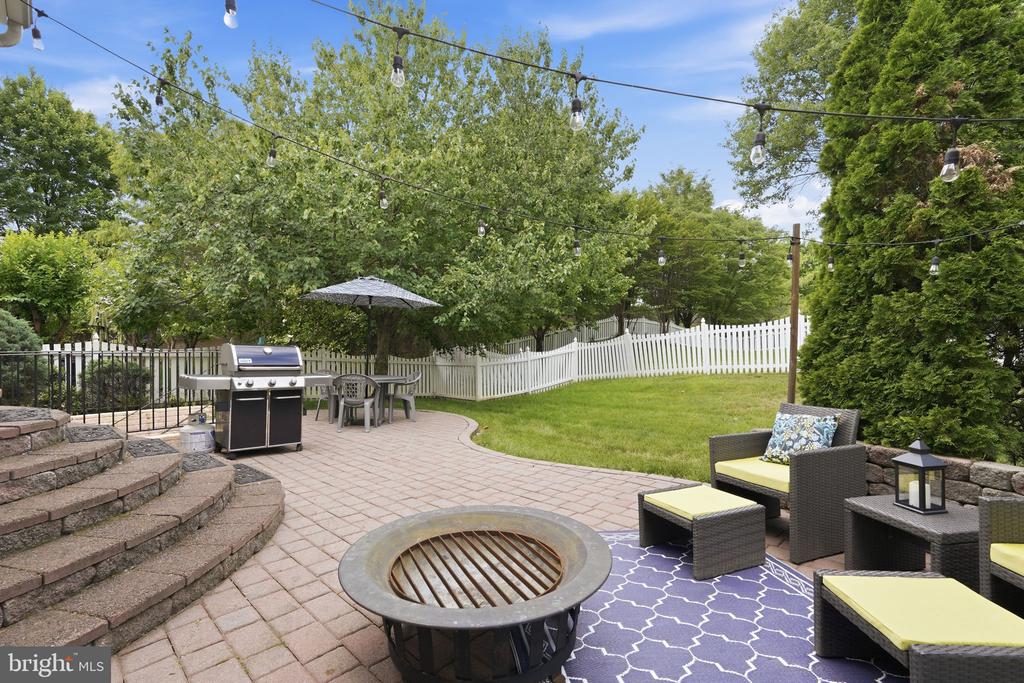
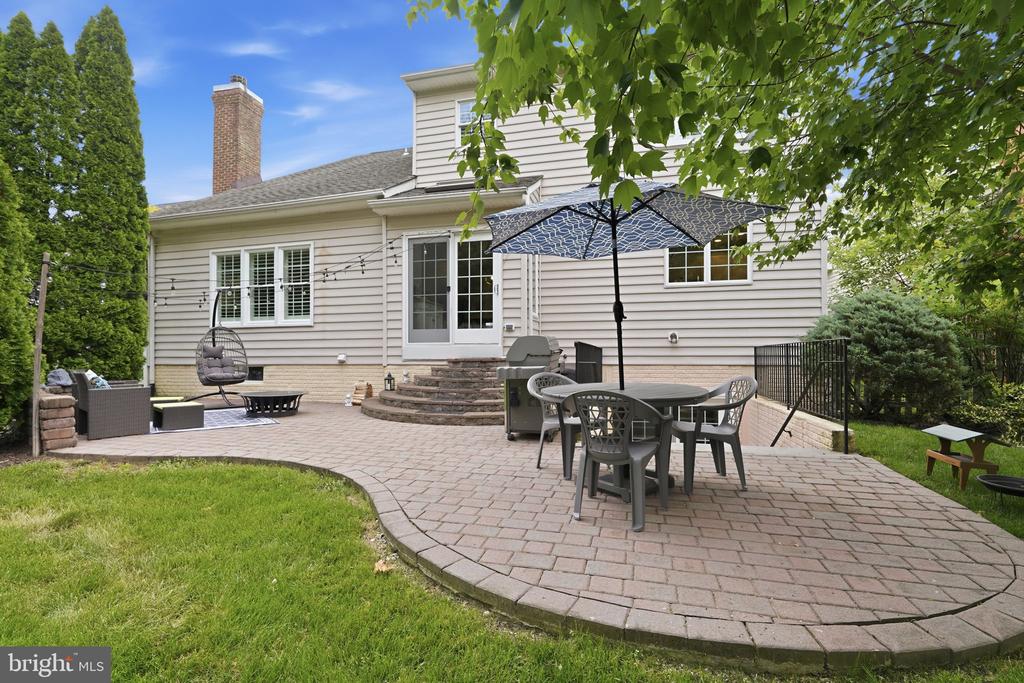
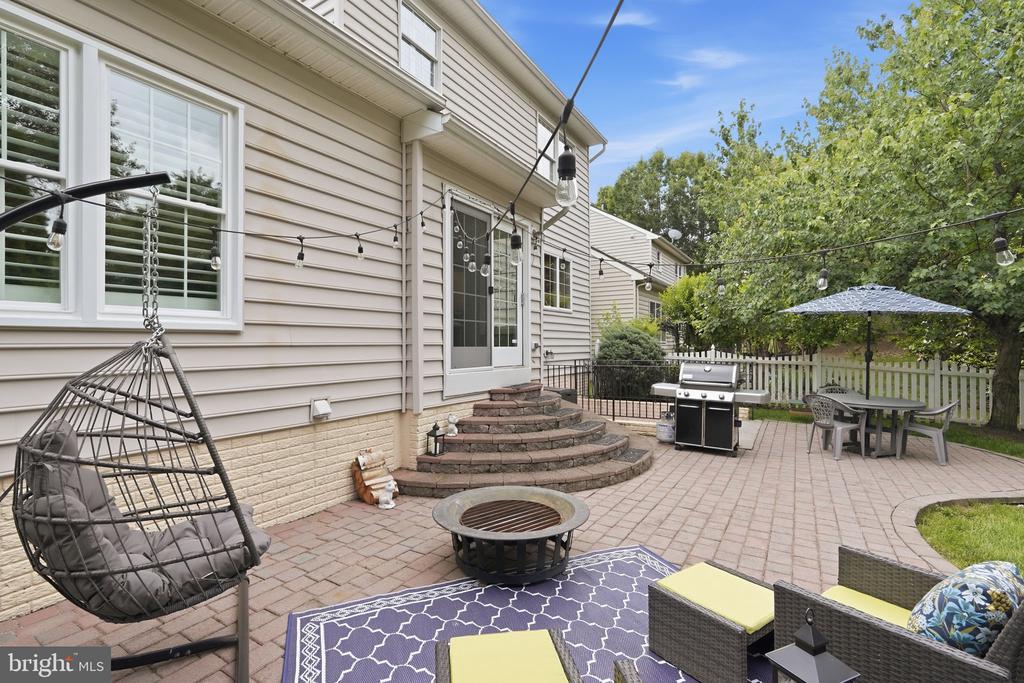
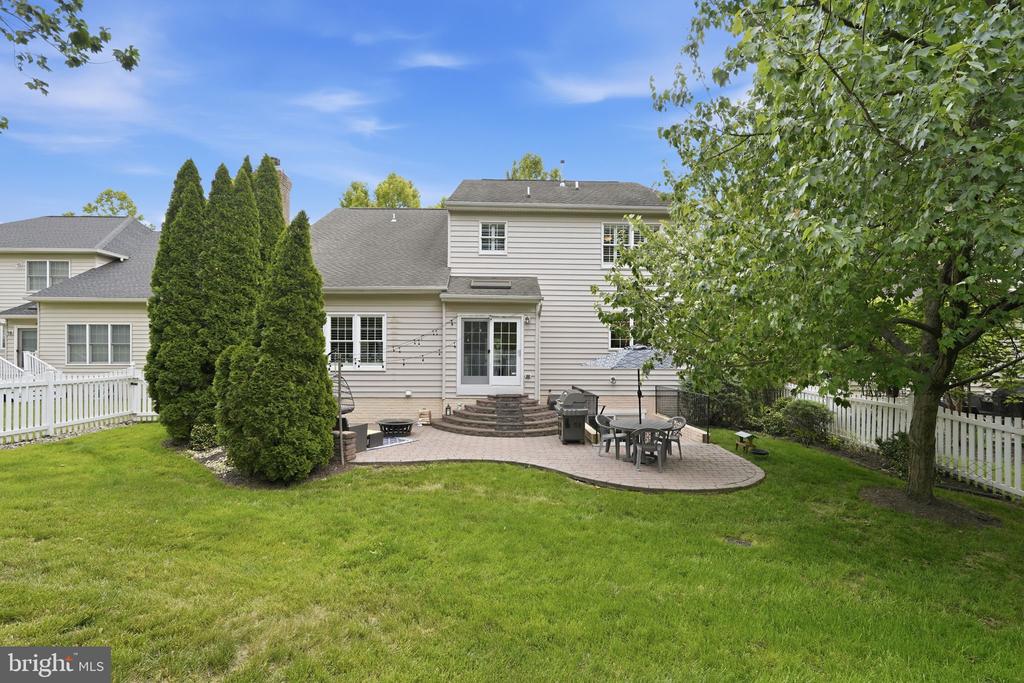
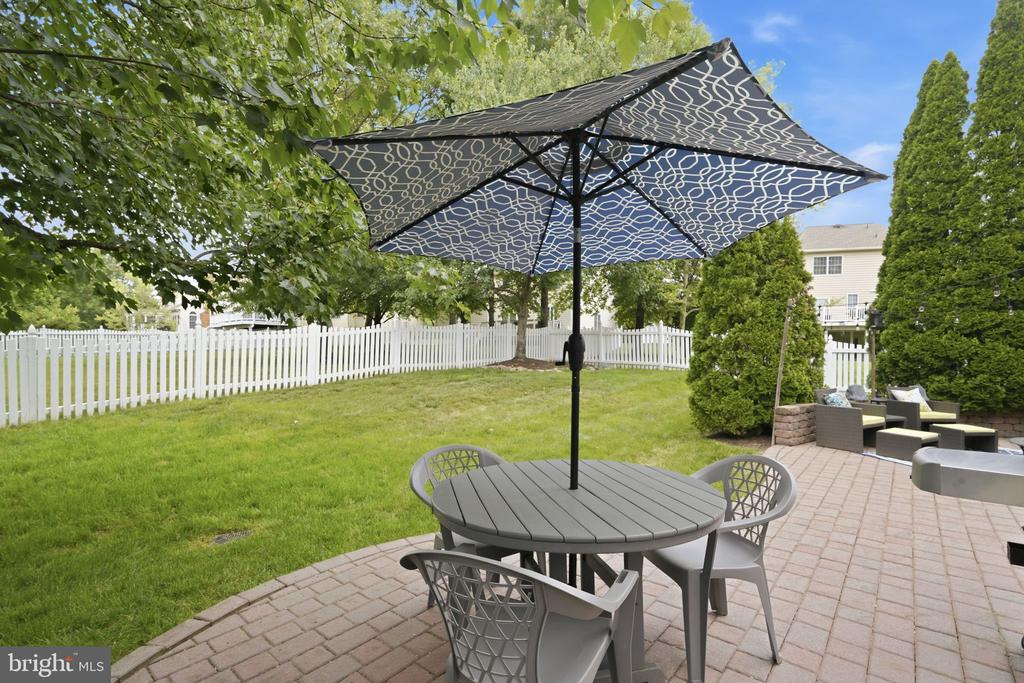
Step outside to a custom patio overlooking a professionally maintained yard complete with an in-ground sprinkler and irrigation system, creating the perfect outdoor retreat.

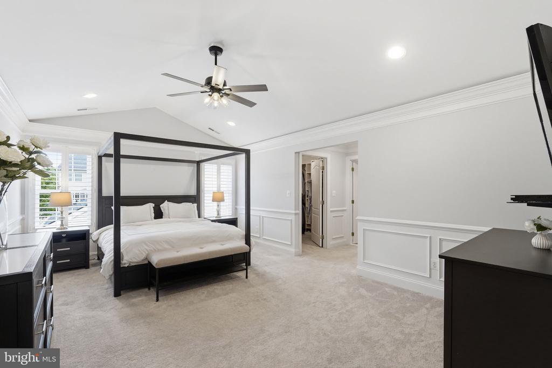
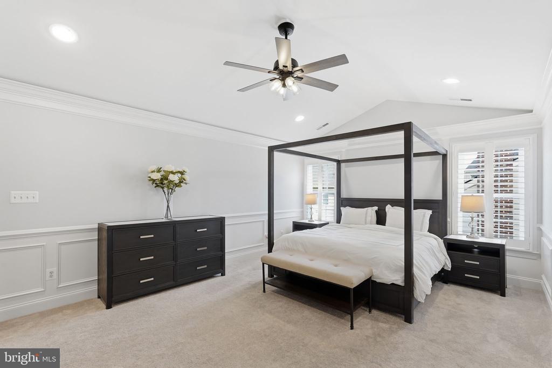
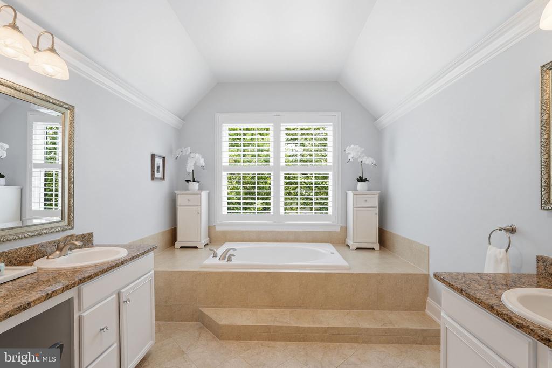
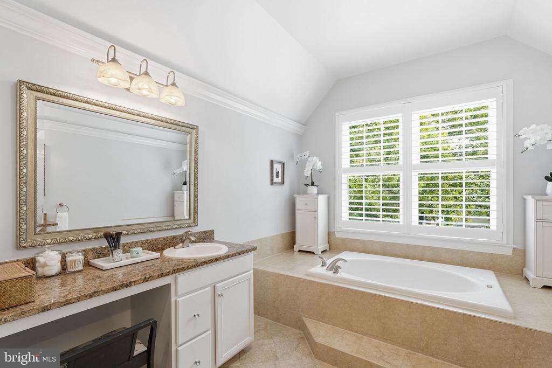
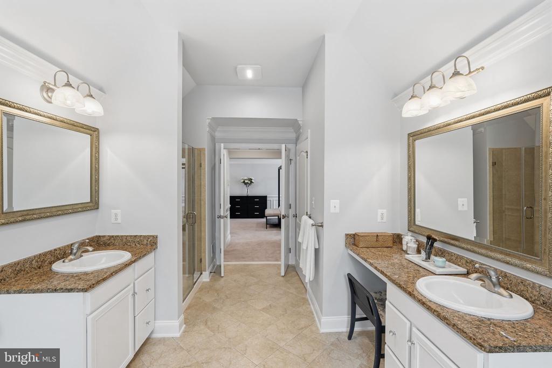
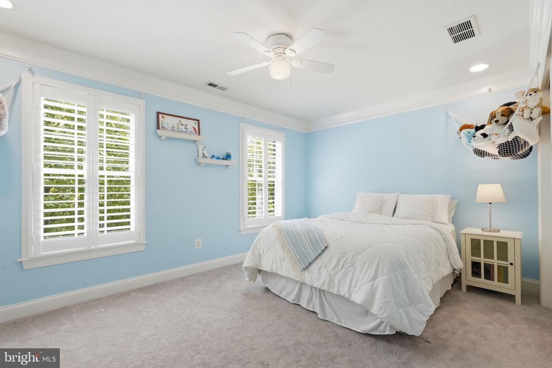
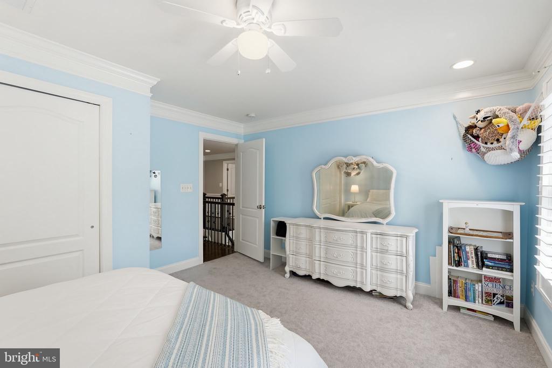
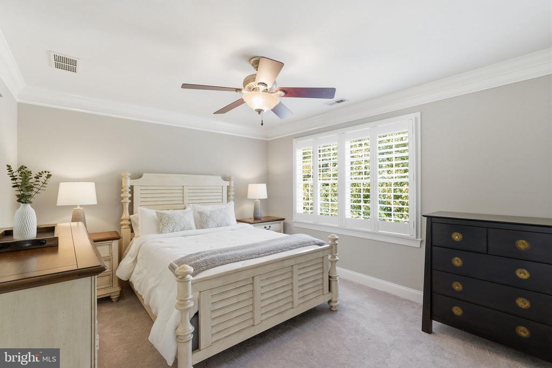
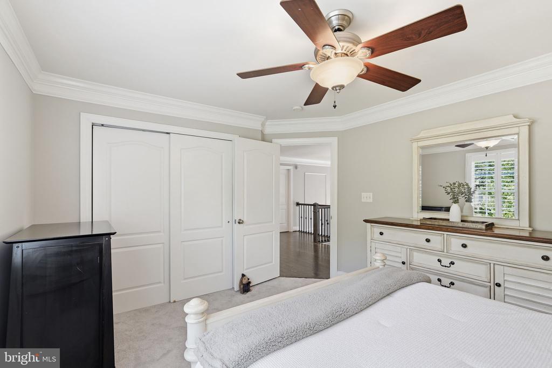
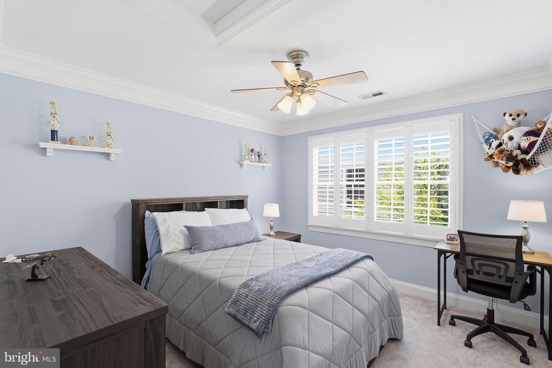
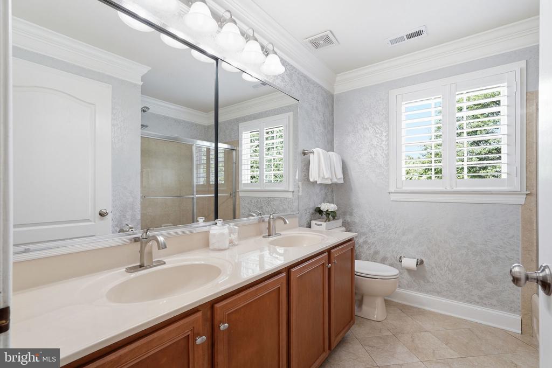
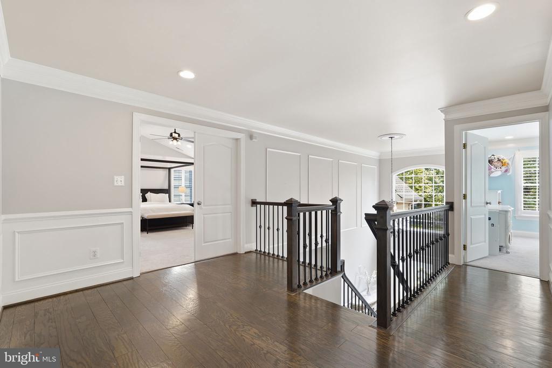
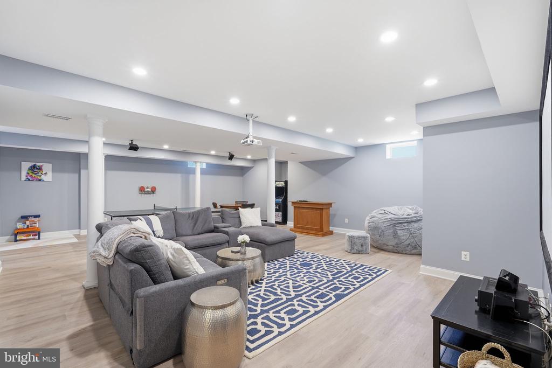
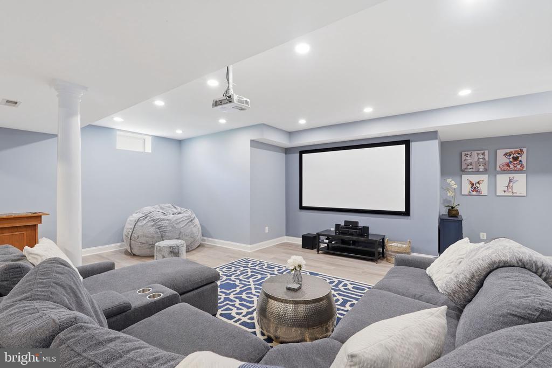
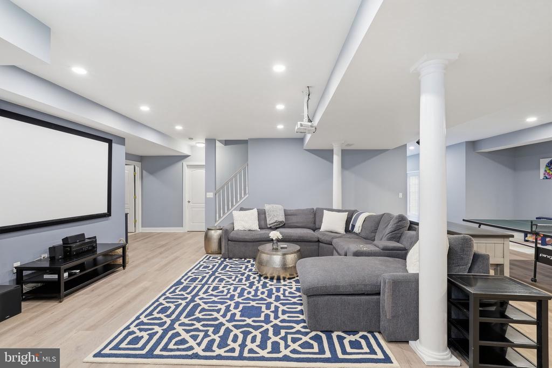
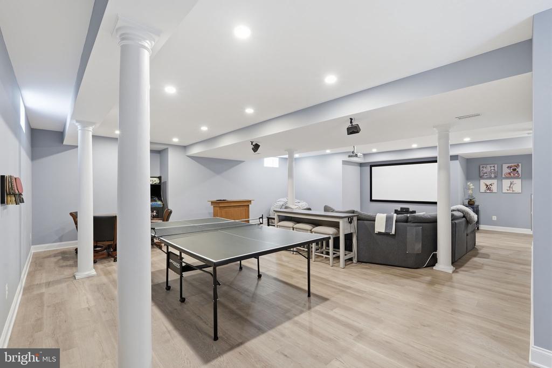
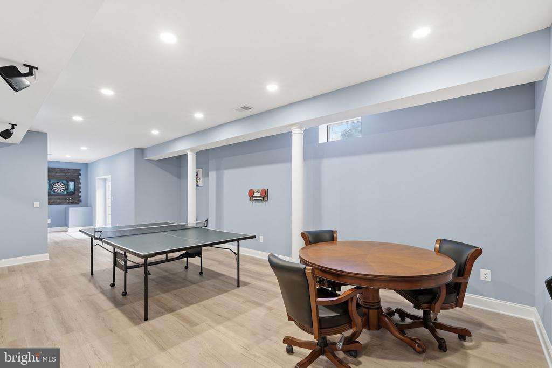
Upstairs, the spacious primary suite offers a private ensuite bath, large custom walk-in closets, and additional custom closet and storage space rarely found in comparable homes. This level includes three additional bedrooms and a full bath. Thoughtful updates continue throughout, including a fully renovated basement completed in 2023, providing exceptional recreation, entertainment, and storage space.

Recent improvements include:
Renovated Basement (2023)
Furnace & A/C (2023)
Water Heater (2023)
Replaced Windows (2026)
Washer & Dryer (2021)
Stove/Double Oven (2021)
In-Ground Sprinkler System

Residents of Belmont Country Club enjoy an unmatched lifestyle with gated security, an Arnold Palmer Signature Golf Course, multiple swimming pools, tennis and pickleball courts, a modern fitness center, scenic walking trails, an elegant clubhouse, and year-round social events. The HOA provides lawn care (yes, your lawn), trash and recycling service, high-speed internet, and cable TV, making homeownership both convenient and low maintenance.

Ideally located in Loudoun County, the community offers easy access to shopping, dining, entertainment, major commuter routes, the Silver Line Metro, One Loudoun, Lansdowne Town Center, and Washington Dulles International Airport.

A rare opportunity to own a truly move-in-ready home in one of Northern Virginia's premier country club communities--where luxury, convenience, and lifestyle come together.
Share Property

Location

19871 LA BETE COURT, ASHBURN, VA 20147

Status

Pending

Property Amenities

Interior
Fireplace Fireplace - Glass Doors
Appliances Built-In Microwave, Dishwasher, Disposal, Dryer, Icemaker, Oven/Range - Gas, Refrigerator, Washer
Total Bedrooms: 4
Half Bathrooms: 1
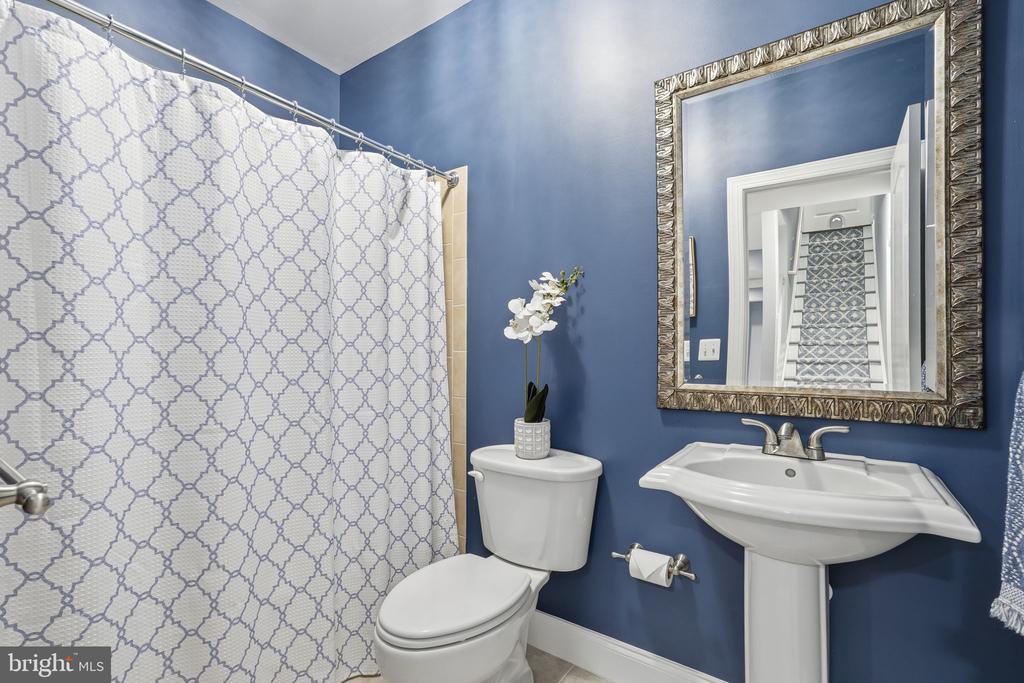
Full Bathrooms: 3
Other Interior Features Bathroom - Walk-In Shower, Ceiling Fan(s), Chair Railings, Combination Kitchen/Dining, Crown Moldings, Dining Area, Family Room Off Kitchen, Floor Plan - Traditional, Kitchen - Eat-In, Kitchen - Island, Primary Bath(s), Recessed Lighting, Wood Floors, Attic, Wainscotting
Area & Lot
Lot Area 9,148 Sq.Ft.
Living area 4,655 Sq.Ft.
MLS® ID VALO2127242
Year Built 2003
High School RIVERSIDE
Middle School BELMONT RIDGE
Elementary School NEWTON-LEE
Architecture Styles Colonial
Type Residential
Status Pending
Exterior
Stories 3
Air conditioning Central A/C
Heat type Forced Air
Disability Features None
Water Source Public
Garage Space 2.0
Sewer Public Sewer
Parking Attached Garage, Driveway
Finance
Sales Price $1,185,000
HOA Fees $362 monthly
Real Estate Tax $8,167 yearly
image

Schedule a Showing

We would love to show you our beautiful property. Please select your preferred date and time below. An agent will be in touch shortly to confirm your appointment.

Schedule a Showing

We would love to show you our beautiful property. Please select your preferred date and time below. An agent will be in touch shortly to confirm your appointment.
Thank you for your interest in 19871 LA BETE COURT, ASHBURN, VA 20147. We are reviewing your request and will be in touch shortly!

Mortgage Calculator

Estimate your monthly mortgage payment, including the principal and interest, property taxes, and HOA. Adjust the values to generate a more accurate rate.
All estimates are provided for informational purposes only. Actual amounts may vary.
$0,000 Your Payment 20 15 65
$0,000 Your Payment

Work With Us

If you have questions about credit or legal matters, buying or selling, you can trust us to find you what you need fast. We'll make sure you feel confident and educated every step of the way.