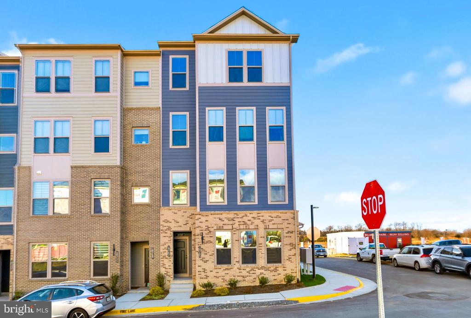
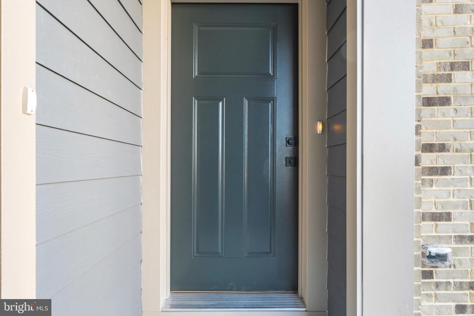
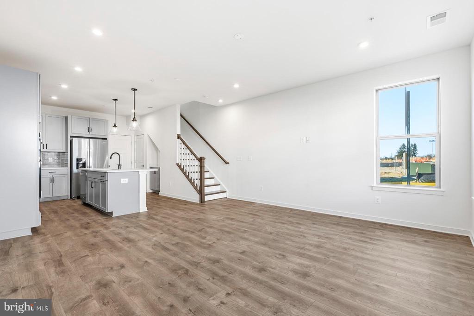
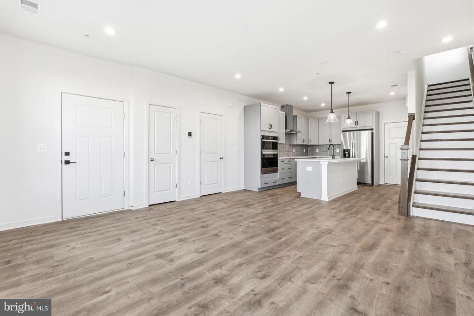
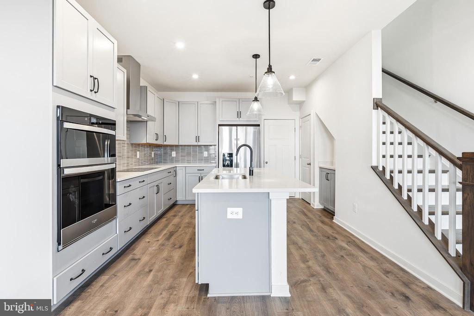
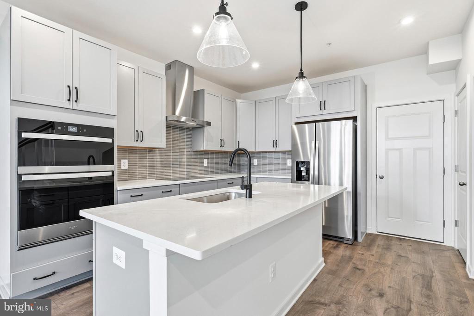
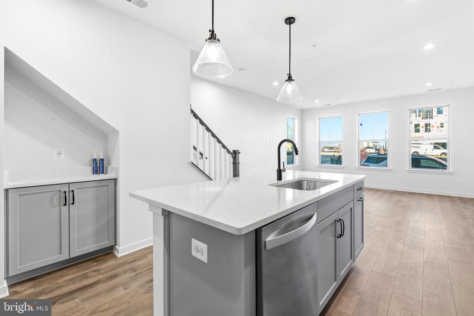
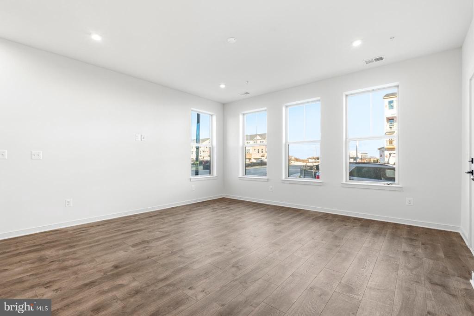
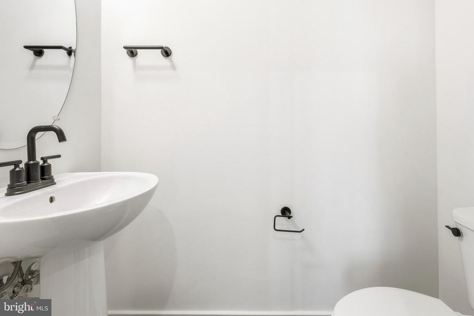
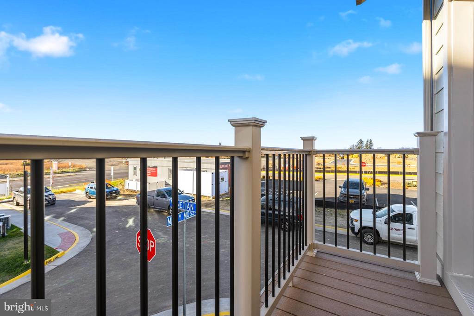
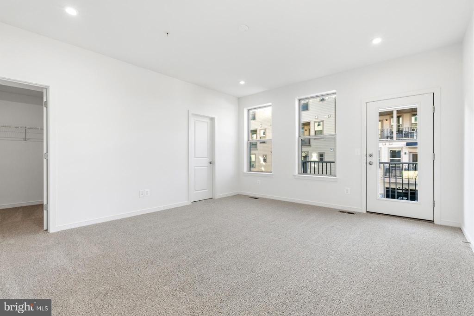
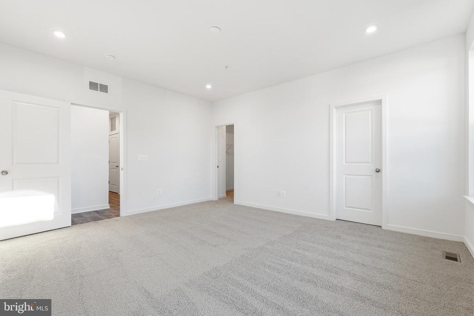
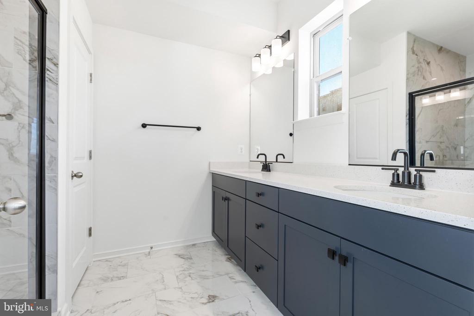
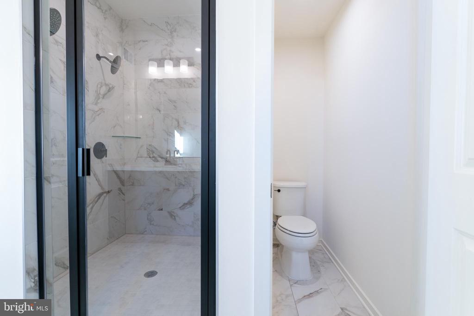
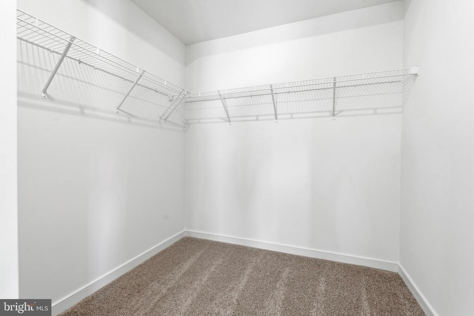
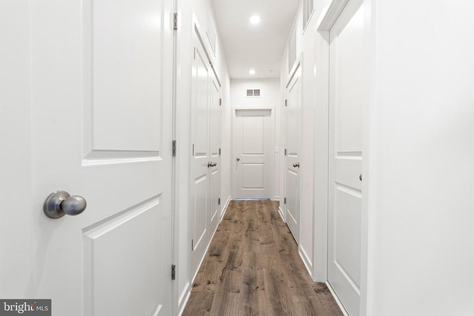
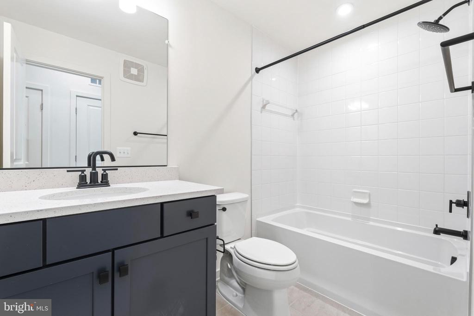
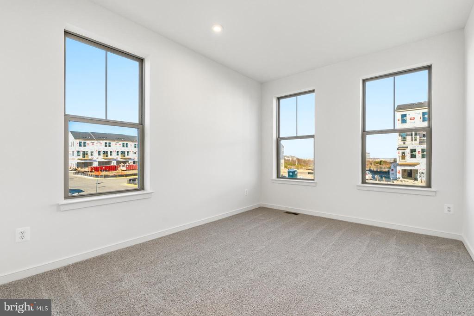
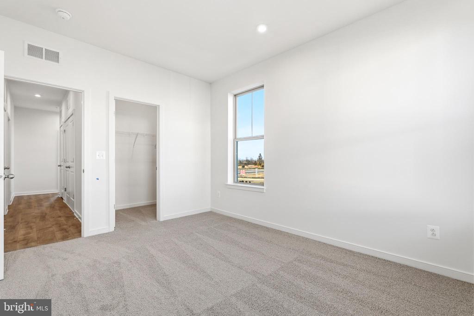
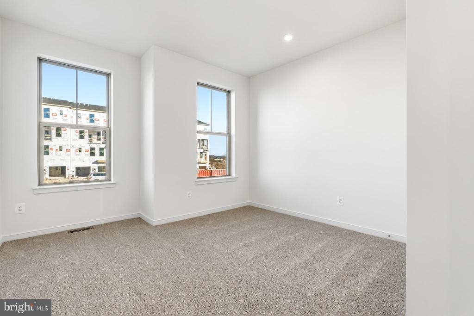
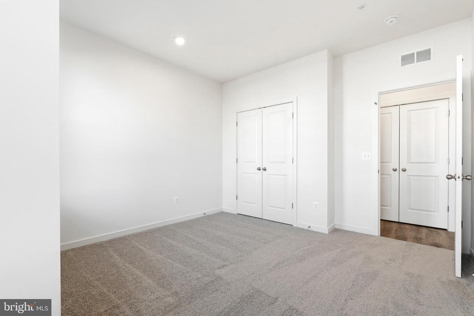
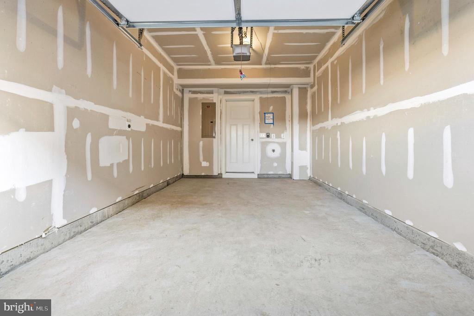
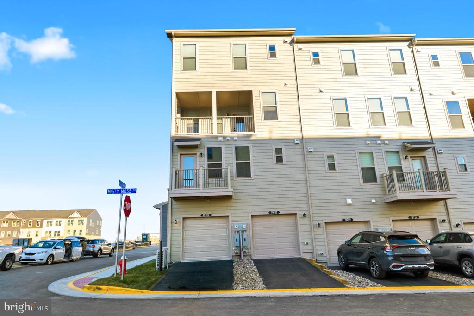
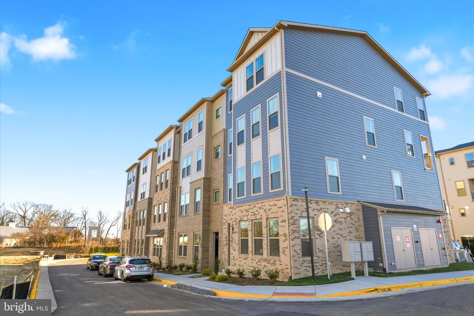
Gorgeous 3-bedroom, 2.5-bath townhome-style condo with a garage and private driveway, located in the sought-after Belmont Park community. This end-unit Monroe model offers 1,565 square feet of well-designed living space, with luxury vinyl plank flooring throughout the main level.
Enjoy the convenience of Ashburn living, with a nearby shopping center just steps away featuring Whole Foods, coffee shops, restaurants, and everyday essentials. Quick access to Route 7 makes commuting easy, while One Loudoun, major healthcare facilities, and highly regarded Loudoun County schools are all close by.
Belmont Park offers low-maintenance living in a thoughtfully planned neighborhood of luxury two-story condos, with community amenities including a playground, play mounds, bocce ball, volleyball, and open green spaces. A great blend of comfort, convenience, and lifestyle in the heart of Ashburn.
Share Property
Location
19705 MISTY MOSS SQUARE, ASHBURN, VA 20147
Status
Leased
Date Leased
January 30, 2026
Property Amenities
Interior
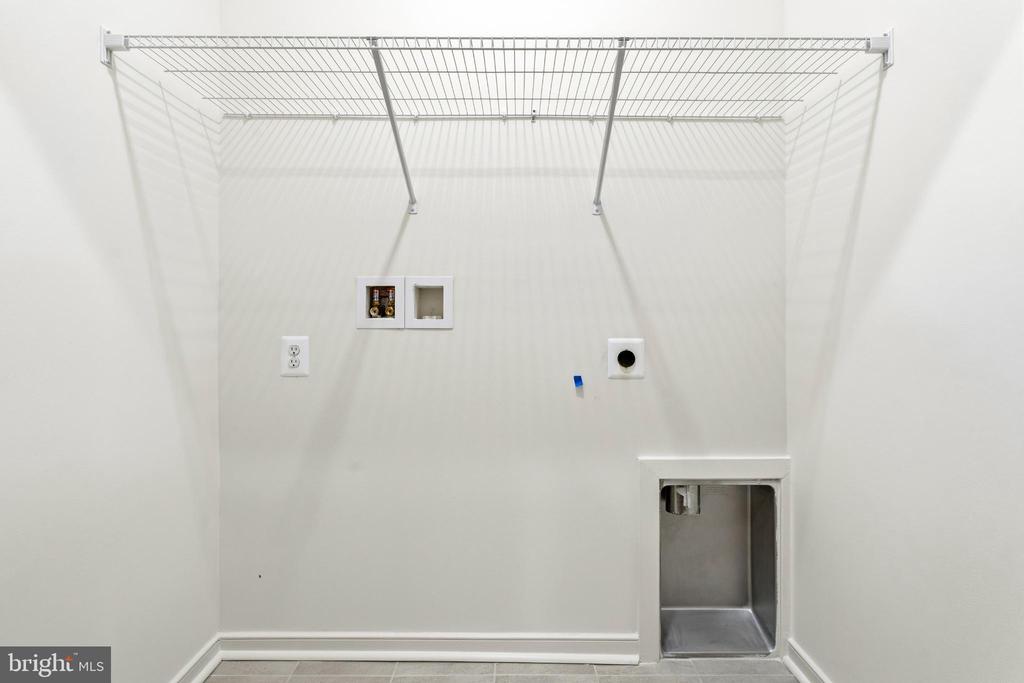
Laundry roomDryer In Unit, Washer In Unit, Upper Floor
FlooringLuxury Vinyl Plank, Carpet, Ceramic Tile
Total Bedrooms:3
Half Bathrooms:1
Full Bathrooms:2
Area & Lot
Total area1,565 Sq.Ft.
Living area1,565 Sq.Ft.
MLS® IDVALO2112276
Year Built2025
School DistrictLOUDOUN COUNTY PUBLIC SCHOOLS
High SchoolRIVERSIDE
Middle SchoolBELMONT RIDGE
Elementary SchoolNEWTON-LEE
Architecture StylesColonial
TypeTownhouse
StatusLeased
Exterior
Stories2
PoolNo Pool
Air conditioningCentral A/C, Energy Star Cooling System
Heat typeForced Air, Energy Star Heating System
Disability FeaturesNone
Water SourcePublic
Garage Space1.0
SewerPublic Sewer
ParkingAttached Garage, Driveway
Finance
Lease Price$3,050/mo
HOA Fees$130 monthly
Work With Us
If you have questions about credit or legal matters, buying or selling, you can trust us to find you what you need fast. We'll make sure you feel confident and educated every step of the way.