Leave a Message

Thank you for your message. We will be in touch with you shortly.
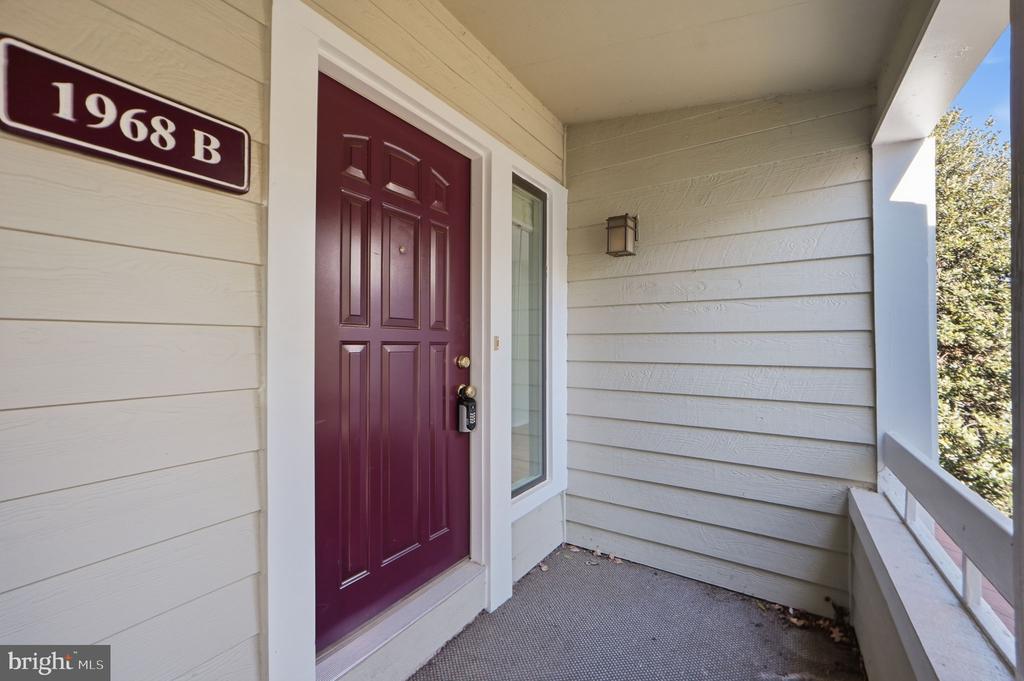
1968 VILLARIDGE DRIVE B
VIEW PHOTOS
$310,000

1968 VILLARIDGE DRIVE B

1 Bed 1 Bath 787 Sq.Ft.
Description

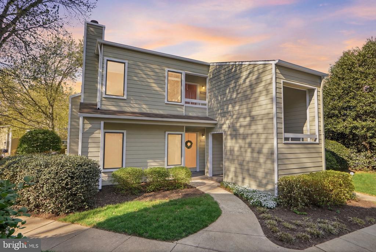
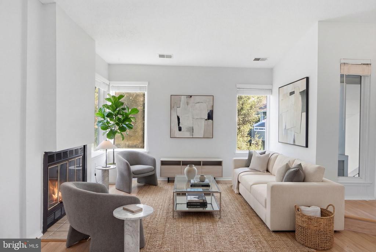
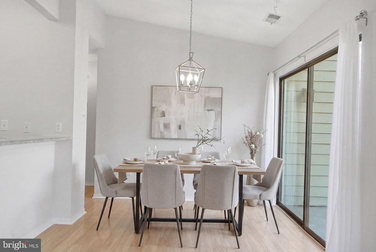
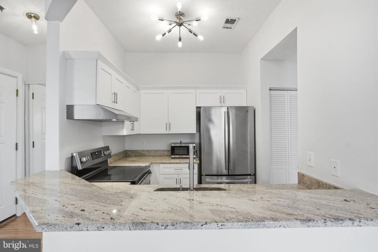
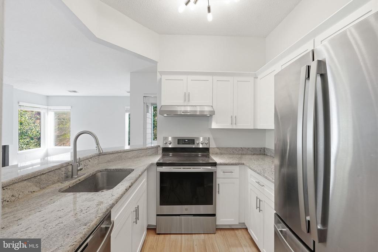
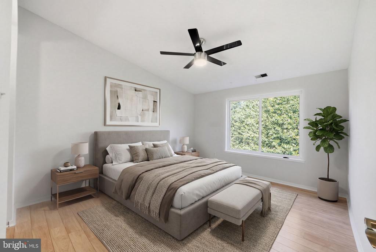
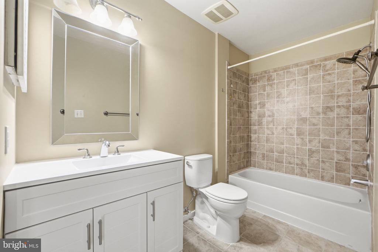
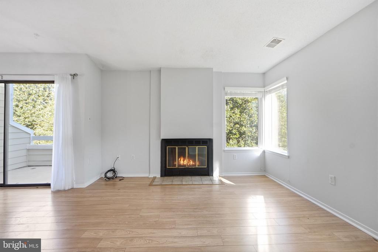
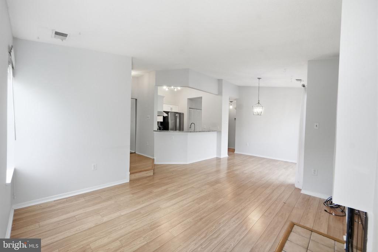
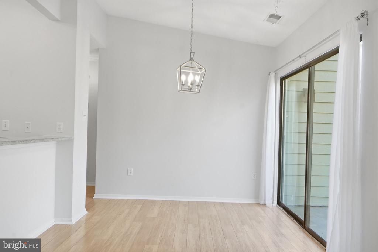
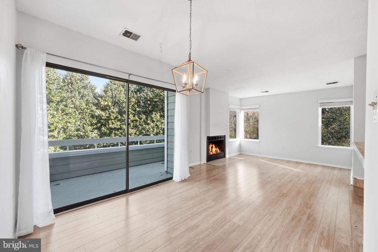
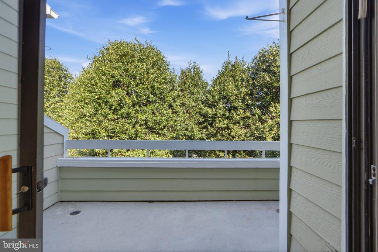
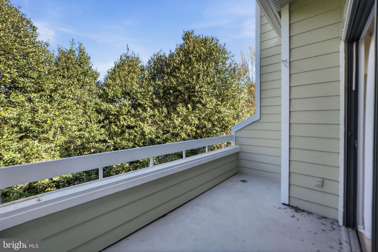
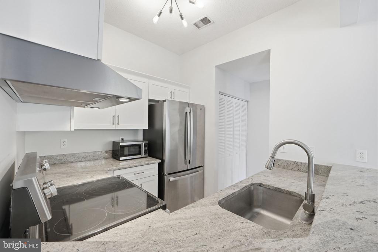
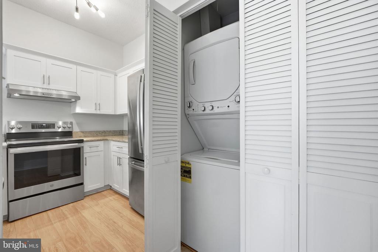
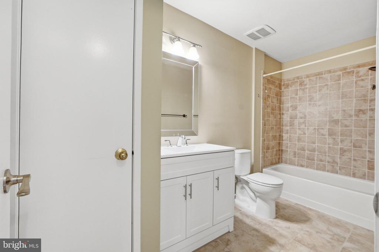
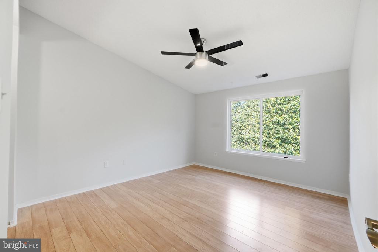
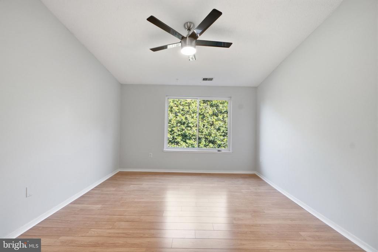
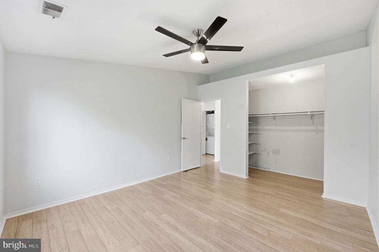
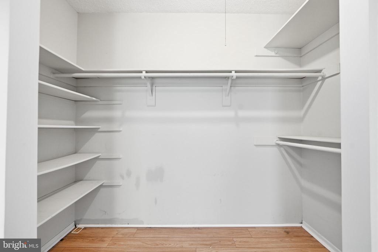
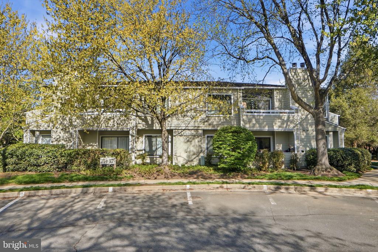
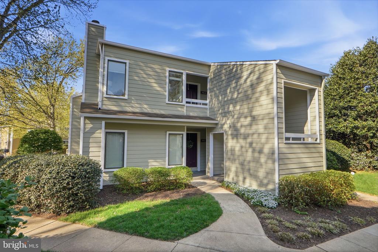
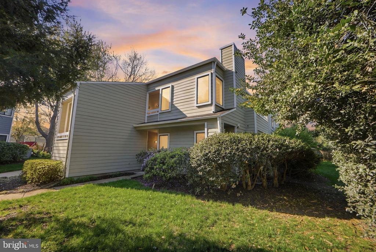
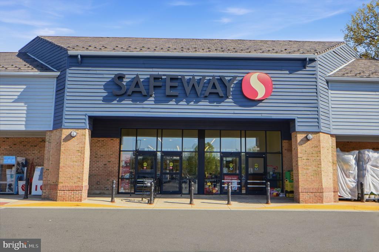
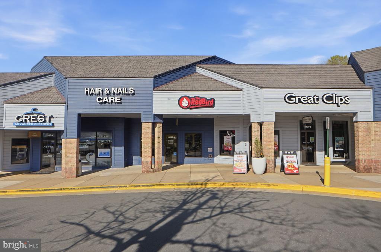
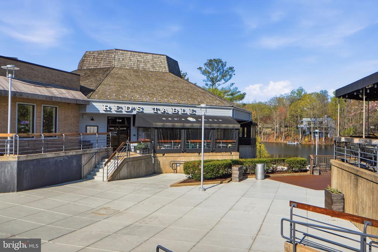
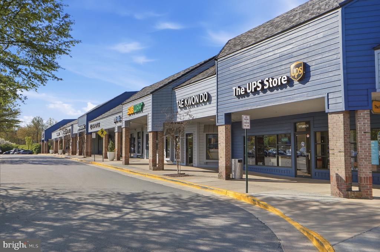
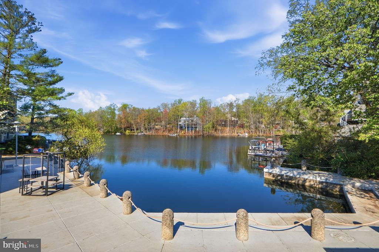
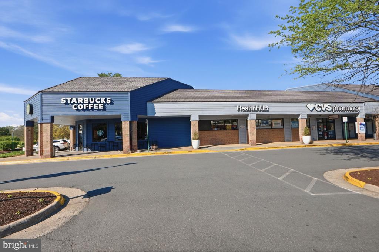
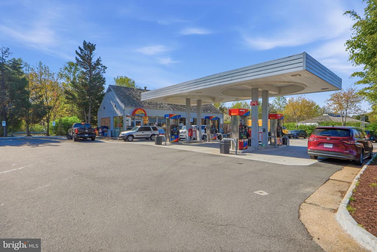
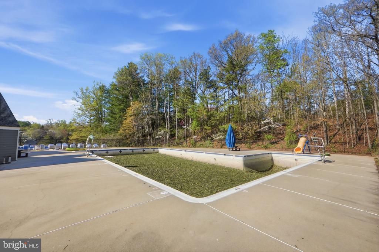
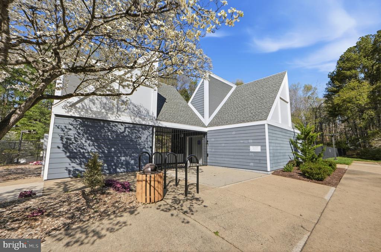
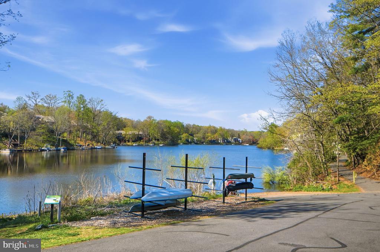
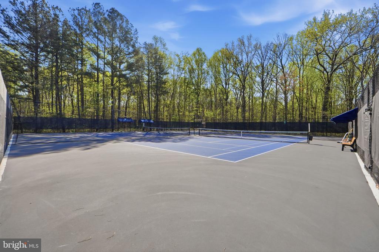
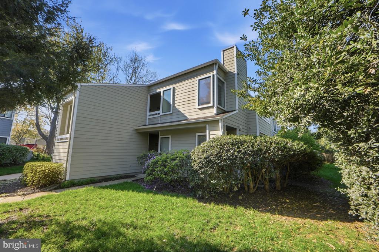
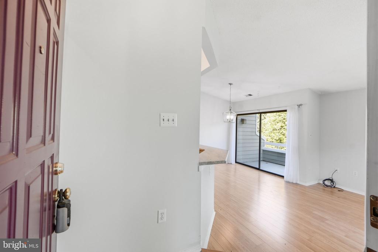
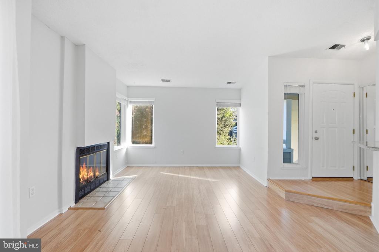
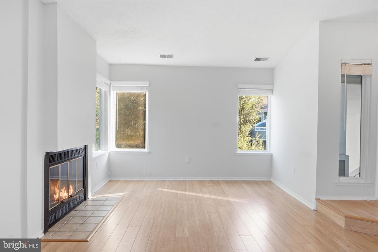
Beautiful top floor unit in desirable Villa Ridge Reston. Located near South Lakes Village Center, it features direct access to trails, ample parking, and full access to Reston Association amenities (pools, tennis, lakes, 55+ miles of trails). Walkable to Lake Thoreau and Lake Audubon. Built in 1984 with upgraded kitchen, white cabinets, granite counters, undermount sink, stainless steel appliances, wide plank laminate wood floors, tons of natural light, living room with wood burning fireplace, dining room with vaulted ceiling and sliding glass door to spacious balcony, in unit stacked washer and dryer, updated bath with new vanity, toilet and mirror, bedroom with large semi walk in closet and vaulted ceiling. Minutes to Wiehle Reston Metro Station, Reston Town Center and Dulles Airport. Enjoy all of the neighborhood amenities and joys of comfort living.

Share Property

Location

1968 VILLARIDGE DRIVE, RESTON, VA 20191

Status

Sold

Date Sold

May 21, 2026

Property Amenities

Interior
Laundry room Dryer In Unit, Washer In Unit
Fireplace Screen
Appliances Dryer, Washer, Dishwasher, Disposal, Refrigerator, Stove, Microwave, Stainless Steel Appliances, Washer/Dryer Stacked
Flooring Ceramic Tile, Laminated
Total Bedrooms: 1
Full Bathrooms: 1
Other Interior Features Window Treatments
Area & Lot
Total area 787 Sq.Ft.
Living area 787 Sq.Ft.
MLS® ID VAFX2302226
Year Built 1984
School District FAIRFAX COUNTY PUBLIC SCHOOLS
High School SOUTH LAKES
Middle School HUGHES
Elementary School SUNRISE VALLEY
Architecture Styles Contemporary, Traditional, Unit/Flat
Type Condo
Status Sold
Exterior
Stories 1
Pool Yes - Community
Air conditioning Central A/C
Heat type Forced Air
Disability Features None
Water Source Public
Sewer Public Sewer
Other Exterior Features Exterior Lighting, Sidewalks
Parking Parking Lot
Roof Shingle, Composite
Finance
Sales Price $310,000
HOA Fees $850 yearly
Real Estate Tax $3,186 yearly

Work With Us

If you have questions about credit or legal matters, buying or selling, you can trust us to find you what you need fast. We'll make sure you feel confident and educated every step of the way.