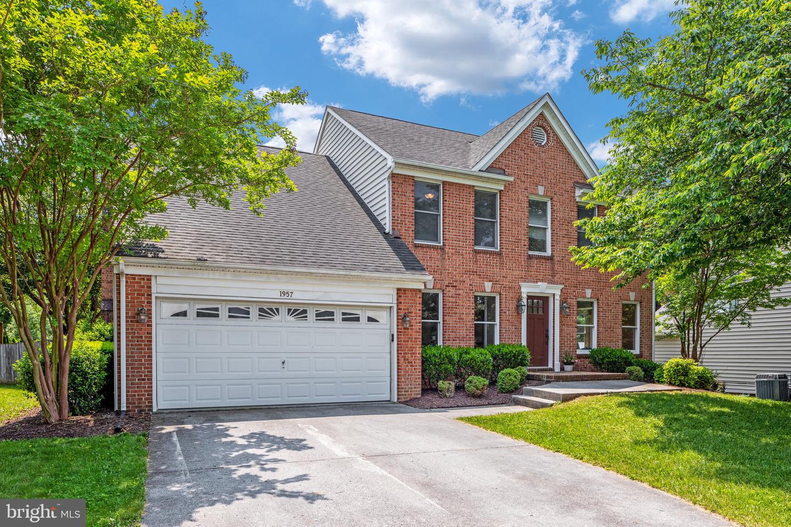
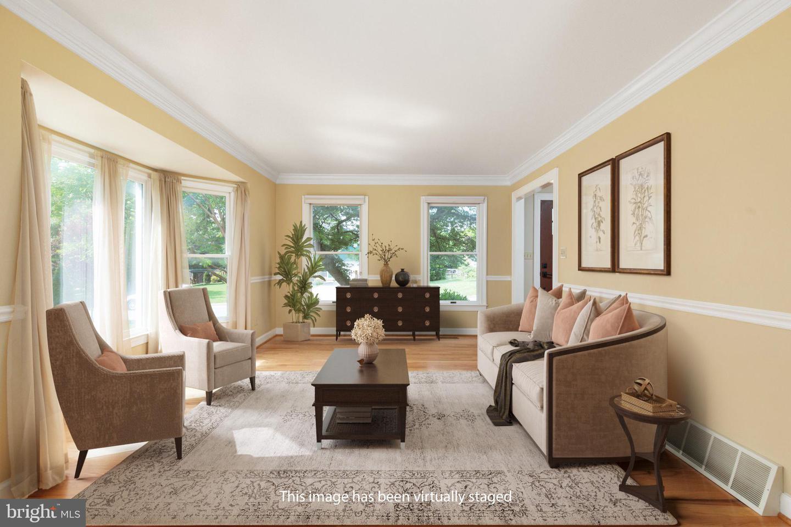
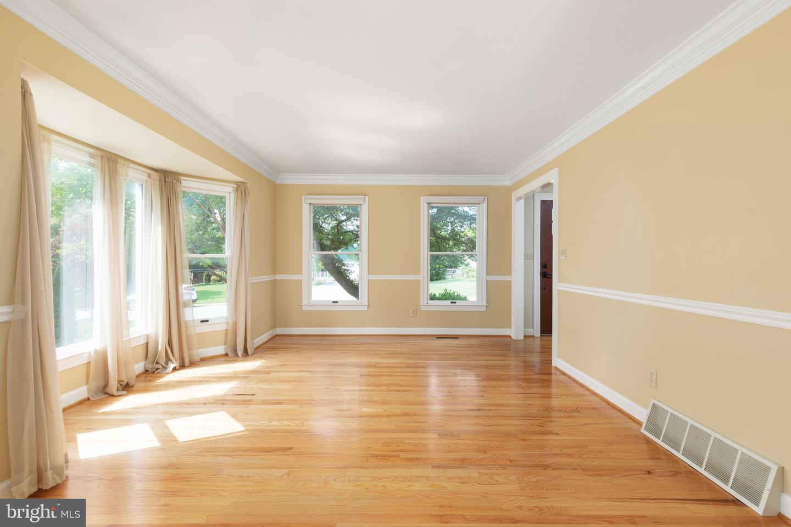
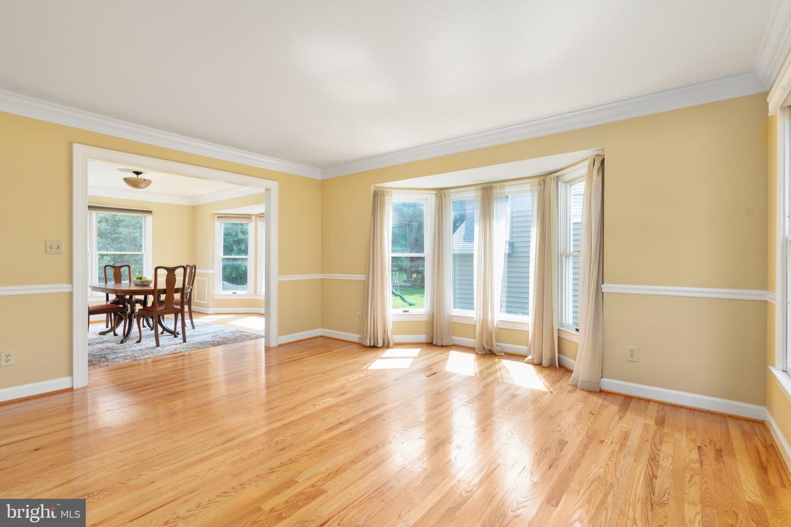
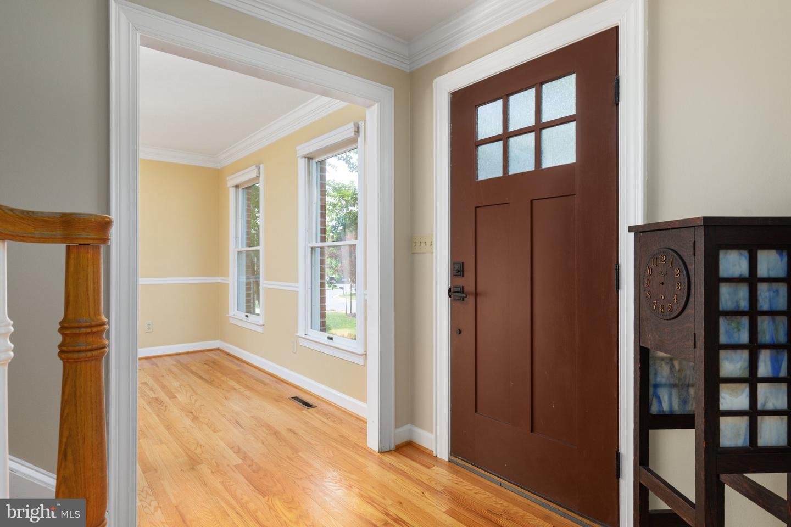
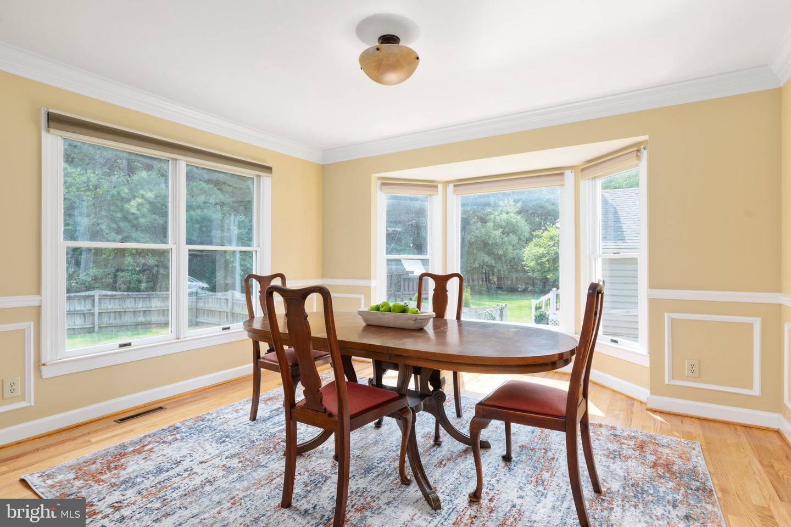
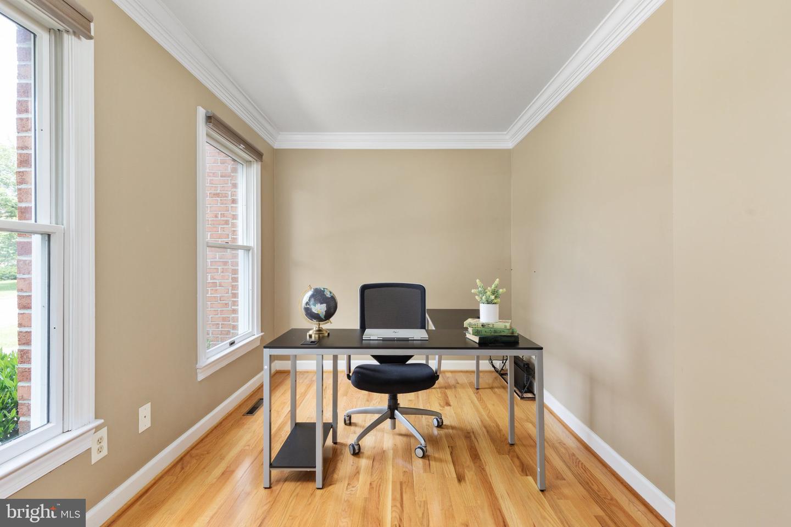
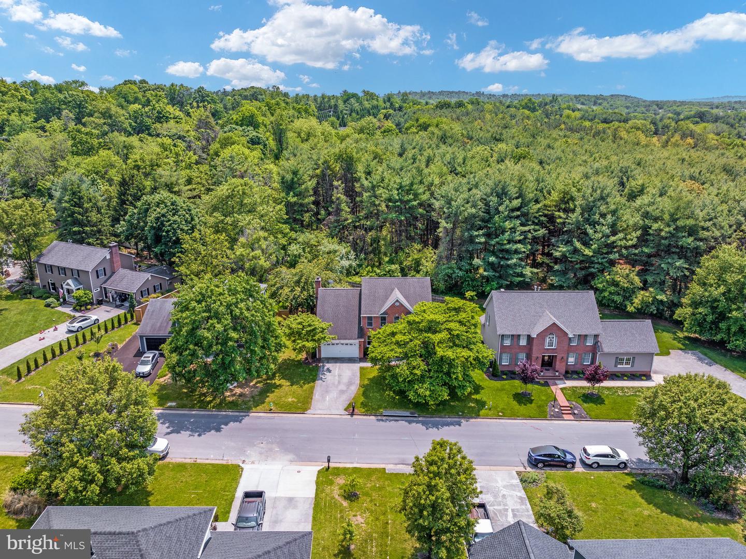
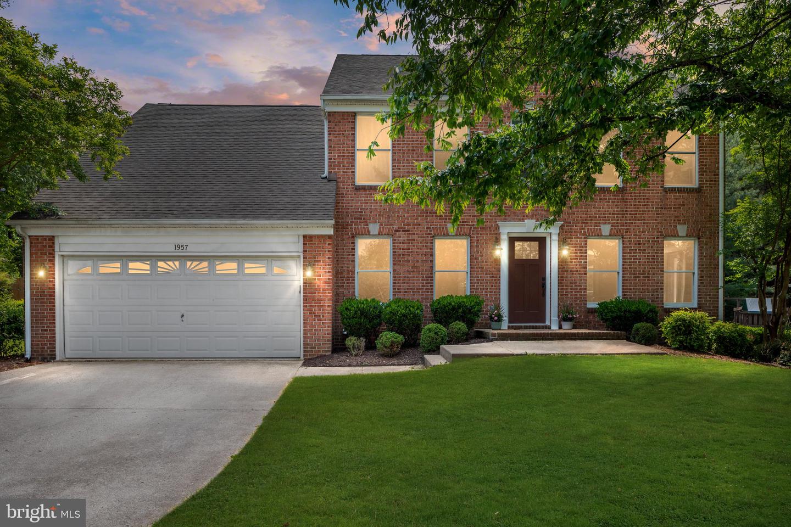
Welcome to your dream home on a desirable cul-de-sac! Step inside and be greeted by the spacious office and sitting room, complete with gleaming hardwood floors that flow seamlessly throughout the entire home. The spacious and inviting layout allows for effortless entertaining and comfortable everyday living.
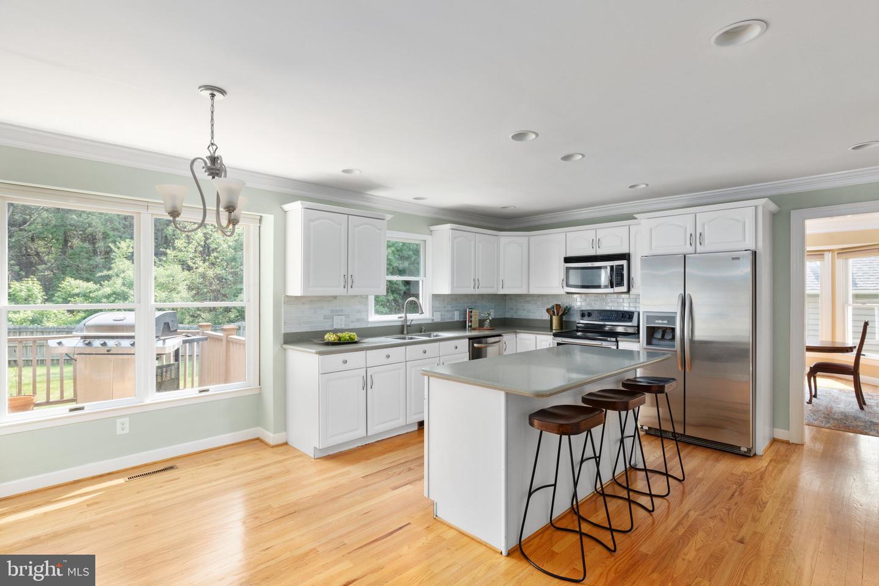
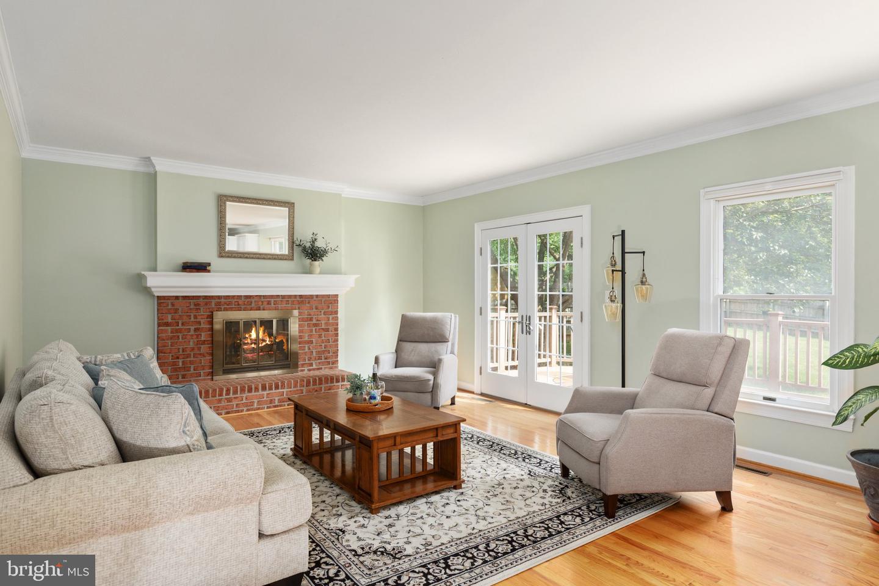
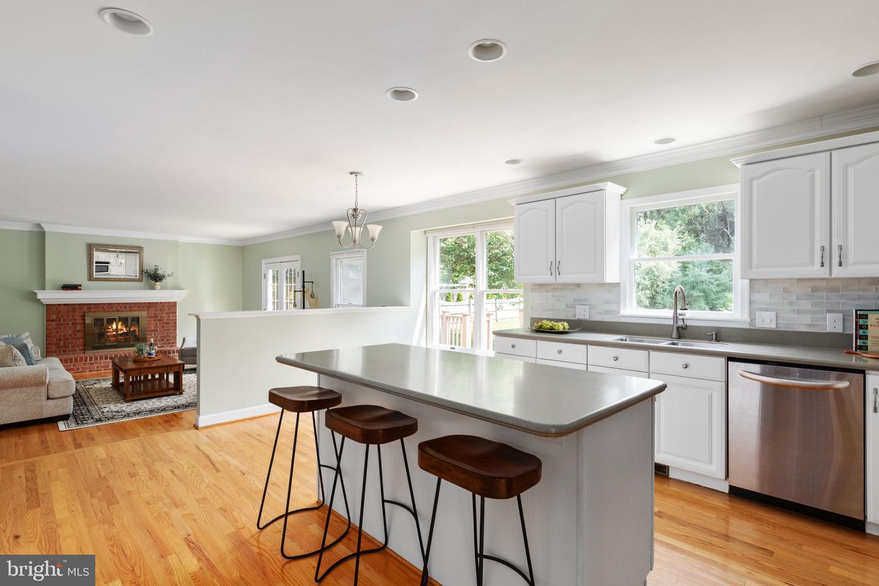
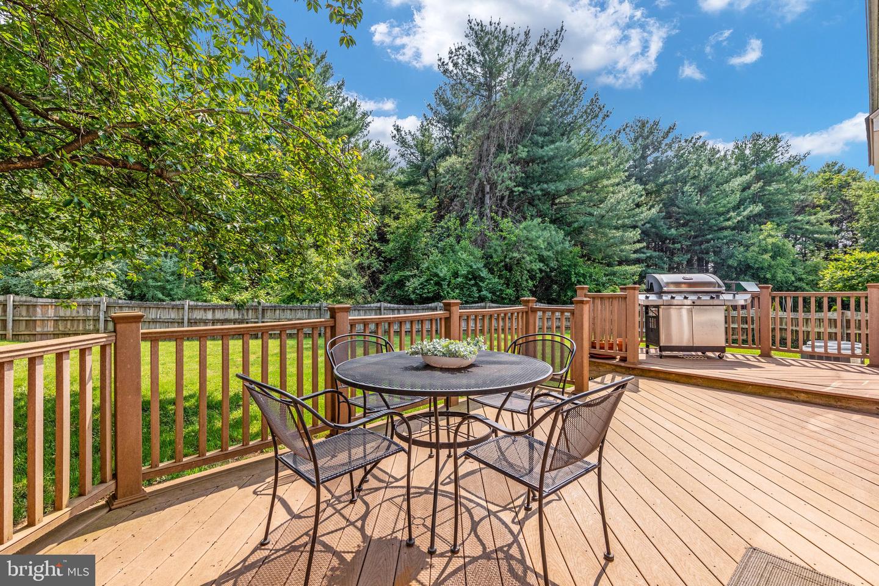
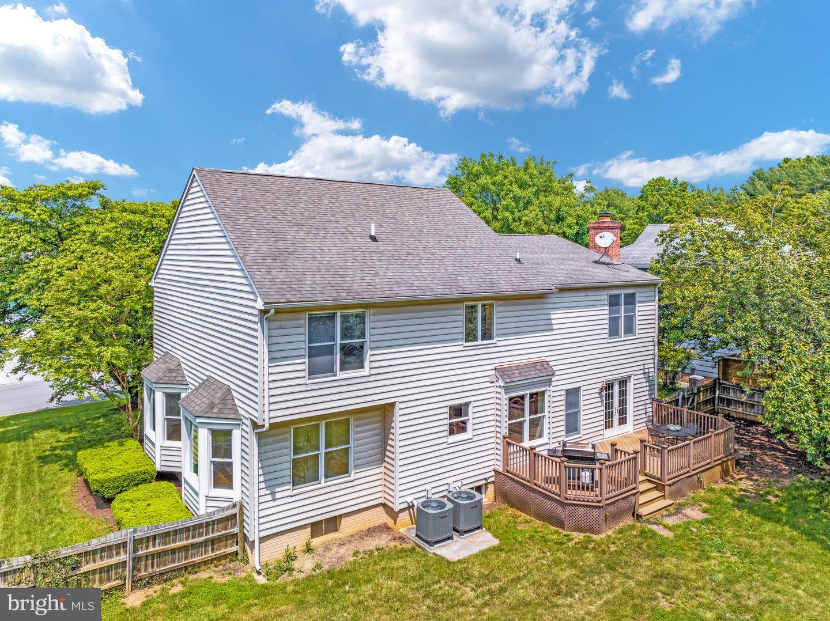
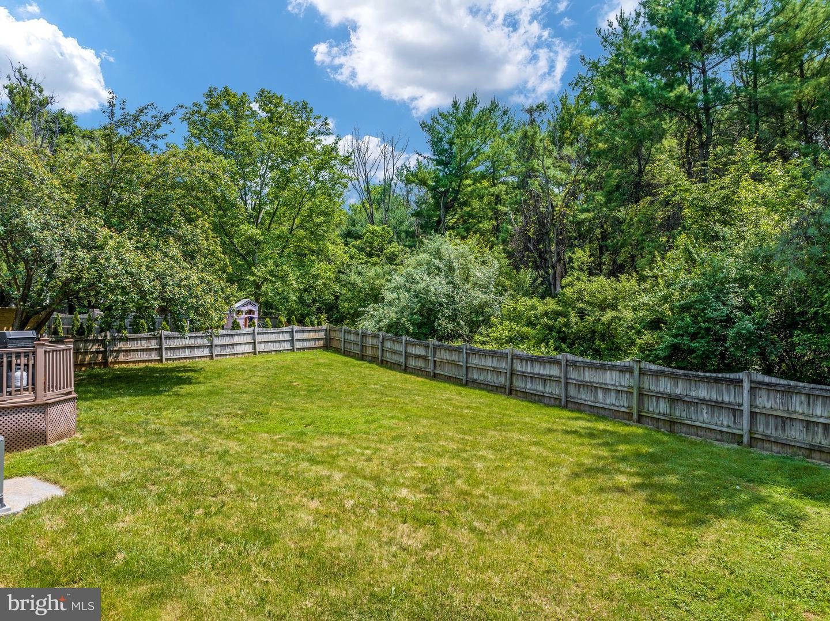
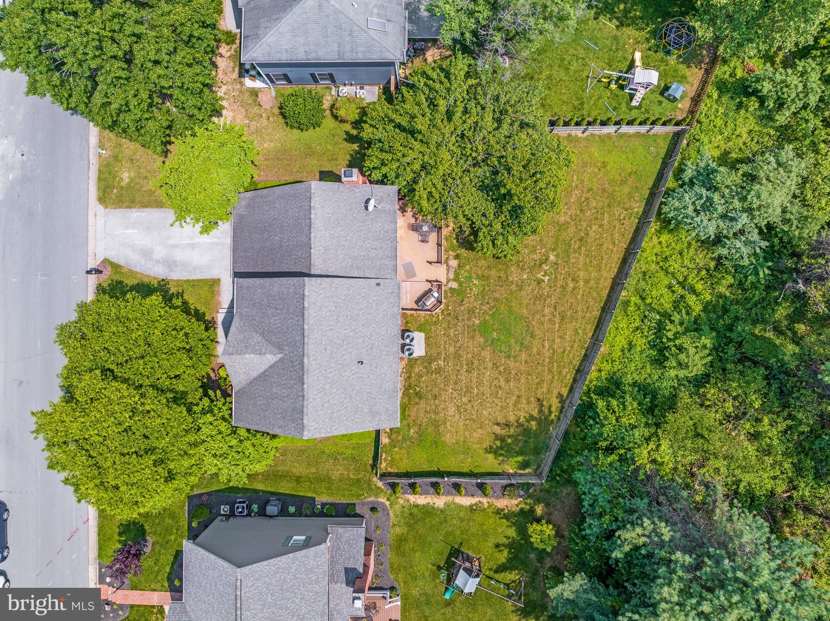
Nestled at the back of the home with lovely tree views, the living room, dining room, and family room offer versatile spaces for relaxation and gathering. The bright kitchen features ample counter space, modern appliances, and space for a breakfast table if you want more than counter seating. Indulge in the outdoors on the large composite deck, perfect for hosting summer barbecues or simply unwinding after a long day. The expansive private fenced yard provides a great setting for recreation.
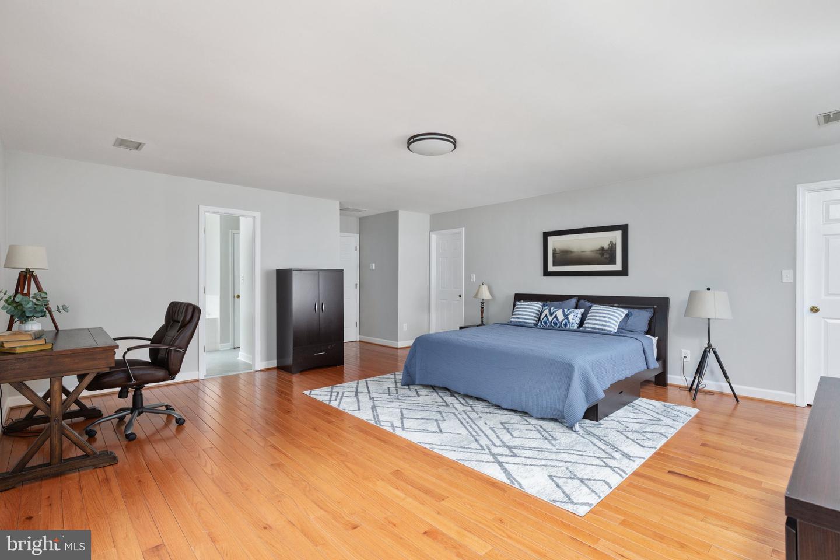
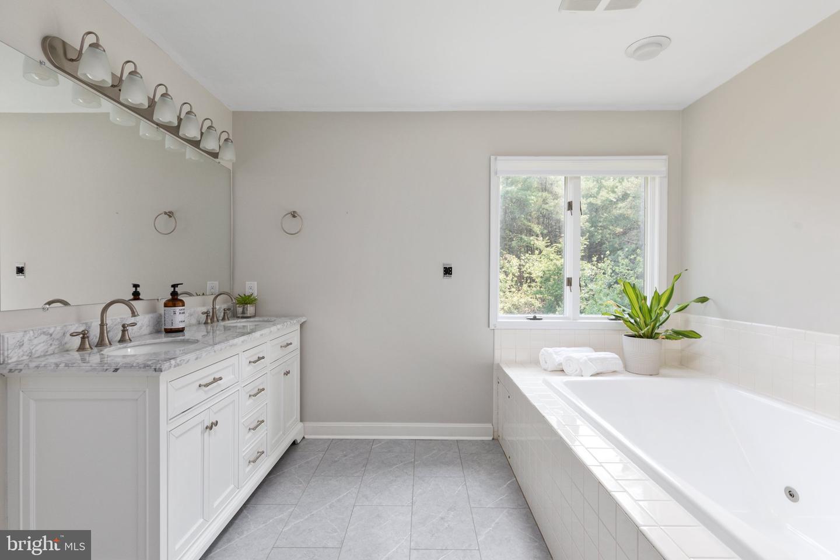
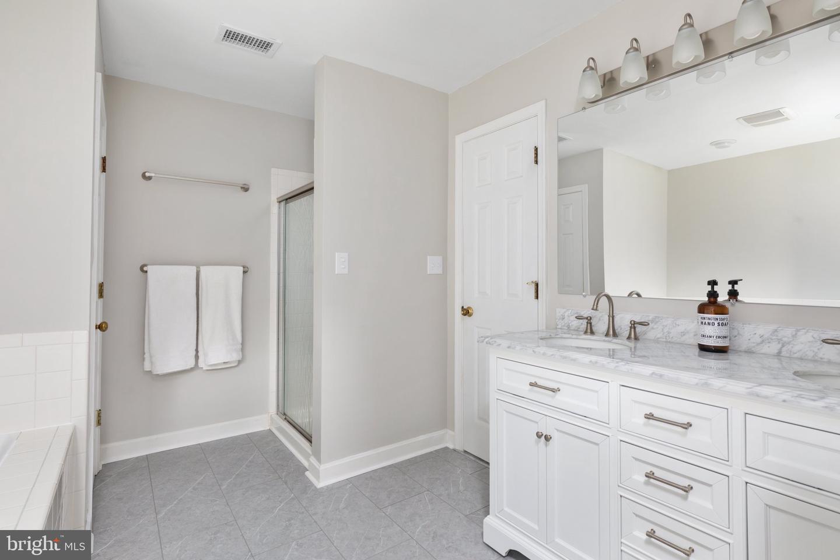
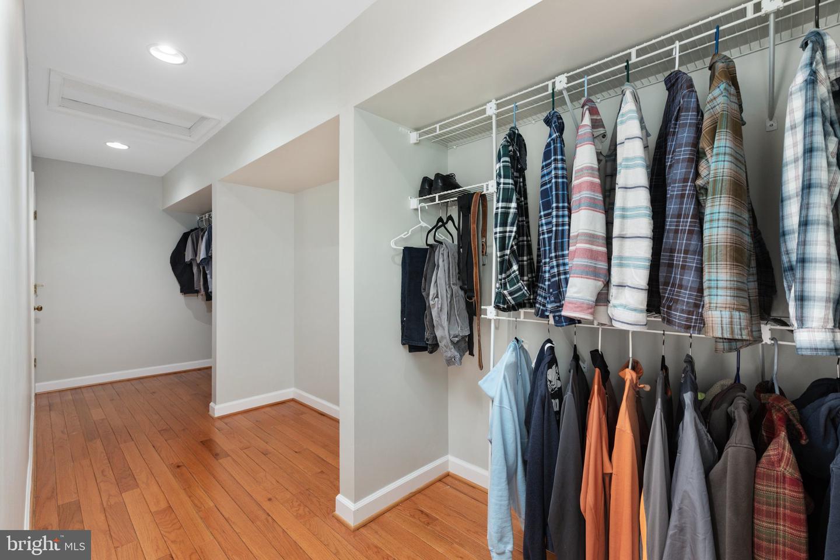
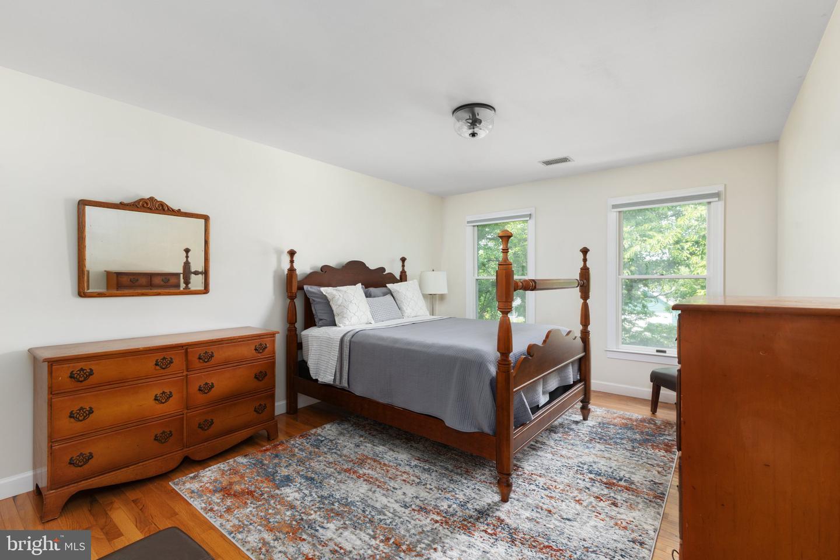
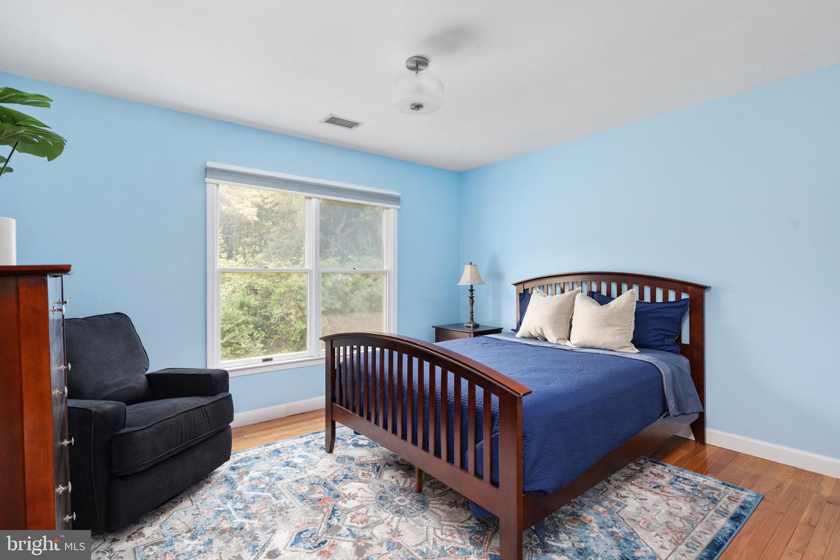
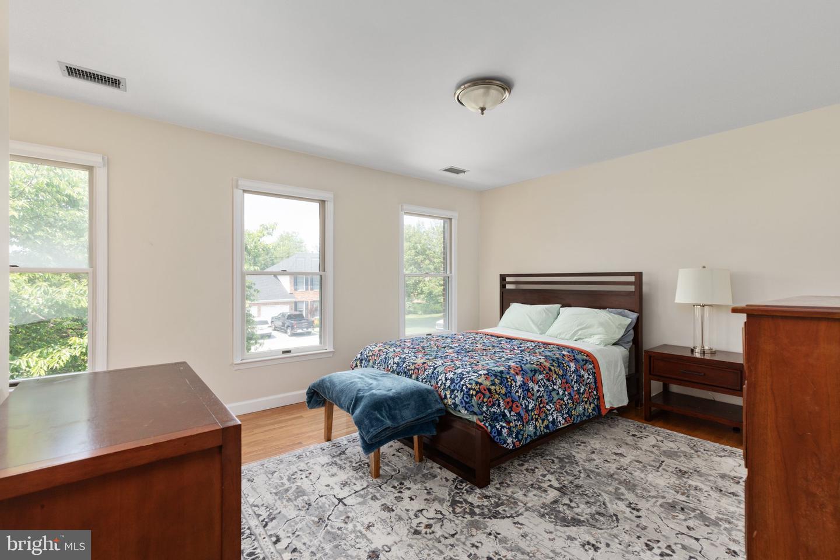
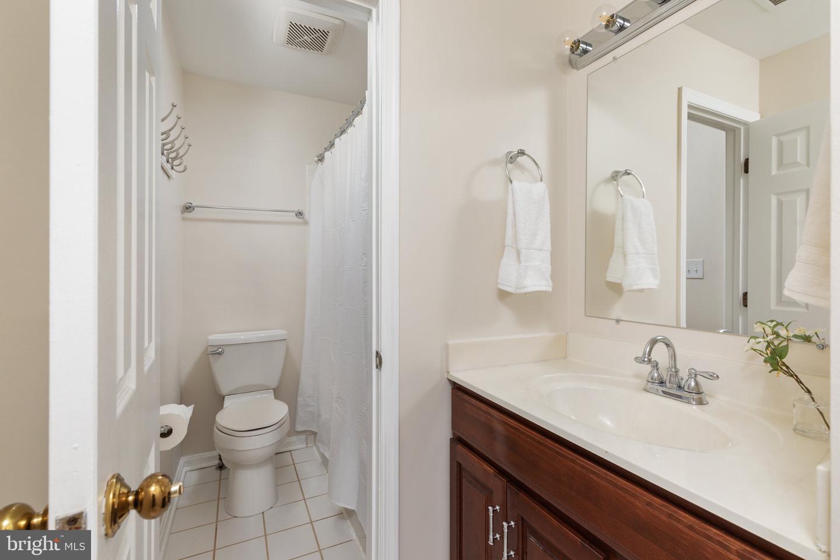
Upstairs, enjoy all the large primary bedroom has to offer including an upgraded en suite bathroom, a massive walk-in closet, and plenty of space for large furniture. Three additional generously sized bedrooms and another bathroom ensure that everyone has their space.
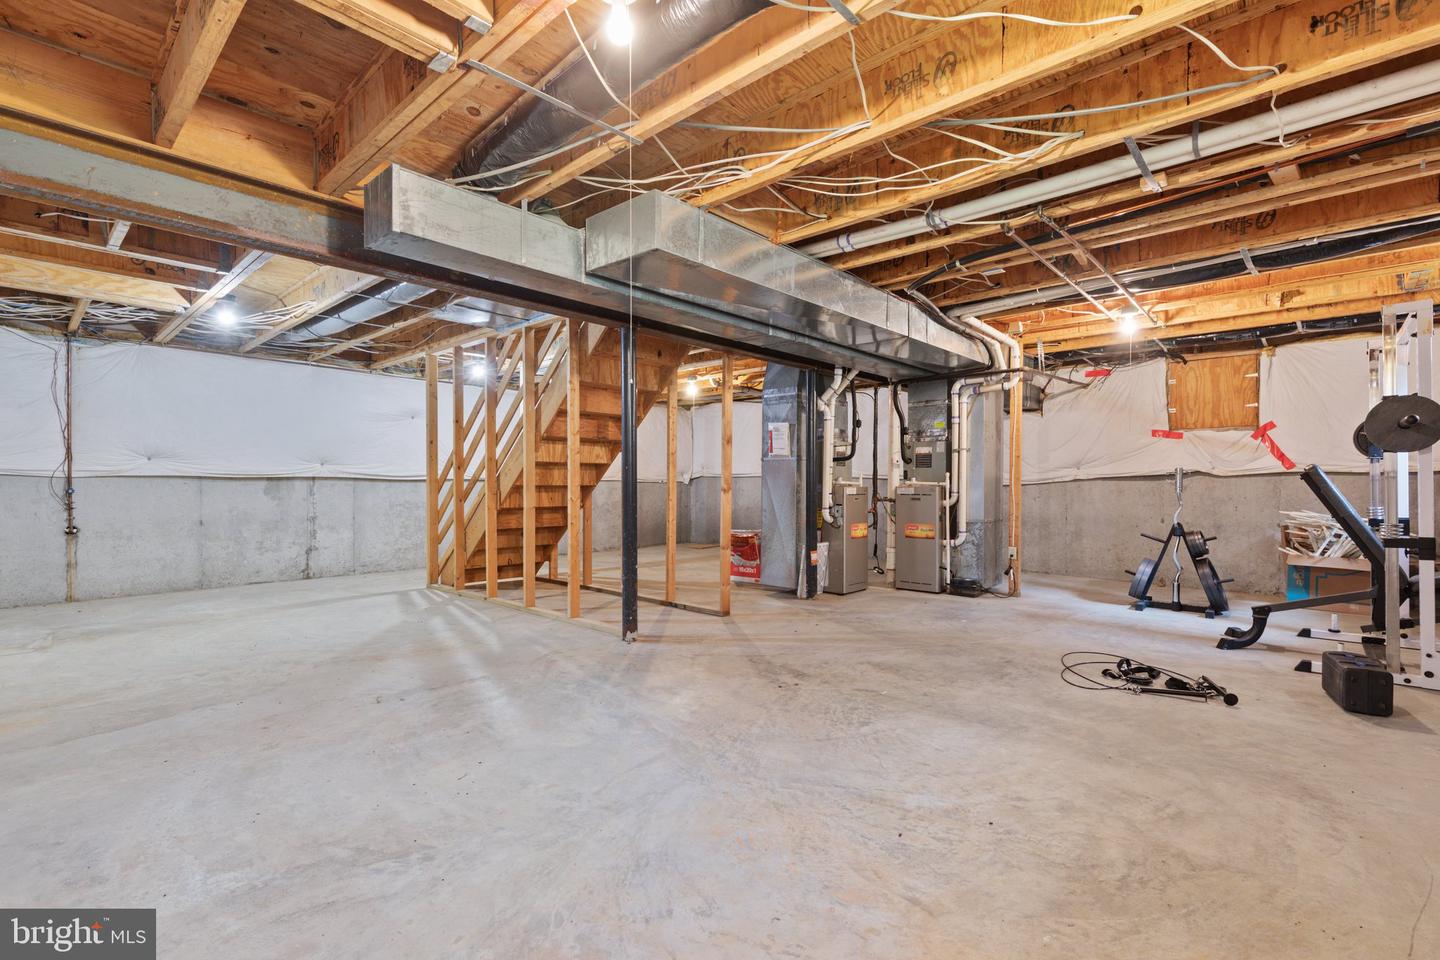
The basement provides ample space for storage, home gym space, or additional living or bedroom space should you wish to finish it. The basement also features rough ins for a future additional bathroom.
The location couldn't be more convenient with the home situated less than ten minutes from Old Town Winchester and commuting is a breeze with easy access to major roads, including Route 81. Enjoy the added convenience of nearby shopping and dining options, providing everything you need.
Share Property
Location
1957 Kathy Ct, Winchester, VA 22601
Status
Sold
Date Sold
July 5, 2023
Property Amenities
Interior
Laundry roomMain Level
AppliancesDishwasher, Disposal, Dryer, Refrigerator, Ice Maker, Microwave, Cooktop, Washer, Electric Water Heater
FlooringHardwood
Total Bedrooms:4
Half Bathrooms:1
Full Bathrooms:2
Area & Lot
Living area2,664 Sq.Ft.
MLS® IDVAFV2012672
Year Built1989
School DistrictFREDERICK COUNTY PUBLIC SCHOOLS
High SchoolJAMES WOOD
Middle SchoolFREDERICK COUNTY
Elementary SchoolAPPLE PIE RIDGE
View DescriptionTrees/Woods
Architecture StylesColonial
TypeResidential
StatusSold
Exterior
Stories2
Air conditioningCentral Air
Heat typeForced Air, Natural Gas
Water SourcePublic
Garage Space2.0
SewerPublic Sewer
ParkingGarage Door Opener, Attached
Lot FeaturesCul-De-Sac
Finance
Sales Price$485,000
Real Estate Tax$2,111 yearly
360 Virtual Tour
Take a tour of this property
Work With Us
If you have questions about credit or legal matters, buying or selling, you can trust us to find you what you need fast. We'll make sure you feel confident and educated every step of the way.