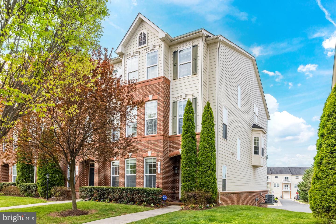
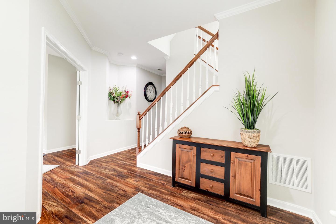
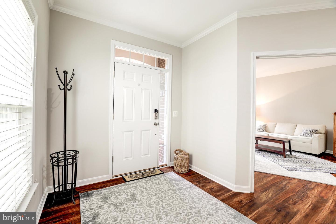
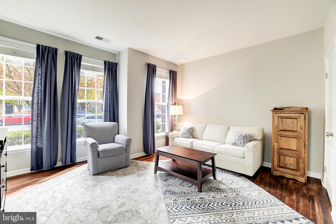
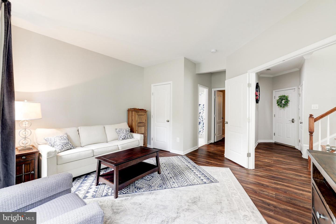
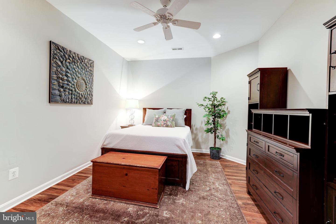
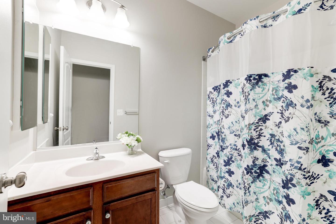
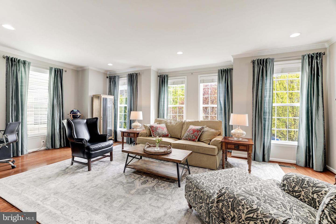
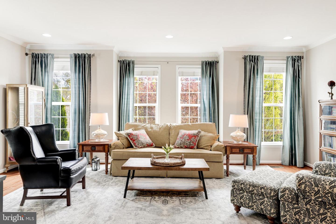
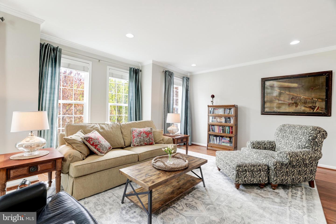
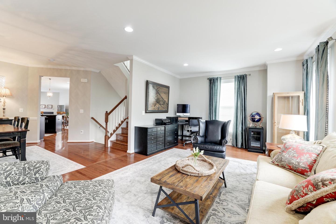
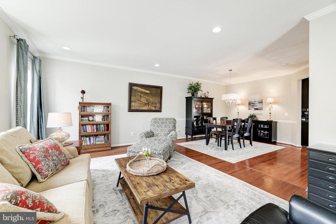
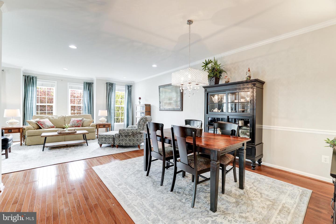
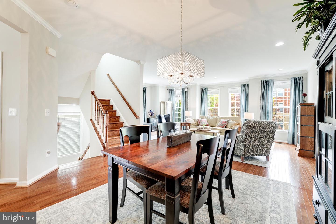
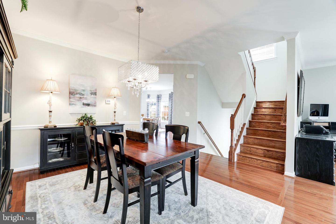
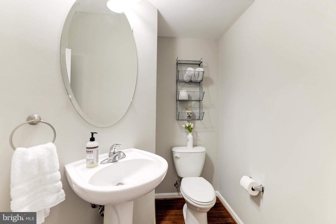
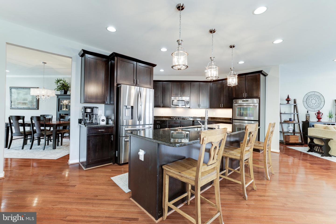
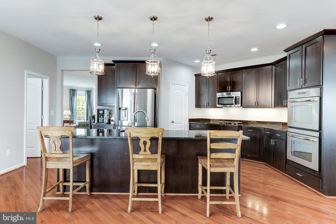
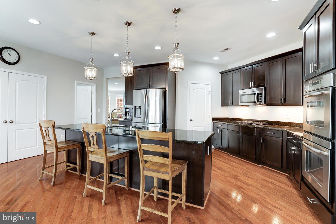
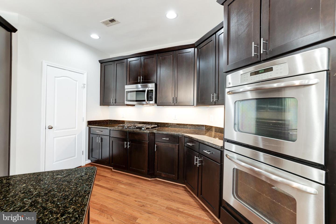
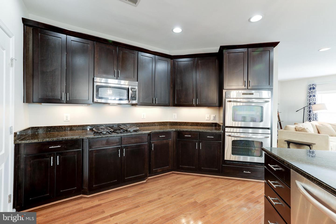
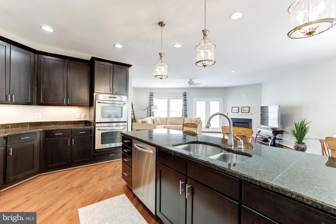
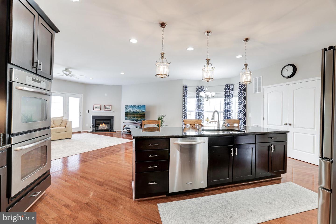
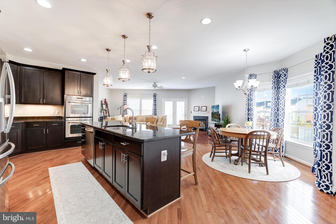
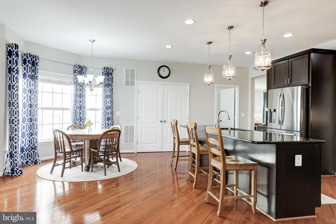
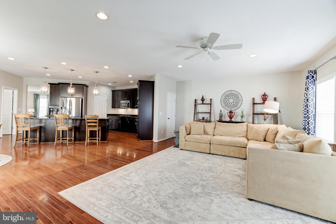
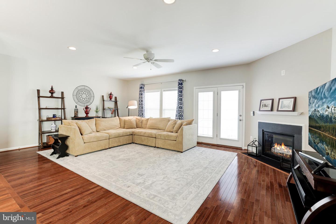
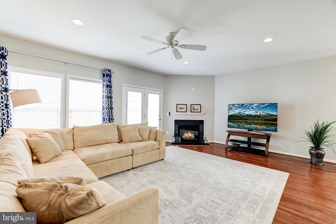
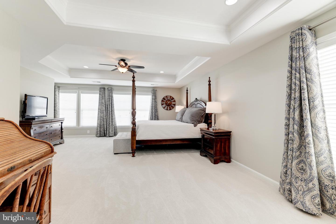
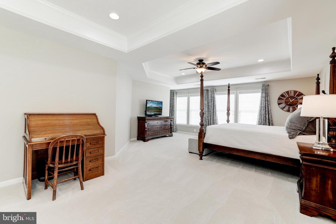
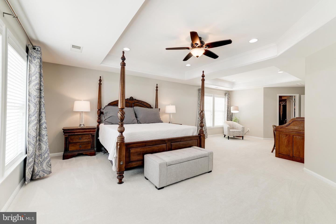
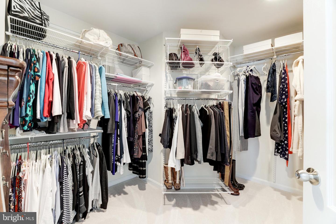
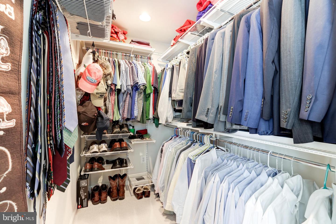
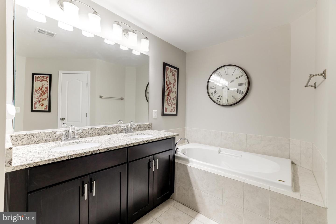
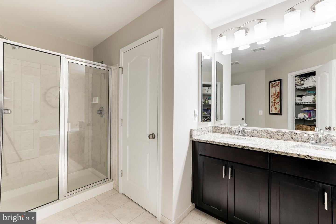
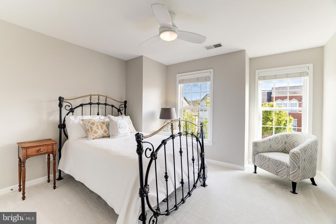
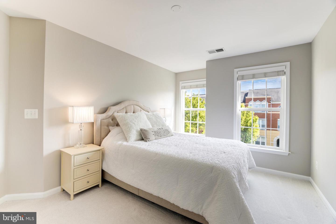
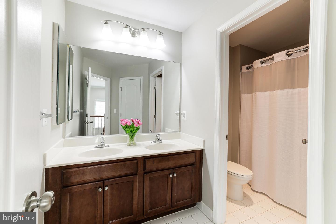
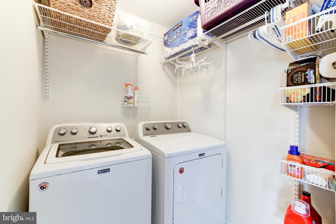
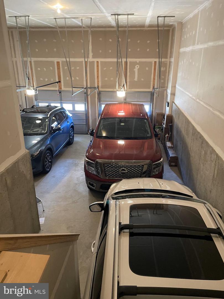
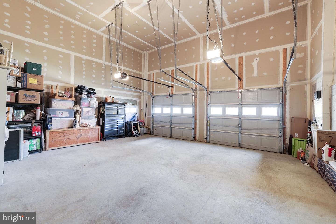
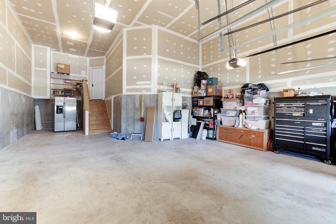
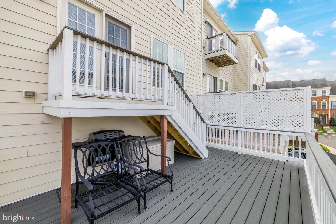
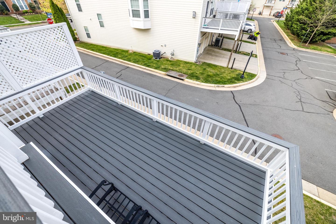
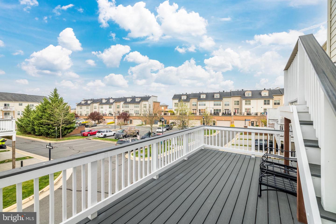
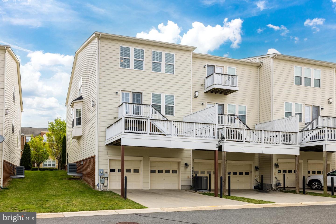
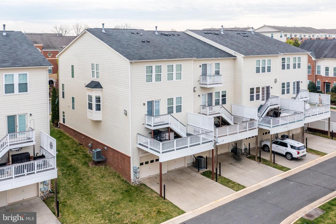
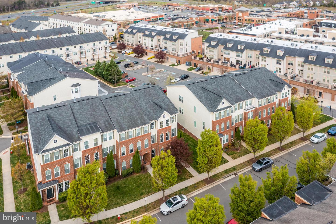
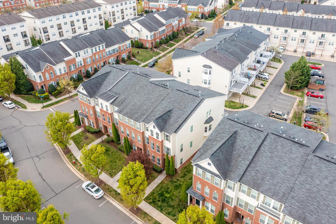
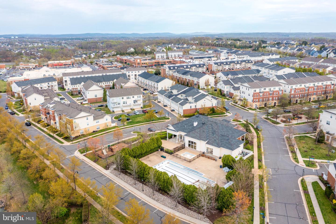
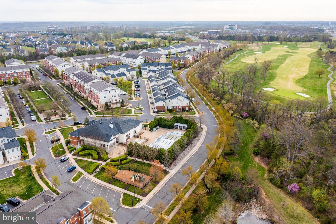
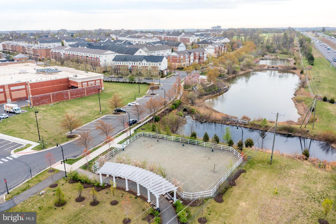
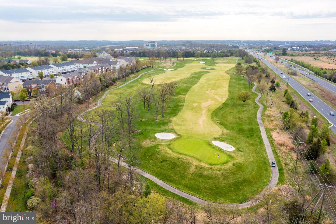
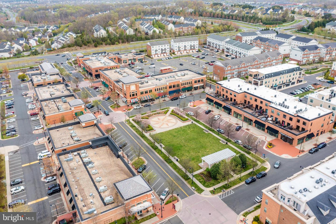
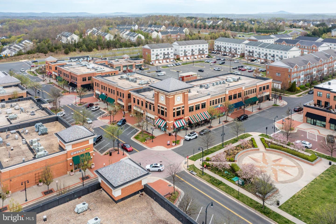
Stunning end unit townhome in highly sought after location near Lansdowne Town Center featuring 3-car tandem garage with 15 foot ceilings. This home has been beautifully maintained and features recessed lighting, upgraded flooring & newer paint throughout . The inviting foyer leads to the lower level guest/in-law suite with 4th bedroom, private 3rd full bath & sitting room. The expansive main level features a large living room with wall of windows & formal dining room with upgraded chandelier. The open concept kitchen features stainless steel appliances, tons of cabinetry, walk-in pantry, island with breakfast bar & upgraded pendant lighting & large eating area. Family room features gas fireplace & access to rear deck. The upper level primary suite features sitting area, coffered ceilings in both sleeping & sitting areas, two custom walk-in closets and luxurious bath with soaking tub & oversized shower. Two additional spacious bedrooms with newer carpet (2022), second full bath with dual vanity & laundry room with built-in shelving complete the upper level. Spacious low maintenance Trex deck, newer hot water heater (2021), tons of storage & much more. Located within the Lansdowne at Village Greens HOA featuring community pool, exercise room, common areas & walking paths. Nearby Lansdowne Town Center features incredible shopping, salons & dining.
Other Interior FeaturesKitchen Island, Pantry, Walk-In Closet(s)
Area & Lot
Lot Area3,920 Sq.Ft.
Living area3,662 Sq.Ft.
MLS® IDVALO2047310
Year Built2009
School DistrictLOUDOUN COUNTY PUBLIC SCHOOLS
High SchoolRIVERSIDE
Middle SchoolBELMONT RIDGE
Elementary SchoolSELDENS LANDING
Architecture StylesOther
TypeTownhouse
StatusSold
Exterior
Stories3
Air conditioningCentral Air, Ceiling Fan(s)
Heat typeForced Air, Natural Gas
Water SourcePublic
Garage Space2.0
SewerPublic Sewer
ParkingGarage Door Opener, Attached
Finance
Sales Price$775,000
HOA Fees$175 monthly
Real Estate Tax$6,311 yearly
360 Virtual Tour
Take a tour of this property
Work With Us
If you have questions about credit or legal matters, buying or selling, you can trust us to find you what you need fast. We'll make sure you feel confident and educated every step of the way.