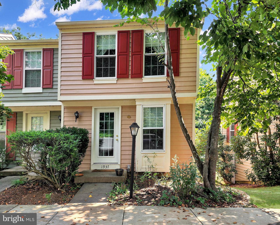
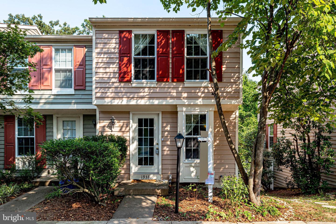
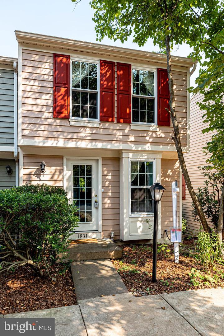
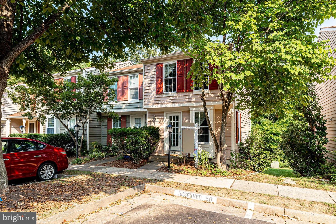
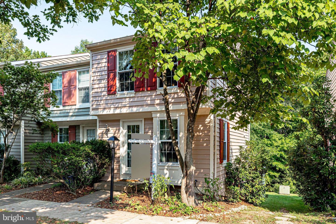
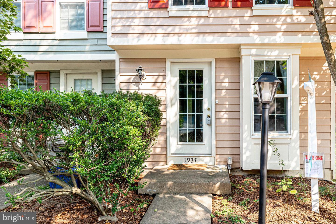
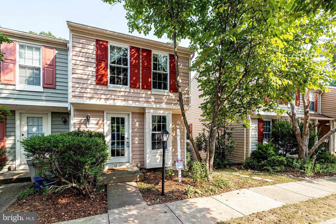
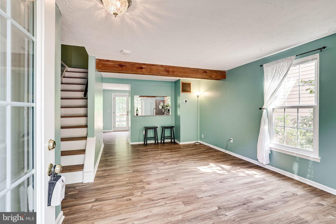
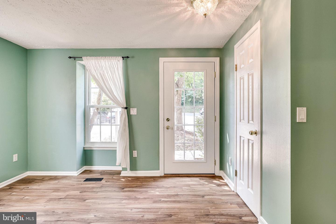
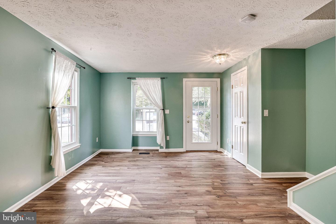
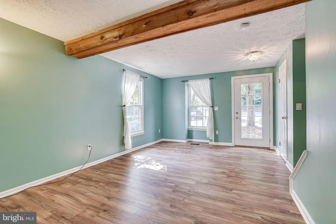
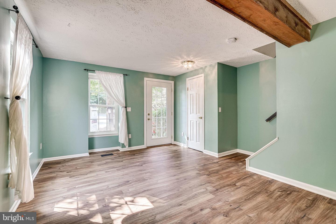
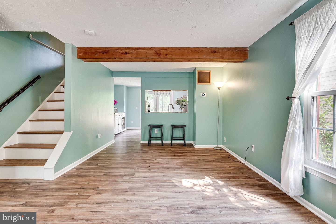
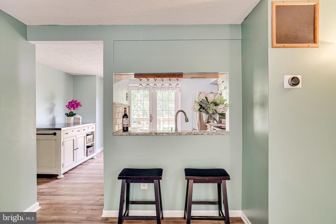
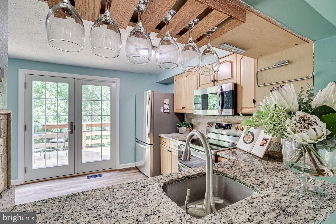
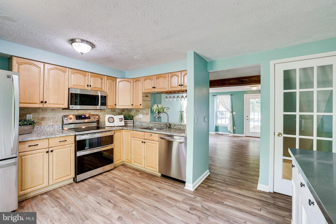
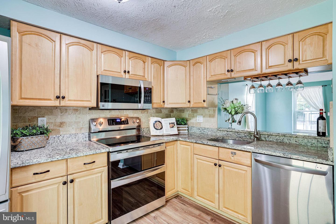
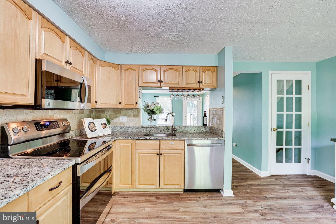
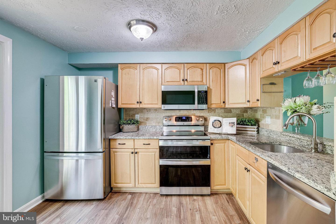
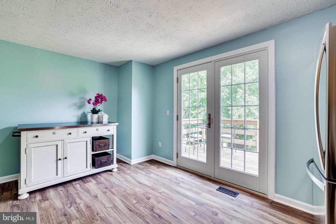
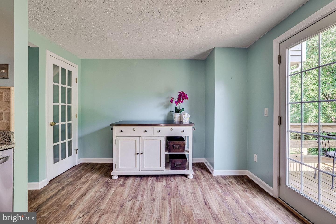
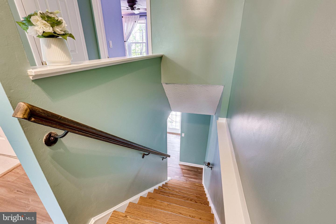
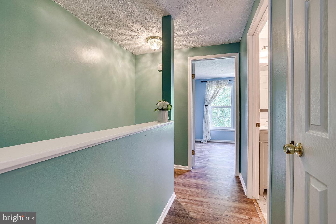
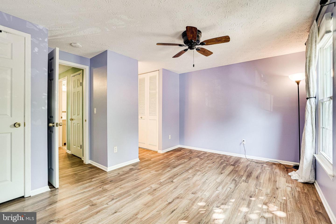
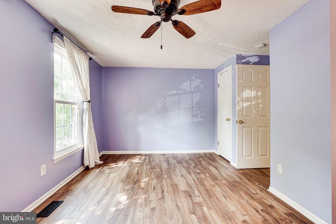
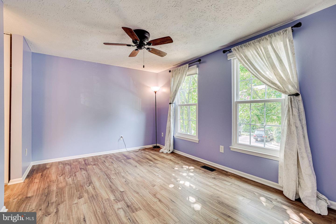
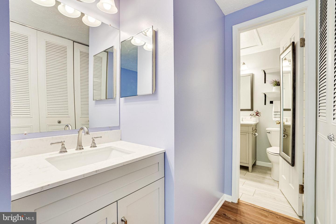
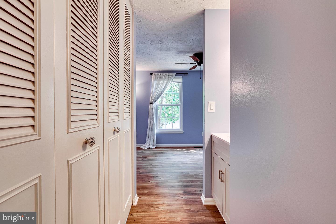
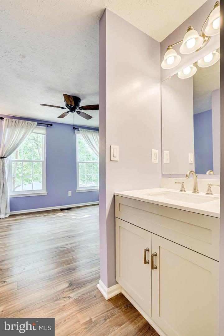
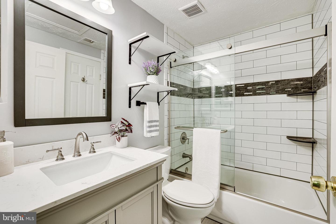
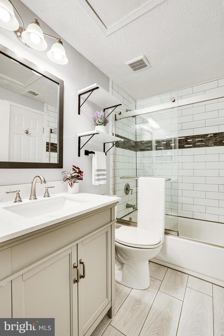
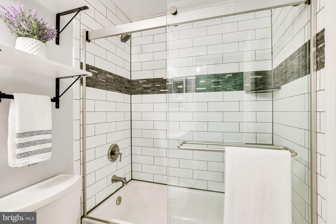
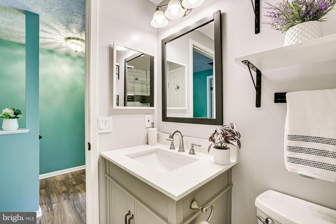
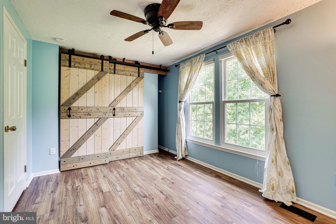
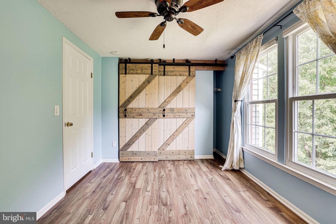
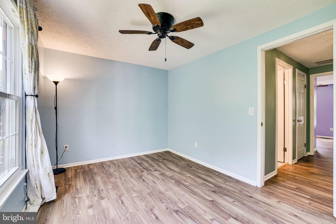
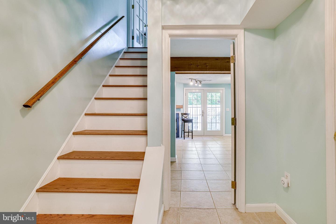
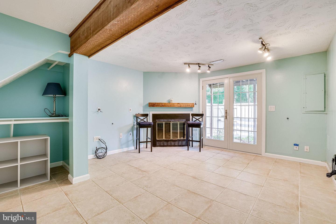
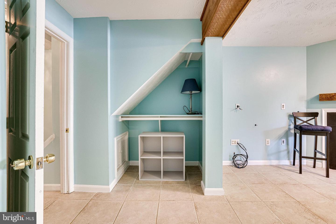
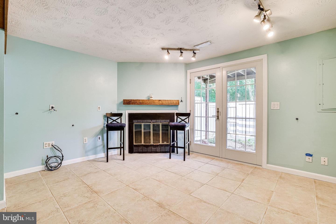
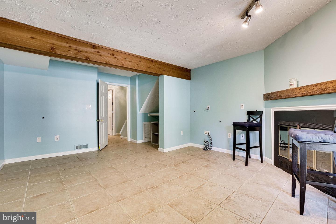
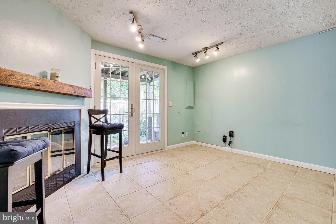
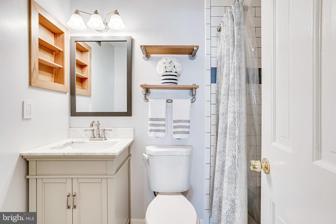
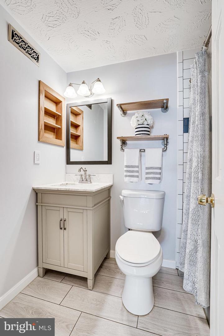
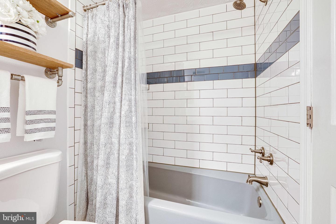
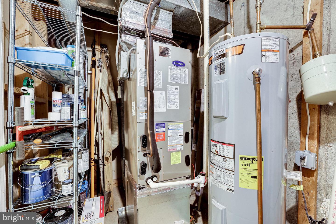
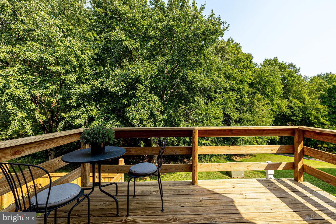
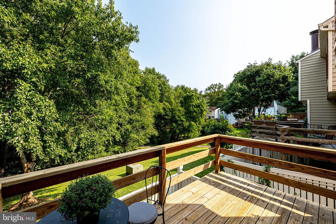
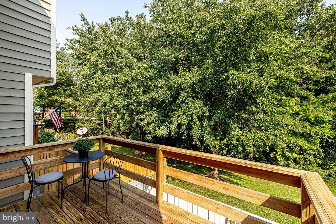
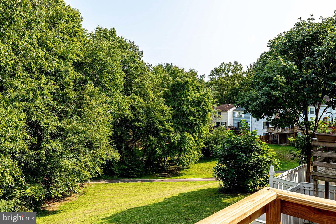
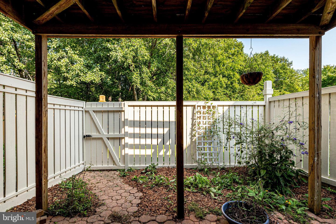
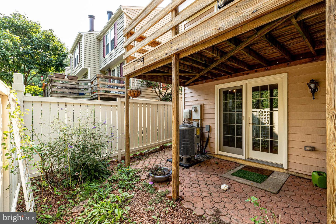
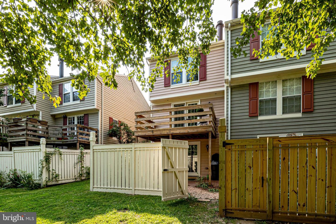
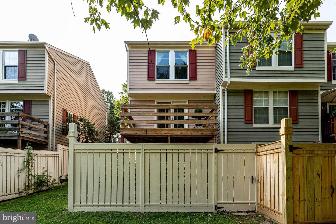
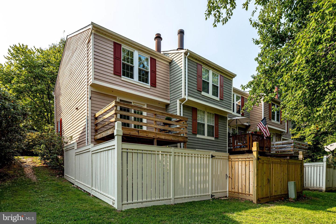
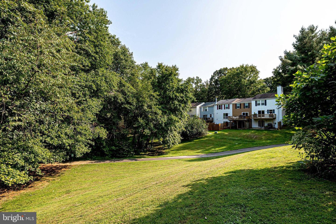
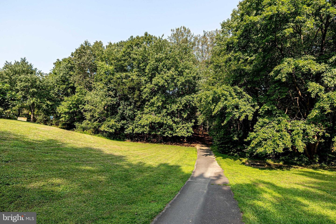
Imagine living just nextdoor to the Silver Line Metro station, minutes away from?everything you need. Location-minded buyers will be especially drawn to this?captivating colonial in the heart of Reston. Within comfortable pedestrian range of the shopping/dining experiences of South lake shopping center and Reston Town Center while also enjoying a view of the woodland and beauty of the matured trees, just minutes?away from the W&OD trail. As if that's not enough, this home also offers a painless commute to nearby employment areas (Less than a mile to Silver line Reston?Metro station) as well as access to good schools.?After your local excursions, you'll return to the comforting symmetry of a classic colonial on a corner lot, in a popular neighborhood where the low-traffic streets are lined with trees and sidewalks and plenty of street parking to entertain guests. Welcome to this beautifully maintained 3 Level townhome located in Southbridge Reston.?The kitchen, bathed in natural light, offers practical functionality in an efficient layout. The layout includes premium stainless steel appliances and granite countertops. The master bedroom is a great place to start and end the day with natural lighting giving the home a connection to the outdoors. The open floor plan is great for elbow room, and never goes out of style. The walk-out basement with a fireplace and full bath gives you the flexibility to create your dream den, home office, or play room.? The low-maintenance, pollinator friendly yard in the rear, is newly fenced for additional privacy. With a new HVAC, roof, and doors, you'll have maintenance-free homeownership for years.?? It's going to feel great to call this house your HOME!
Share Property
Location
1937 Sagewood Ln, Reston, VA 20191
Status
Sold
Date Sold
October 26, 2022
Property Amenities
Interior
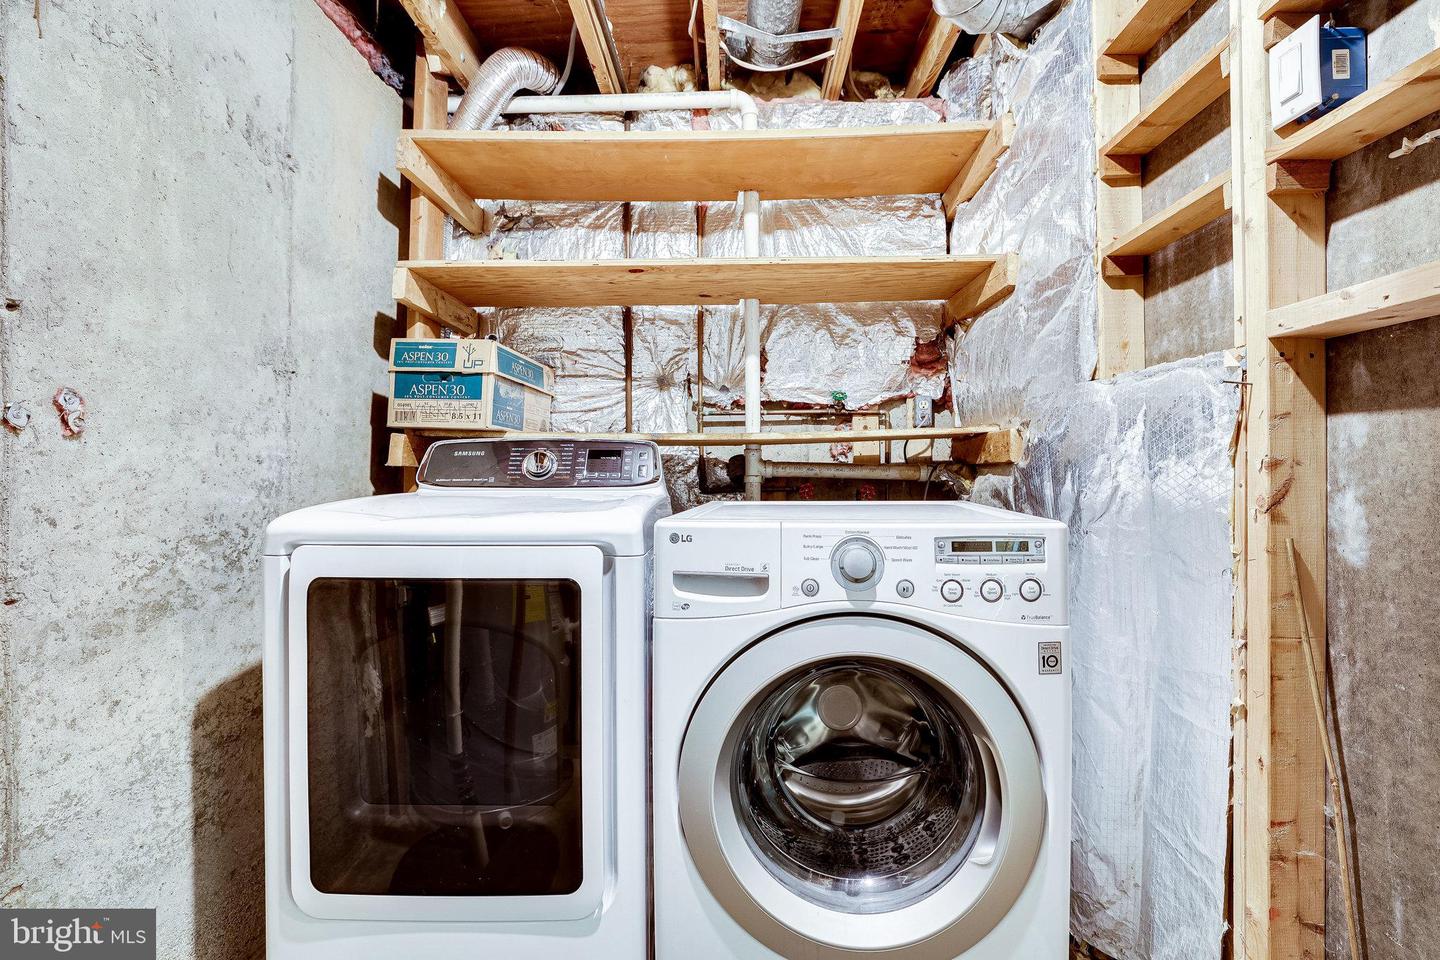
AppliancesDishwasher, Disposal, Dryer, Refrigerator, Microwave, Electric Oven, Electric Range, Washer, Electric Water Heater
FlooringCarpet, Laminate
Total Bedrooms:2
Full Bathrooms:2
Other Interior FeaturesEat-in Kitchen, Pantry, Walk-In Closet(s)
Area & Lot
Lot Area935 Sq.Ft.
Living area1,153 Sq.Ft.
MLS® IDVAFX2091804
Year Built1984
School DistrictFAIRFAX COUNTY PUBLIC SCHOOLS
High SchoolSOUTH LAKES
Middle SchoolHUGHES
Elementary SchoolSUNRISE VALLEY
View DescriptionTrees/Woods
Architecture StylesColonial
TypeTownhouse
StatusSold
Exterior
Stories3
Air conditioningCentral Air, Ceiling Fan(s)
Heat typeElectric
Water SourcePublic
SewerPublic Sewer
ParkingOn Street
Lot FeaturesWooded
Finance
Sales Price$452,000
HOA Fees$740 yearly
Real Estate Tax$4,735 yearly
Work With Us
If you have questions about credit or legal matters, buying or selling, you can trust us to find you what you need fast. We'll make sure you feel confident and educated every step of the way.