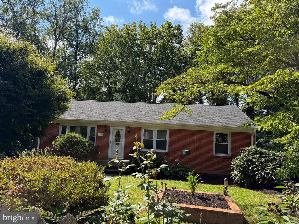
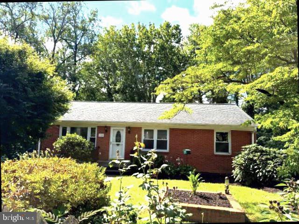
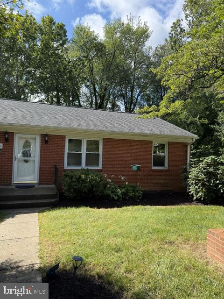
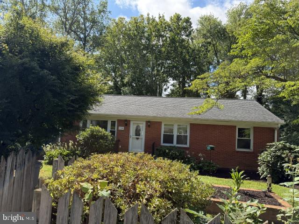
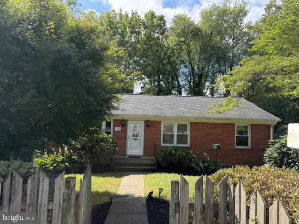
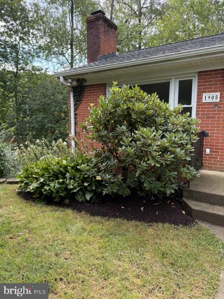
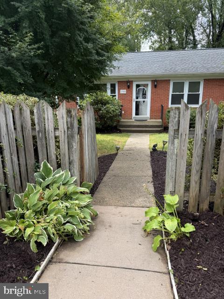
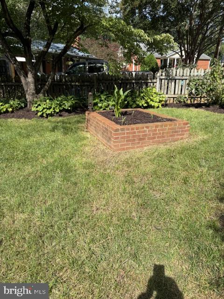
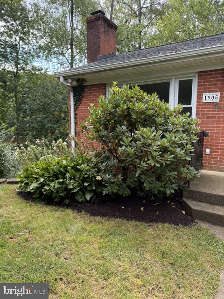
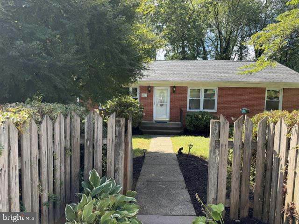
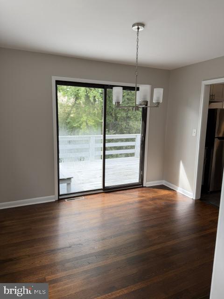
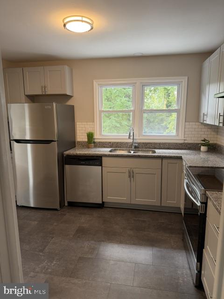
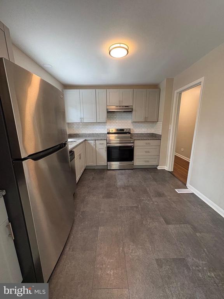
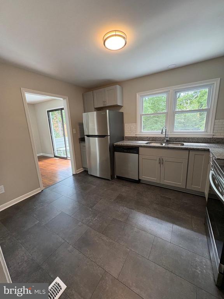
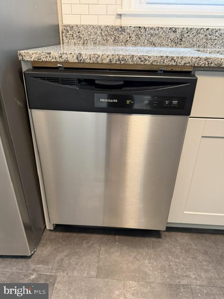
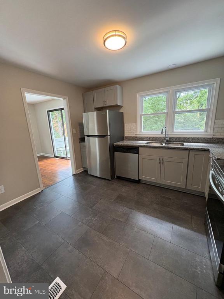
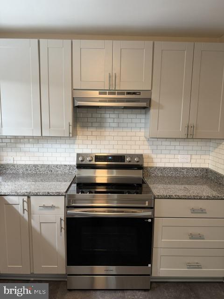
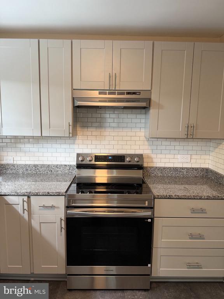
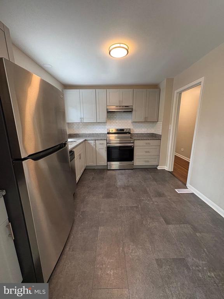
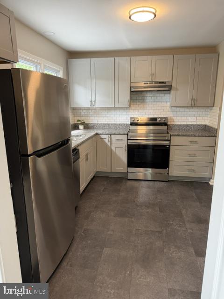
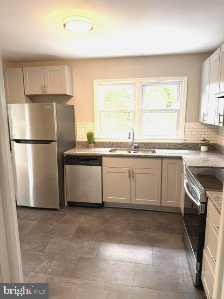
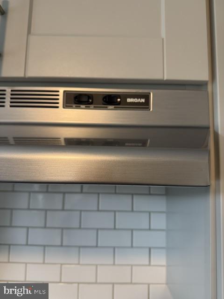
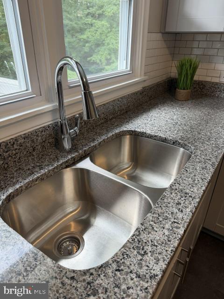
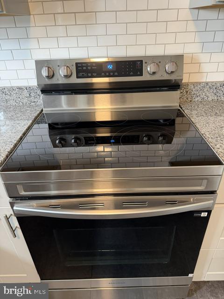
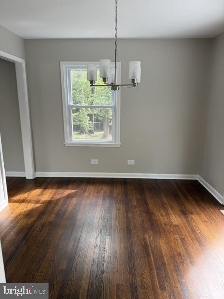
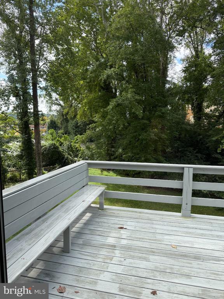
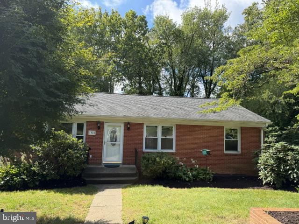
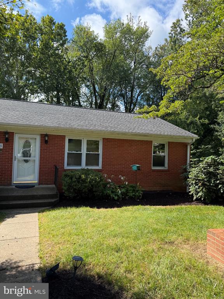
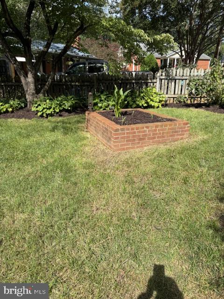
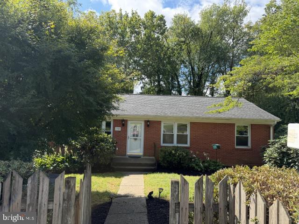
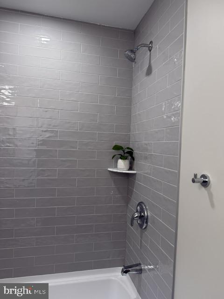
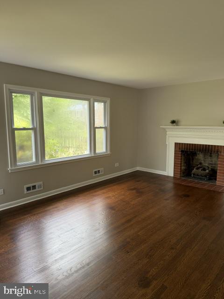
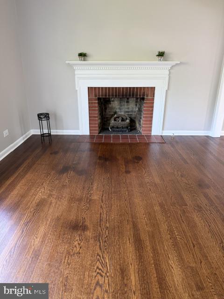
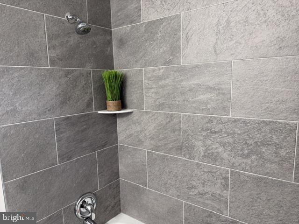
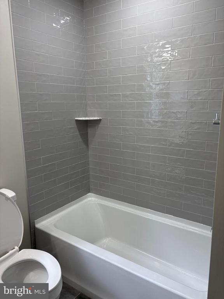
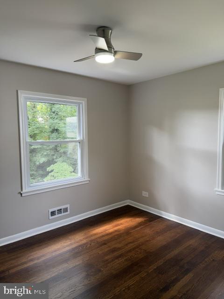
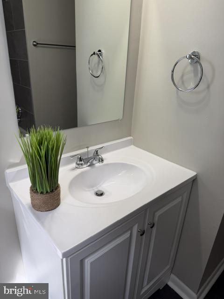
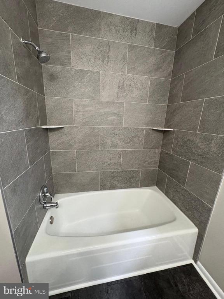
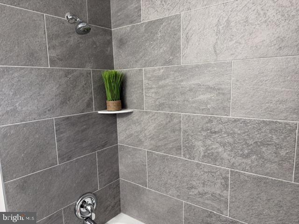
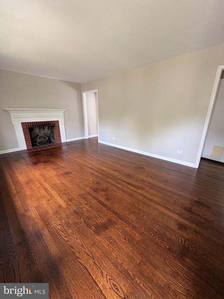
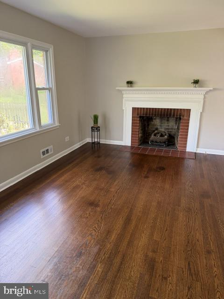
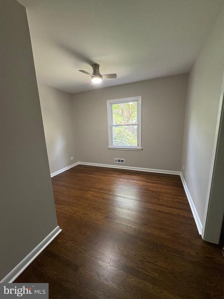
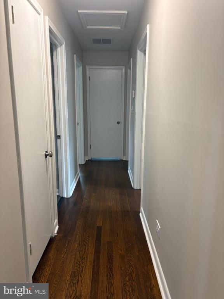
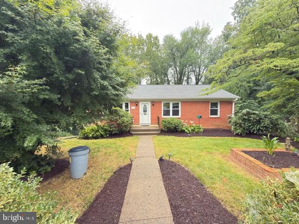
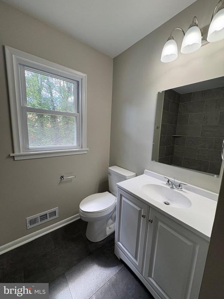
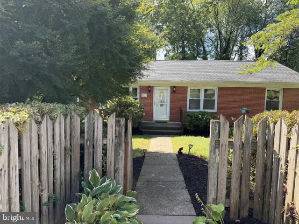
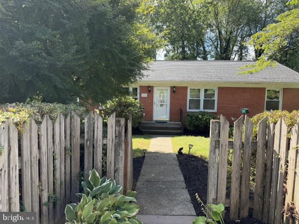
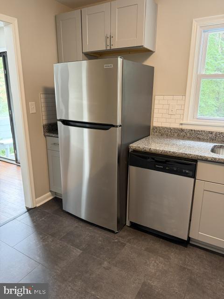
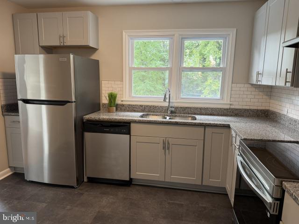
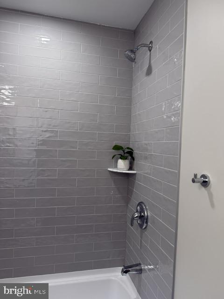
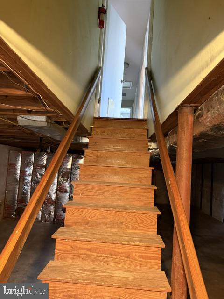
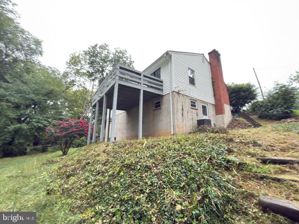
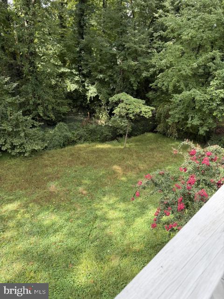
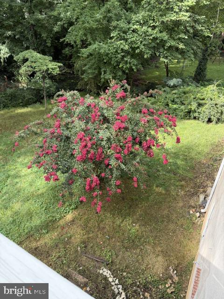
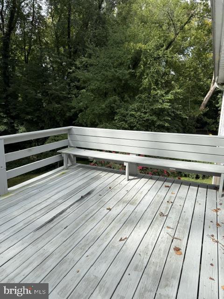
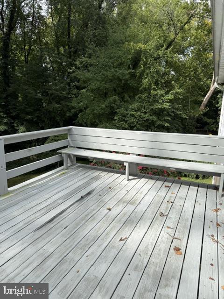
Home for the Holidays! Priced to sell this weekend. This is the home you've been waiting for this year! Move in ready beautifully renovated (2026) rambler style home tucked into one of Charlottesville's most convenient locations which provides easy and highly sought after one level living! Don't wait! Make your showing appointment today to tour this 3 bedroom/2 full bath home which is the gem of the neighborhood. This home shines with refinished hardwood floors, NEW WINDOWS, new ceramic tile flooring in the fully renovated kitchen that features all new stainless steel appliances and beautiful granite countertops. New kitchen cabinets, new plumbing features; modern range hood fan; new everything! Freshly painted home; all bedrooms feature new ceiling fans. The 2 full bathrooms are beautifully renovated with mirrored tiling that is a must see. Beautiful ceramic tile flooring adorns the new bathrooms. The spacious living featuring a cozy fireplace and dining area with walkout deck from the dining rooms offers comfortable main level living with bright, welcoming spaces and room to gather, relax and enjoy. Outside, the landscaped yard is a standout with crepe myrtles, rose bushes, hibiscus and additional garden space ready to enjoy. The deck that is situated off the dining room and near the kitchen features access to outdoor living for grilling and enjoying the peaceful wooded back yard. The full unfinished walk-out lower level adds 944 sq ft to create additional living spaces. Enjoy being just minutes from downtown Charlottesville, UVA and major shopping while still feeling tucked away in your own natural retreat. Peaceful, charming and convenient to food markets, shopping and restaurants this renovated Charlottesville home offers the space, updates and an unbeatable location. Solid construction -don't miss out on this beautiful home!
Share Property
Location
1905 SWANSON DRIVE, CHARLOTTESVILLE, VA 22901
Status
For Sale
Property Amenities
Interior
Laundry roomNone
FireplaceBrick
AppliancesBuilt-In Range, Dishwasher, Cooktop - Down Draft, ENERGY STAR Dishwasher, ENERGY STAR Refrigerator, Exhaust Fan, Oven/Range - Gas, Range Hood, Stainless Steel Appliances
FlooringCeramic Tile, Hardwood
Total Bedrooms:3
Full Bathrooms:2
Other Interior FeaturesBathroom - Tub Shower, Ceiling Fan(s), Dining Area, Kitchen - Gourmet, Wood Floors
Area & Lot
Total area2,430 Sq.Ft.
Lot Area0.59 Acres
Living area1,436 Sq.Ft.
MLS® IDVAAB2001318
Year Built1963
School DistrictALBEMARLE COUNTY PUBLIC SCHOOLS
View DescriptionTrees/Woods
Architecture StylesRaised Ranch/Rambler
TypeResidential
StatusFor Sale
Exterior
Stories2
PoolNo Pool
Air conditioningCentral A/C
Heat typeHeat Pump(s)
Disability FeaturesNone
Water SourcePublic
SewerPublic Septic, Public Sewer
ParkingOn Street
Lot FeaturesCul-de-sac, Landscaping, Trees/Wooded
RoofArchitectural Shingle, Asphalt
UtilitiesCable TV Available, Electric Available, Natural Gas Available, Sewer Available
Finance
Sales Price$449,000
Real Estate Tax$3,993 yearly
Mortgage Calculator
Estimate your monthly mortgage payment, including the principal and interest, property taxes, and HOA. Adjust the values to generate a more accurate rate.
If you have questions about credit or legal matters, buying or selling, you can trust us to find you what you need fast. We'll make sure you feel confident and educated every step of the way.