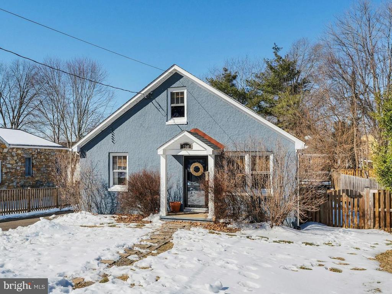
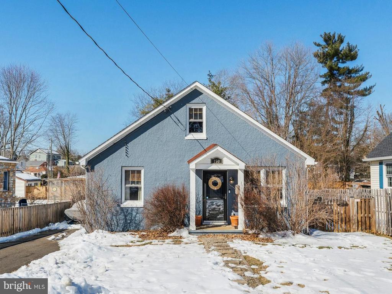
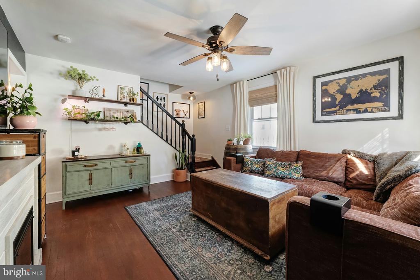
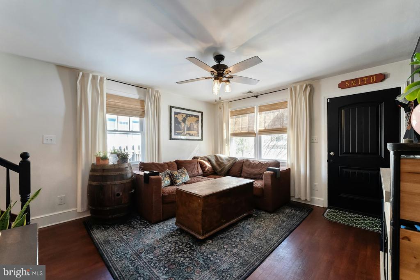
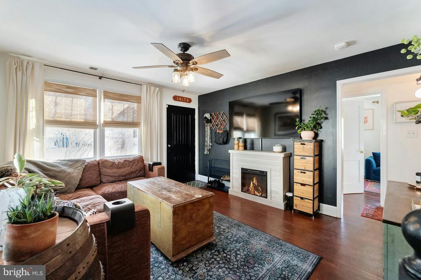
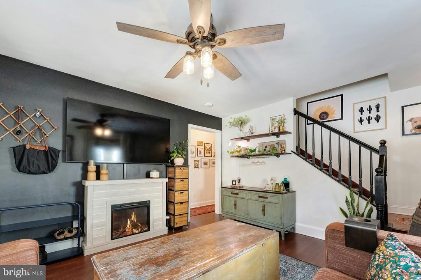
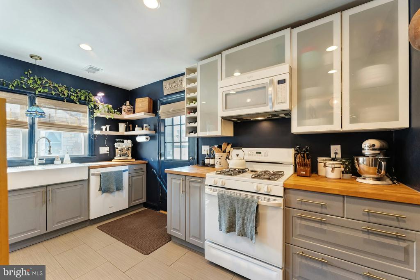
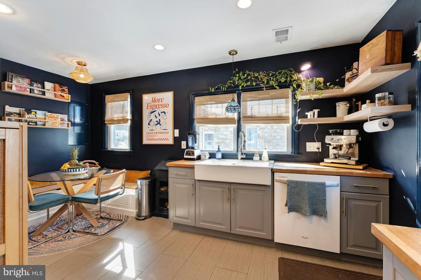
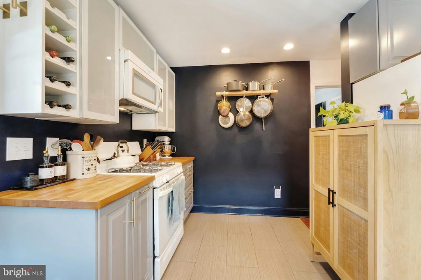
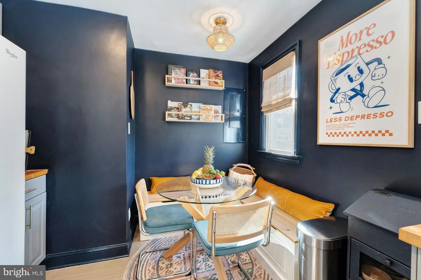
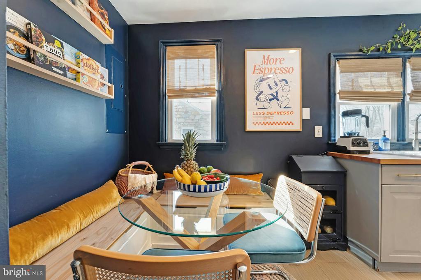
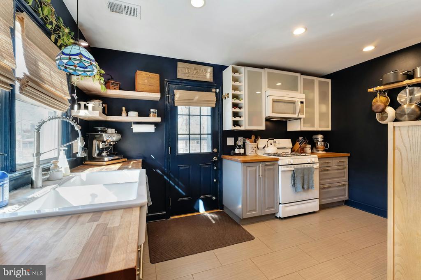
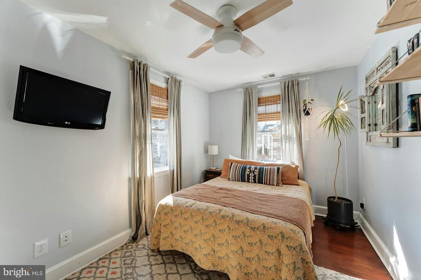
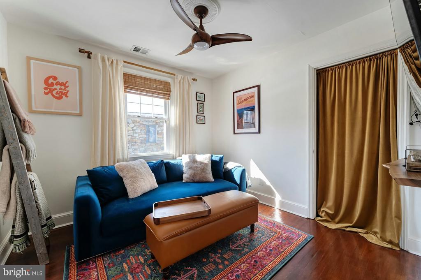
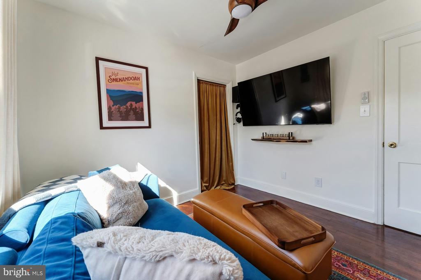
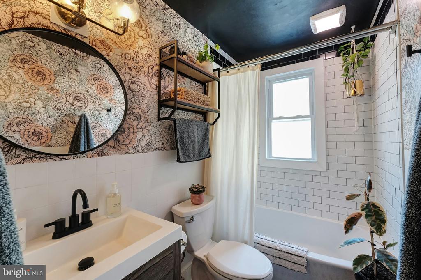
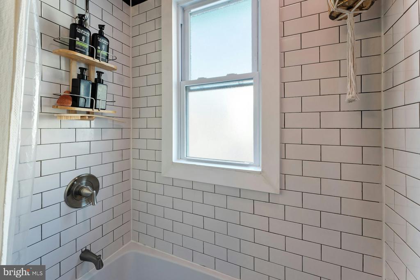
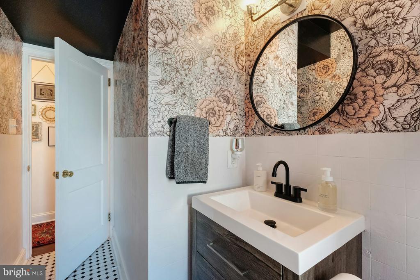
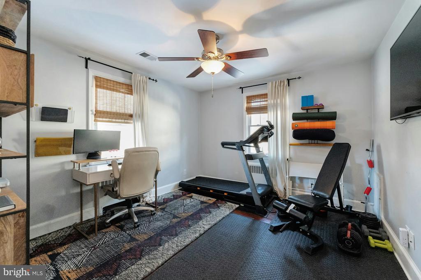
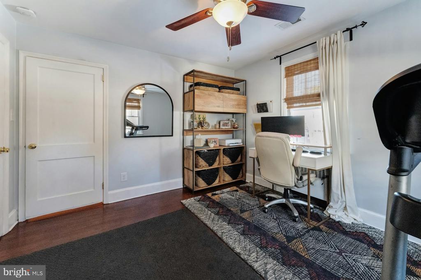
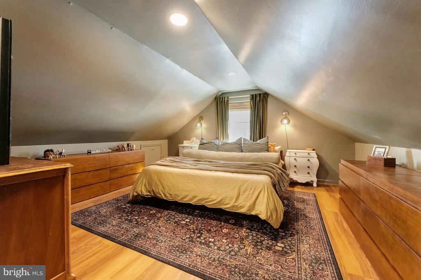
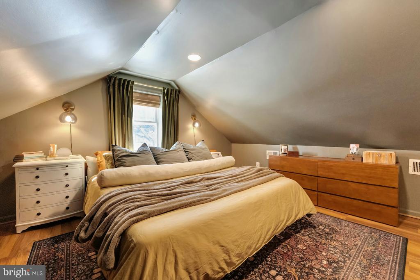
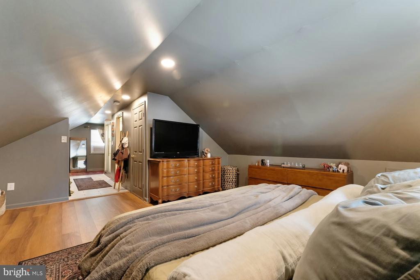
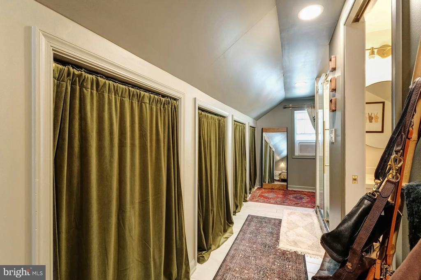
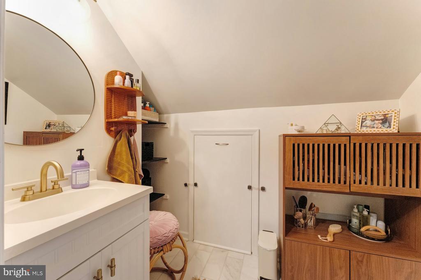
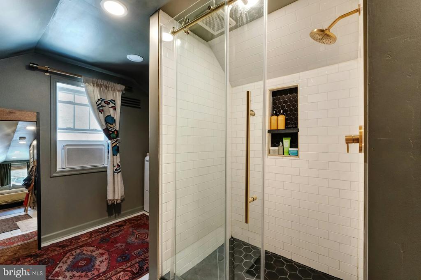
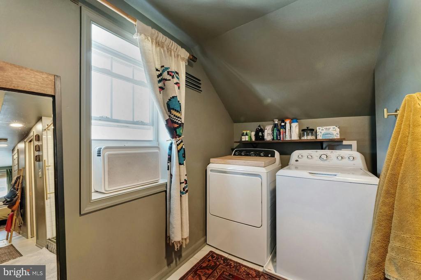
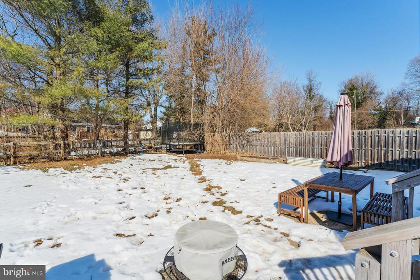
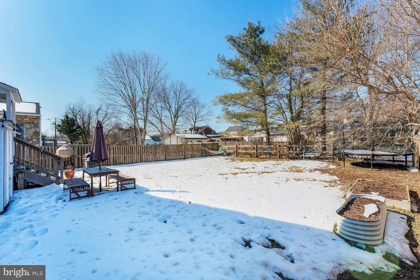
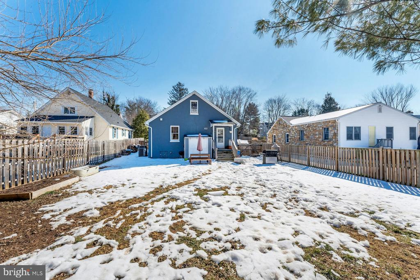
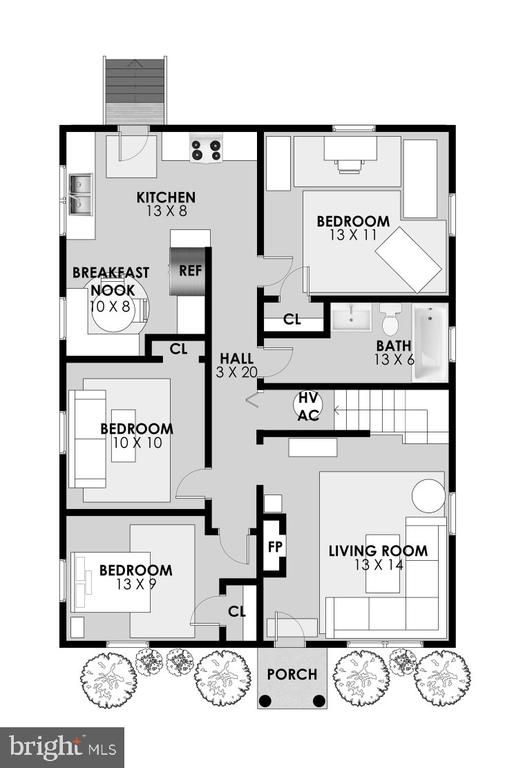
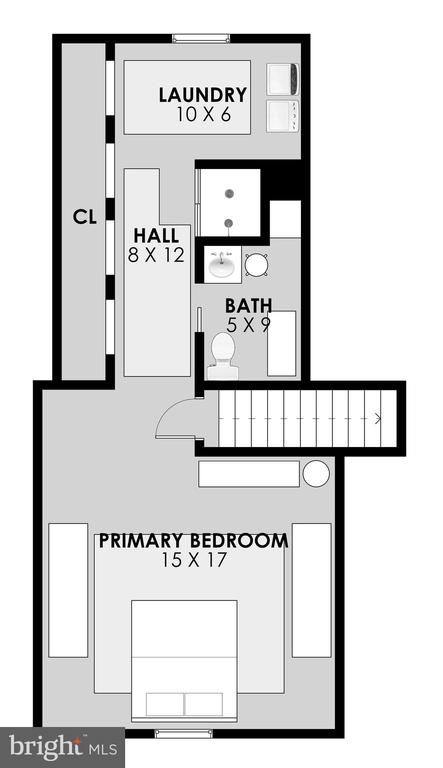
Welcome home to this tastefully finished bungalow in an incredible location with upgrades & updates throughout. Custom paint, upgraded lighting & neutral flooring throughout! The covered entry way leads into the spacious living room. The chef's kitchen offers tons of cabinet space, upgraded farmhouse sink, upgraded countertops & banquette perfectly placed for dining. The main level also features three spacious secondary bedrooms & an upgraded full bath with newer vanity. The upper level features an expansive primary suite with upgraded flooring, tons of closet space, luxurious bath with walk-in shower & laundry room. Paver patio overlooks fenced rear yard with garden & shed. Extended driveway, newer dryer & more. This home is conveniently located near the Quant Old Town Warrenton's shopping, dining, & entertainment as well as the Warrenton Branch Greenway Path. Nearby commuter routes as well as tons of local outdoor recreational & entertainment options make this location a perfect mix of convenience and peace.
Other Interior FeaturesBathroom - Tub Shower, Breakfast Area, Ceiling Fan(s), Combination Kitchen/Dining, Dining Area, Entry Level Bedroom, Floor Plan - Traditional, Kitchen - Gourmet, Kitchen - Island, Kitchen - Table Space, Primary Bath(s), Wood Floors
Area & Lot
Total area1,512 Sq.Ft.
Lot Area6,355 Sq.Ft.
Living area1,512 Sq.Ft.
MLS® IDVAFQ2020538
Year Built1945
School DistrictFAUQUIER COUNTY PUBLIC SCHOOLS
Architecture StylesBungalow
TypeResidential
StatusSold
Exterior
Stories2
PoolNo Pool
Air conditioningCentral A/C
Heat typeHeat Pump(s)
Disability FeaturesLevel Entry - Main
Water SourcePublic
SewerPublic Sewer
ParkingDriveway
Finance
Sales Price$495,000
Real Estate Tax$3,456 yearly
Work With Us
If you have questions about credit or legal matters, buying or selling, you can trust us to find you what you need fast. We'll make sure you feel confident and educated every step of the way.