Leave a Message

Thank you for your message. We will be in touch with you shortly.

18828 SILVERWOOD TERRACE
VIEW PHOTOS
$3,700/mo

18828 SILVERWOOD TERRACE

4 Beds 4 Baths 2,426 Sq.Ft. 2,614 Sq.Ft.

Description

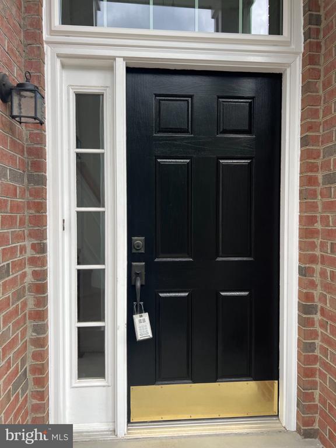
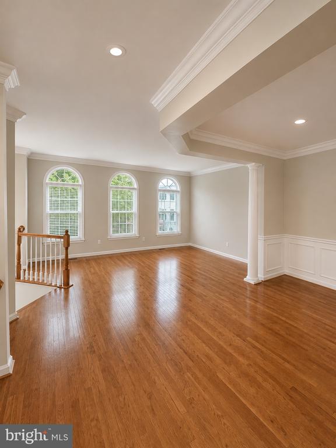
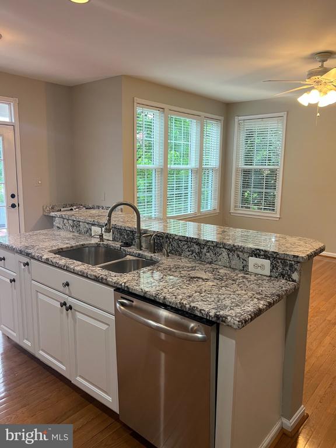
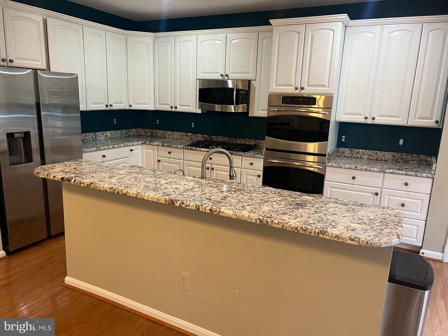
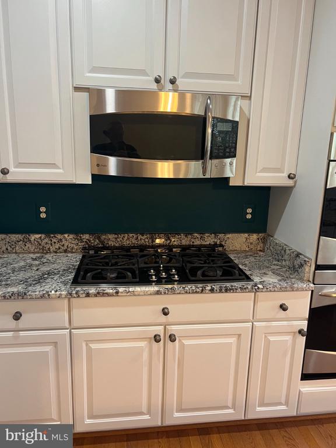
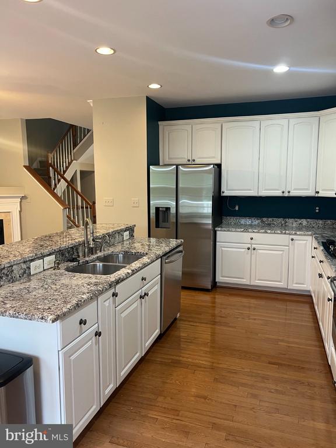
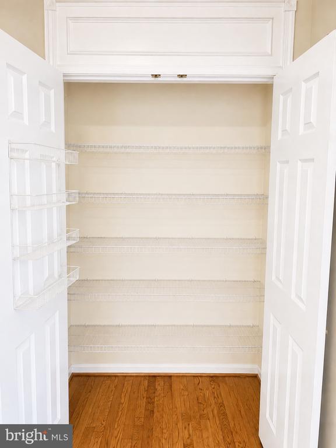
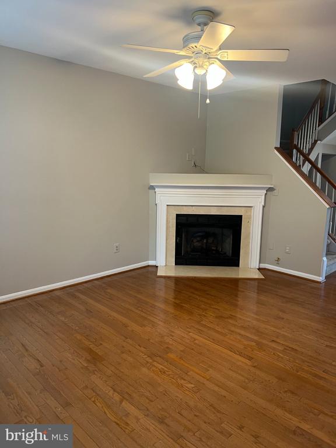
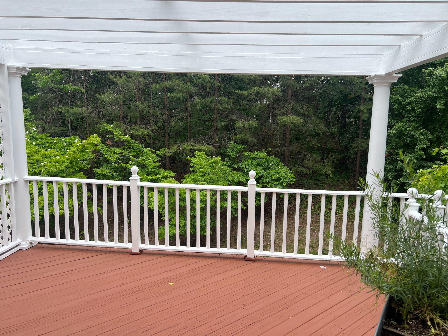
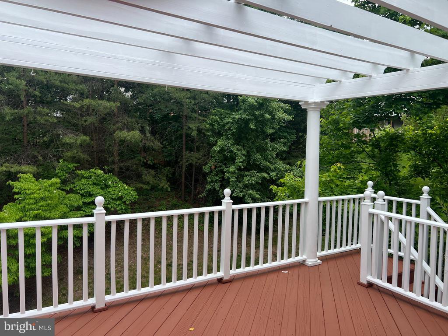
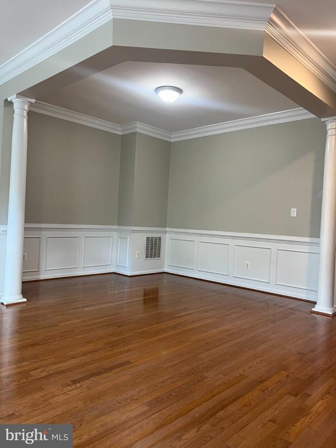
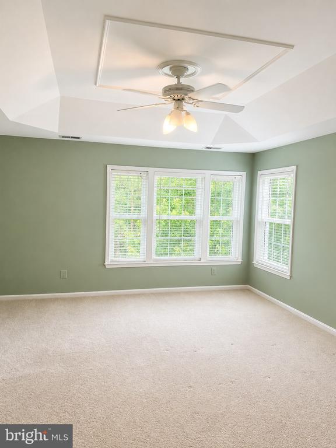
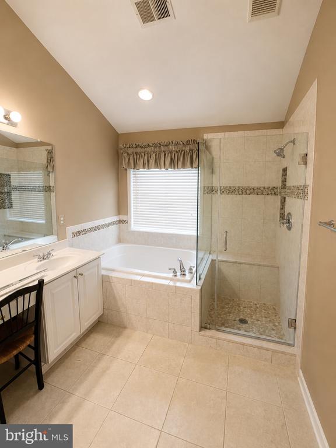
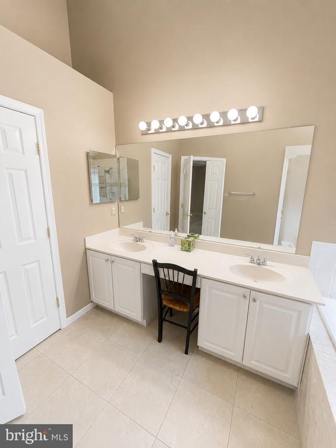
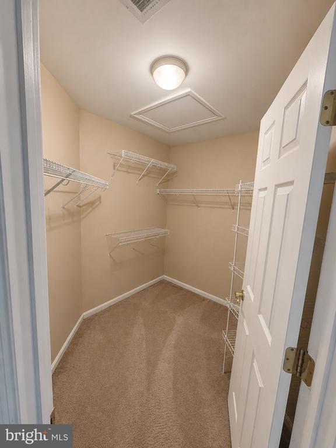
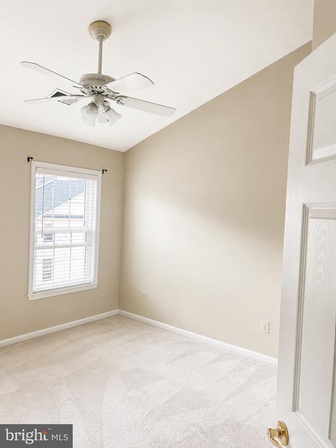
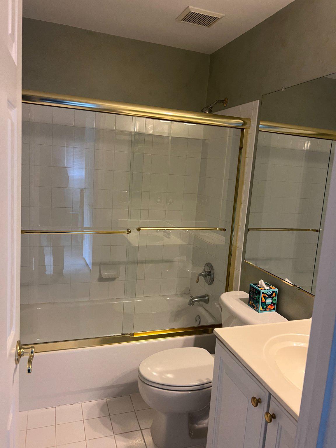
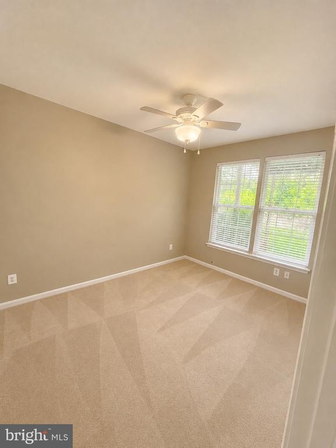
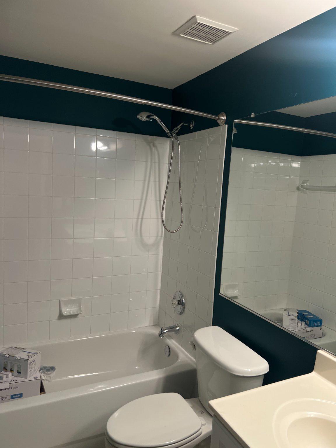
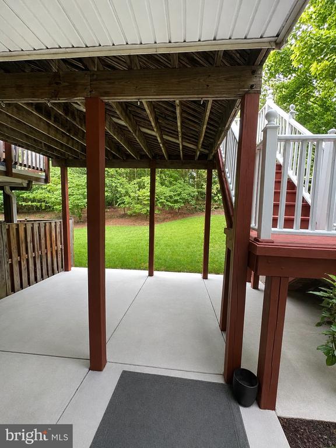
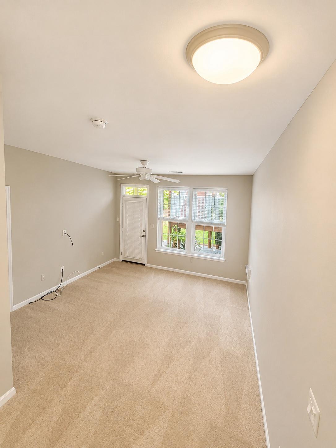
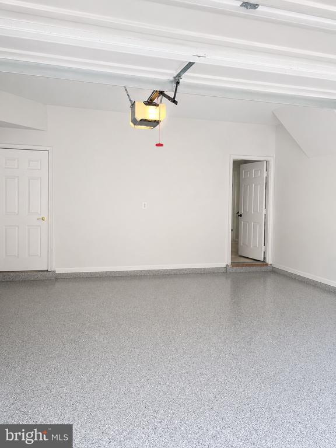
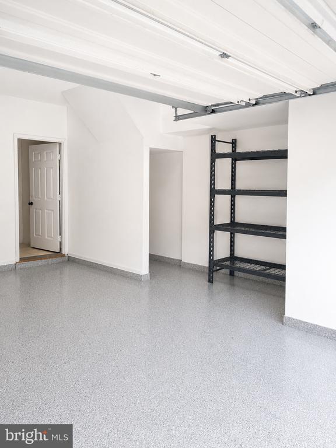
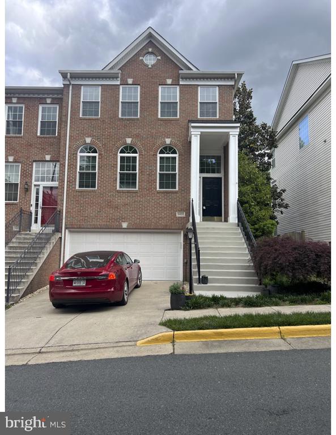
Large three level brick end unit that backs to trees. Home has a total of 4 bedrooms, 3.5 baths and a 2 car garage with utility sink and work area. Recently painted with crown molding, hardwood flooring on main level, wood blinds. Exterior includes a large deck with pergola. Gourmet kitchen, fireplace in family room, plenty of closet space and storage. Home is close to community pool.

Share Property

Location

18828 SILVERWOOD TERRACE, LEESBURG, VA 20176

Status

Leased

Date Leased

May 26, 2026

Property Amenities

Interior
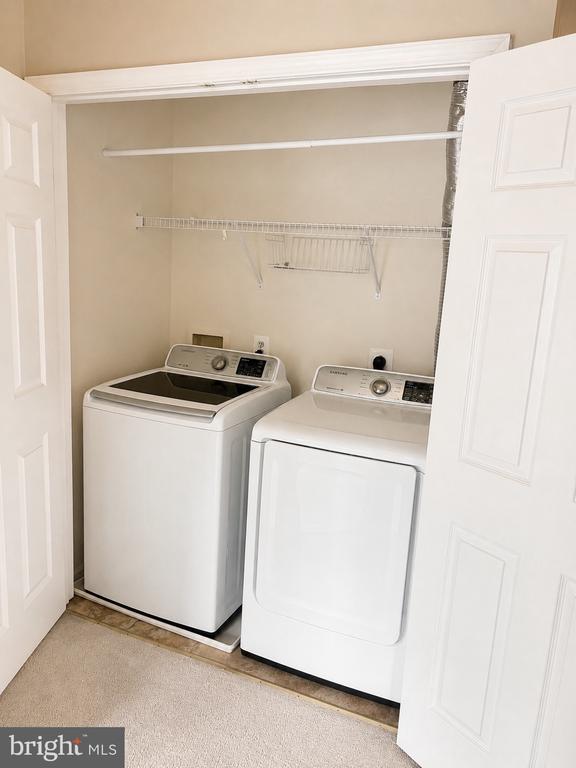
Laundry room Dryer In Unit, Washer In Unit
Fireplace Gas/Propane, Mantel(s), Screen
Appliances Cooktop, Cooktop - Down Draft, Dishwasher, Disposal, Exhaust Fan, Icemaker, Oven - Double, Oven - Wall, Refrigerator, Washer
Flooring Hardwood, Carpet, Ceramic Tile
Total Bedrooms: 4
Half Bathrooms: 1
Full Bathrooms: 3
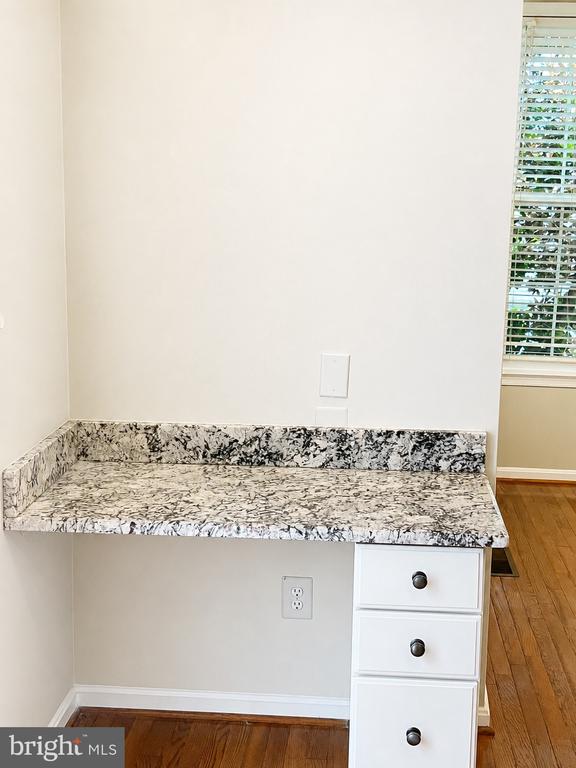
Other Interior Features Breakfast Area, Chair Railings, Crown Moldings, Dining Area, Floor Plan - Open, Kitchen - Eat-In, Primary Bath(s), Upgraded Countertops, Window Treatments, Wood Floors
Area & Lot
Total area 2,426 Sq.Ft.
Lot Area 2,614 Sq.Ft.
Living area 2,426 Sq.Ft.
MLS® ID VALO2124978
Year Built 2000
School District LOUDOUN COUNTY PUBLIC SCHOOLS
High School HERITAGE
Middle School HARPER PARK
Elementary School JOHN W. TOLBERT JR.
Architecture Styles Colonial
Type Townhouse
Status Leased
Exterior
Stories 3
Pool Yes - Community
Air conditioning Ceiling Fan(s), Central A/C
Heat type Forced Air
Disability Features None
Water Source Public
Garage Space 2.0
Sewer Public Sewer
Parking Attached Garage, Driveway, Off Street, On Street
Finance
Lease Price $3,700/mo

Work With Us

If you have questions about credit or legal matters, buying or selling, you can trust us to find you what you need fast. We'll make sure you feel confident and educated every step of the way.