1867 OAKVIEW CREST DRIVE
VIEW PHOTOS
$1,521,085

1867 OAKVIEW CREST DRIVE

4 Beds 4 Baths 2,898 Sq.Ft.

Description

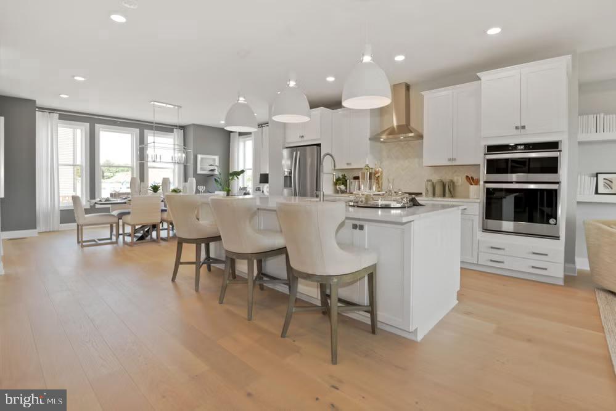
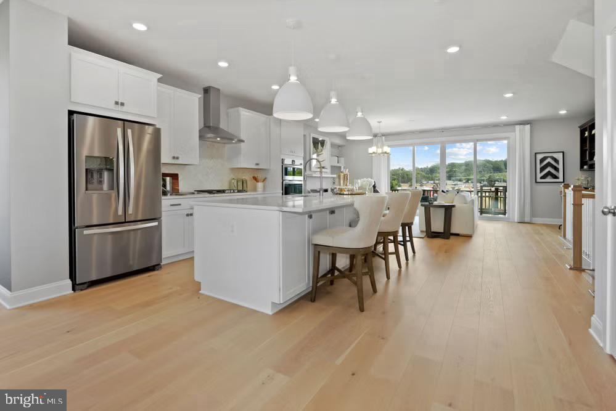
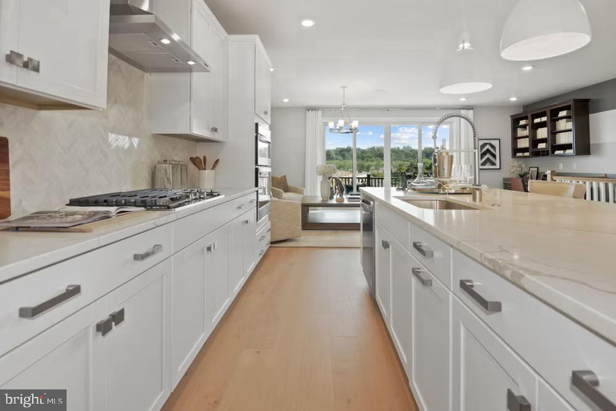
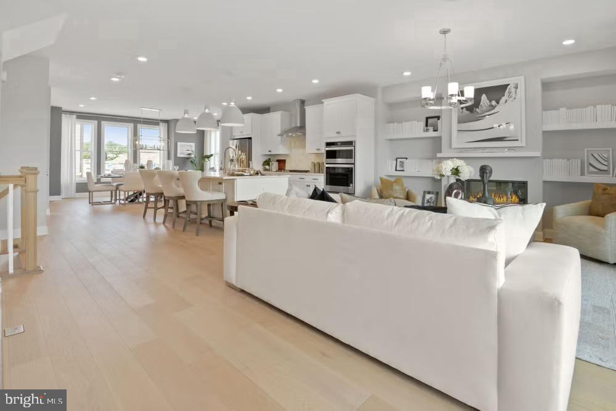
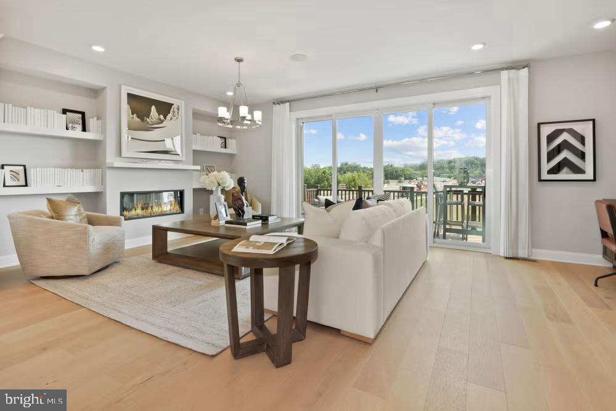
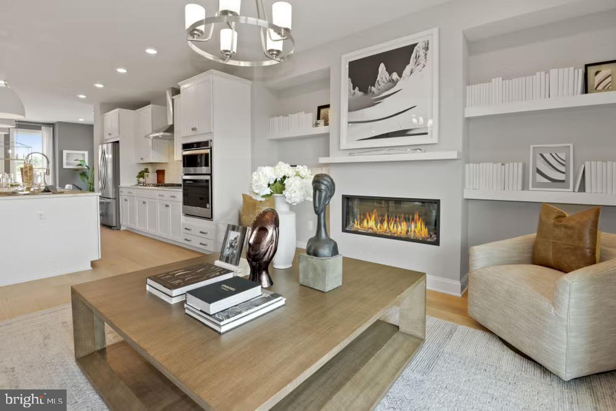
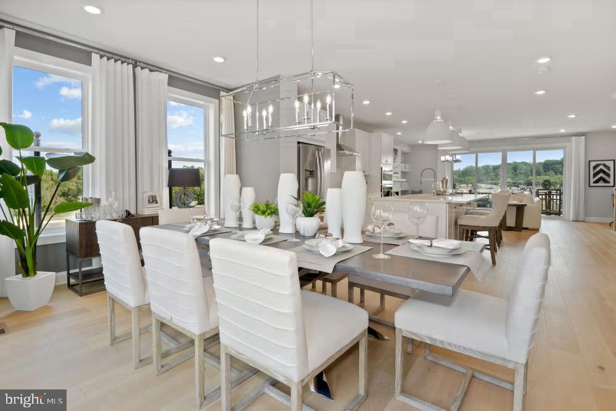
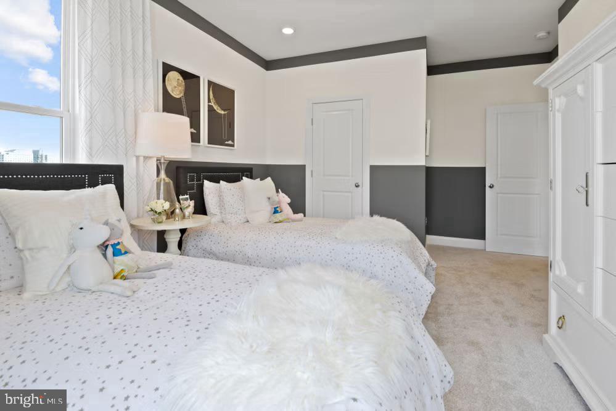
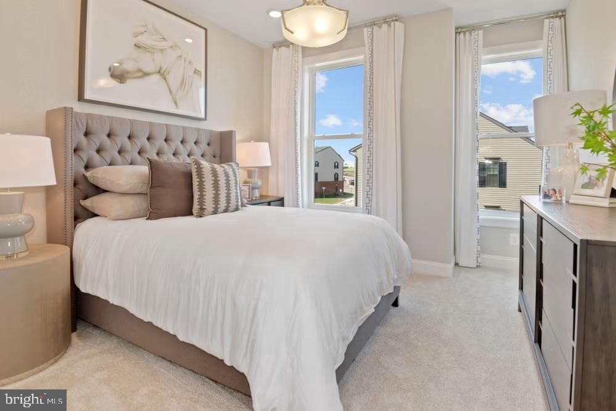
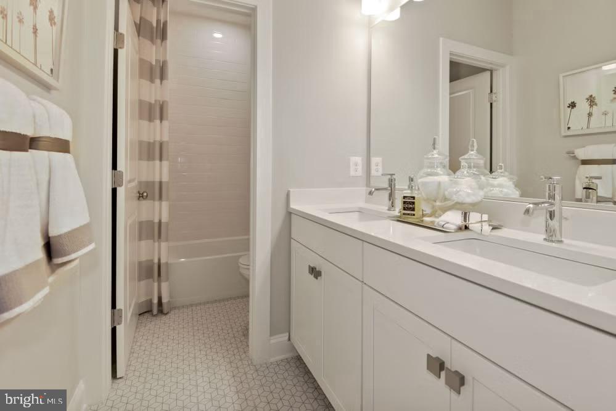
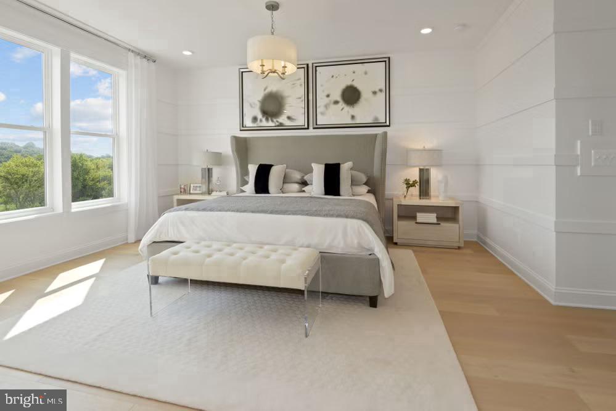
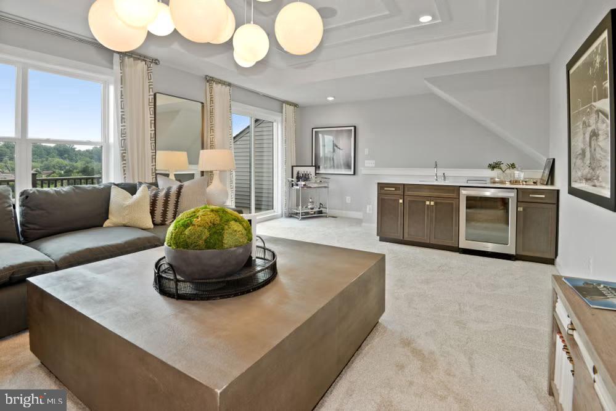
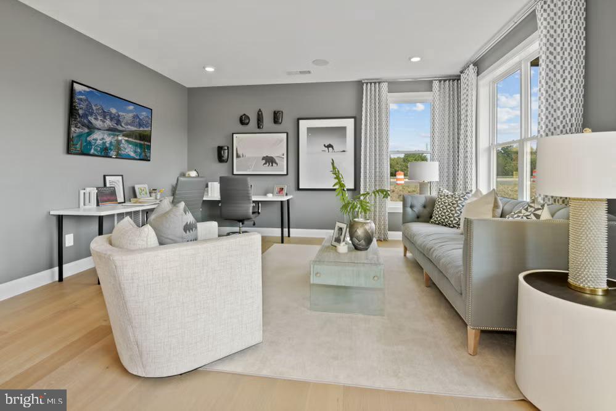
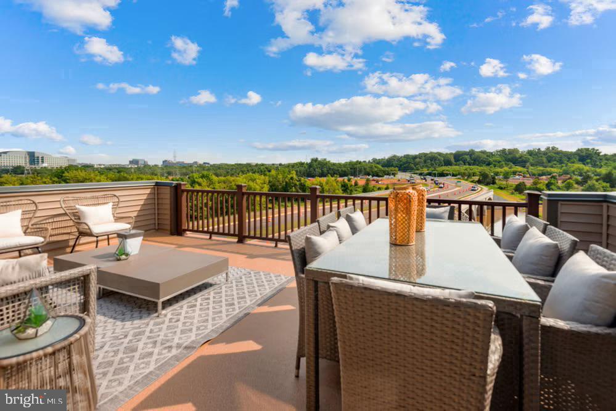
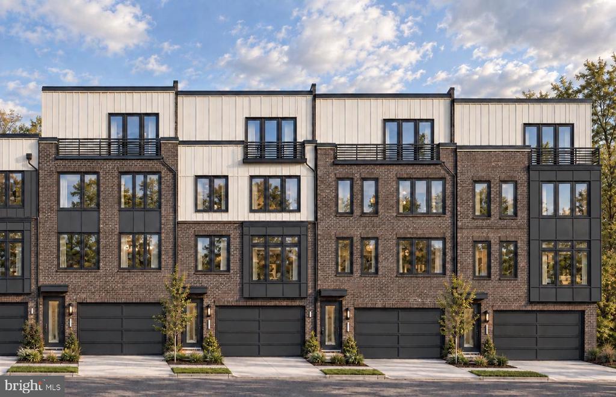
(Homesite 78 ) *Photos of a model home* Under construction, +/- December delivery. Location-location-location! Easy access to the Reston Town Center and Metro Stations just steps from the W&OD Trail. This stunning townhome features 3 finished levels, 4 Bedrooms, 3 full baths and 1 half bath. The entry level has a private guest suite with attached full bath, perfect for in-laws or office. Main level has soaring 10' ceilings, floor to ceiling cabinetry, coffee bar, fireplace, and oversized casement windows drenched in sunlight. The Primary suite boasts a huge walk-in closet and a luxurious en-suite bath with private water closet. Enjoy sunsets on the rooftop terrace overlooking the pond and beautiful mature trees. Loft space perfect for work or entertaining

Share Property

Location

1867 OAKVIEW CREST DRIVE, RESTON, VA 20190

Status

Pending

Property Amenities

Interior
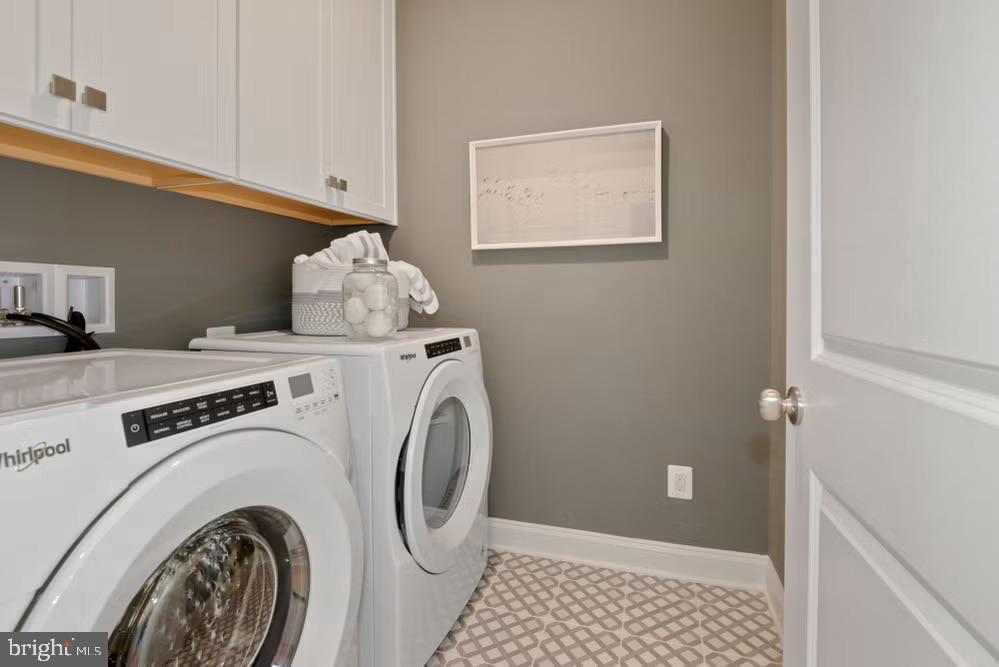
Laundry room Upper Floor
Appliances Built-In Microwave, Cooktop, Dishwasher, Disposal, Energy Efficient Appliances, Exhaust Fan, Icemaker, Microwave, Oven - Wall, Oven/Range - Gas, Range Hood, Refrigerator, Stainless Steel Appliances, Water Heater
Flooring Carpet, Ceramic Tile, Hardwood, Other
Total Bedrooms: 4
Half Bathrooms: 1
Full Bathrooms: 3
Other Interior Features Bar, Breakfast Area, Carpet, Ceiling Fan(s), Dining Area, Entry Level Bedroom, Family Room Off Kitchen, Floor Plan - Open, Formal/Separate Dining Room, Kitchen - Gourmet, Kitchen - Island, Primary Bath(s), Pantry, Recessed Lighting, Upgraded Countertops, Walk-in Closet(s), Bathroom - Soaking Tub, Bathroom - Stall Shower
Area & Lot
Total area 2,898 Sq.Ft.
Living area 2,898 Sq.Ft.
MLS® ID VAFX2343664
Year Built 2026
School District FAIRFAX COUNTY PUBLIC SCHOOLS
High School SOUTH LAKES
Middle School HUGHES
Elementary School LAKE ANNE
Architecture Styles Contemporary
Type Townhouse
Status Pending
Exterior
Stories 3
Pool No Pool
Air conditioning Ceiling Fan(s), Central A/C, Fresh Air Recovery System, Programmable Thermostat, Zoned
Heat type 90 Forced Air, Programmable Thermostat, Zoned
Disability Features Other
Water Source Public
Garage Space 2.0
Sewer Public Sewer
Parking Attached Garage
Lot Features Backs - Open Common Area, Backs - Parkland, Backs to Trees, Landscaping, Level, Pond, Premium, Rear Yard
Finance
Sales Price $1,521,085
HOA Fees $230 monthly
image

Schedule a Showing

We would love to show you our beautiful property. Please select your preferred date and time below. An agent will be in touch shortly to confirm your appointment.

Schedule a Showing

We would love to show you our beautiful property. Please select your preferred date and time below. An agent will be in touch shortly to confirm your appointment.
Thank you for your interest in 1867 OAKVIEW CREST DRIVE, RESTON, VA 20190. We are reviewing your request and will be in touch shortly!

Mortgage Calculator

Estimate your monthly mortgage payment, including the principal and interest, property taxes, and HOA. Adjust the values to generate a more accurate rate.
All estimates are provided for informational purposes only. Actual amounts may vary.
$0,000 Your Payment 20 15 65
$0,000 Your Payment

Work With Us

If you have questions about credit or legal matters, buying or selling, you can trust us to find you what you need fast. We'll make sure you feel confident and educated every step of the way.