18532 BEAR CREEK TERRACE
VIEW PHOTOS
$849,900

18532 BEAR CREEK TERRACE

3 Beds 4 Baths 2,772 Sq.Ft. 3,485 Sq.Ft.

Description

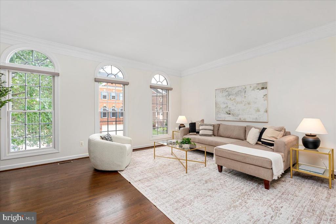
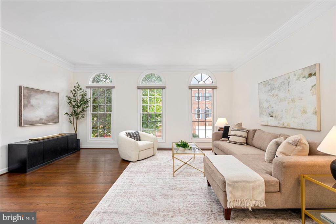
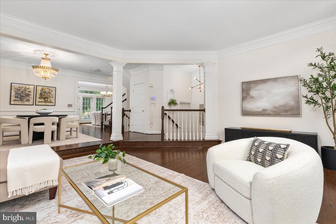
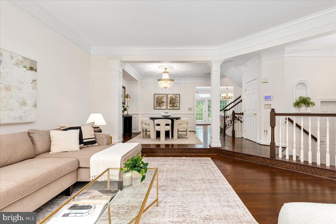
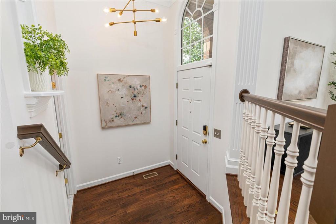
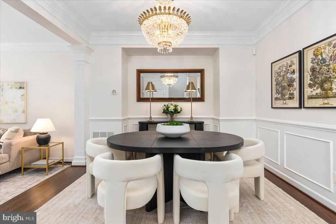
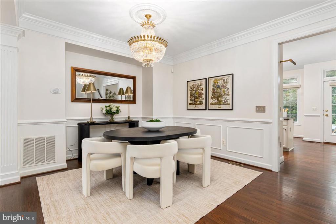
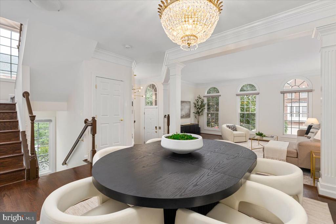
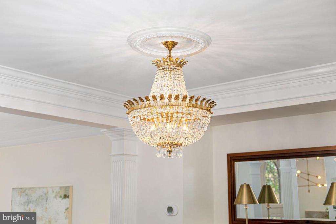
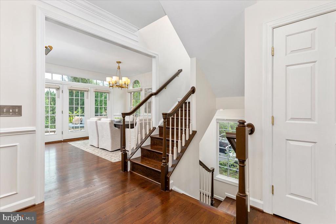
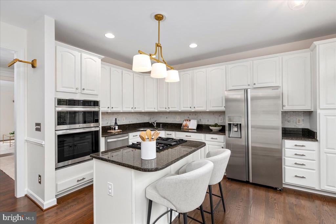
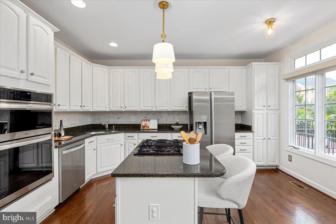
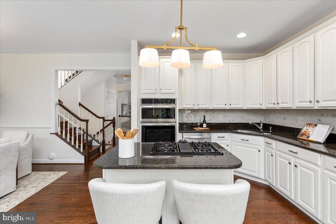
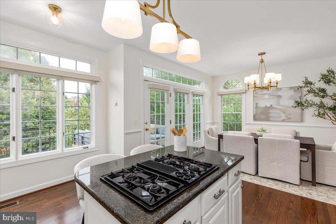
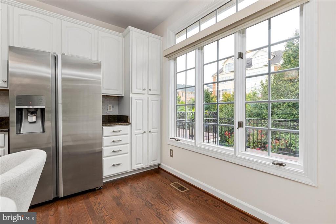
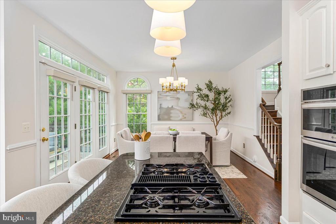
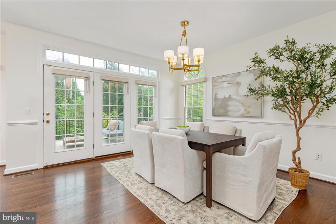
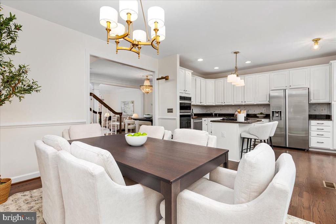
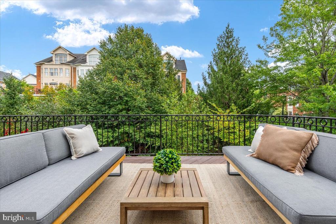
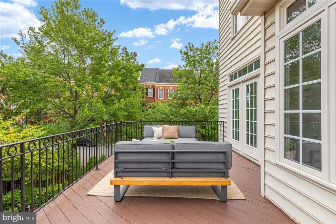
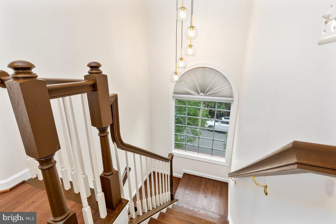
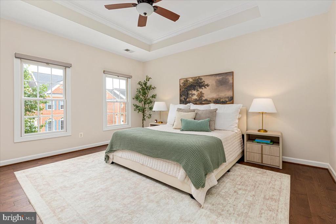
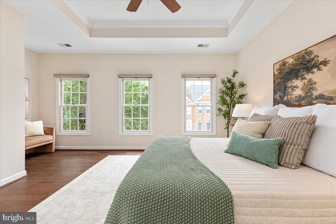
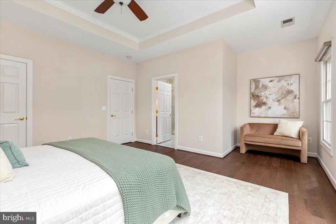
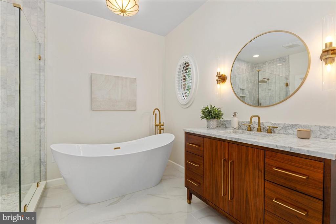
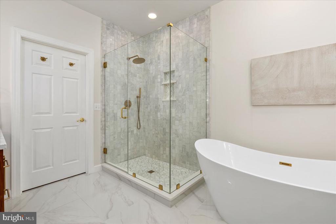
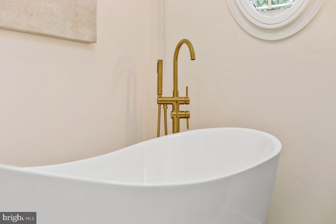
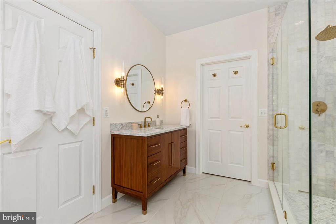
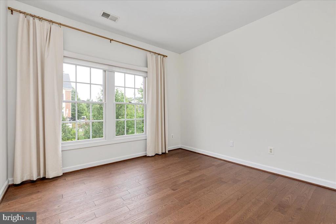
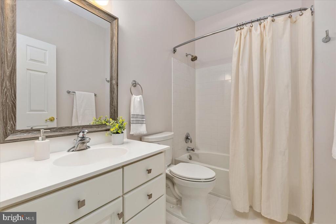
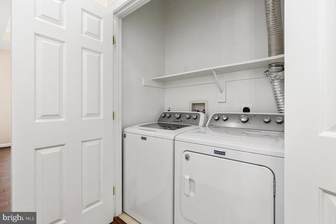
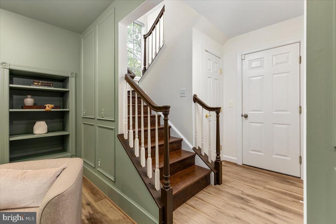
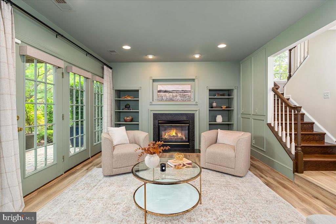
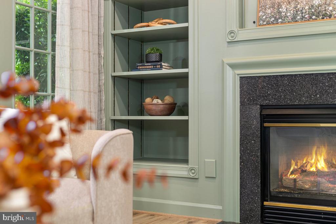
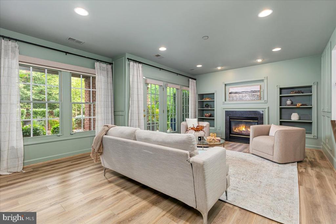
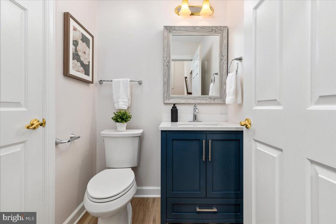
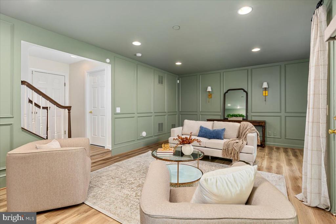
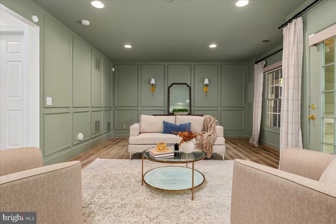
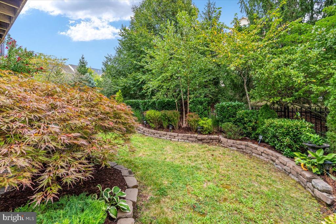
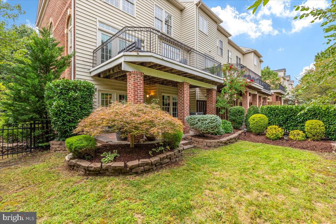
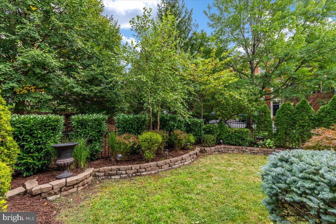
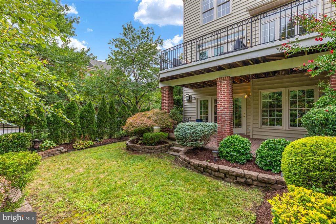
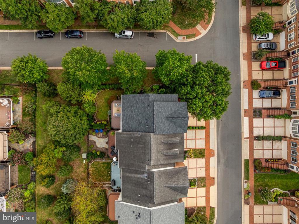
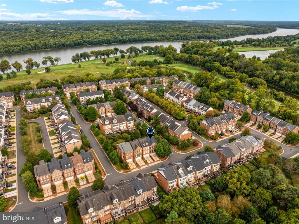
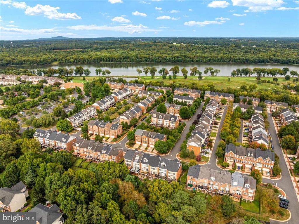
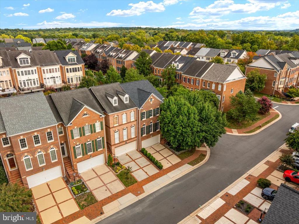
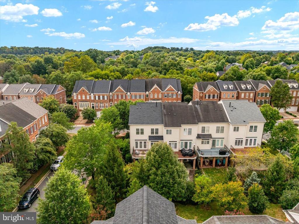
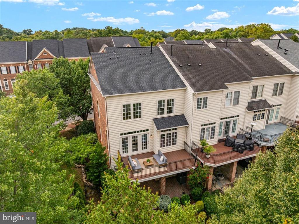
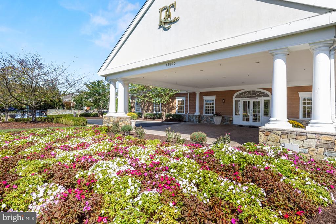
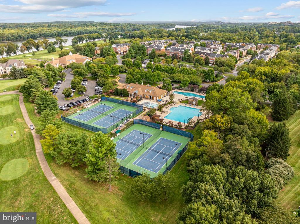
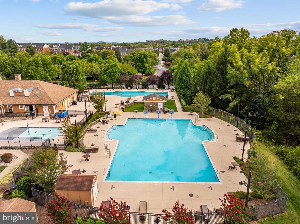
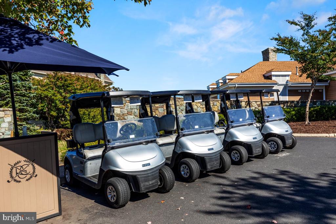
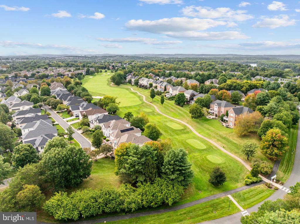
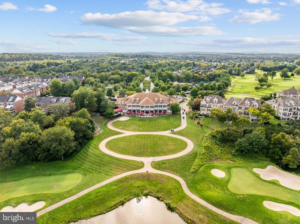
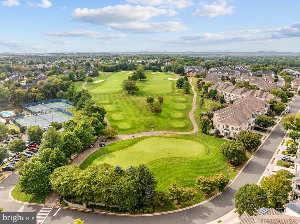
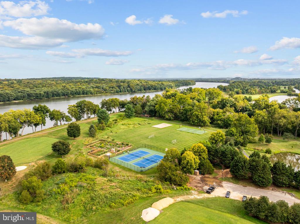
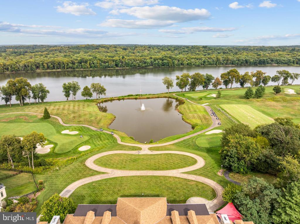
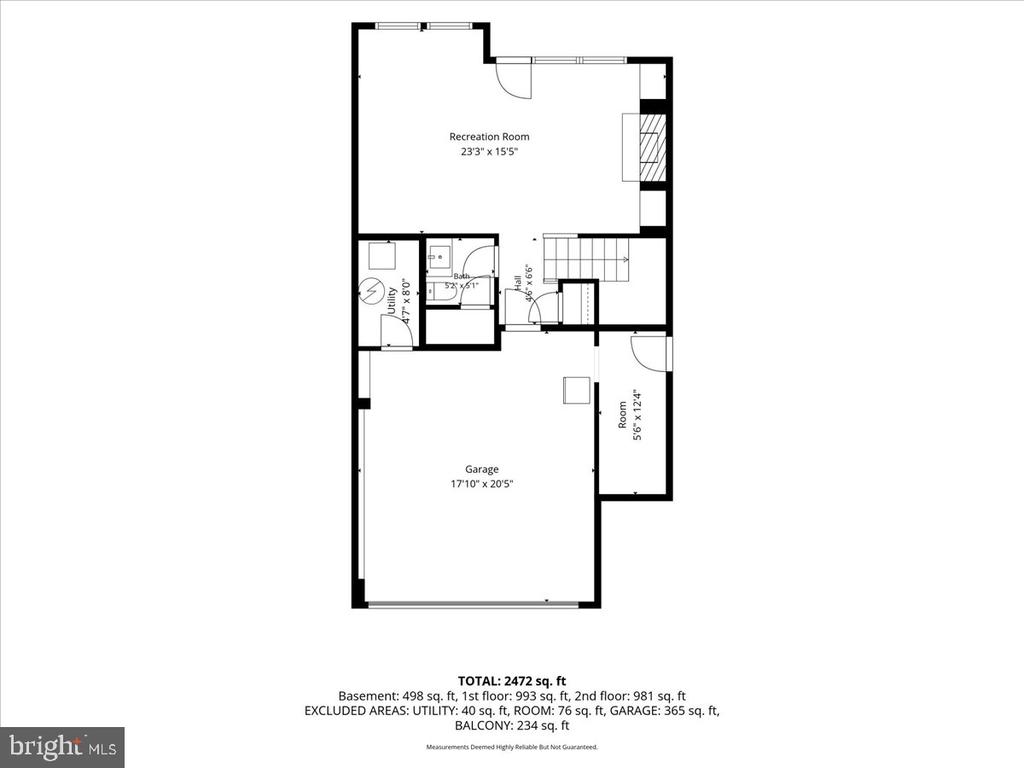
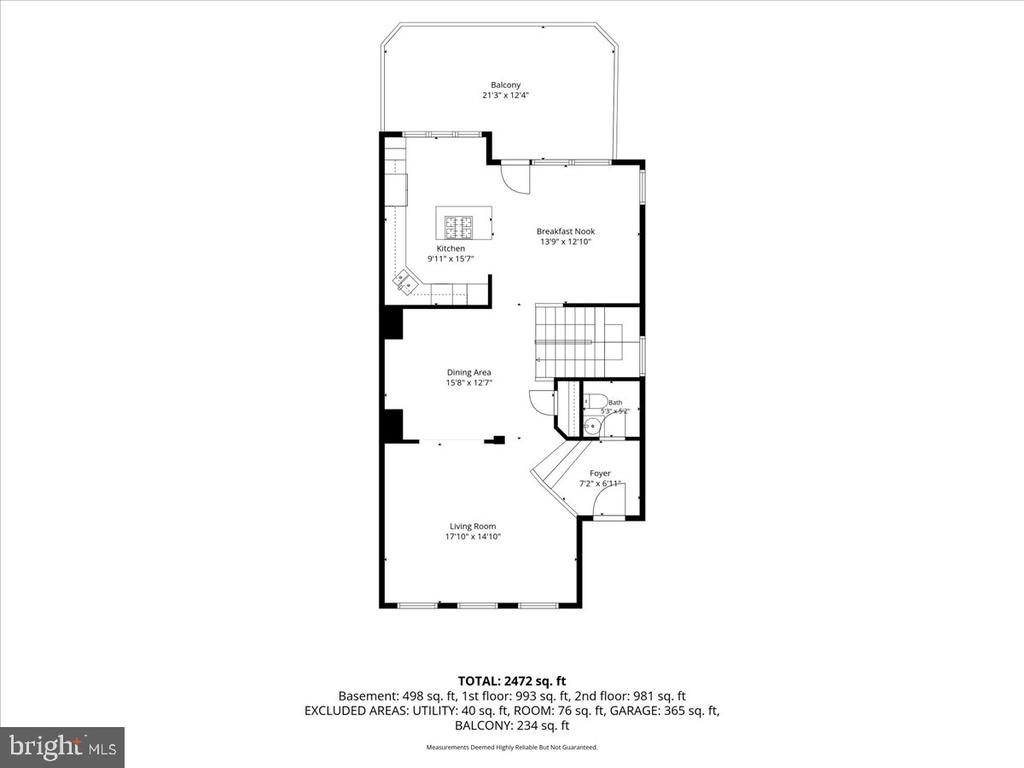
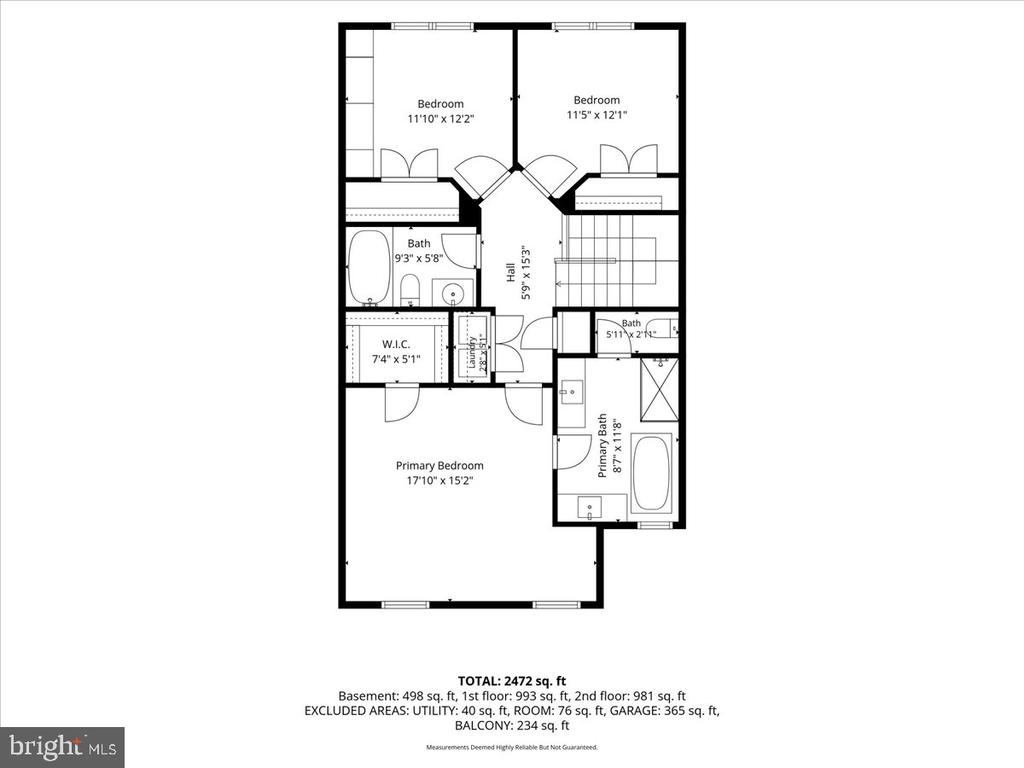
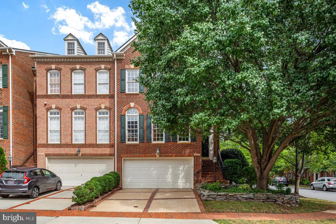
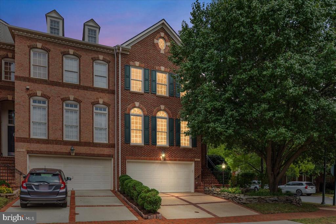
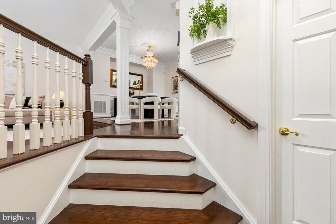
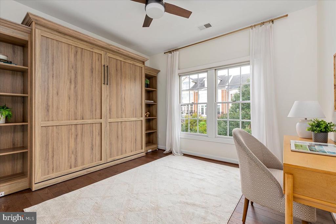
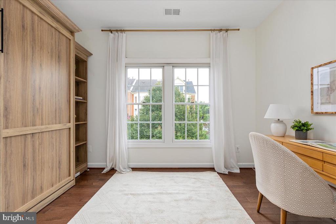
1% LENDER CREDIT AVAILABLE TOWARD CLOSING COSTS FOR ELIGIBLE BUYERS. CONTACT LISTING AGENT FOR DETAILS. Welcome to this exceptional end unit townhome in River Creek, where light filled interiors, classic architectural details, and stylish updates come together in one of the community's most private settings. The main level flows seamlessly from the living room to the dining room, creating an easy layout for everyday living and entertaining. The eat in gourmet kitchen features granite countertops, a marble backsplash, stainless steel appliances, and a brand new double oven with convection and air fry capabilities. Just beyond the kitchen, the terrace overlooks lush, professionally landscaped grounds. A stylishly updated powder room adds the perfect finishing touch. Upstairs, the exquisite primary suite features walk in closets and a recently renovated spa inspired bathroom with dual vanities topped with marble countertops, a freestanding soaking tub, and an expanded glass enclosed shower. Two additional bedrooms, including one with a built in Murphy bed, share a hall bathroom. The laundry is also conveniently located on the upper level. The stylish lower level brings a sophisticated, intimate feel with luxury vinyl plank flooring, wood trim detailing, built ins, a cozy gas fireplace, and a convenient half bathroom. It is the perfect spot for cocktails with friends or watching the game on Sunday. Step outside to the fully fenced rear yard, where lush, mature landscaping creates an exceptional level of privacy for townhome living. There is plenty of room to grill, entertain, or unwind with a glass of wine at the end of the day. Enjoy River Creek living at its best, just a short walk from the clubhouse with its full service restaurant and bar overlooking the Potomac River. This gated community also offers an Ault Clark designed championship golf course, tennis courts, swimming pools, a fully equipped fitness center and more than seven miles of walking and biking trails. Recent updates include a brand new roof (2026), new double convection oven with air fry capabilities (2026), dishwasher (2025), complete designer primary bathroom renovation (2025), built-in Murphy bed (2024), and basement bathroom remodel (2022). Conveniently located just off Route 7 with easy access to Route 28, and only a short drive from downtown Leesburg's restaurants, shops, and entertainment.
Share Property

Location

18532 BEAR CREEK TERRACE, LEESBURG, VA 20176

Status

Active Under Contract

Property Amenities

Interior
Laundry room Upper Floor
Fireplace Gas/Propane
Appliances Built-In Microwave, Cooktop, Dishwasher, Disposal, Dryer, Oven - Wall, Refrigerator, Washer, Icemaker
Flooring Ceramic Tile, Hardwood, Luxury Vinyl Plank
Total Bedrooms: 3
Half Bathrooms: 2
Full Bathrooms: 2
Other Interior Features Bathroom - Tub Shower, Ceiling Fan(s), Chair Railings, Crown Moldings, Floor Plan - Open, Formal/Separate Dining Room, Kitchen - Gourmet, Kitchen - Island, Kitchen - Table Space, Pantry, Recessed Lighting, Walk-in Closet(s), Window Treatments, Wood Floors, Built-Ins
Area & Lot
Total area 2,772 Sq.Ft.
Lot Area 3,485 Sq.Ft.
Living area 2,772 Sq.Ft.
MLS® ID VALO2135822
Year Built 2001
School District LOUDOUN COUNTY PUBLIC SCHOOLS
High School HERITAGE
Middle School HARPER PARK
Elementary School FRANCES HAZEL REID
Architecture Styles Colonial
Type Townhouse
Status Active Under Contract
Exterior
Stories 3
Pool Yes - Community
Air conditioning Ceiling Fan(s), Central A/C
Heat type Forced Air
Disability Features None
Water Source Public
Garage Space 2.0
Security Features Electric Alarm, Security Gate
Sewer Public Sewer
Other Exterior Features Sidewalks
Parking Attached Garage, Driveway
Lot Features Landscaping, Rear Yard, Side Yard(s)
Roof Architectural Shingle
Finance
Sales Price $849,900
HOA Fees $258 monthly
Real Estate Tax $6,206 yearly

360 Virtual Tour

Take a tour of this property
image

Schedule a Showing

We would love to show you our beautiful property. Please select your preferred date and time below. An agent will be in touch shortly to confirm your appointment.
Schedule a Showing

We would love to show you our beautiful property. Please select your preferred date and time below. An agent will be in touch shortly to confirm your appointment.
Thank you for your interest in 18532 BEAR CREEK TERRACE, LEESBURG, VA 20176. We are reviewing your request and will be in touch shortly!

Mortgage Calculator

Estimate your monthly mortgage payment, including the principal and interest, property taxes, and HOA. Adjust the values to generate a more accurate rate.
All estimates are provided for informational purposes only. Actual amounts may vary.
$0,000 Your Payment 20 15 65
$0,000 Your Payment

Work With Us

If you have questions about credit or legal matters, buying or selling, you can trust us to find you what you need fast. We'll make sure you feel confident and educated every step of the way.