18168 MILL HOUSE SQUARE
VIEW PHOTOS
$730,000

18168 MILL HOUSE SQUARE

4 Beds 4 Baths 2,738 Sq.Ft. 1,742 Sq.Ft.

Description

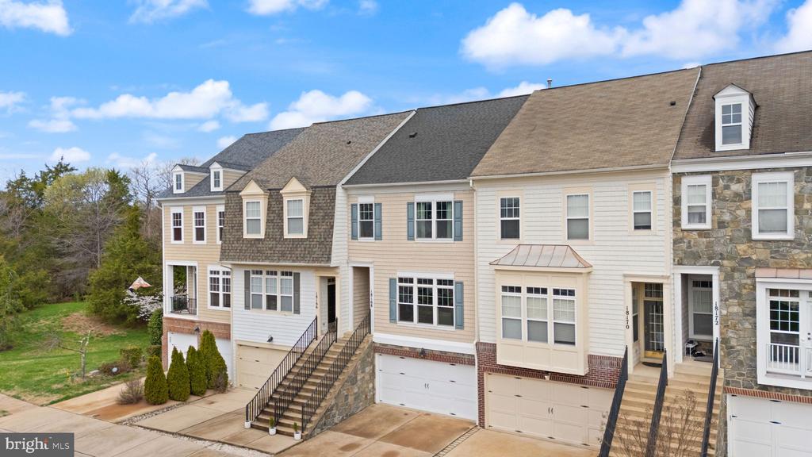
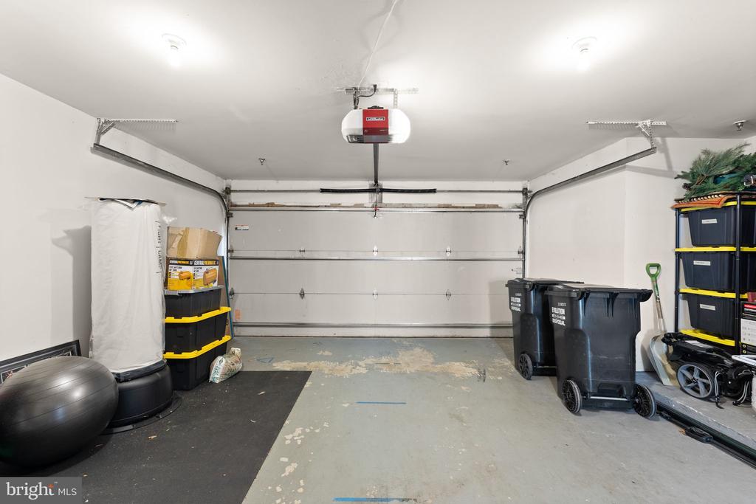
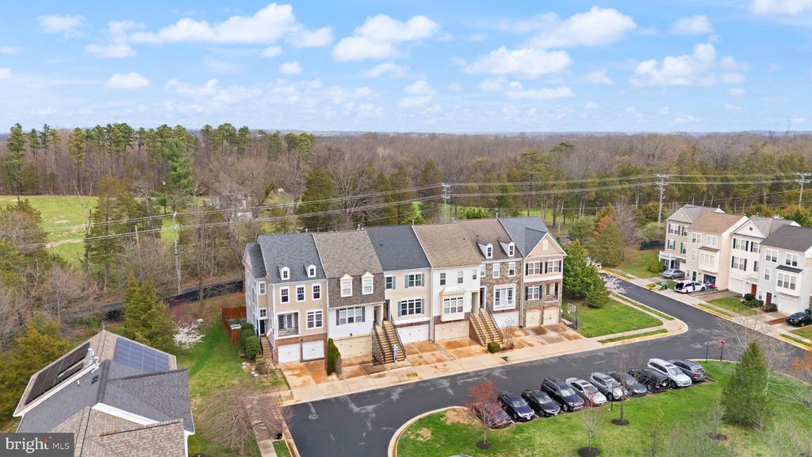
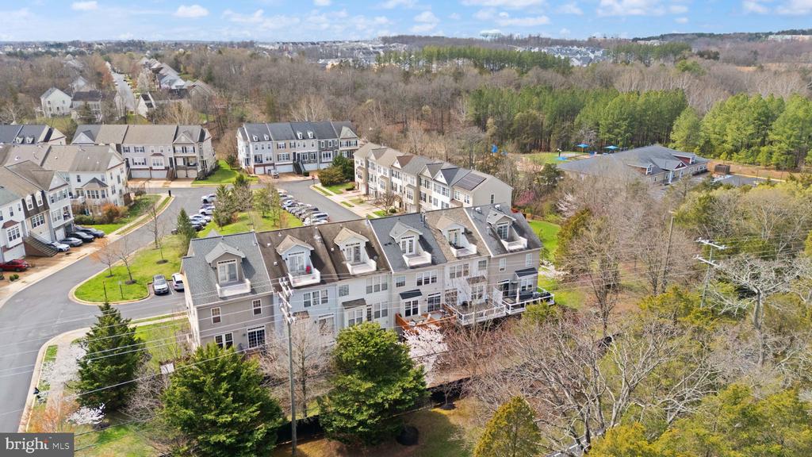
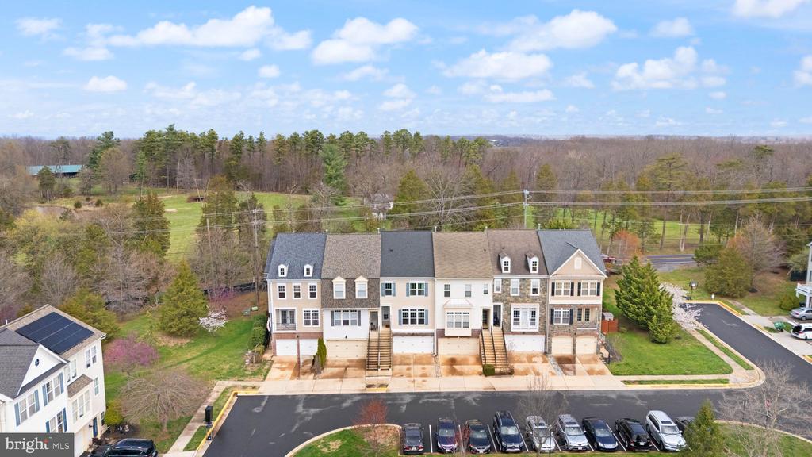
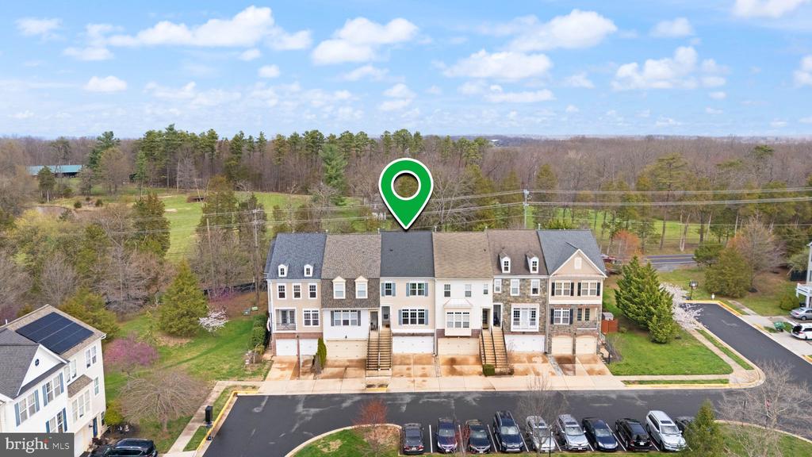
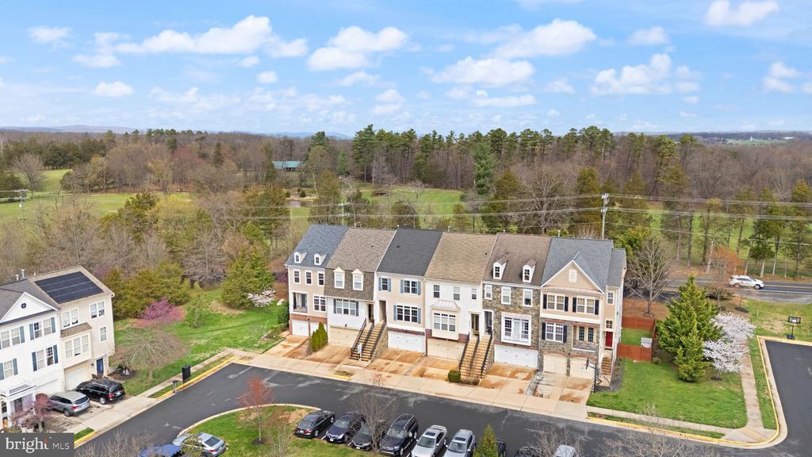
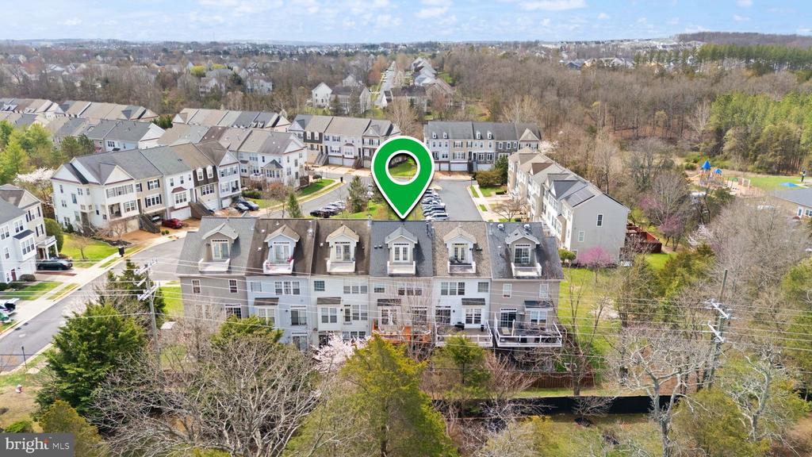
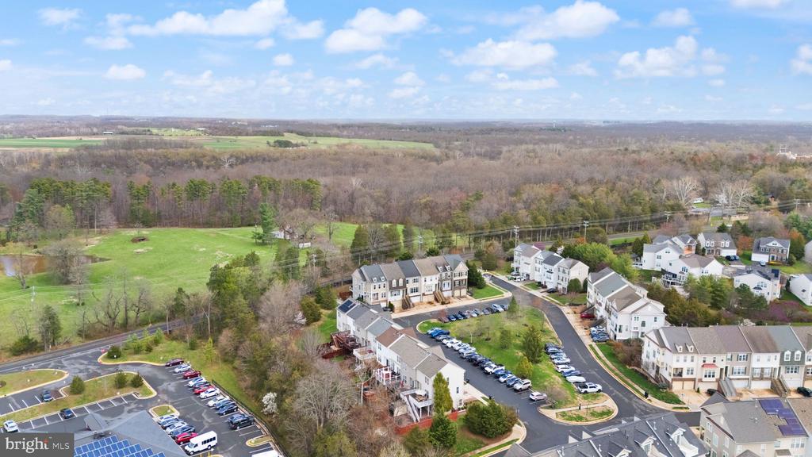
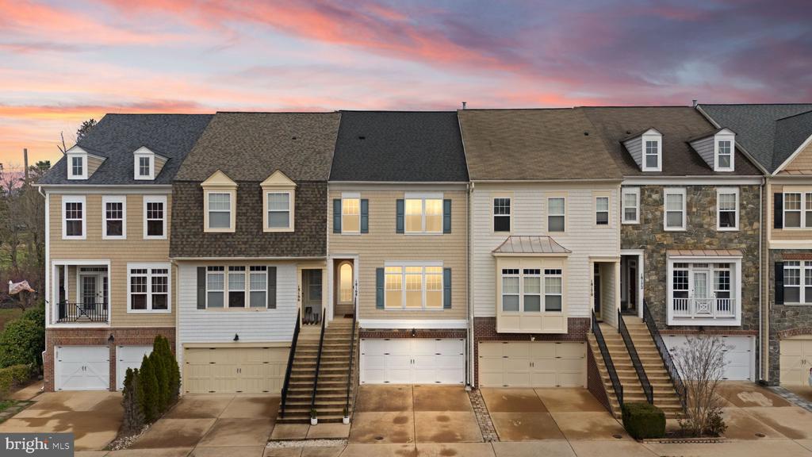
Four levels. Rooftop views. A 2-car garage. Your own private movie theater. This isn't your typical townhome. Welcome to this beautifully upgraded home in Lakes at Red Rock, where space and flexibility come together in all the right ways!

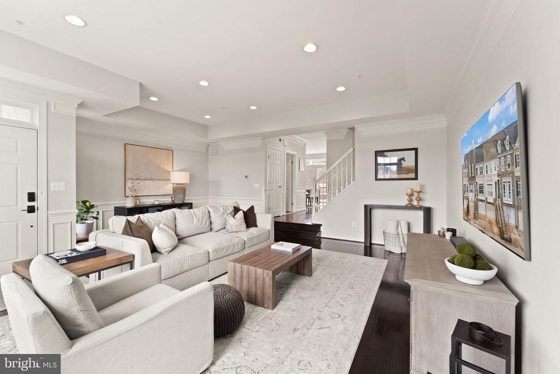
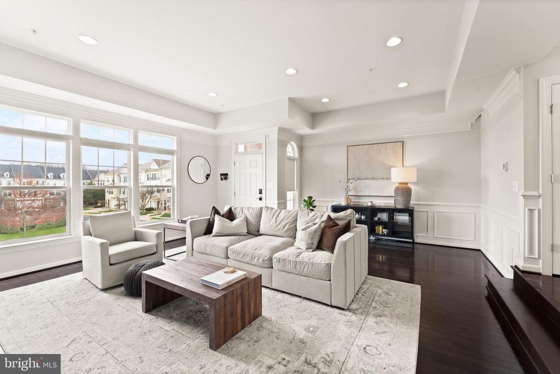
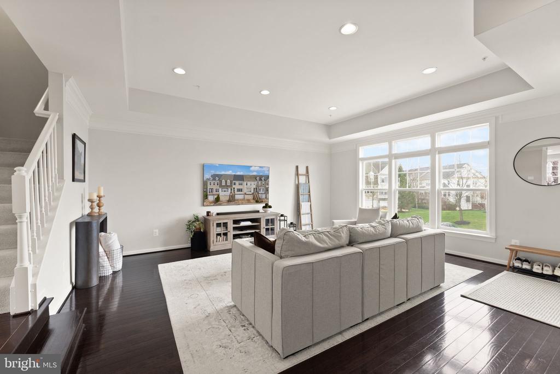
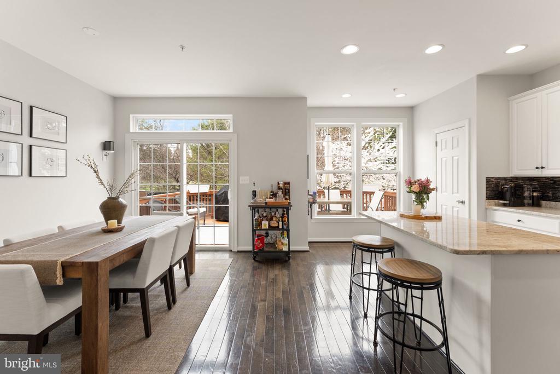
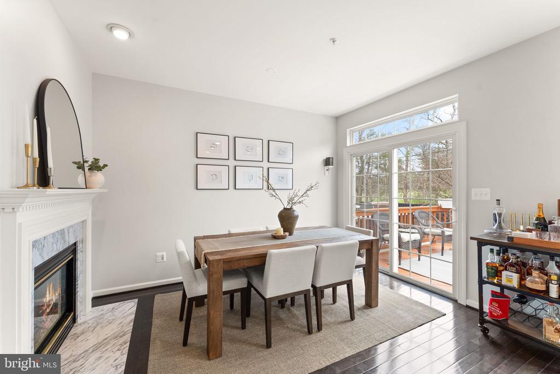
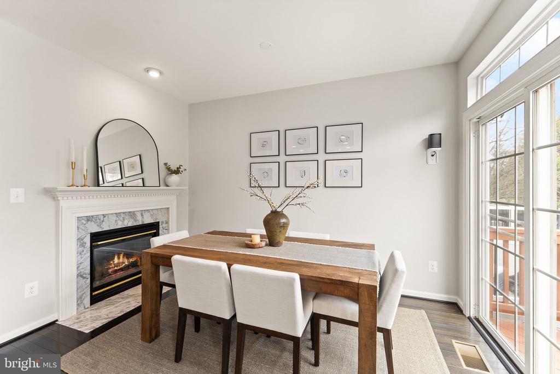
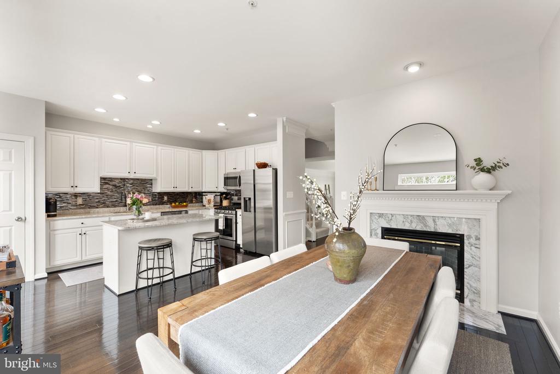
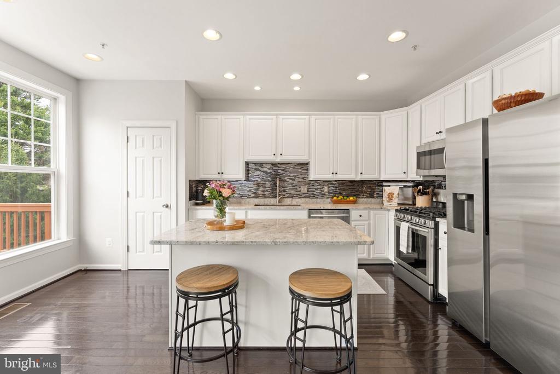
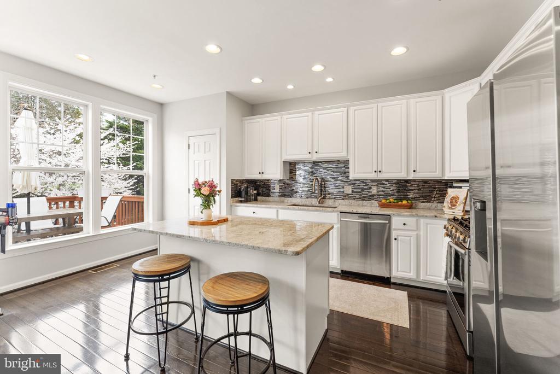
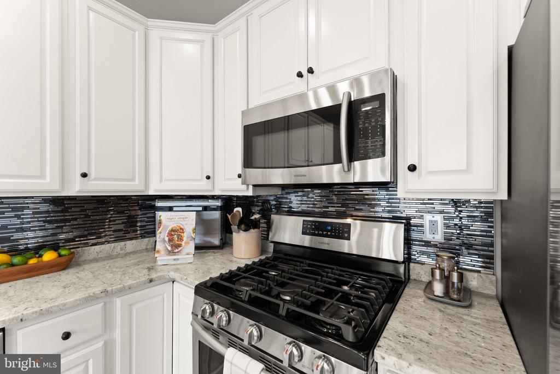
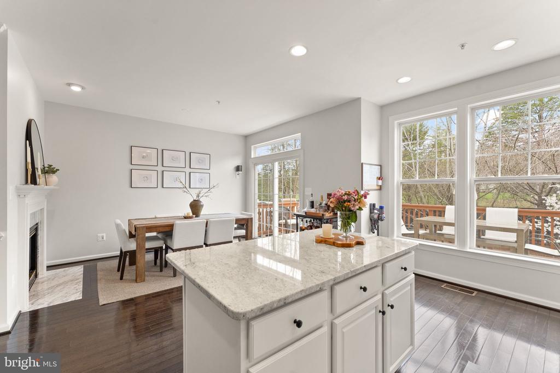
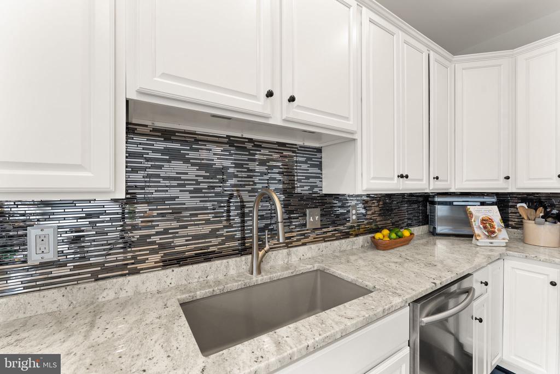
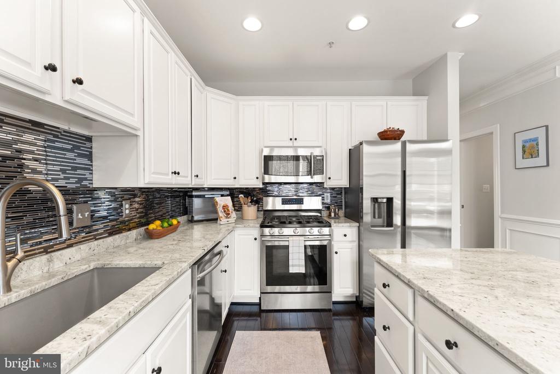
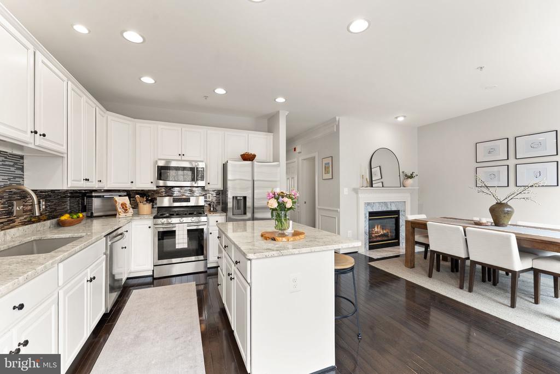
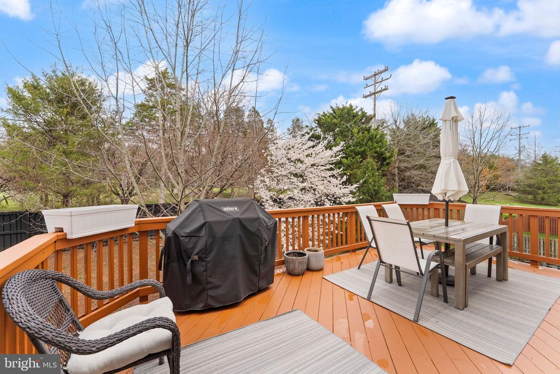
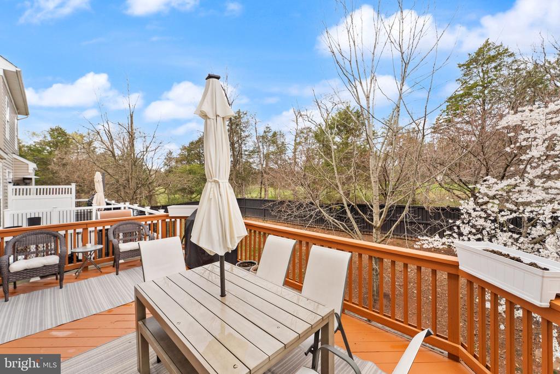
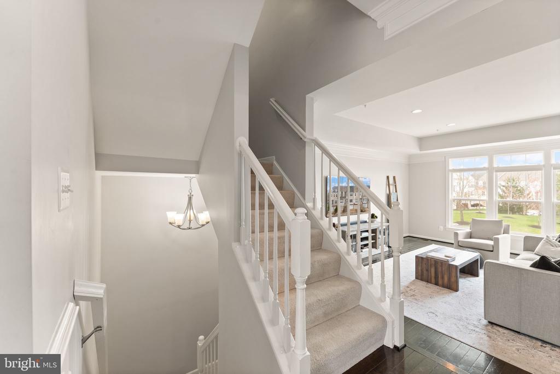
The main level is open, bright, and designed to impress, with hardwood floors, crown molding, recessed lighting, and a kitchen that truly delivers - complete with a large island, gas cooking, and a brand-new refrigerator (2026). Just off the dining area with gas fireplace, the freshly updated deck makes entertaining effortless.

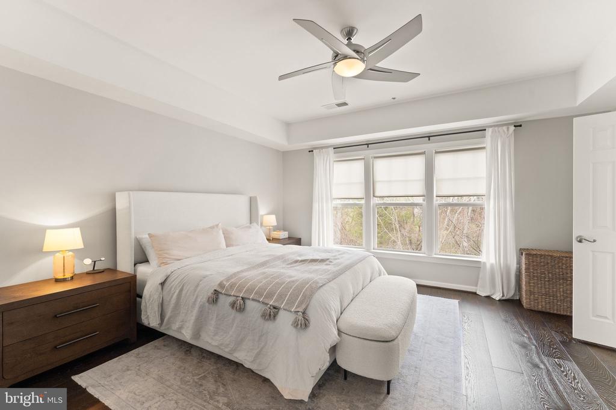
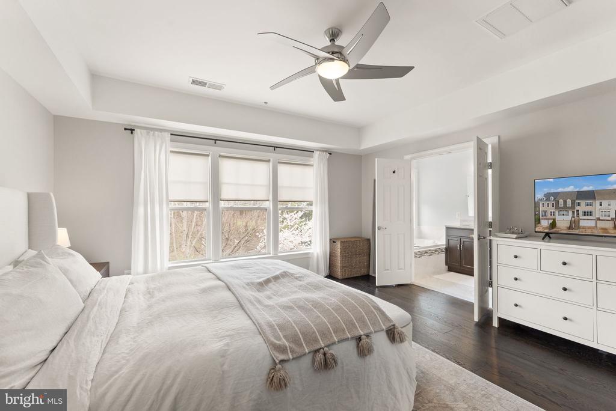
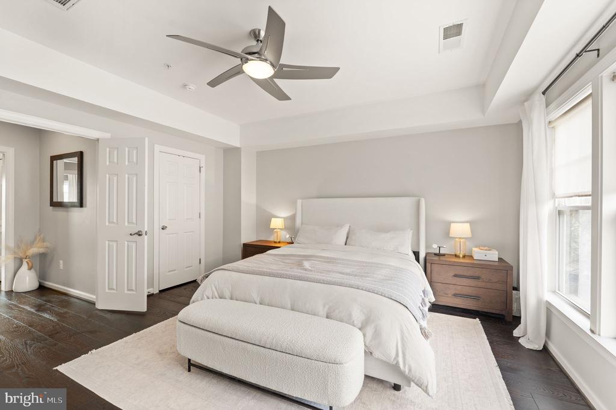
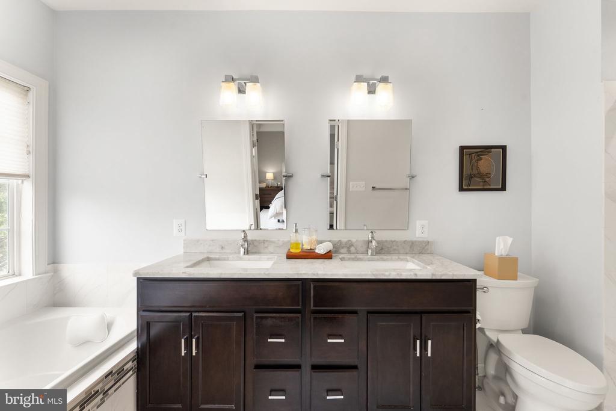
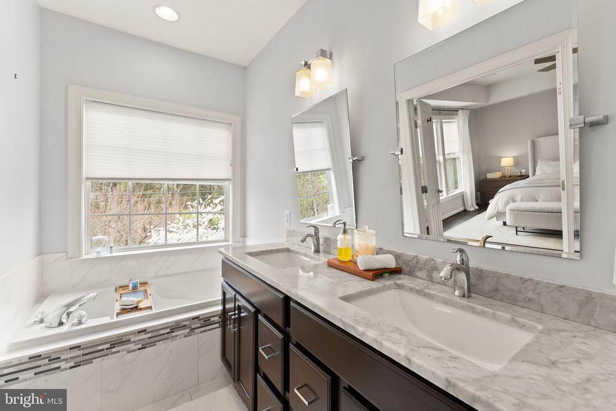
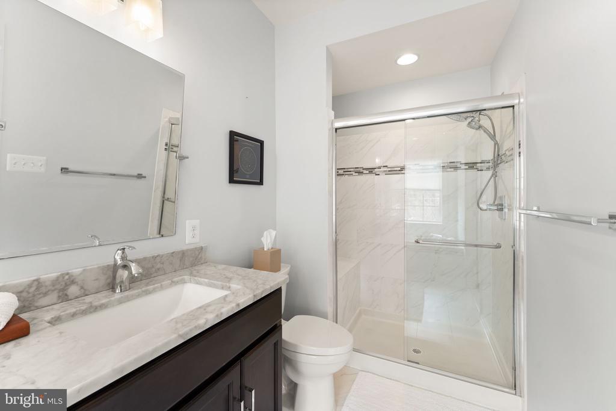
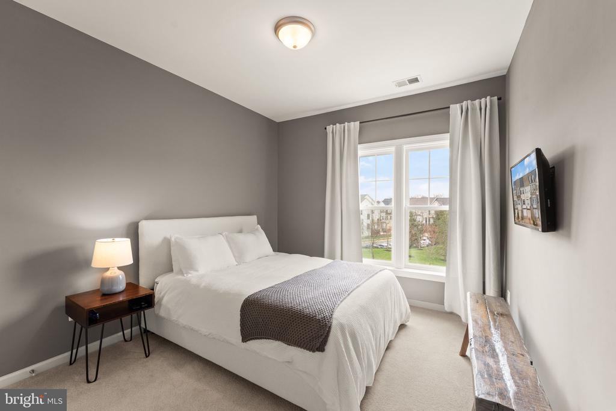
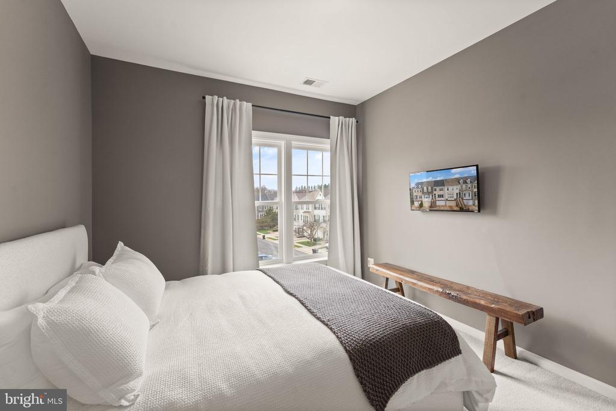
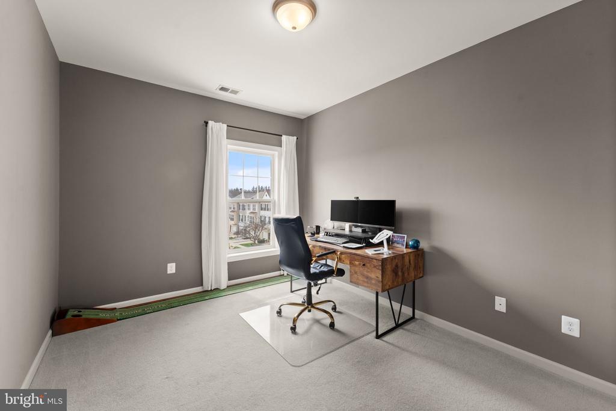
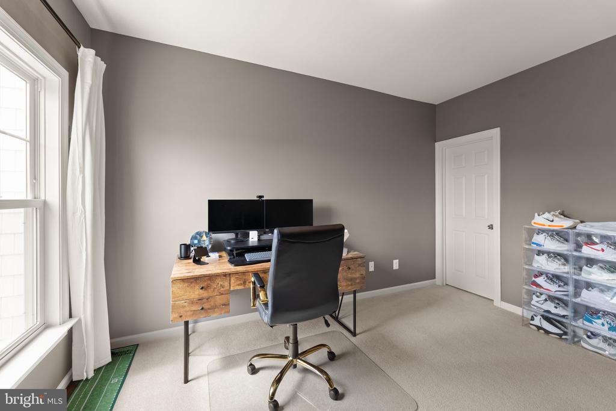
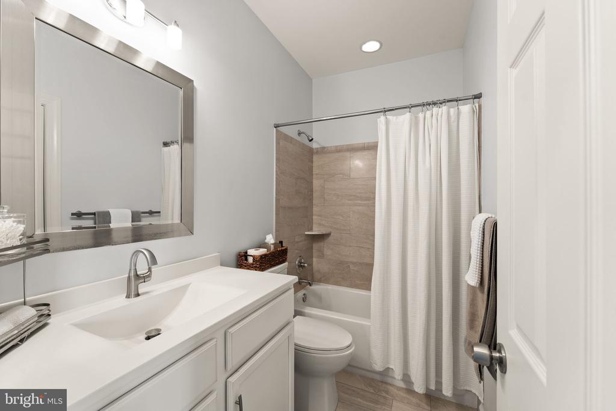
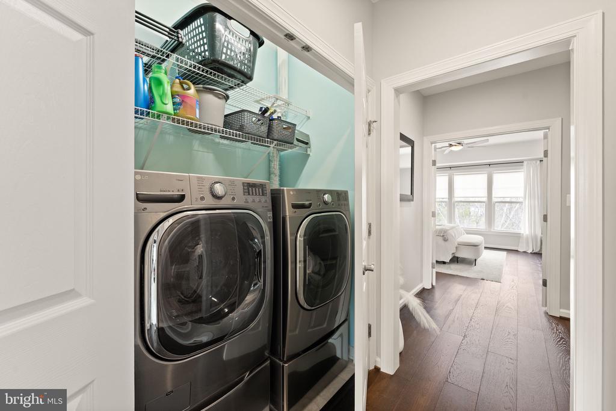
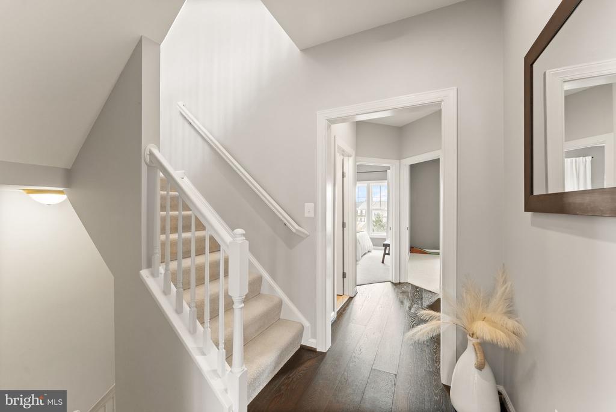
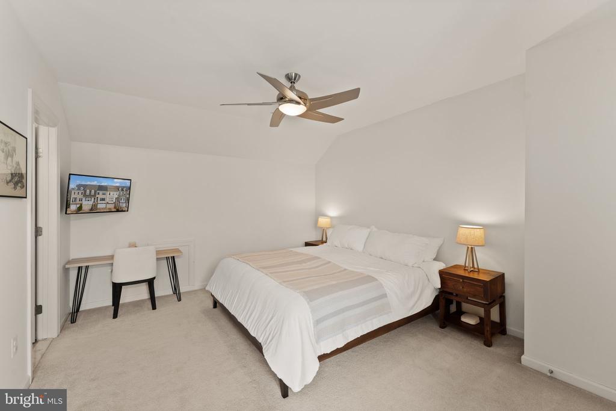
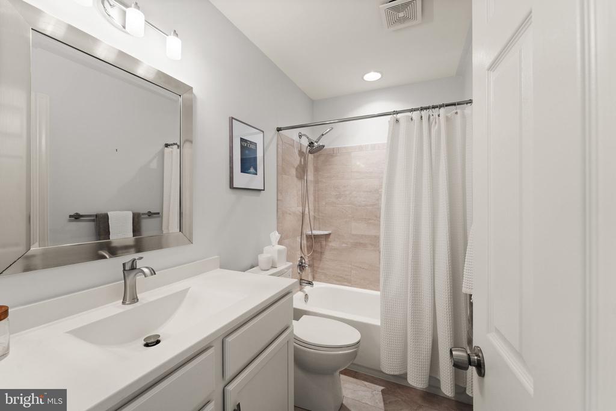
Upstairs, the primary suite offers the kind of retreat you'll actually use, with a tray ceiling, walk-in closet, and a spa-inspired bath with marble counters, a soaking tub, and oversized shower. Two additional spacious bedrooms, a hall bath, and laundry complete the level.

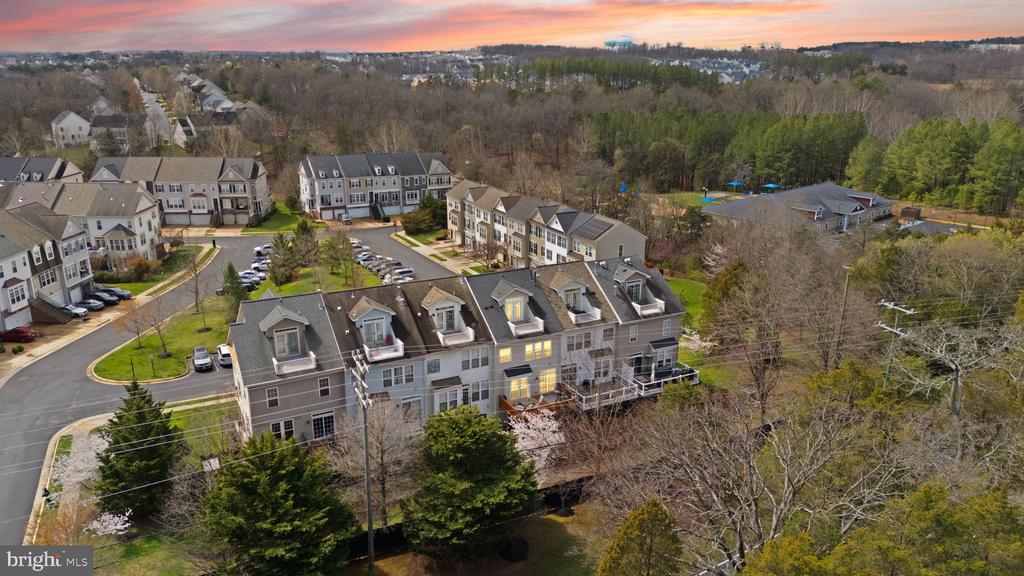
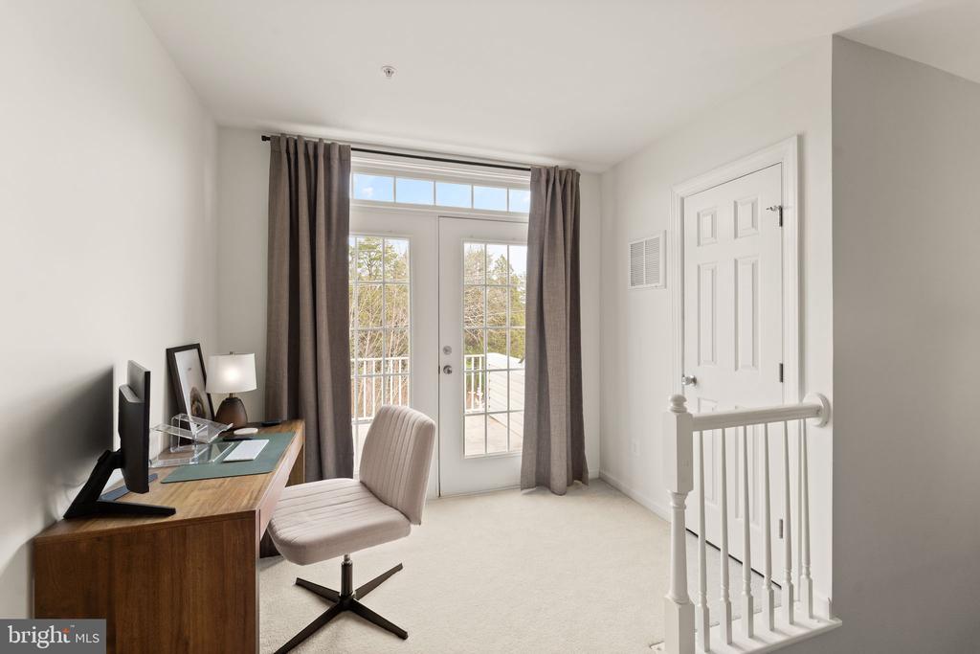
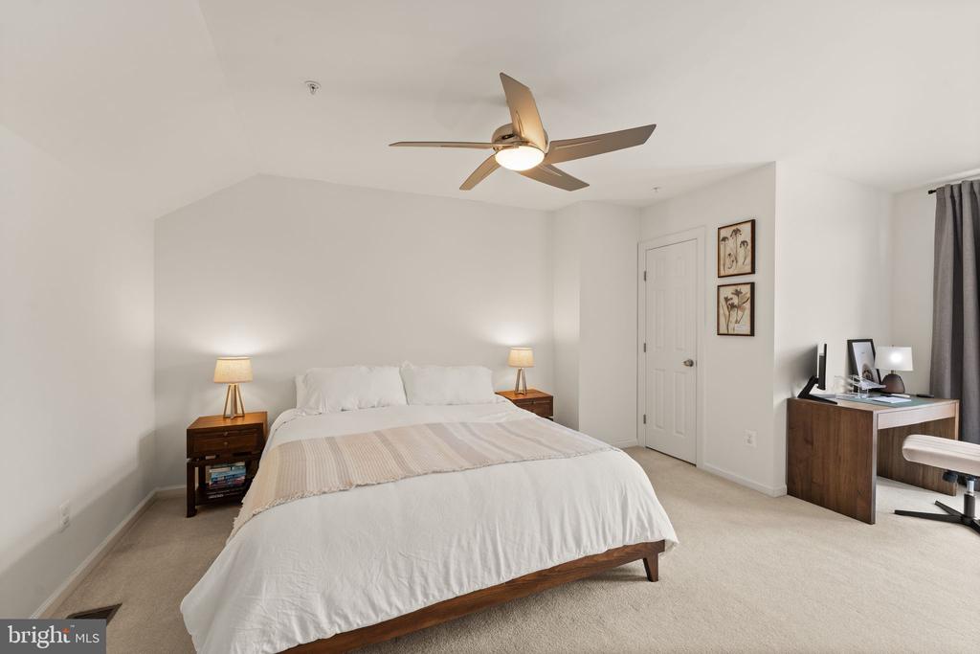
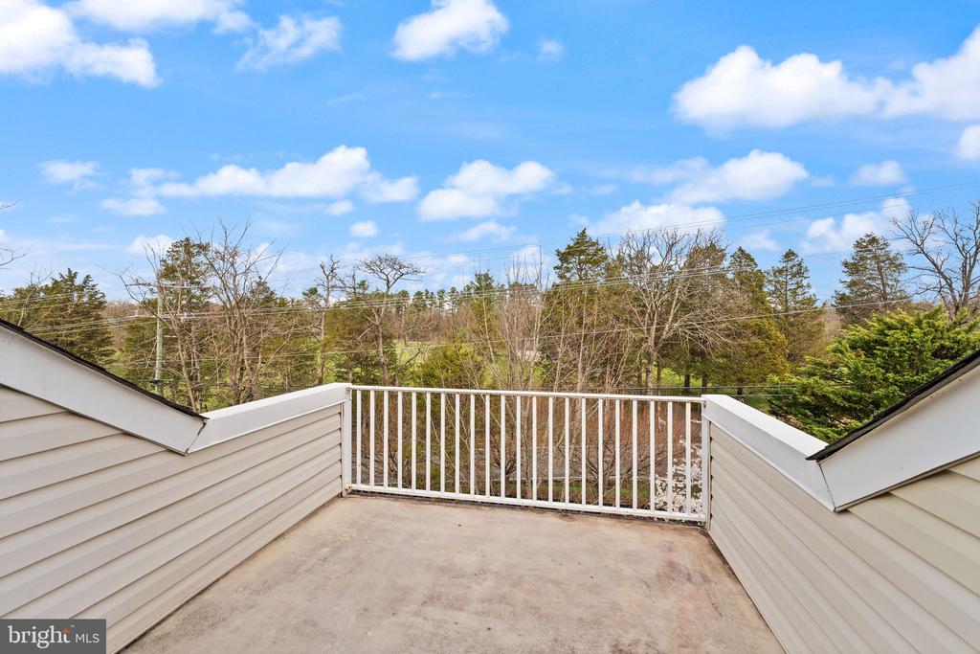
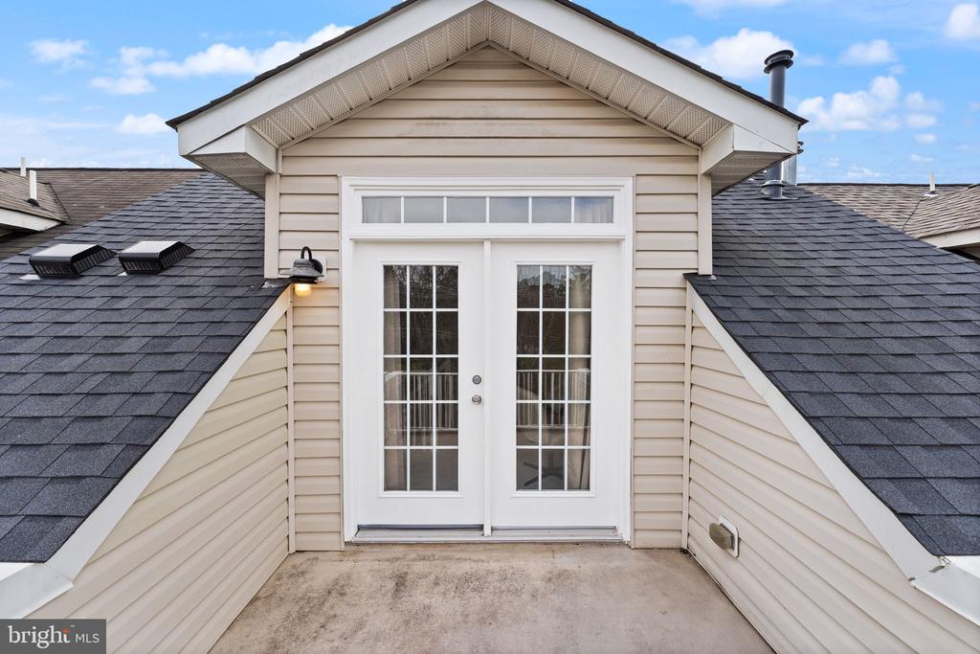
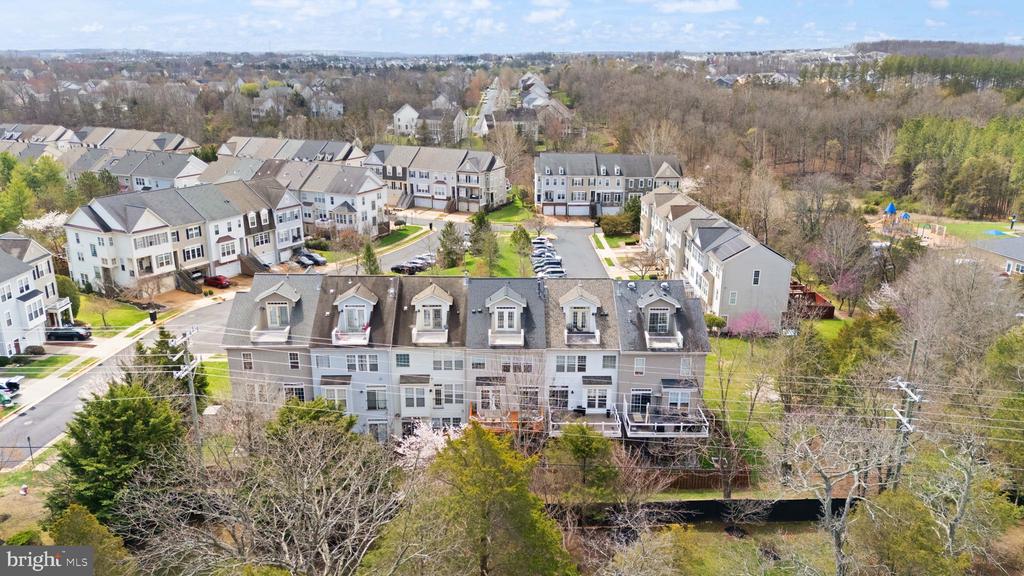
One more level up? A private suite with its own bath and a rooftop patio perfect for quiet mornings or evening sunsets.

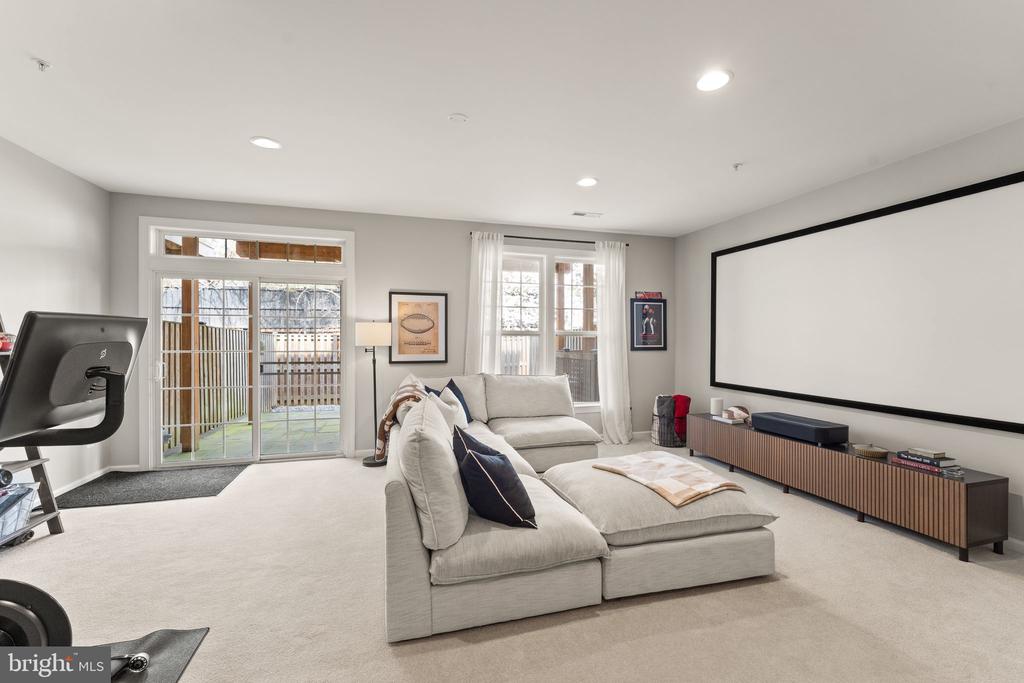
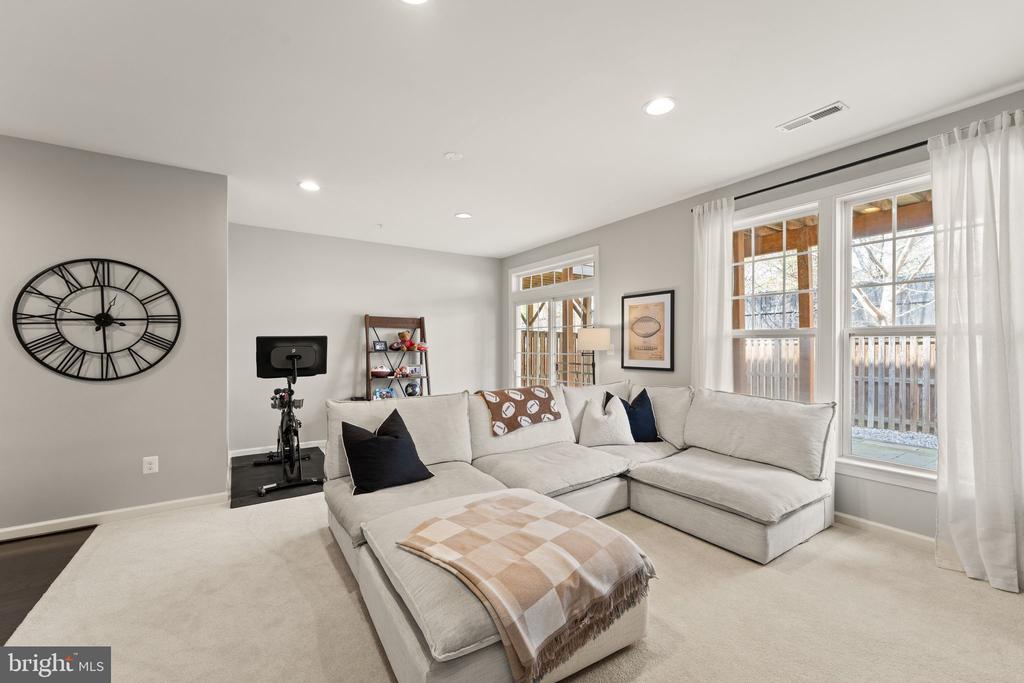
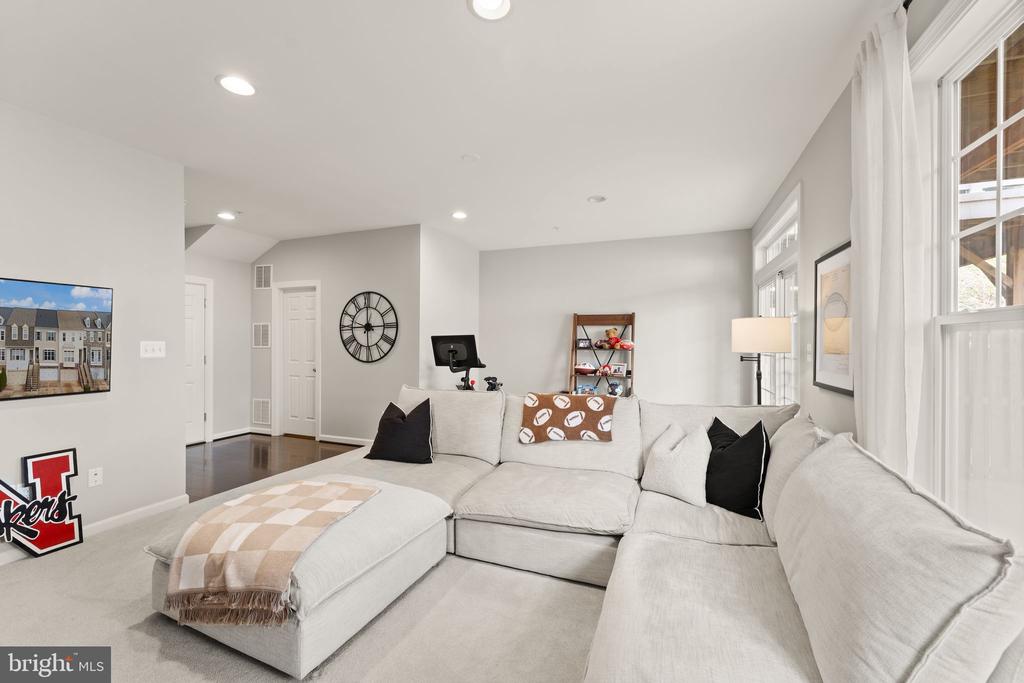
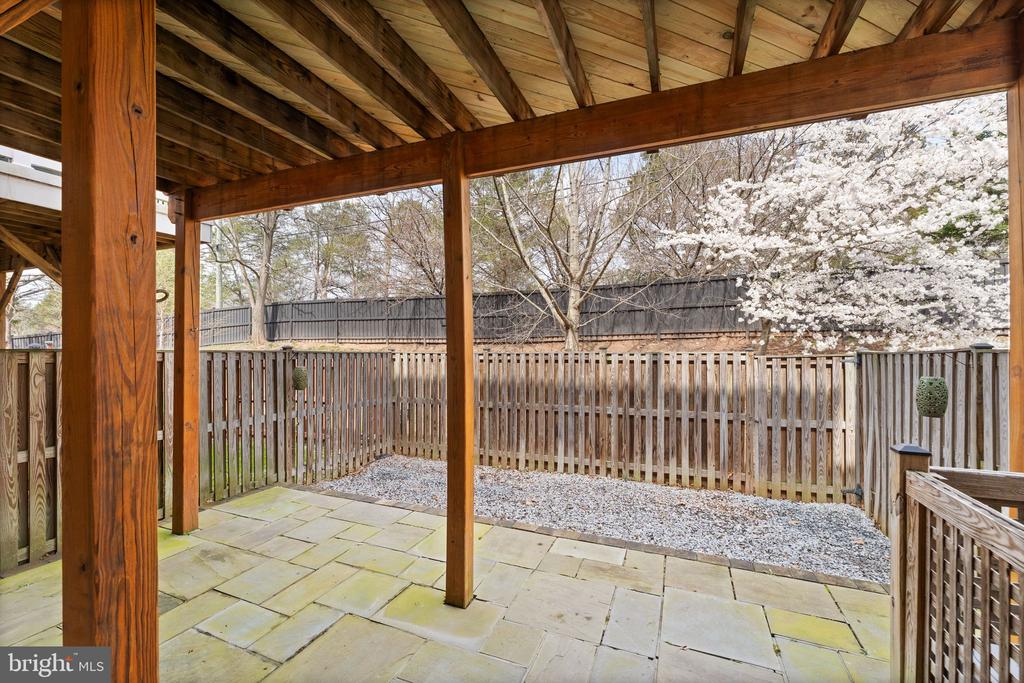
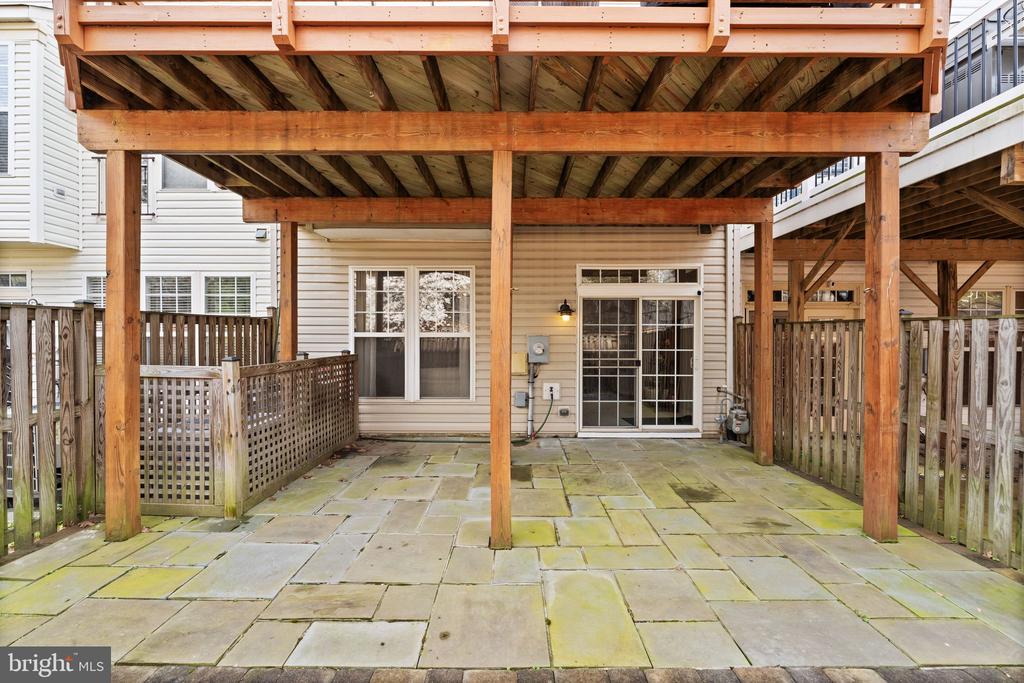
And downstairs... movie nights just became an experience. A 120" movie screen transforms the rec room into your own personal theater, with walk-out access to a flagstone patio and fully fenced backyard.

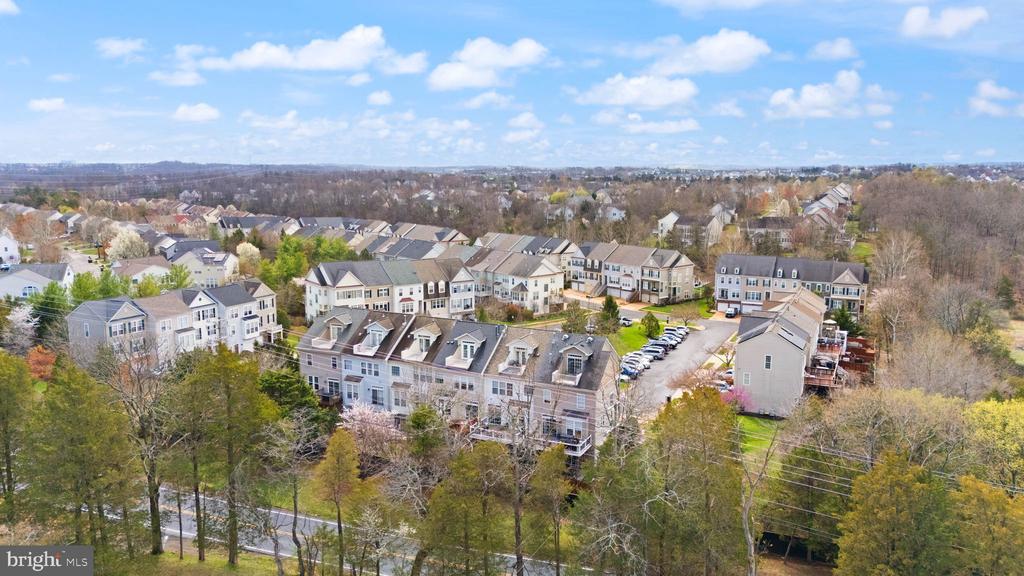
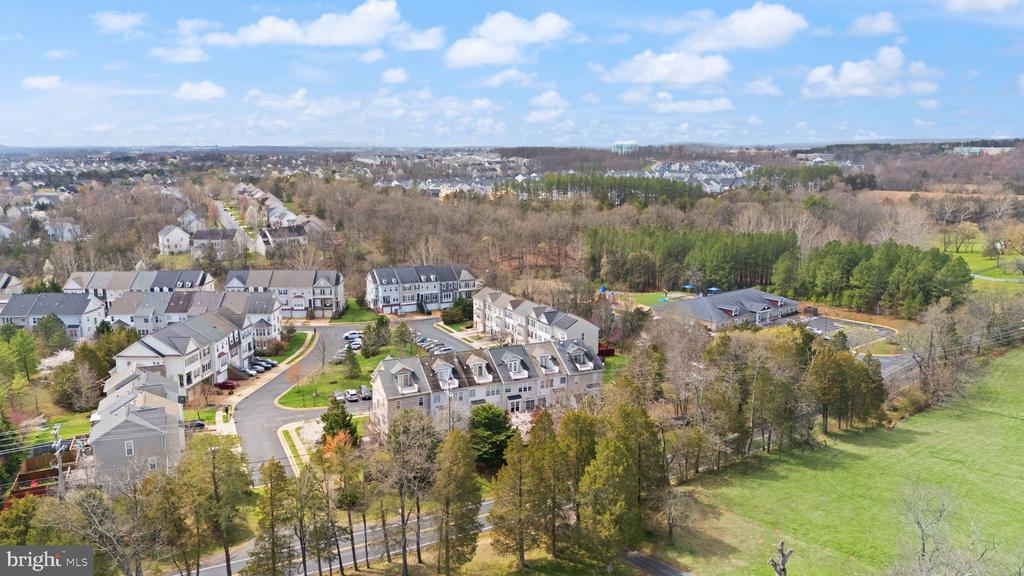
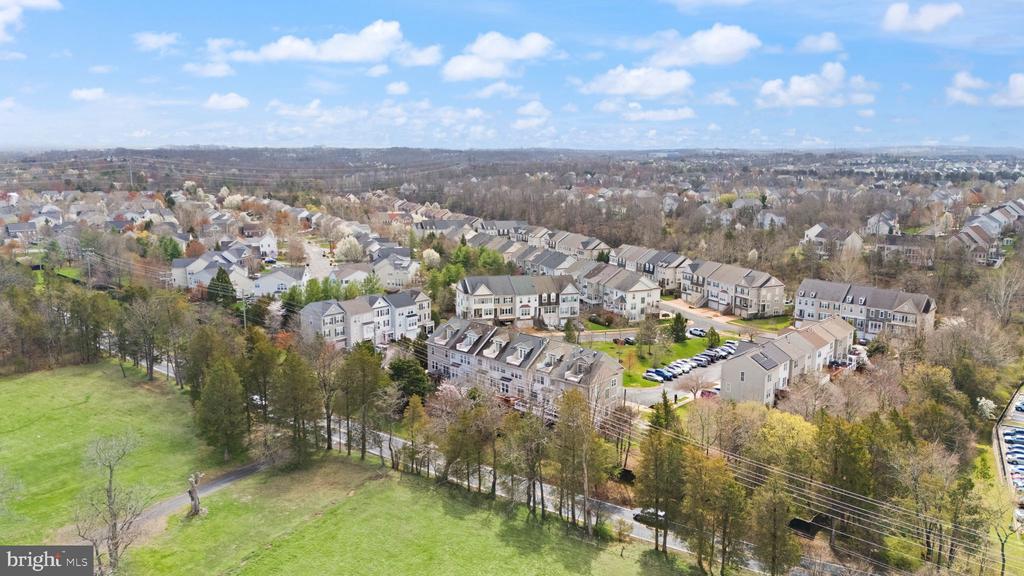
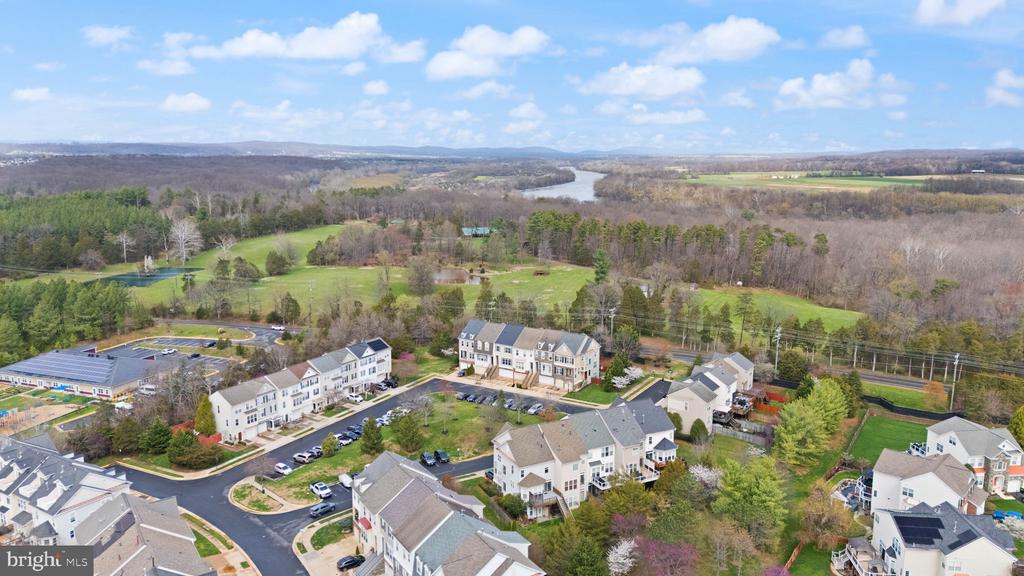
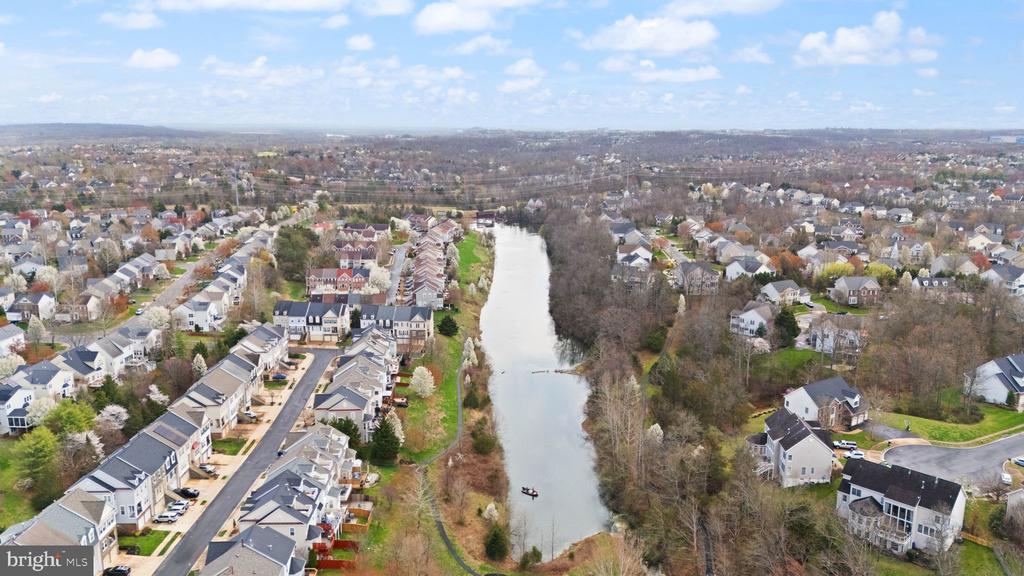
With a newer roof (2023) and upper HVAC (2024), and a location close to everything, this home is built for the way you actually live. All of this in a prime location with easy access to schools, shopping, parks, and commuter routes. This isn't just a home, it's a lifestyle upgrade!

Share Property

Location

18168 MILL HOUSE SQUARE, LEESBURG, VA 20176

Status

Sold

Date Sold

May 1, 2026

Property Amenities

Interior
Laundry room Upper Floor, Washer In Unit, Dryer In Unit
Fireplace Gas/Propane, Mantel(s)
Appliances Built-In Microwave, Dryer, Dishwasher, Disposal, Icemaker, Washer
Flooring Carpet, Ceramic Tile, Wood
Total Bedrooms: 4
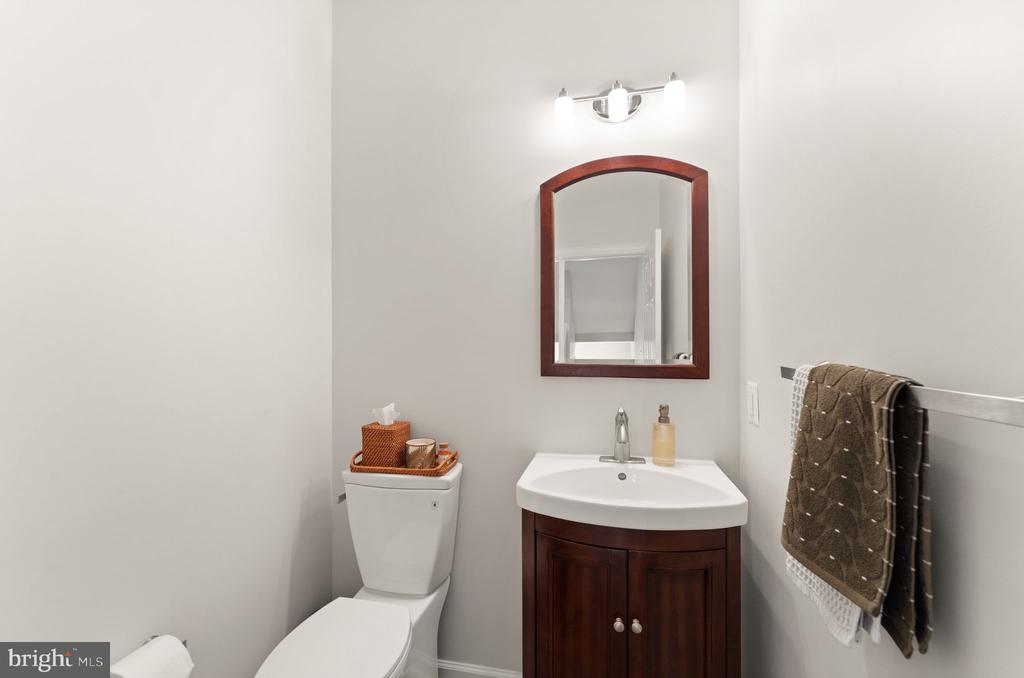
Half Bathrooms: 1
Full Bathrooms: 3
Other Interior Features Combination Dining/Living, Crown Moldings, Kitchen - Eat-In, Kitchen - Gourmet, Kitchen - Island, Kitchen - Table Space, Primary Bath(s), Recessed Lighting, Upgraded Countertops, Wood Floors, Built-Ins, Ceiling Fan(s), Window Treatments
Area & Lot
Total area 2,738 Sq.Ft.
Lot Area 1,742 Sq.Ft.
Living area 2,738 Sq.Ft.
MLS® ID VALO2117750
Year Built 2002
School District LOUDOUN COUNTY PUBLIC SCHOOLS
High School HERITAGE
Middle School HARPER PARK
Elementary School BALL'S BLUFF
View Description Pasture
Architecture Styles Colonial
Type Townhouse
Status Sold
Date Sold May 1, 2026
Exterior
Stories 4
Pool Yes - Community
Air conditioning Central A/C
Heat type Forced Air
Disability Features None
Water Source Public
Garage Space 2.0
Sewer Public Sewer
Parking Attached Garage, Driveway
Lot Features Backs to Trees
Finance
Sales Price $730,000
HOA Fees $161 monthly
Real Estate Tax $5,452 yearly

360 Virtual Tour

Take a tour of this property

Work With Us

If you have questions about credit or legal matters, buying or selling, you can trust us to find you what you need fast. We'll make sure you feel confident and educated every step of the way.