Leave a Message

Thank you for your message. We will be in touch with you shortly.

1812 OLNEY ROAD
1812 OLNEY ROAD
1812 OLNEY ROAD
1812 OLNEY ROAD
1812 OLNEY ROAD
1812 OLNEY ROAD
1812 OLNEY ROAD
1812 OLNEY ROAD
1812 OLNEY ROAD
1812 OLNEY ROAD
1812 OLNEY ROAD
1812 OLNEY ROAD
1812 OLNEY ROAD
1812 OLNEY ROAD
1812 OLNEY ROAD
1812 OLNEY ROAD
1812 OLNEY ROAD
1812 OLNEY ROAD
1812 OLNEY ROAD
1812 OLNEY ROAD
1812 OLNEY ROAD
1812 OLNEY ROAD
1812 OLNEY ROAD
1812 OLNEY ROAD
1812 OLNEY ROAD
1812 OLNEY ROAD
1812 OLNEY ROAD
1812 OLNEY ROAD
1812 OLNEY ROAD
1812 OLNEY ROAD
1812 OLNEY ROAD
1812 OLNEY ROAD
1812 OLNEY ROAD
1812 OLNEY ROAD
1812 OLNEY ROAD
1812 OLNEY ROAD
1812 OLNEY ROAD
1812 OLNEY ROAD
1812 OLNEY ROAD
1812 OLNEY ROAD
1812 OLNEY ROAD
1812 OLNEY ROAD
1812 OLNEY ROAD
1812 OLNEY ROAD
1812 OLNEY ROAD
VIEW PHOTOS
$970,000

1812 OLNEY ROAD

4 Beds 3 Baths 1,869 Sq.Ft. 8,691 Sq.Ft.

Description

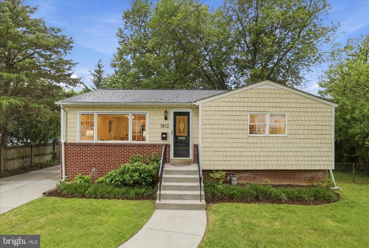
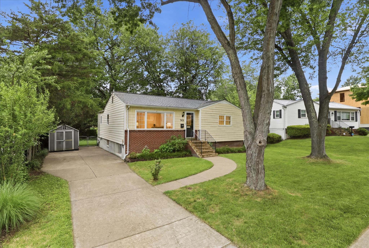
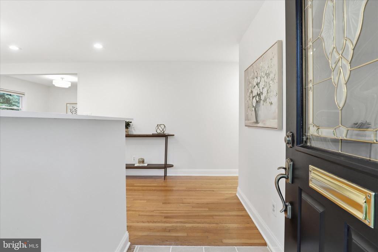
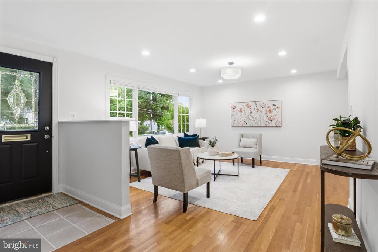
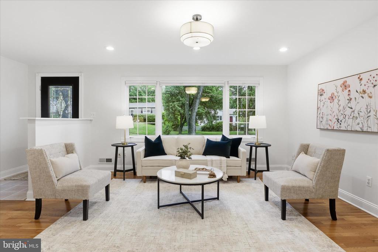
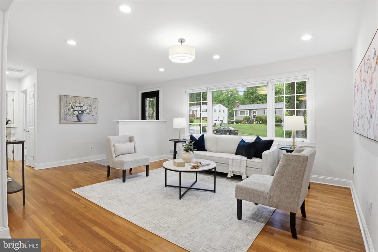
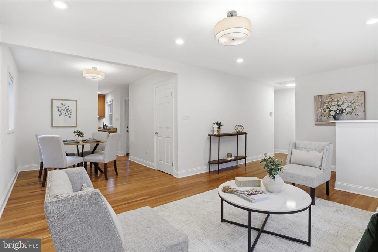
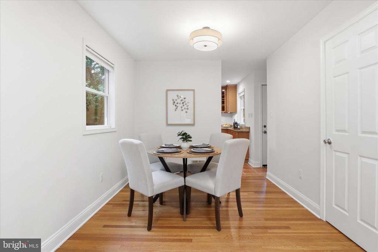
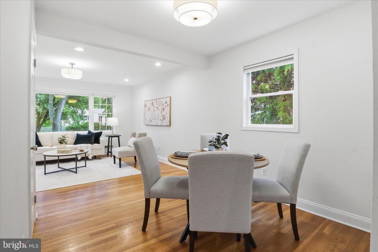
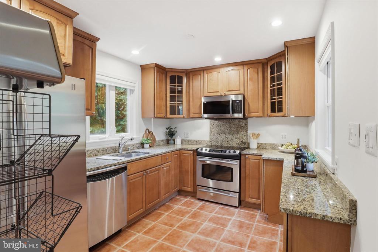
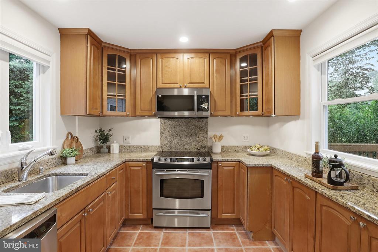
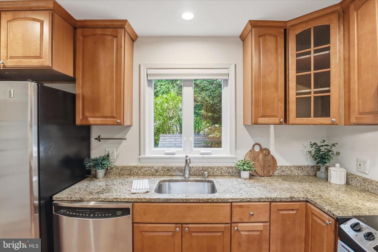
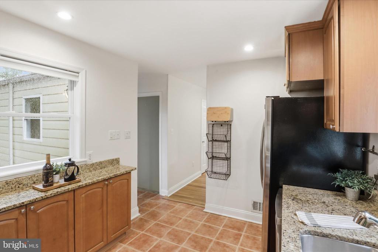
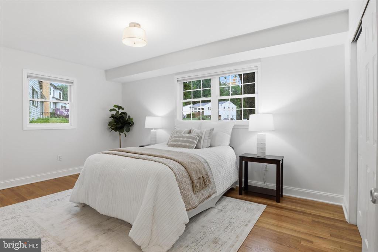
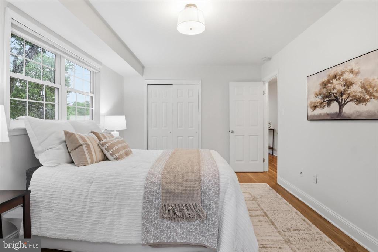
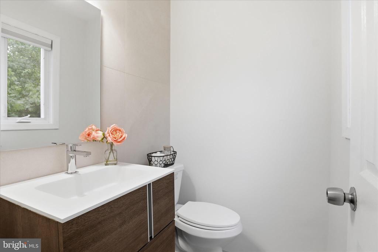
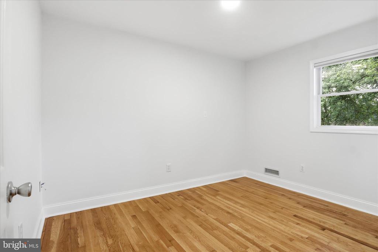
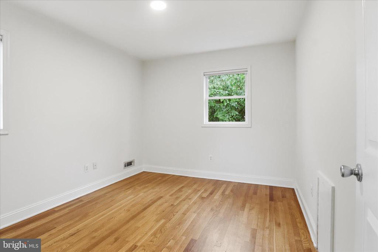
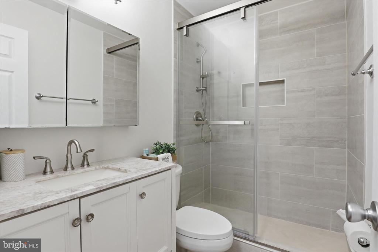
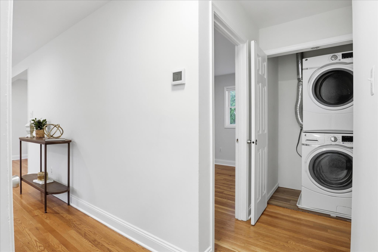
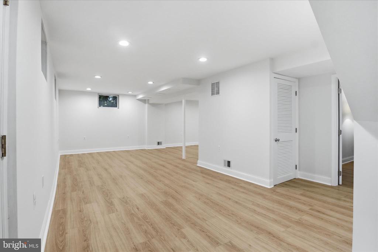
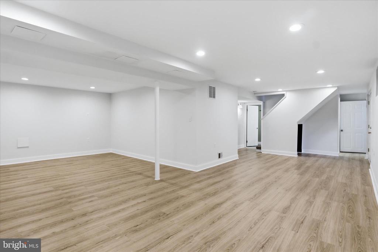
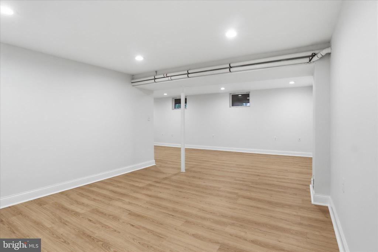
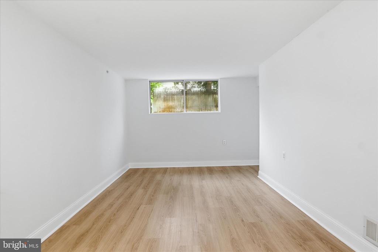
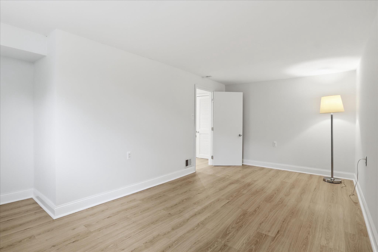
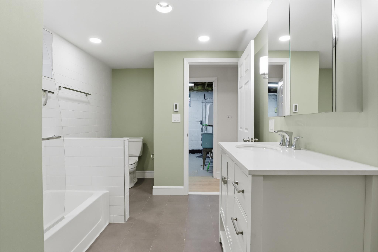
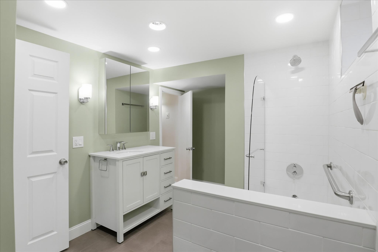
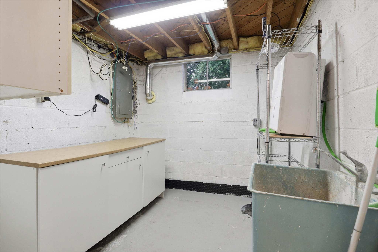
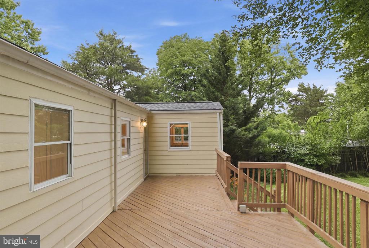
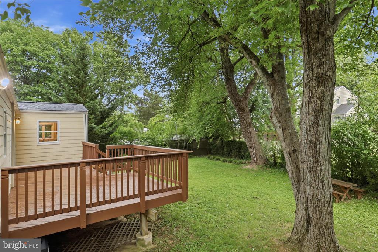
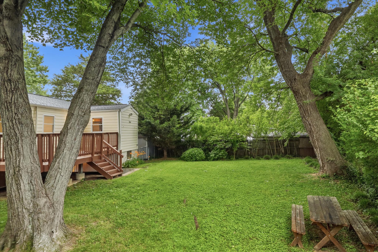
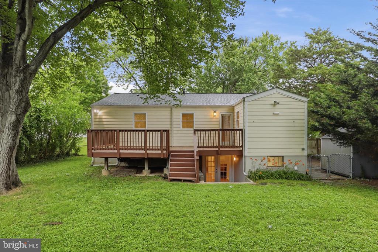
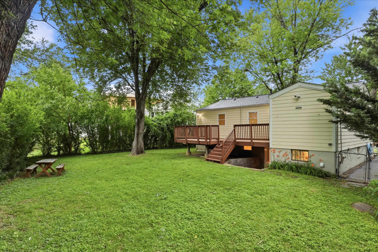
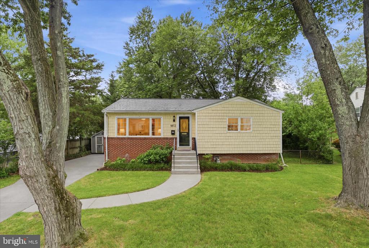
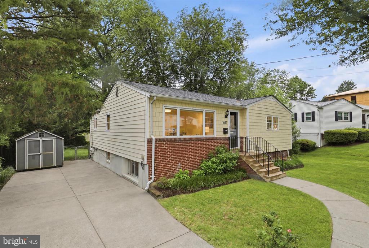
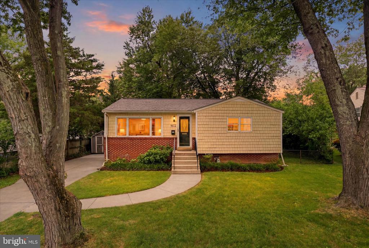
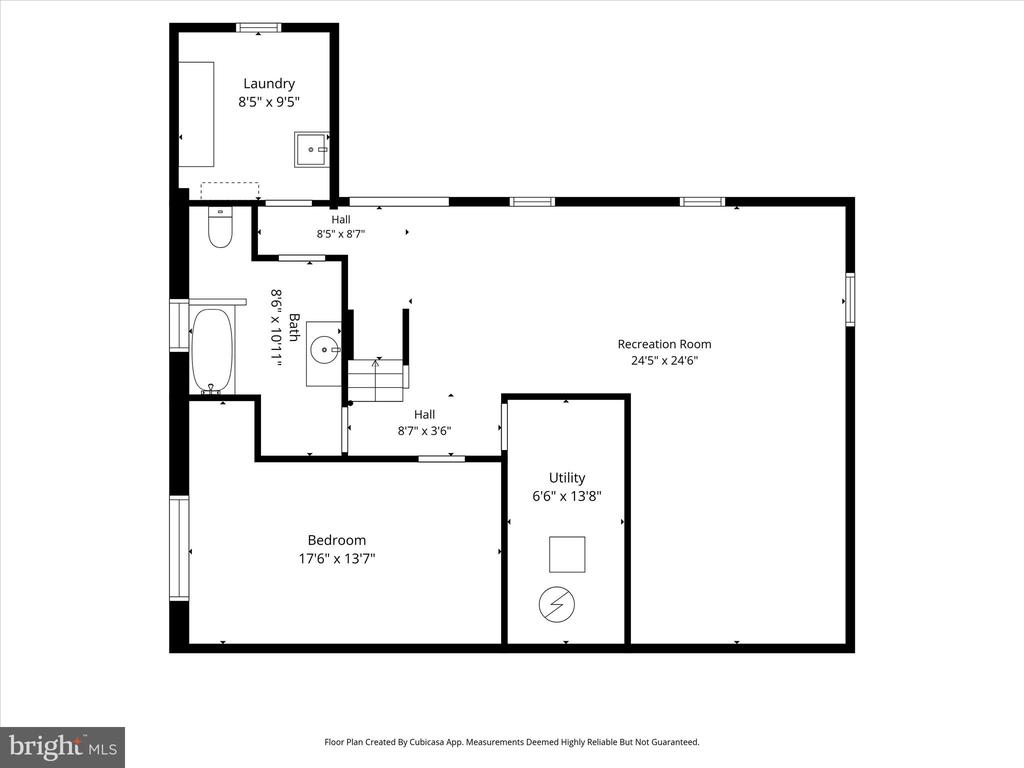
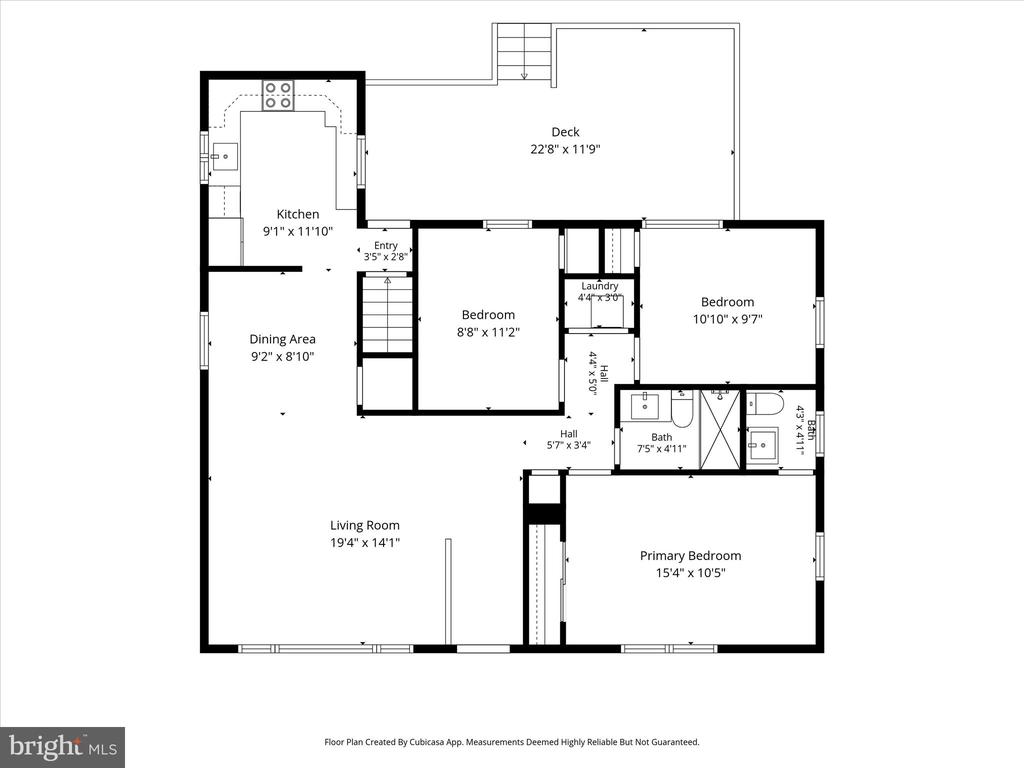
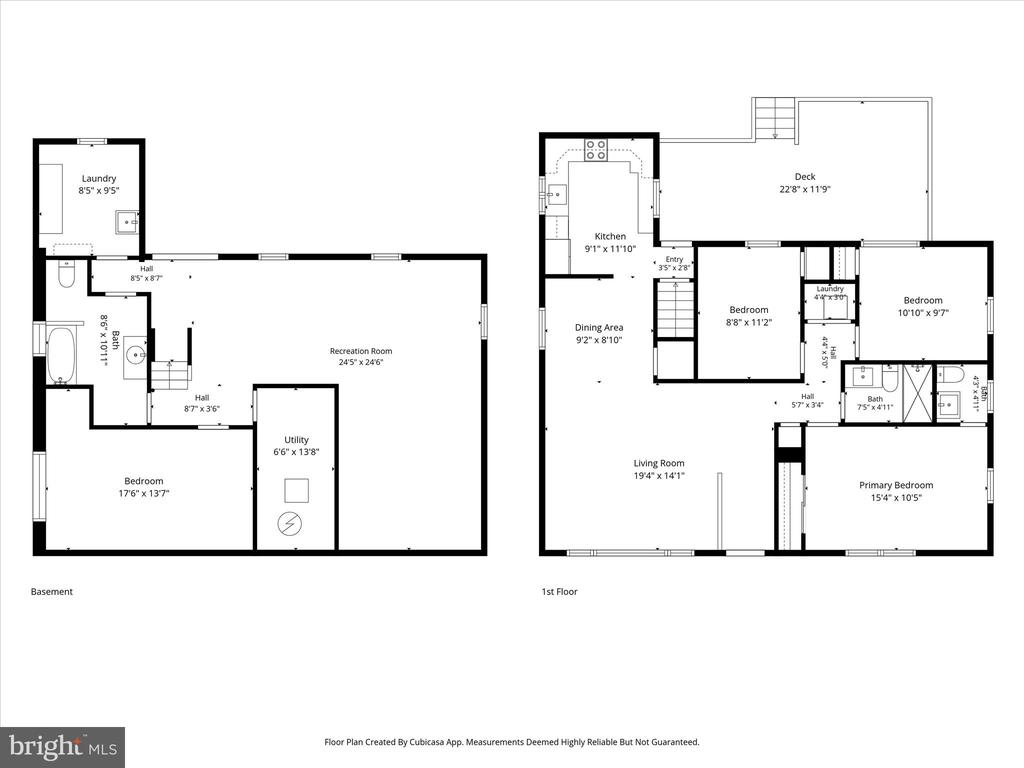
Welcome home to 1812 Olney Road, nestled in the beloved neighborhood of P immit Hills! This charming 4-bedroom, 2.5-bath residence boasts a brand new roof, updated bathrooms, and thoughtful updates throughout -- with potential for a full in-law suite in the Lower Level! Gleaming hardwood floors and abundant natural light flow through the main level's foyer, living room, and dining room, creating a warm and inviting atmosphere. The kitchen features sleek granite countertops, stainless steel appliances, and ample storage -- a true chef's delight. Step out from the kitchen onto the deck and into a backyard oasis of mature trees and peaceful greenery, where indoor and outdoor living beautifully blend. The primary suite offers a private designer Porcelanosa powder room -- featuring a custom floor-standing vanity, integrated KRION stone basin, Smart Line mirror, Urban chrome faucet, and limestone bone tile walls and floors. Two additional bedrooms, an updated full bath, and a laundry closet complete the main level. The lower level impresses with a renovated full bathroom with heated floors and Carbon-Zero Cork flooring throughout the spacious rec room and fourth bedroom. Walk-up backyard access, storage, and a workshop round out the space. A beautifully landscaped, fully fenced backyard is perfect for gatherings or quiet relaxation. Easy access to Routes 66, 123, 267, and I-495 -- minutes from McLean Metro, West Falls Church Metro, Tysons, Falls Church City, and more. Nearby Olney Park and tennis courts add to the neighborhood charm. Love where you live -- welcome home!

Share Property

Location

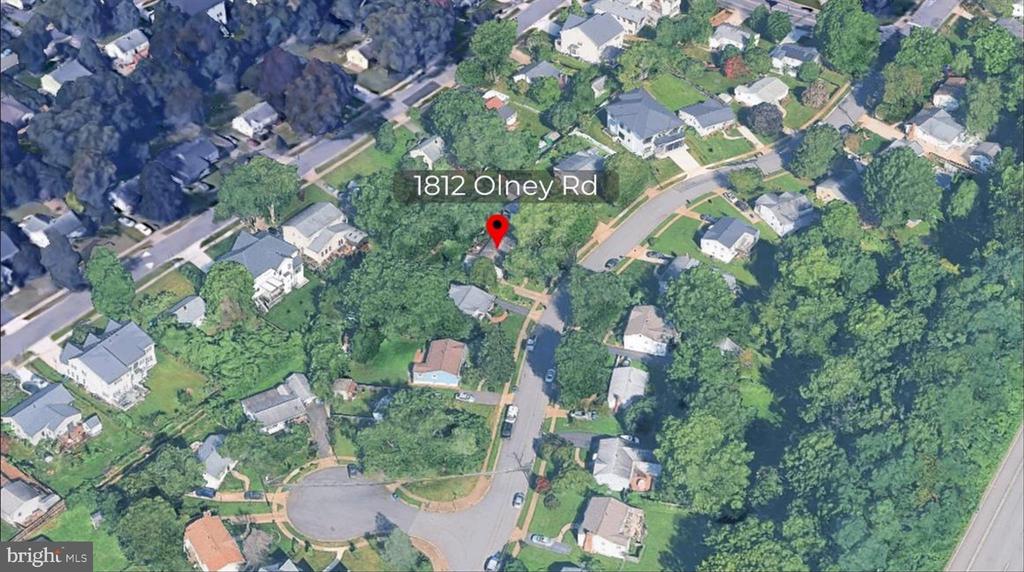
1812 OLNEY ROAD, FALLS CHURCH, VA 22043

Status

For Sale

Property Amenities

Interior
Laundry room Has Laundry, Main Floor, Washer In Unit, Dryer In Unit
Appliances Built-In Microwave, Dishwasher, Disposal, Washer, Dryer, Microwave, Oven/Range - Gas, Refrigerator, Stainless Steel Appliances, Stove, Water Heater
Flooring Hardwood, Luxury Vinyl Plank, Ceramic Tile
Total Bedrooms: 4
Half Bathrooms: 1
Full Bathrooms: 2
Other Interior Features Attic, Bathroom - Tub Shower, Breakfast Area, Dining Area, Entry Level Bedroom, Formal/Separate Dining Room, Kitchen - Galley, Primary Bath(s), Upgraded Countertops, Wood Floors
Area & Lot
Total area 1,869 Sq.Ft.
Lot Area 8,691 Sq.Ft.
Living area 1,869 Sq.Ft.
MLS® ID VAFX2318912
Year Built 1962
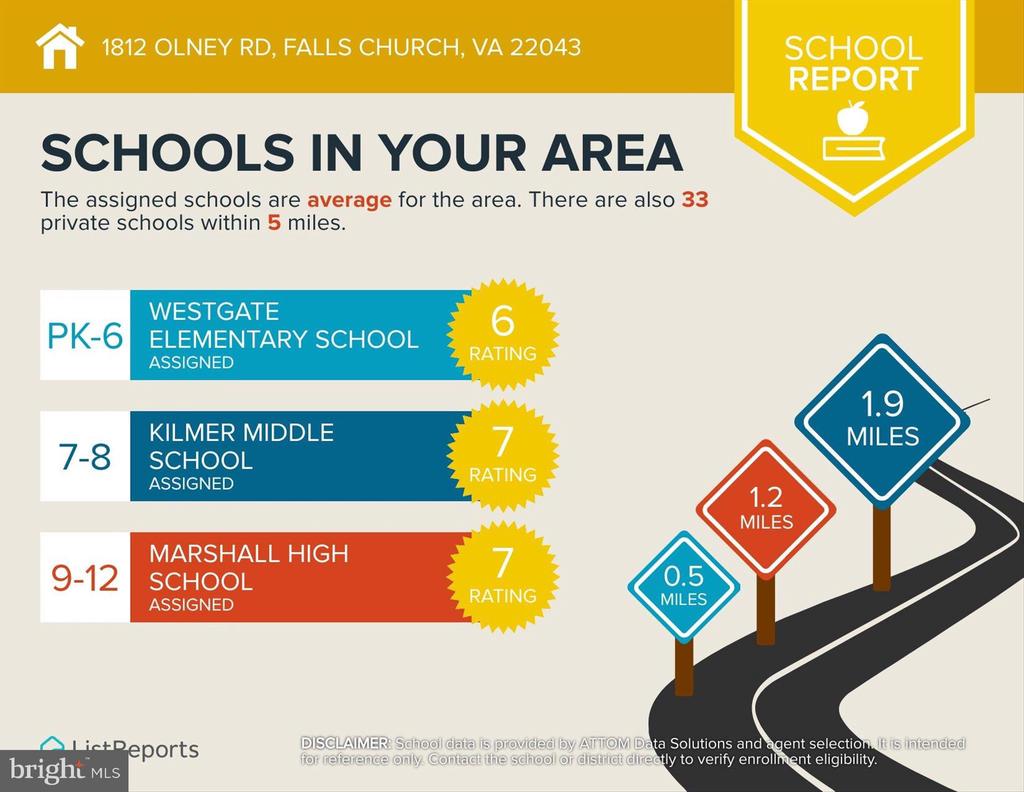
School District FAIRFAX COUNTY PUBLIC SCHOOLS
High School MARSHALL
Middle School KILMER
Elementary School WESTGATE
Architecture Styles Ranch/Rambler
Type Residential
Status For Sale
Exterior
Stories 2
Pool No Pool
Air conditioning Central A/C
Heat type Forced Air
Disability Features None
Water Source Public
Security Features Carbon Monoxide Detectors, Smoke Detector
Sewer Public Sewer
Other Exterior Features Exterior Lighting, Gutter System, Sidewalks, Street Lights
Parking Driveway
Roof Shingle
Finance
Sales Price $970,000
Real Estate Tax $8,884 yearly

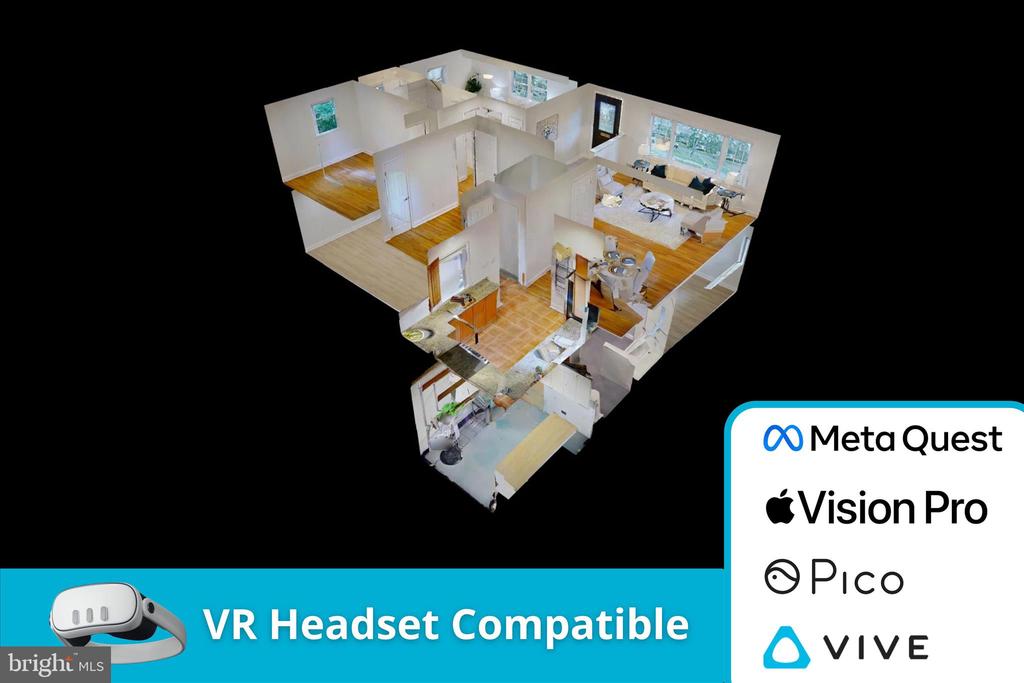
360 Virtual Tour

Take a tour of this property
image

Schedule a Showing

We would love to show you our beautiful property. Please select your preferred date and time below. An agent will be in touch shortly to confirm your appointment.

Schedule a Showing

We would love to show you our beautiful property. Please select your preferred date and time below. An agent will be in touch shortly to confirm your appointment.
Thank you for your interest in 1812 OLNEY ROAD, FALLS CHURCH, VA 22043. We are reviewing your request and will be in touch shortly!

Mortgage Calculator

Estimate your monthly mortgage payment, including the principal and interest, property taxes, and HOA. Adjust the values to generate a more accurate rate.
All estimates are provided for informational purposes only. Actual amounts may vary.
$0,000 Your Payment 20 15 65
$0,000 Your Payment

Work With Us

If you have questions about credit or legal matters, buying or selling, you can trust us to find you what you need fast. We'll make sure you feel confident and educated every step of the way.