181 RIDINGS MILL ROAD
VIEW PHOTOS
$870,000

181 RIDINGS MILL ROAD

4 Beds 6 Baths 4,800 Sq.Ft. 4.83 Acres

Description

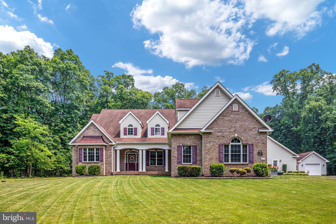
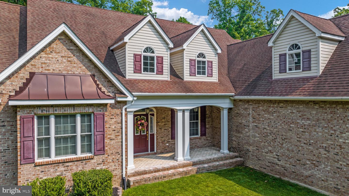
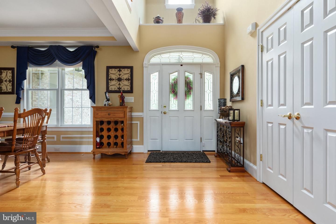
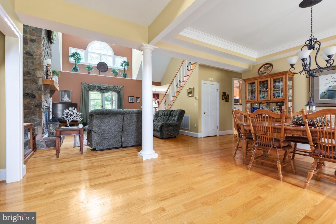
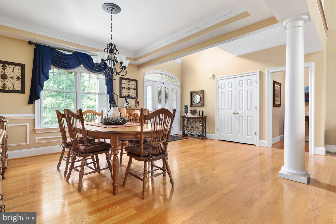
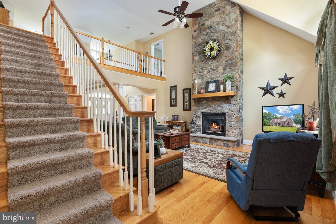
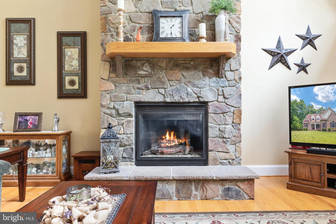
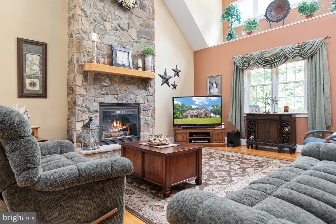
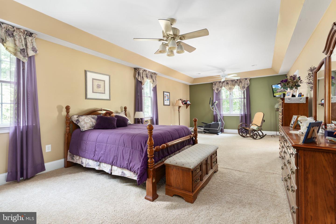
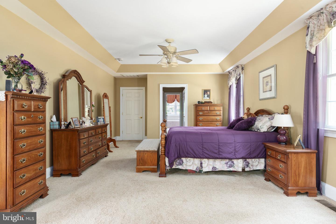
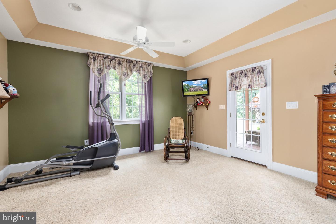
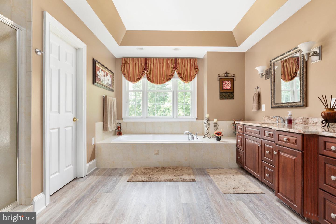
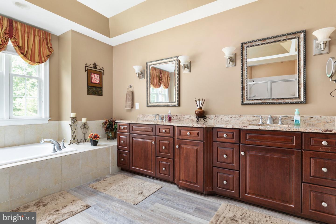
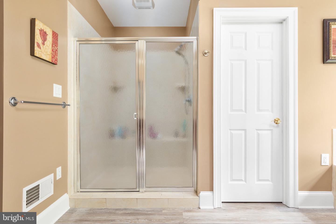
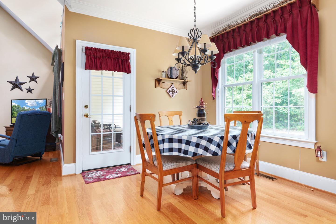
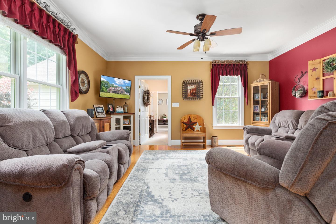
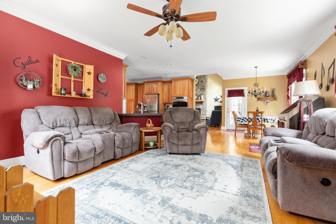
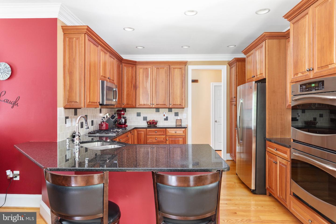
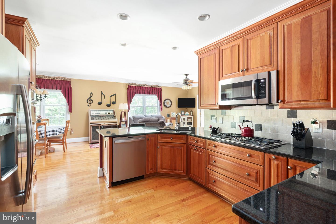
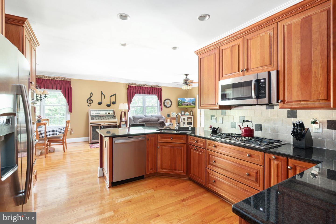
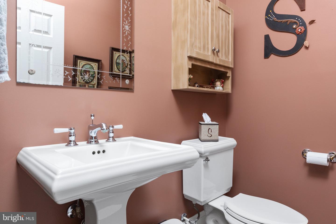
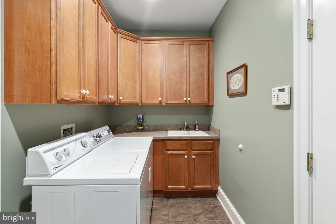
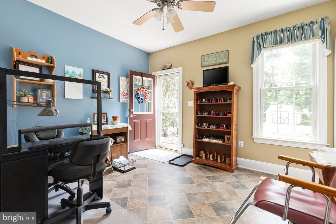
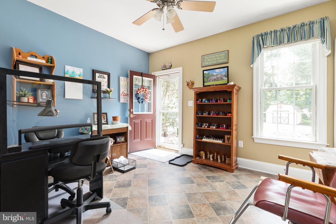
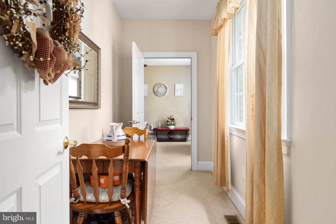
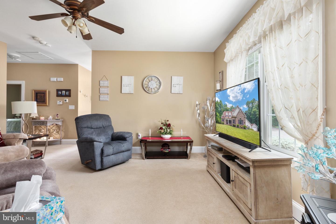
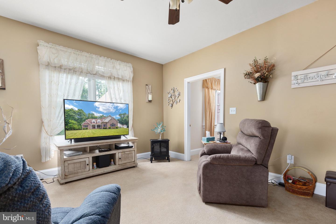
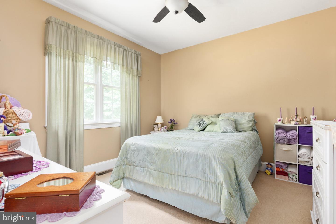
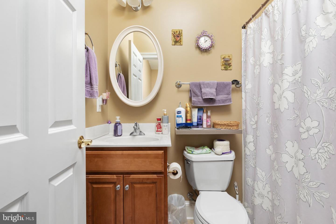
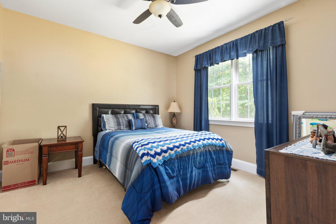
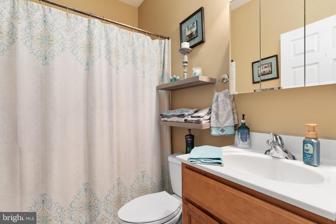
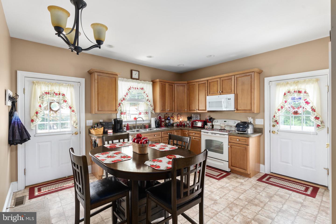
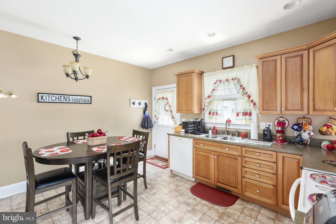
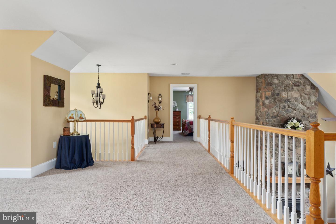
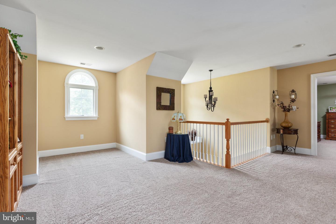
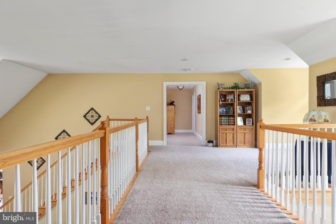
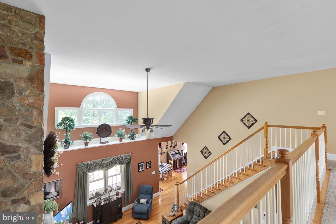
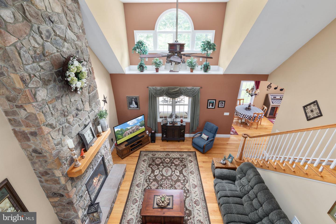
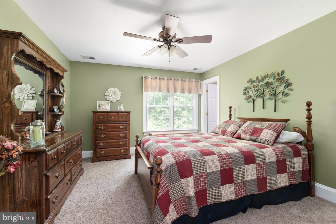
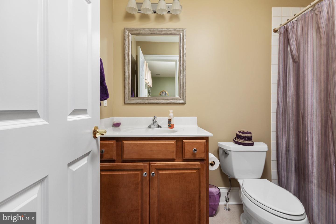
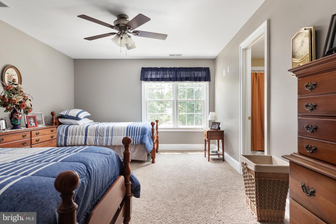
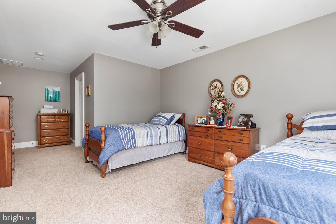
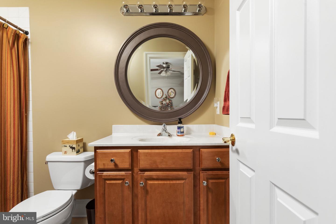
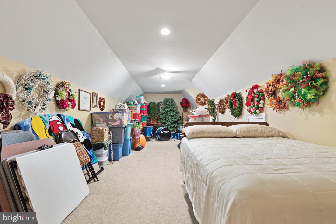
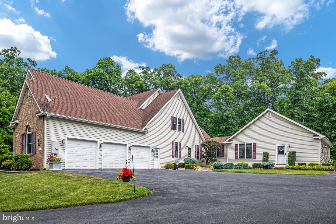
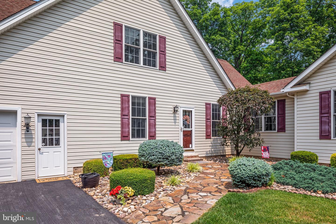
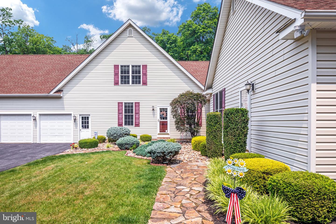
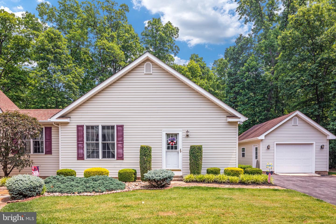
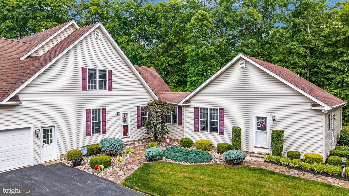
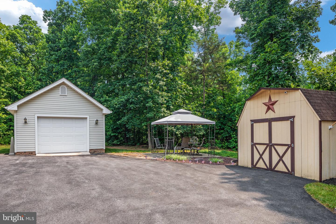
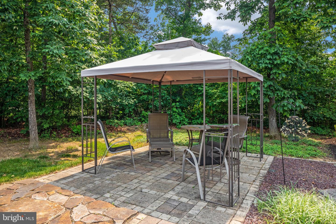
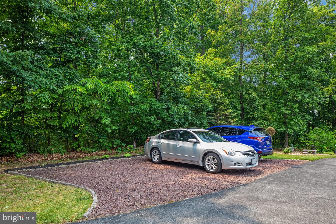
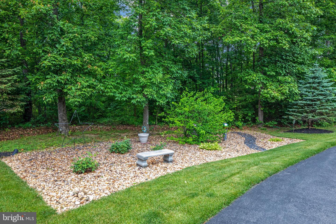
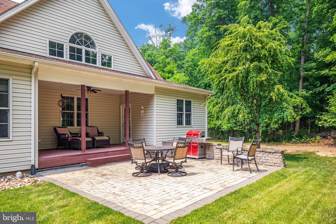
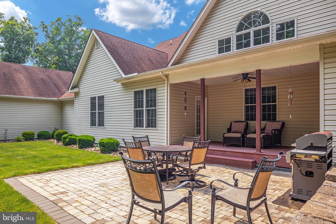
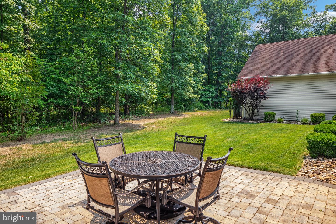
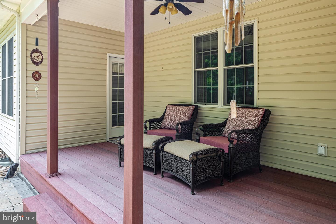
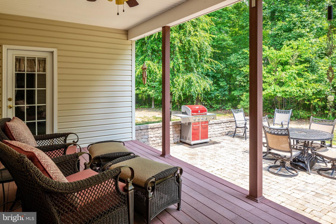
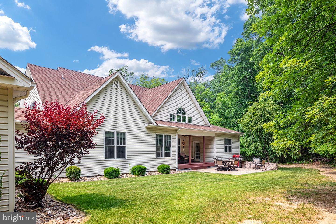
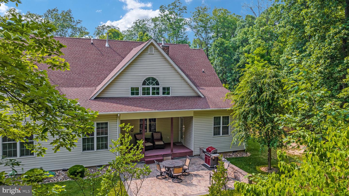
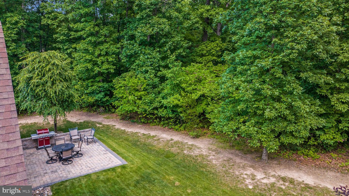
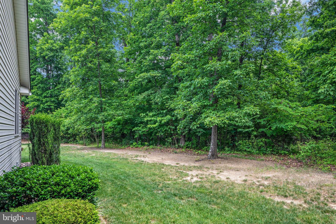
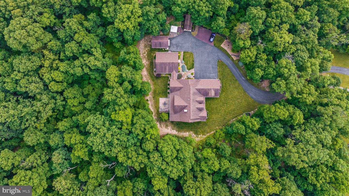
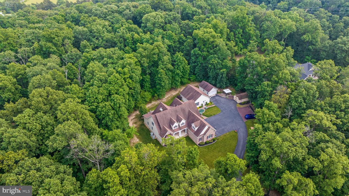
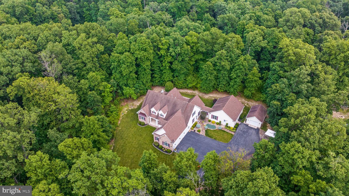
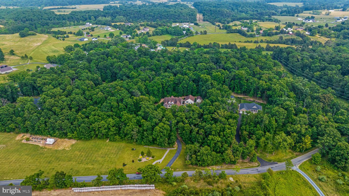
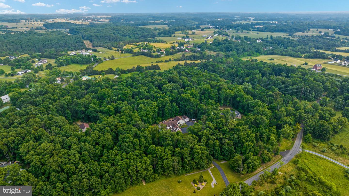
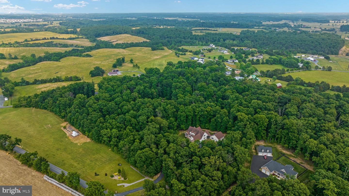
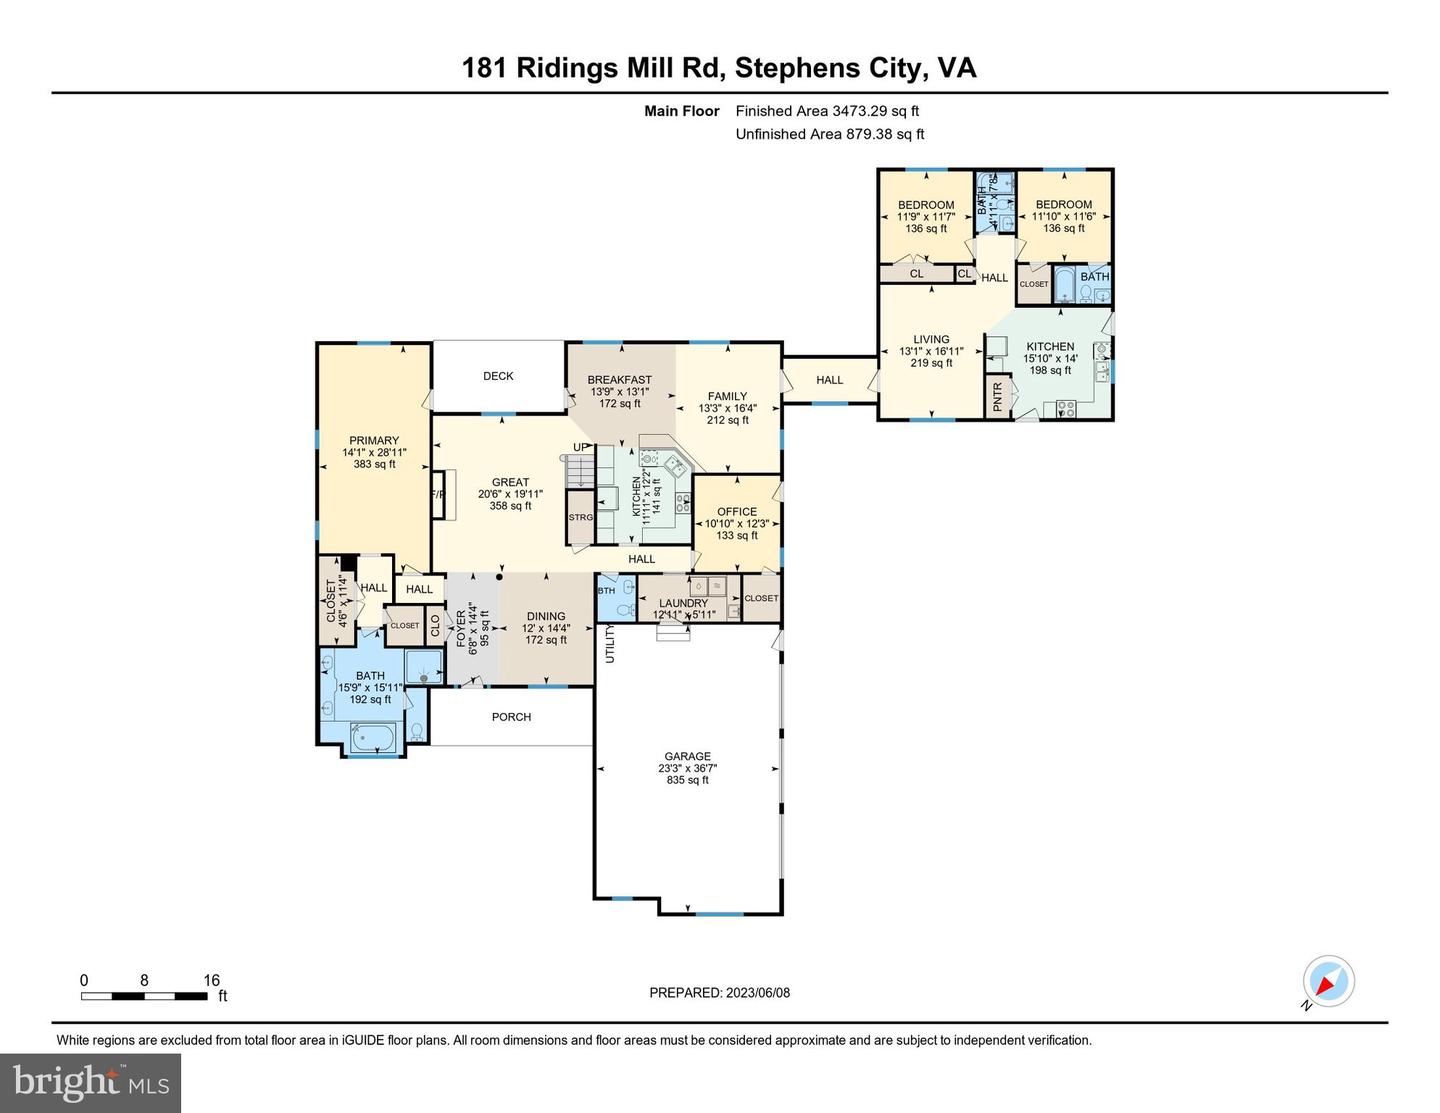
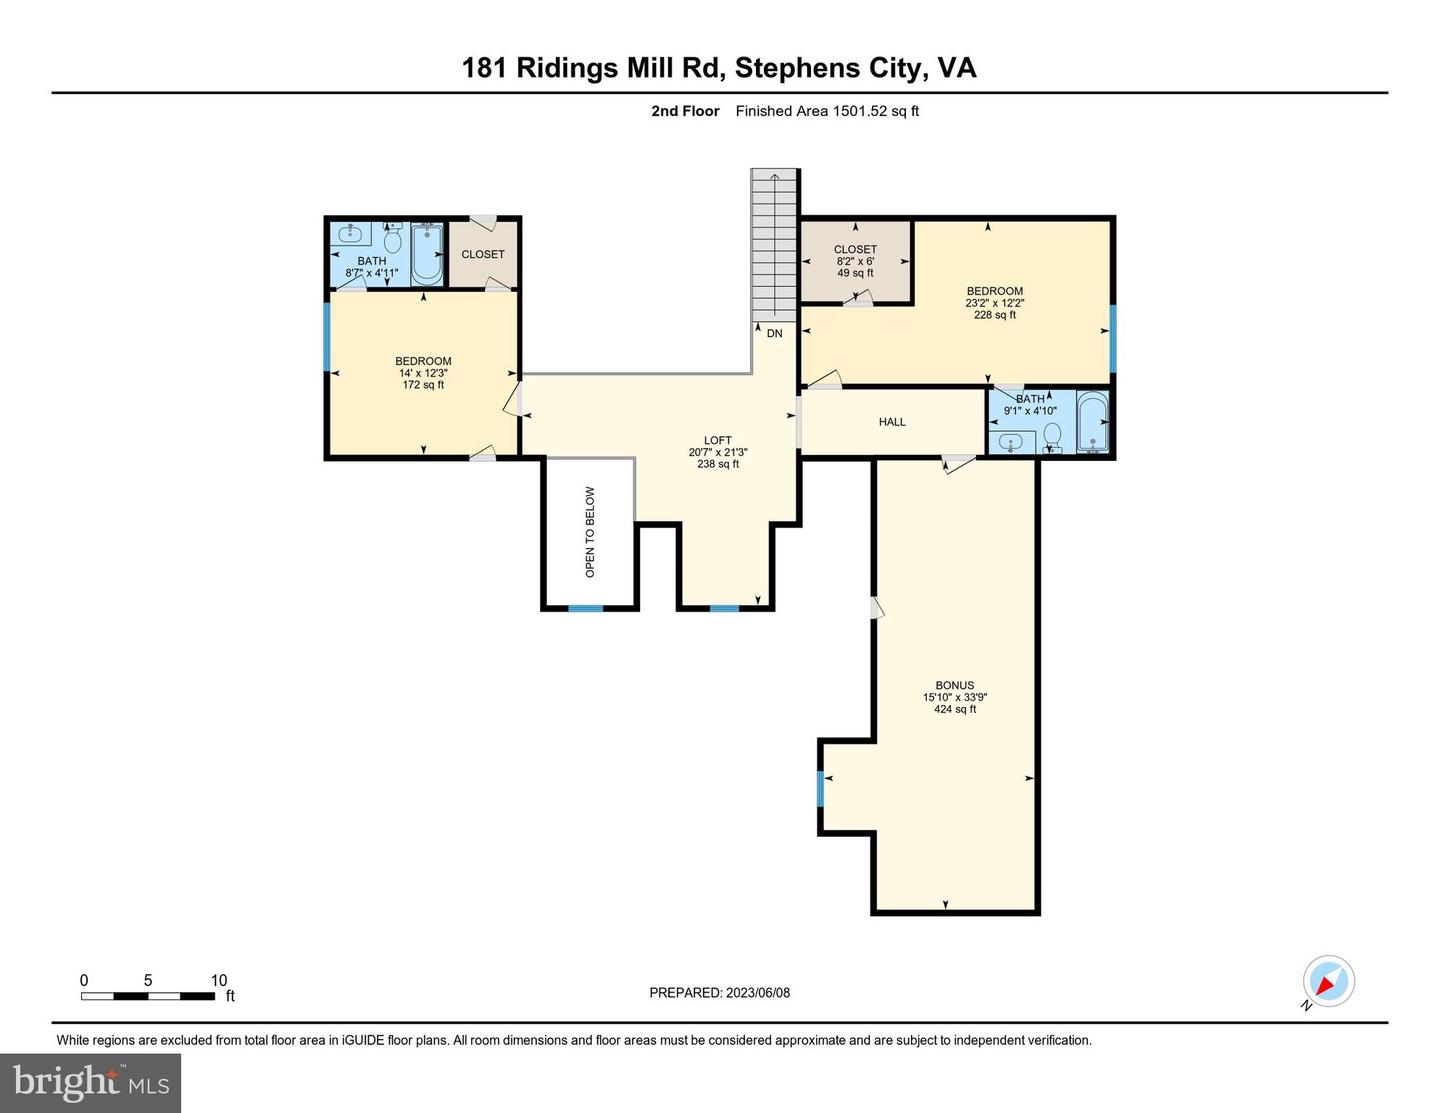
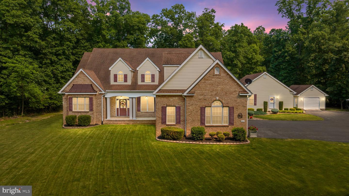
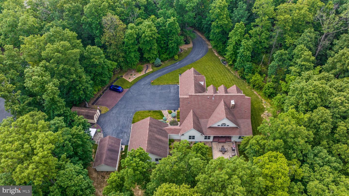
Welcome to 181 Riding Mills Road. This meticulously maintained custom home with multigenerational living space is situated on almost 5 wooded acres. The main level offers beautiful hardwood floors, gourmet kitchen with stainless steel appliances, cherry cabinets & granite countertops, recessed lighting throughout, formal dining room with tray ceiling & chair railing, grand two story living room with stone gas fireplace, family room & breakfast room off the kitchen, bonus room/flex space that could be used as a mudroom or an office with separate entrance, laundry room with access to the garage & main level primary suite with sitting area, two walk in closets & primary bathroom with double vanities, jacuzzi tub & separate shower. Access to separate apartment with approximately 1000 square feet off the family room. Main level apartment features a private entrance, bedroom, 2 full bathrooms, den (could be used as additional bedroom), living room & full kitchen with breakfast room. Upper level includes loft space perfect for office/reading nook, two large bedrooms with walk in closets & en suite bathrooms plus additional bonus room that could be used for storage/game room/exercise room. Enjoy entertaining outdoors on the covered back lanai & patio with panoramic, wooded views. Property also includes attached 3 car garage, detached 1 car garage, storage shed & paved driveway with additional space for parking. Close proximity to 81, 66 & Rt 7 make commuting a breeze. Explore all that the Shenandoah Valley has to offer with its natural scenery & outdoor activities, shopping & dining downtown on Main Street, historic Winchester, Sherando Park, Lake Frederick, Family Drive-In Theater, Dinosaur Land & so much more!
Share Property

Location

181 Ridings Mill Rd, Stephens City, VA 22655

Status

Sold

Date Sold

June 26, 2023

Property Amenities

Interior
Laundry room Main Level
Fireplace Gas
Appliances Cooktop, Dishwasher, Disposal, Dryer, Refrigerator, Microwave, Double Oven, Oven, Washer
Flooring Wood, Carpet, Hardwood
Total Bedrooms: 4
Half Bathrooms: 1
Full Bathrooms: 5
Other Interior Features Central Vacuum, In-Law Floorplan, Pantry, Walk-In Closet(s)
Area & Lot
Lot Area 4.83 Acres
Living area 4,800 Sq.Ft.
MLS® ID VAFV2013134
Year Built 2007
School District FREDERICK COUNTY PUBLIC SCHOOLS
High School SHERANDO
Middle School ROBERT E. AYLOR
Elementary School MIDDLETOWN
View Description Trees/Woods
Architecture Styles Colonial
Type Residential
Status Sold
Exterior
Stories 2
Air conditioning Central Air, Ceiling Fan(s)
Heat type Central, Electric, Fireplace Insert, Exhaust Fan
Water Source Well
Garage Space 4.0
Sewer Septic Tank
Parking Attached, Detached
Utilities Cable Available, Propane
Finance
Sales Price $870,000
Real Estate Tax $3,136 yearly

360 Virtual Tour

Take a tour of this property

Work With Us

If you have questions about credit or legal matters, buying or selling, you can trust us to find you what you need fast. We'll make sure you feel confident and educated every step of the way.