18034A ALICIA AVENUE
VIEW PHOTOS
$540,999

18034A ALICIA AVENUE

3 Beds 4 Baths 1,934 Sq.Ft. 1,637 Sq.Ft.

Open House

11/21/2026 1:00PM - 4:00PM EST
11/22/2026 1:00PM - 4:00PM EST
11/27/2026 1:00PM - 4:00PM EST
11/28/2026 1:00PM - 4:00PM EST
11/29/2026 1:00PM - 4:00PM EST

Description

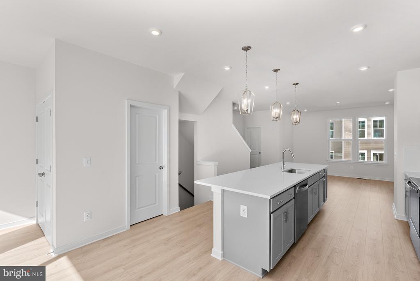
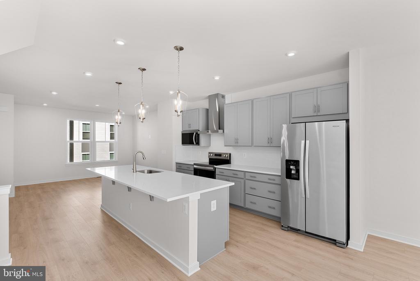
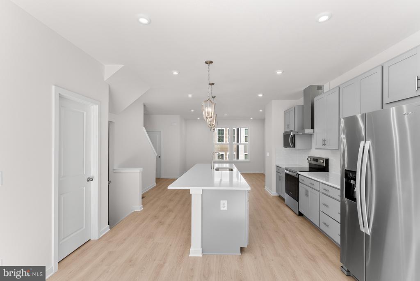
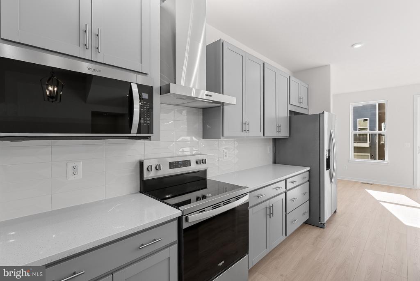
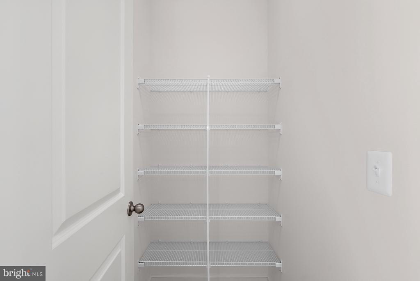
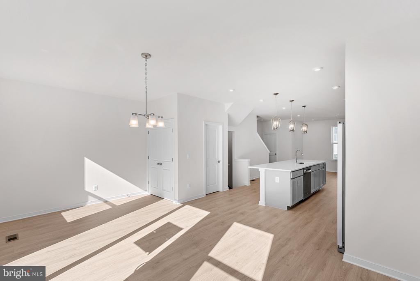
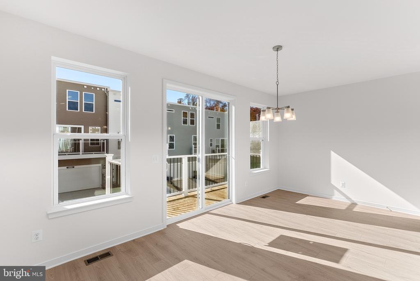
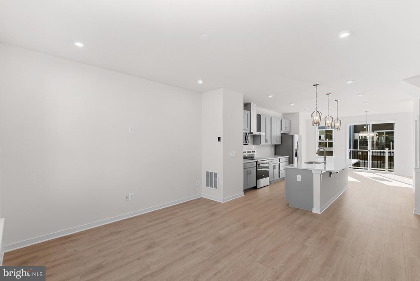
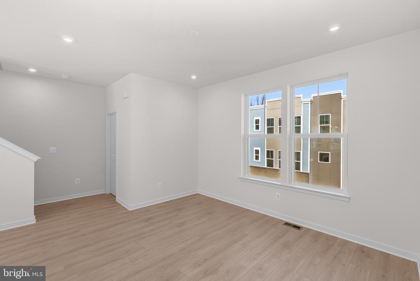
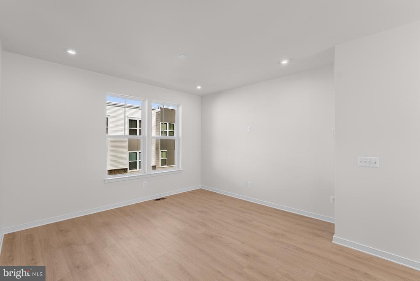
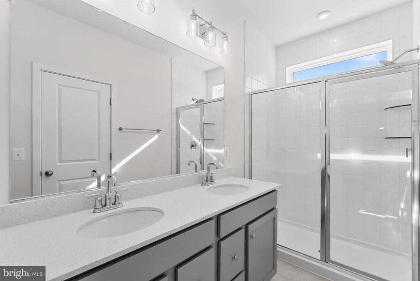
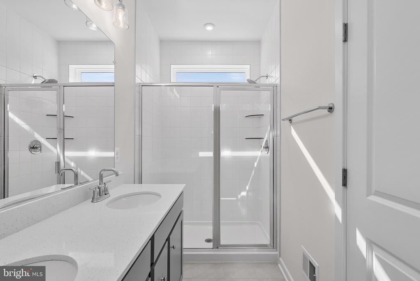
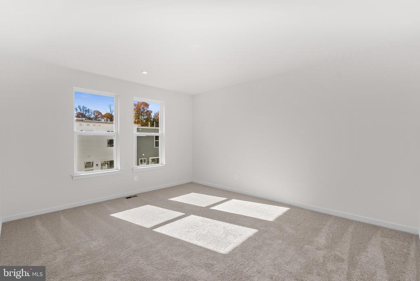
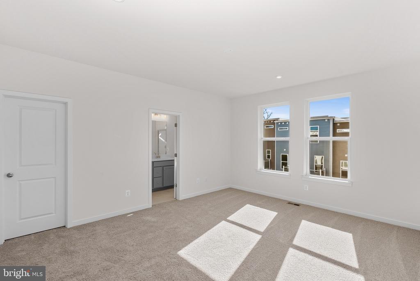
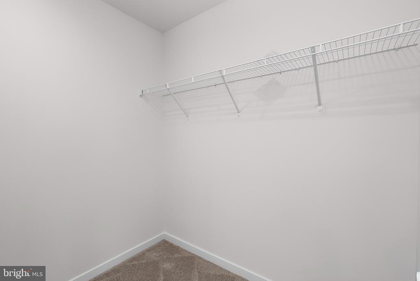
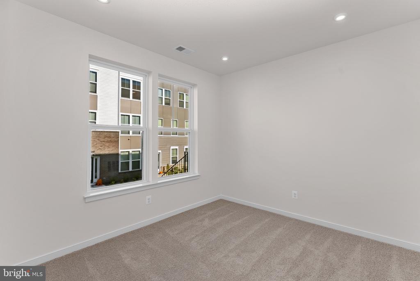
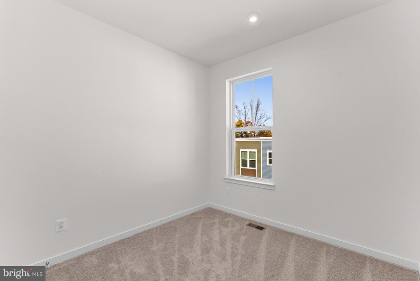
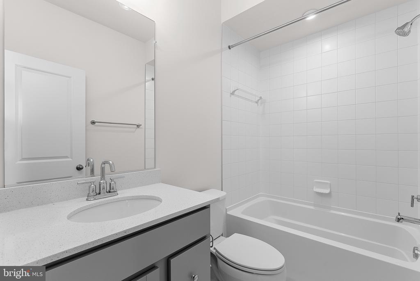
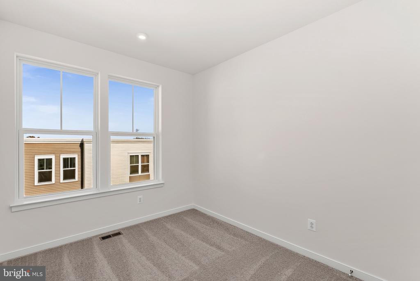
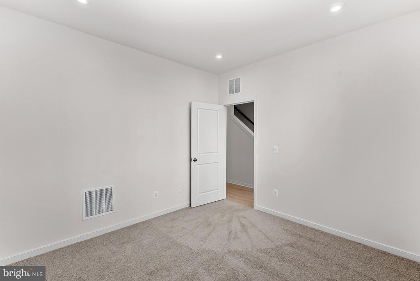
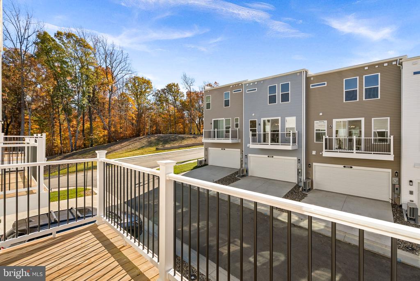
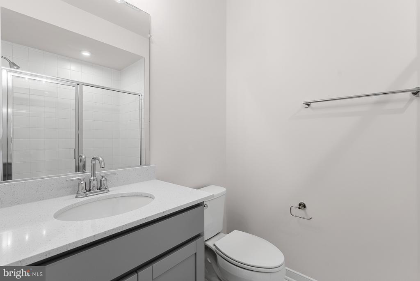
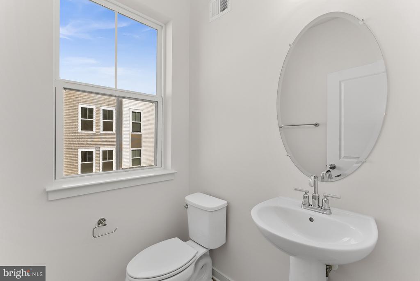
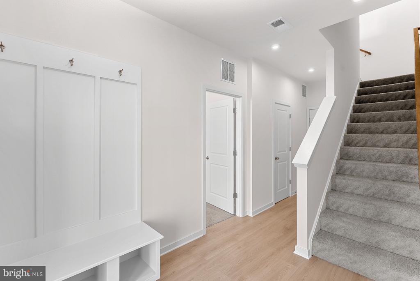
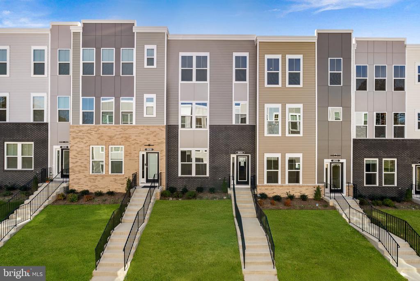
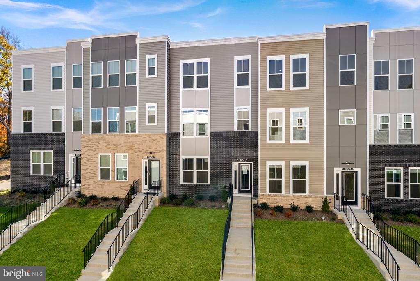
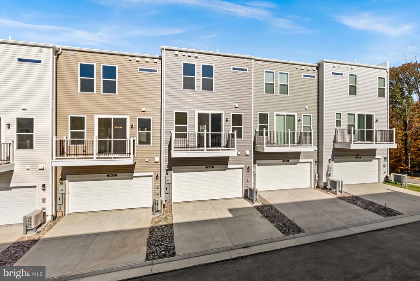
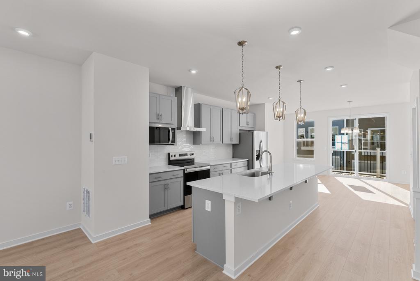
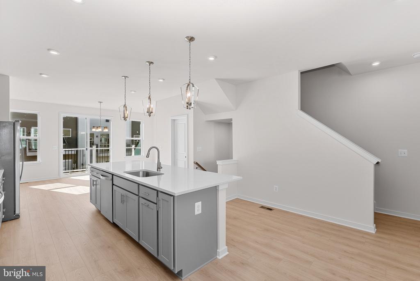
NEW CONSTRUCTION | Immediate Move-In | Special 4.99% 30-Year Fixed Rate and $10k towards closing costs for eligible FHA and VA loans through a preferred lender!* Discover the Potomac, a beautifully designed 3-level townhome with a 2-car garage in Beazer Homes' sought-after Cascade Landing community in Dumfries. This spacious home offers 3 bedrooms, 3.5 baths, a finished recreation room, and 9-foot ceilings throughout, creating an open and airy feel. The gourmet kitchen features upgraded gray cabinetry, quartz countertops, a ceramic tile backsplash, stainless-steel Whirlpool appliances, a range hood, and a walk-in pantry. Designer laminate flooring extends throughout the main level, connecting the kitchen, dining area, and great room. Step outside to the rear deck, perfect for entertaining or relaxing. The luxurious primary suite includes a large walk-in closet and a spa-inspired bath with dual vanities, quartz countertops, and a designer-tiled shower. An EV charger-compatible outlet in the garage adds modern convenience. Enjoy low-maintenance living with affordable HOA dues and no hidden developer fees. Community amenities include a playground, sidewalks, and convenient access to parks, trails, shopping, dining, and entertainment. Ideally located just minutes from Marine Corps Base Quantico, I-95, the Quantico VRE Station, and the Dumfries commuter lot, this home offers exceptional convenience for Northern Virginia and Washington, D.C. commuters. Built by Beazer Homes, America's leading energy-efficient homebuilder, this high-performance home is designed to help lower utility costs while providing lasting comfort and quality. Every home is pre-wired for future solar installation. Model Home Hours: Daily 11 AM to 6 PM. Use 17910 Alicia Avenue, Dumfries, VA 22026 for GPS directions and visit the model home first. Photos are of the actual home.
Share Property

Location

18034A ALICIA AVENUE, DUMFRIES, VA 22026

Status

For Sale

Property Amenities

Interior
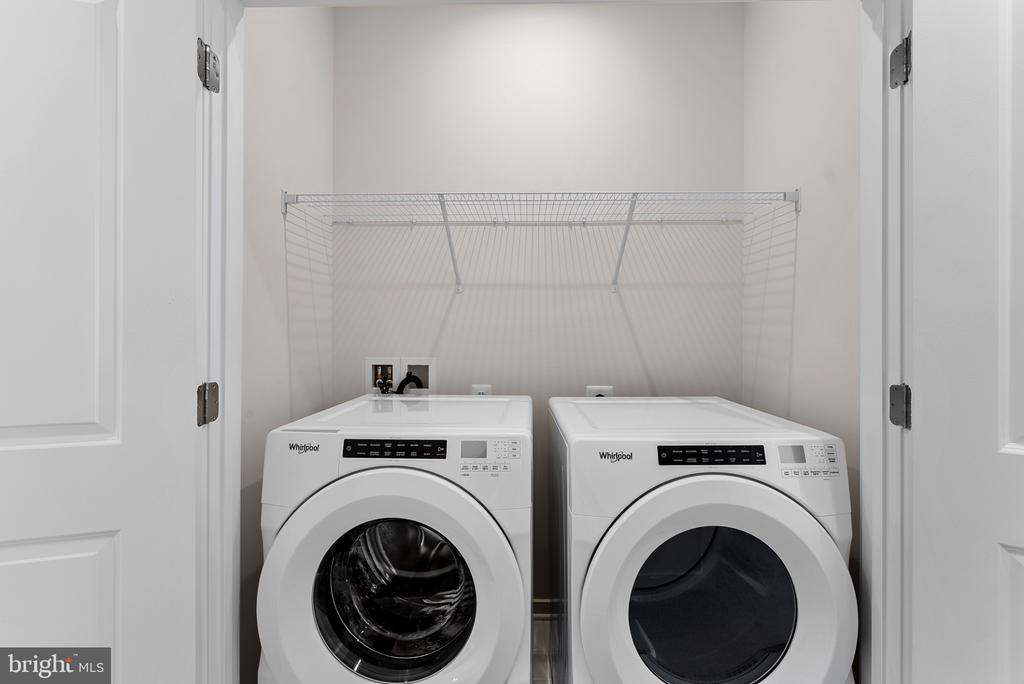
Laundry room Upper Floor
Appliances Dishwasher, Disposal, Energy Efficient Appliances, Icemaker, Oven/Range - Electric, Range Hood, Refrigerator, Stove, Washer, Dryer
Flooring Carpet, Ceramic Tile, Laminate Plank
Total Bedrooms: 3
Half Bathrooms: 1
Full Bathrooms: 3
Other Interior Features Carpet, Combination Kitchen/Dining, Combination Kitchen/Living, Family Room Off Kitchen, Floor Plan - Open, Kitchen - Eat-In, Kitchen - Island, Pantry, Primary Bath(s), Recessed Lighting, Bathroom - Stall Shower, Bathroom - Soaking Tub, Upgraded Countertops, Walk-in Closet(s)
Area & Lot
Open house

11/21/2026 1:00PM - 4:00PM EST

11/22/2026 1:00PM - 4:00PM EST

11/27/2026 1:00PM - 4:00PM EST

11/28/2026 1:00PM - 4:00PM EST

11/29/2026 1:00PM - 4:00PM EST

Total area 1,934 Sq.Ft.
Lot Area 1,637 Sq.Ft.
Living area 1,934 Sq.Ft.
MLS® ID VAPW2134148
Year Built 2026
School District PRINCE WILLIAM COUNTY PUBLIC SCHOOLS
High School FOREST PARK
Architecture Styles Traditional
Type Townhouse
Status For Sale
Exterior
Stories 3
Pool No Pool
Air conditioning Air Purification System, Central A/C, Energy Star Cooling System, Fresh Air Recovery System, Programmable Thermostat
Heat type Forced Air
Disability Features None
Water Source Public
Garage Space 2.0
Sewer Public Sewer
Parking Attached Garage, Driveway
Finance
Sales Price $540,999
HOA Fees $140 monthly
Real Estate Tax $763 yearly
image

Schedule a Showing

We would love to show you our beautiful property. Please select your preferred date and time below. An agent will be in touch shortly to confirm your appointment.

Schedule a Showing

We would love to show you our beautiful property. Please select your preferred date and time below. An agent will be in touch shortly to confirm your appointment.
Thank you for your interest in 18034A ALICIA AVENUE, DUMFRIES, VA 22026. We are reviewing your request and will be in touch shortly!

Mortgage Calculator

Estimate your monthly mortgage payment, including the principal and interest, property taxes, and HOA. Adjust the values to generate a more accurate rate.
All estimates are provided for informational purposes only. Actual amounts may vary.
$0,000 Your Payment 20 15 65
$0,000 Your Payment

Work With Us

If you have questions about credit or legal matters, buying or selling, you can trust us to find you what you need fast. We'll make sure you feel confident and educated every step of the way.