Leave a Message

Thank you for your message. We will be in touch with you shortly.

17960 ALICIA AVENUE 1
VIEW PHOTOS
$599,999

17960 ALICIA AVENUE 1

4 Beds 4 Baths 2,631 Sq.Ft.

Description

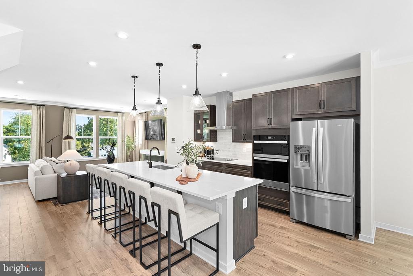
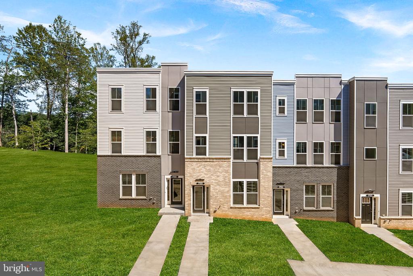
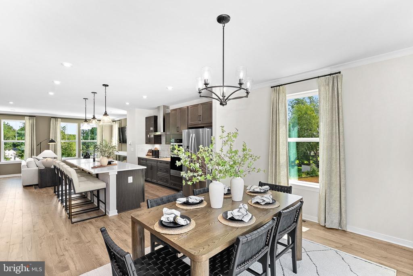
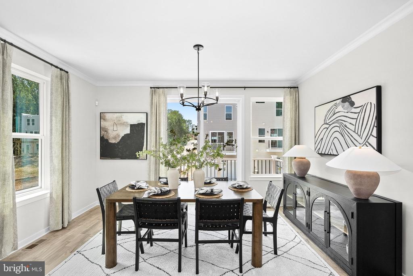
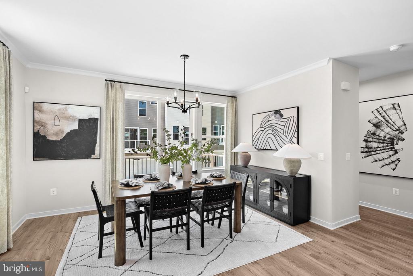
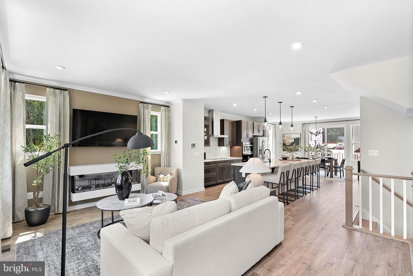
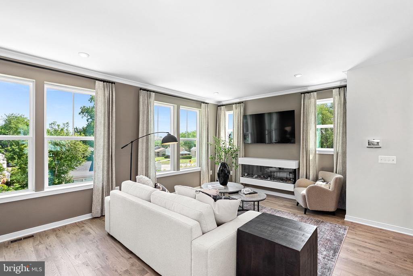
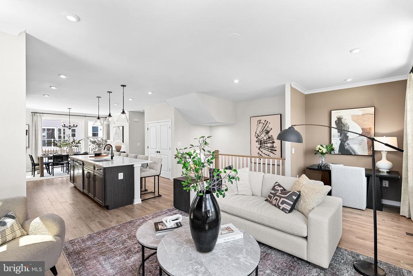
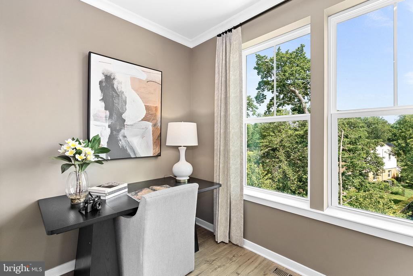
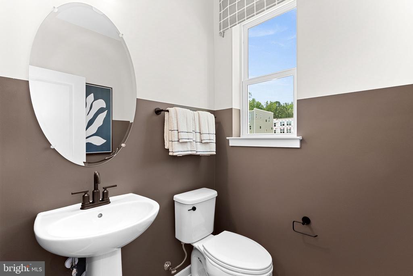
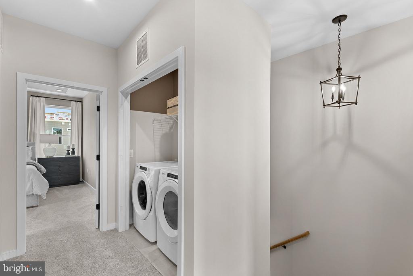
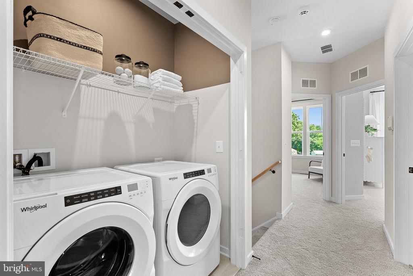
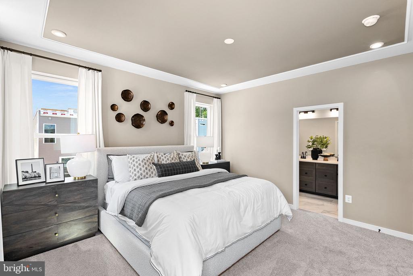
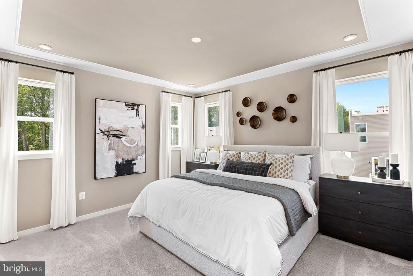
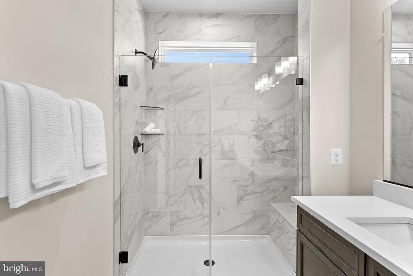
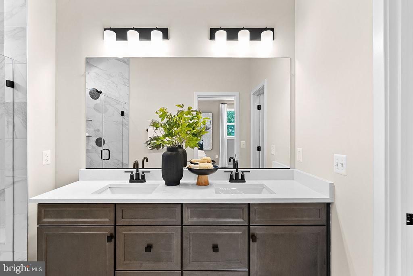
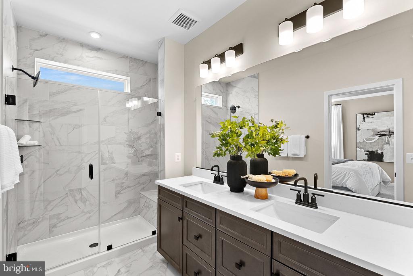
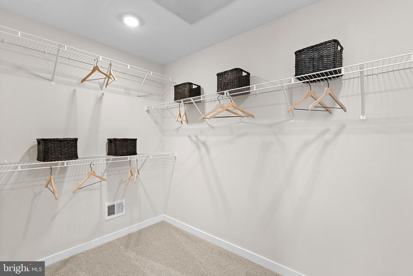
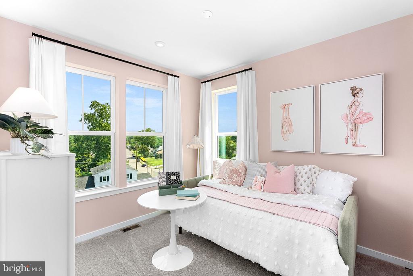
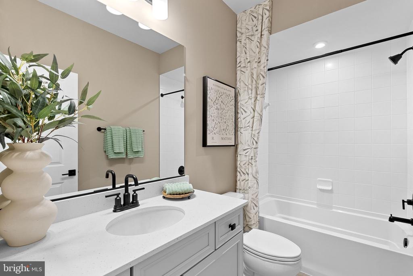
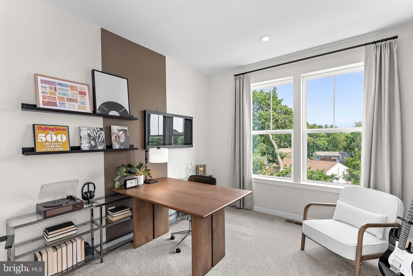
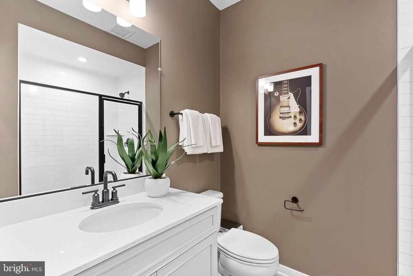
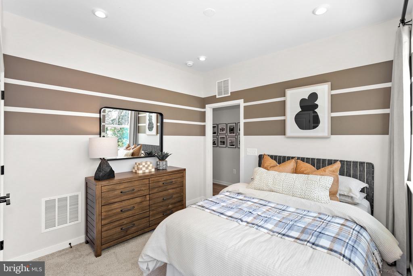
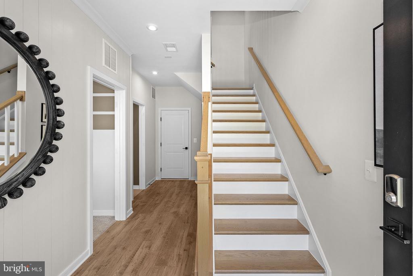
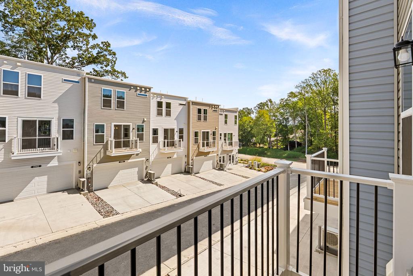
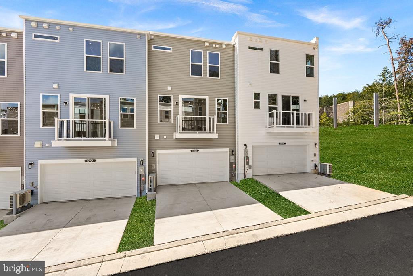
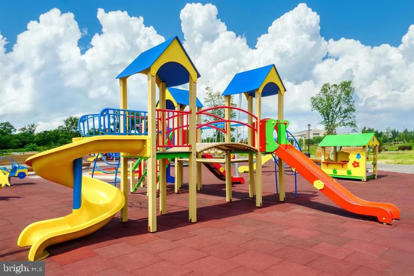
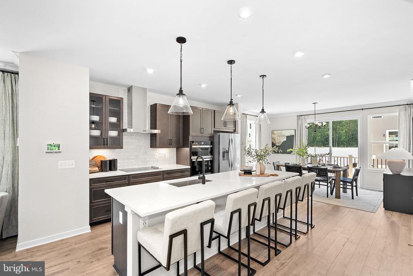
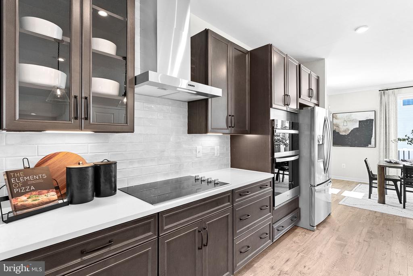
*NEW CONSTRUCTION* Special All-In Price, February/March Move-In! Discover the Belle, a stunning 3-level end-unit townhome with a 2-car garage in the highly desirable Cascade Landing community in Dumfries, VA. This spacious home offers 4 bedrooms, 3.5 baths, all with 9 ft. ceilings for an open, airy feel. The gourmet kitchen is a showstopper, featuring upgraded maple slate shaker cabinets with gold hardware, pendant lighting, quartz countertops, tile backsplash, a large pantry, range hood, microwave/wall oven, and stainless-steel Whirlpool appliances. Designer laminate flooring flows throughout the main level, including the kitchen, great room, and foyer, creating a sleek, modern look. The luxurious primary suite includes a generous walk-in closet and a spa-inspired bathroom with raised double vanities, quartz countertops, and a ceramic tile shower with seat. Plus, the garage includes an EV charger-compatible outlet, making this home future-ready. Limited-Time Incentives: Get $15K in Closing Costs until 1/31. Hometown heroes get $2,500. See New Home Counselor for details. Enjoy low-maintenance living with affordable HOA dues (no hidden developer fees) so you can put your savings toward what matters most. Cascade Landing offers a welcoming neighborhood with a playground, easy walkability, and quick access to premier parks and trails. These advanced performance homes save you money on utilities while reducing your carbon footprint. Located just 2 minutes from Marine Corps Base Quantico (North Gate) and with direct access to I-95, commuting is effortless. Plus, you're close to Fortuna Center Plaza, Locust Shade Park, and dining favorites and entertainment. Model Home Hours: Mon-Sun, 11 AM-6 PM. Use 17910 Alicia Avenue, Dumfries, VA 22026 for GPS directions. Please go to the model home listed here first.
Share Property

Location

17964 ALICIA AVENUE, DUMFRIES, VA 22026

Status

Sold

Date Sold

March 27, 2026

Property Amenities

Interior
Appliances Dishwasher, Disposal, Energy Efficient Appliances, Icemaker, Microwave, Oven - Wall, Oven/Range - Electric, Range Hood, Refrigerator, Stainless Steel Appliances, Water Heater
Flooring Carpet, Laminate Plank
Total Bedrooms: 4
Half Bathrooms: 1
Full Bathrooms: 3
Other Interior Features Bathroom - Stall Shower, Bathroom - Tub Shower, Carpet, Combination Dining/Living, Combination Kitchen/Dining, Dining Area, Entry Level Bedroom, Floor Plan - Open, Kitchen - Eat-In, Primary Bath(s), Recessed Lighting, Upgraded Countertops, Walk-in Closet(s)
Area & Lot
Lot Area 2,631 Sq.Ft.
MLS® ID VAPW2110578
Year Built 2025
School District PRINCE WILLIAM COUNTY PUBLIC SCHOOLS
Architecture Styles Traditional
Type Townhouse
Status Sold
Exterior
Stories 3
Pool No Pool
Air conditioning Central A/C, Energy Star Cooling System, Fresh Air Recovery System, Programmable Thermostat
Heat type Forced Air, Programmable Thermostat
Disability Features None
Water Source Public
Garage Space 2.0
Sewer Public Sewer
Parking Attached Garage, Driveway
Finance
Sales Price $599,999
HOA Fees $140 monthly

360 Virtual Tour

Take a tour of this property

Work With Us

If you have questions about credit or legal matters, buying or selling, you can trust us to find you what you need fast. We'll make sure you feel confident and educated every step of the way.