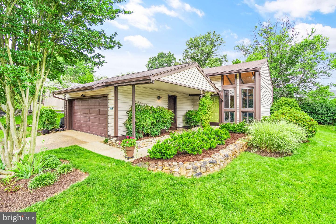
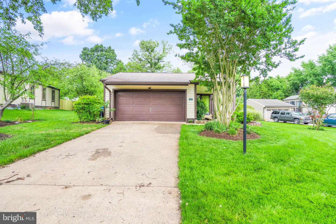
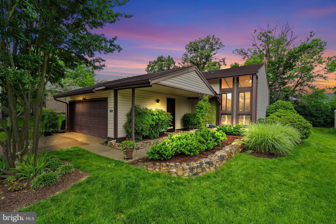
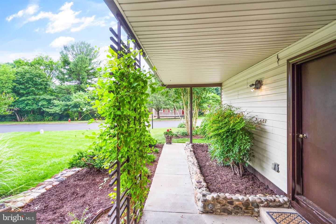
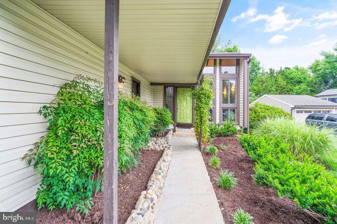
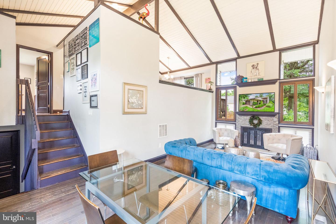
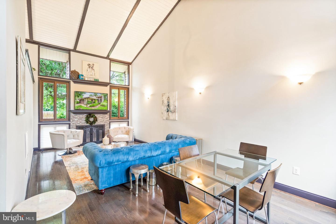
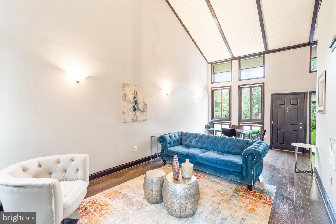
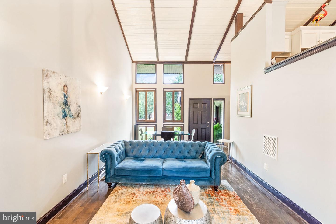
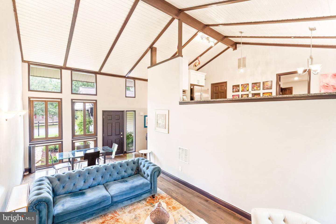
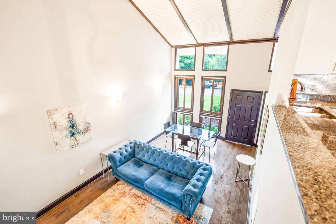
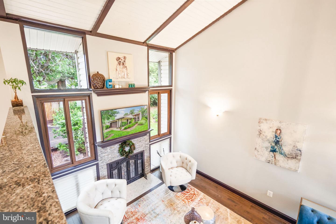
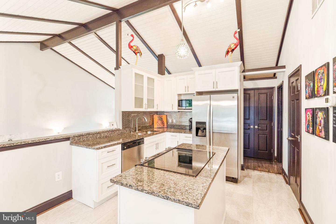
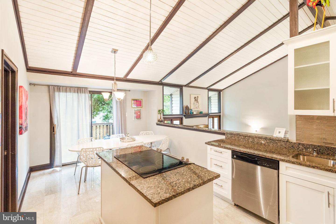
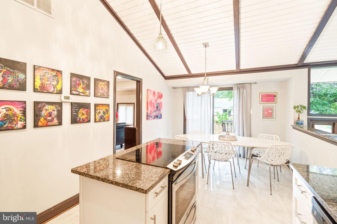
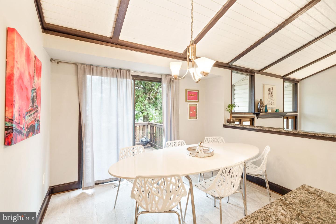
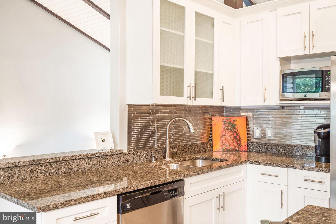
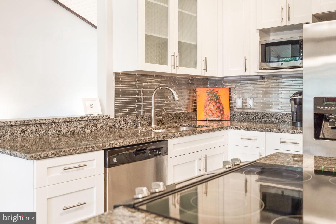
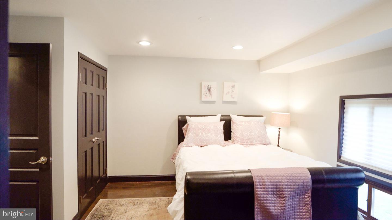
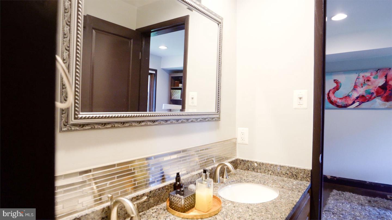
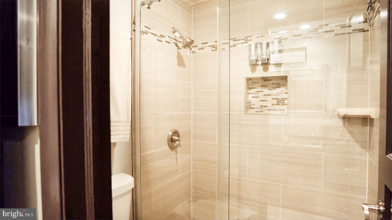
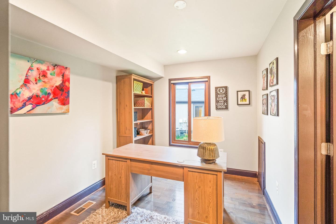
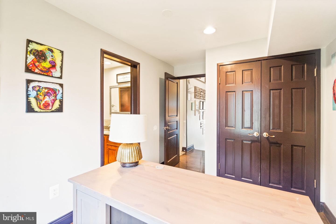
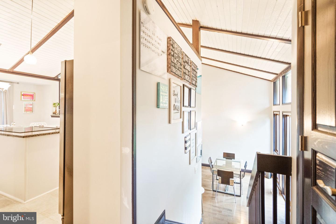
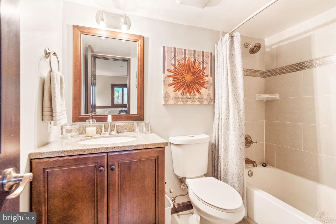
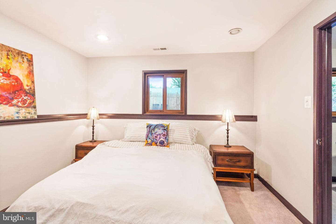
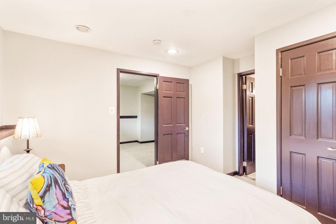
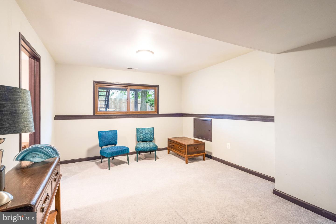
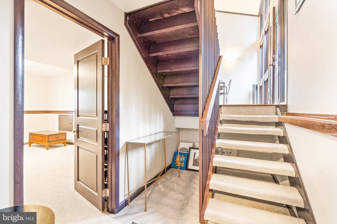
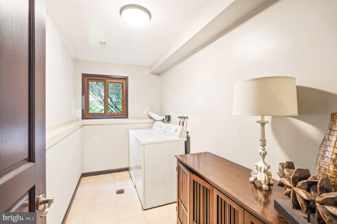
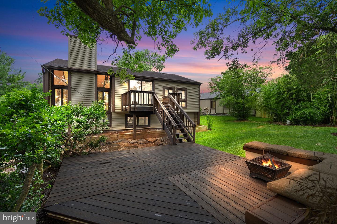
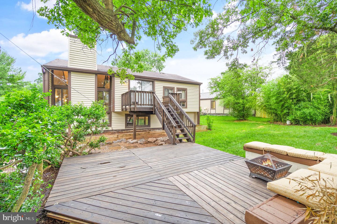
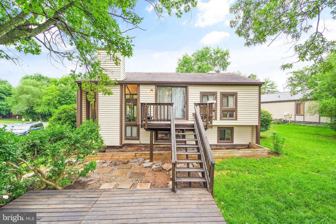
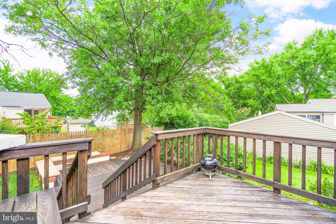
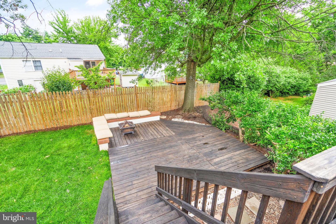
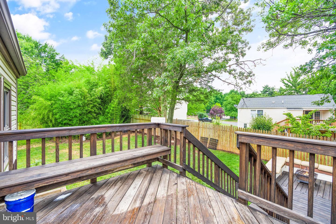
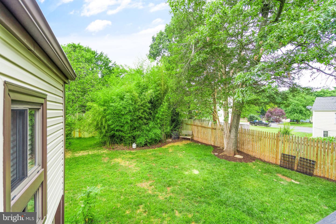
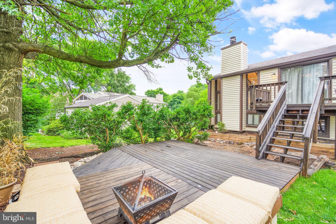
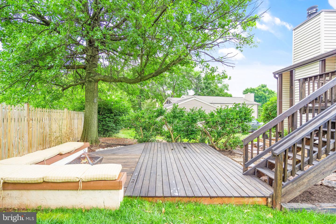
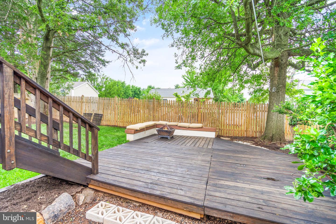
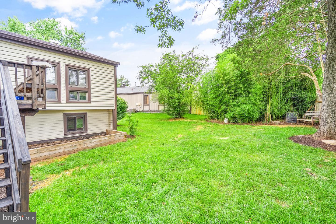
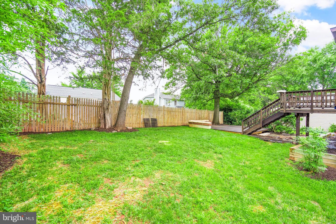
Back on market! Ideally located for pleasant living in the Fox Lee subdivision, this 3-bedroom 2-bath contemporary awaits with a wealth of lifestyle features. Tucked away on a pleasant street lined with sidewalks, the home is a mere stroll from the outdoor allurements of W&OD Trail. The invigorating stir of town center, including the shopping and dining options of Dulles Mall can be found within comfortable driving distance. The proximity to nearby concentrations of employment makes for an easy commute. Rockstar grill masters will gravitate toward the deck. Dependably crafted of pressure-treated wood, this appealing structure is the perfect stage for memorable culinary performances. (Spatula as microphone optional.) Your outdoor furniture transforms the inviting patio into an open-air lounge, ideal for starry nightcaps after successful days. Within, the residence is rich with comforts, beginning with the stunning entryway. Hardwoods exude a legacy feel in the foyer, kitchen, master bedroom, and living spaces, beneath a rare combination of stylish and natural lighting. An open floor plan gives the living areas an expansive feel. Even the ceilings are remarkable, with styles including vaulted and beamed. The wood burning fireplace gives the living room, living room, and master bedroom a welcoming ambiance, creating a great spot for reading or a nap (perhaps both in that order). The gourmet kitchen features marvelous counter space in an attractive island arrangement. Beneath stylish lighting, the room is a stage that makes stars of chefs and midnight snackers. For sanctuary from the day, the primary bedroom is the right spot. The other two unique bedrooms, each with an abundance of closet space, are distributed throughout the house, giving residents some space and distance. A driveway with ample accommodation for two vehicles leads to an attached two-car garage that will protect your cars from the weather and is available for other uses. The finished basement, with the convenience of a full bathroom, is currently in use as guest sleeping quarters and is easily reconfigurable to suit your vision.
Share Property
Location
178 Magnolia Rd, Sterling, VA 20164
Status
Sold
Date Sold
August 29, 2022
Property Amenities
Interior
FireplaceWood Burning
AppliancesDisposal, Dryer, Microwave, Cooktop, Washer, Electric Water Heater
FlooringWood, Carpet, Ceramic Tile, Hardwood
Total Bedrooms:3
Full Bathrooms:2
Other Interior FeaturesKitchen Island
Area & Lot
Lot Area10,019 Sq.Ft.
Living area1,608 Sq.Ft.
MLS® IDVALO2030006
Year Built1973
School DistrictLOUDOUN COUNTY PUBLIC SCHOOLS
High SchoolPARK VIEW
Middle SchoolSTERLING
Elementary SchoolGUILFORD
Architecture StylesContemporary
TypeResidential
StatusSold
Exterior
Stories3
Air conditioningCentral Air
Heat typeElectric
Water SourcePublic
Garage Space2.0
SewerPublic Sewer
ParkingAttached
Finance
Sales Price$547,700
HOA Fees$12 monthly
Real Estate Tax$4,576 yearly
360 Virtual Tour
Take a tour of this property
Work With Us
If you have questions about credit or legal matters, buying or selling, you can trust us to find you what you need fast. We'll make sure you feel confident and educated every step of the way.