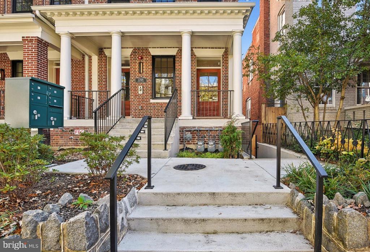
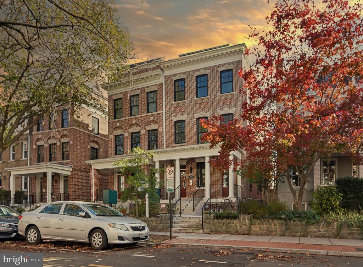
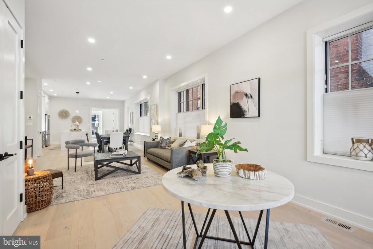
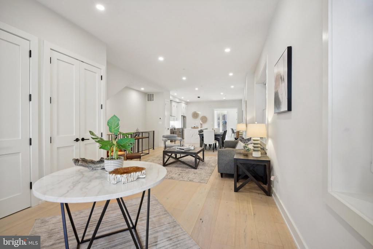
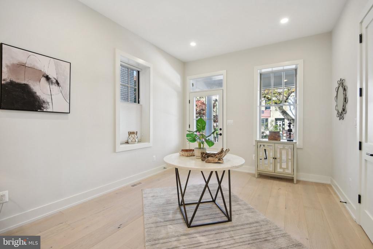
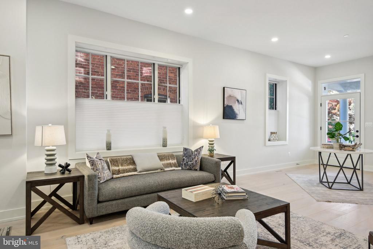
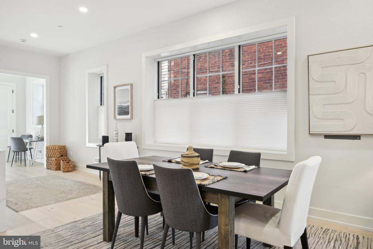
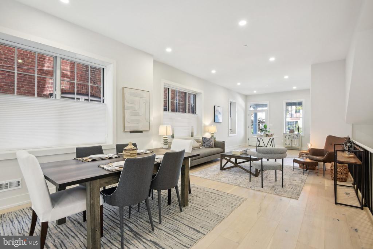
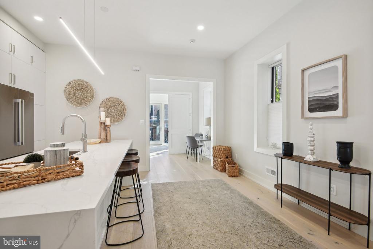
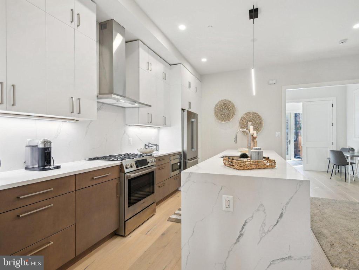
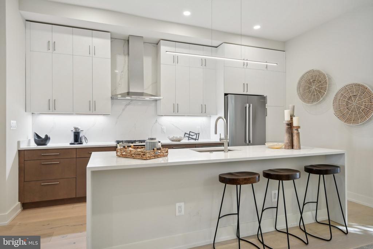
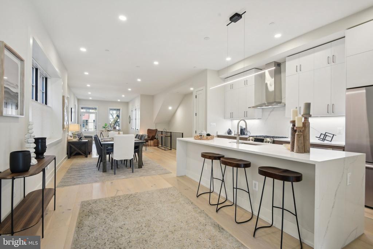
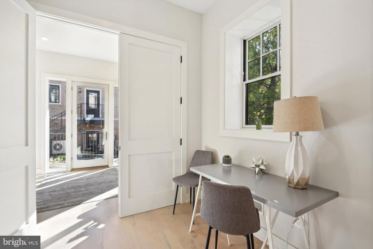
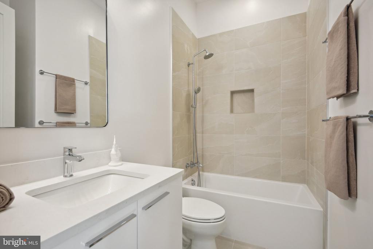
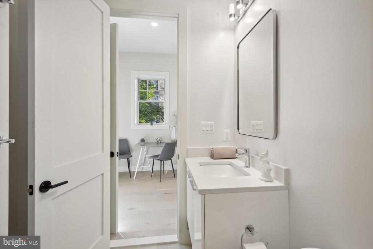
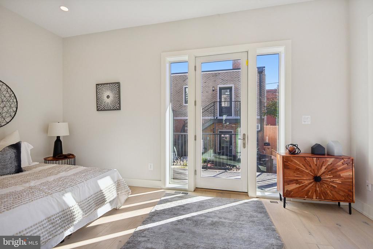
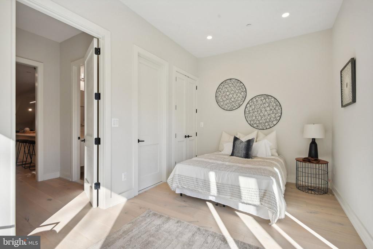
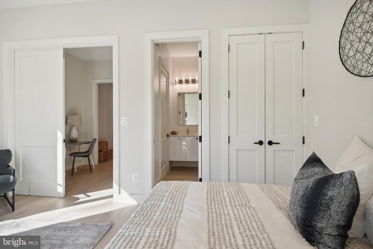
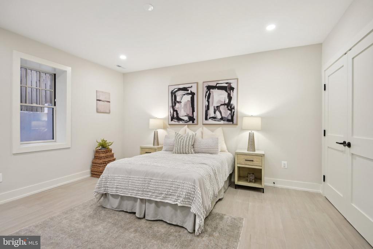
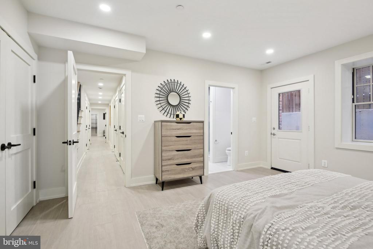
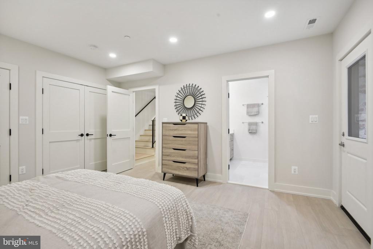
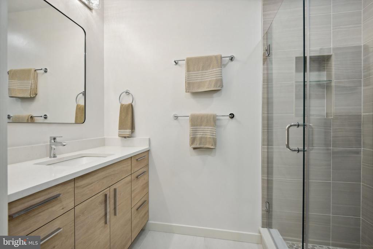
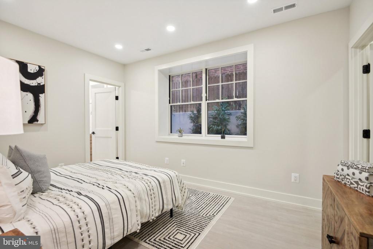
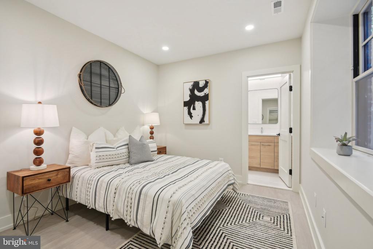
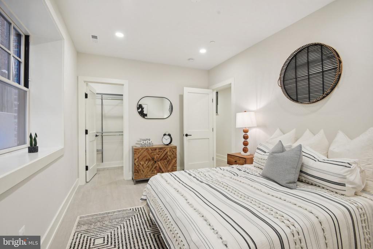
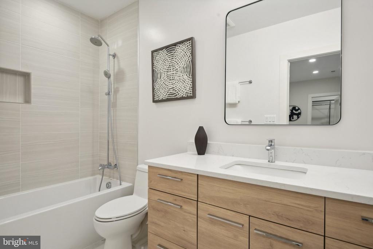
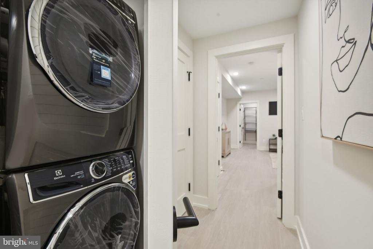
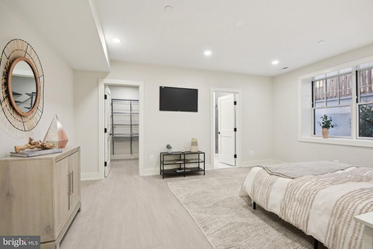
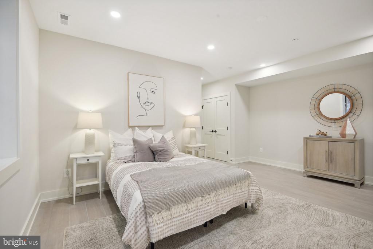
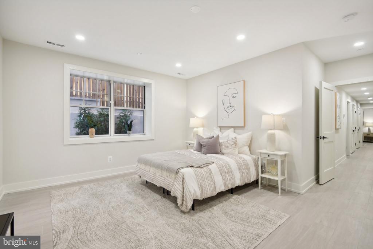
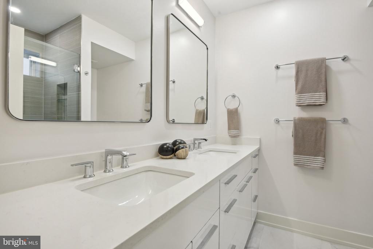
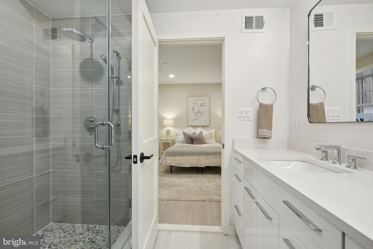
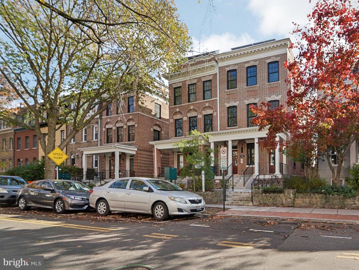
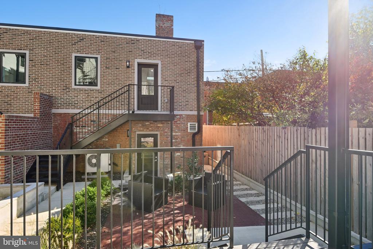
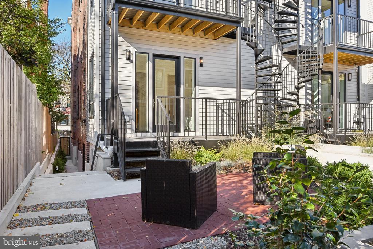
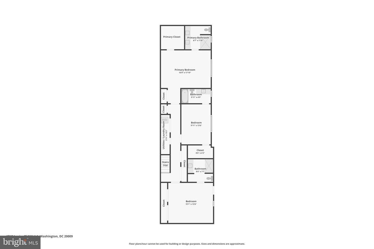
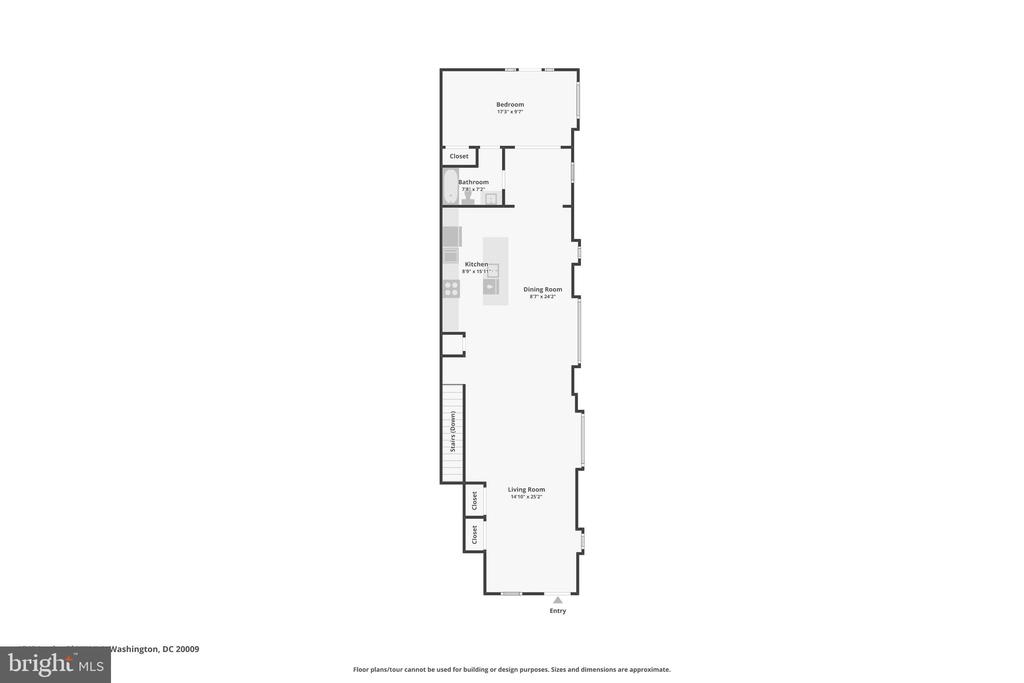
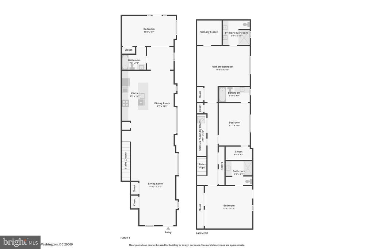
Experience modern luxury living at 1748 Lanier Pl NW Unit #1, a stunning 4 bedroom, 4 bathroom condo in the heart of DC's vibrant Adams Morgan neighborhood. This meticulously crafted new construction home boasts elegant high end finishes, custom bespoke closets, and premium Pella windows that flood the space with natural light. The six inch white oak plank floors add warmth and sophistication, while the private outdoor patio provides a tranquil escape. Perfectly positioned for urban living, this home offers seamless access to public transit and commuter routes, all within walking distance of Adams Morgan's eclectic dining, shopping, and entertainment, as well as nearby DuPont Circle, U Street, and Rock Creek Park. Don't miss this exceptional opportunity to own a modern masterpiece in one of DC's most sought after locations.
Share Property
Location
1748 LANIER PLACE NW Unit: 1, WASHINGTON, DC 20009
Other Interior FeaturesCombination Dining/Living, Combination Kitchen/Dining, Family Room Off Kitchen, Entry Level Bedroom, Floor Plan - Open, Kitchen - Gourmet, Kitchen - Island, Recessed Lighting, Sprinkler System, Walk-in Closet(s), Wood Floors
Area & Lot
Total area2,840 Sq.Ft.
Living area2,840 Sq.Ft.
MLS® IDDCDC2168720
Year Built1905
School DistrictDISTRICT OF COLUMBIA PUBLIC SCHOOLS
Architecture StylesFederal
TypeResidential
StatusSold
Exterior
Stories2
PoolNo Pool
Air conditioningCentral A/C
Heat typeHeat Pump(s)
Disability FeaturesNone
Water SourcePublic
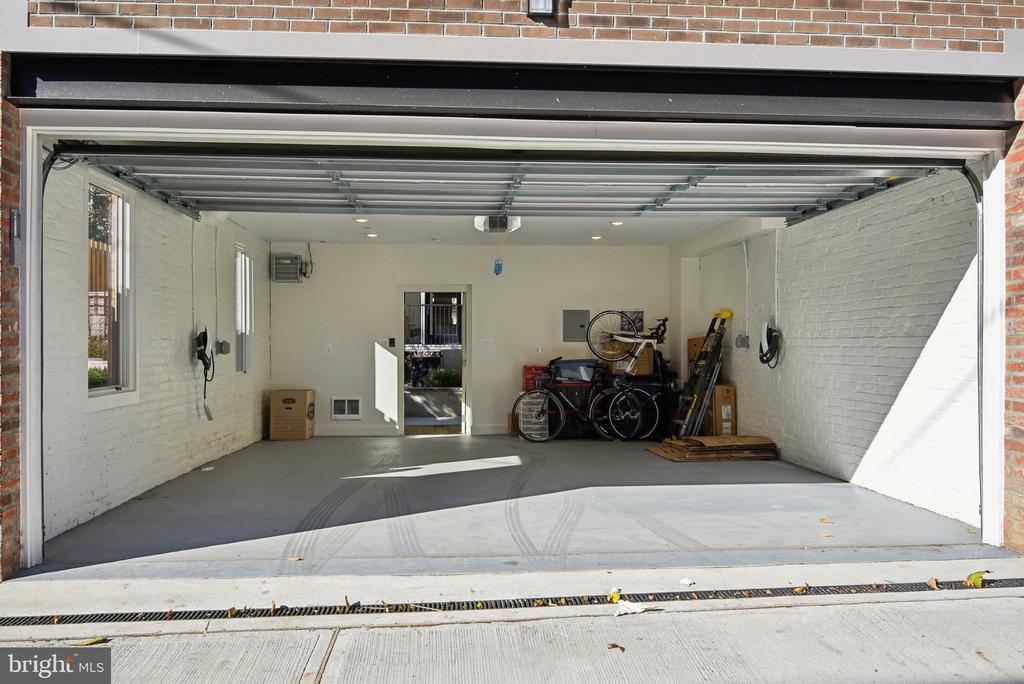
Garage Space1.0
SewerPublic Sewer
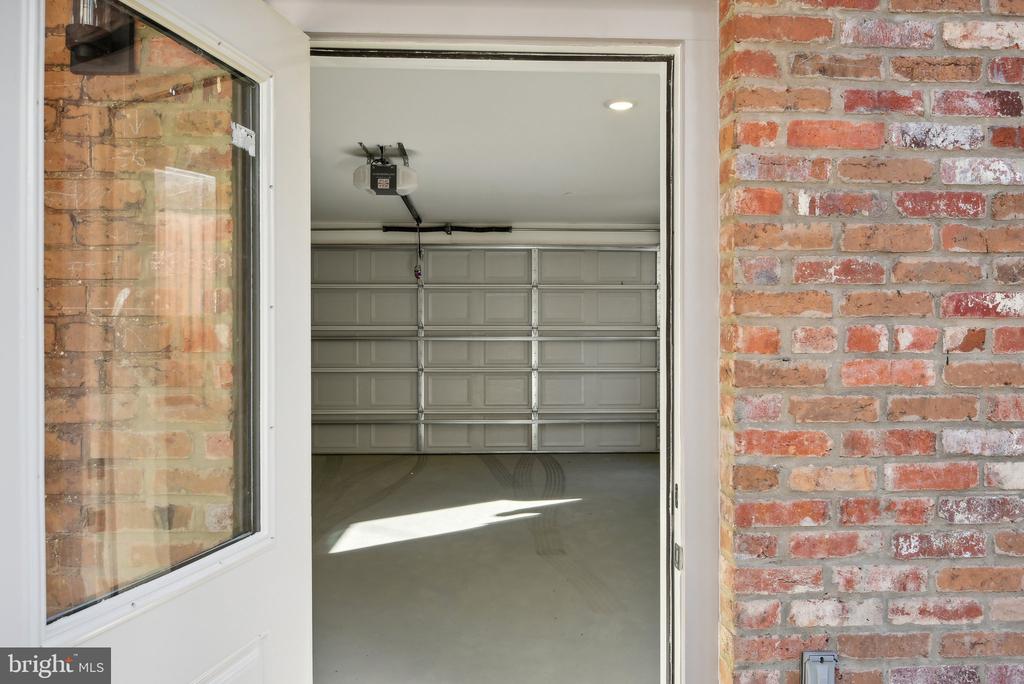
ParkingDetached Garage
Finance
Sales Price$1,479,000
Real Estate Tax$6,115 yearly
360 Virtual Tour
Take a tour of this property
Work With Us
If you have questions about credit or legal matters, buying or selling, you can trust us to find you what you need fast. We'll make sure you feel confident and educated every step of the way.