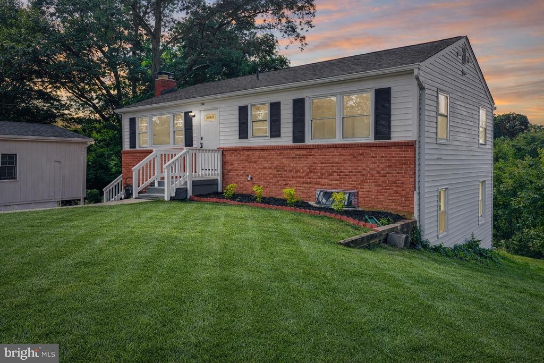
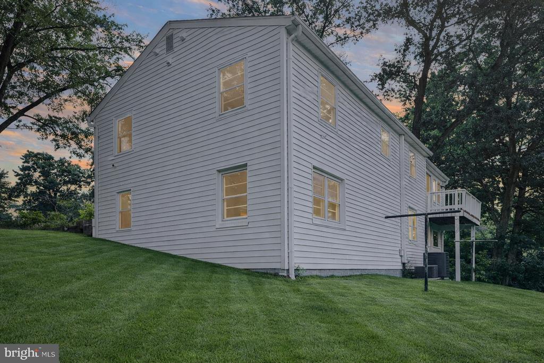
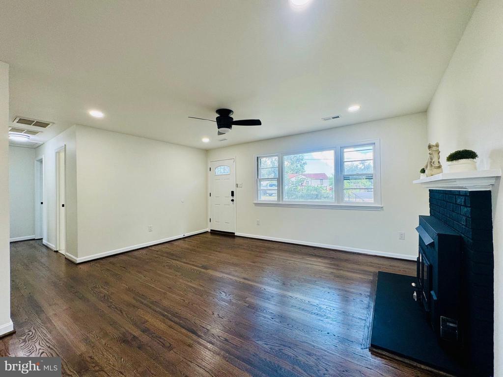
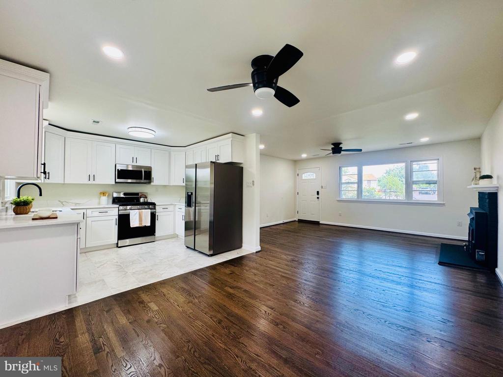
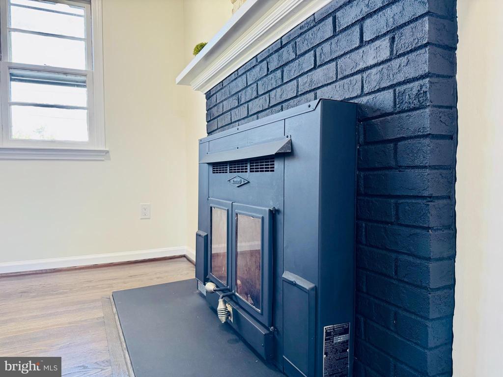
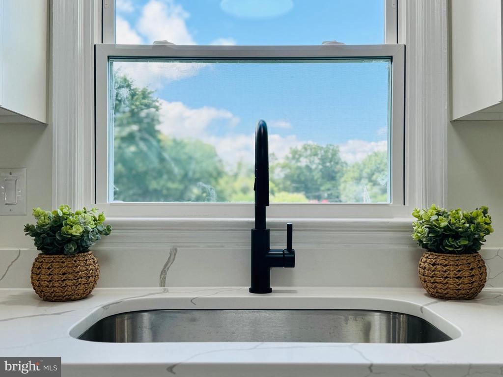
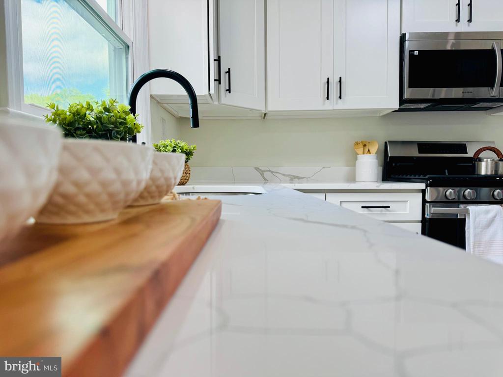
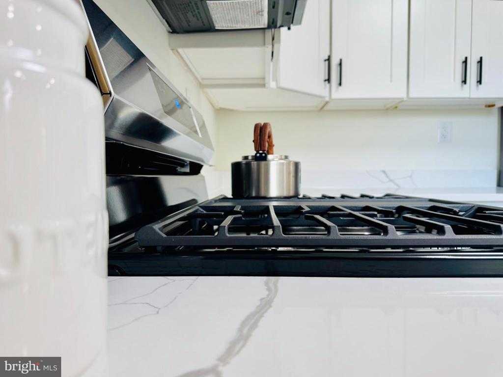
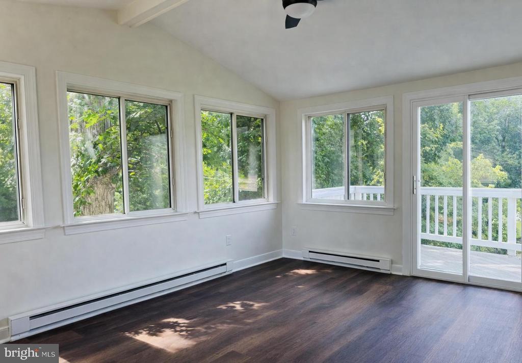
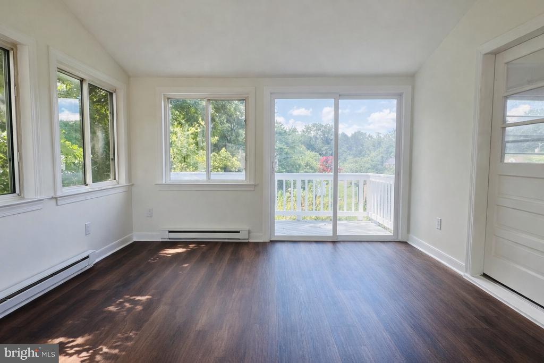
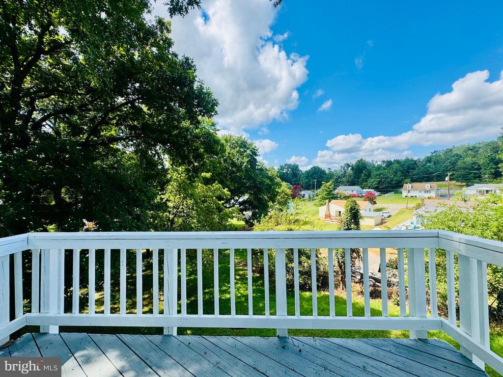
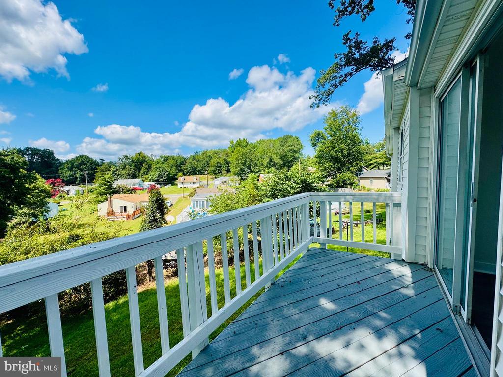
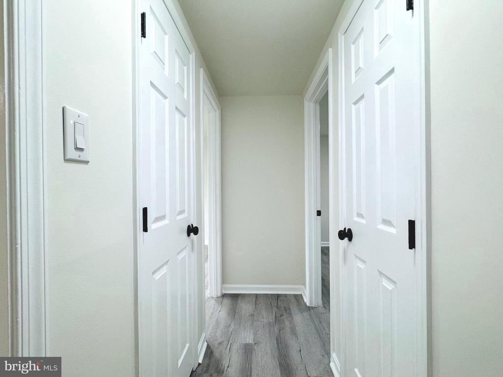
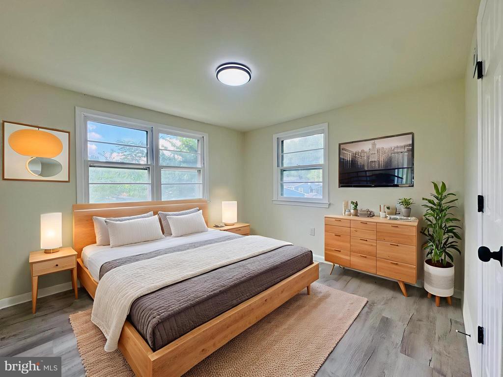
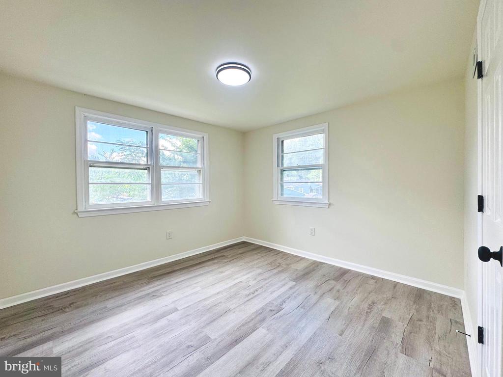
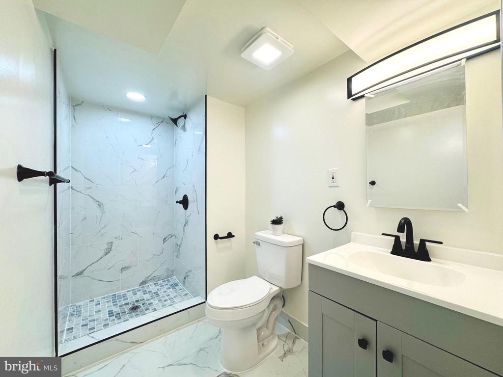
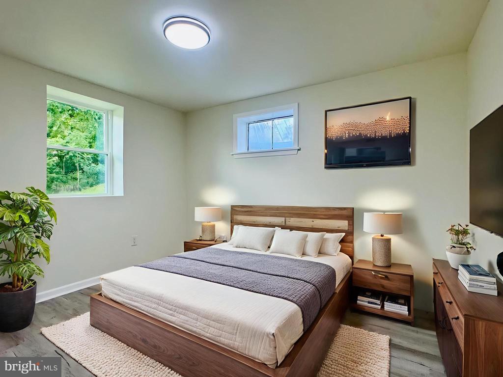
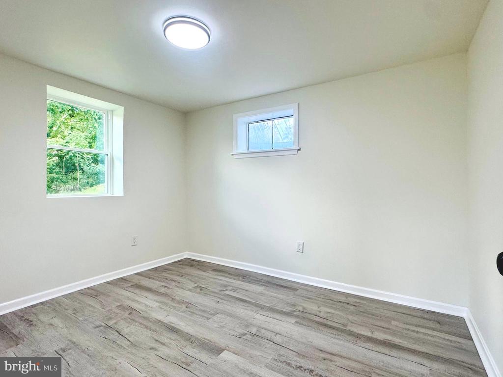
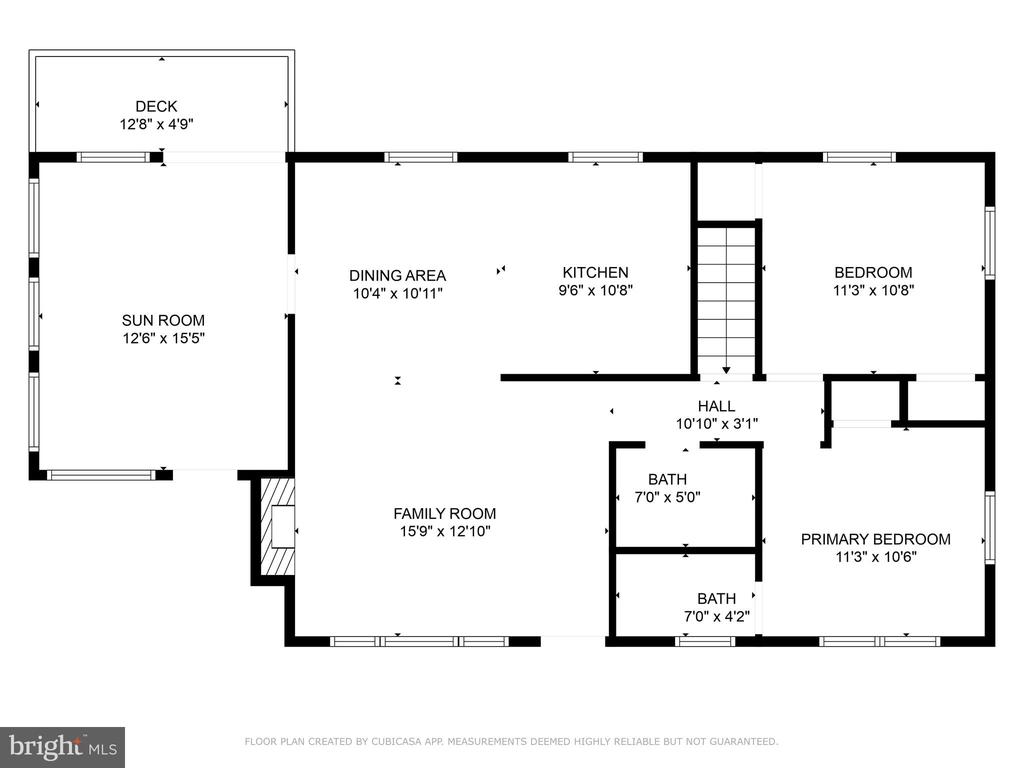
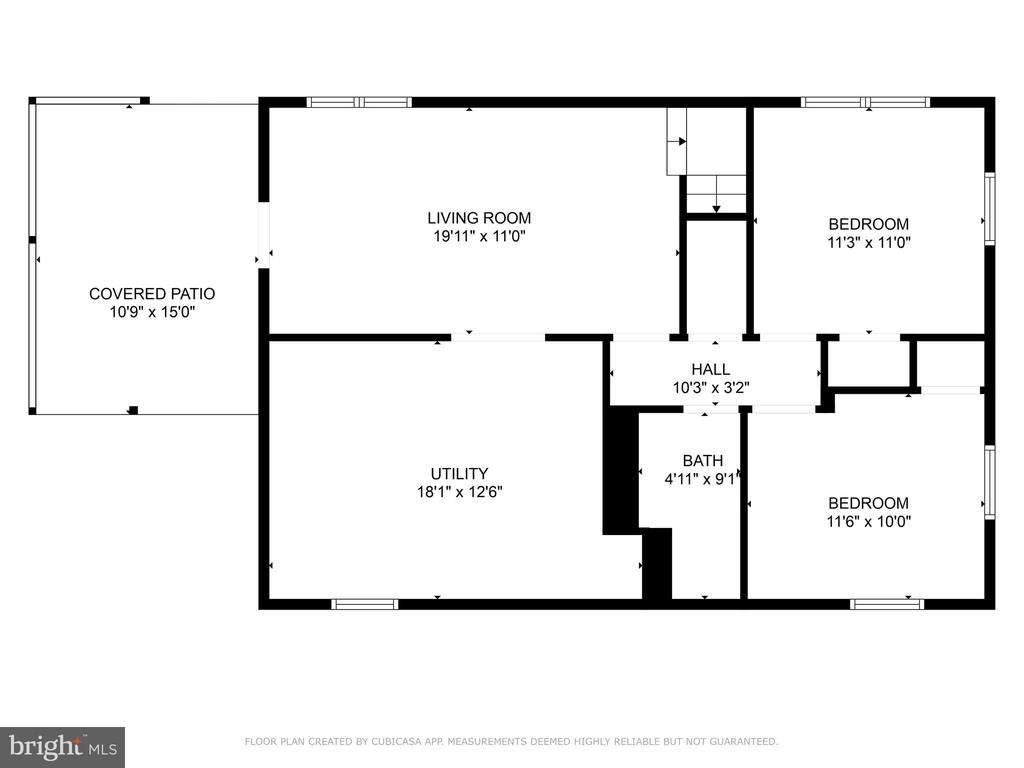
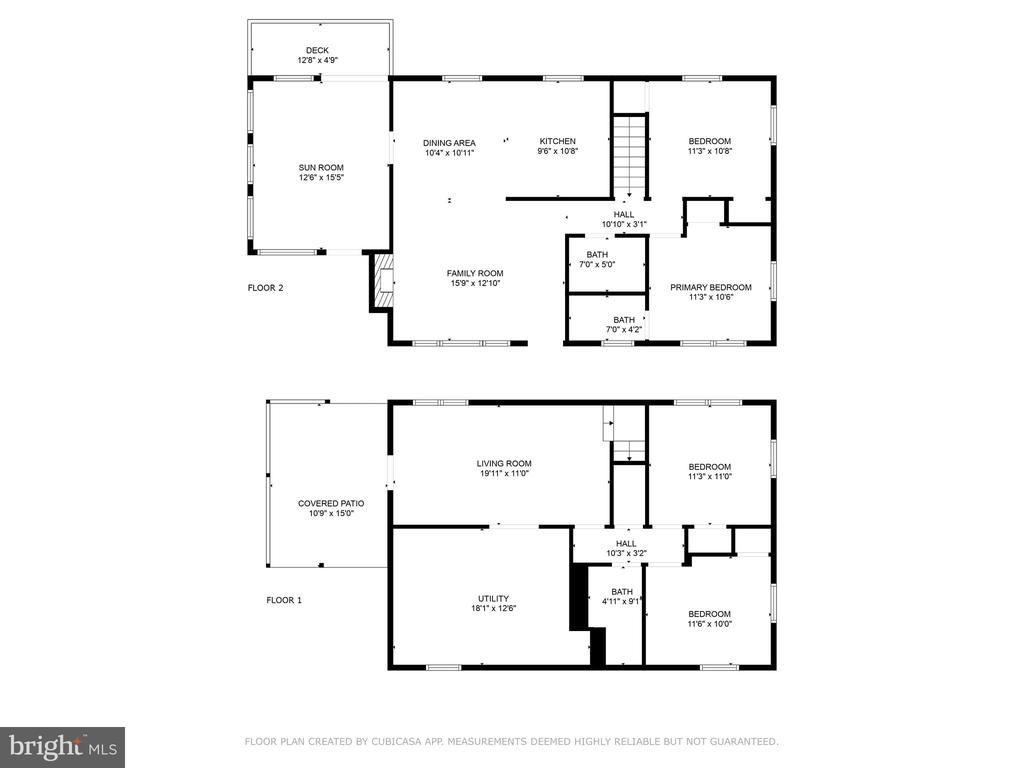
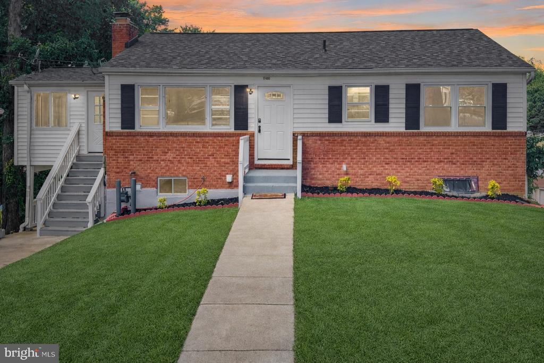
Completely renovated and move-in ready, this 4-bedroom, 3-bath ranch-style home blends modern finishes with functional design. Situated on a quiet cul-de-sac and set on a spacious half-acre lot, the property offers privacy, comfort, and convenience in one package.
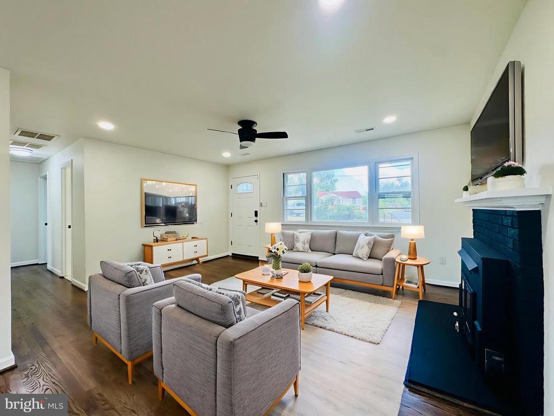
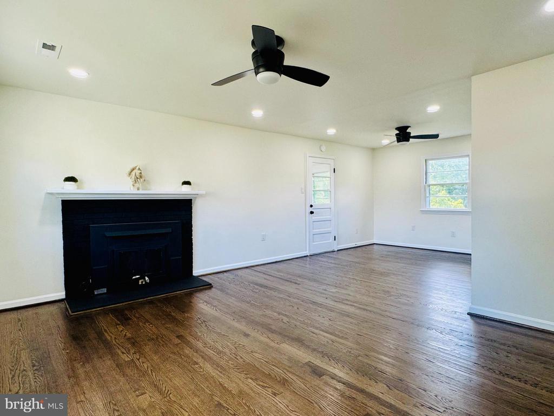
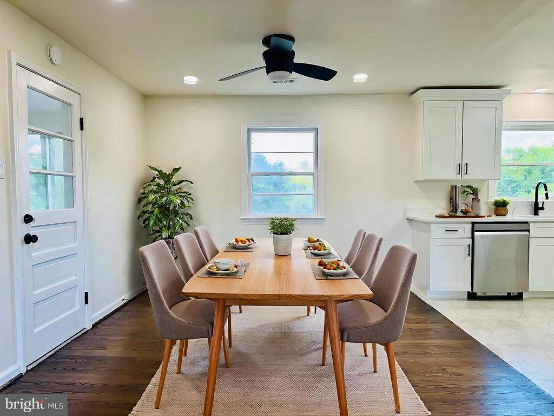
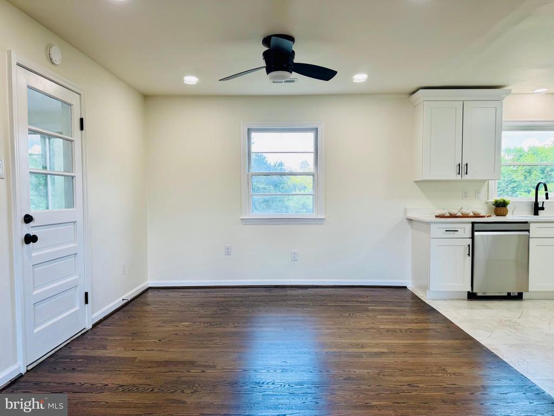
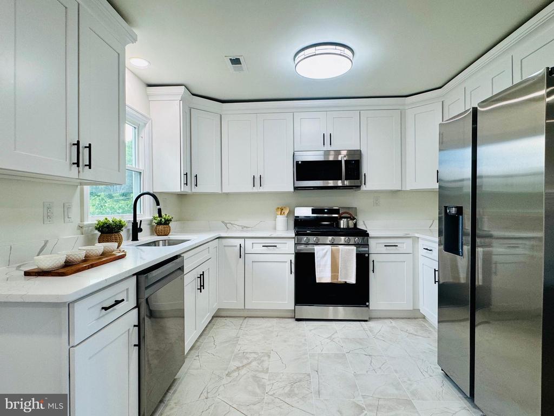
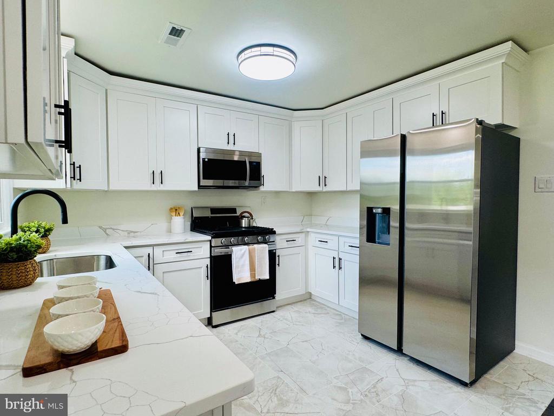
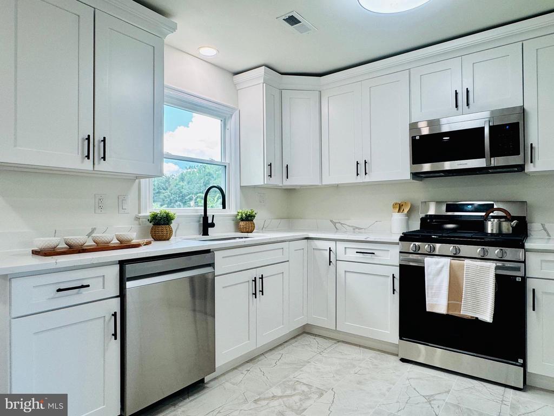
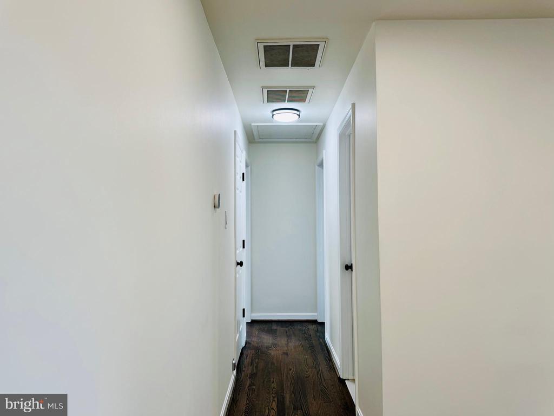
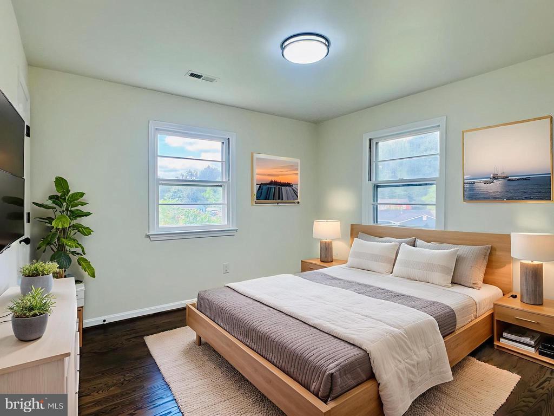
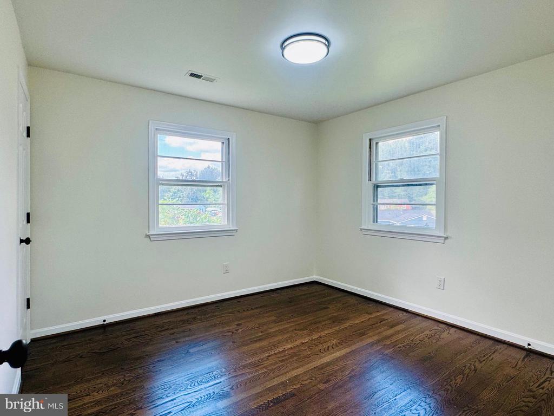
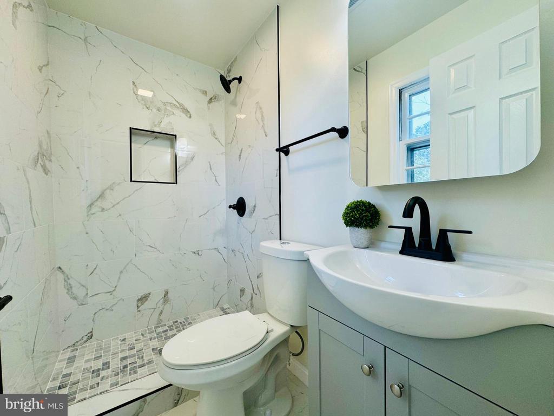
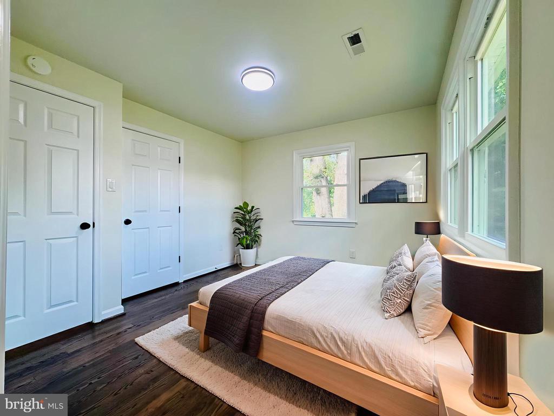
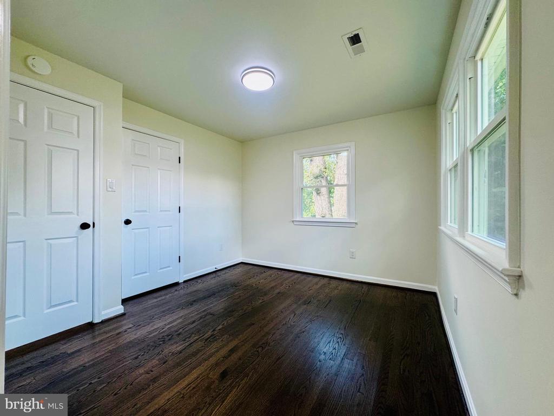
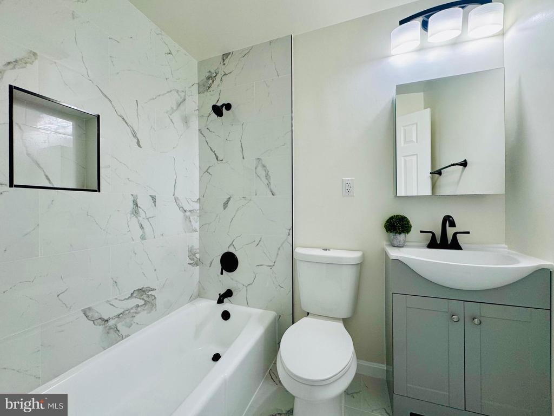
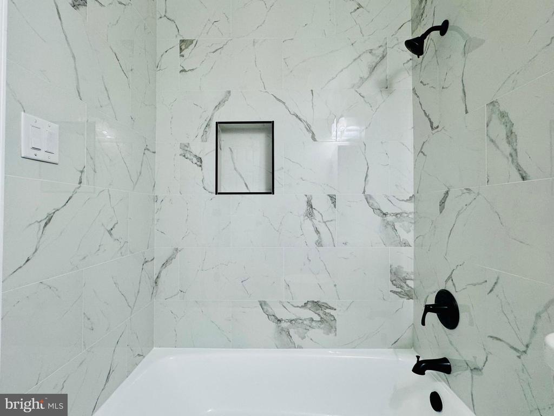
Inside, you'll find a brand-new roof and gutters, a beautifully redesigned kitchen with contemporary finishes, gleaming hardwood floors, and fully updated bathrooms. The bright, open layout creates an inviting flow throughout the main level.
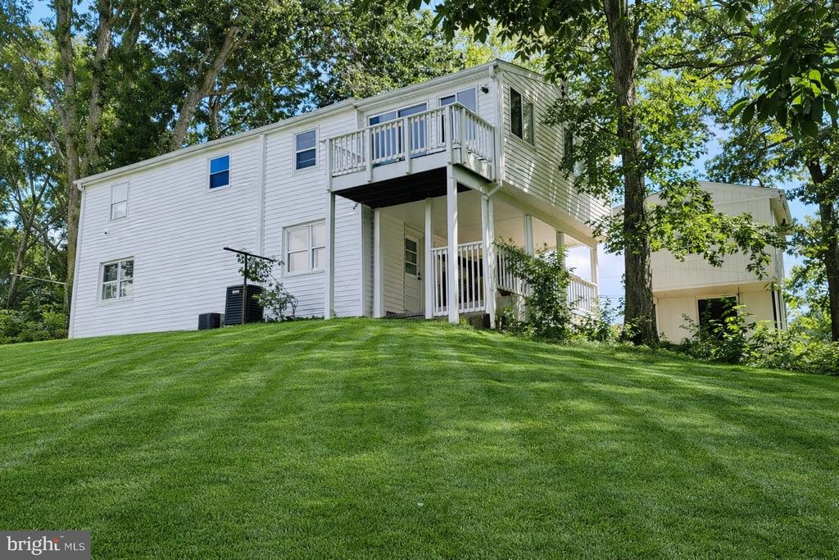
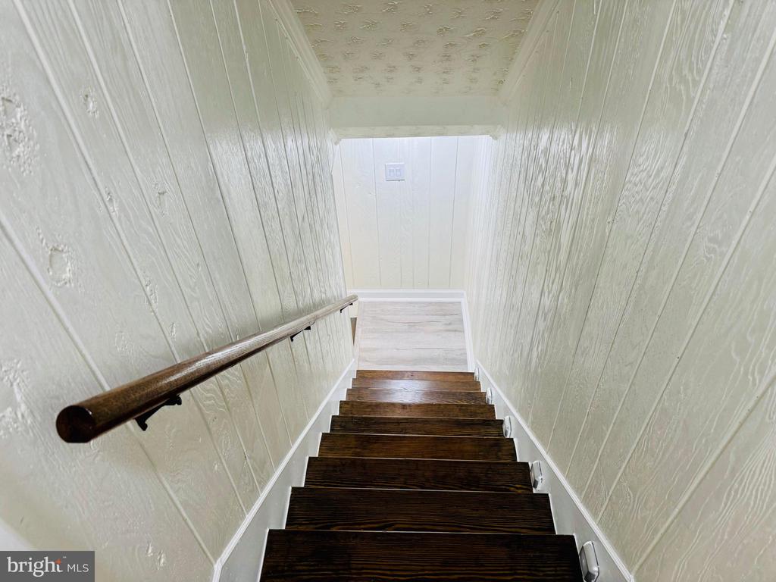
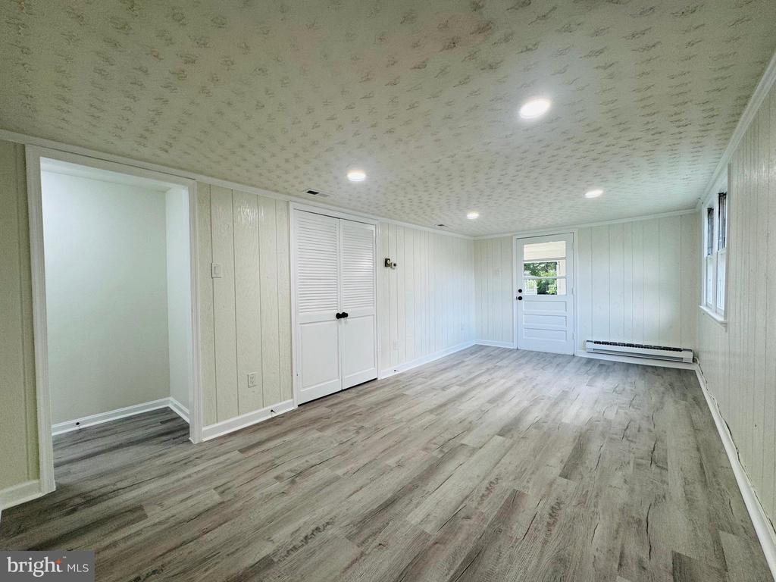
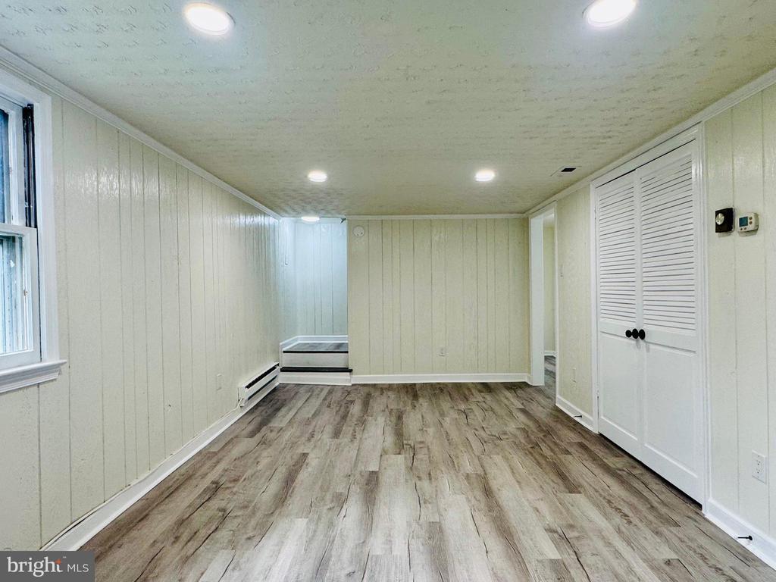
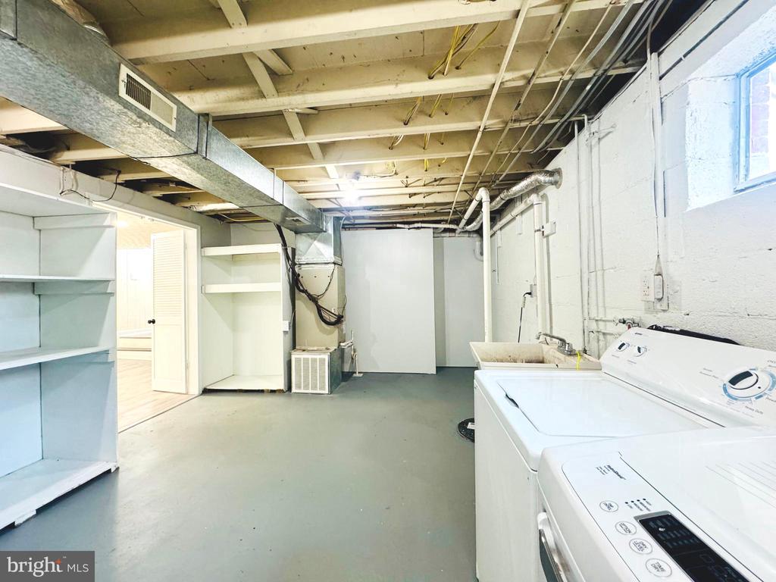
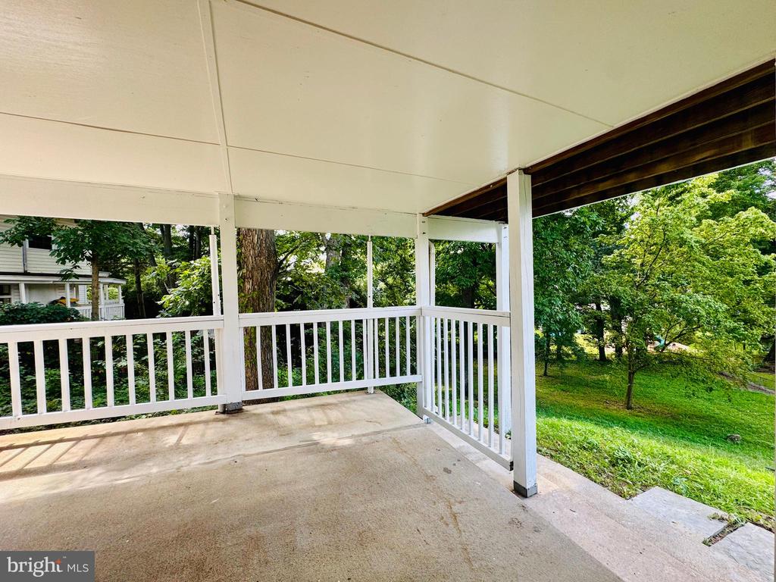
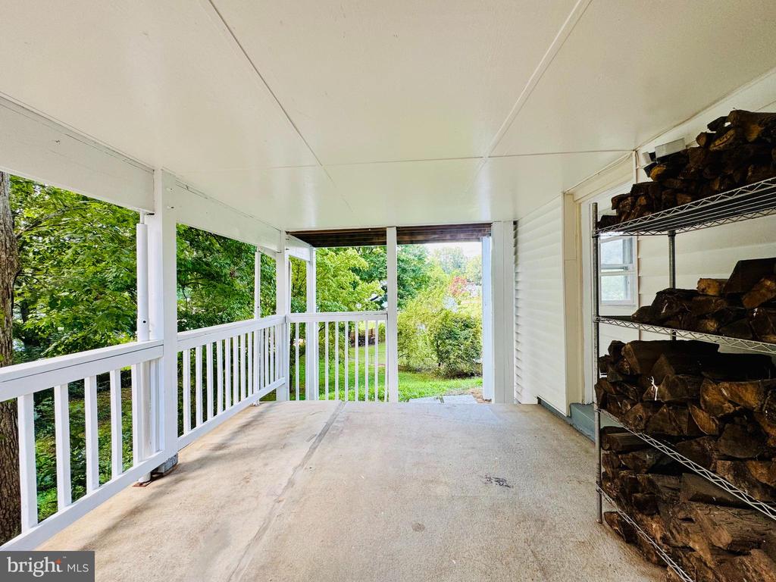
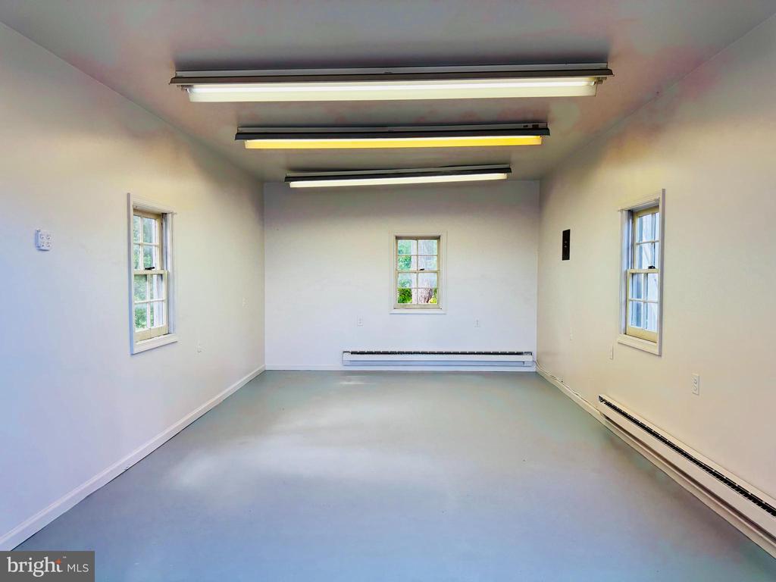
The finished walkout basement expands the living space, ideal for a recreation room, guest suite, or home office, and includes a dedicated laundry area and additional storage space. A detached one-car garage provides added convenience.
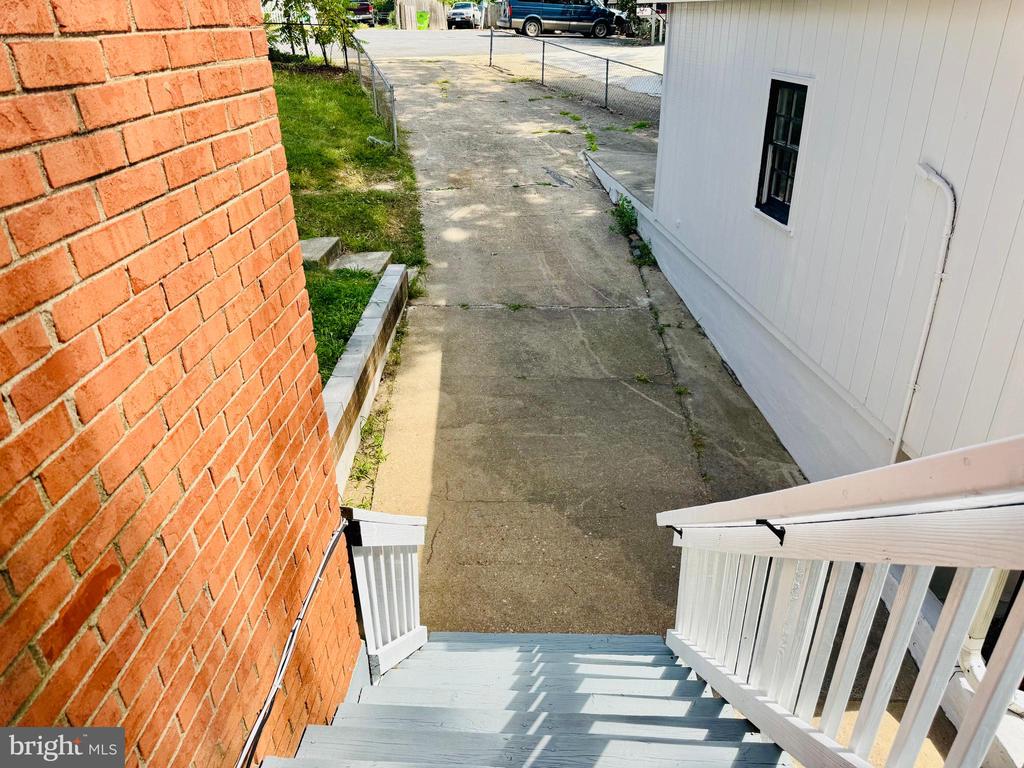
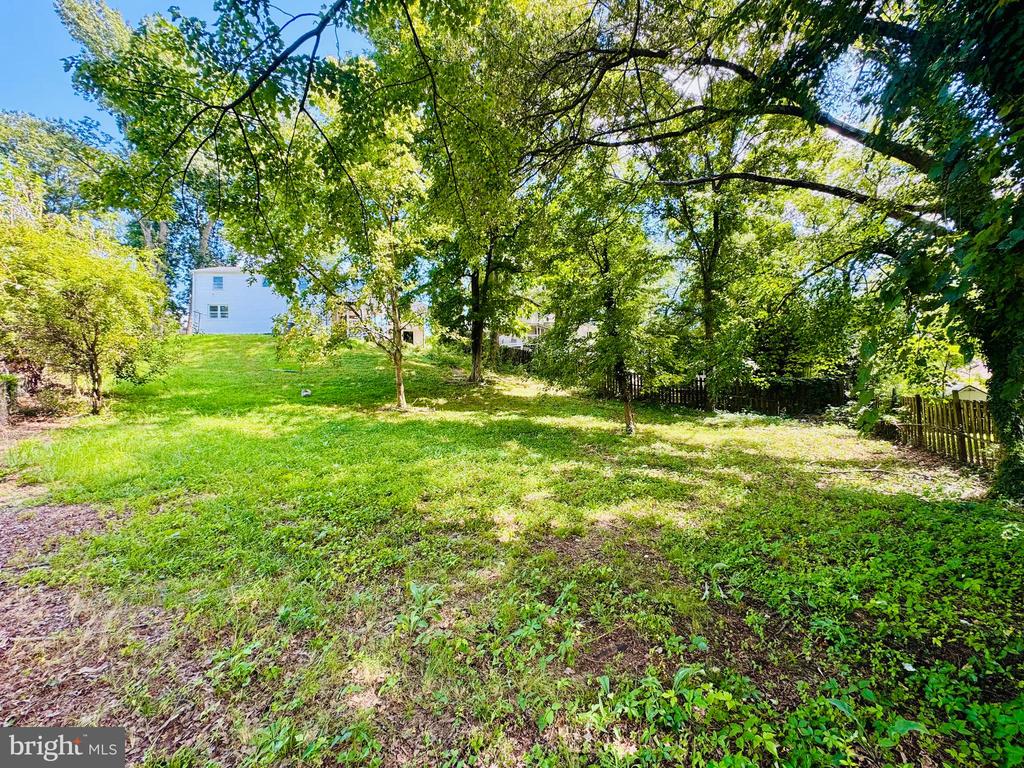
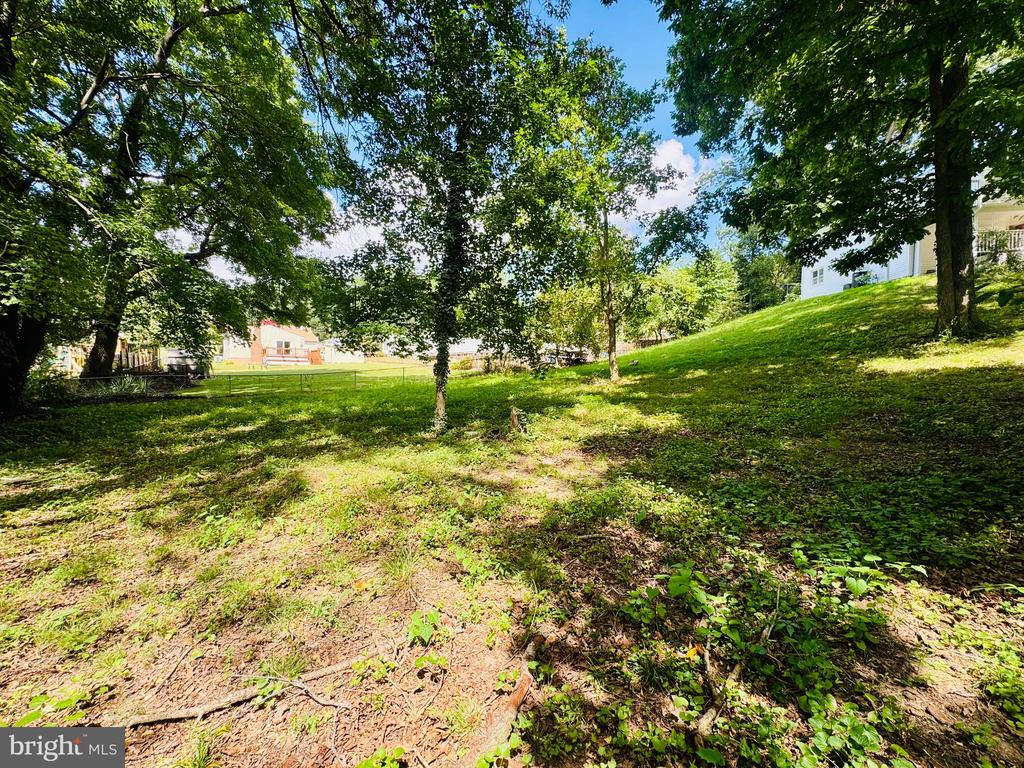
The large backyard offers plenty of room for entertaining, outdoor gatherings, or simply relaxing.
Located just minutes from shopping, dining, schools, and public transportation, with easy access to Route 95 and Route 234, this home combines upgraded living with a prime location.
Other Interior FeaturesAttic, Ceiling Fan(s), Combination Kitchen/Dining, Dining Area, Floor Plan - Open, Wood Floors
Area & Lot
Total area1,872 Sq.Ft.
Lot Area0.48 Acres
Living area1,872 Sq.Ft.
MLS® IDVAPW2112808
Year Built1950
School DistrictPRINCE WILLIAM COUNTY PUBLIC SCHOOLS
Architecture StylesRanch/Rambler
TypeResidential
StatusSold
Exterior
Stories2
PoolNo Pool
Air conditioningCentral A/C
Heat typeCentral
Disability FeaturesNone
Water SourcePublic
Garage Space1.0
SewerPublic Sewer
ParkingDetached Garage, Driveway
Finance
Sales Price$515,000
Real Estate Tax$3,504 yearly
Work With Us
If you have questions about credit or legal matters, buying or selling, you can trust us to find you what you need fast. We'll make sure you feel confident and educated every step of the way.