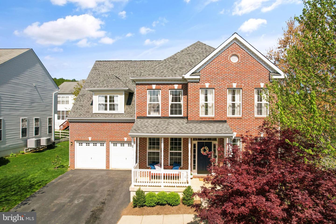
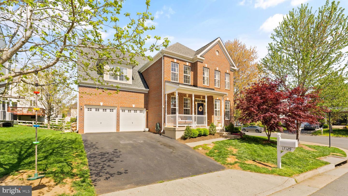
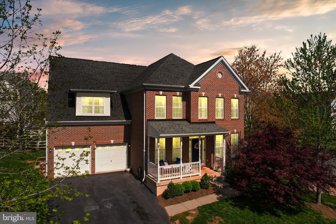
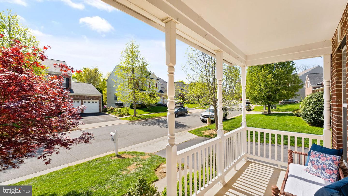
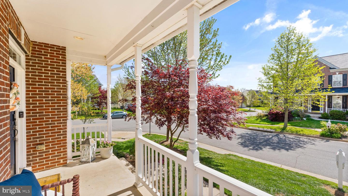
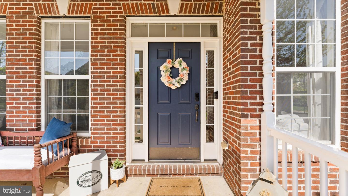
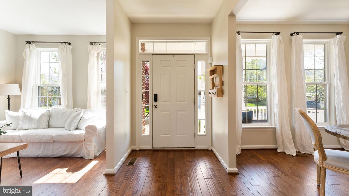
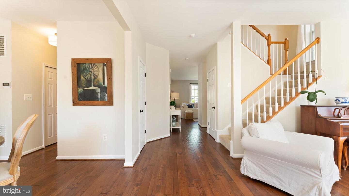
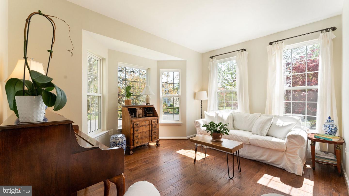
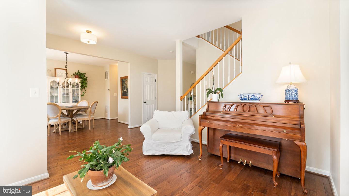
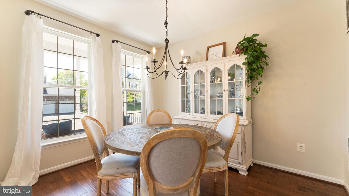
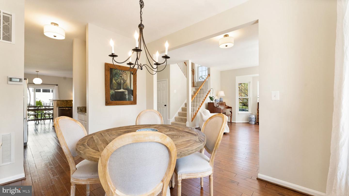
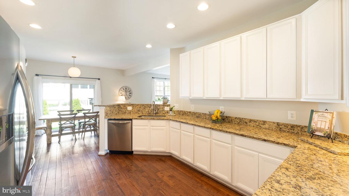
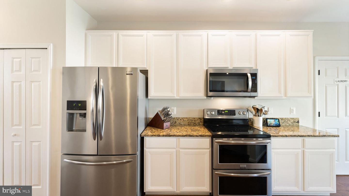
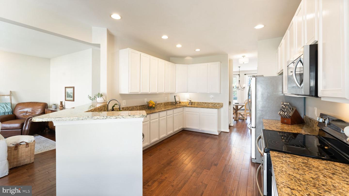
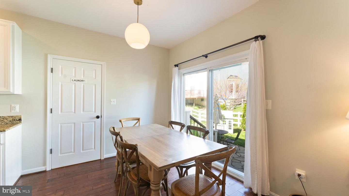
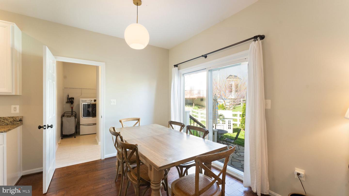
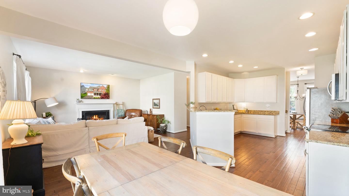
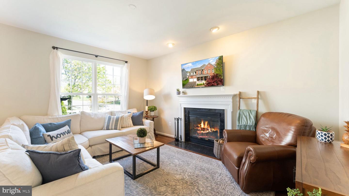
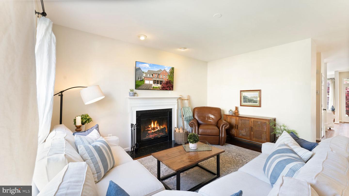
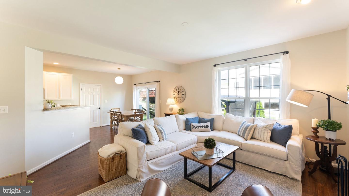
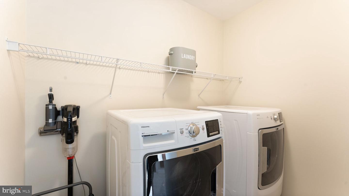
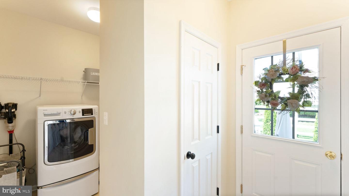
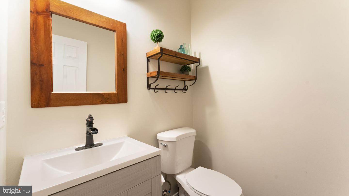
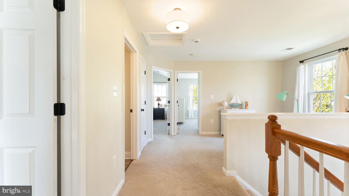
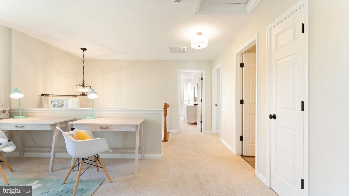
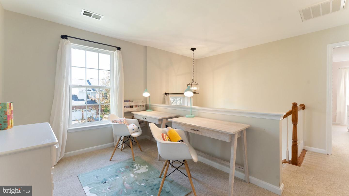
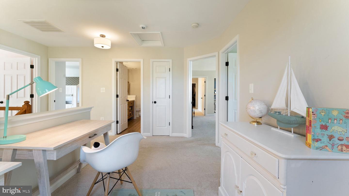
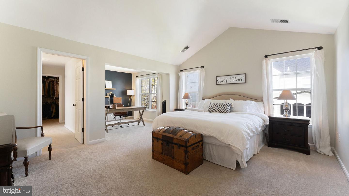
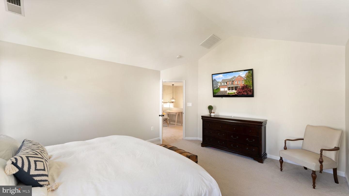
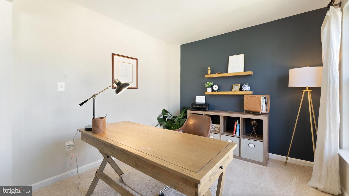
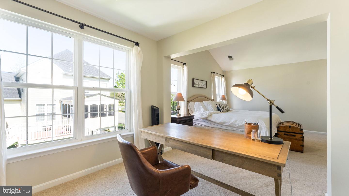
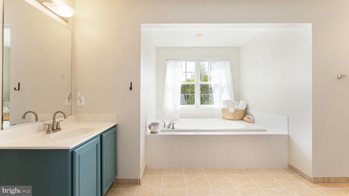
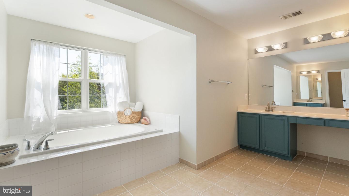
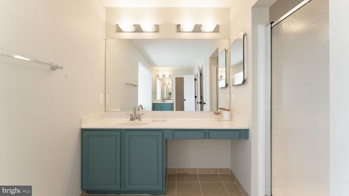
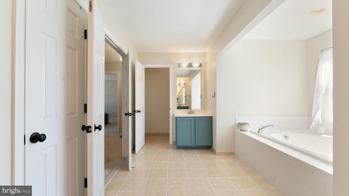
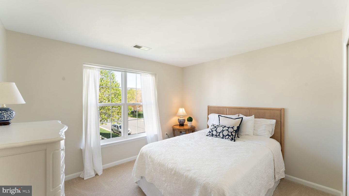
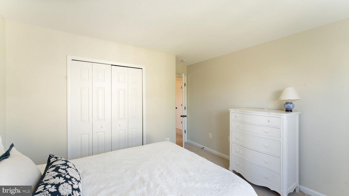
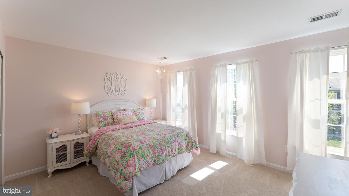
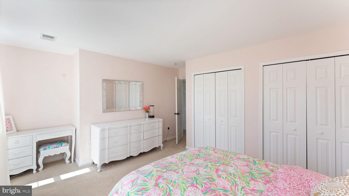
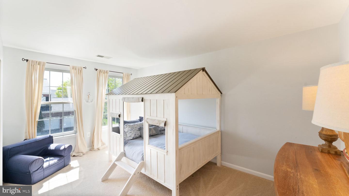
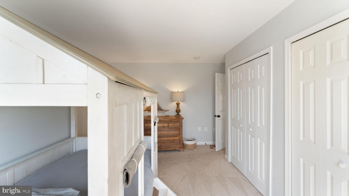
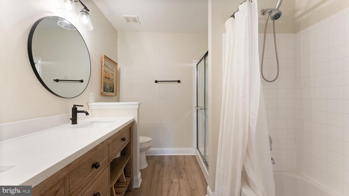
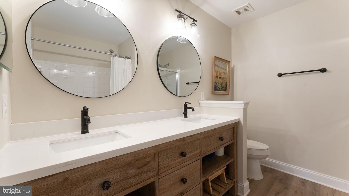
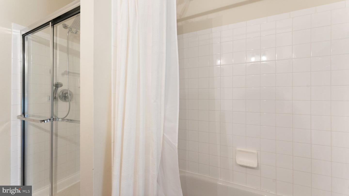
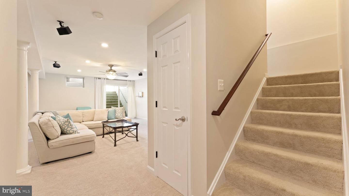
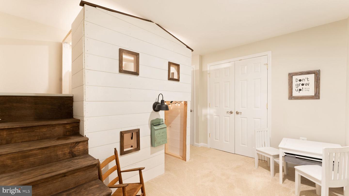
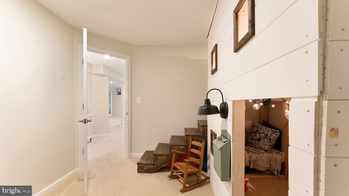
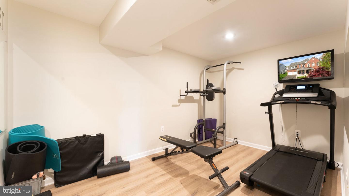
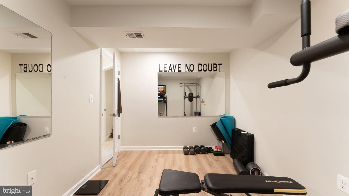
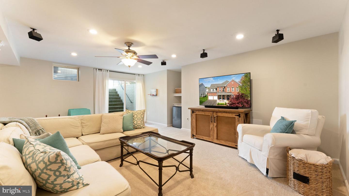
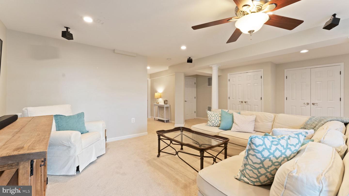
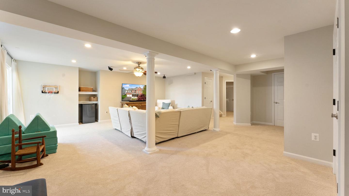
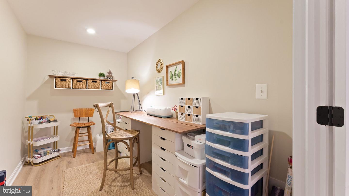
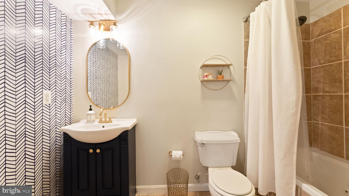
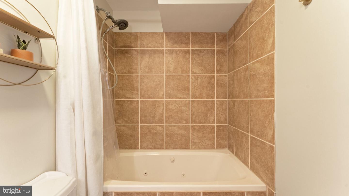
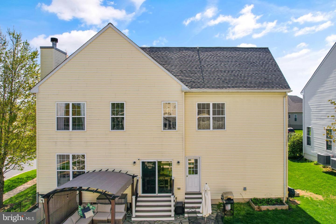
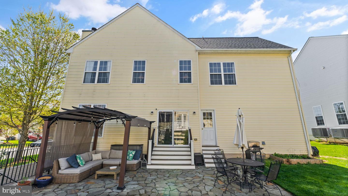
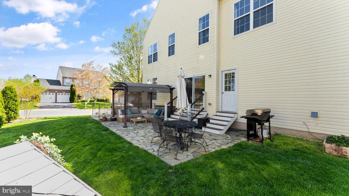
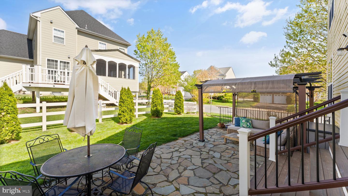
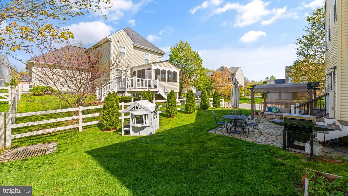
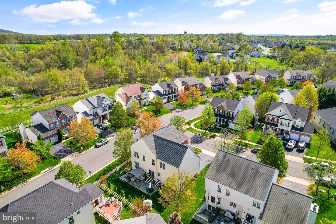
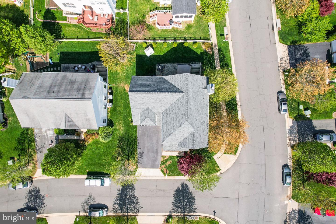
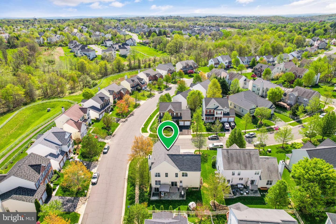
There is so much to love about this absolutely gorgeous, well-maintained Mountain Valley home offering a little over 4000sf of finished, open living space. The inviting front porch is a perfect spot for relaxing and gathering with friends and neighbors. The main level features open living and dining rooms with butler pantry, powder room, as well as, a family room with woodburning fireplace. The family room opens to the expansive eat-in kitchen with white cabinets, granite and stainless-steel appliances. All of these rooms have beautiful handscraped hardwoods. Rounding out the main level is a mudroom and laundry room off the kitchen with access to the two-car garage with separate storage or workshop area, as well as, exits from both the kitchen and mudroom directly to the patio area overlooking the backyard. The upper level has a huge primary suite with separate sitting room, dressing room area, two walk-in closets, private bath suite with soaking tub, separate shower, dual vanities, and water closet. Also, upstairs are three additional bedrooms, an open loft area and updated shared hall bath with dual sink vanity and a separate tub and shower. The lower level walk-up basement is fully finished with a large rec room, craft room, gym and bonus room (possible 5th bedroom) and full bath with jetted tub. The location offers the small-town charm of Round Hill yet allows for easy access to wineries, breweries, hiking trails, an indoor aquatic center, Sleeter Lake, shopping and restaurants and major commuter routes. 17129 Leamington Way is a perfect place to call home!
Share Property
Location
17129 Leamington Way, Round Hill, VA 20141
Status
Sold
Date Sold
May 26, 2022
Property Amenities
Interior
Laundry roomMain Level
FireplaceWood Burning
AppliancesDishwasher, Disposal, Refrigerator, Microwave, Double Oven, Electric Oven, Electric Range, Washer, Electric Water Heater, Dryer, Range
FlooringWood, Carpet, Ceramic Tile, Hardwood
Total Bedrooms:4
Half Bathrooms:1
Full Bathrooms:3
Other Interior FeaturesEat-in Kitchen, Entrance Foyer, Pantry, Walk-In Closet(s)
If you have questions about credit or legal matters, buying or selling, you can trust us to find you what you need fast. We'll make sure you feel confident and educated every step of the way.