1710 DALEWOOD PLACE
1710 DALEWOOD PLACE
1710 DALEWOOD PLACE
1710 DALEWOOD PLACE
1710 DALEWOOD PLACE
1710 DALEWOOD PLACE
1710 DALEWOOD PLACE
1710 DALEWOOD PLACE
1710 DALEWOOD PLACE
1710 DALEWOOD PLACE
1710 DALEWOOD PLACE
1710 DALEWOOD PLACE
1710 DALEWOOD PLACE
1710 DALEWOOD PLACE
1710 DALEWOOD PLACE
1710 DALEWOOD PLACE
1710 DALEWOOD PLACE
1710 DALEWOOD PLACE
1710 DALEWOOD PLACE
1710 DALEWOOD PLACE
1710 DALEWOOD PLACE
1710 DALEWOOD PLACE
1710 DALEWOOD PLACE
1710 DALEWOOD PLACE
1710 DALEWOOD PLACE
1710 DALEWOOD PLACE
1710 DALEWOOD PLACE
1710 DALEWOOD PLACE
1710 DALEWOOD PLACE
1710 DALEWOOD PLACE
1710 DALEWOOD PLACE
1710 DALEWOOD PLACE
1710 DALEWOOD PLACE
1710 DALEWOOD PLACE
1710 DALEWOOD PLACE
1710 DALEWOOD PLACE
1710 DALEWOOD PLACE
1710 DALEWOOD PLACE
1710 DALEWOOD PLACE
1710 DALEWOOD PLACE
1710 DALEWOOD PLACE
1710 DALEWOOD PLACE
1710 DALEWOOD PLACE
1710 DALEWOOD PLACE
1710 DALEWOOD PLACE
1710 DALEWOOD PLACE
1710 DALEWOOD PLACE
1710 DALEWOOD PLACE
1710 DALEWOOD PLACE
1710 DALEWOOD PLACE
1710 DALEWOOD PLACE
1710 DALEWOOD PLACE
1710 DALEWOOD PLACE
1710 DALEWOOD PLACE
1710 DALEWOOD PLACE
1710 DALEWOOD PLACE
1710 DALEWOOD PLACE
1710 DALEWOOD PLACE
1710 DALEWOOD PLACE
1710 DALEWOOD PLACE
1710 DALEWOOD PLACE
1710 DALEWOOD PLACE
1710 DALEWOOD PLACE
1710 DALEWOOD PLACE
VIEW PHOTOS
$4,495,000

1710 DALEWOOD PLACE

7 Beds 10 Baths 8,581 Sq.Ft. 0.55 Acres

Description

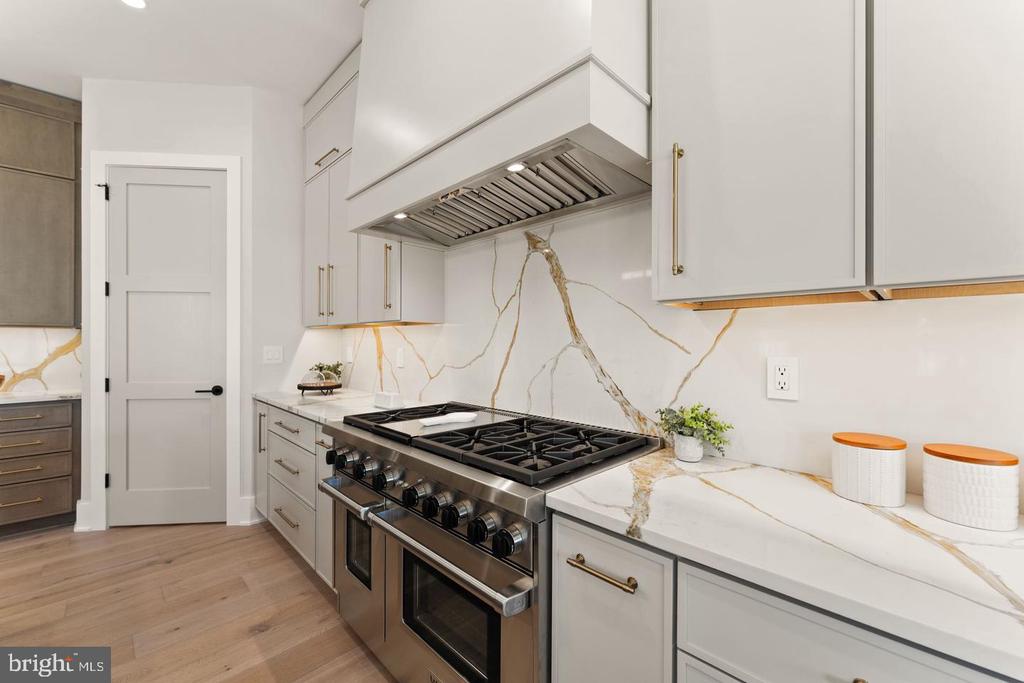
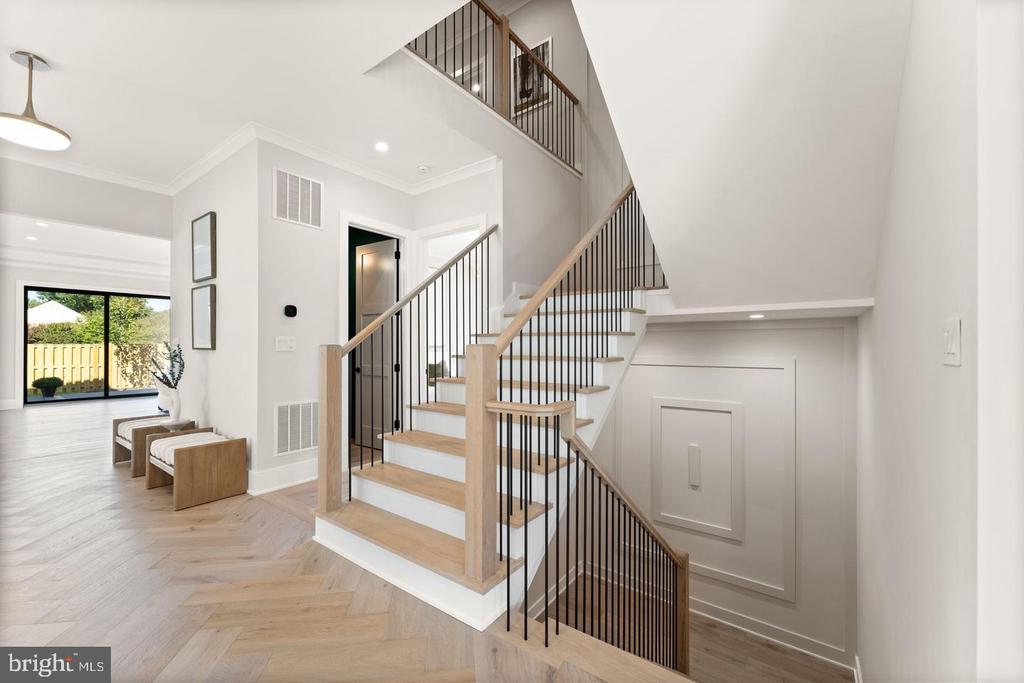
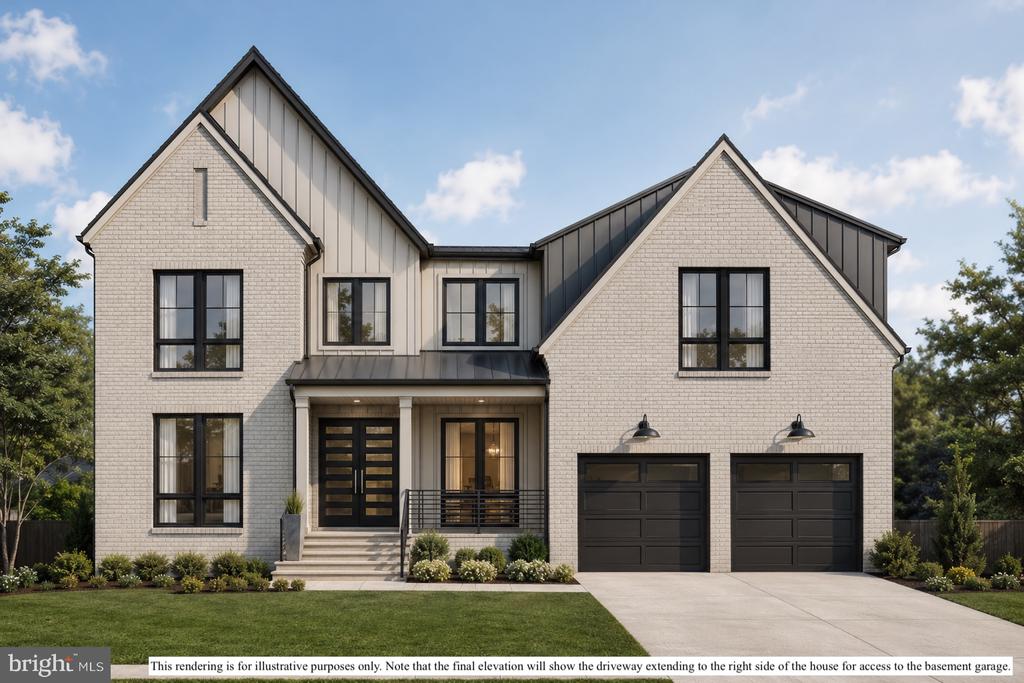
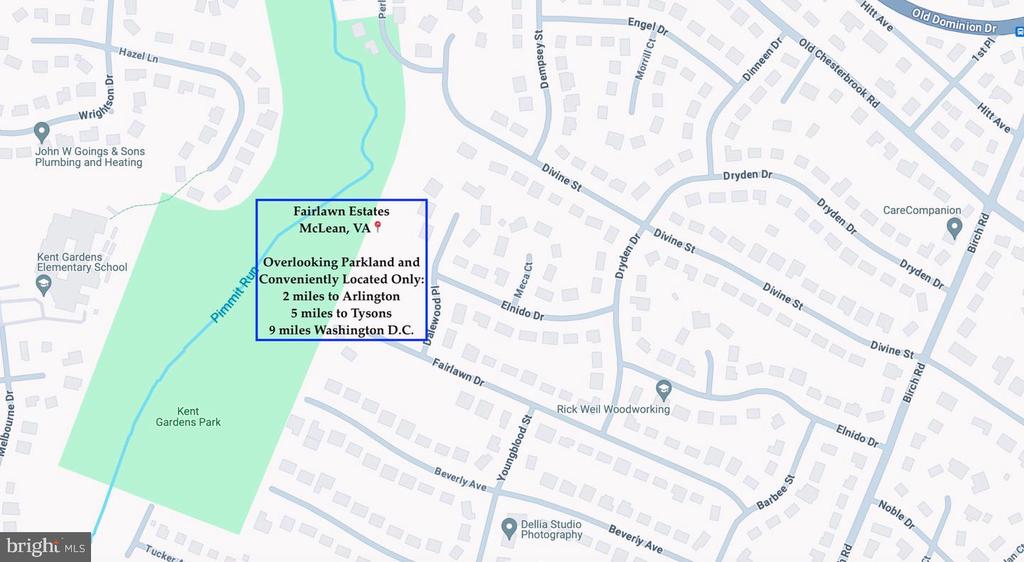
Experience luxury living at its finest, fall in love, make it your forever home. Introducing the Capri, an exciting new 4 car garage custom design in Fairlawn Estates by JDA Custom Homes. Sited on an incredible .55-acre lot backing to parkland, this is a phenomenal opportunity to live in one of the most sought-after neighbordhoods in McLean. See floor plans in photos and also the document section. Buyers may still customize selections for a limited period of time. Summer 2027 delivery.

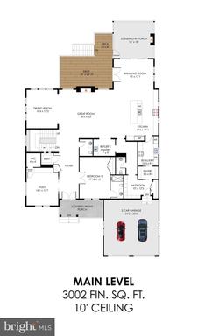
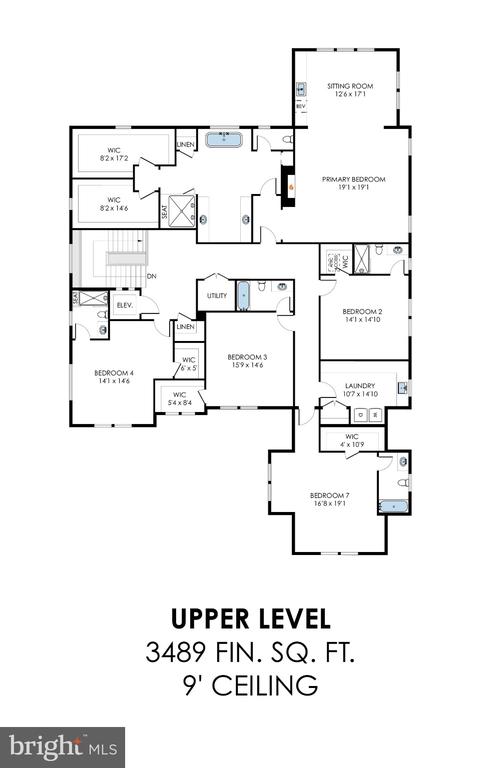
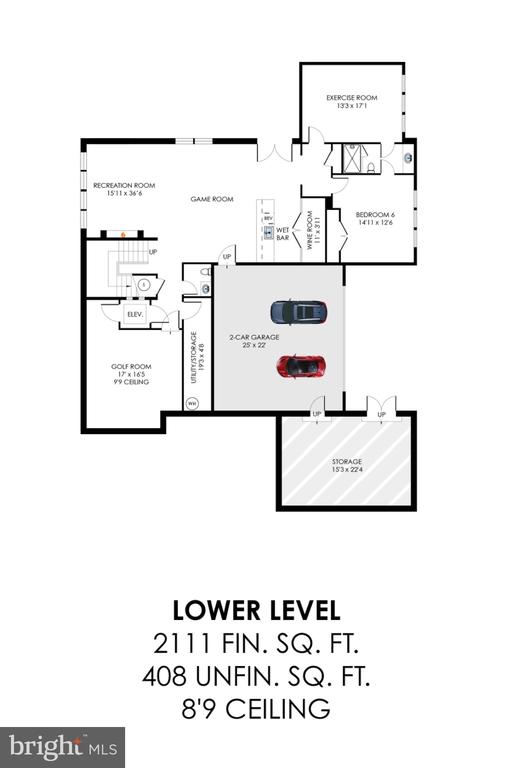
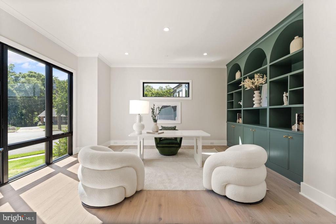
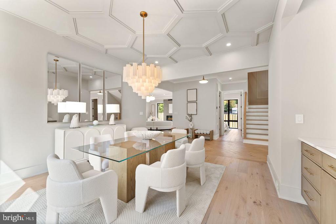
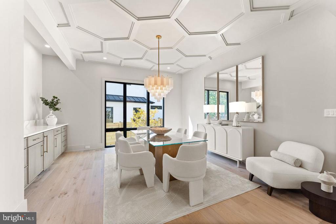
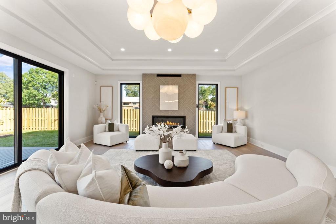
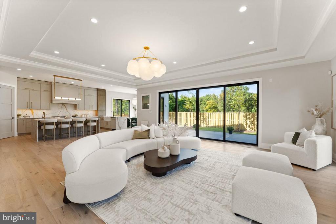
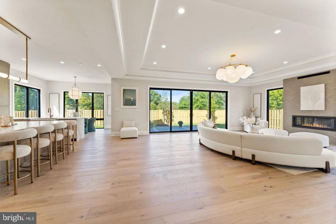
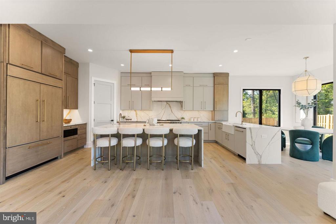
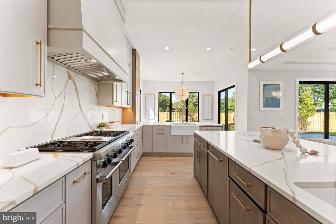
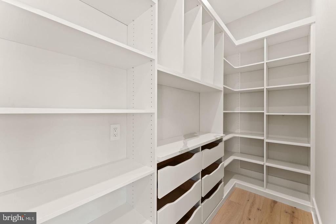
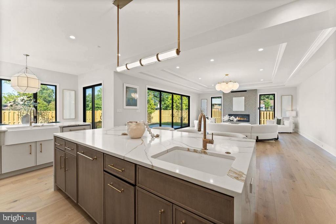
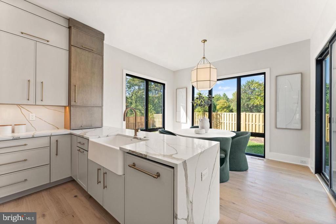
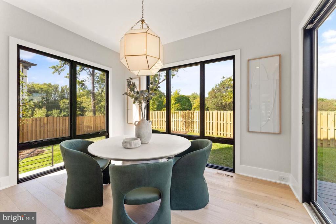
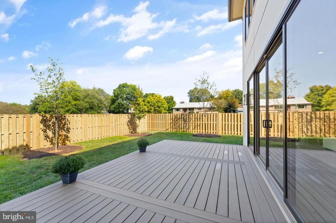
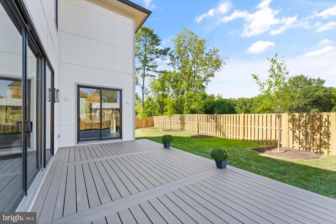
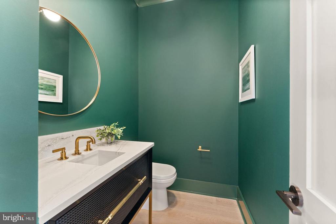
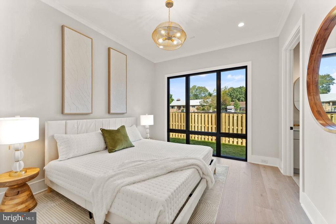
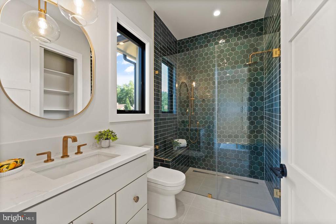
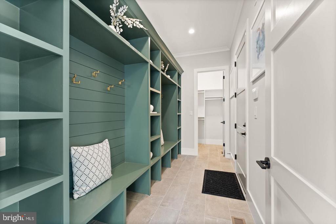
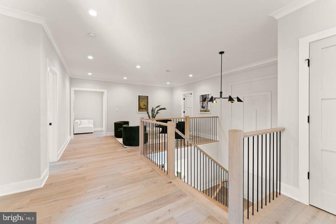
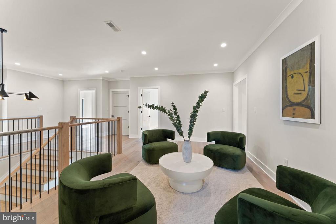
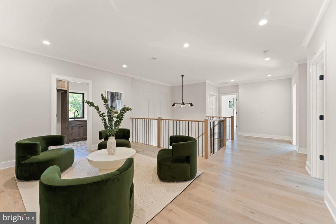
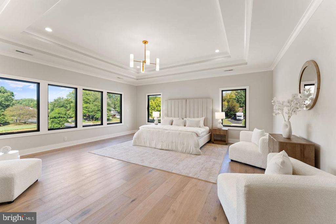
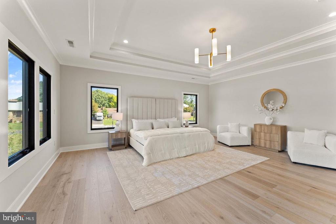
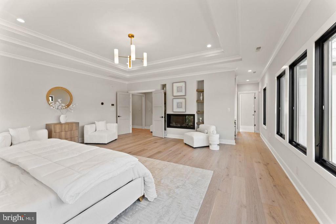
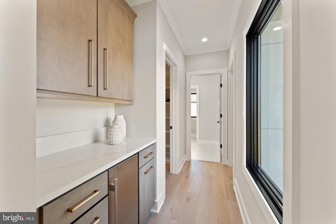
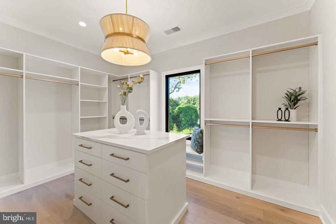
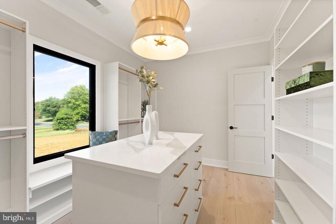
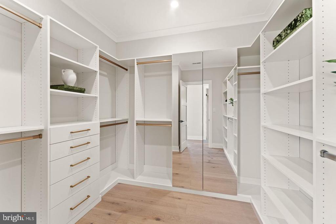
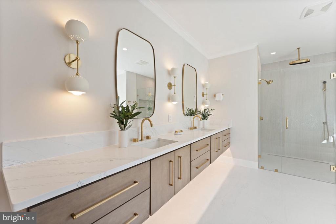
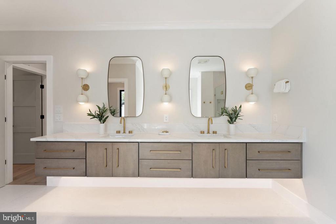
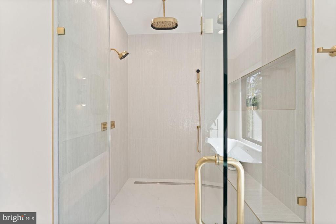
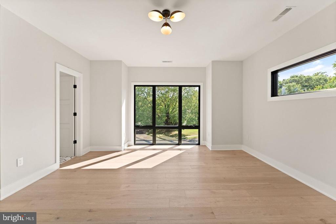
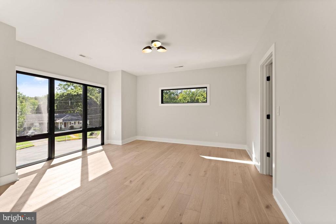
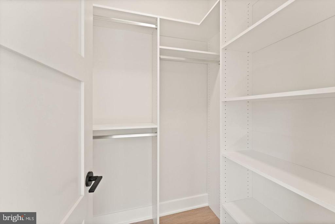
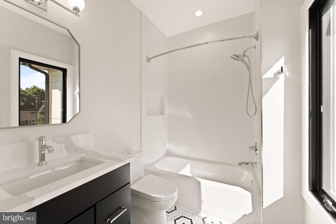
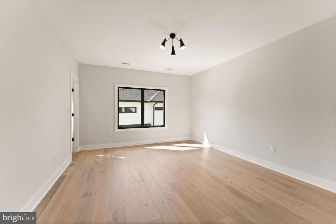
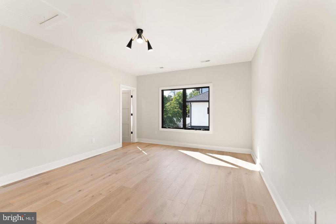
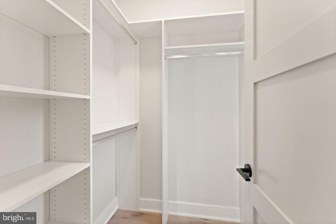
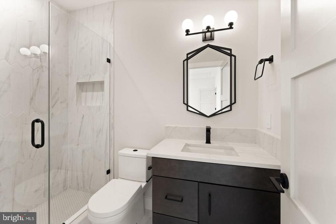
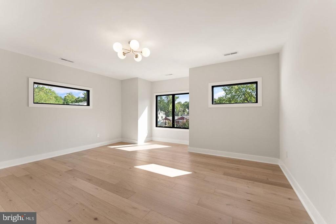
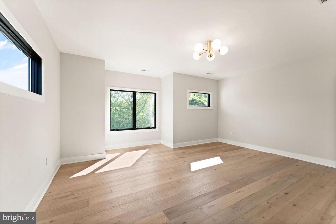
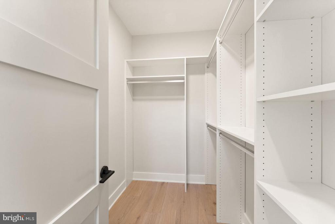
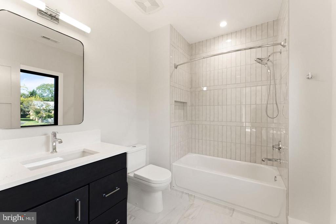
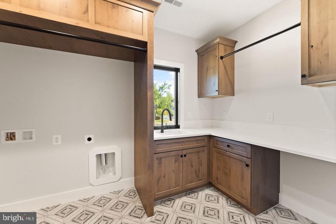
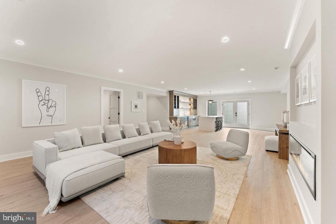
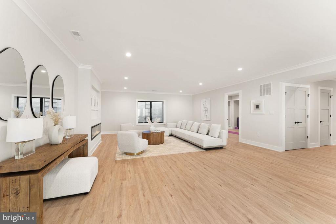
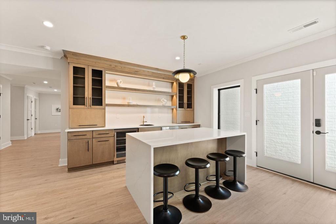
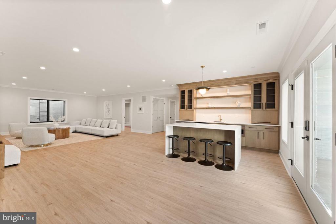
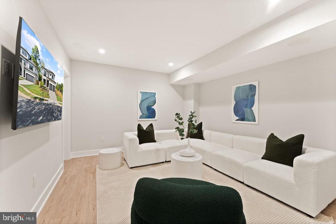
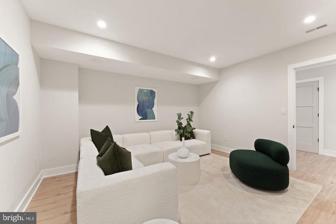
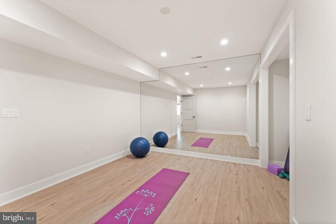
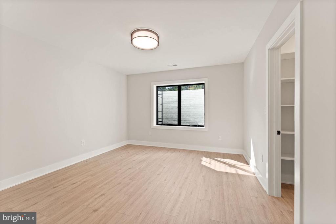
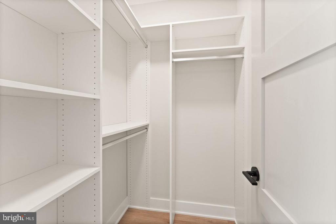
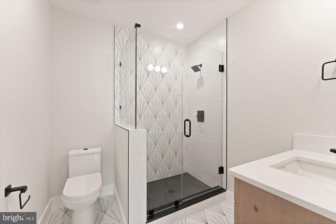
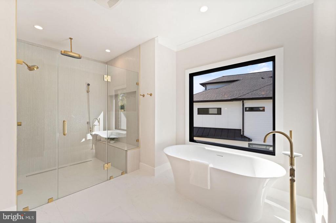
The main level features a magnificent chef's kitchen, a scullery, walk-in pantry, dining room, great room with a gas fireplace, main level ensuite bedroom, study, two powder rooms, mudroom and breakfast room that opens to a large screened porch and an expansive deck. On the upper level, the primary bedroom features a fireplace, a luxurious bath with a large frameless walk-in shower, soaking tub, double vanities, stunning tilework, and two spacious walk in closets. The primary bedroom sitting room with a wet bar overlooks the extensive backyard and parkland beyond. Four secondary bedrooms are generously sized and include a private bath and a walk-in closet. A spacious laundry room completes the upper level. The expansive lower level opens to a light-filled rec room featuring a fabulous wine room, wet bar, game area, fireplace, exercise room, bedroom, full bath, golf room, and powder room. This exciting new model features a main level 2-car garage, a basement level 2-car garage, and an elevator servicing all floors.

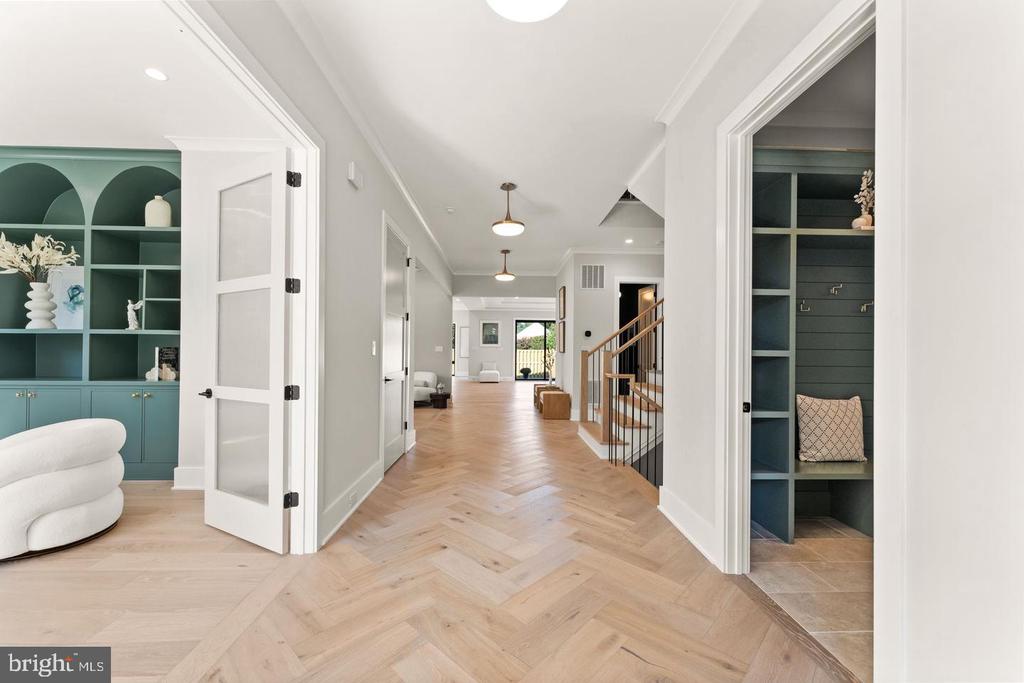
This masterful floor plan blends luxury, comfort and everyday living, constructed with the finest custom craftsmanship. Each estate home in this development will be a completely unique model. Only two of the lots, including this lot back to Kent Gardens Park. All interior photos and the virtual tour link showcase the Lucca, model. JDA has been a leading luxury home builder offering complete design build services in Northern Virginia for 34 years.
Share Property

Location

1710 DALEWOOD PLACE, MCLEAN, VA 22101

Status

For Sale

Property Amenities

Interior
Laundry room Upper Floor, Hookup
Fireplace Gas/Propane, Electric
Appliances Built-In Range, Built-In Microwave, Dishwasher, Disposal, Range Hood, Refrigerator, Washer/Dryer Hookups Only, Water Heater, Humidifier
Total Bedrooms: 7
Half Bathrooms: 3
Full Bathrooms: 7
Other Interior Features Entry Level Bedroom, Elevator, 2nd Kitchen, Butlers Pantry, Bar, Wet/Dry Bar, Pantry, Breakfast Area, Formal/Separate Dining Room, Built-Ins, Bathroom - Walk-In Shower, Bathroom - Soaking Tub, Bathroom - Tub Shower, Walk-in Closet(s)
Area & Lot
Total area 8,581 Sq.Ft.
Lot Area 0.55 Acres
Living area 8,581 Sq.Ft.
MLS® ID VAFX2344856
Year Built 2027
School District FAIRFAX COUNTY PUBLIC SCHOOLS
High School MCLEAN
Middle School LONGFELLOW
Elementary School KENT GARDENS
View Description Trees/Woods
Architecture Styles Transitional
Type Residential
Status For Sale
Exterior
Stories 3
Pool No Pool
Air conditioning Central A/C
Heat type Forced Air
Disability Features Elevator
Water Source Public
Garage Space 4.0
Security Features Security System
Sewer Public Sewer
Parking Attached Garage
Lot Features Backs - Parkland, Backs to Trees, Rear Yard
Roof Architectural Shingle
Finance
Sales Price $4,495,000
Real Estate Tax $13,560 yearly
image

Schedule a Showing

We would love to show you our beautiful property. Please select your preferred date and time below. An agent will be in touch shortly to confirm your appointment.

Schedule a Showing

We would love to show you our beautiful property. Please select your preferred date and time below. An agent will be in touch shortly to confirm your appointment.
Thank you for your interest in 1710 DALEWOOD PLACE, MCLEAN, VA 22101. We are reviewing your request and will be in touch shortly!

Mortgage Calculator

Estimate your monthly mortgage payment, including the principal and interest, property taxes, and HOA. Adjust the values to generate a more accurate rate.
All estimates are provided for informational purposes only. Actual amounts may vary.
$0,000 Your Payment 20 15 65
$0,000 Your Payment

Work With Us

If you have questions about credit or legal matters, buying or selling, you can trust us to find you what you need fast. We'll make sure you feel confident and educated every step of the way.