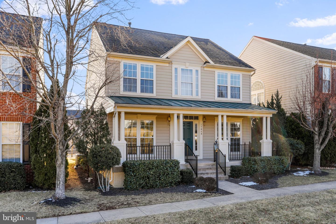
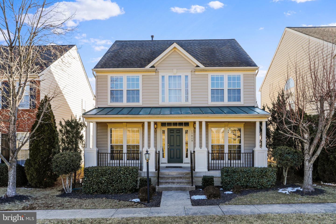
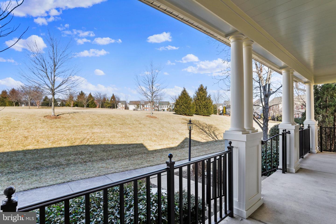
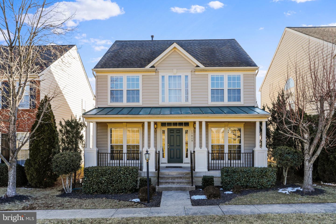
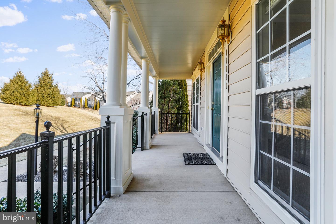
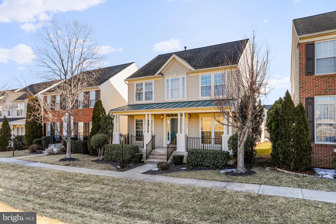
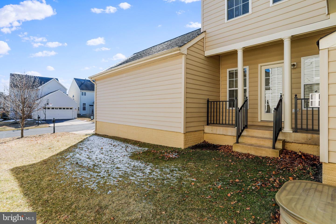
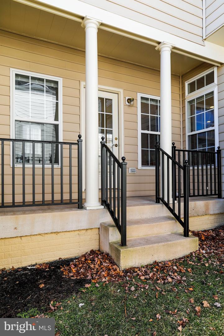
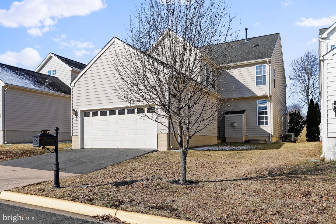
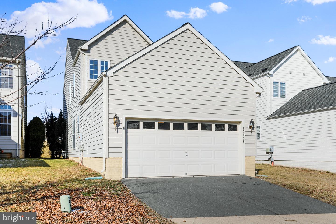
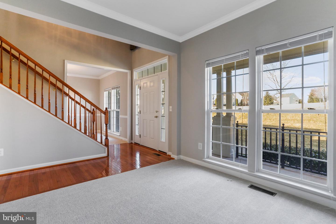
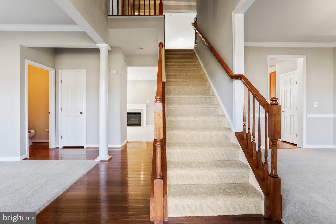
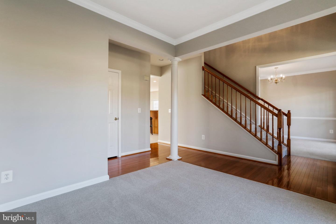
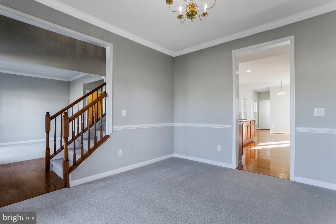
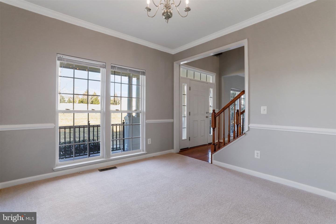
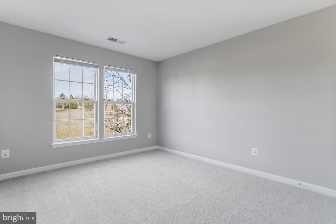
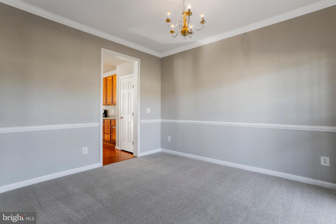
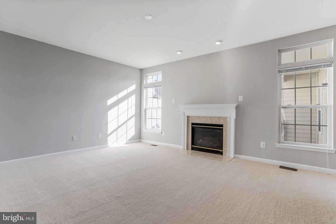
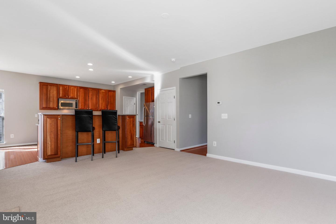
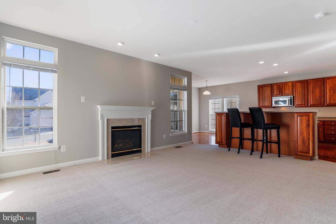
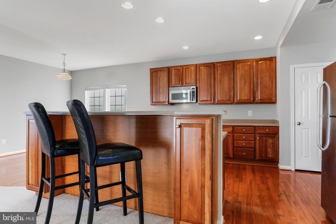
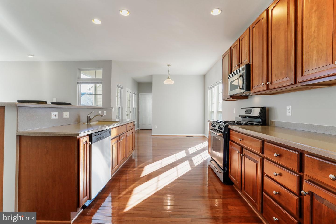
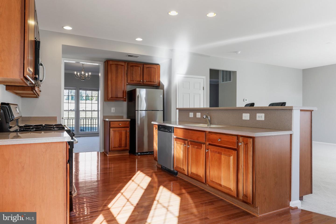
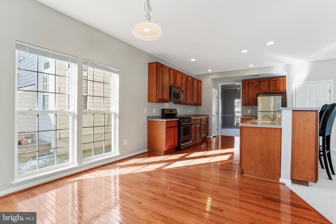
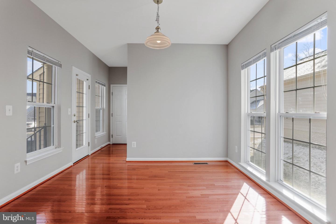
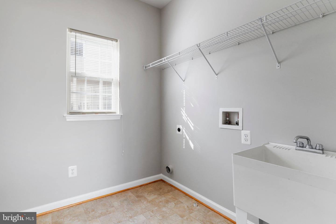
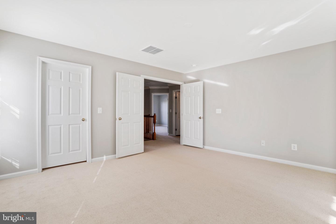
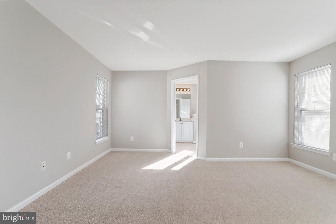
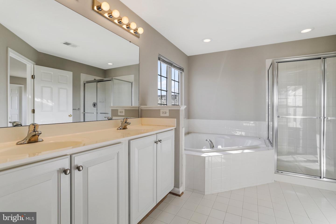
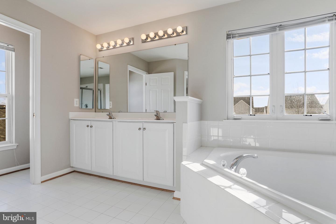
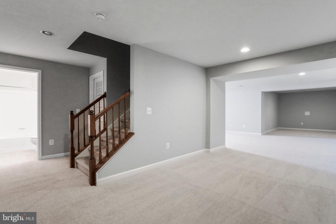
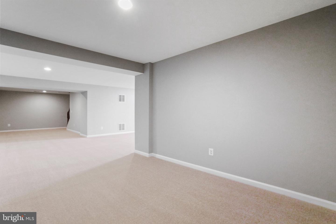
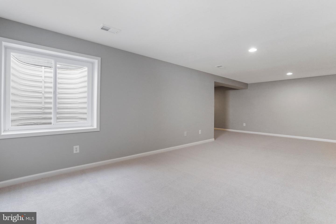
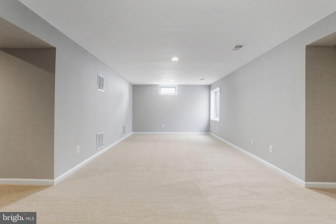
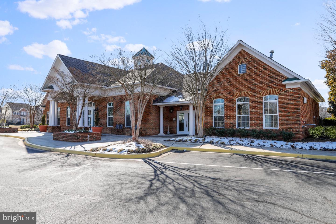
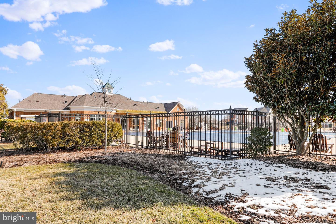
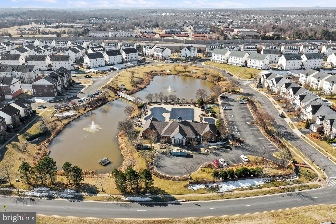
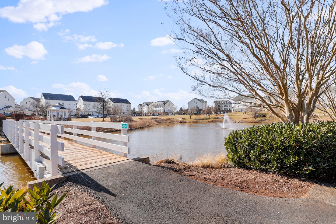
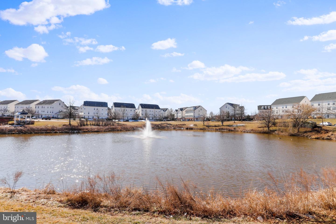
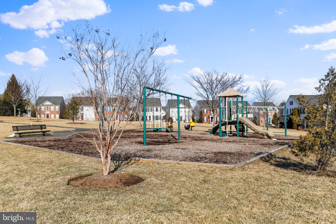
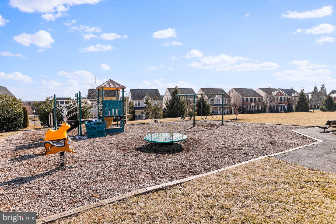
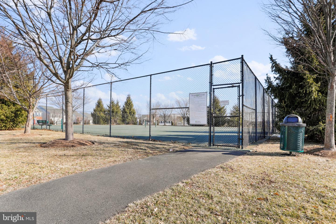
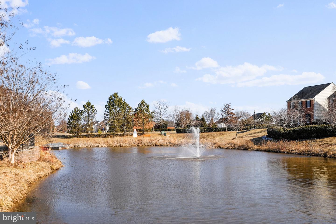
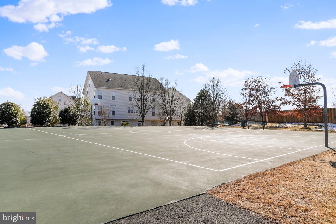
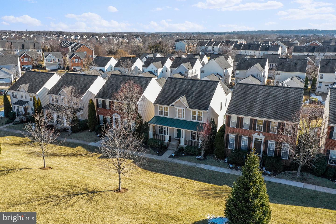
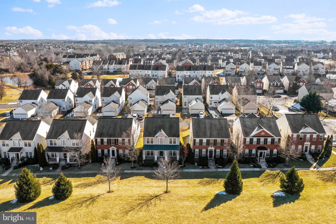
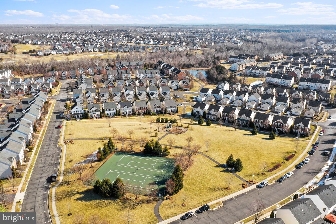
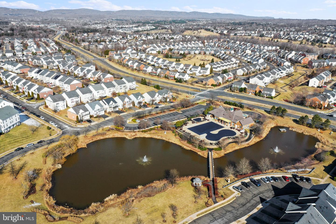
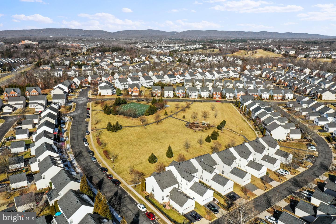
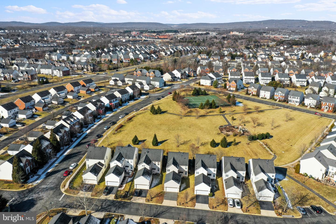
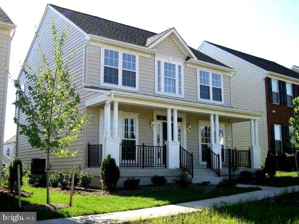
Welcome home to this well maintained home in a wonderful amenity rich Piedmont community. Home features, gleaming hardwood floors, new wall to wall carpet, freshly painted with a large gourmet kitchen with granite counter tops, stainless steel appliances. With approximately 3186 finished, over 3 levels, this home features 4 bedrooms, 3.5 baths, main level laundry, fully finished lower consisting of large recreation room and full bath. So come enjoy sitting on your large front porch overlooking the community park. Steps to the community pool, pond, fitness center. Minutes to shopping and entertainment. Easy, quick access to I-66, Routes 29 and 15.
Share Property
Location
17049 Loftridge Ln, Gainesville, VA 20155
Status
Sold
Date Sold
March 28, 2022
Property Amenities
Interior
FireplaceHeatilator
FlooringCarpet, Ceramic Tile, Hardwood
Total Bedrooms:4
Half Bathrooms:1
Full Bathrooms:3
Other Interior FeaturesCarpet, Ceramic Tile, Hardwood
Area & Lot
Lot Area4,356 Sq.Ft.
Living area3,242 Sq.Ft.
MLS® IDVAPW2020174
Year Built2005
School DistrictPRINCE WILLIAM COUNTY PUBLIC SCHOOLS
High SchoolBATTLEFIELD
Middle SchoolBULL RUN
Elementary SchoolMOUNTAIN VIEW
Architecture StylesColonial
TypeResidential
StatusSold
Exterior
Stories3
Air conditioningCentral Air
Heat typeForced Air, Natural Gas
Water SourcePublic
Garage Space2.0
SewerPublic Sewer
ParkingGarage Door Opener, Attached
RoofAsphalt
UtilitiesCable Available
Finance
Sales Price$665,500
HOA Fees$131 monthly
Real Estate Tax$5,861 yearly
Work With Us
If you have questions about credit or legal matters, buying or selling, you can trust us to find you what you need fast. We'll make sure you feel confident and educated every step of the way.