Leave a Message

Thank you for your message. We will be in touch with you shortly.

17037 LOFTRIDGE LANE
VIEW PHOTOS
$3,300/mo

17037 LOFTRIDGE LANE

3 Beds 4 Baths 2,811 Sq.Ft. 4,792 Sq.Ft.

Description

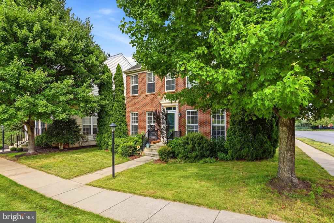
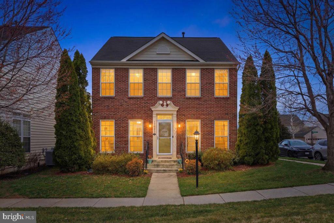
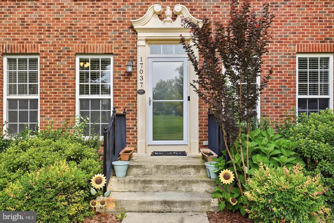
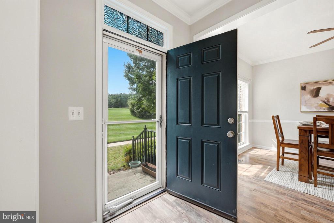
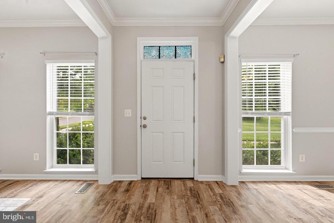
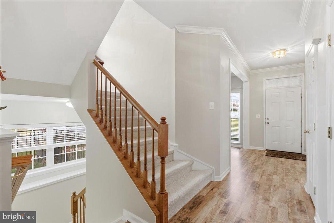
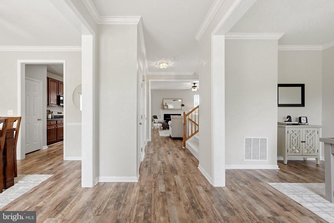
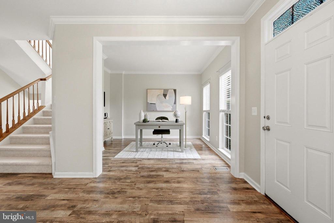
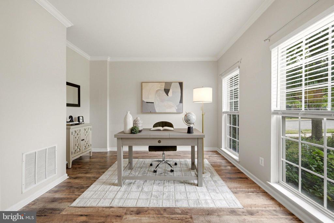
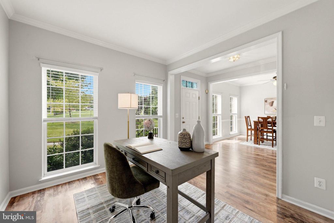
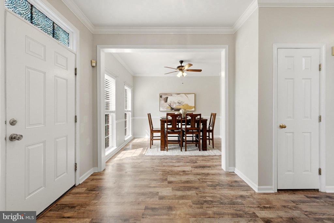
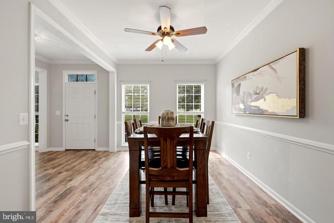
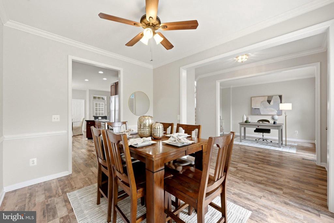
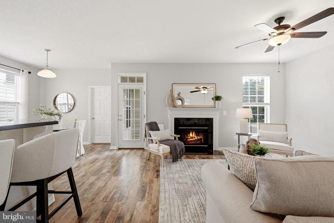
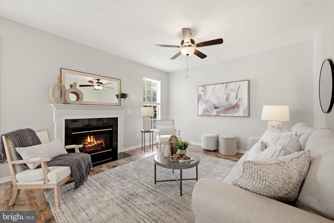
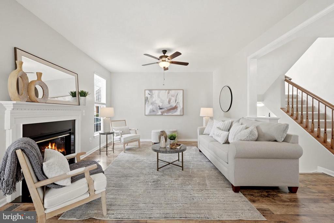
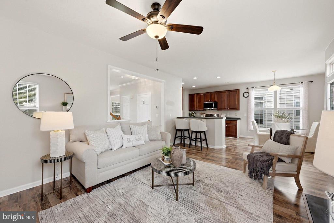
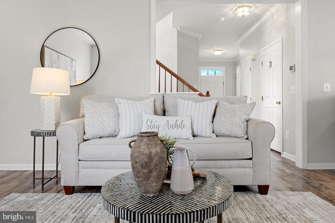
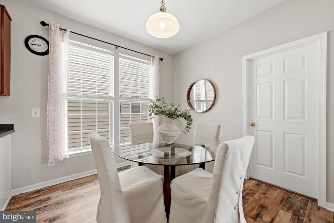
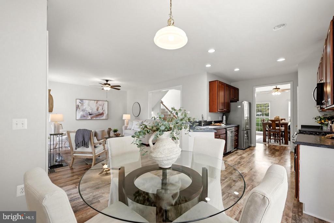
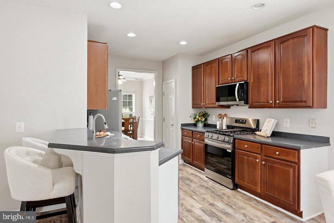
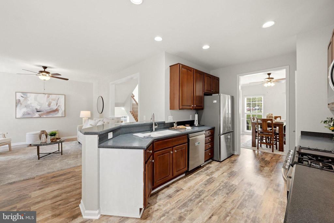
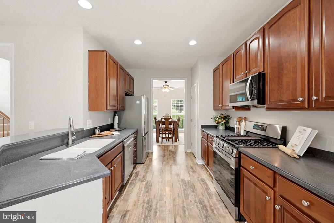
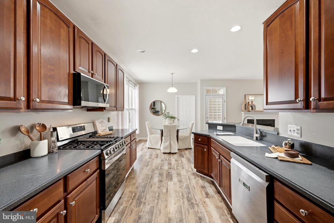
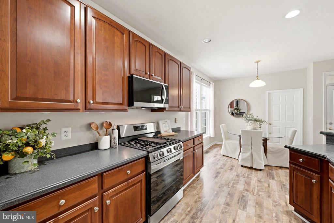
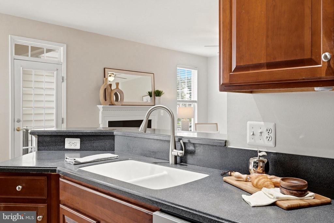
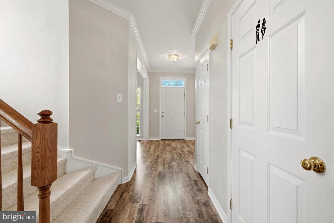
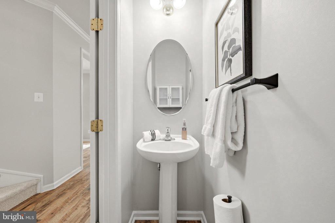
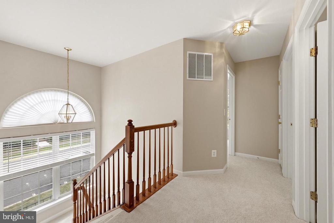
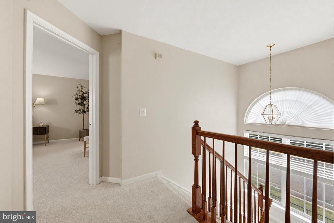
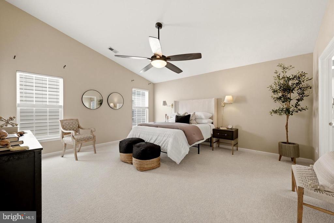
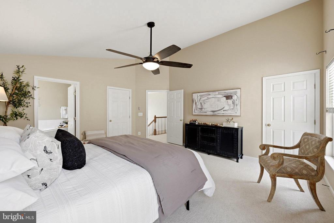
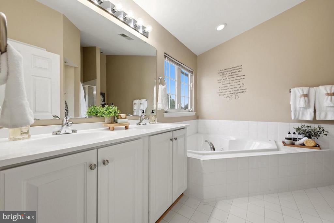
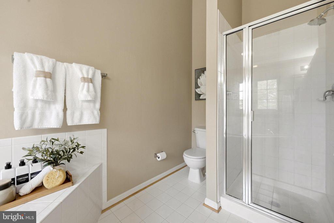
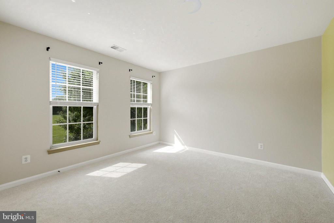
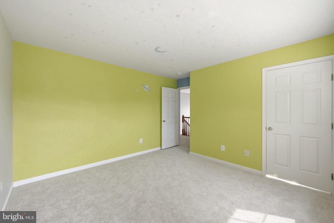
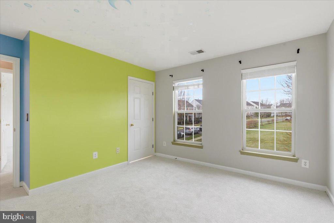
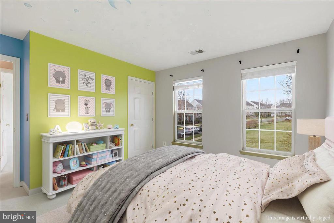
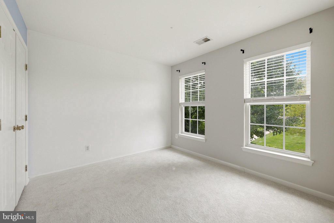
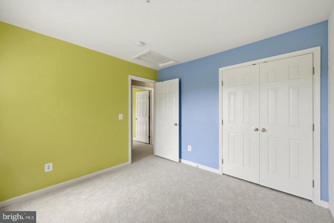
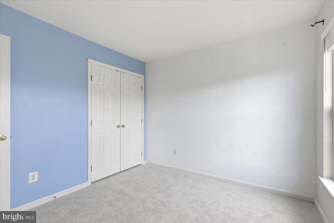
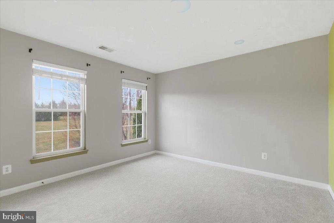
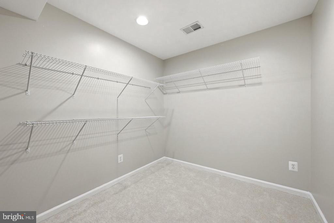
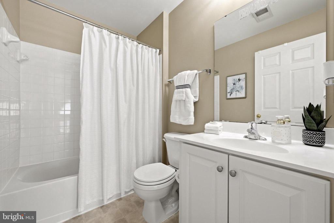
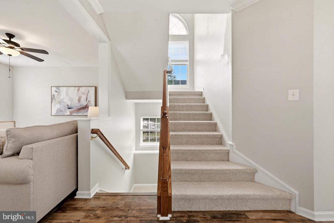
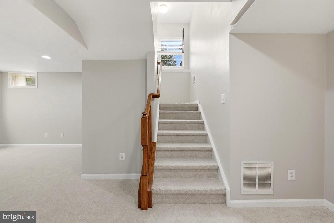
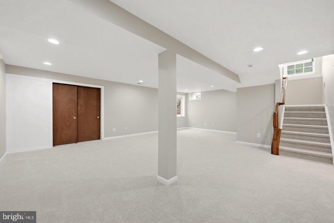
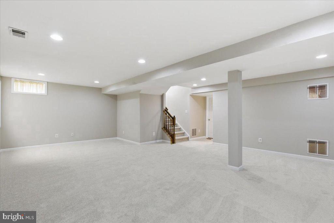
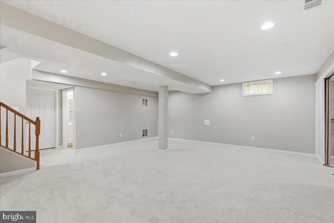
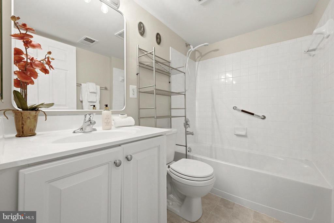
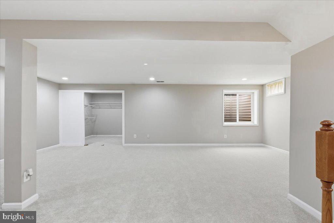
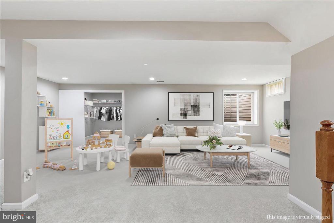
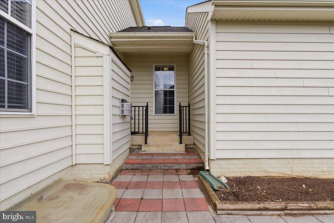
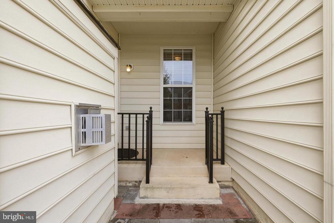
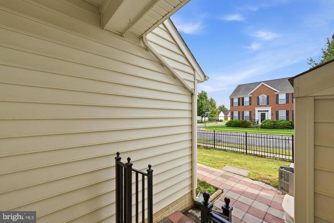
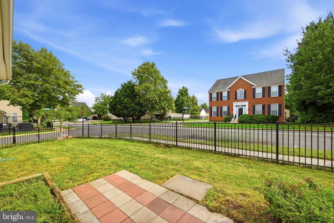
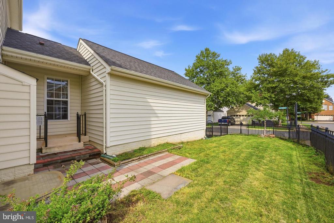
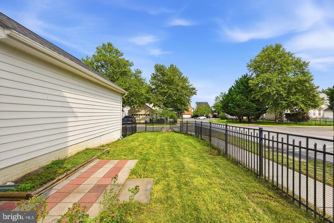
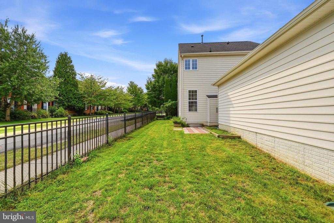
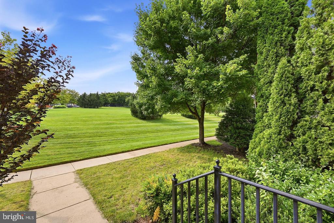
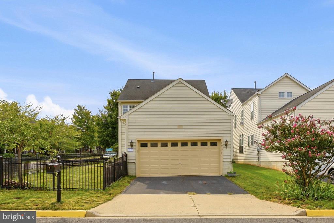
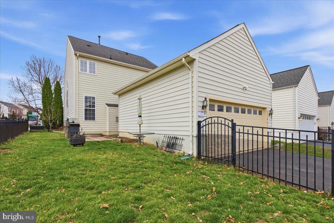
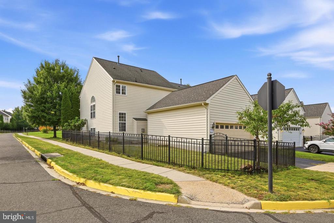
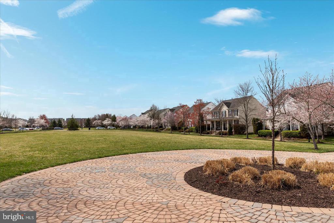
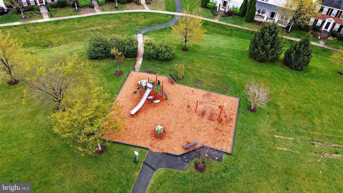
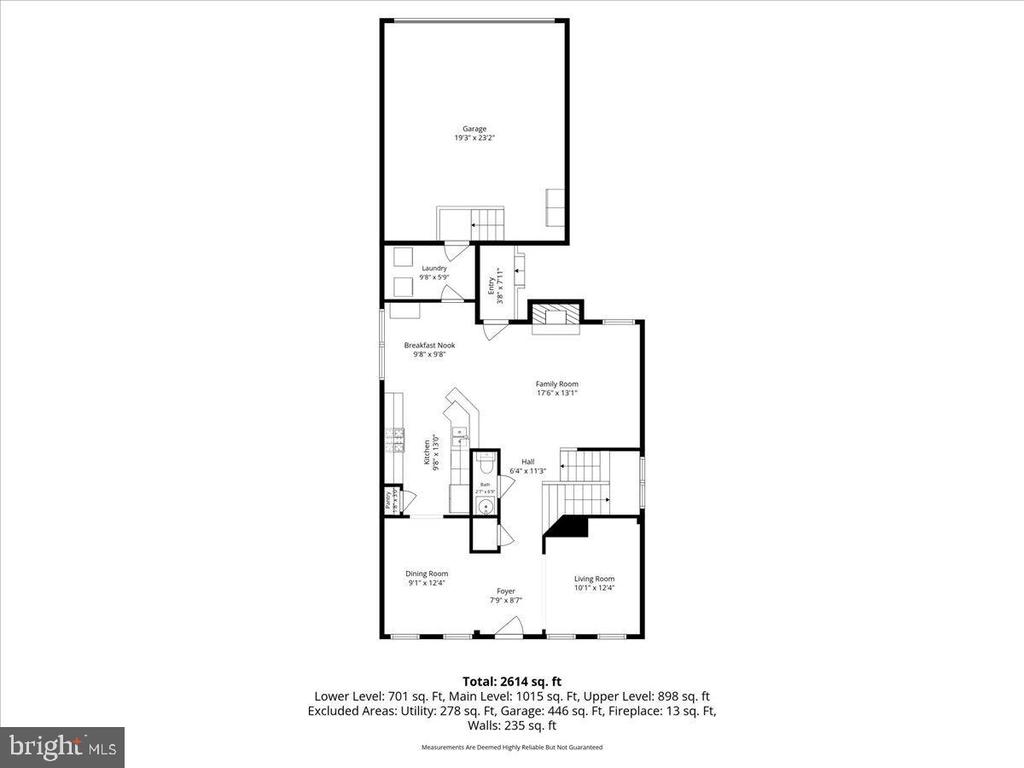
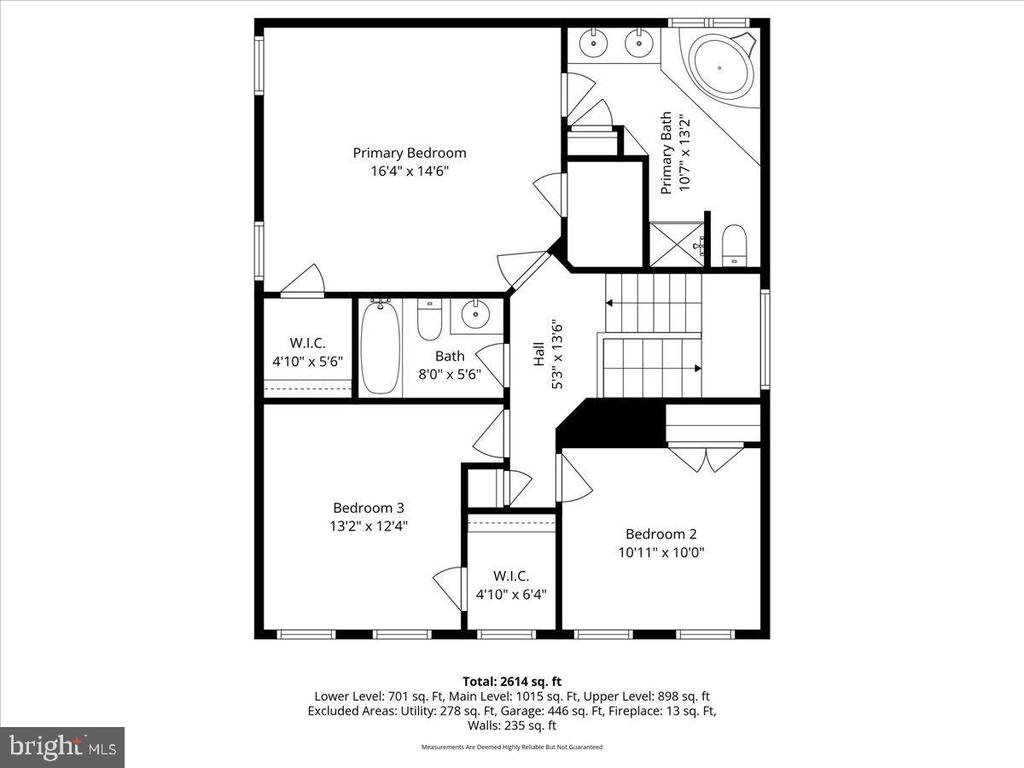
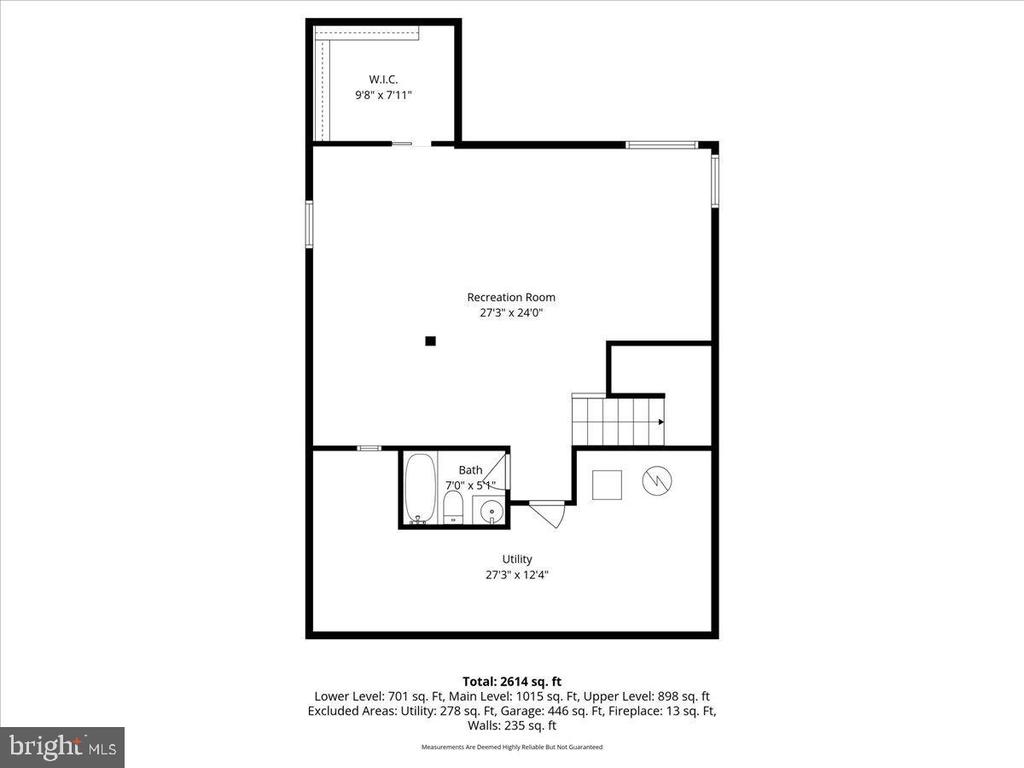
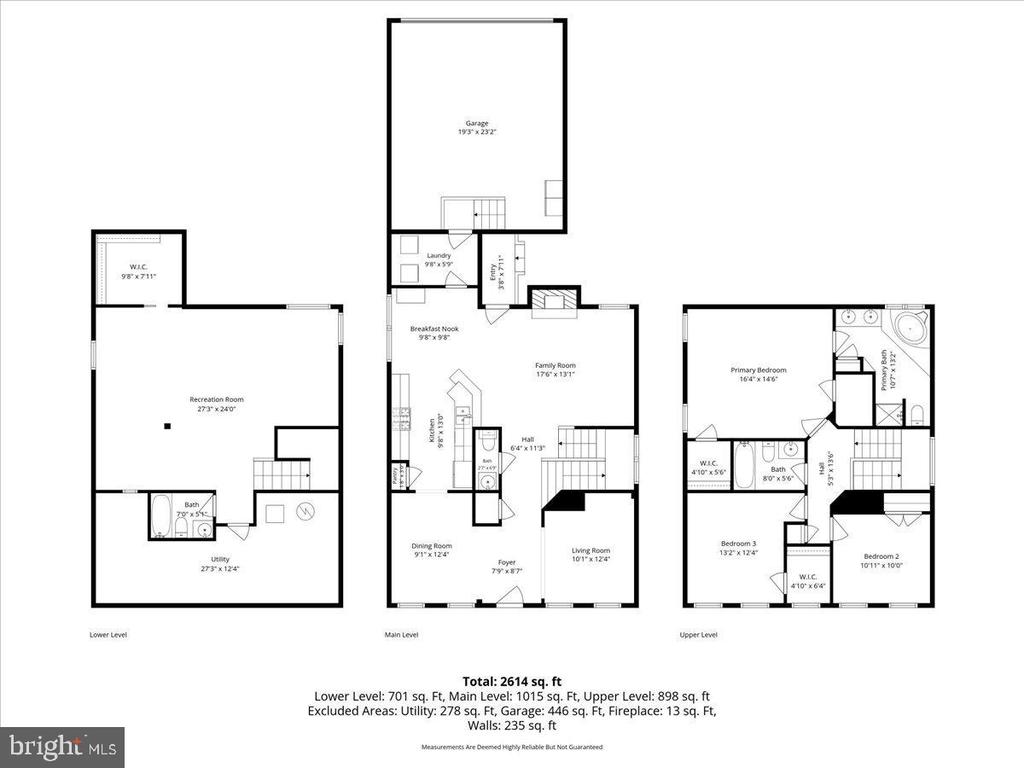
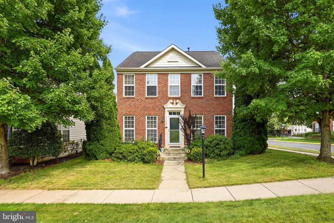
Welcome to 17037 Loftridge Ln in sought-after Piedmont South! This beautifully updated 3-bedroom, 3.5-bathroom home on a premium corner lot offers the perfect blend of space, style, and convenience across three thoughtfully designed levels. A living room/dining room combination welcomes you to the main level, with LVP floors and new plush carpeting on lower and upper levels. The heart of the home features a well-appointed kitchen with stainless steel appliances, elegant Corian countertops, and a sunny breakfast room with access to the patio and fenced backyard. Retreat to the generous primary suite, a private sanctuary complete with an ensuite bathroom for your comfort and relaxation. Two additional bedrooms provide versatility for family, guests, or home office space. The expansive lower level recreation room is perfect for entertaining, movie nights, or kids' play space, complemented by a flexible den that adapts to your needs--whether as an office, gym, or hobby room. With a full bathroom and egress window, this level offers both functionality and safety. Practical amenities include a 2-car garage for convenient parking and storage. The corner lot location is a true highlight, fronting a beautiful open common space that provides natural light, green views and park-like setting. Location doesn't get better--enjoy easy access to major commuter routes for stress-free travel, plus nearby restaurants and shopping for everyday convenience. Recently staged to show the true potential of this wonderful home, also offered for sale!

Share Property

Location

17037 LOFTRIDGE LANE, GAINESVILLE, VA 20155

Status

Leased

Date Leased

September 18, 2026

Property Amenities

Interior
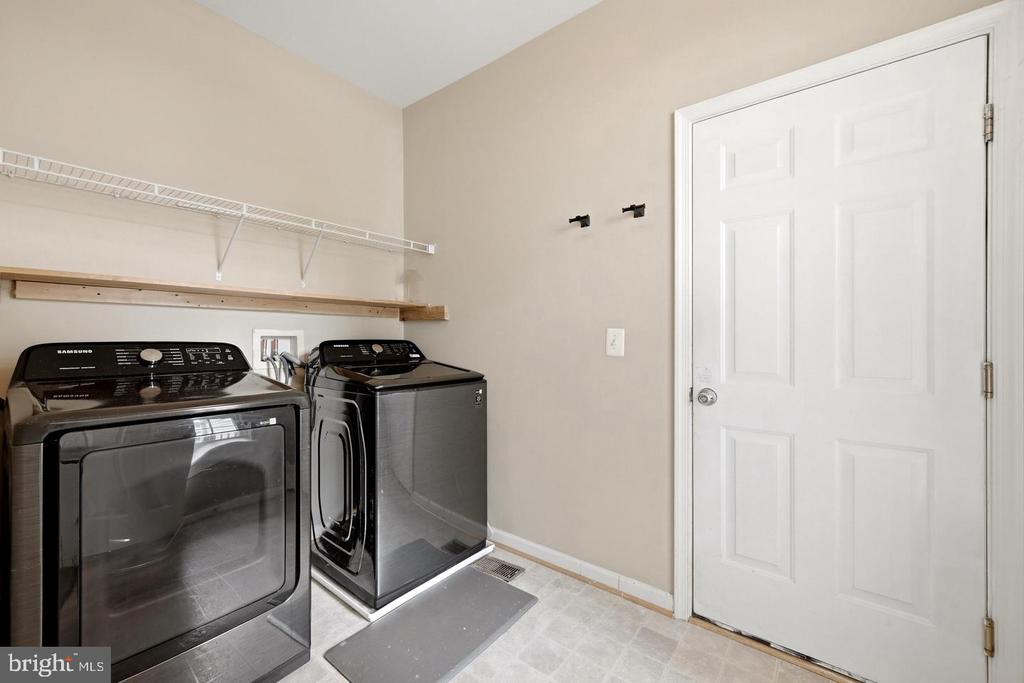
Laundry room Dryer In Unit, Has Laundry, Main Floor, Washer In Unit
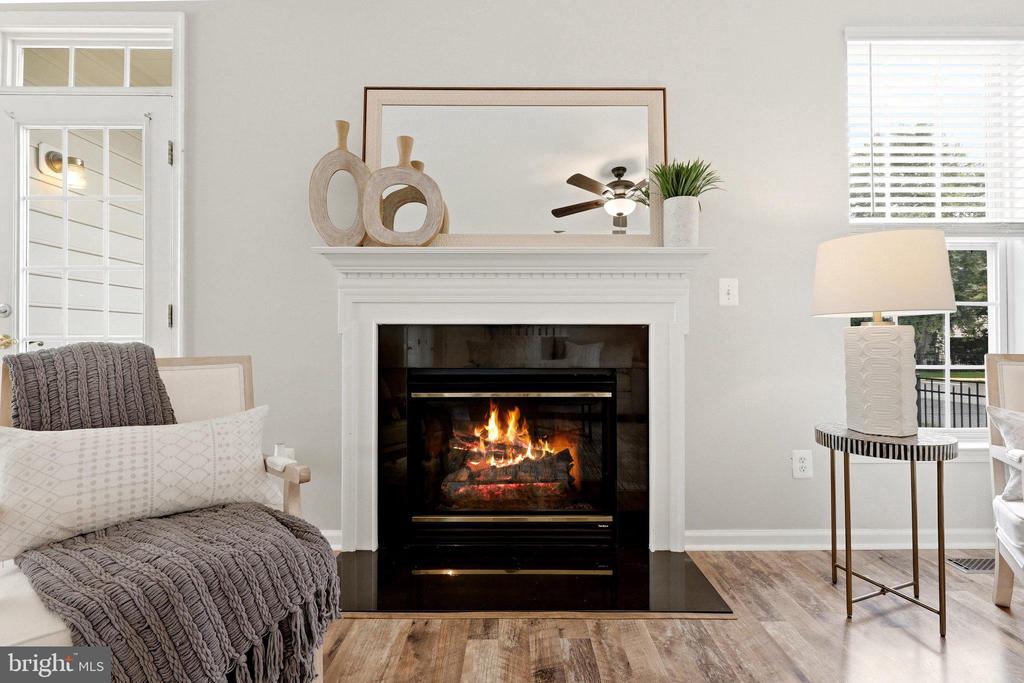
Fireplace Brick, Mantel(s)
Appliances Built-In Microwave, Dishwasher, Disposal, Dryer, Oven/Range - Gas, Refrigerator, Stainless Steel Appliances, Washer, Water Heater
Flooring Carpet, Hardwood
Total Bedrooms: 3
Half Bathrooms: 1
Full Bathrooms: 3
Other Interior Features Breakfast Area, Ceiling Fan(s), Bathroom - Soaking Tub, Bathroom - Tub Shower, Bathroom - Walk-In Shower, Carpet, Combination Kitchen/Dining, Combination Dining/Living, Dining Area, Family Room Off Kitchen, Floor Plan - Traditional, Kitchen - Eat-In, Kitchen - Table Space, Pantry, Primary Bath(s), Recessed Lighting, Walk-in Closet(s)
Area & Lot
Total area 2,811 Sq.Ft.
Lot Area 4,792 Sq.Ft.
Living area 2,811 Sq.Ft.
MLS® ID VAPW2129880
Year Built 2005
School District PRINCE WILLIAM COUNTY PUBLIC SCHOOLS
High School GAINESVILLE
Middle School BULL RUN
Elementary School HAYMARKET
View Description Garden/Lawn
Architecture Styles Colonial
Type Residential
Status Leased
Exterior
Stories 3
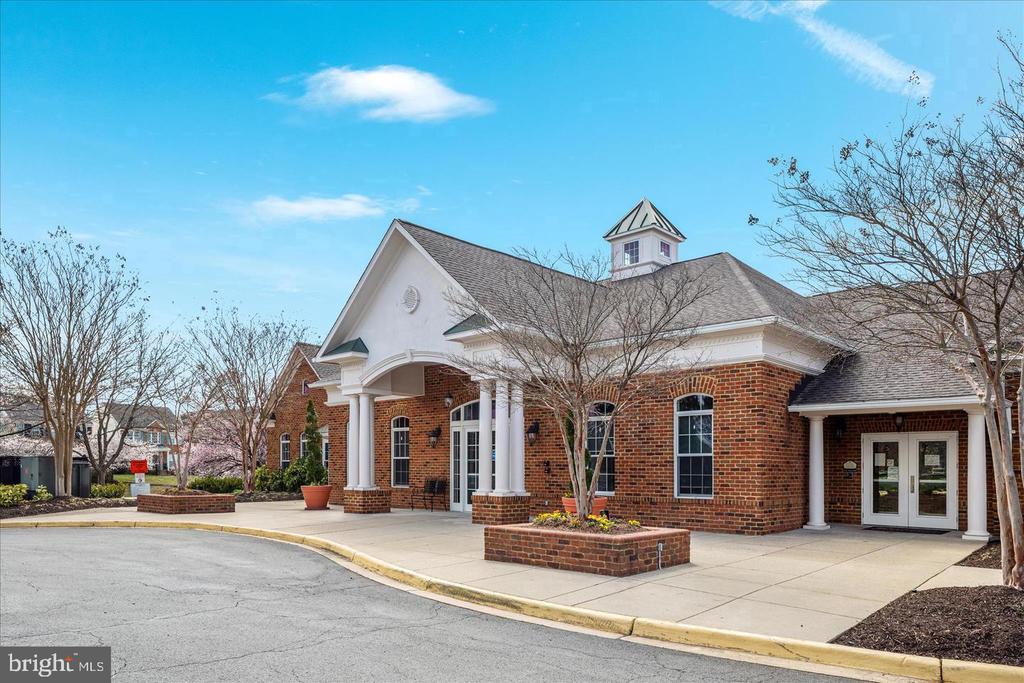
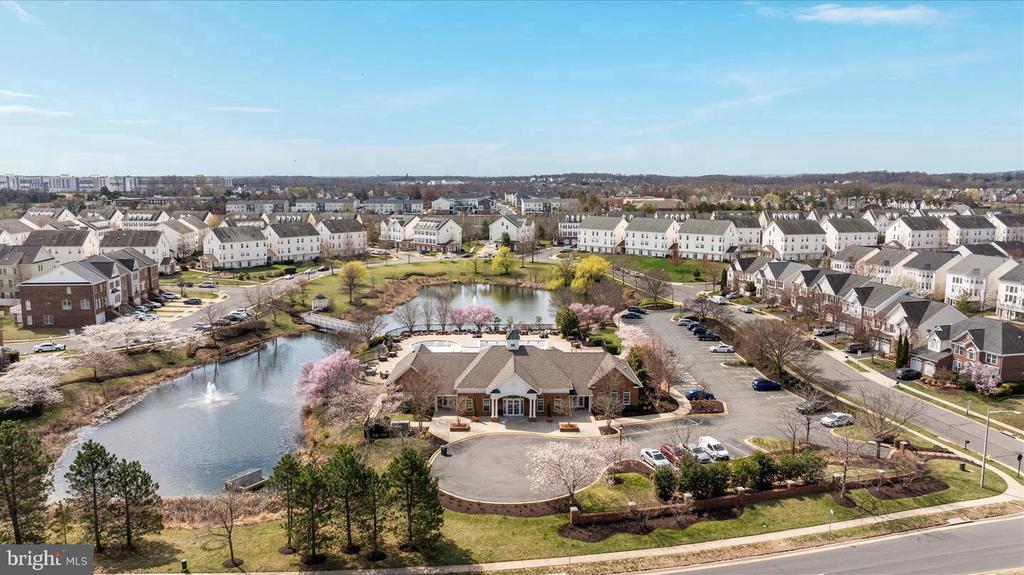
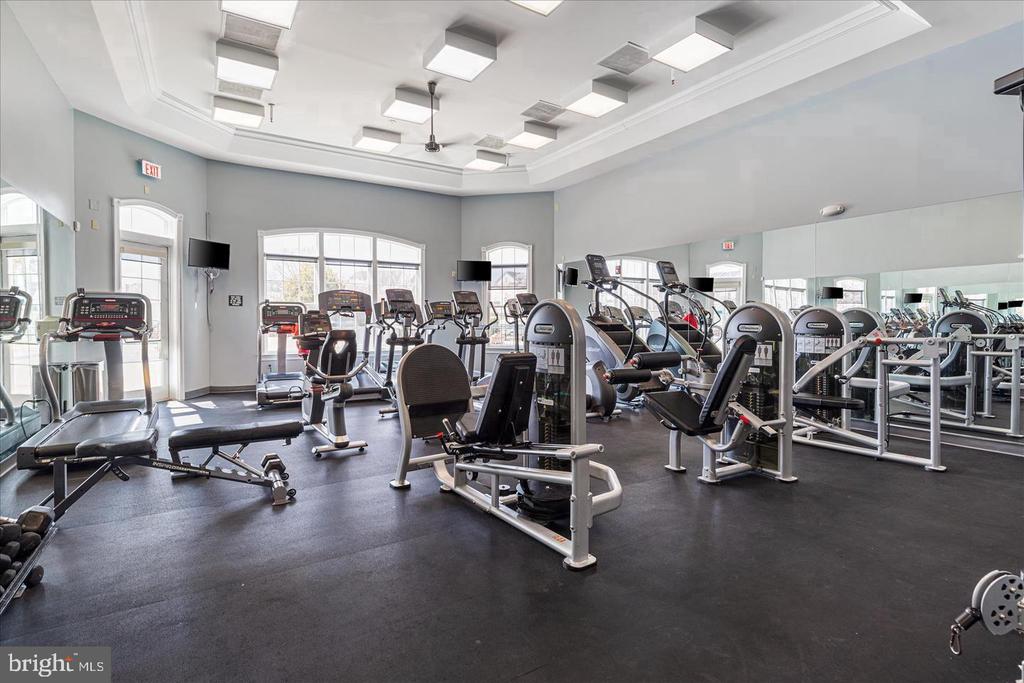
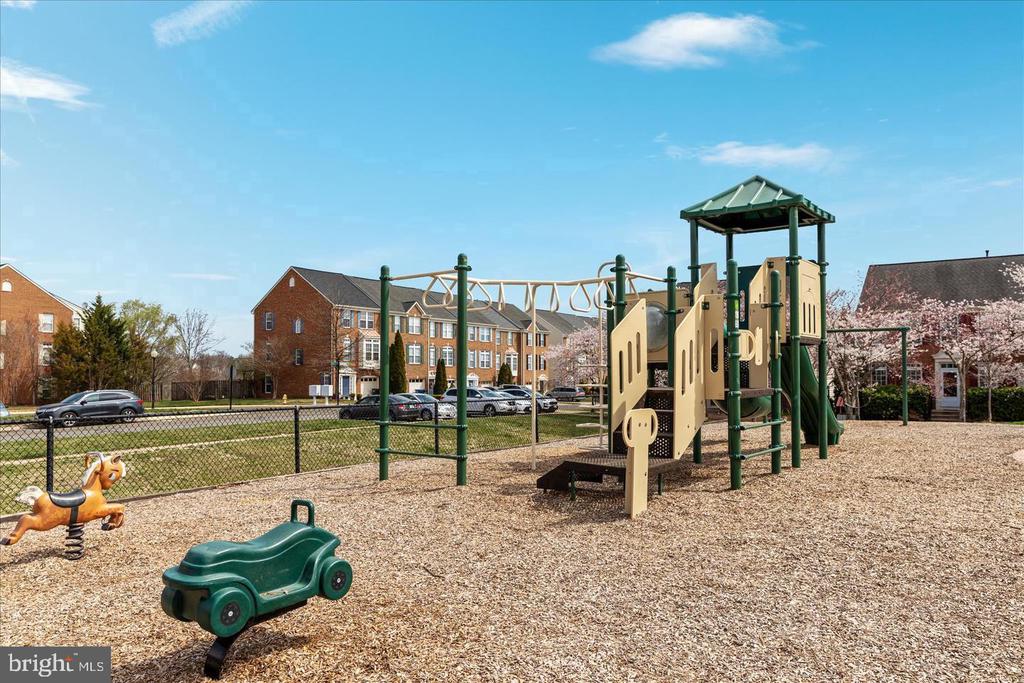
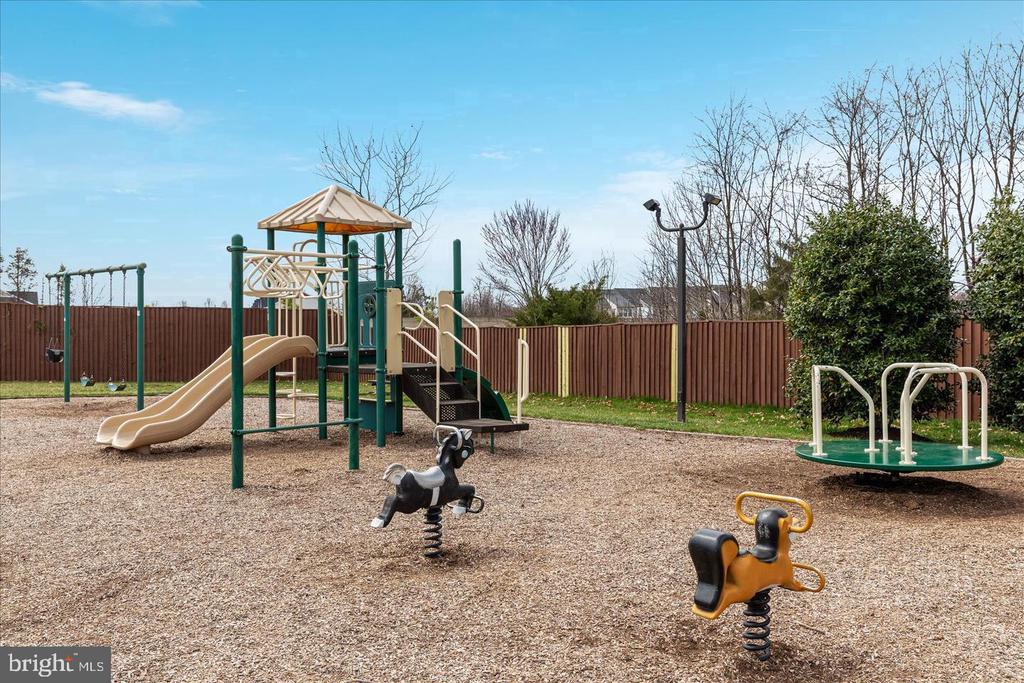
Pool Yes - Community
Air conditioning Ceiling Fan(s), Central A/C
Heat type Forced Air
Disability Features None
Water Source Public
Garage Space 2.0
Security Features Smoke Detector
Sewer Public Sewer
Parking Attached Garage, Driveway, On Street
Lot Features Corner, Landscaping
Roof Composite, Shingle
Utilities Cable TV Available, Electric Available, Natural Gas Available, Phone Available, Sewer Available, Water Available
Finance
Lease Price $3,300/mo
HOA Fees $189 monthly

360 Virtual Tour

Take a tour of this property

Work With Us

If you have questions about credit or legal matters, buying or selling, you can trust us to find you what you need fast. We'll make sure you feel confident and educated every step of the way.