Leave a Message

Thank you for your message. We will be in touch with you shortly.

16999 Highland Cir
16999 Highland Cir
16999 Highland Cir
16999 Highland Cir
16999 Highland Cir
16999 Highland Cir
16999 Highland Cir
16999 Highland Cir
16999 Highland Cir
16999 Highland Cir
16999 Highland Cir
16999 Highland Cir
16999 Highland Cir
16999 Highland Cir
16999 Highland Cir
16999 Highland Cir
16999 Highland Cir
16999 Highland Cir
16999 Highland Cir
16999 Highland Cir
16999 Highland Cir
16999 Highland Cir
16999 Highland Cir
16999 Highland Cir
16999 Highland Cir
16999 Highland Cir
16999 Highland Cir
16999 Highland Cir
16999 Highland Cir
16999 Highland Cir
16999 Highland Cir
16999 Highland Cir
16999 Highland Cir
16999 Highland Cir
16999 Highland Cir
16999 Highland Cir
16999 Highland Cir
16999 Highland Cir
16999 Highland Cir
16999 Highland Cir
16999 Highland Cir
16999 Highland Cir
16999 Highland Cir
16999 Highland Cir
16999 Highland Cir
16999 Highland Cir
16999 Highland Cir
16999 Highland Cir
16999 Highland Cir
16999 Highland Cir
16999 Highland Cir
16999 Highland Cir
16999 Highland Cir
16999 Highland Cir
16999 Highland Cir
16999 Highland Cir
16999 Highland Cir
16999 Highland Cir
16999 Highland Cir
16999 Highland Cir
16999 Highland Cir
16999 Highland Cir
16999 Highland Cir
16999 Highland Cir
16999 Highland Cir
16999 Highland Cir
16999 Highland Cir
16999 Highland Cir
16999 Highland Cir
16999 Highland Cir
16999 Highland Cir
16999 Highland Cir
16999 Highland Cir
16999 Highland Cir
16999 Highland Cir
16999 Highland Cir
16999 Highland Cir
16999 Highland Cir
16999 Highland Cir
VIEW PHOTOS
$1,400,000

16999 Highland Cir

7 Beds 4 Baths 4,701 Sq.Ft. 1.41 Acres

Description

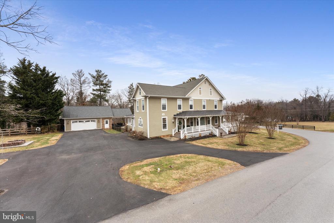
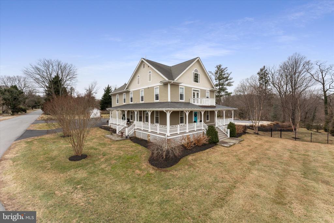
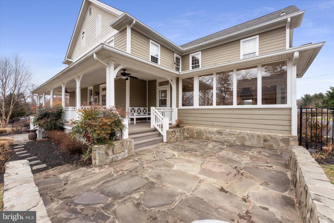
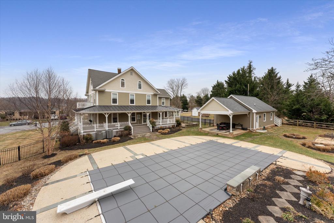
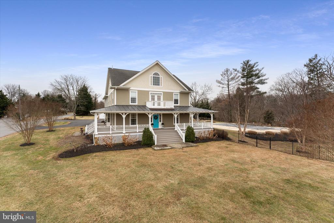
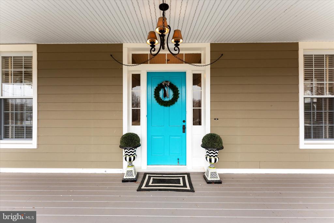
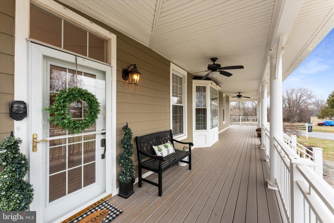
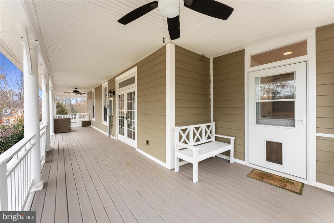
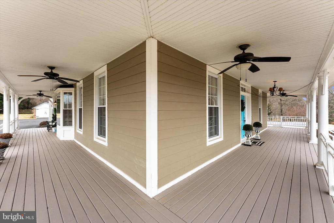
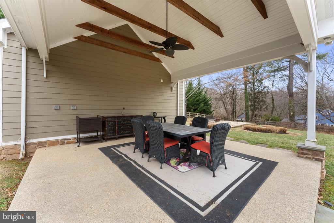
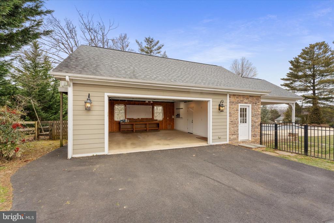
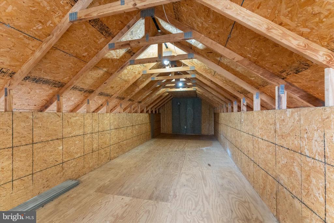
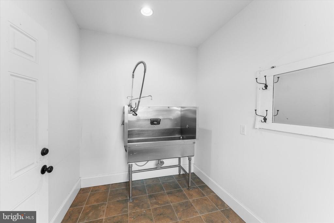
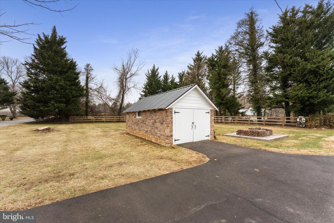
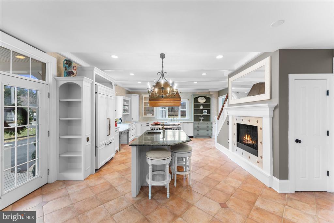
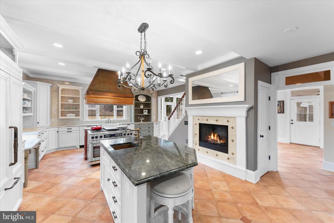
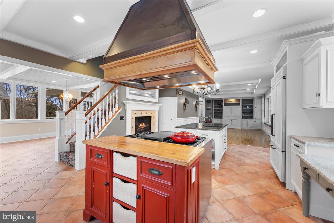
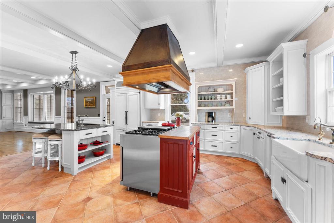
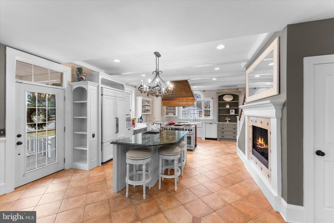
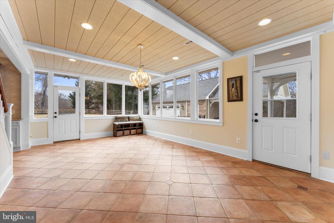
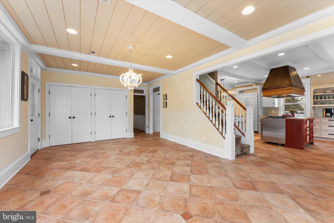
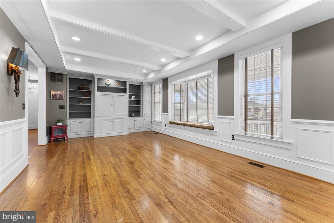
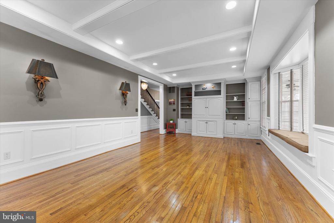
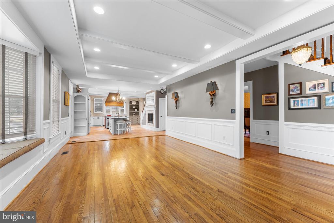
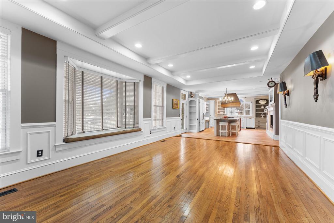
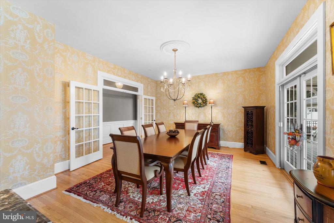
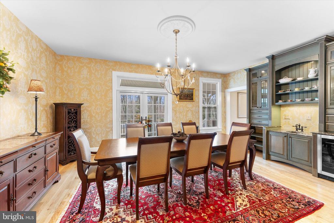
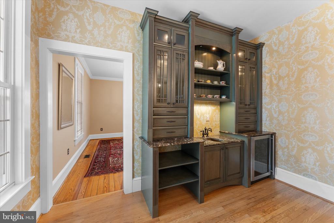
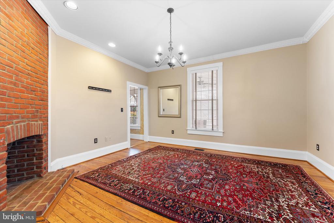
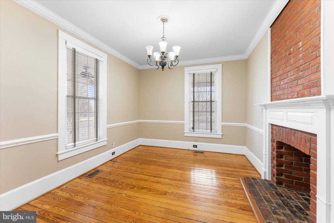
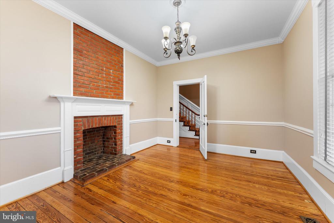
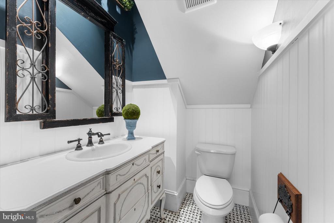
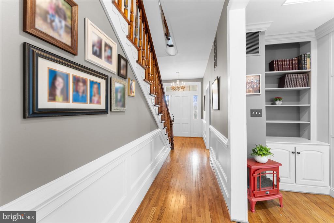
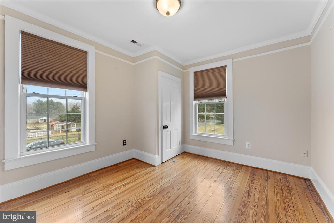
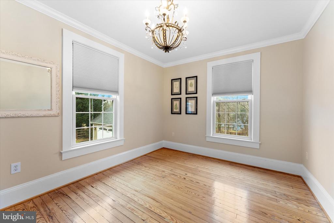
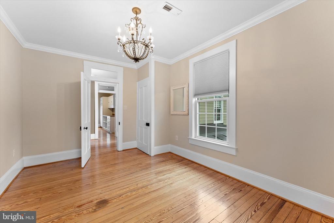
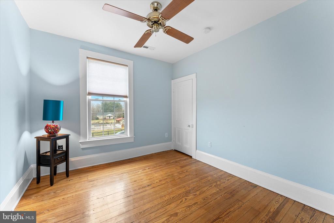
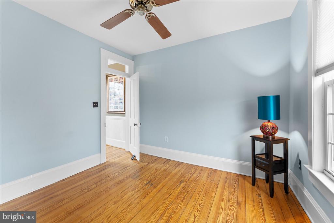
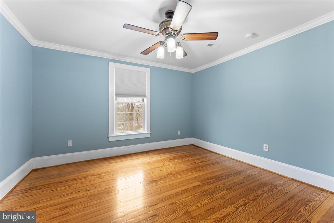
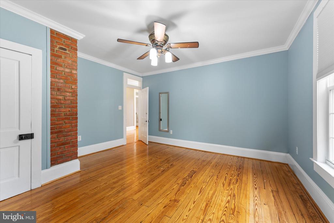
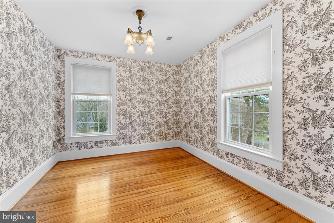
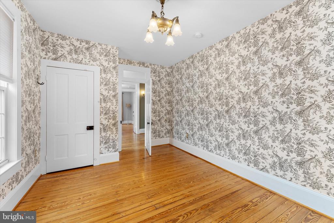
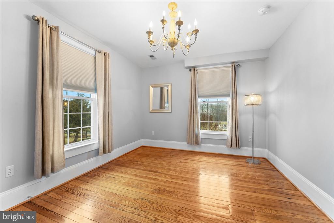
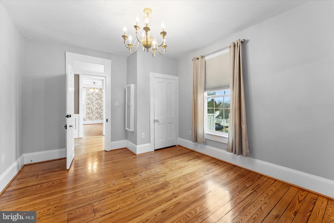
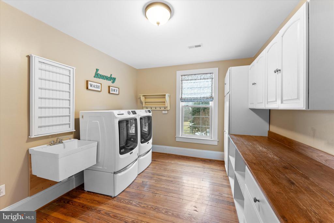
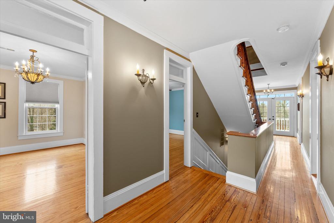
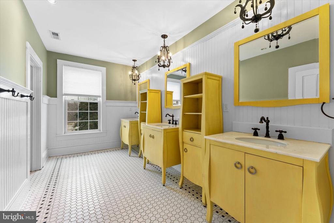
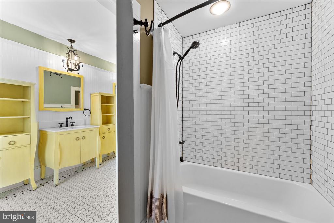
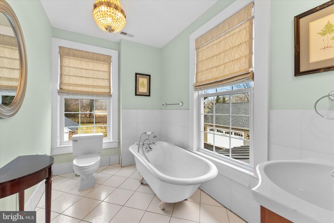
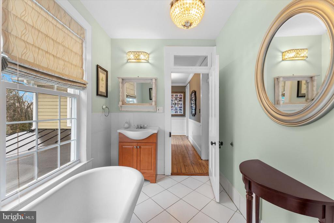
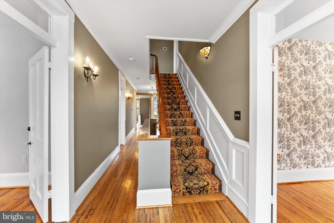
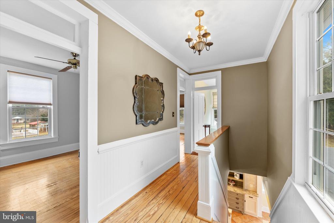
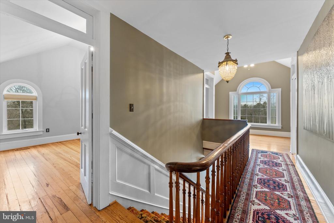
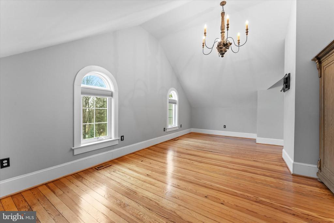
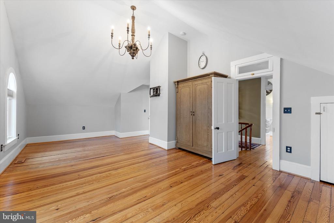
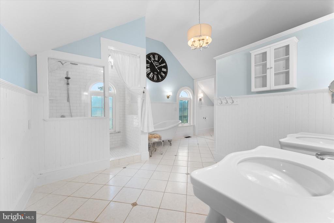
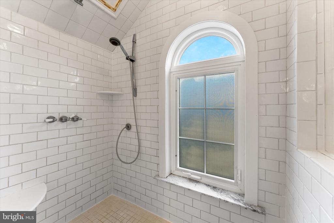
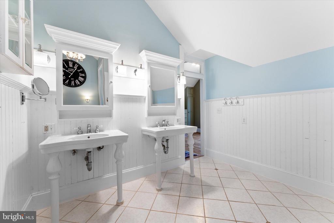
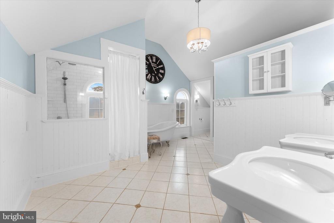
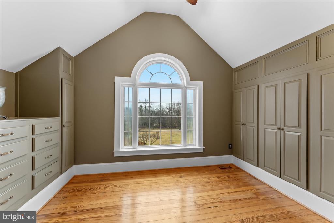
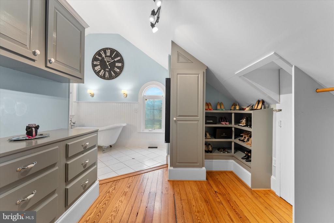
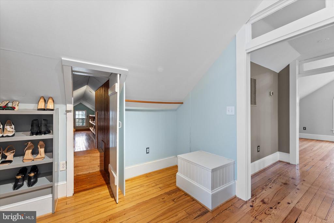
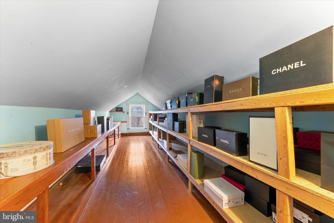
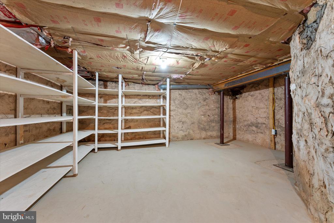
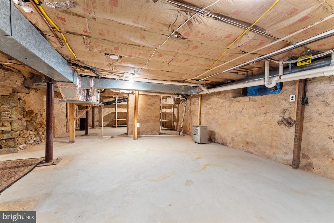
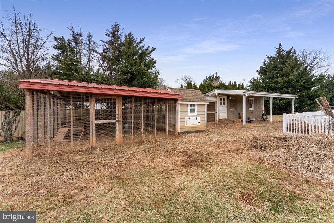
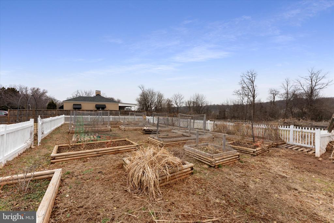
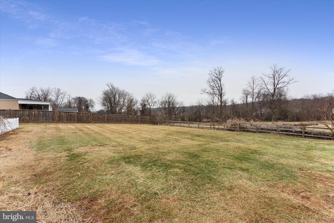
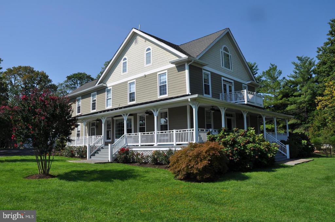
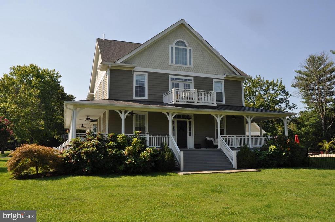
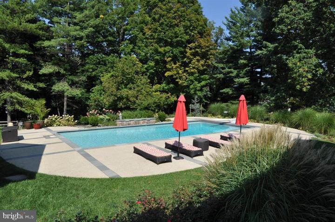
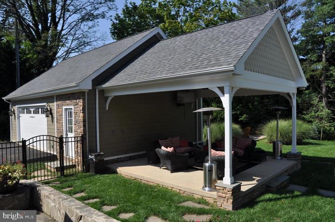
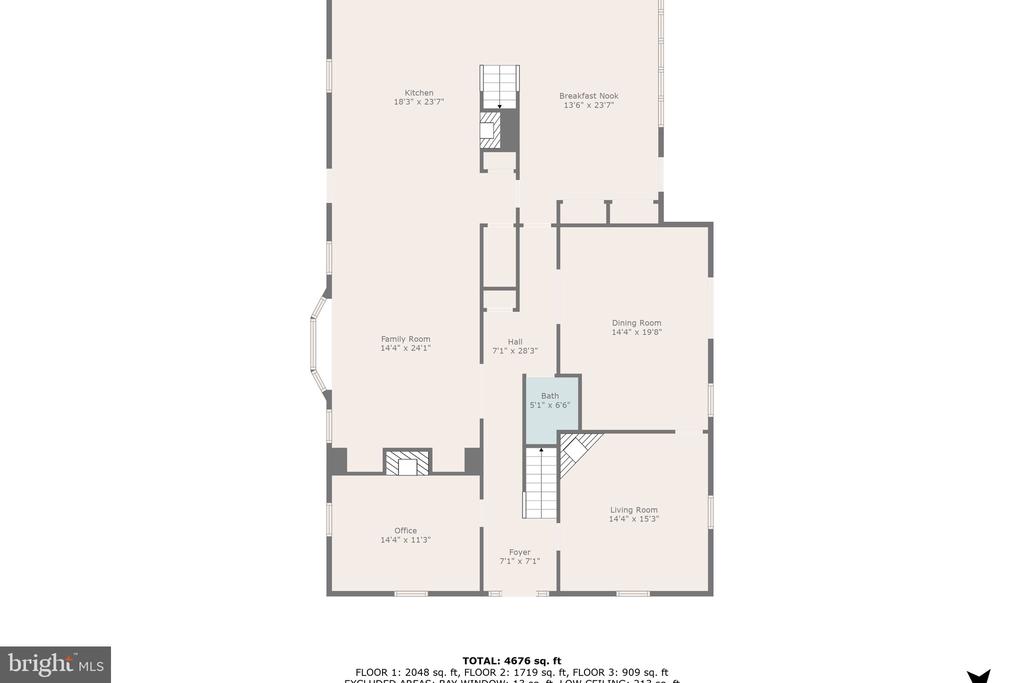
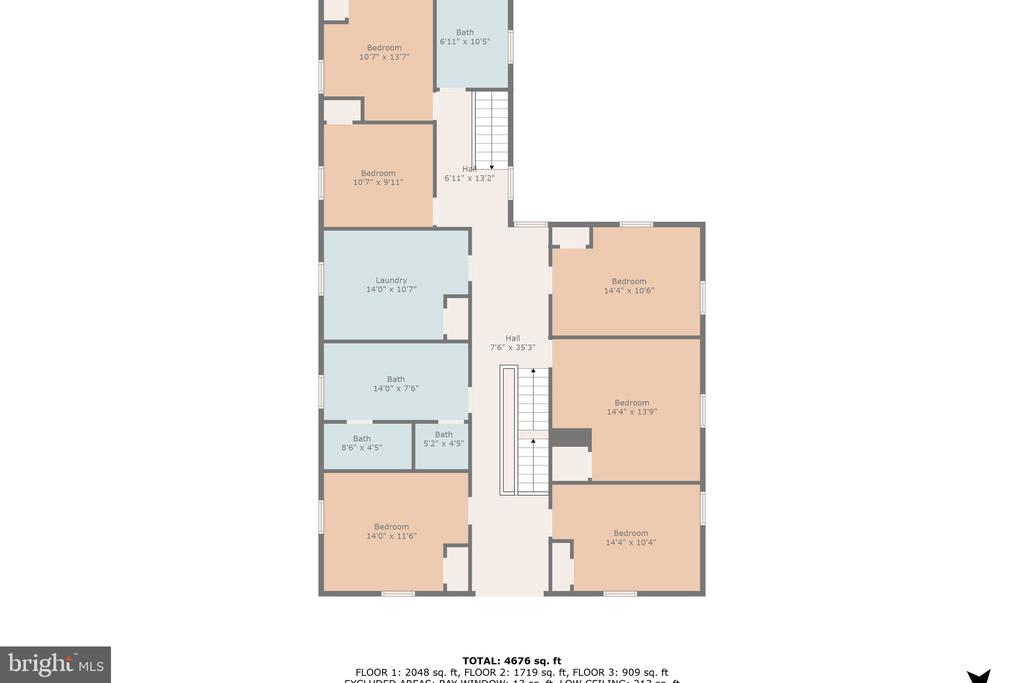
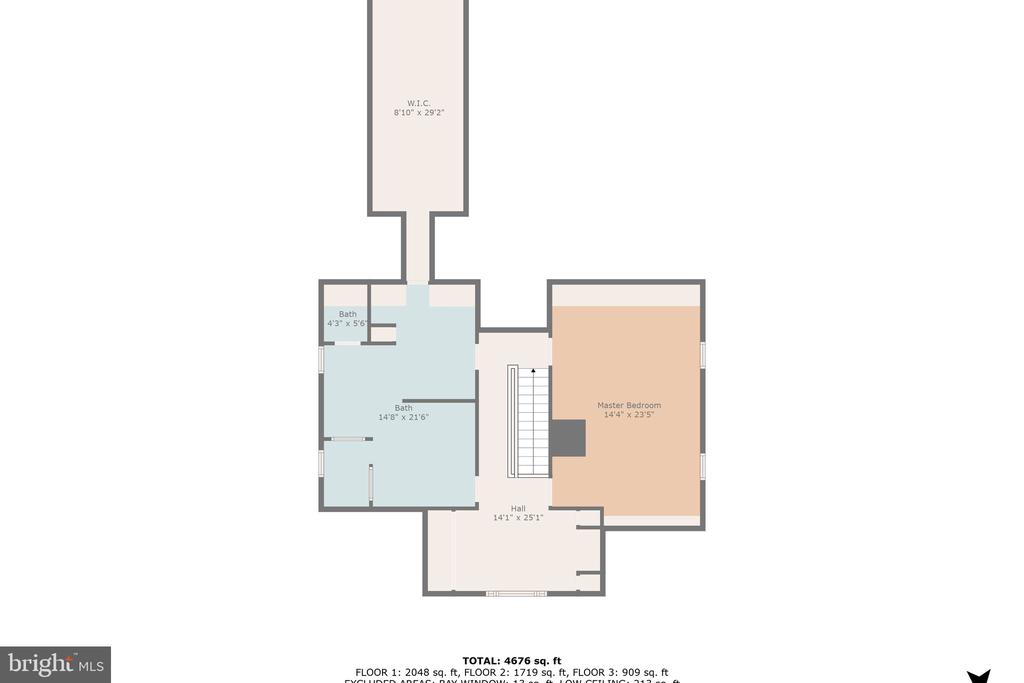
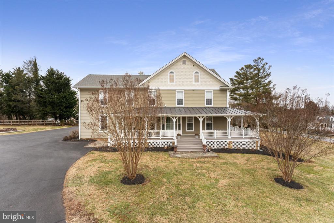
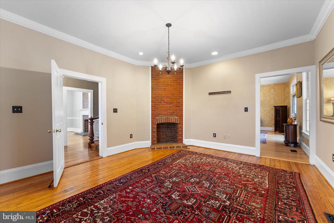
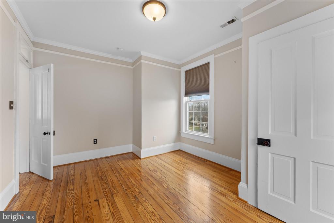
Welcome home to this beautifully restored 1890s home, situated on 1.41 acres (4 lots total) in the quaint town of Paeonian Springs. Stepping inside, you are greeted by a gorgeous custom kitchen, including custom kitchen cabinetry, a Dacor stove, a copper hood, heated ceramic tile, an island with seating, a bright and open sunroom, and a gas fireplace. Off the kitchen is a family room with built-ins and a coffered ceiling. An office with a fireplace (decorative), a dining room with built-ins and access to the wrap-around porch, a living room with a fireplace (decorative), and a half bathroom complete the main level. The primary suite features a vaulted ceiling, a sitting room with custom built-ins, and an enormous storage area. The primary bath features a walk-in shower, a clawfoot tub, and dual sinks. Six additional bedrooms share two full baths. Plus, a nice-sized laundry room. A new concrete floor in the basement offers additional storage. Outside, enjoy the expansive fenced yard with an in-ground saltwater pool, covered porch for entertaining, restroom/sauna, and firepit. Plus, it is beautifully landscaped. A detached 2-car garage has additional storage above it, as well as a dog wash station. Looking for fresh eggs? Have a green thumb? Across the street is a custom chicken coop with a large run-in shed addition, a raised bed garden, and new white picket fencing. No HOA, and highspeed internet. For the biking/walking enthusiast, the W&OD trail is minutes away. Ideal for those seeking a rural lifestyle but convenient to major commuter routes. Schedule your visit today!

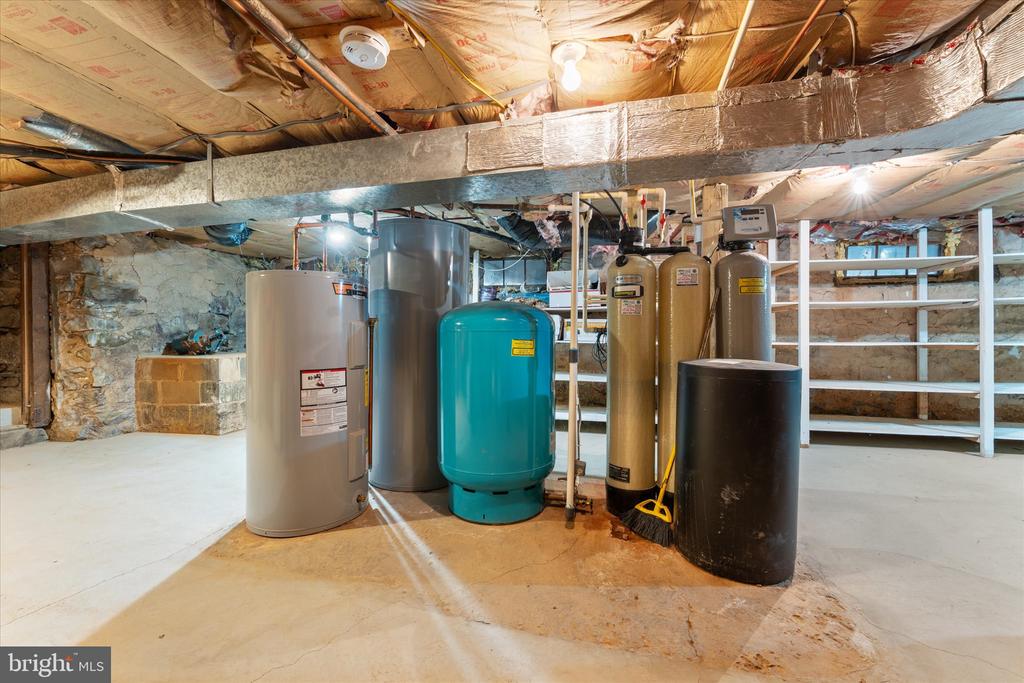
Updates include: HVAC/Heat pumps (2022 & 2024), floors refinished, freshly painted interior, Gas fireplace (2021), 2 Bosch dishwashers (2021), Washer/Dryer (2021), Water softener & reverse osmosis water supply system in the kitchen (2022), Pool filter/salt system (2023) and much more.

Share Property

Location

16999 HIGHLAND CIRCLE, PAEONIAN SPRINGS, VA 20129

Status

Sold

Date Sold

March 12, 2025

Property Amenities

Interior
Laundry room Upper Floor
Fireplace Gas/Propane, Wood
Appliances Dishwasher, Disposal, Dryer, Icemaker, Oven - Double, Oven/Range - Gas, Refrigerator, Six Burner Stove, Washer - Front Loading
Flooring Ceramic Tile, Heated, Wood
Total Bedrooms: 7
Half Bathrooms: 1
Full Bathrooms: 3
Other Interior Features Breakfast Area, Built-Ins, Butlers Pantry, Chair Railings, Combination Dining/Living, Dining Area, Family Room Off Kitchen, Floor Plan - Traditional, Kitchen - Country, Kitchen - Eat-In, Kitchen - Gourmet, Kitchen - Island, Laundry Chute, Primary Bath(s), Upgraded Countertops, Wainscotting, Wood Floors, Ceiling Fan(s), Crown Moldings, Recessed Lighting
Area & Lot
Total area 4,701 Sq.Ft.
Lot Area 1.41 Acres
Living area 4,701 Sq.Ft.
MLS® ID VALO2087472
Year Built 1890
School District LOUDOUN COUNTY PUBLIC SCHOOLS
High School LOUDOUN VALLEY
Middle School BLUE RIDGE
Elementary School KENNETH W. CULBERT
Architecture Styles Colonial
Type Residential
Status Sold
Exterior
Stories 3
Pool Yes - Personal
Air conditioning Ceiling Fan(s), Central A/C, Programmable Thermostat
Heat type Heat Pump(s), Programmable Thermostat, Zoned
Disability Features None
Water Source Well
Garage Space 3.0
Security Features Smoke Detector
Sewer Septic Exists, Septic of BR
Other Exterior Features Outside Shower, Extensive Hardscape, Outbuilding(s), Exterior Lighting
Parking Detached Garage, Driveway, Off Street
Lot Features Additional Lot(s), Front Yard, Rear Yard, Side Yard(s)
Roof Metal
Utilities Cable TV Available, Phone Available
Finance
Sales Price $1,400,000
Real Estate Tax $8,666 yearly

Work With Us

If you have questions about credit or legal matters, buying or selling, you can trust us to find you what you need fast. We'll make sure you feel confident and educated every step of the way.