Leave a Message

Thank you for your message. We will be in touch with you shortly.

169 Emmet St
169 Emmet St
169 Emmet St
169 Emmet St
169 Emmet St
169 Emmet St
169 Emmet St
169 Emmet St
169 Emmet St
169 Emmet St
169 Emmet St
169 Emmet St
169 Emmet St
169 Emmet St
169 Emmet St
169 Emmet St
169 Emmet St
169 Emmet St
169 Emmet St
169 Emmet St
169 Emmet St
169 Emmet St
169 Emmet St
169 Emmet St
169 Emmet St
169 Emmet St
169 Emmet St
169 Emmet St
169 Emmet St
169 Emmet St
169 Emmet St
169 Emmet St
169 Emmet St
VIEW PHOTOS
$428,000

169 Emmet St

4 Beds 3 Baths 1,940 Sq.Ft. 4,792 Sq.Ft.

Description

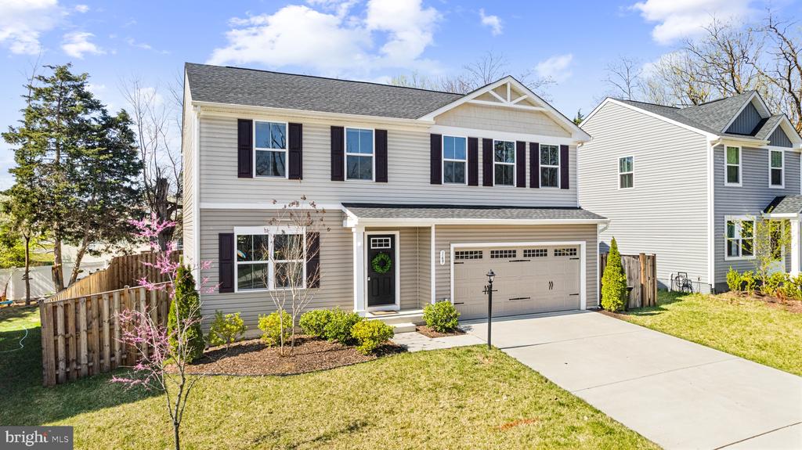
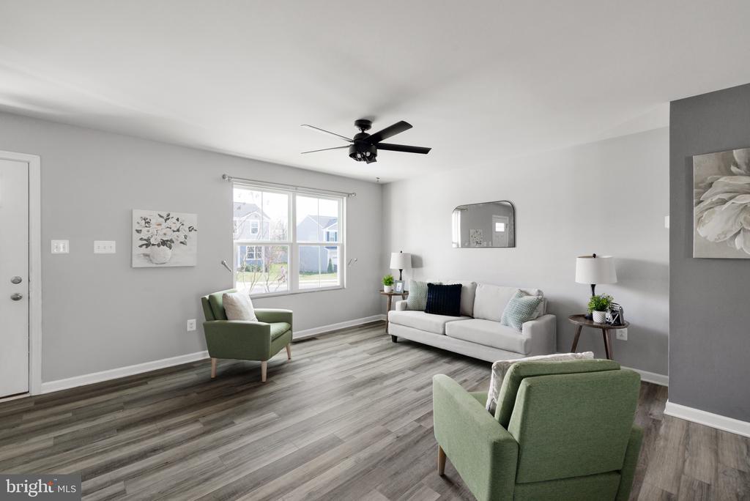
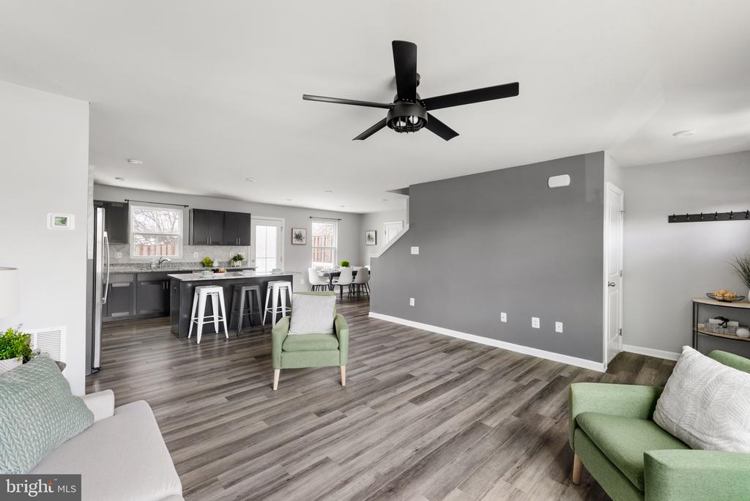
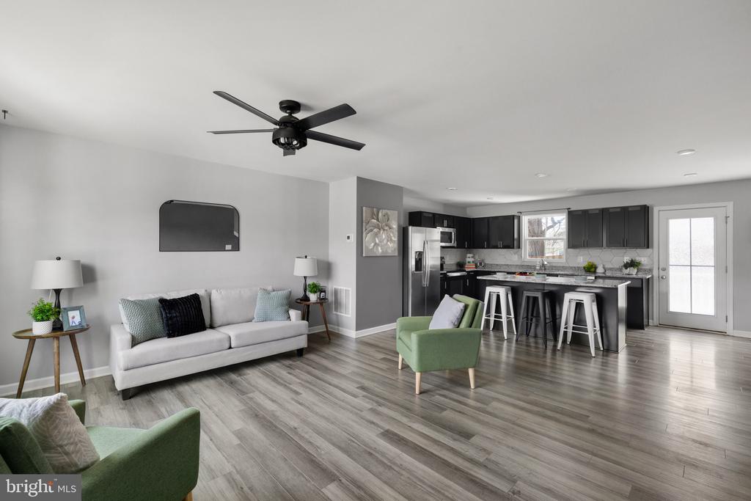
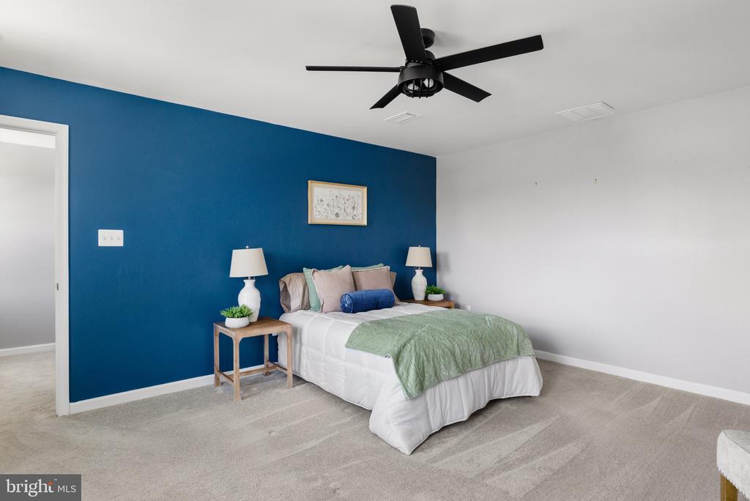
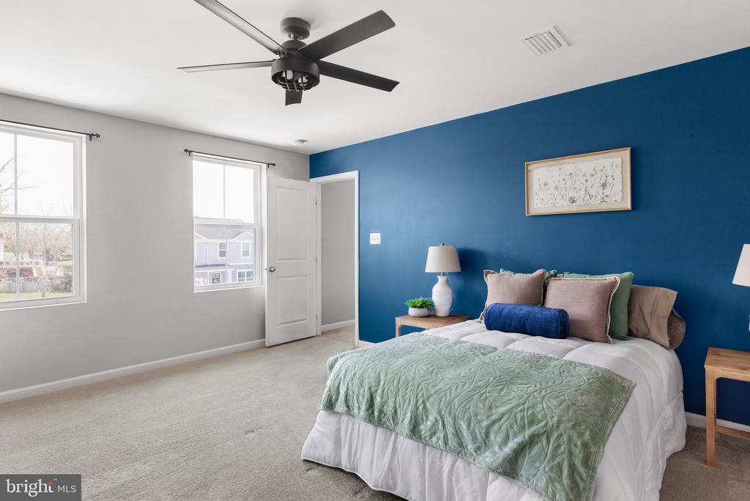
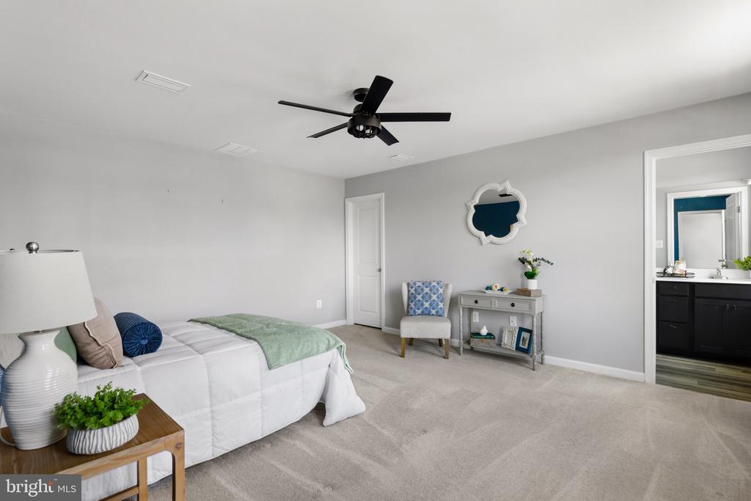
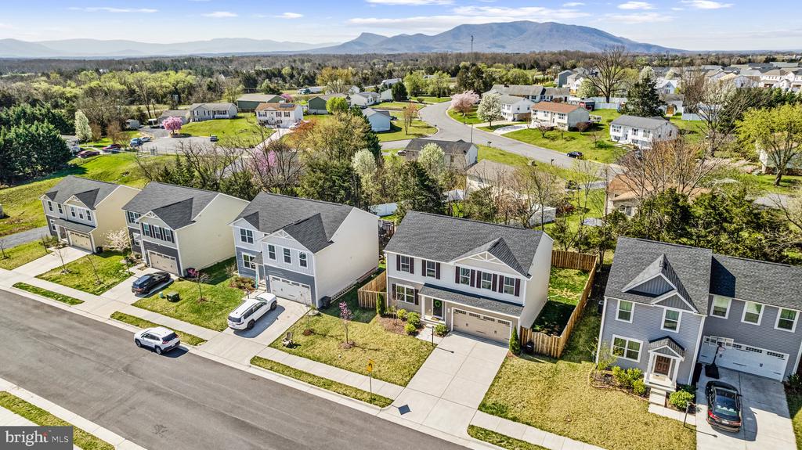
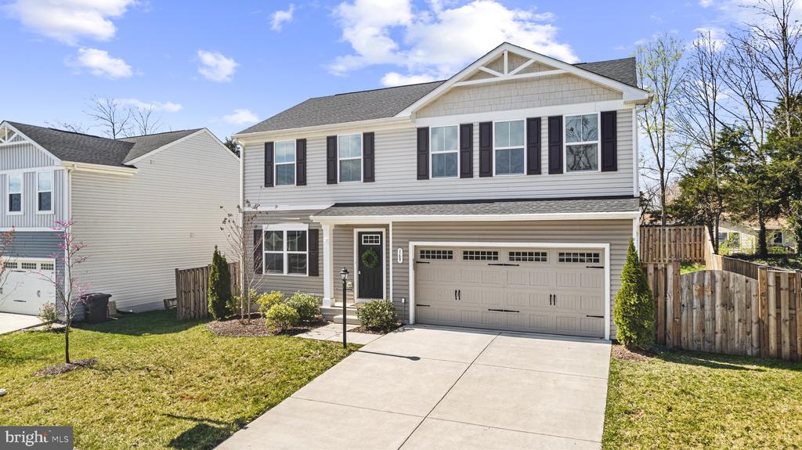
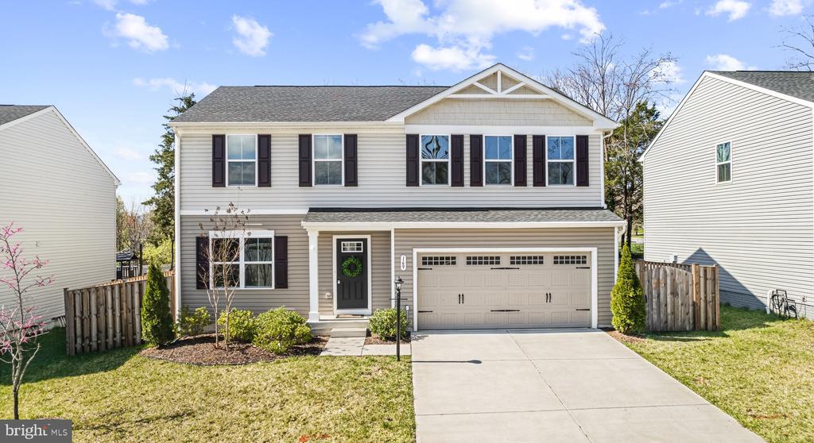
Welcome to your dream home located in a quiet neighborhood, perfect for those seeking tranquility and comfort. This beautiful home features an open living space that seamlessly connects each area, creating a welcoming atmosphere for both relaxation and entertainment.

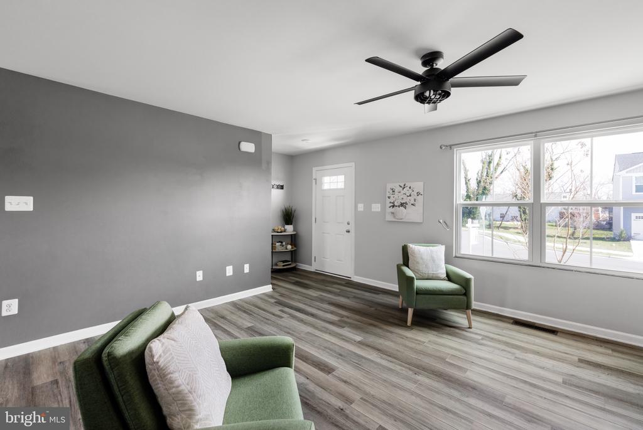
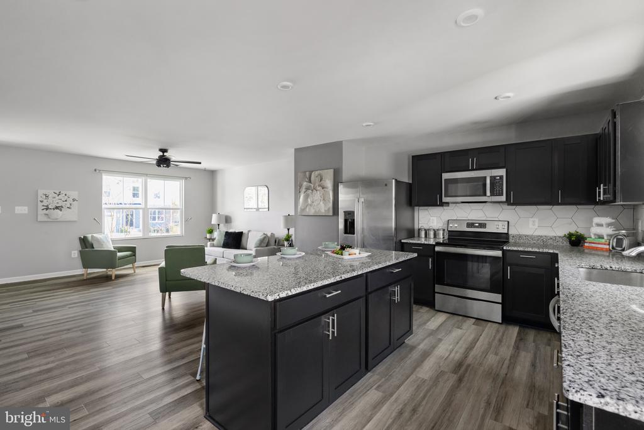
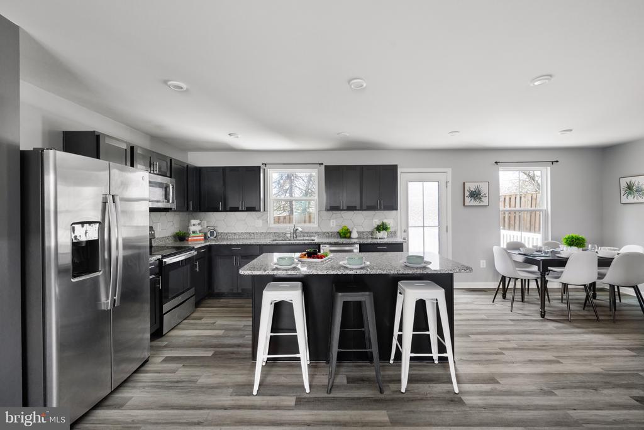
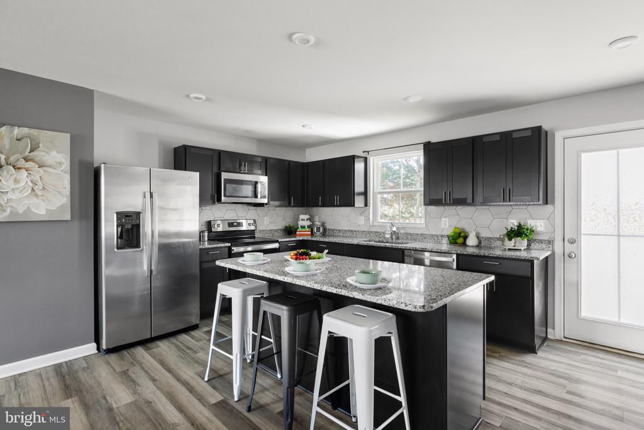
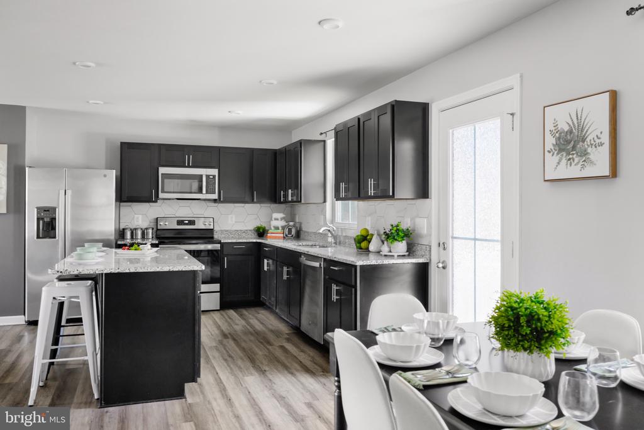
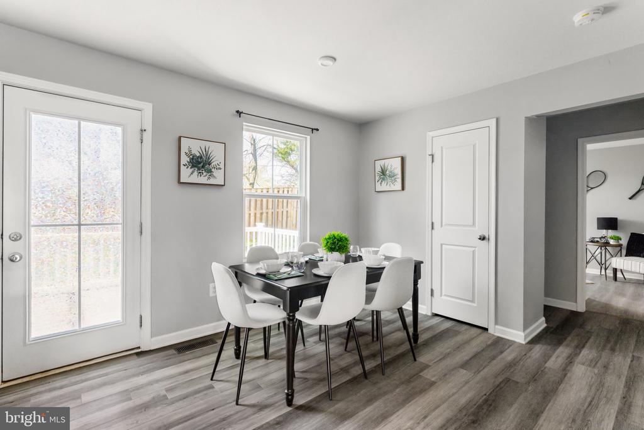
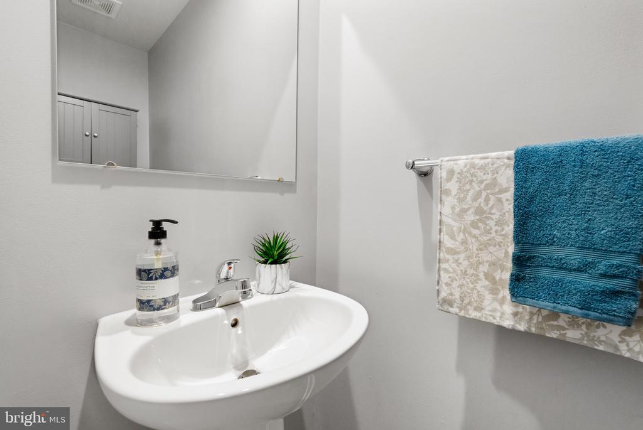
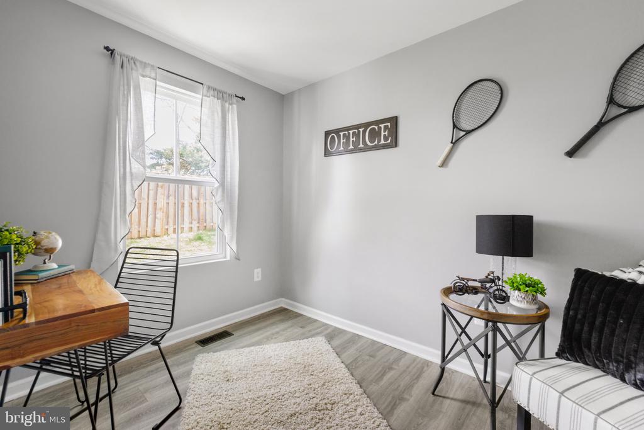
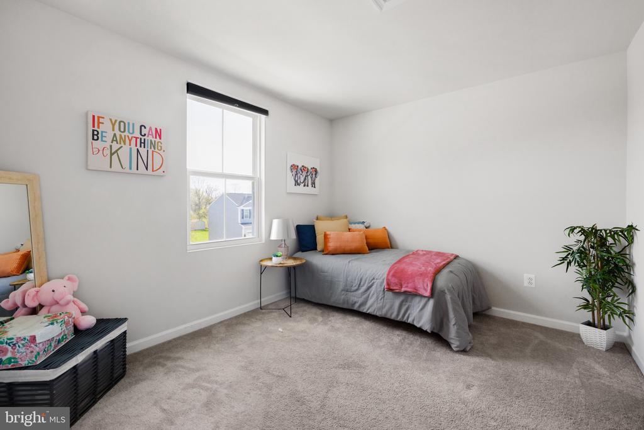
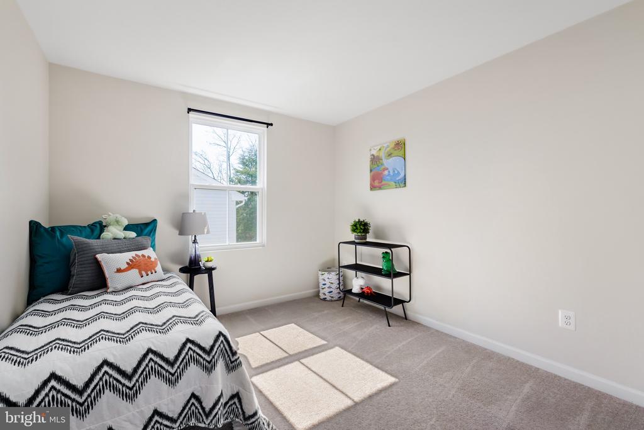
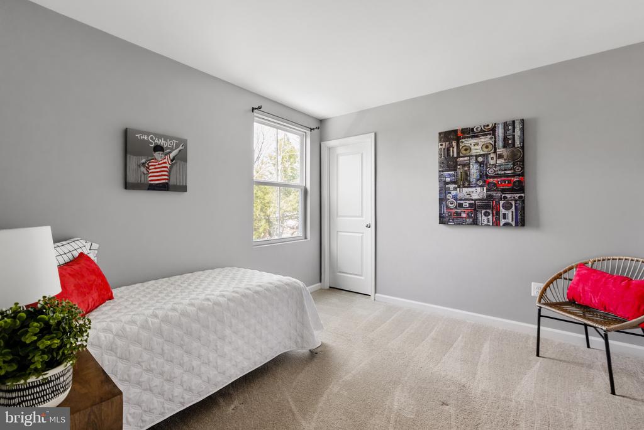
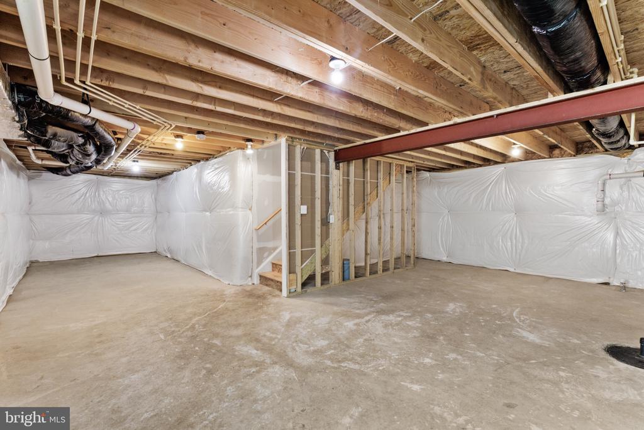
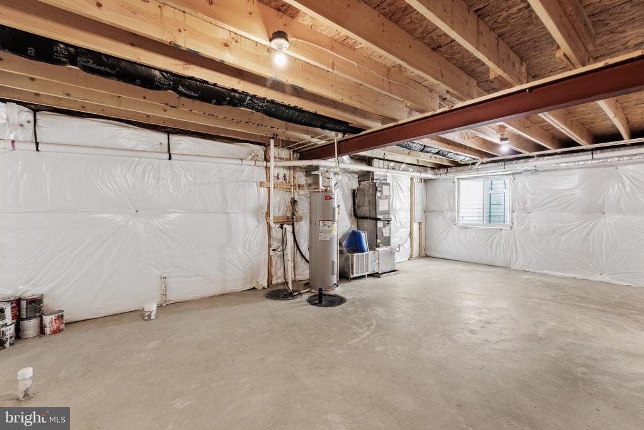
Built in 2021 this home boasts 4 spacious rooms each with walk in closets, allowing for endless possibilities in design and functionality. Plus a bonus room on the main level - perfect for a personal office, a playroom, or extra guest accommodations, these generous spaces can easily adapt to your needs. The main level also offers LVP flooring through out the inviting Family Room, Kitchen with large granite island and dinning space, as well as a guest half bath. The home also offers a full basement awaiting your touches to make it your own.

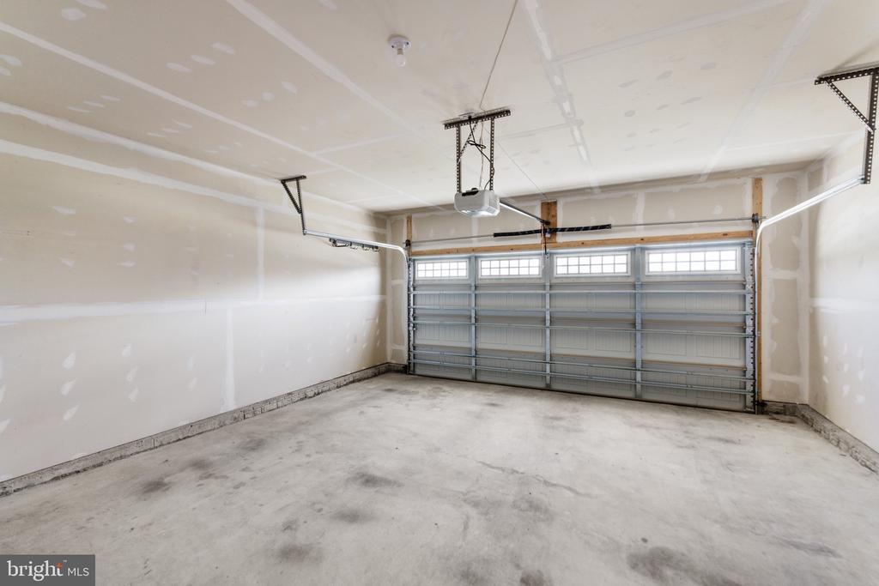
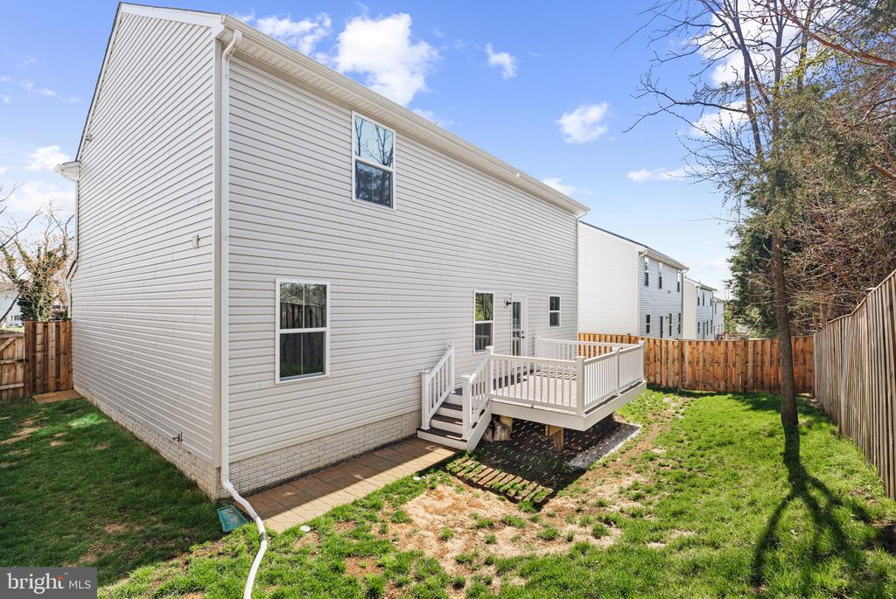
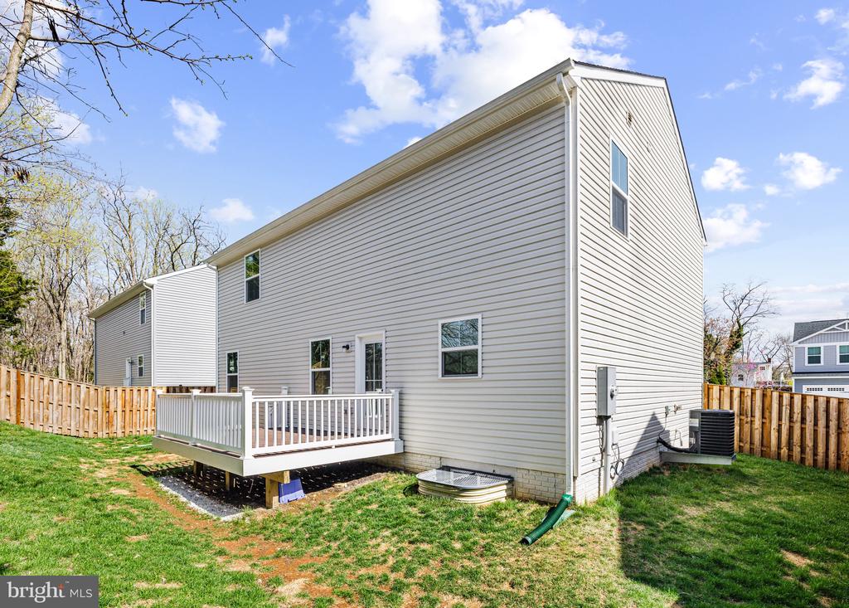
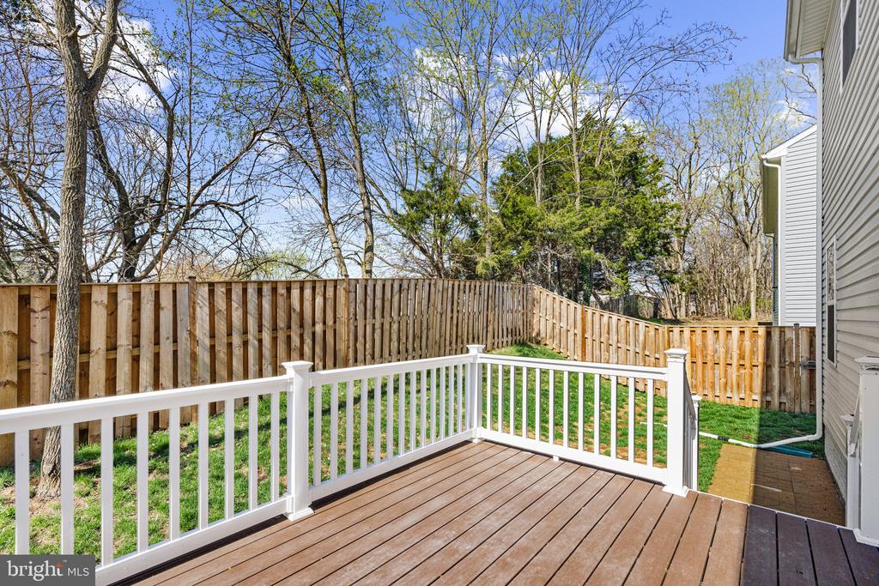
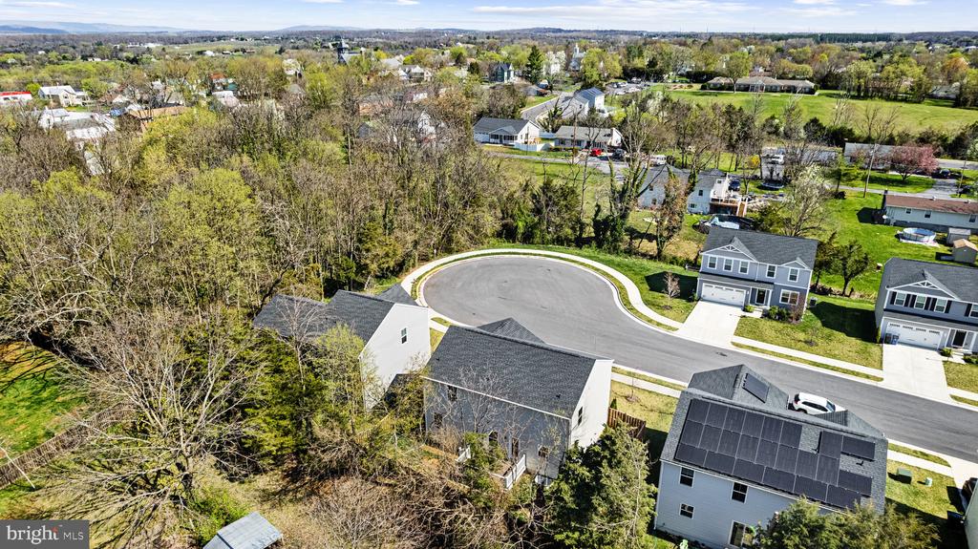
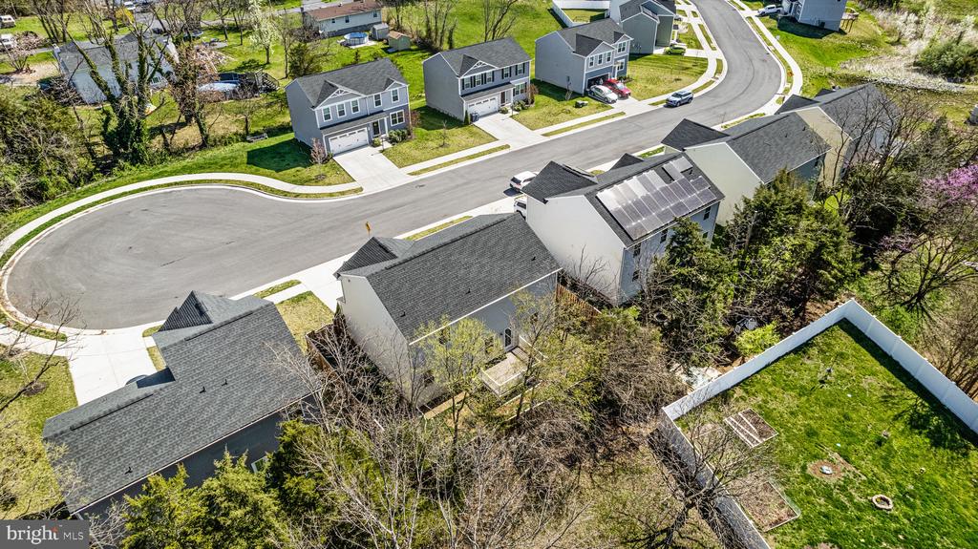
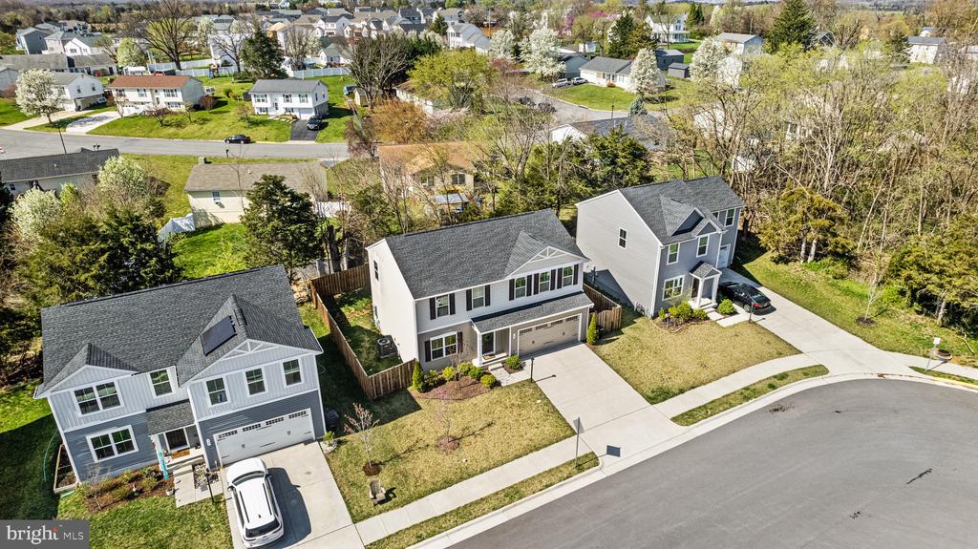
Enjoy evenings in your back deck surrounded by a privacy fence. Additionally, the property includes a garage, offering ample storage and is nestled on a cul-de-sac, the property ensures minimal traffic, providing a safe environment for families and a peaceful retreat from the hustle and bustle. Enjoy the convenience of a nice downtown area near by.

Come see 169 Emmet Street - the perfect blend of convenience, comfort, and community, ideal for those looking to settle in a welcoming and vibrant area!

Share Property

Location

169 EMMET STREET, MIDDLETOWN, VA 22645

Status

Sold

Date Sold

April 30, 2025

Property Amenities

Interior
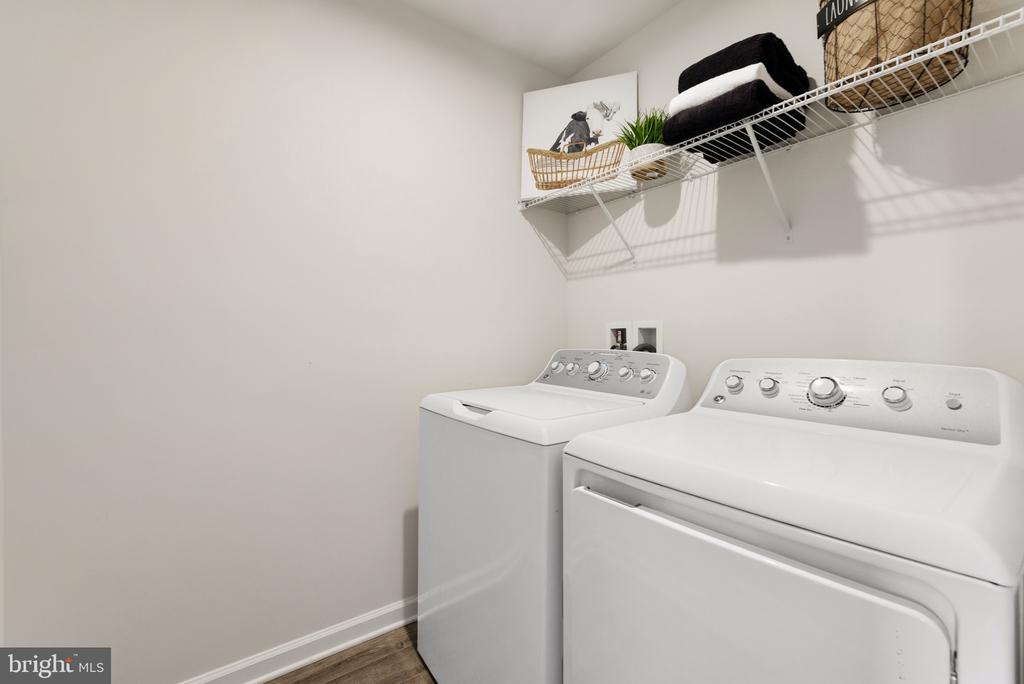
Laundry room Upper Floor
Appliances Built-In Microwave, Dishwasher, Disposal, Dryer, Oven/Range - Electric, Stainless Steel Appliances, Refrigerator, Washer, Water Heater
Flooring Luxury Vinyl Plank, Partially Carpeted
Total Bedrooms: 4
Half Bathrooms: 1
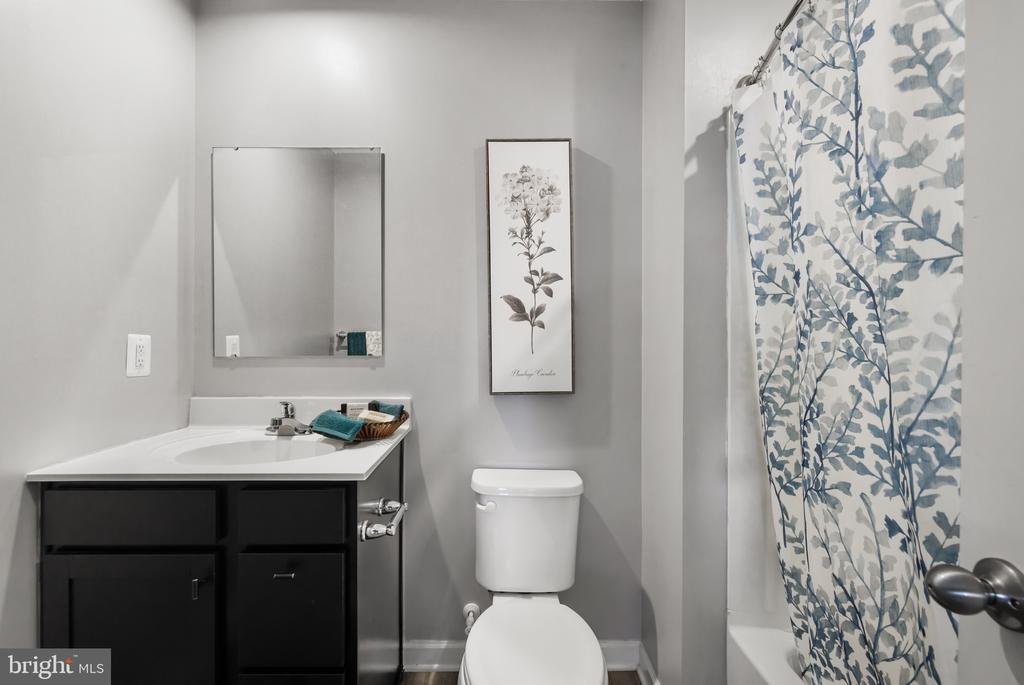
Full Bathrooms: 2
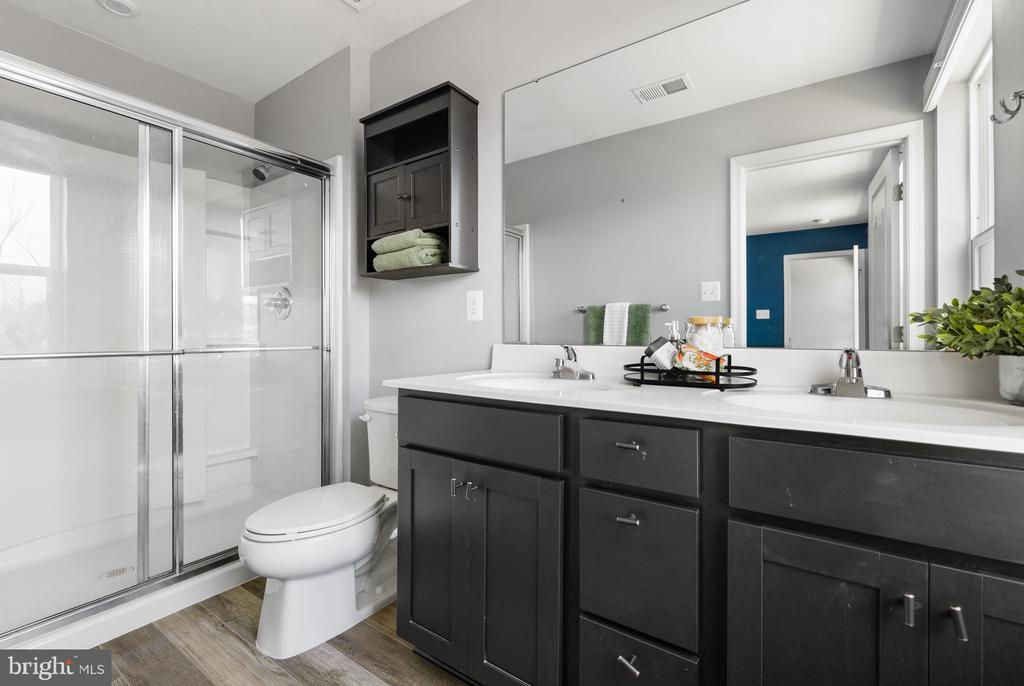
Other Interior Features Bathroom - Walk-In Shower, Bathroom - Tub Shower, Carpet, Ceiling Fan(s), Combination Kitchen/Dining, Dining Area, Entry Level Bedroom, Family Room Off Kitchen, Kitchen - Island, Kitchen - Eat-In, Pantry, Recessed Lighting, Primary Bath(s), Upgraded Countertops, Walk-in Closet(s)
Area & Lot
Total area 1,940 Sq.Ft.
Lot Area 4,792 Sq.Ft.
Living area 1,940 Sq.Ft.
MLS® ID VAFV2024804
Year Built 2021
School District FREDERICK COUNTY PUBLIC SCHOOLS
Architecture Styles Colonial
Type Residential
Status Sold
Exterior
Stories 3
Pool No Pool
Air conditioning Central A/C
Heat type Heat Pump(s)
Disability Features 2 Access Exits
Water Source Public
Garage Space 2.0
Sewer Public Sewer
Other Exterior Features Exterior Lighting
Parking Attached Garage, Driveway, On Street
Roof Architectural Shingle
Finance
Sales Price $428,000
HOA Fees $40 monthly
Real Estate Tax $1,964 yearly

Work With Us

If you have questions about credit or legal matters, buying or selling, you can trust us to find you what you need fast. We'll make sure you feel confident and educated every step of the way.