Description
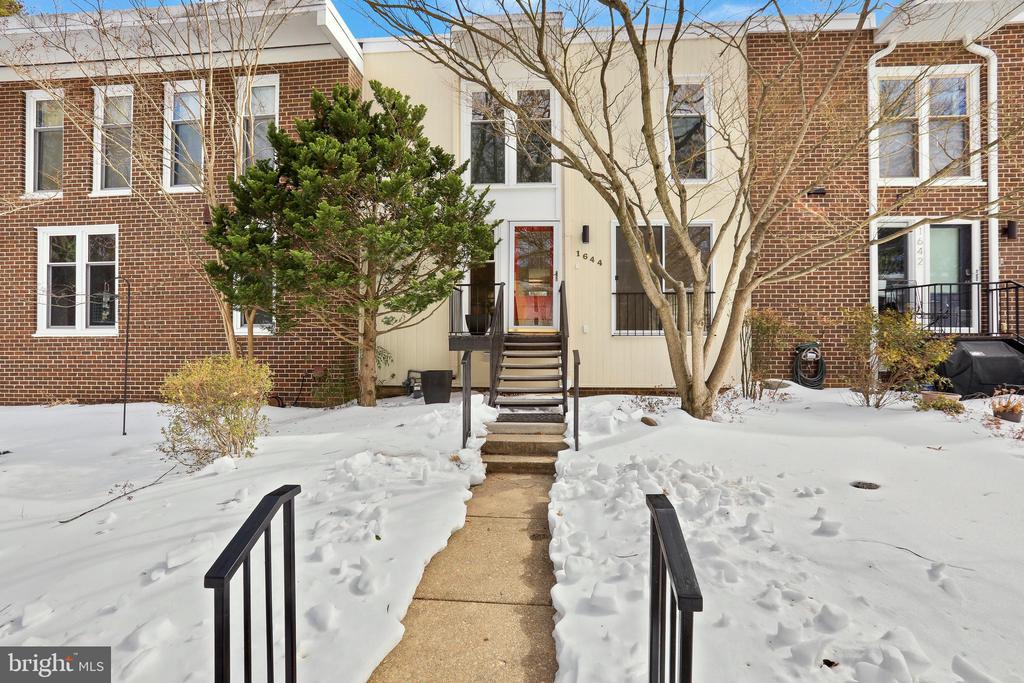
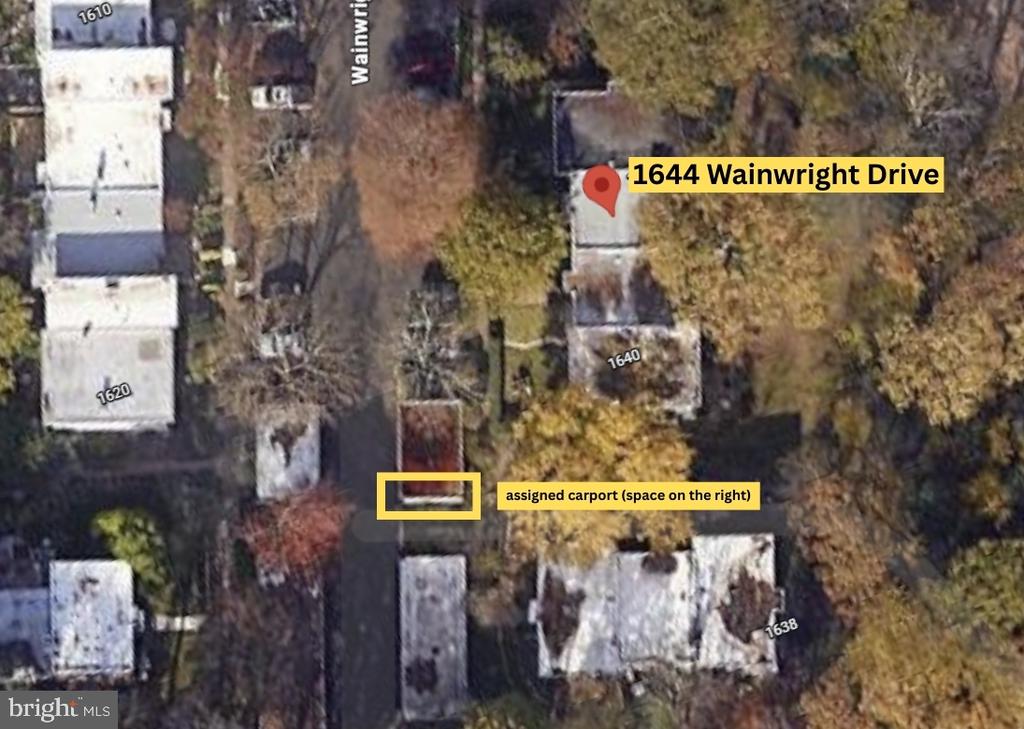
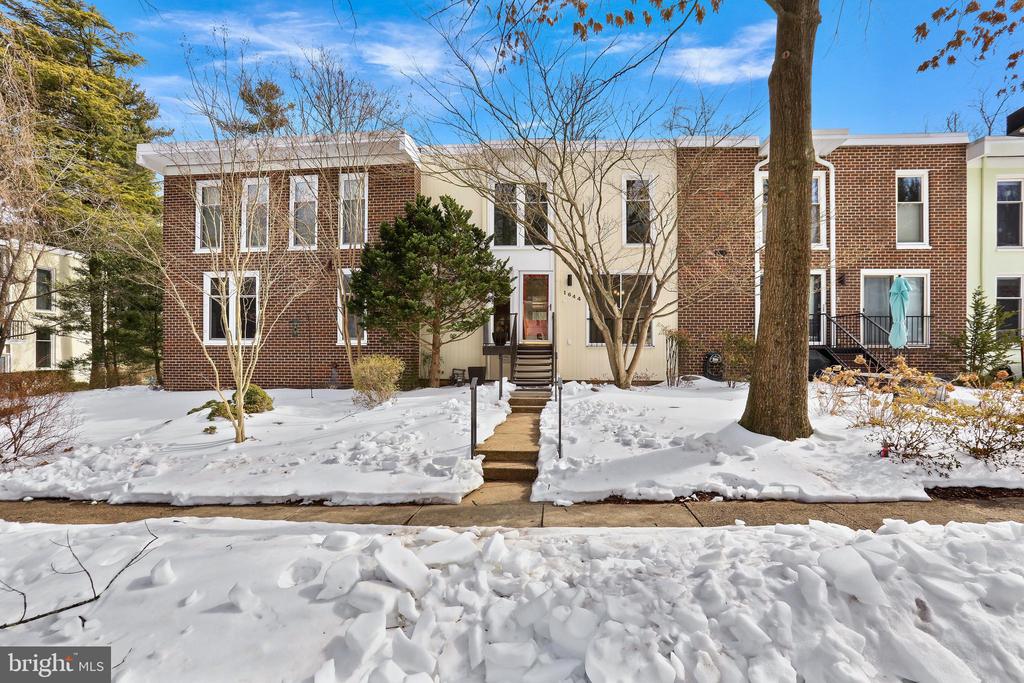
A Mid-Century Vision, Move-In Ready. Set in Reston's historic Coleson Cluster, this three-level townhome is part of a community designed by renowned architect Chloethiel Woodard Smith. Her signature is evident throughout: light-filled rooms, expansive windows, and a thoughtful connection to shared green space. Close to Lake Anne, a nationally recognized historic district celebrated for its bold mid-century waterfront plaza, this home embodies Reston's founding vision of walkable, community-centered living.
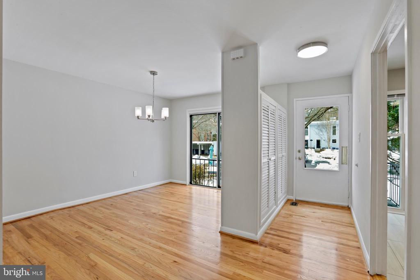
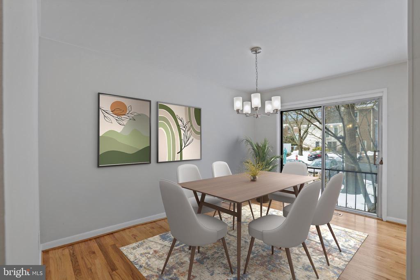
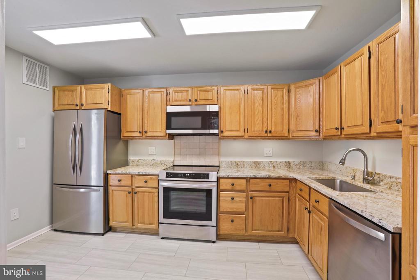
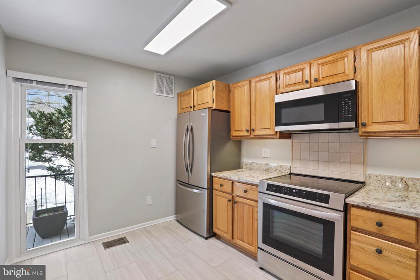
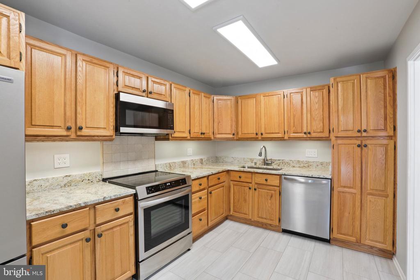
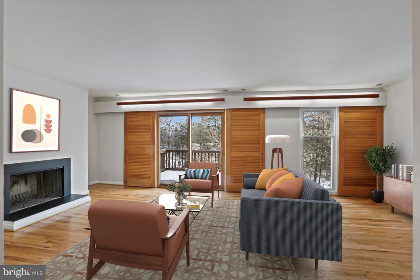
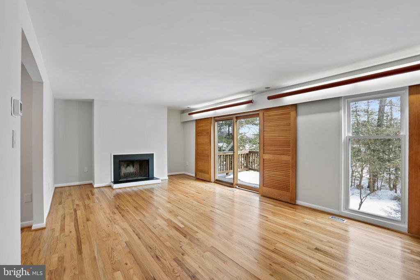
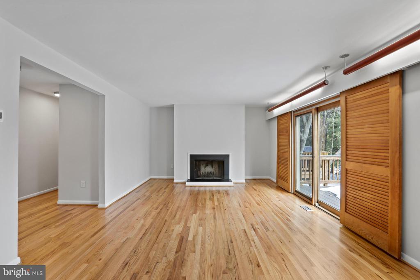
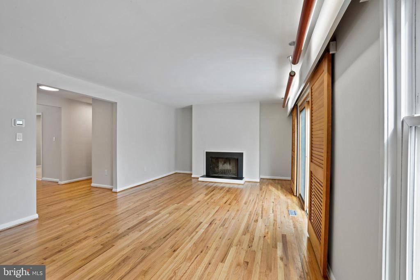
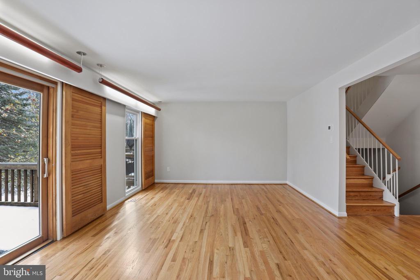
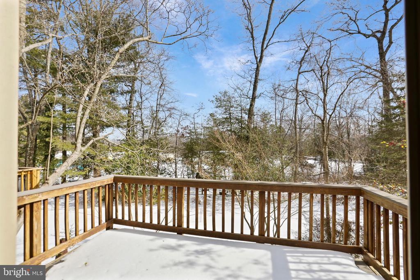
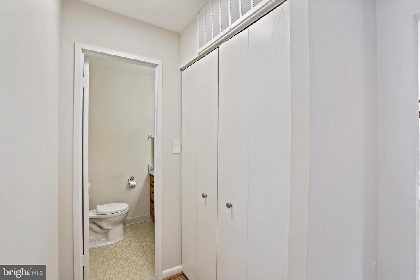
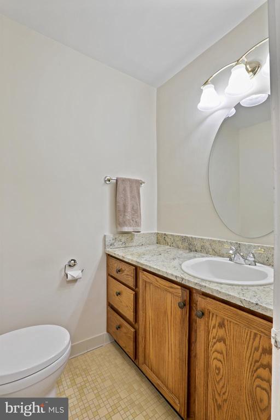
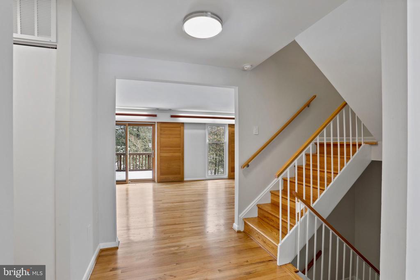
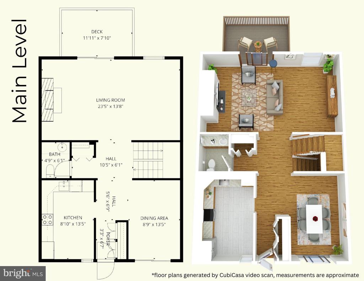
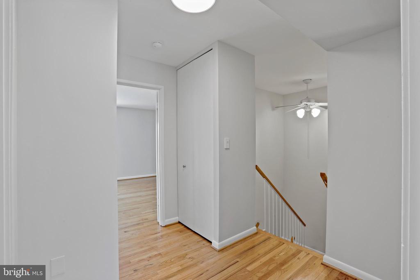
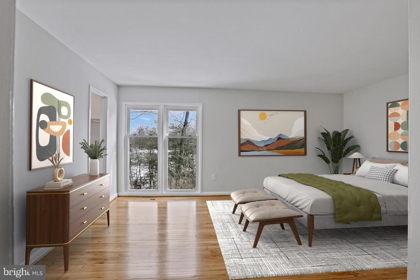
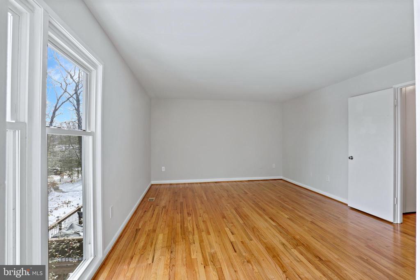
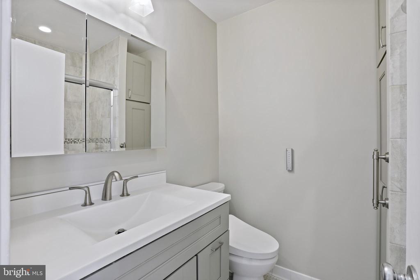
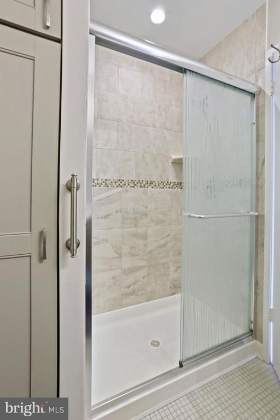
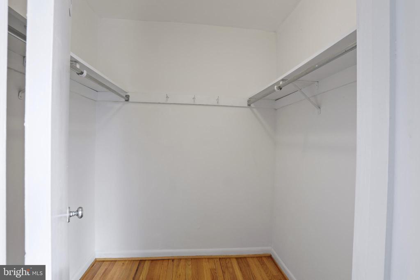
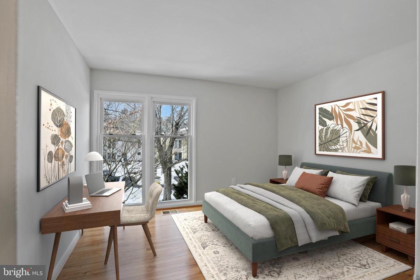
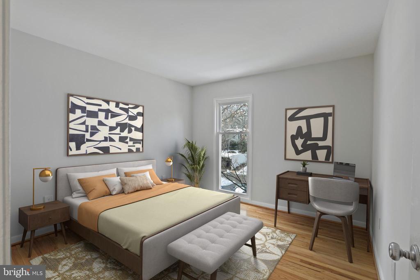
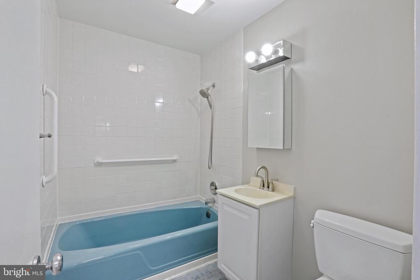
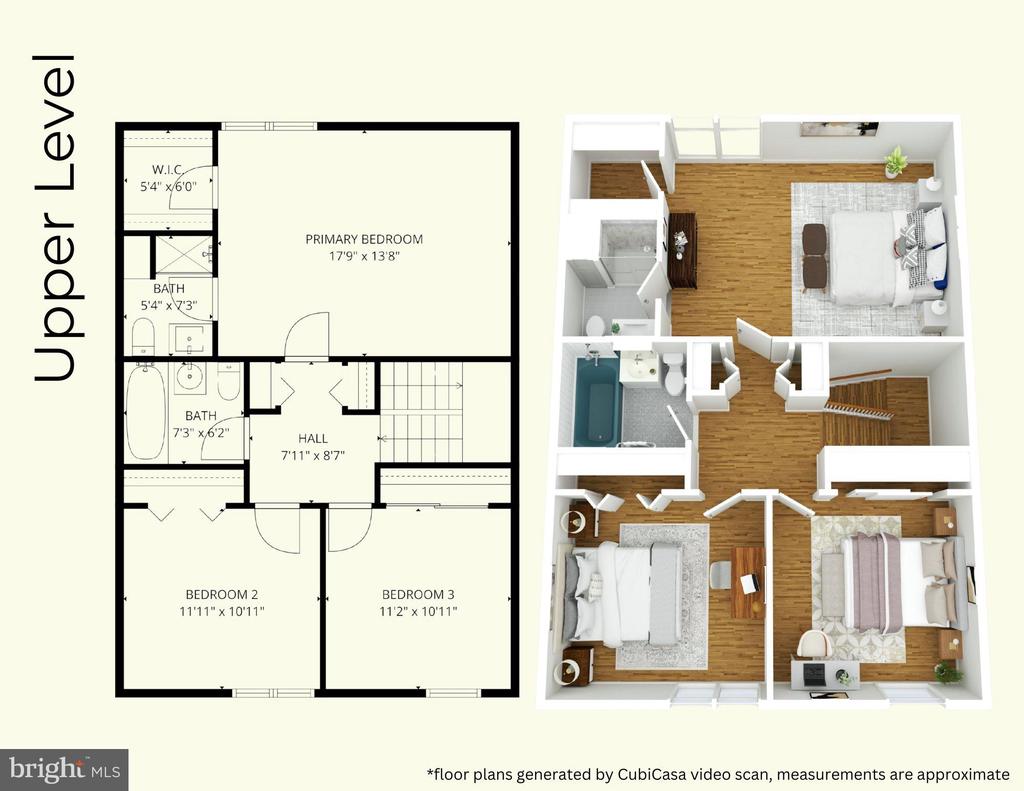
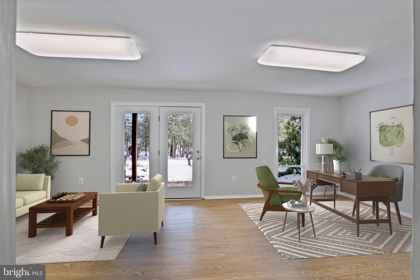
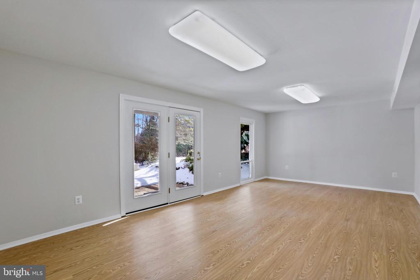
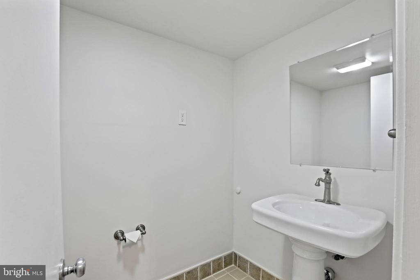
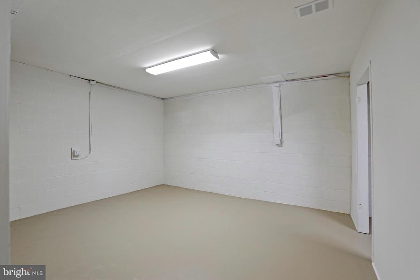
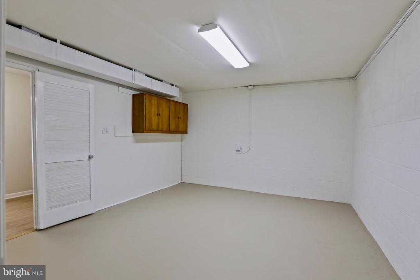
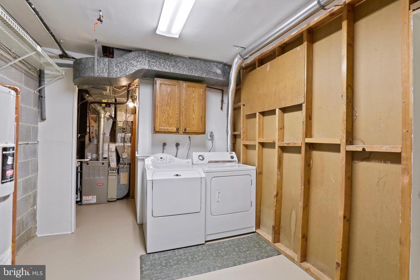
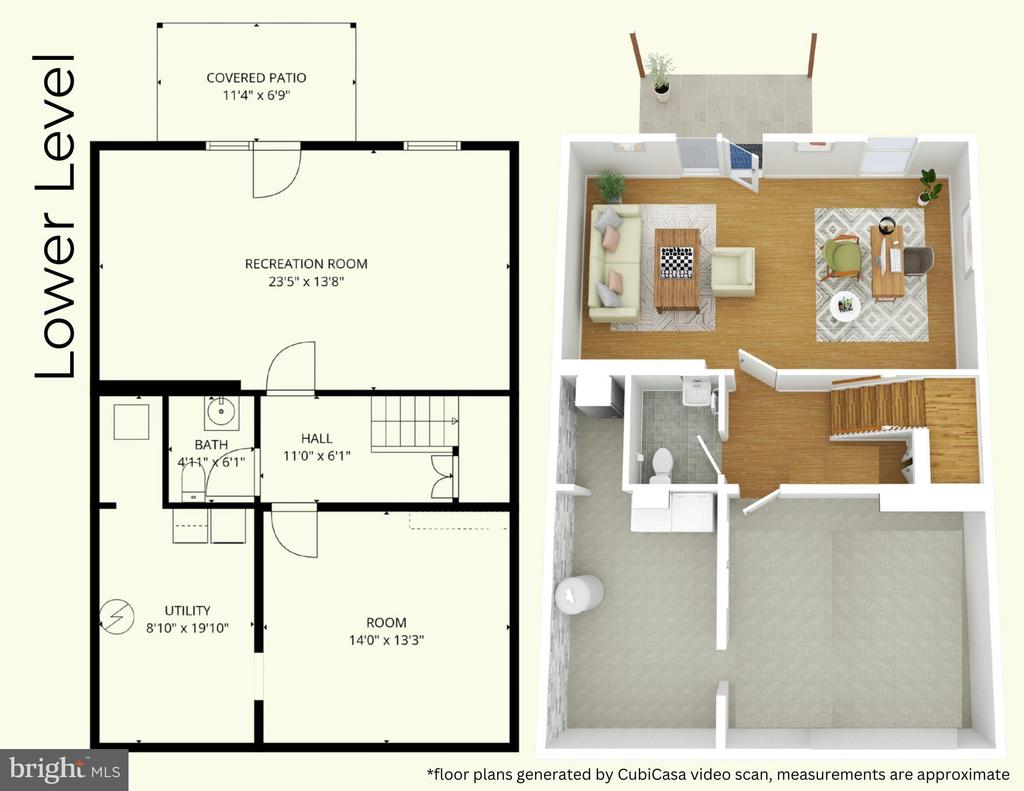
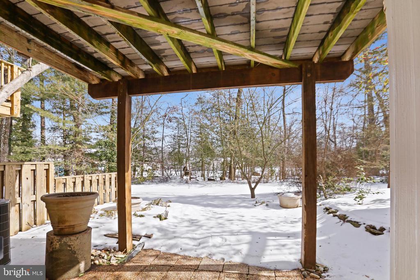
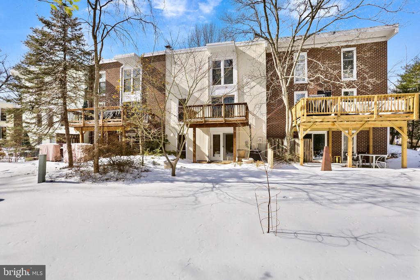
1644 Wainwright Drive has been refreshed and updated for modern living while honoring its architectural character. Hardwood floors refinished in 2026 flow across the main and upper levels and stairs, complemented by fresh paint and new light fixtures that enhance the mid-century aesthetic. The kitchen features granite countertops, ample cabinetry, and stainless steel appliances replaced in 2025. The upper level offers three bedrooms and two full bathrooms, including a renovated primary bath (2016) and walk-in primary closet. The main level boasts a sun-drenched living room with wood-burning fireplace, custom lights, sliding shutters, and deck access, plus the kitchen, dining room, and a powder room. The lower level, with new LVP flooring (2026) and its own half bath, walks out to a private patio and includes a generous rec room ideal for a guest suite, home office, family room, or combination. There is no shortage of storage in the home, including the 170 sqft storage room that could easily convert to a home gym. The floors were just painted (2026) in the storage room and laundry/utility room on lower level. A brand-new AC system (2026) and water heater (2019) provide peace of mind. Additional highlights include the porcelain tile kitchen floor (2022), recently painted exterior (2024), and deck and patio were just power washed (2026).
As a Reston resident, you'll enjoy unparalleled community amenities. The North Shore pool and tennis courts are only 1/2 mile away, but you have access to all 15 pools, over 50 tennis and pickleball courts, scenic parks, over 55 miles of trails, and stunning lakes perfect for kayaking, paddle boarding, and fishing. Beyond Lake Anne's charming plaza, you will enjoy close proximity to the restaurants and shopping of Reston Town Center and Reston Station. Easy access to both the Dulles Toll Road and Route 7, the Reston Town Center Metro station is just 1.5 miles away, and Dulles International Airport is under 8 miles. Steps to Lake Anne Elementary School and about 4 miles to Langston Hughes Middle School and South Lakes High School. This is a rare opportunity to own a piece of Reston's design legacy in a move-in ready package. Welcome home! *Any photos with furniture are virtually staged*