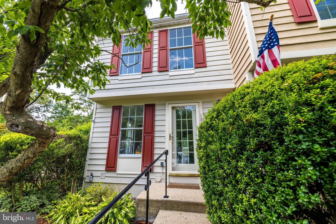
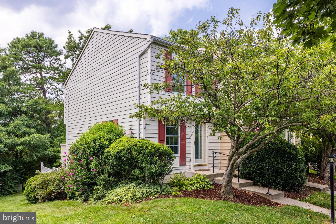
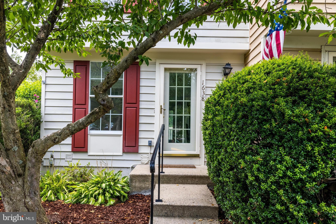
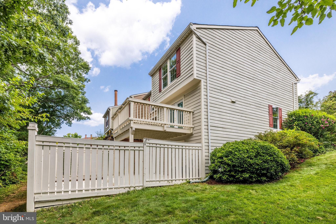
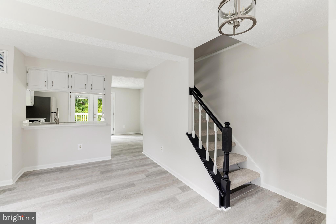
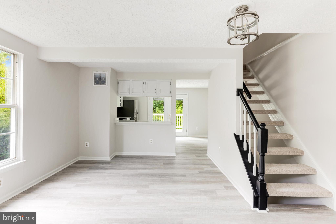
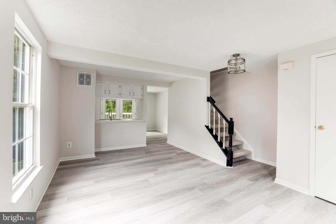
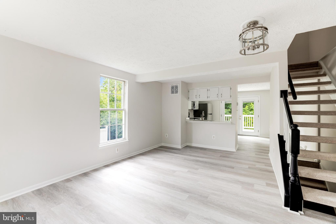
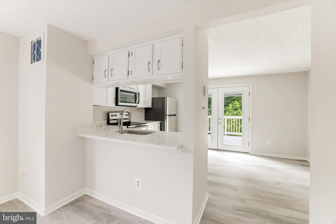
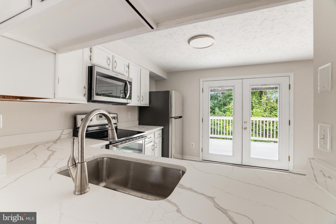
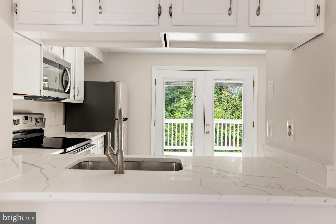
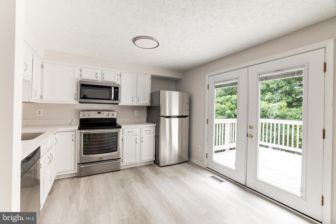
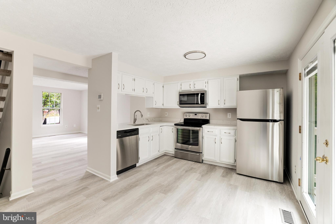
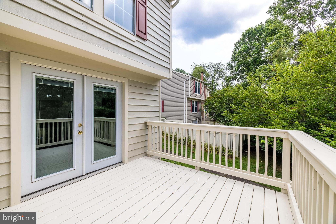
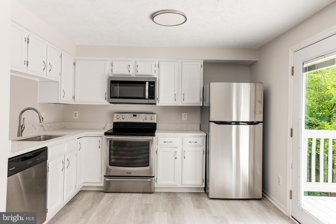
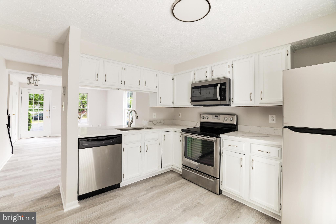
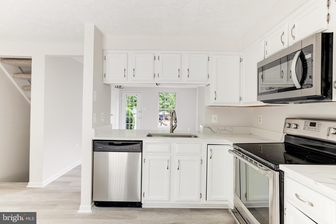
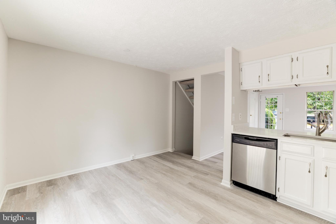
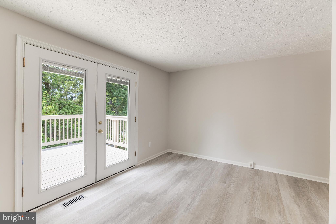
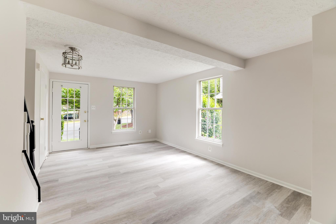
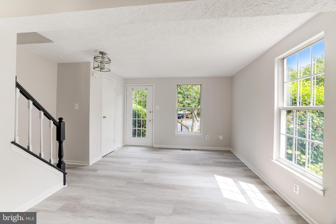
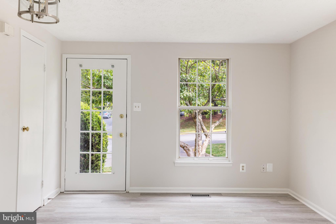
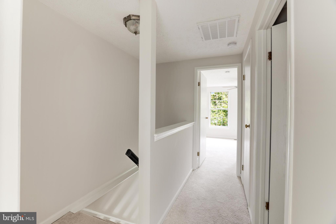
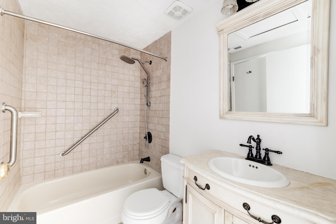
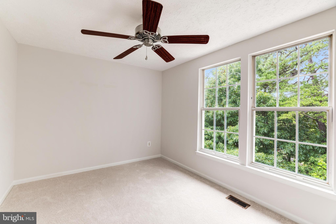
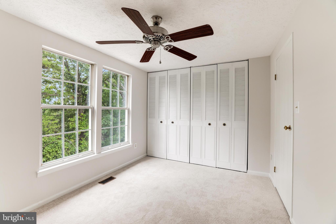
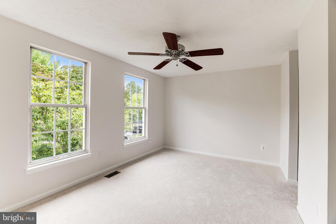
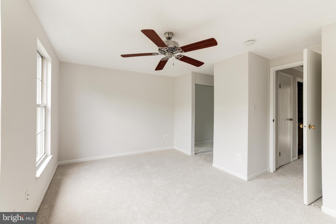
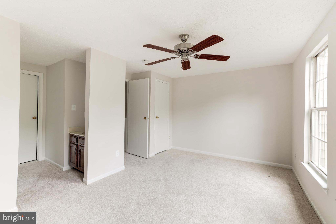
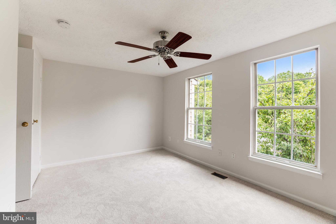
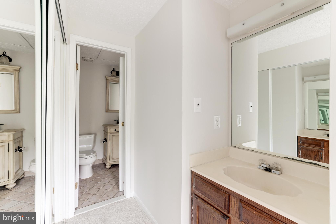
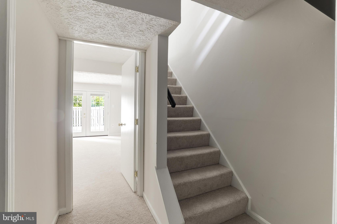
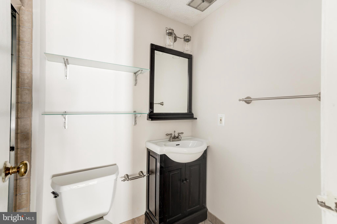
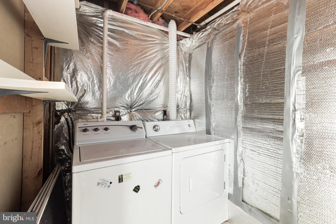
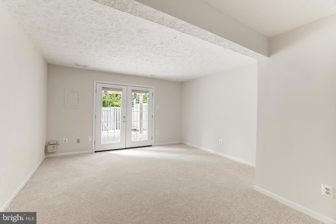
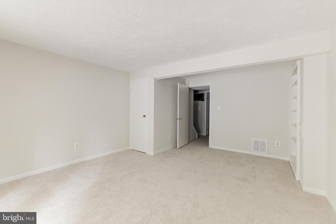
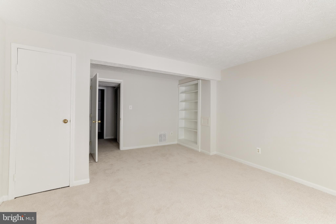
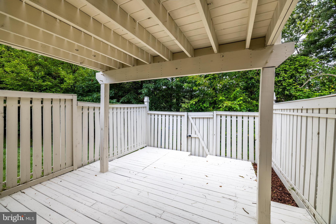
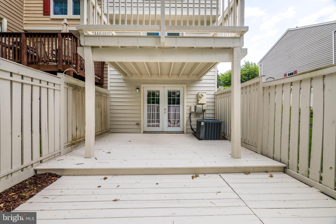
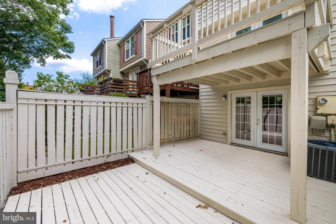
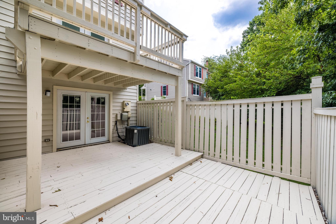
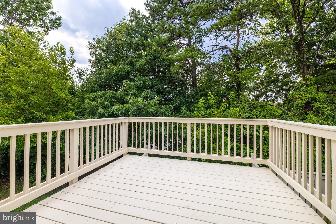
Fabulous cedar end unit home in Reston's popular North Point. Beautifully situated on a prime lot backing to trees. 2 BR 2 full bath. Renovated kitchen with quartz counter tops, painted white cabinets, new Stainless Steel refrigerator and microwave. New LVP flooring, carpeting and paint inside and out. Lighting fixtures have been updated. Spacious lower level has built in shelves, large closet and could be used as a third BR. You will love the open floor plan, view from the deck and private back yard. Steps to the bus, walk to RTC metro and all restaurants and shops. Close to major commuting roads such a Rt 7, Rt 286, and Rt 267. Super convenient location around the corner from Trader Joe's, Santini's and Home Depot. The neighborhood includes numerous neighborhood pools, playing fields and tennis courts. You will love it!
Share Property
Location
1638 FIELDTHORN DRIVE, RESTON, VA 20194
Status
Sold
Date Sold
September 11, 2023
Property Amenities
Interior
Laundry roomIn Basement
AppliancesElectric Range, Electric Oven, Electric Water Heater, Dishwasher, Disposal, Dryer, Exhaust Fan, Refrigerator, Washer
FlooringLaminate, Wood
Total Bedrooms:2
Full Bathrooms:2
Other Interior FeaturesEat-in Kitchen, Ceiling Fan(s)
Area & Lot
Lot Area1,567 Sq.Ft.
Living area1,133 Sq.Ft.
MLS® IDVAFX2140870
Year Built1986
School DistrictFAIRFAX COUNTY PUBLIC SCHOOLS
High SchoolHERNDON
Middle SchoolHERNDON
Elementary SchoolALDRIN
View DescriptionTrees/Woods
Architecture StylesColonial
TypeTownhouse
StatusSold
Exterior
Air conditioningCentral Air, Ceiling Fan(s)
Heat typeExhaust Fan, Electric
Water SourcePublic
SewerPublic Sewer
ParkingOn Street, Assigned
RoofAsphalt
Finance
Sales Price$475,000
HOA Fees$350 quarterly
Real Estate Tax$5,054 yearly
Work With Us
If you have questions about credit or legal matters, buying or selling, you can trust us to find you what you need fast. We'll make sure you feel confident and educated every step of the way.