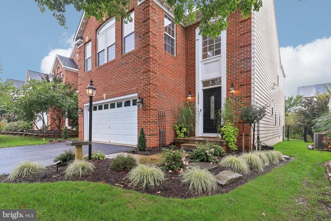
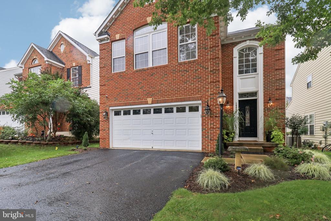
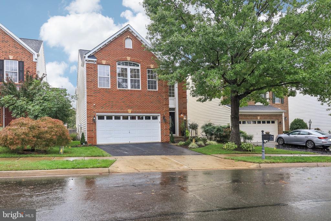
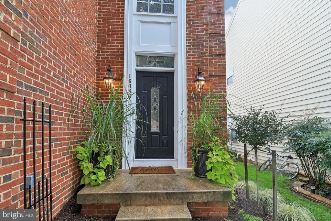
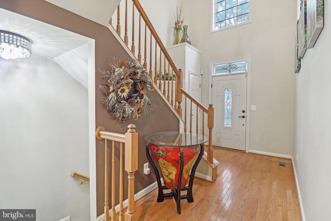
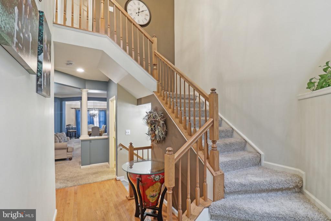
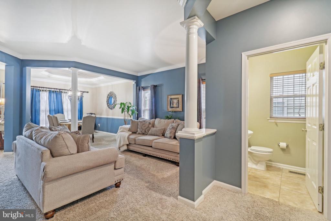
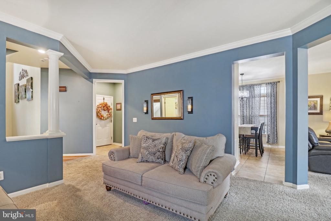
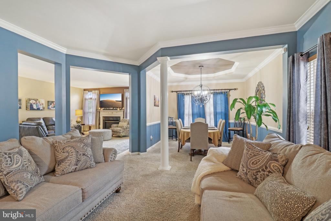
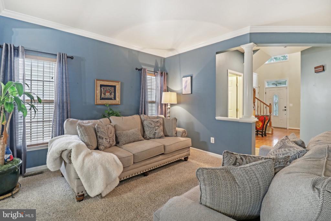
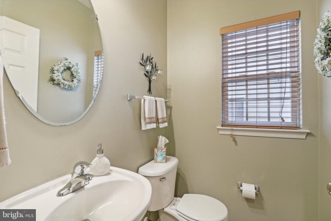
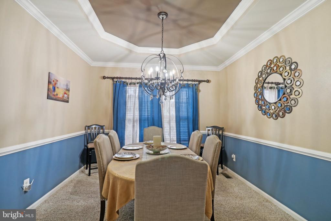
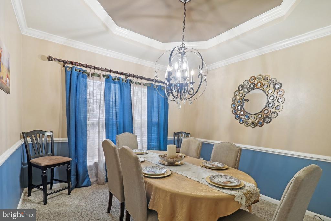
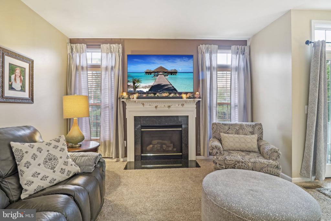
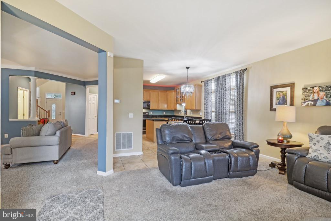
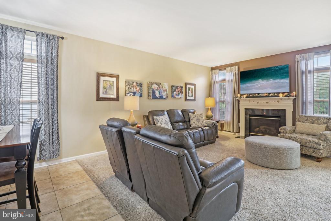
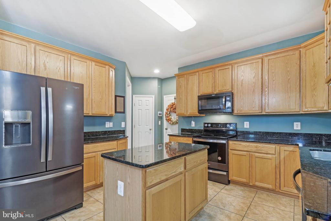
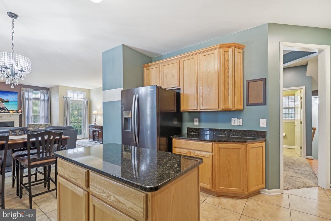
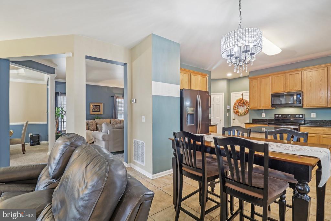
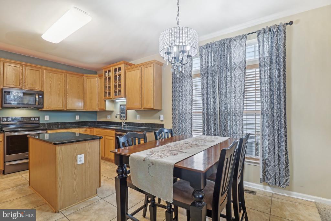
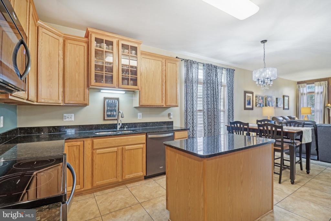
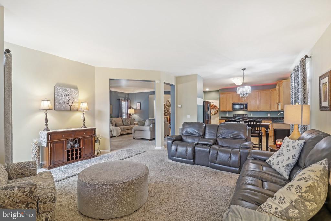
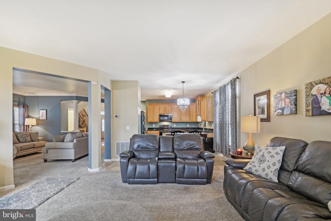
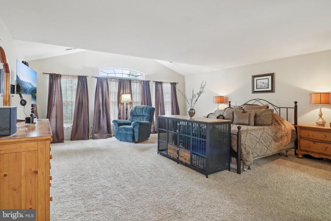
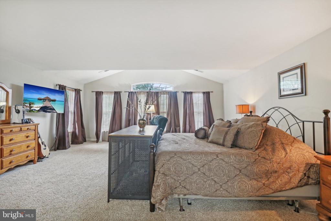
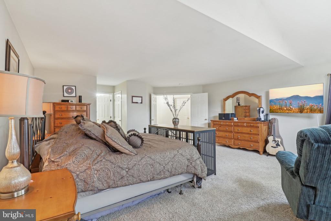
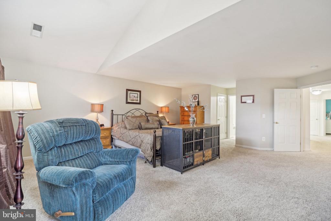
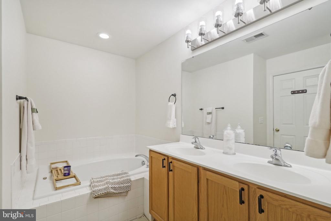
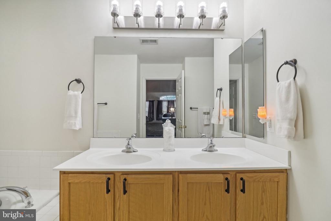
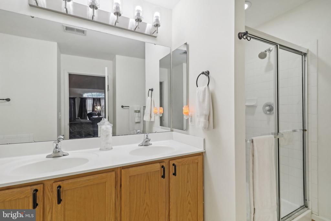
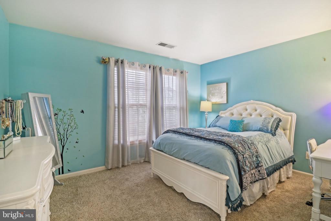
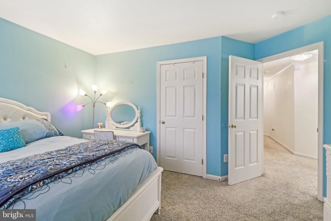
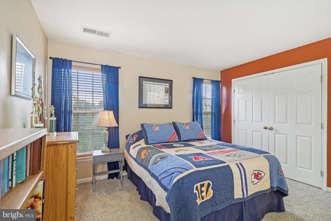
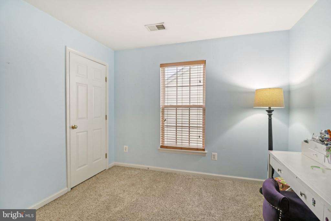
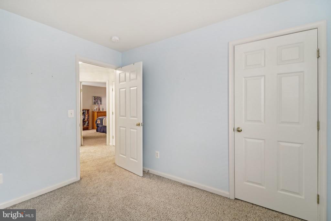
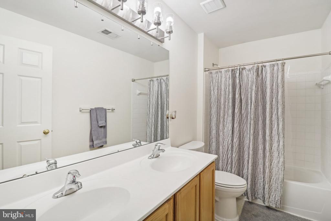
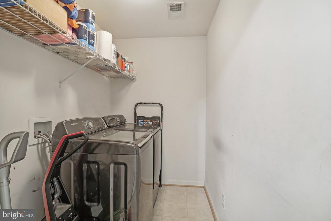
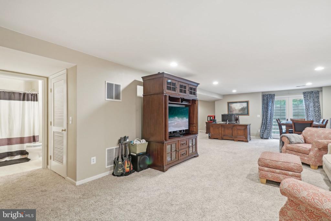
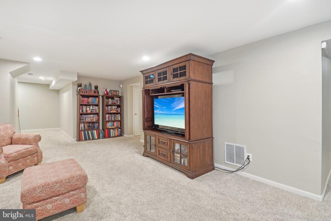
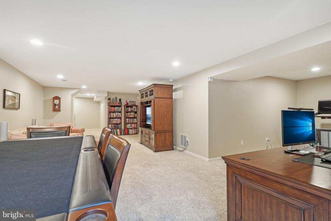
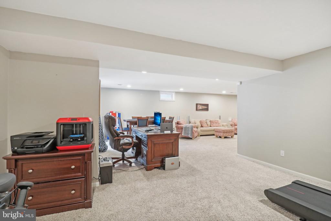
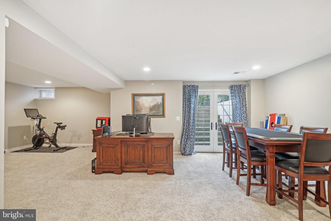
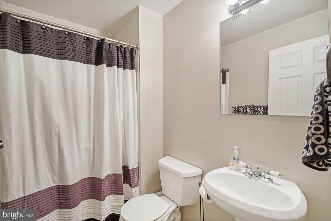
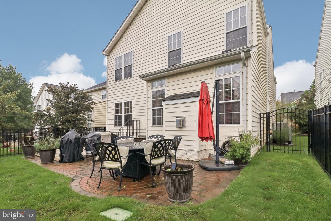
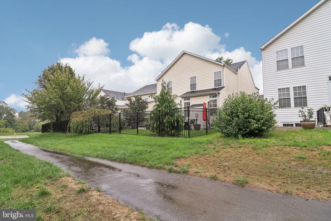
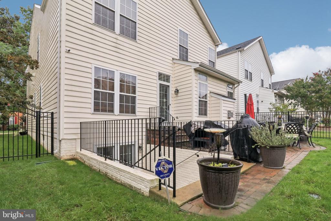
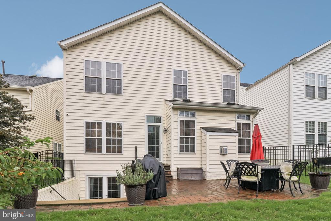
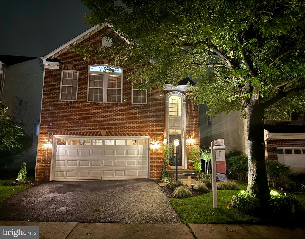
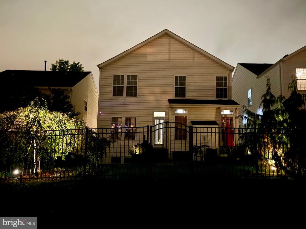
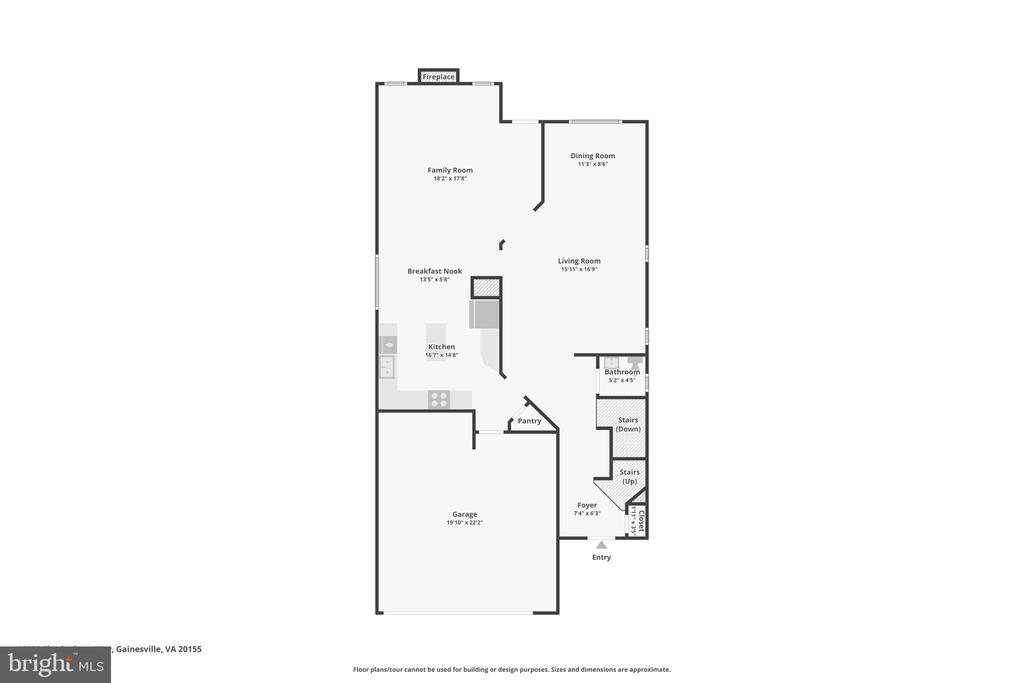
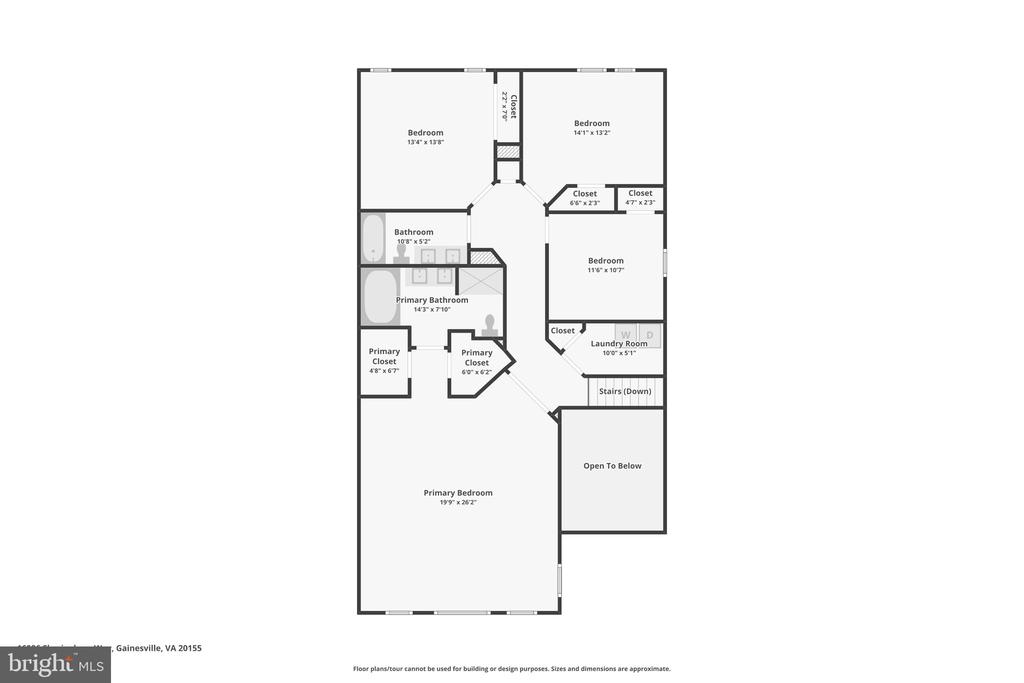
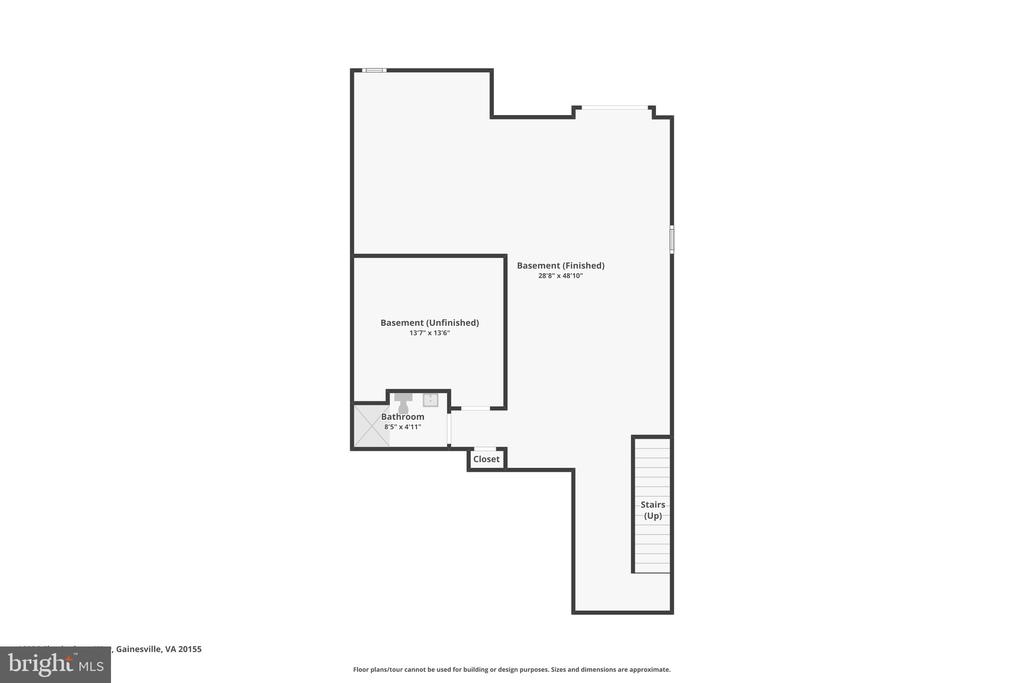
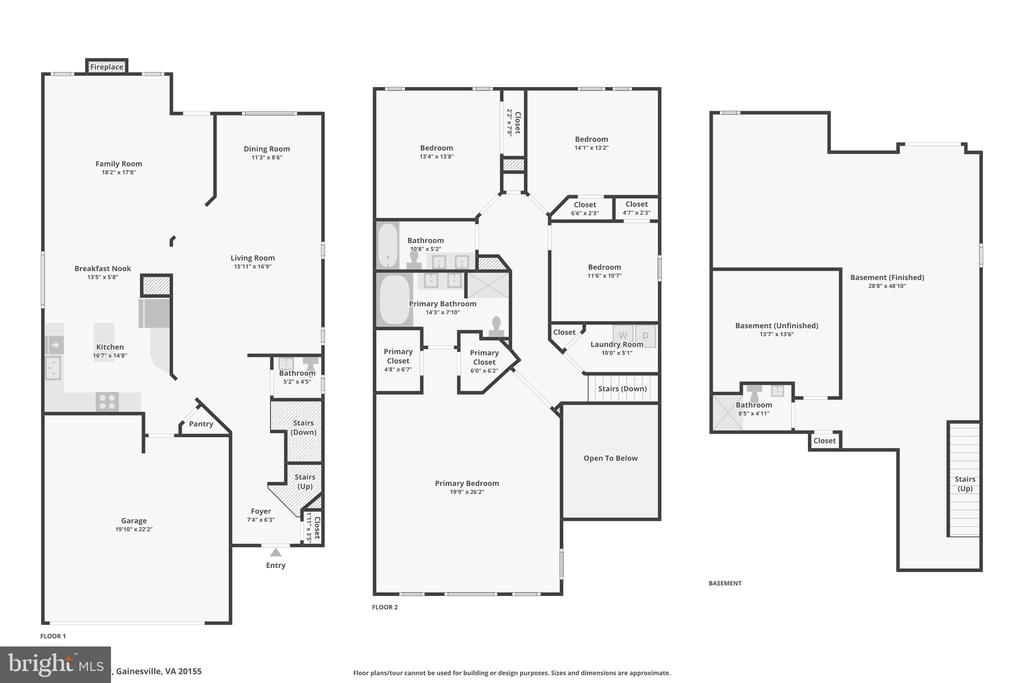
Don't miss this stunning, updated 4 bedroom 3.5 bath single family home in Piedmont South! This home has over 3700 finished square feet on 3 finished levels and has been well cared for with lots of recent updates and is move-in ready! The main level features a large family room w/ gas fireplace that opens to an updated kitchen w/ granite counters, an island and newer SS appliances. This level also includes a large dining room. Upstairs you'll find 4 bedrooms and two full baths, including an oversized primary suite complete with 2 walk in closets The fully finished walk up lower level is wide open for entertaining and features multiple living spaces perfect for movie night or a home gym and full bath. Updates include: Hot Water Heater (9/2024), Landscaping with accent lighting 2024, Tesla Charger 2024, Dual Zone HVAC w/ humidifier & A/C 2020, Finger print free black stainless steel appliances 2020, Pella exterior doors 2018, fence, irrigation system, stone paver patio, granite counter tops all done in 2018 ** OWNERS OFFERING HOME WARRANTY **This home is centrally located within the community and within walking distance to the community pool, tennis courts, tot lots and open green spaces. Omniride Commuter bus lot to Pentagon and DC just mins away!
Other Interior FeaturesFamily Room Off Kitchen, Kitchen - Island, Kitchen - Table Space, Dining Area, Primary Bath(s), Chair Railings, Crown Moldings, Wood Floors, Floor Plan - Open, Window Treatments
Area & Lot
Total area3,715 Sq.Ft.
Lot Area4,347 Sq.Ft.
Living area3,715 Sq.Ft.
MLS® IDVAPW2080004
Year Built2004
School DistrictPRINCE WILLIAM COUNTY PUBLIC SCHOOLS
High SchoolBATTLEFIELD
Middle SchoolBULL RUN
Elementary SchoolHAYMARKET
Architecture StylesColonial
TypeResidential
StatusSold
Exterior
Stories3
PoolYes - Community
Air conditioningCentral A/C
Heat typeForced Air
Disability FeaturesNone
Water SourcePublic
Garage Space2.0
Security FeaturesElectric Alarm
SewerPublic Sewer
ParkingAttached Garage
RoofAsphalt
Finance
Sales Price$777,000
HOA Fees$159 monthly
Real Estate Tax$6,720 yearly
Work With Us
If you have questions about credit or legal matters, buying or selling, you can trust us to find you what you need fast. We'll make sure you feel confident and educated every step of the way.