Leave a Message

Thank you for your message. We will be in touch with you shortly.

16083 Radburn St
16083 Radburn St
16083 Radburn St
16083 Radburn St
16083 Radburn St
16083 Radburn St
16083 Radburn St
16083 Radburn St
16083 Radburn St
16083 Radburn St
16083 Radburn St
16083 Radburn St
16083 Radburn St
16083 Radburn St
16083 Radburn St
16083 Radburn St
16083 Radburn St
16083 Radburn St
16083 Radburn St
16083 Radburn St
16083 Radburn St
16083 Radburn St
16083 Radburn St
16083 Radburn St
16083 Radburn St
16083 Radburn St
16083 Radburn St
16083 Radburn St
16083 Radburn St
16083 Radburn St
16083 Radburn St
16083 Radburn St
16083 Radburn St
16083 Radburn St
16083 Radburn St
16083 Radburn St
16083 Radburn St
16083 Radburn St
16083 Radburn St
16083 Radburn St
16083 Radburn St
16083 Radburn St
16083 Radburn St
16083 Radburn St
16083 Radburn St
16083 Radburn St
16083 Radburn St
16083 Radburn St
16083 Radburn St
16083 Radburn St
16083 Radburn St
16083 Radburn St
16083 Radburn St
16083 Radburn St
16083 Radburn St
16083 Radburn St
16083 Radburn St
16083 Radburn St
16083 Radburn St
16083 Radburn St
16083 Radburn St
16083 Radburn St
16083 Radburn St
VIEW PHOTOS
$600,000

16083 Radburn St

4 Beds 3 Baths 2,466 Sq.Ft. 0.26 Acres

Description

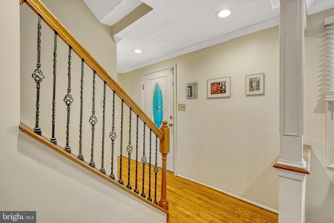
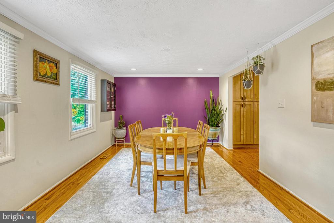
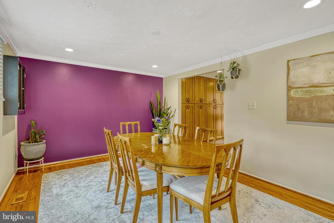
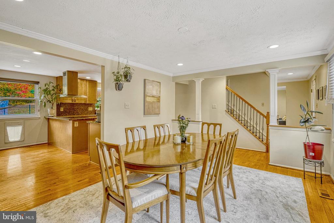
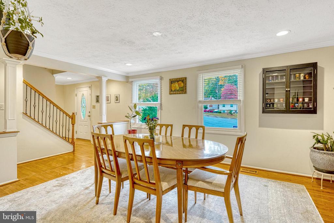
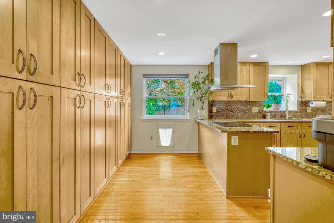
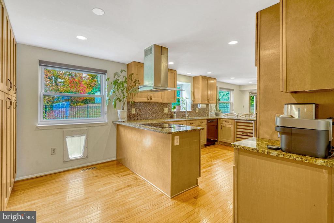
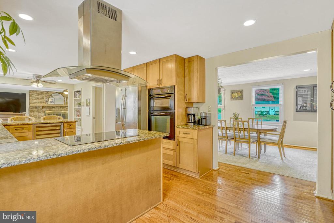
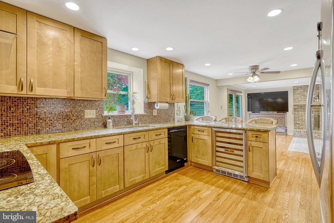
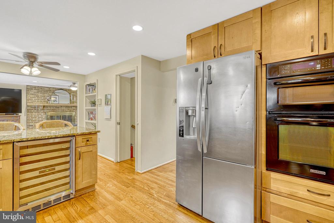
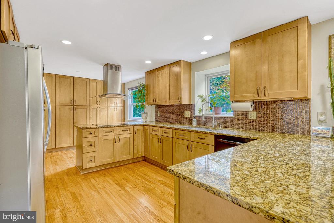
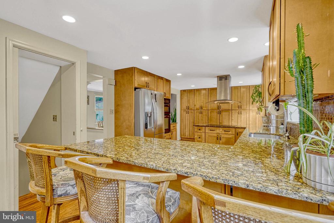
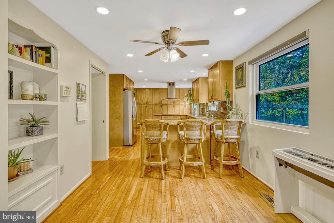
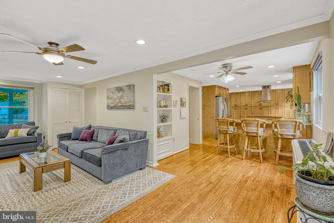
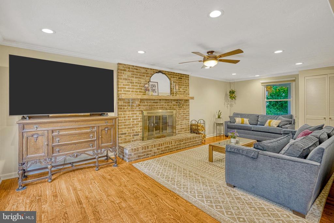
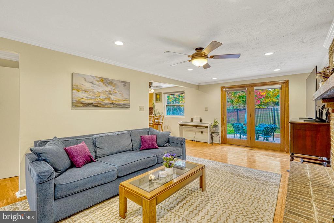
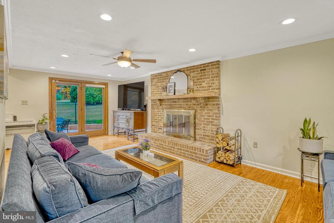
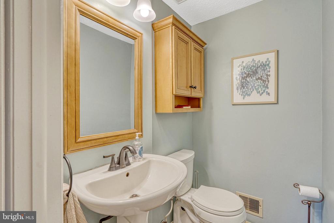
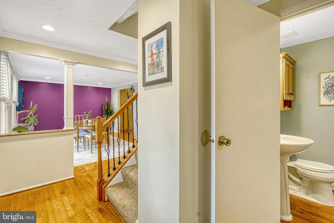
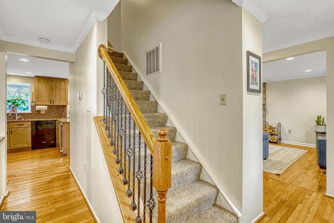
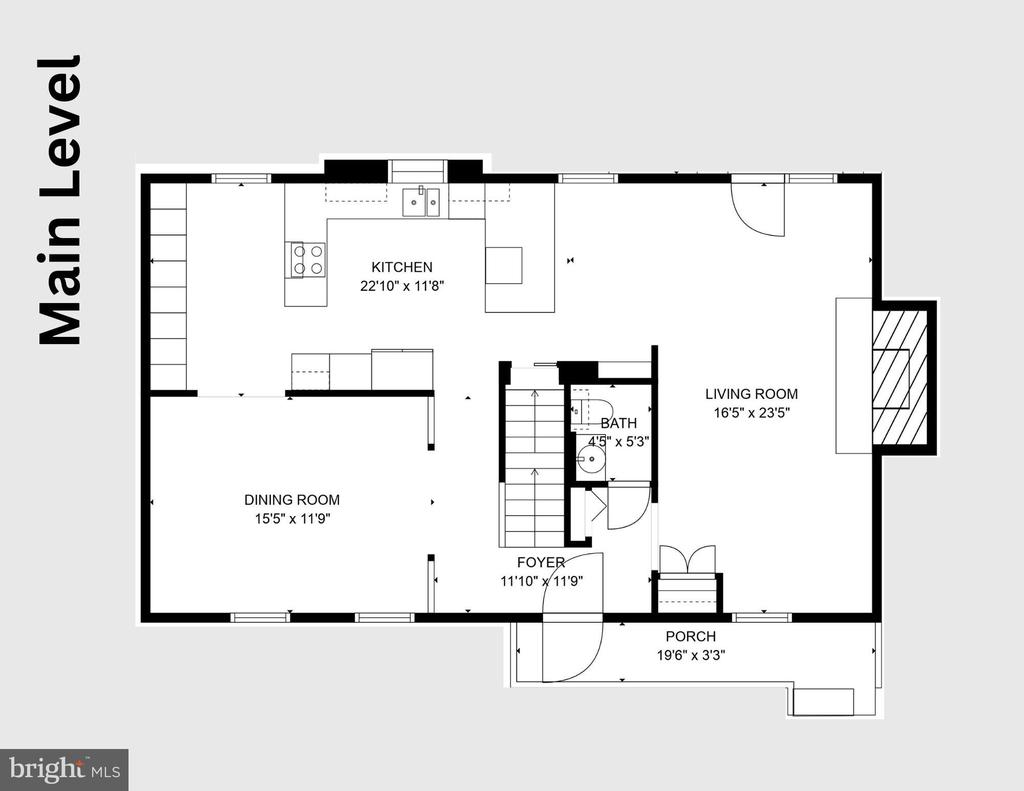
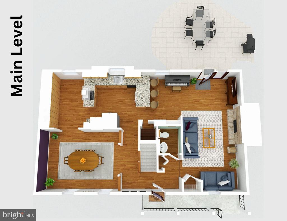
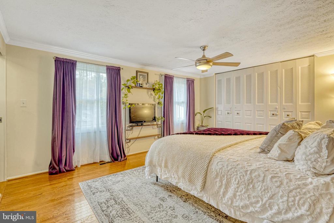
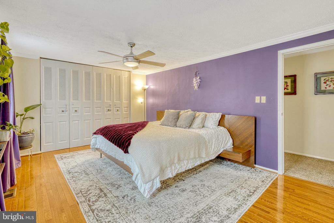
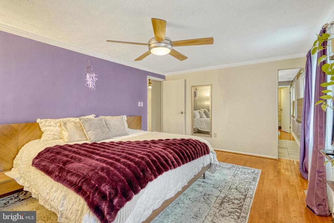
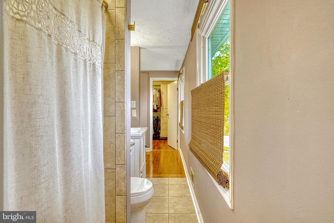
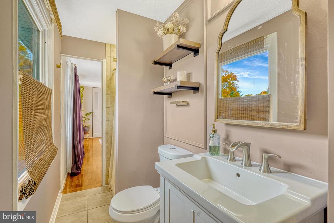
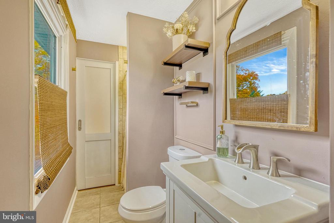
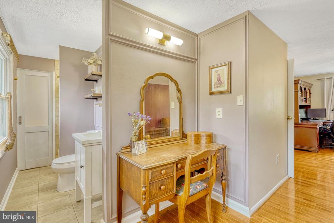
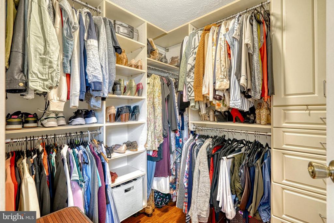
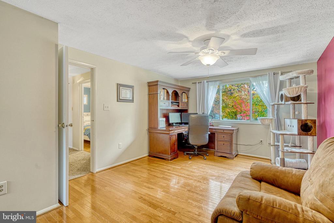
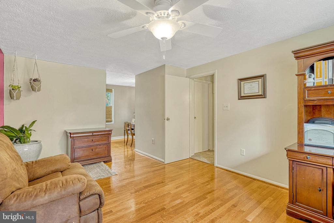
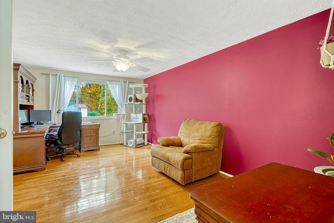
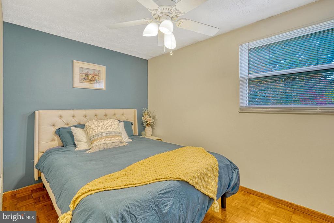
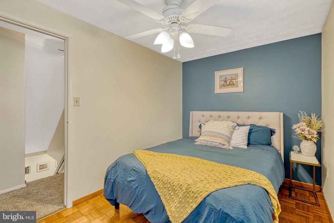
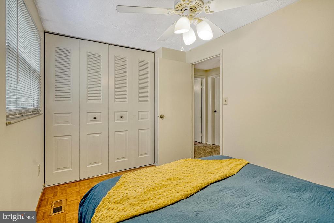
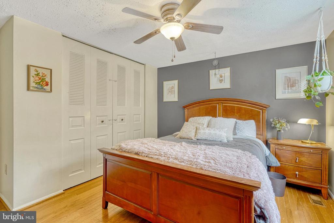
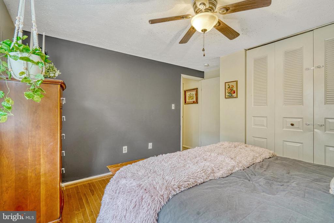
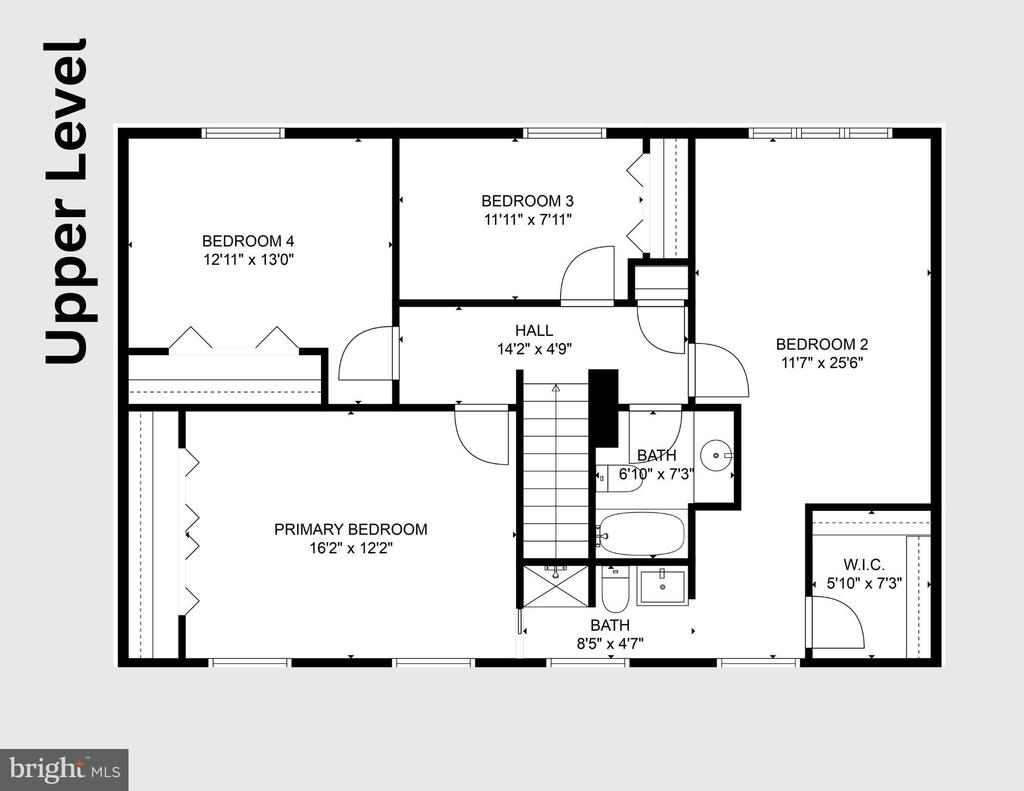
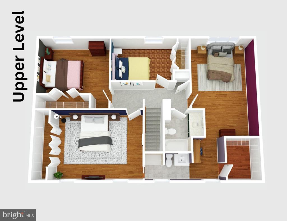
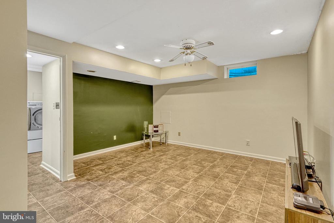
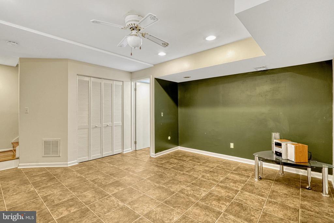
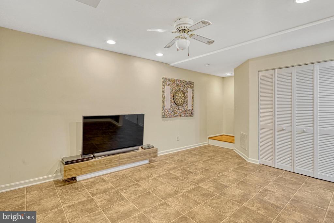
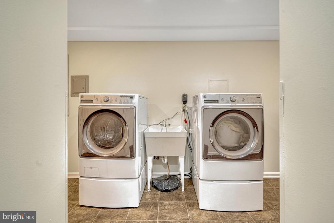
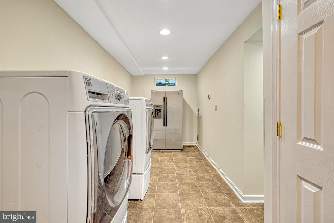
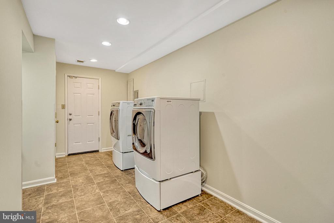
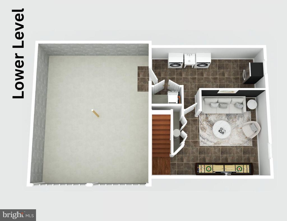
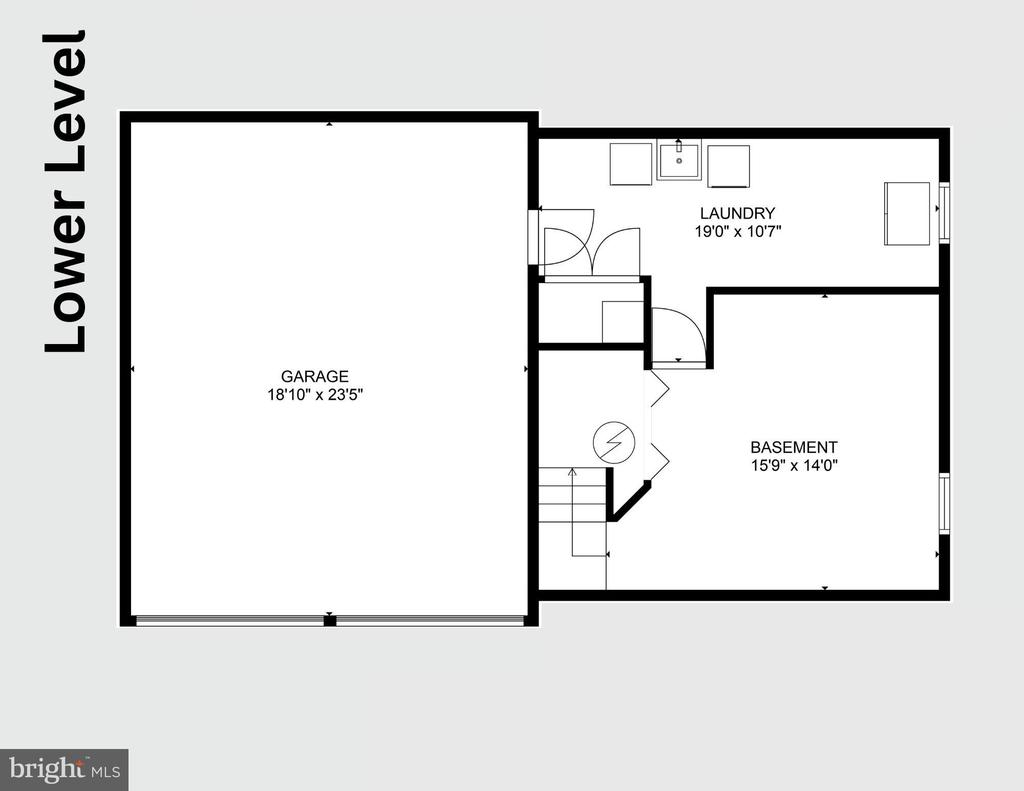
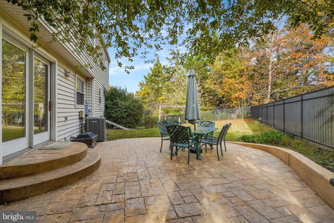
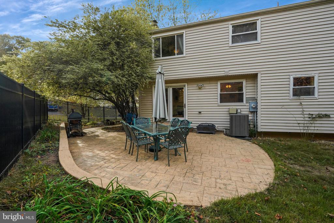
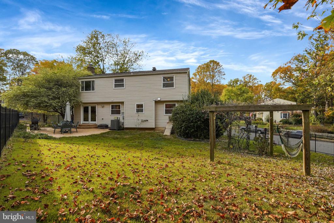
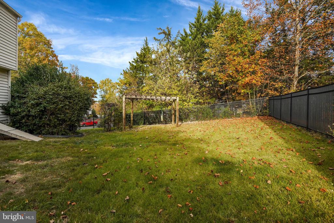
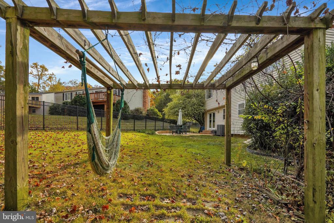
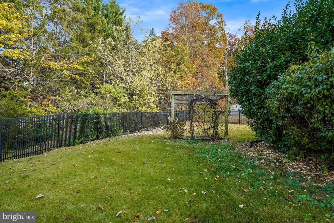
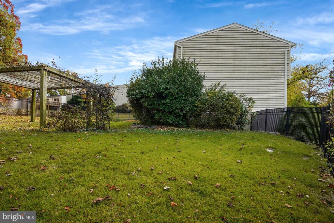
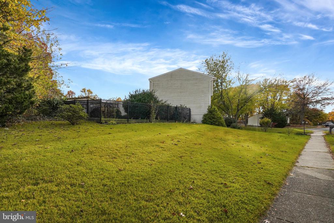
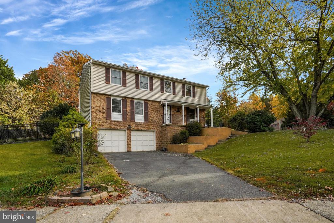
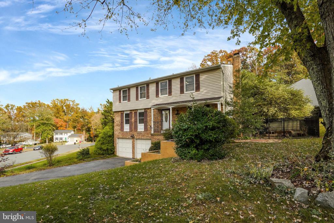
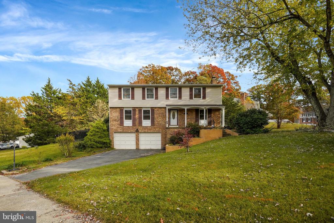
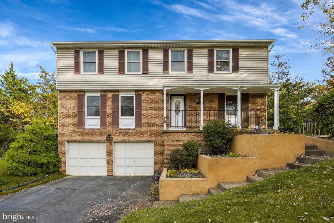
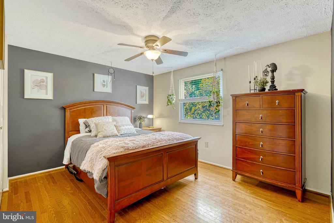
Welcome to 16083 Radburn Street, where charm meets modern convenience in this beautiful home! Situated on a generous 0.26-acre corner lot, this spacious 4-bedroom, 2.5-bathroom residence boasts the largest model in this section of the neighborhood. The stunning kitchen remodel offers energy-efficient appliances, sleek granite countertops, abundant cabinetry, a wine fridge, and a breakfast bar perfect for casual dining. Relax in the family room, complete with a cozy wood-burning fireplace, or entertain guests in the separate dining room. The main and upper levels feature hardwood floors, and the finished lower level provides additional living space, including an oversized laundry room. Outside, enjoy the privacy of a fully fenced backyard, shaded by mature trees--ideal for outdoor gatherings and relaxation on the patio. Conveniently located near Stonebridge Potomac Town Center which includes Wegmans, shopping, dining, and entertainment. This home also offers quick access to major commuter routes, including I-95, and is just 3.5 miles from the VRE Rippon Station. Enjoy nearby parks and trails, including the scenic Potomac Heritage National Trail. With an Ecobee thermostat and EcoNet-enabled water heater, you'll stay connected to home comfort no matter where you are through mobile apps. Additional updates include an HVAC system (2015), water heater (2014), and a roof estimated to be 8-13 years old. Located between Fort Belvoir and Quantico. Discover all that this exceptional property has to offer! Welcome Home! *Please note that the floor plans and dimensions were compiled via CubiCasa video scan, so they are estimates.

Share Property

Location

16083 RADBURN STREET, WOODBRIDGE, VA 22191

Status

Sold

Date Sold

December 30, 2024

Property Amenities

Interior
Laundry room Has Laundry, Lower Floor, Dryer In Unit, Washer In Unit
Fireplace Mantel(s), Screen, Wood
Appliances Disposal, ENERGY STAR Clothes Washer, Exhaust Fan, Icemaker, Microwave, Oven - Double, Range Hood, Washer - Front Loading, Water Heater - High-Efficiency, ENERGY STAR Dishwasher, ENERGY STAR Refrigerator, Dryer, Cooktop
Flooring Hardwood, Ceramic Tile, Luxury Vinyl Tile
Total Bedrooms: 4
Half Bathrooms: 1
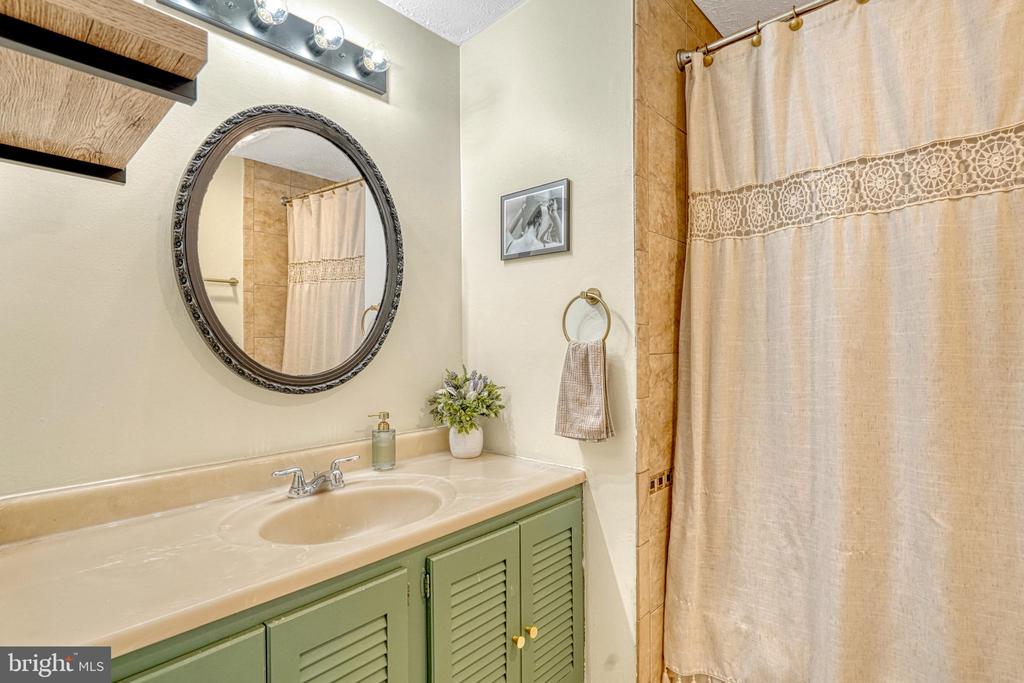
Full Bathrooms: 2
Other Interior Features Family Room Off Kitchen, Kitchen - Gourmet, Breakfast Area, Dining Area, Kitchen - Eat-In, Upgraded Countertops, Crown Moldings, Laundry Chute, Primary Bath(s), Window Treatments, Wood Floors, Built-Ins, Recessed Lighting, Floor Plan - Traditional
Area & Lot
Total area 2,466 Sq.Ft.
Lot Area 0.26 Acres
Living area 2,466 Sq.Ft.
MLS® ID VAPW2082272
Year Built 1977
School District PRINCE WILLIAM COUNTY PUBLIC SCHOOLS
High School POTOMAC
Middle School POTOMAC
Elementary School LEESYLVANIA
View Description Trees/Woods
Architecture Styles Colonial
Type Residential
Status Sold
Exterior
Stories 3
Pool No Pool
Air conditioning Ceiling Fan(s), Central A/C
Heat type Heat Pump(s)
Disability Features None
Water Source Public
Garage Space 2.0
Sewer Public Sewer
Parking Driveway, Off Street, On Street, Attached Garage
Lot Features Corner, Landscaping, Backs to Trees
Finance
Sales Price $600,000
HOA Fees $171 yearly
Real Estate Tax $4,966 yearly

Work With Us

If you have questions about credit or legal matters, buying or selling, you can trust us to find you what you need fast. We'll make sure you feel confident and educated every step of the way.