15844 STOKES LANE
15844 STOKES LANE
15844 STOKES LANE
15844 STOKES LANE
15844 STOKES LANE
15844 STOKES LANE
15844 STOKES LANE
15844 STOKES LANE
15844 STOKES LANE
15844 STOKES LANE
15844 STOKES LANE
15844 STOKES LANE
15844 STOKES LANE
15844 STOKES LANE
15844 STOKES LANE
15844 STOKES LANE
15844 STOKES LANE
15844 STOKES LANE
15844 STOKES LANE
15844 STOKES LANE
15844 STOKES LANE
15844 STOKES LANE
15844 STOKES LANE
15844 STOKES LANE
15844 STOKES LANE
15844 STOKES LANE
15844 STOKES LANE
15844 STOKES LANE
15844 STOKES LANE
15844 STOKES LANE
15844 STOKES LANE
15844 STOKES LANE
15844 STOKES LANE
15844 STOKES LANE
15844 STOKES LANE
15844 STOKES LANE
15844 STOKES LANE
15844 STOKES LANE
15844 STOKES LANE
15844 STOKES LANE
15844 STOKES LANE
15844 STOKES LANE
15844 STOKES LANE
15844 STOKES LANE
15844 STOKES LANE
15844 STOKES LANE
15844 STOKES LANE
15844 STOKES LANE
15844 STOKES LANE
15844 STOKES LANE
15844 STOKES LANE
15844 STOKES LANE
15844 STOKES LANE
15844 STOKES LANE
15844 STOKES LANE
15844 STOKES LANE
15844 STOKES LANE
15844 STOKES LANE
15844 STOKES LANE
15844 STOKES LANE
15844 STOKES LANE
15844 STOKES LANE
15844 STOKES LANE
15844 STOKES LANE
15844 STOKES LANE
15844 STOKES LANE
15844 STOKES LANE
15844 STOKES LANE
15844 STOKES LANE
15844 STOKES LANE
15844 STOKES LANE
15844 STOKES LANE
15844 STOKES LANE
15844 STOKES LANE
15844 STOKES LANE
15844 STOKES LANE
15844 STOKES LANE
15844 STOKES LANE
15844 STOKES LANE
VIEW PHOTOS
$665,000

15844 STOKES LANE

3 Beds 4 Baths 2,750 Sq.Ft. 3,105 Sq.Ft.

Description

*** Offer Deadline is Sunday 9pm, Sellers will review offers on Monday evening ***
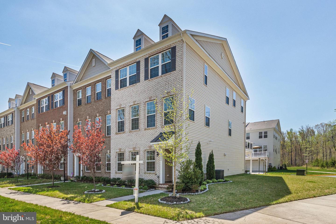
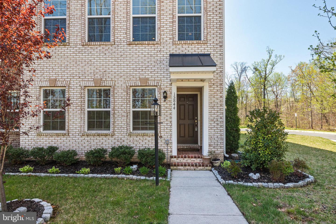
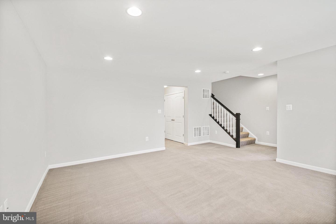
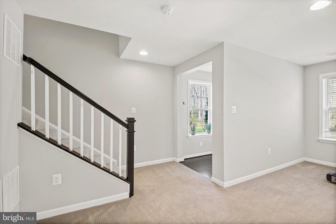
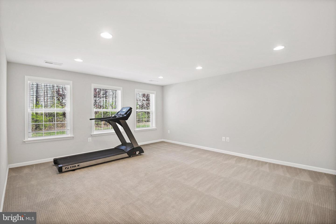
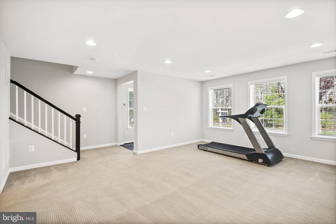
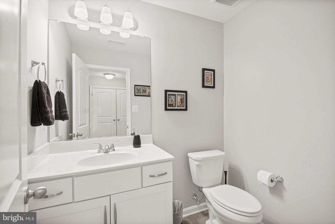
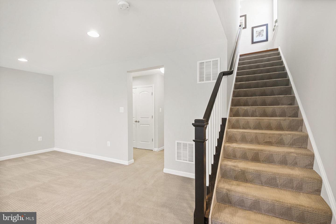
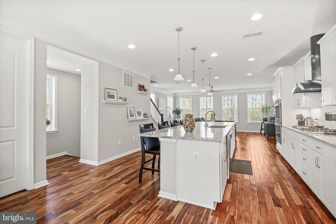
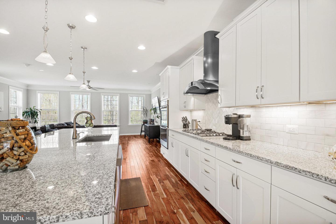
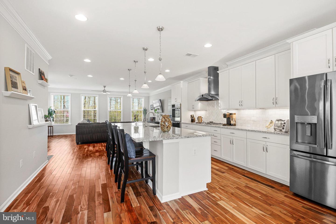
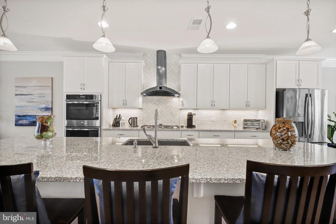
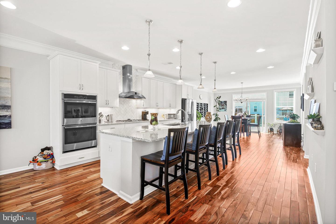
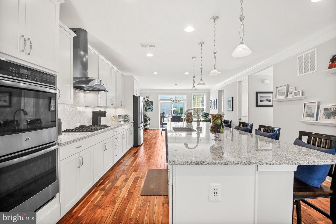
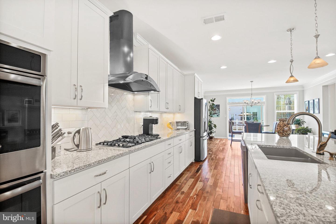
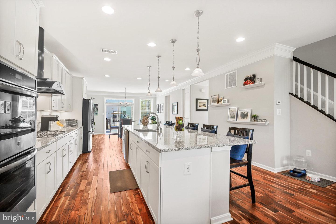
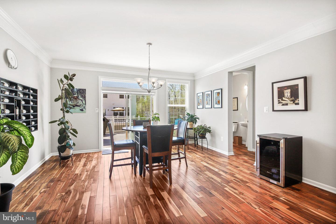
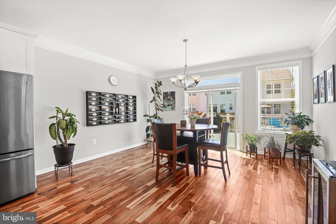
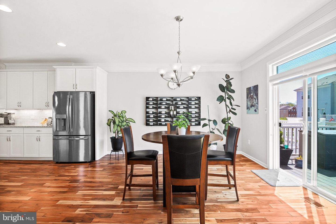
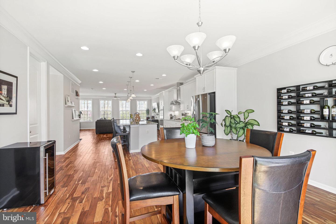
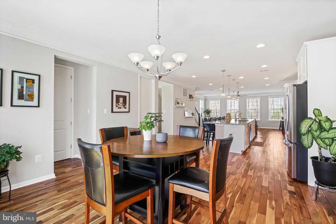
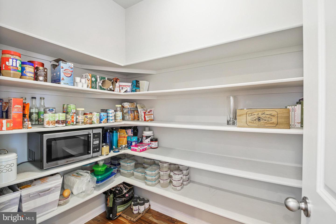
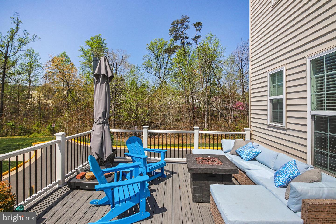
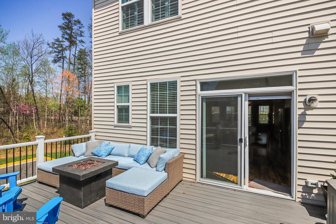
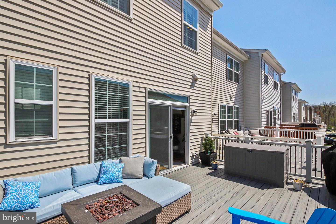
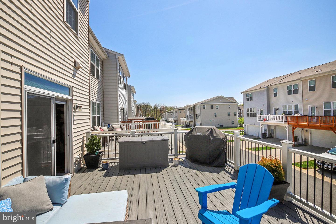
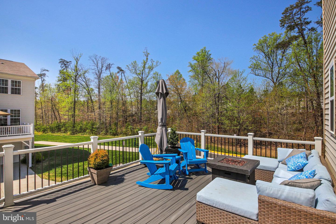
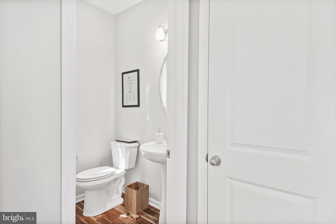
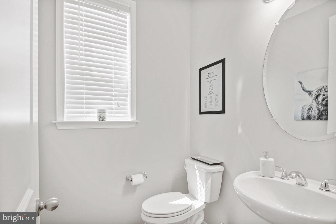
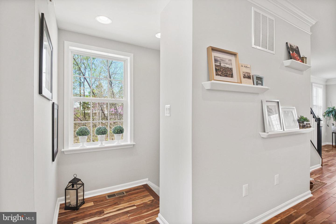
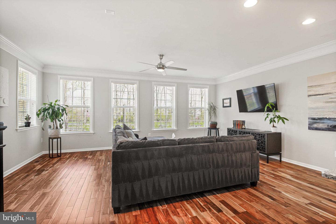
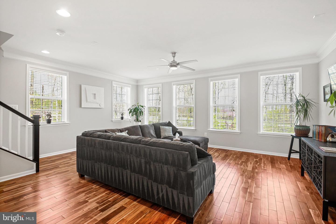
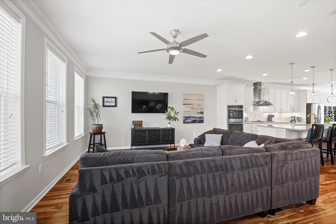
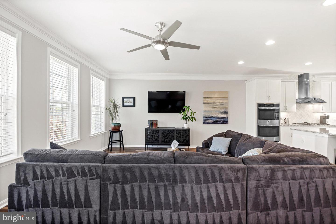
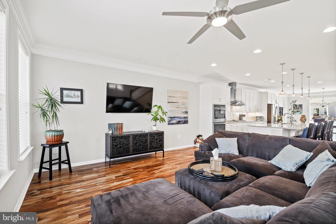
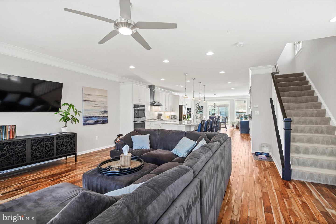
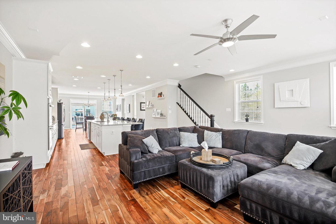
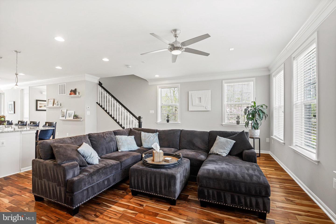
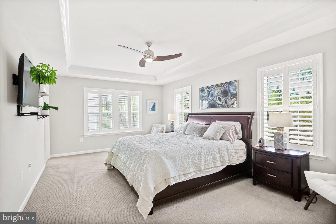
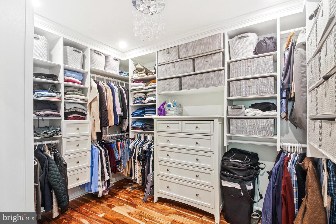
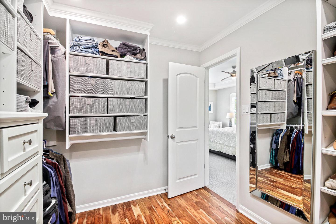
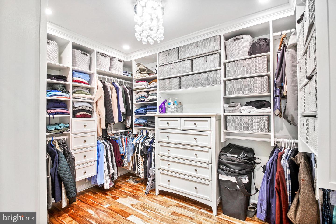
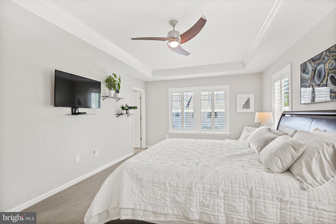
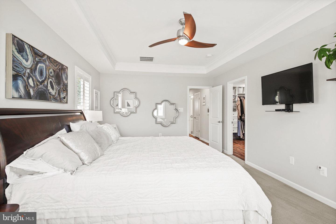
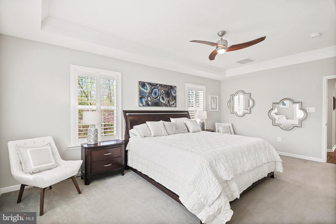
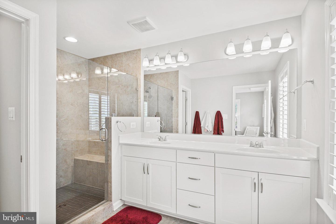
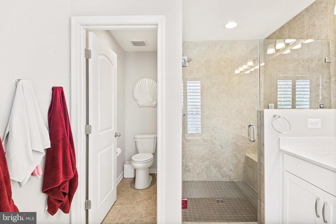
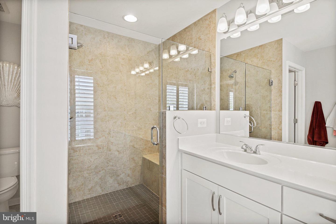
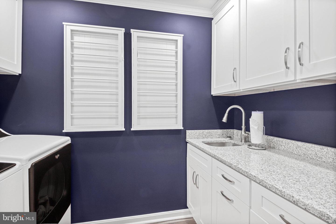
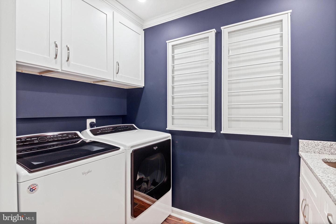
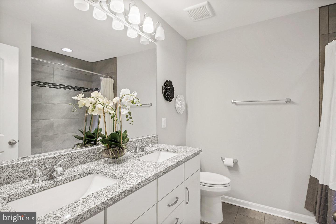
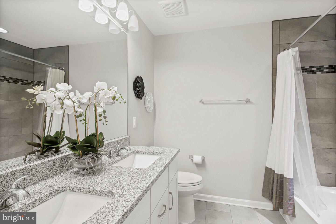
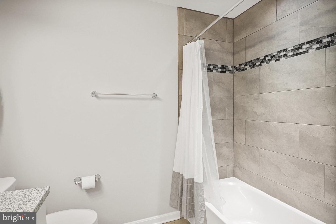
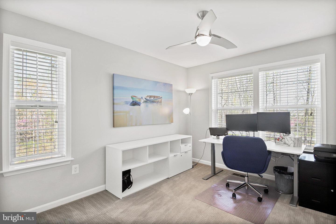
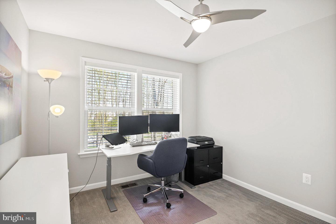
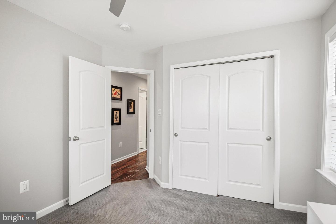
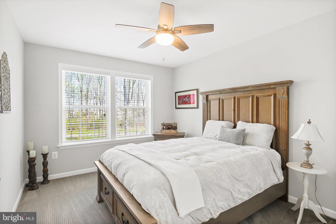
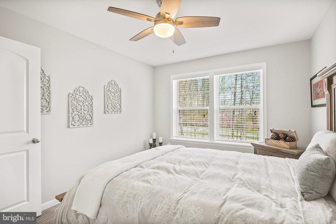
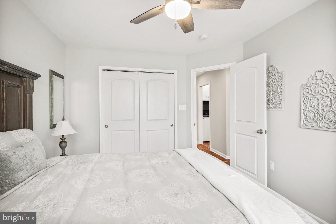
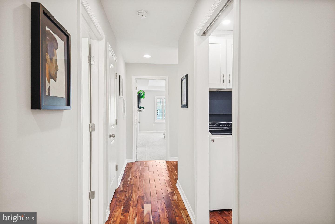
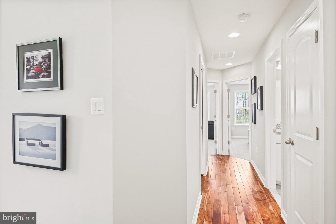
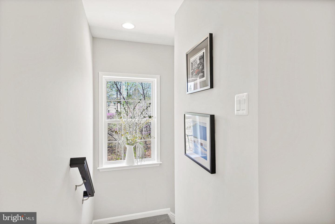
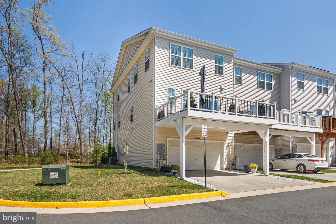
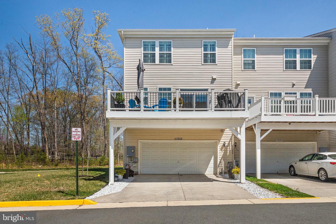
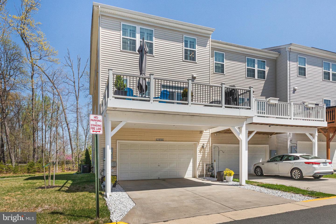
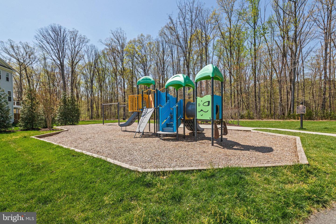
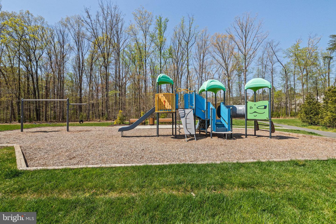
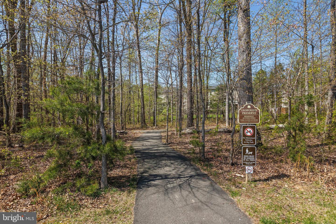
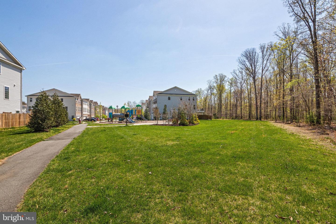
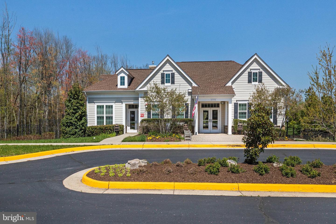
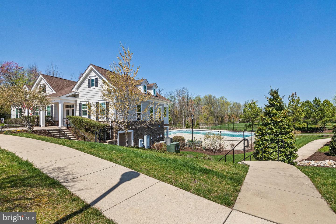
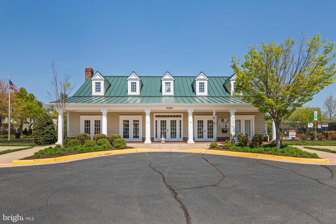
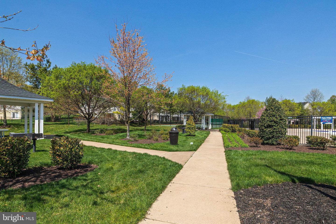
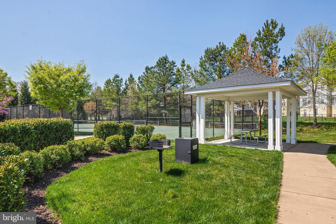
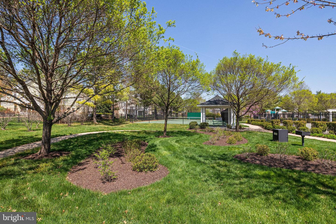
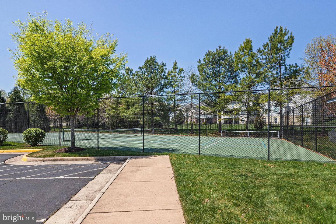
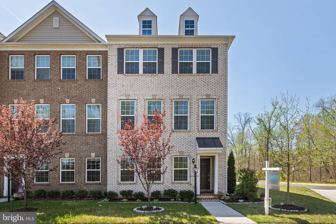
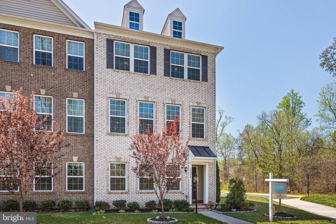
Welcome to this beautiful end unit brick front 3 bedroom 3 and half bathroom townhome with a heated 2 car garage in Villages of Piedmont 2! Tons of natural light in this end unit home with extra windows! Huge lower level perfect for entertaining or office space/gym. Upstairs features an open concept living space, dining room, and kitchen. Tons of upgrades in this newer built (2017) home! Newly installed Tobacco Road Acacia Hardwood floors, double crown molding, recessed lighting, Chef's kitchen with builder upgraded massive granite island, pendant lighting, and seating for 5 chairs!! 5 burner range, DOUBLE OVENS, custom subway tile backsplash, white cabinetry with loads of storage, stainless steel appliances, graphite sink, and walk in pantry. Custom 20x15 composite deck with drainage, and built in lighting perfect for grilling and hosting! Beautiful new hardwood floors continue upstairs and through the hallways. Upper level full bathroom has white cabinetry with granite countertops and double vanities with custom tile and chrome finishes. Super convenient upper level laundry room with added white cabinetry and matching granite countertops, tons of storage, built in sink, and newly installed custom wall mounted drying racks! Large primary bedroom with tray ceilings, crown molding, lots of windows with plantation shutters that continue into the primary bath with dual vanities, white cabinetry, granite countertops, and chrome finishes. Huge shower with glass door, custom tilework, and a bench! Oversized Primary closet features the newly updated hardwood flooring, crown molding and custom built in shelving! Wonderful community with 2 pools, playgrounds, lots of guest parking, and is surrounded by Leopold's Preserve that has over 7 miles of hiking trails and 380 acres of protected nature conservancy!!
Share Property

Location

15844 Stokes Ln, Haymarket, VA 20169

Status

Sold

Date Sold

May 26, 2023

Property Amenities

Interior
Appliances Cooktop, Dishwasher, Disposal, Dryer, Refrigerator, Ice Maker, Microwave, Double Oven, Oven, Washer
Flooring Wood
Total Bedrooms: 3
Half Bathrooms: 2
Full Bathrooms: 2
Other Interior Features Kitchen Island, Pantry, Walk-In Closet(s)
Area & Lot
Lot Area 3,105 Sq.Ft.
Living area 2,750 Sq.Ft.
MLS® ID VAPW2047628
Year Built 2017
School District PRINCE WILLIAM COUNTY PUBLIC SCHOOLS
High School BATTLEFIELD
Middle School RONALD WILSON REGAN
Architecture Styles Traditional
Type Townhouse
Status Sold
Exterior
Stories 3
Air conditioning Central Air
Heat type Forced Air, Natural Gas, Exhaust Fan
Water Source Public
Garage Space 2.0
Security Features Smoke Detector(s)
Sewer Public Sewer
Parking Concrete, Garage Door Opener, Attached
Roof Shingle
Finance
Sales Price $665,000
HOA Fees $163 monthly
Real Estate Tax $6,894 yearly

Work With Us

If you have questions about credit or legal matters, buying or selling, you can trust us to find you what you need fast. We'll make sure you feel confident and educated every step of the way.