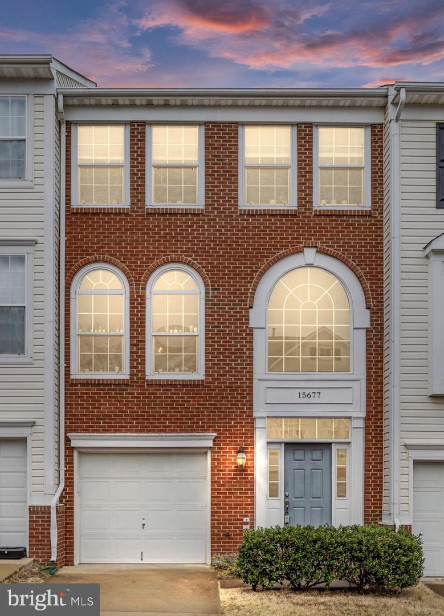
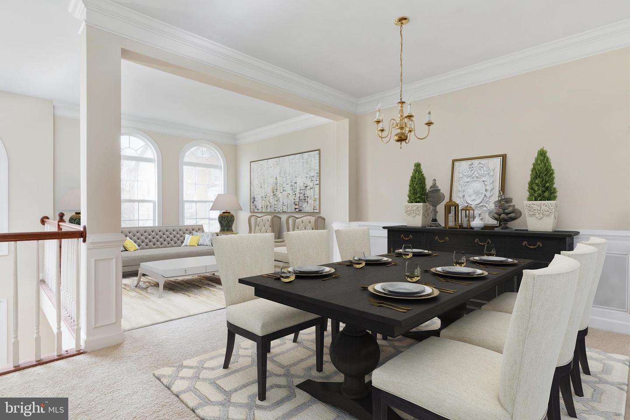
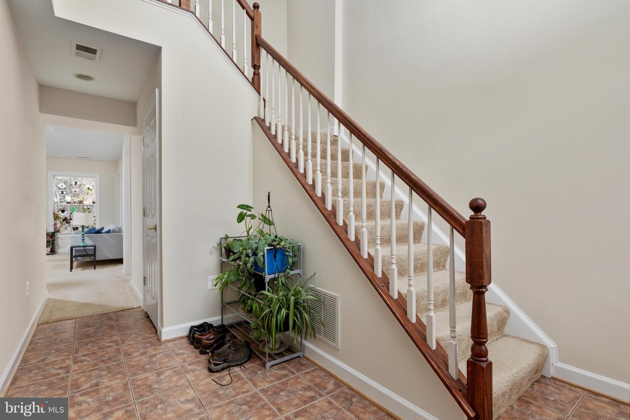
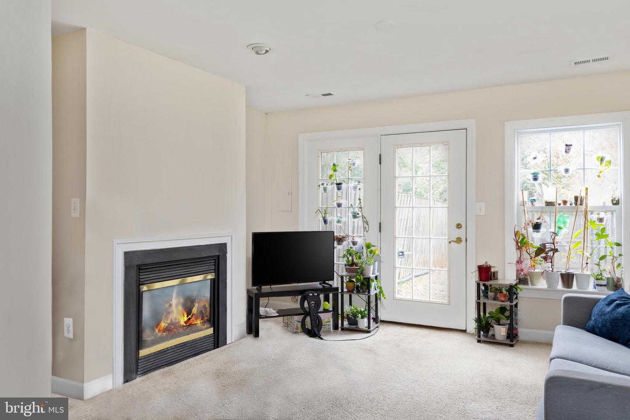
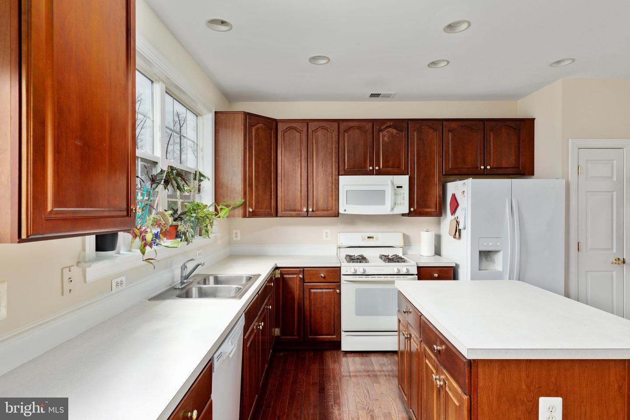
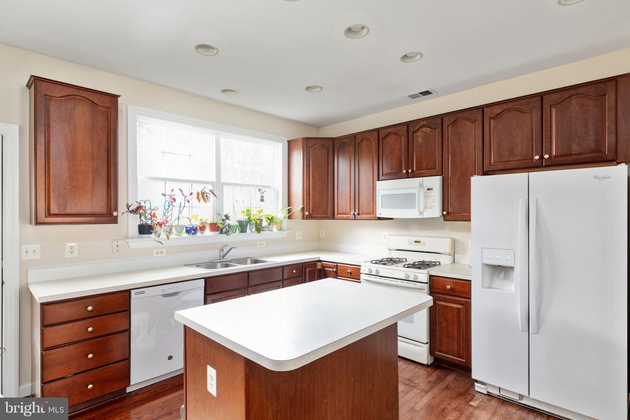
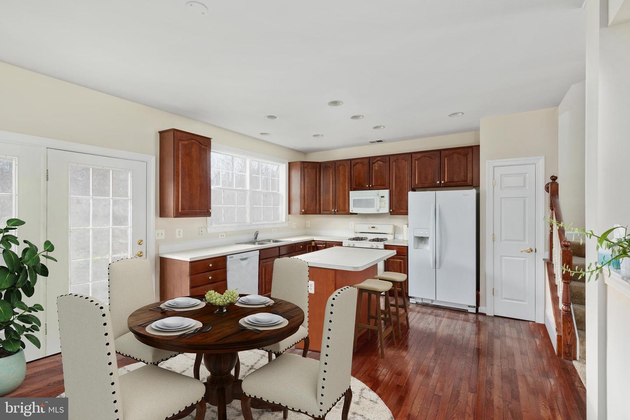
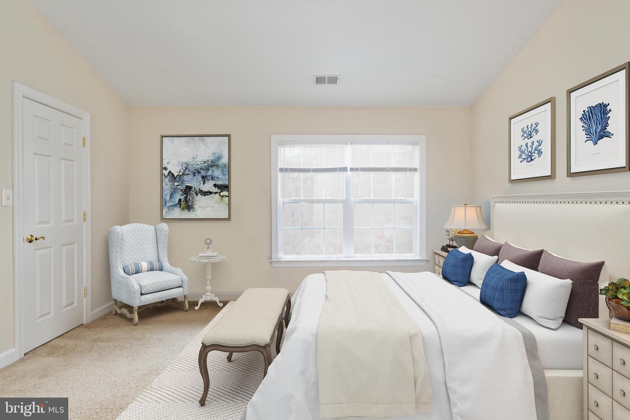
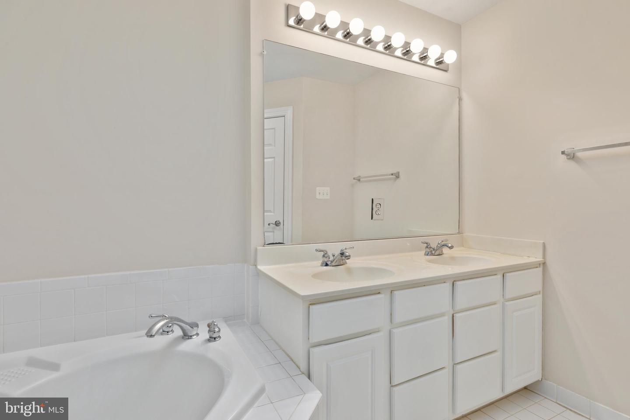
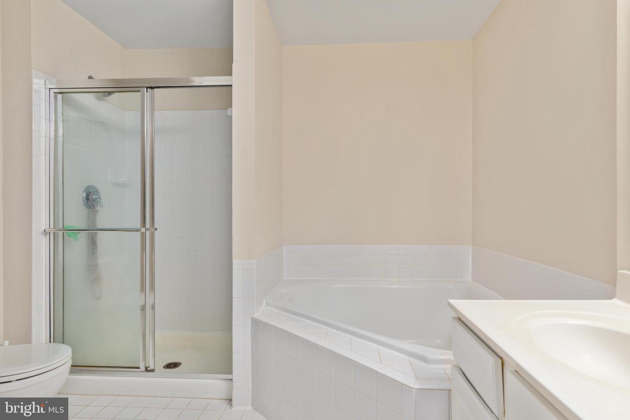
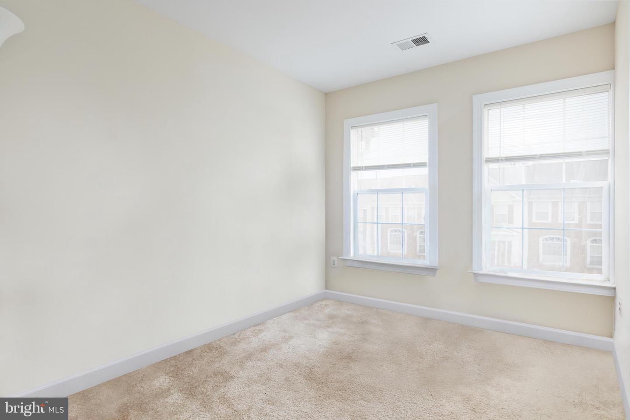
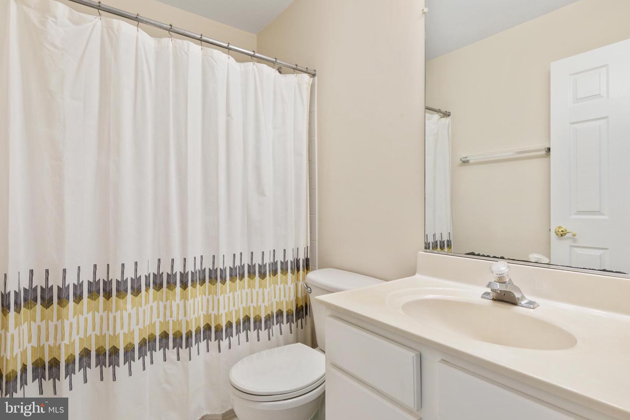
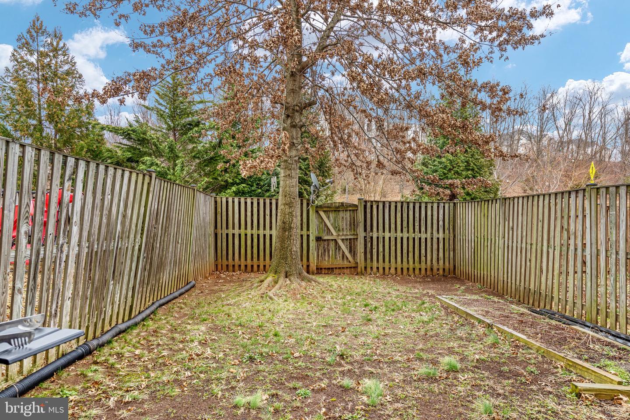
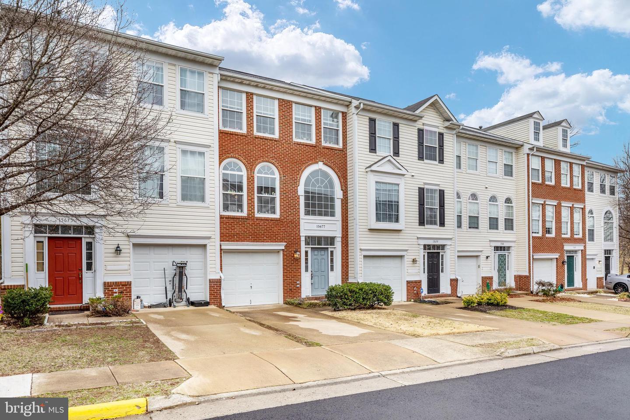
Step into your new home with a welcoming 2 story lofted foyer featuring a secondary living space. Perfect for an office and entertaining. The lower level is furnished with a half bathroom, gas fireplace and walk out entrance to your fenced in backyard.\? Imagine all the great BBQ's or the perfect spot for your furry friends. Large front windows allows for cascading beams of natural light to shine through, creating the most positive mood lighting, not only for you but your plants too! Upstairs the main level will allow for your HGTV designer wheels to turn, as the options are endless! This open lay out allows for you to furnish the home that best suits your needs. One big living area, perhaps a dining room and living area, a work station, you name it, you can do it! Even better, \?the kitchen has not only an island perfect for sitting at or serving guests, but additionally has it's very own dining space! Upstairs you will find 3 generously sized rooms for a townhome and 2 full bathrooms. Bonus, there is no shortage of closet space, especially in the primary bedroom! Put your own personal touches on this home, as this canvas is waiting to fit your very own needs! ** Tenant occupied, virtually staged**
Share Property
Location
15677 Avocet Loop, Woodbridge, VA 22191
Status
Sold
Date Sold
April 13, 2022
Property Amenities
Interior
AppliancesDishwasher, Disposal, Refrigerator, Ice Maker, Microwave, Gas Oven, Gas Range, Washer
Total Bedrooms:3
Half Bathrooms:1
Full Bathrooms:2
Other Interior FeaturesKitchen Island, Entrance Foyer
Area & Lot
Lot Area1,742.4 Sq.Ft.
Living area2,010 Sq.Ft.
MLS® IDVAPW2020954
Year Built2002
School DistrictPRINCE WILLIAM COUNTY PUBLIC SCHOOLS
Architecture StylesTraditional
TypeTownhouse
StatusSold
Exterior
Stories3
Air conditioningCentral Air
Heat typeForced Air, Natural Gas, Exhaust Fan
Water SourcePublic
Garage Space1.0
Security FeaturesSmoke Detector(s)
SewerPublic Sewer
ParkingOn Street, Attached
RoofAsphalt
UtilitiesCable Available
Finance
Sales Price$455,000
HOA Fees$109 monthly
Real Estate Tax$4,213 yearly
Work With Us
If you have questions about credit or legal matters, buying or selling, you can trust us to find you what you need fast. We'll make sure you feel confident and educated every step of the way.