Description
OPEN HOUSE THIS SATURDAY 8/19 FROM 12-3 pm!!!!
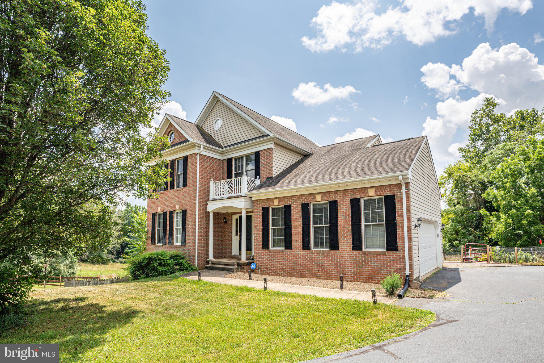
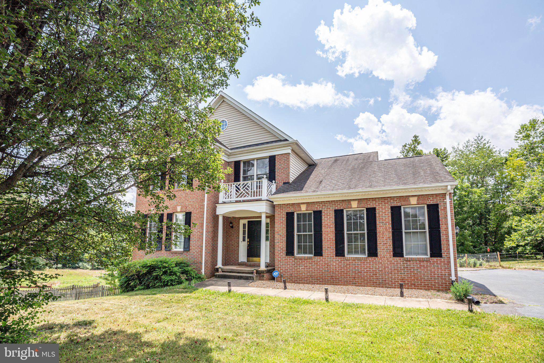
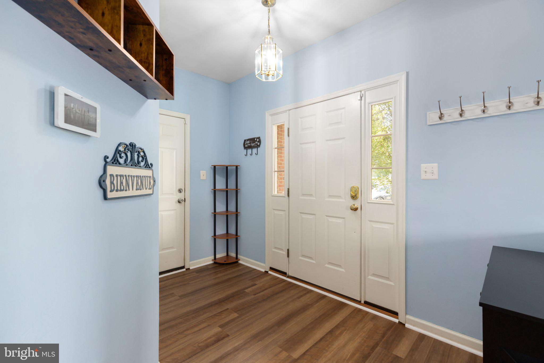
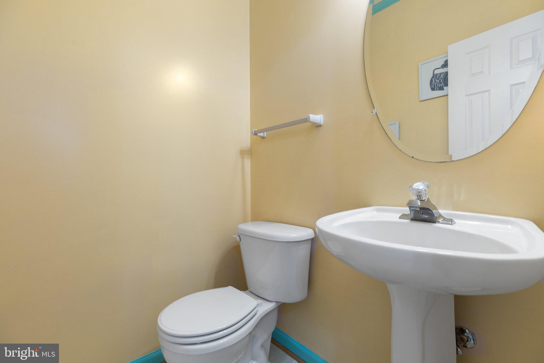
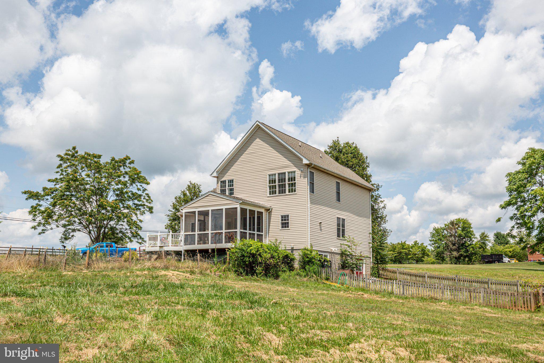
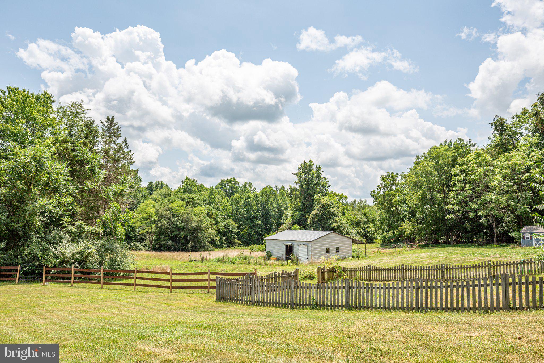
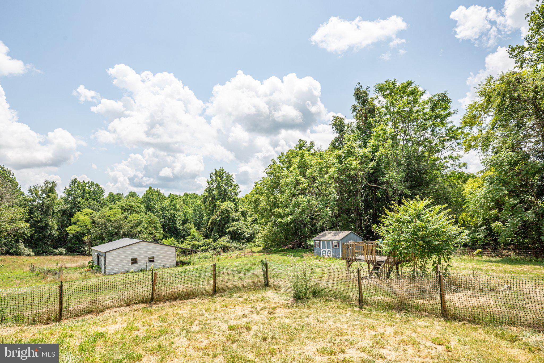
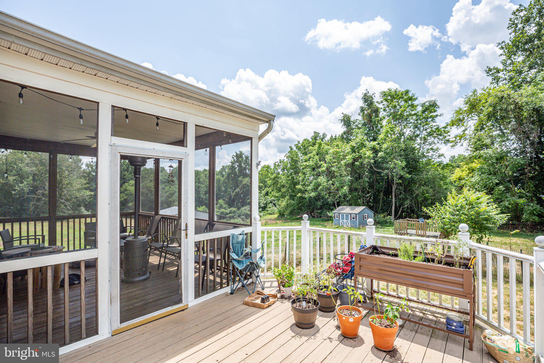
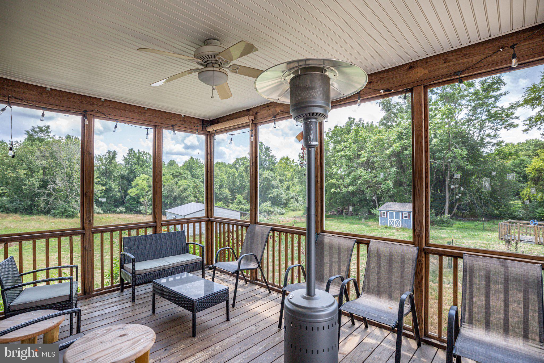
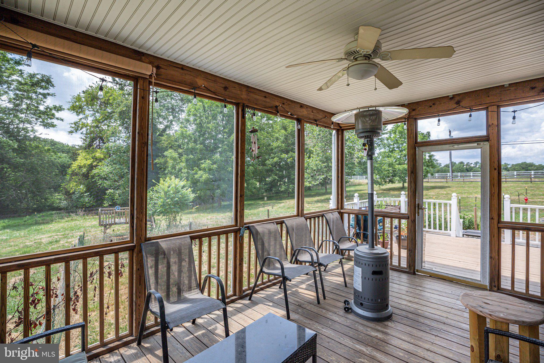
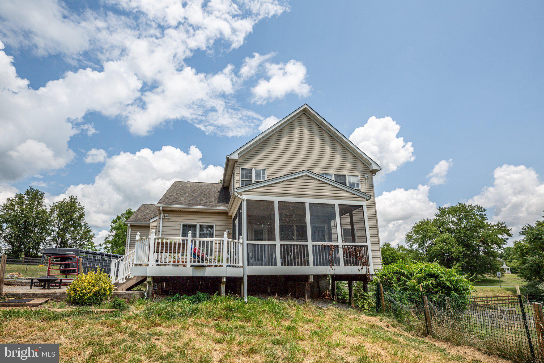
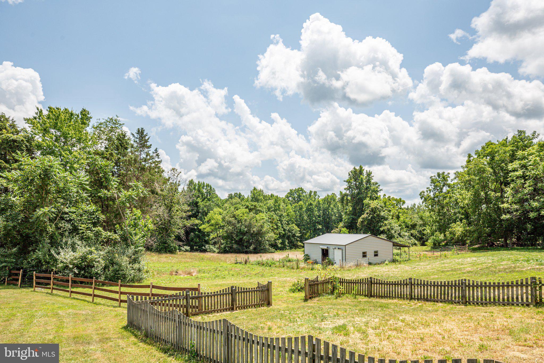
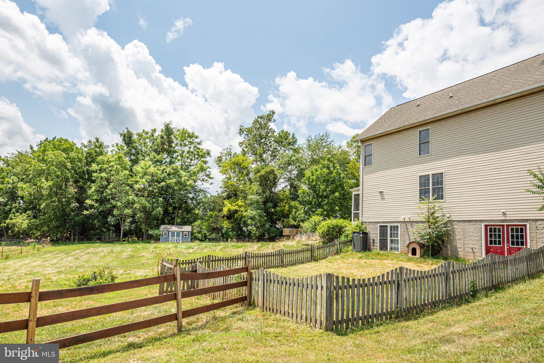
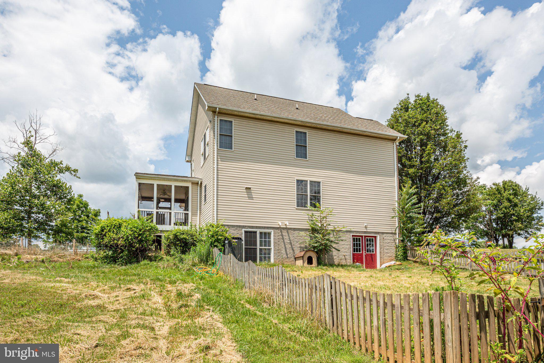
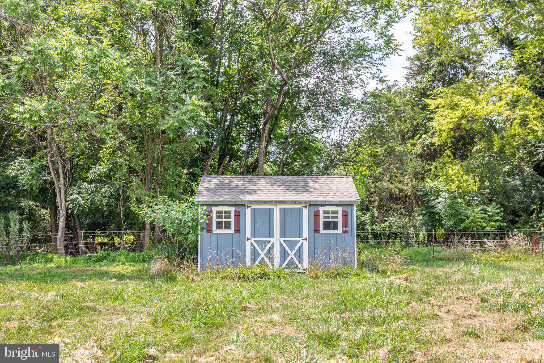
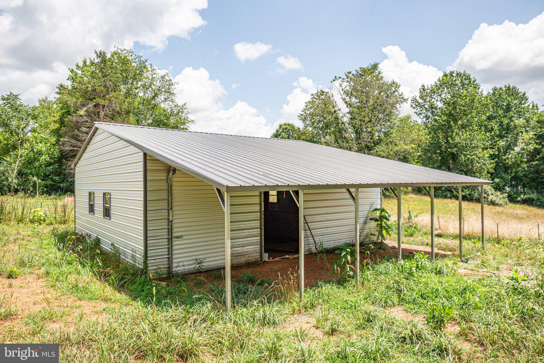
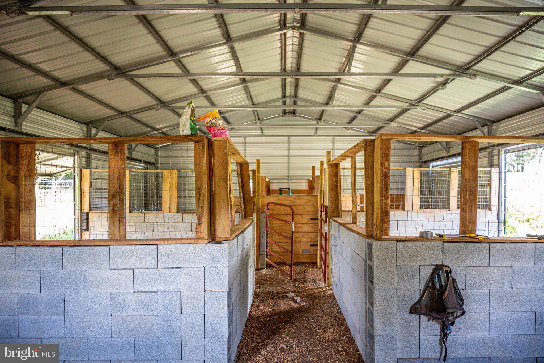
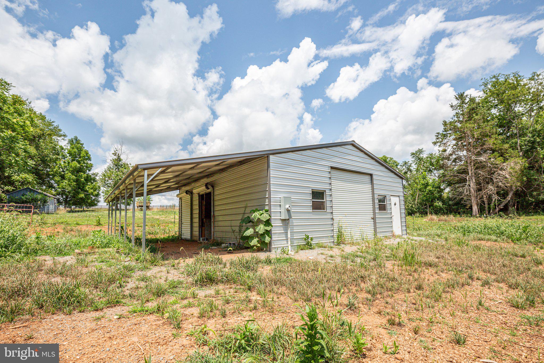
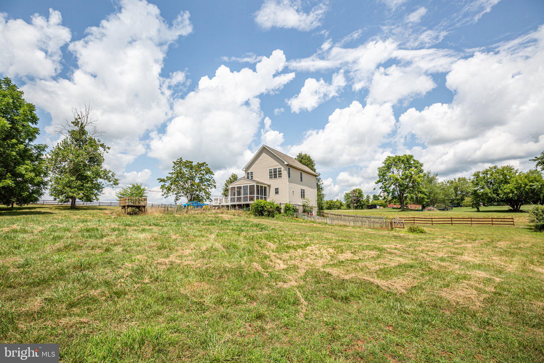
Welcome to this enchanting Brick Front Colonial Home nestled in the serene Culpeper Lakes community, lovingly well-maintained. Set on a sprawling corner lot, this property boasts 5 peaceful acres, offering a tranquil retreat just a short 10-minute drive from downtown Culpeper, and the best part - NO HOA...Outdoor features are Screened porch, a 4-stall Barn, and a completely fenced-in perimeter with a partial electric (horse) fence!! Step inside the inviting entryway with beautiful Hardwood Floors, granting access to your convenient 2-car garage, a half bath, and a coat closet
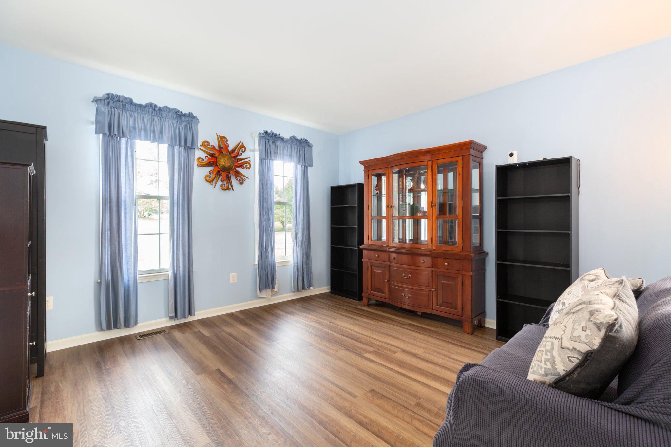
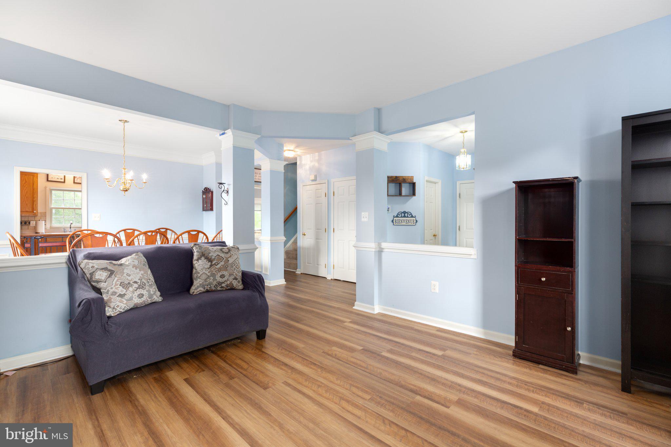
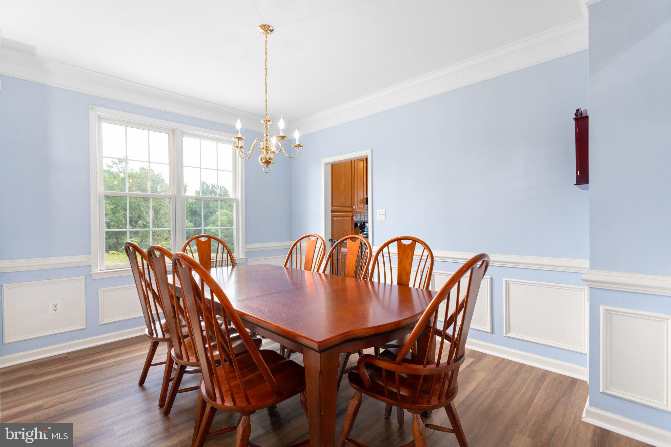
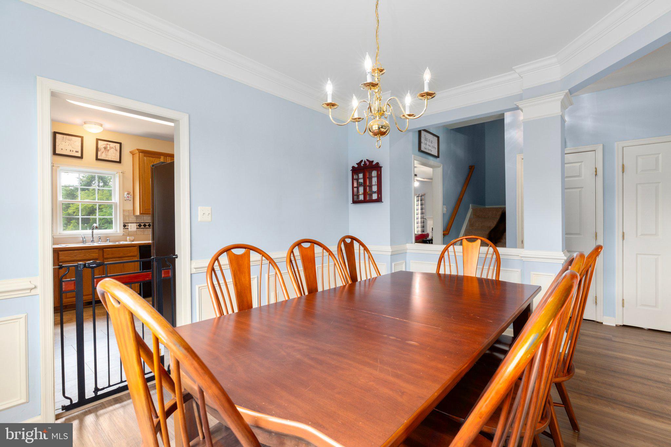
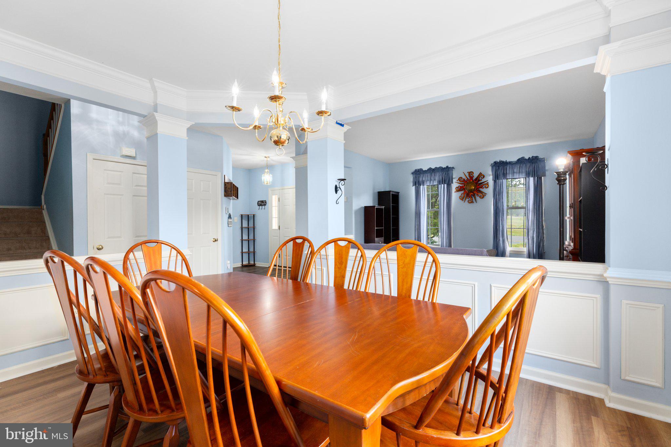
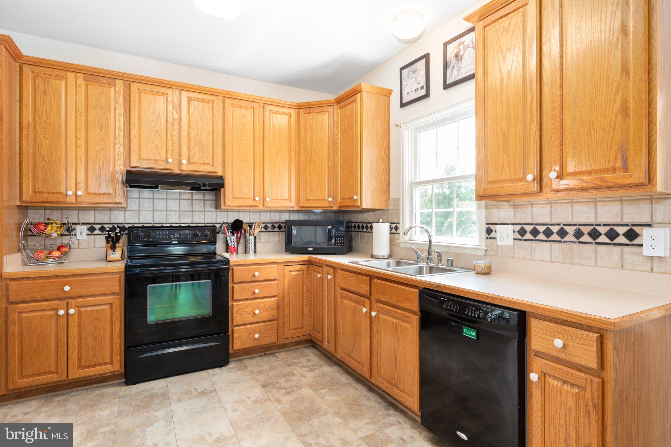
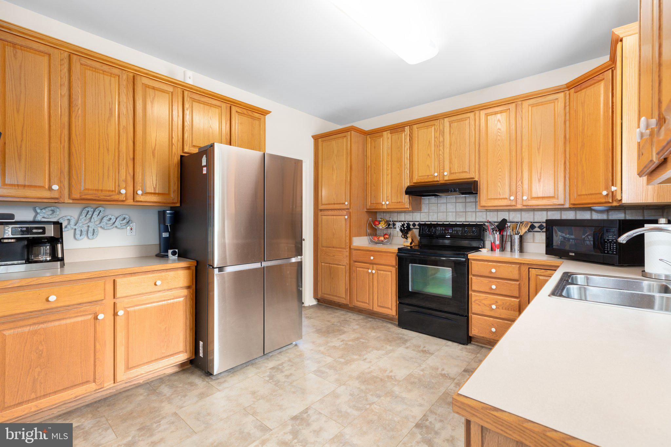
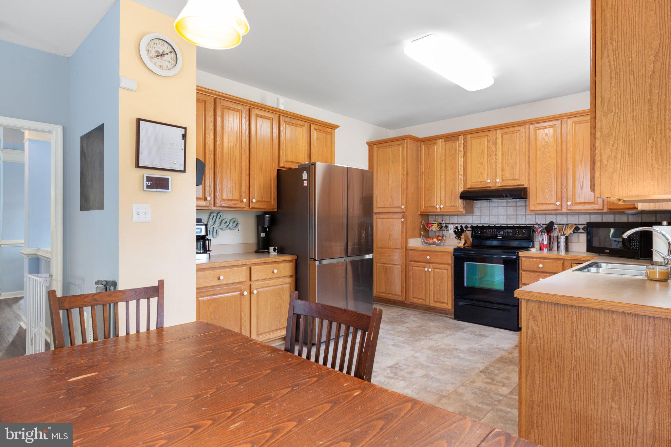
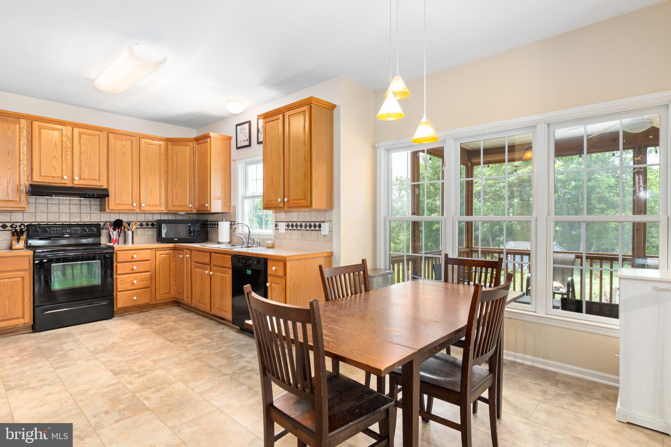
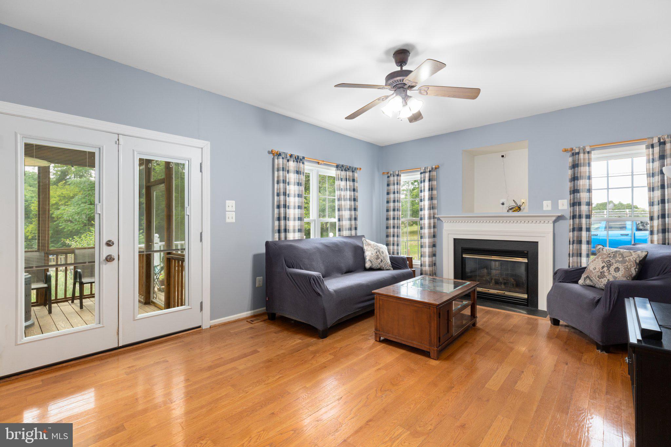
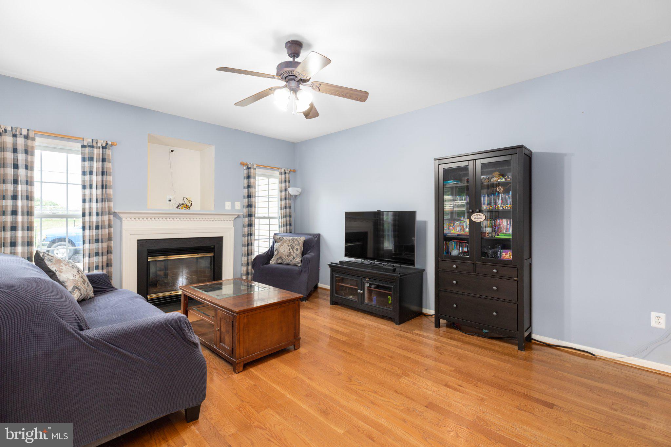
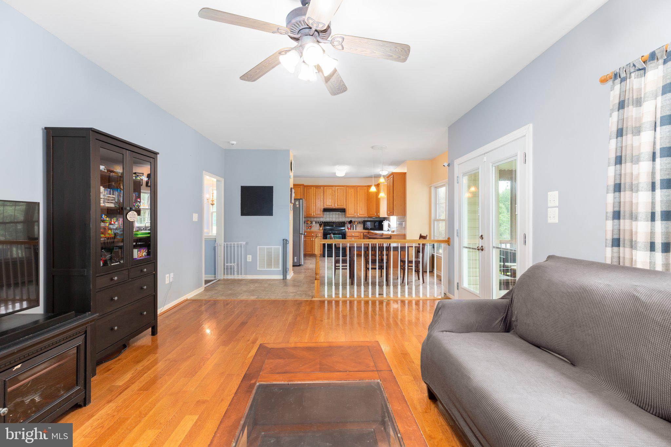
Beyond, you'll discover the elegant formal living and dining rooms adorned with crown molding and chair rails, bathed in abundant natural light. The delightful Kitchen showcases 42" oak cabinets, All Black Appliances, and recently updated Tile flooring, creating a warm and inviting ambiance. Adjacent to the kitchen, a cozy Breakfast Table area opens up to the Family Room, where a toasty Gas Fireplace awaits to keep you comfortable on cool evenings.
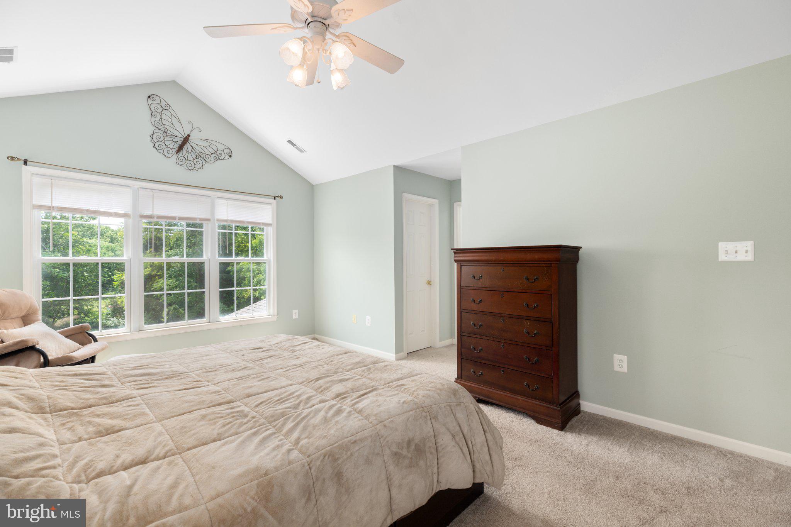
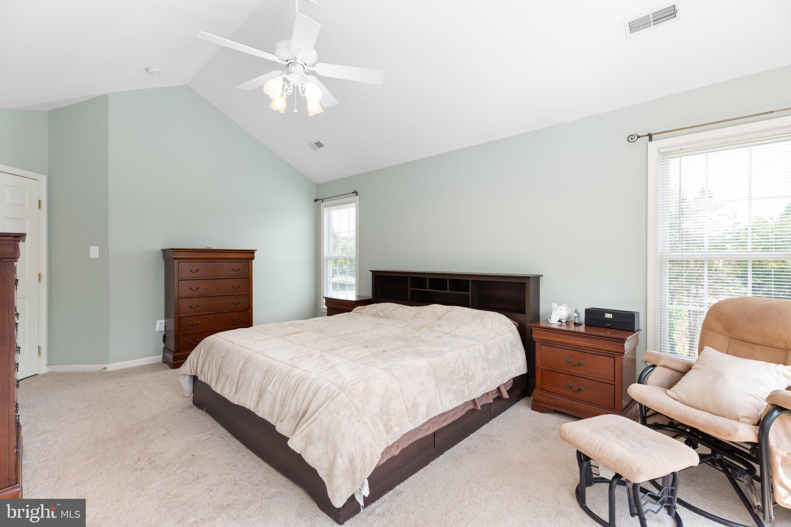
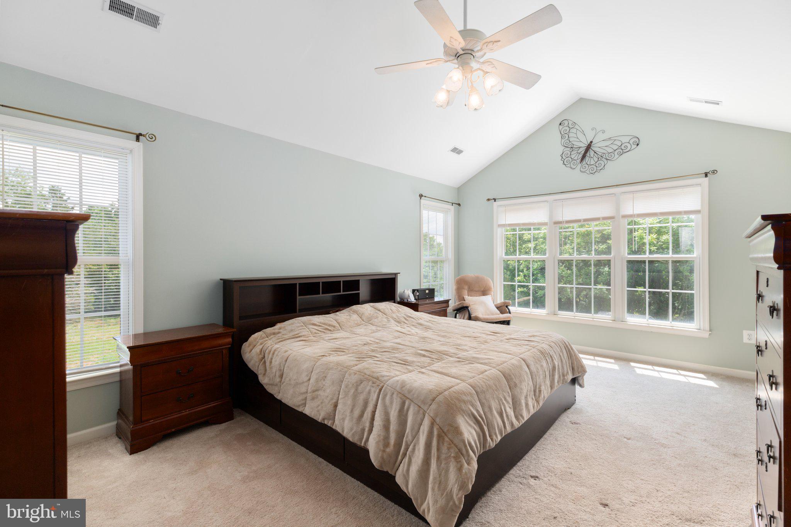
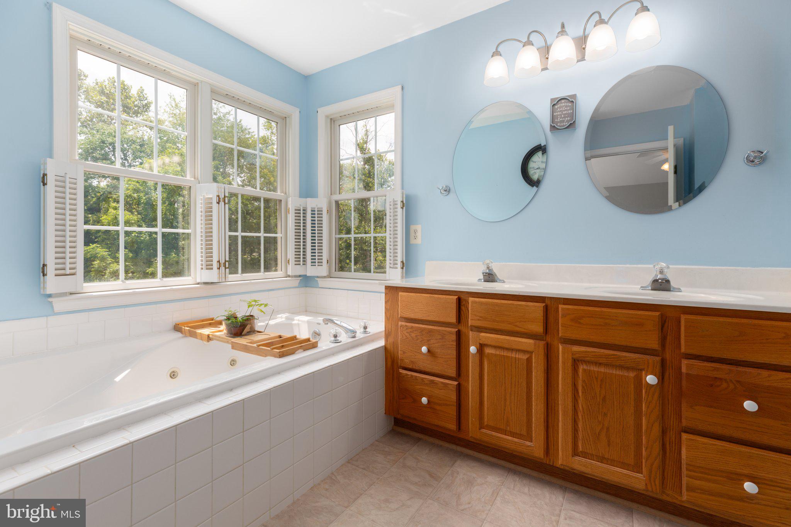
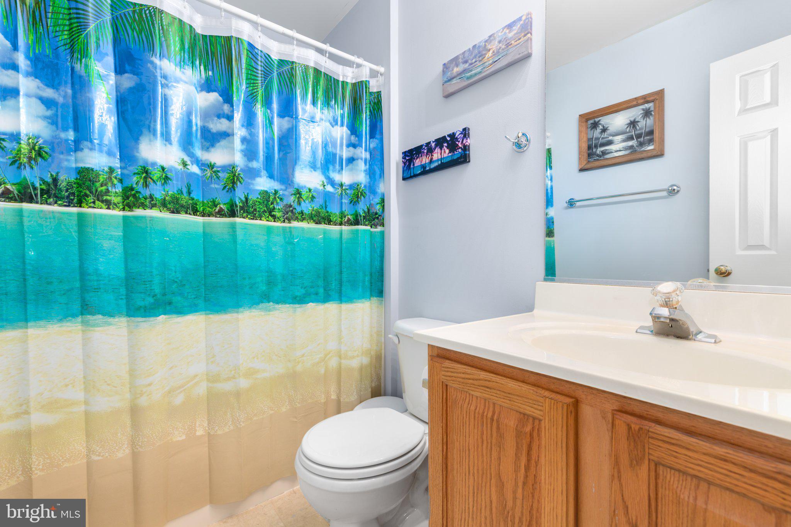
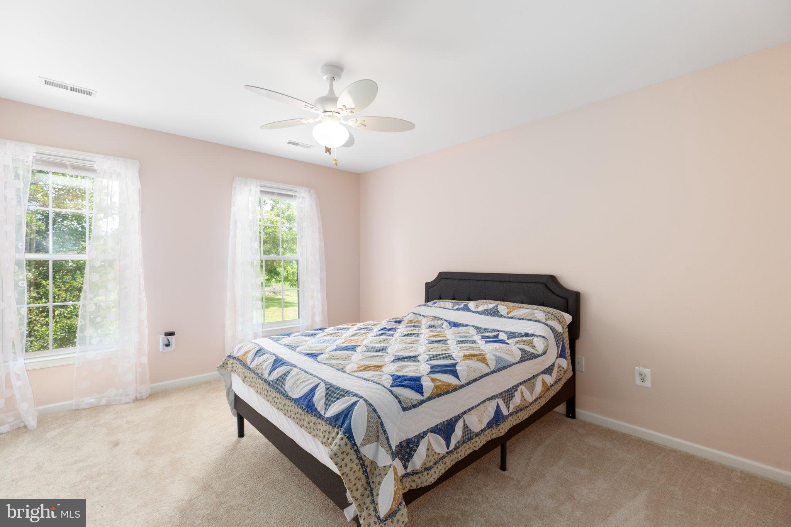
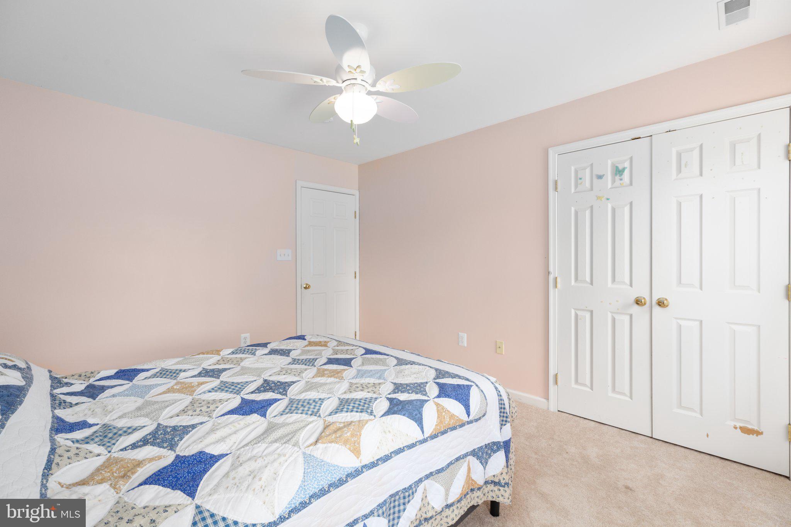
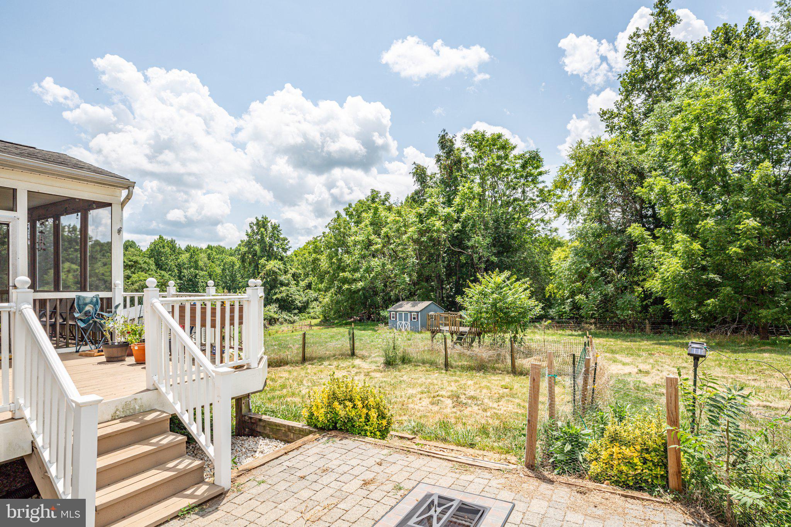
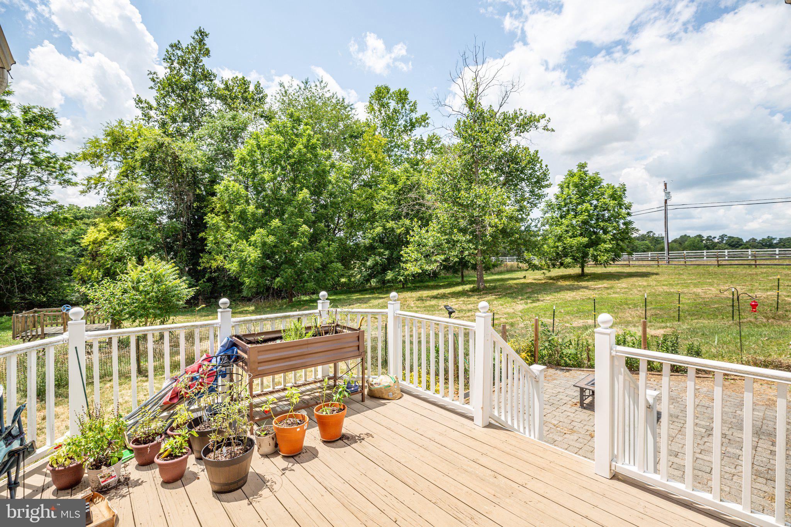
Double French doors lead from the Family Room to an Enclosed Screened Deck, transitioning effortlessly to an open Deck and Stone Patio, offering the perfect setting for relaxation, grilling, and entertaining. Ascend the stairs to find two generously sized Bedrooms with access to the Full Hall Bathroom featuring a tub/shower combo. The impressive Master Bedroom awaits, with its vaulted ceiling, His and Hers Walk-in Closets, and a luxurious Ensuite adorned with New Tile flooring, a Soaking Tub, a Separate Walk-in Shower, and Double Vanity.

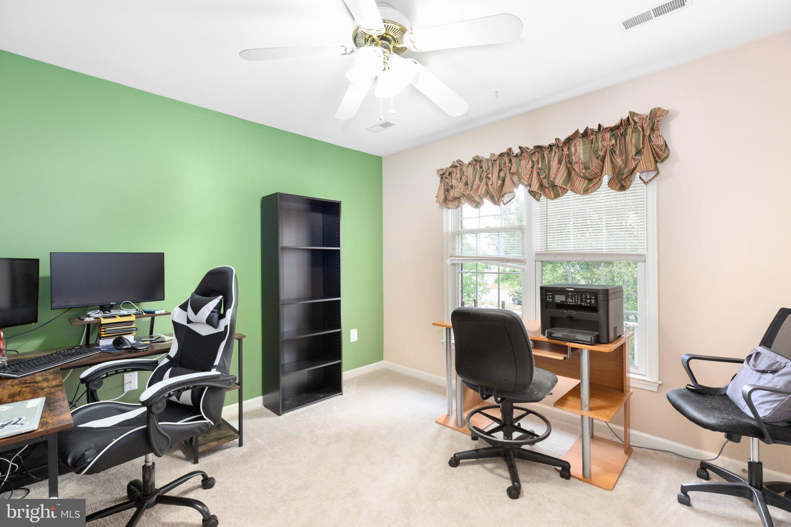
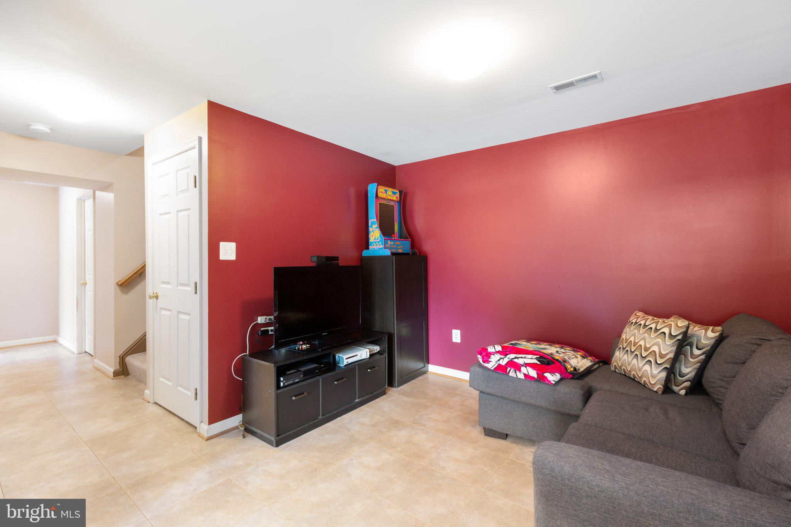
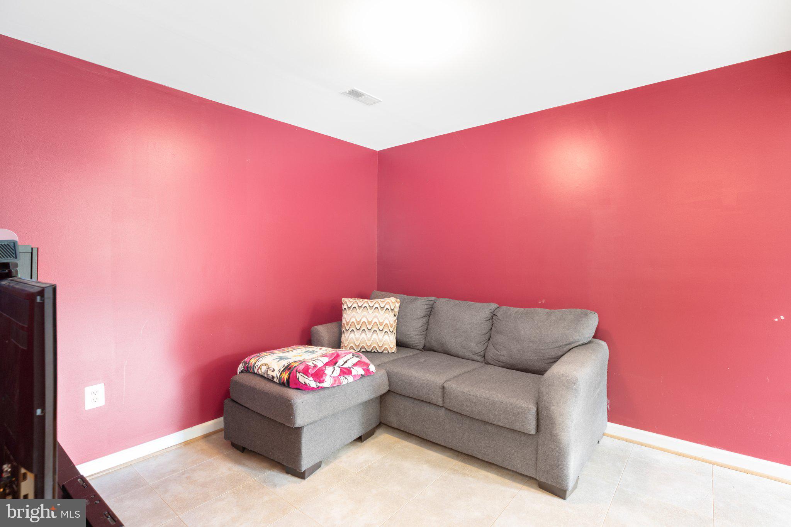
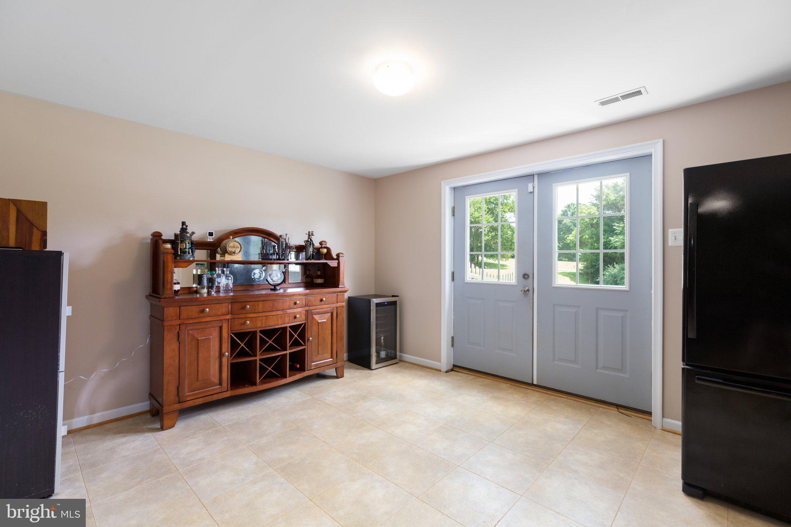
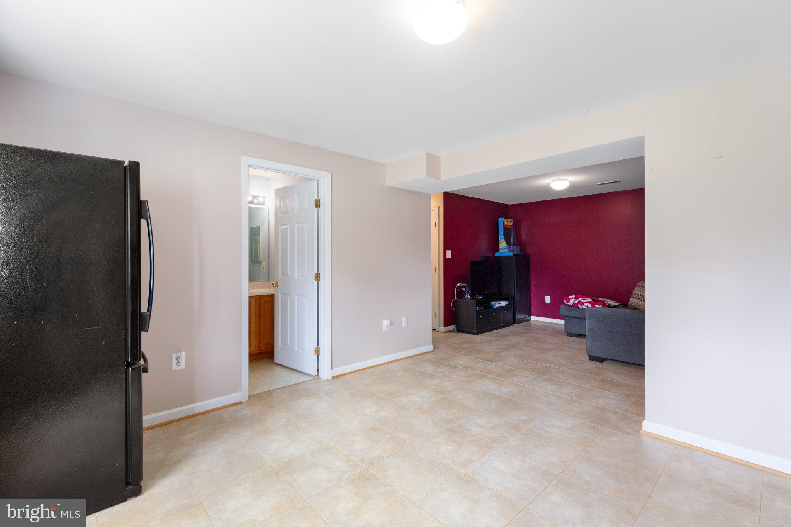
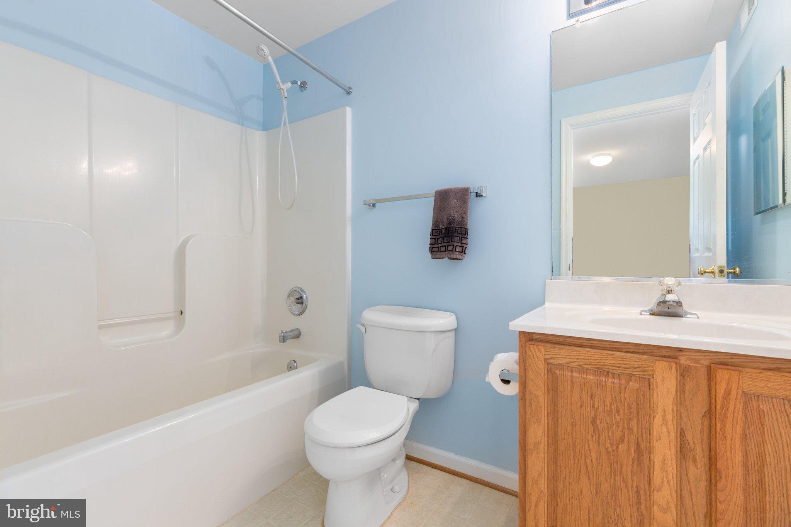
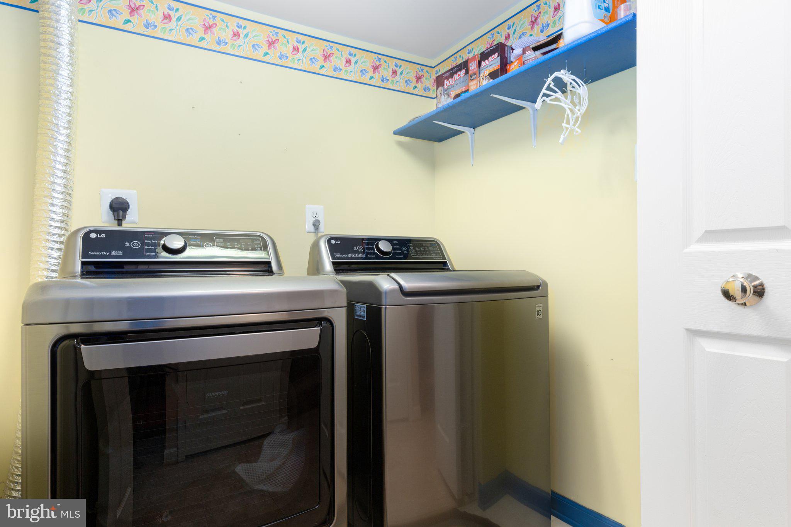
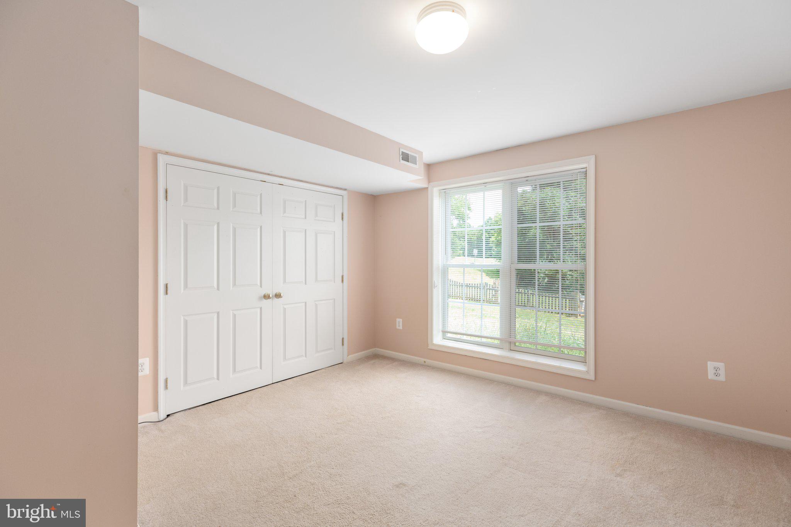
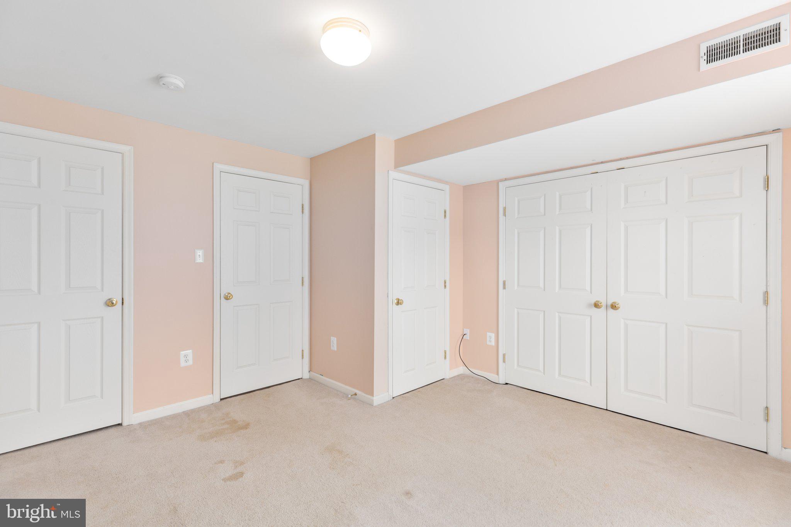
Descend to the lower level, where you'll discover a Bedroom/Den a Full Bathroom, a Rec Room, and a versatile Bonus Room that could be utilized as a Gym, Sewing, or Hobby Room. A large unfinished Storage Area caters to all your storage needs. Outside, a fenced area provides a safe haven for your furry friends.
Recent upgrades include Updated Tile floors in the Kitchen and Master Bathroom in Spring 2021, Updated front yard Landscaping in Spring 2021, an Updated Heat Pump with Gas backup/HVAC System in August 2020, and an Updated Hot Water Heater in August 2020. Additional features include a Whole House Electronic Air Filter and Humidifier System added in August 2020 and a Whole House Water Treatment System installed in 2018. The home is septic perc for 3 bedrooms.
Don't miss the opportunity to own this rare gem boasting ample finished square footage at an unbeatable price. Move in and savor the delights of this wonderful abode!