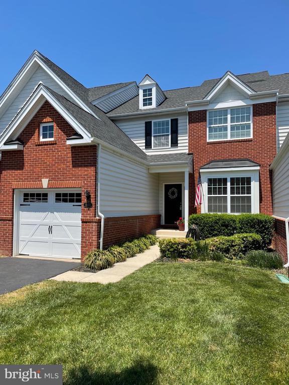
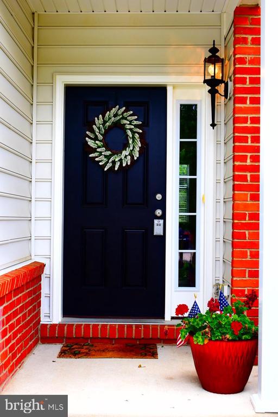
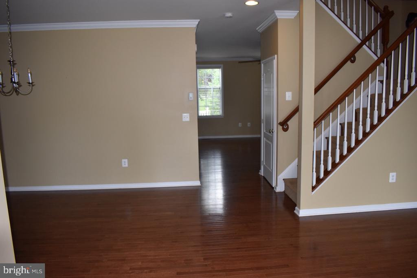
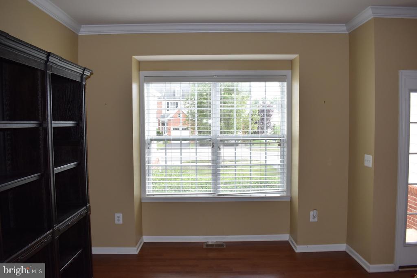
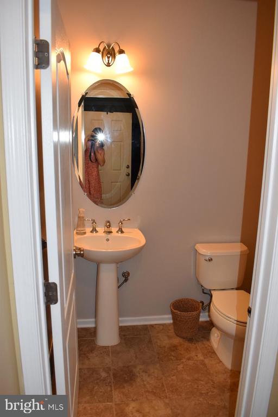
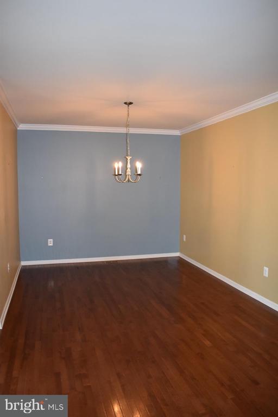
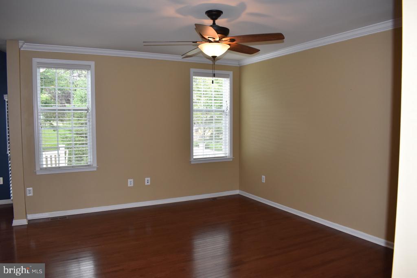
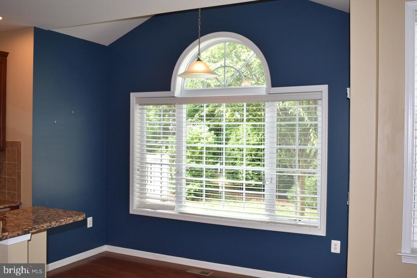
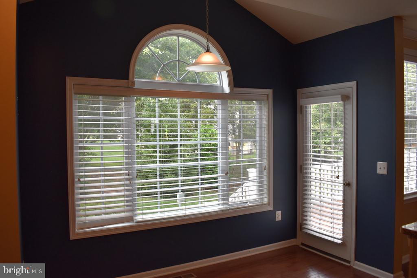
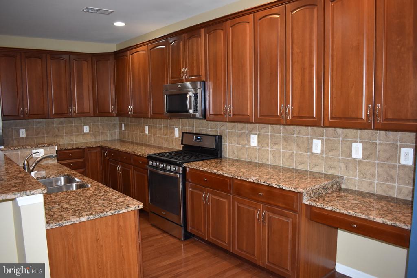
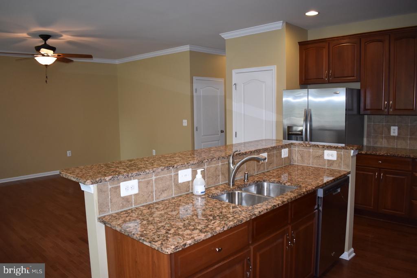
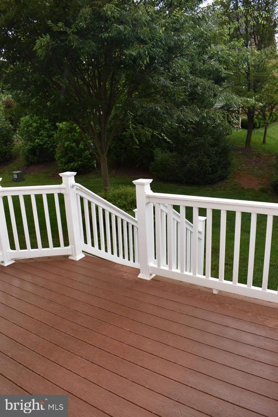
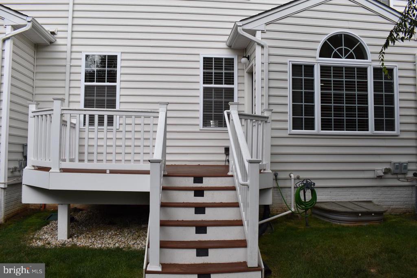
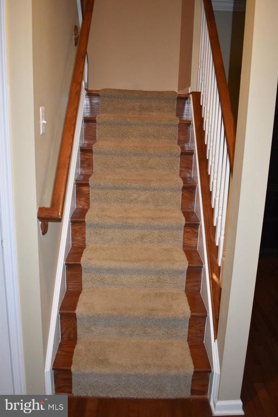
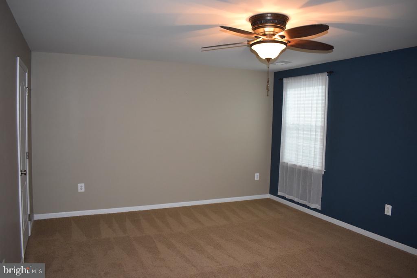
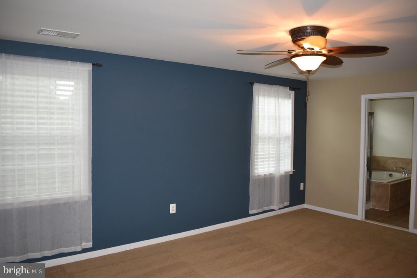
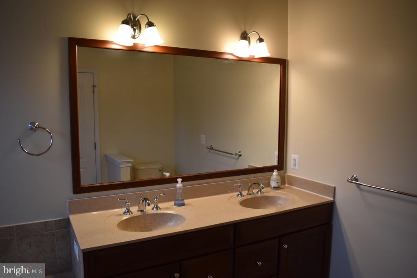
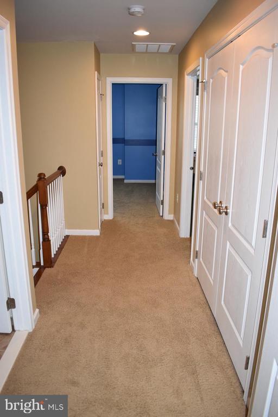
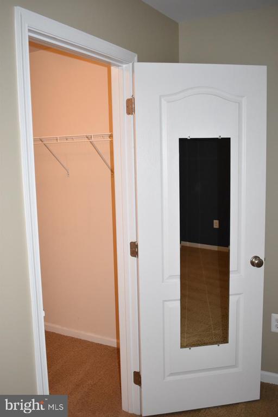
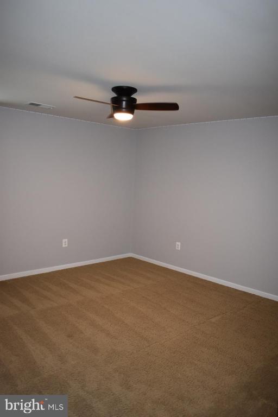
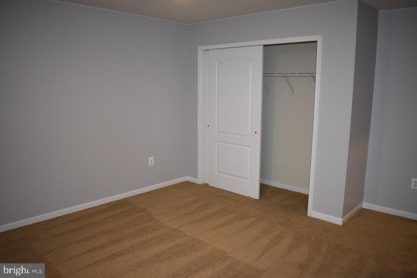
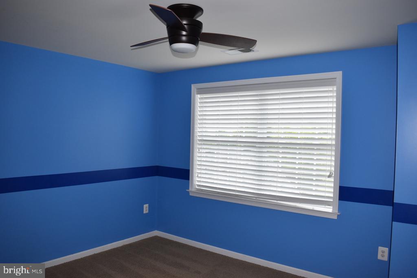
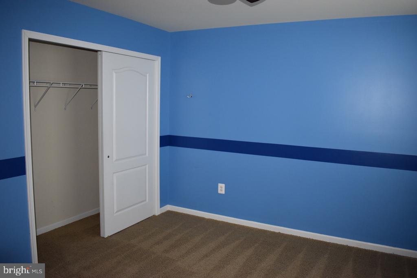
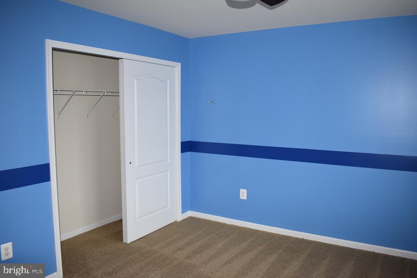
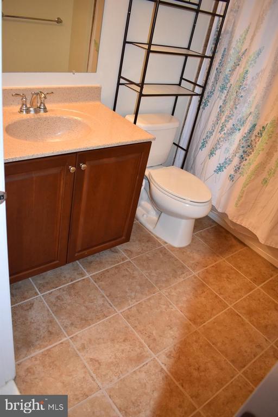
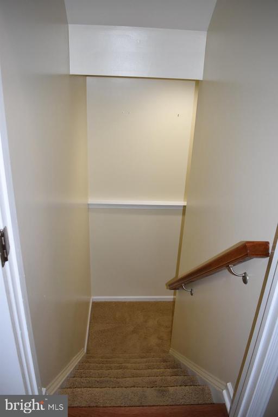
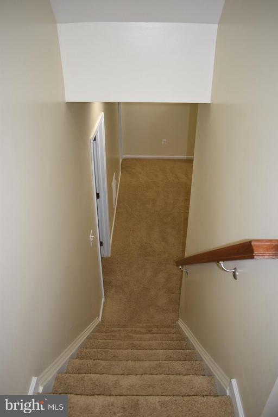
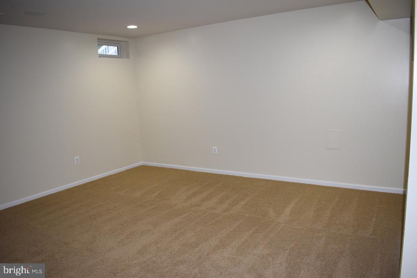
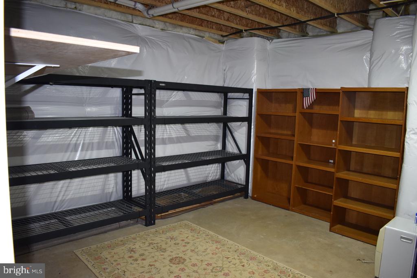
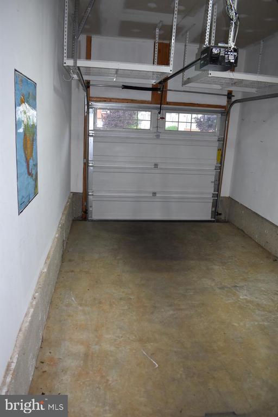
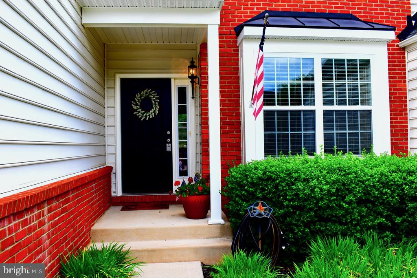
Terrific home in Haymarket's Dominion Valley Country Club! Three bedrooms, three full baths, three finished levels, one-car garage, trek deck in rear, excellent condition, great floorplan. Located just off Route 15, minutes away from shops in Haymarket and I66. Includes country club HOA fees, access to pools, tennis courts, fitness facilities, and no mowing! Lease this home today!
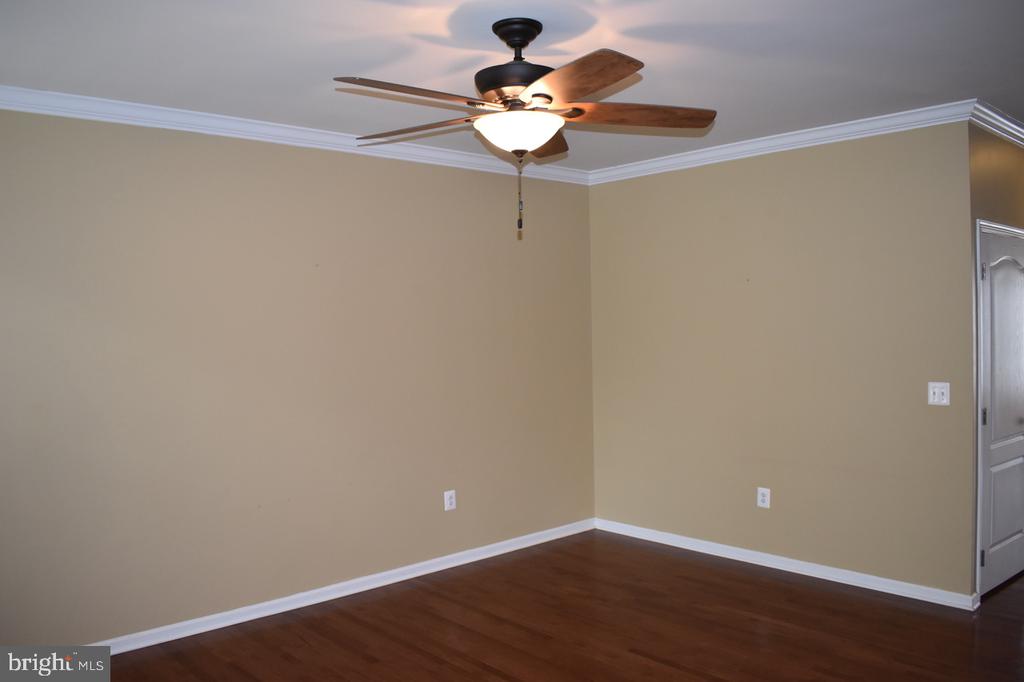
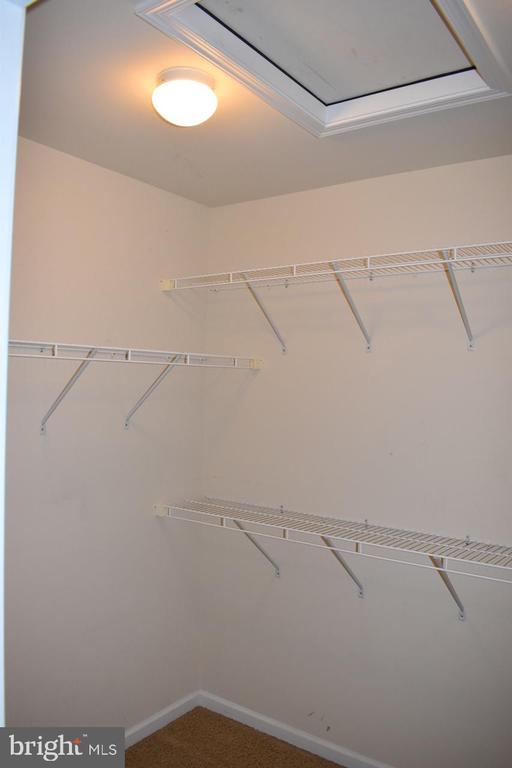
Other Interior FeaturesCarpet, Ceiling Fan(s), Family Room Off Kitchen, Formal/Separate Dining Room, Floor Plan - Traditional, Walk-in Closet(s), Wood Floors
Area & Lot
Lot Area3,362 Sq.Ft.
Living area3,219 Sq.Ft.
MLS® IDVAPW2072022
Year Built2012
High SchoolBATTLEFIELD
Middle SchoolRONALD WILSON REAGAN
Elementary SchoolGRAVELY
Architecture StylesColonial
TypeResidential
StatusLeased
Exterior
Stories3
Air conditioningCentral A/C
Heat typeForced Air
Disability FeaturesNone
Water SourcePublic
Garage Space1.0
Security FeaturesSmoke Detector
SewerNo Sewer System
Other Exterior FeaturesExterior Lighting, Street Lights, Sidewalks
ParkingAttached Garage, Driveway, Parking Lot
RoofArchitectural Shingle
UtilitiesCable TV Available, Electric Available, Natural Gas Available, Phone Available, Water Available
Finance
Lease Price$3,275/mo
HOA Fees$193 monthly
Work With Us
If you have questions about credit or legal matters, buying or selling, you can trust us to find you what you need fast. We'll make sure you feel confident and educated every step of the way.