Leave a Message

Thank you for your message. We will be in touch with you shortly.

1528 POPLAR GROVE DR
VIEW PHOTOS
$2,900/mo

1528 POPLAR GROVE DR

3 Beds 4 Baths 1,817 Sq.Ft. 1,877 Sq.Ft.

Description

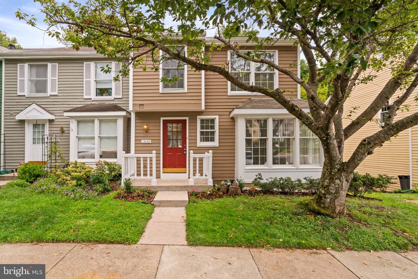
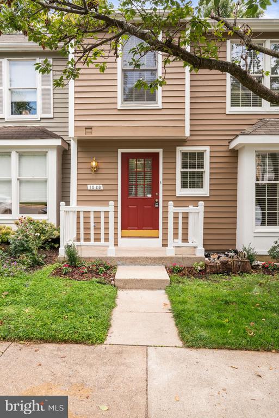
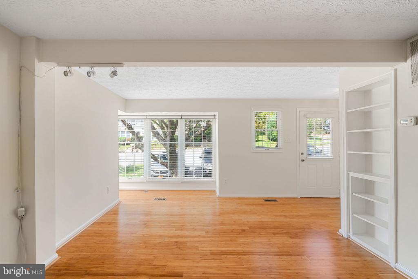
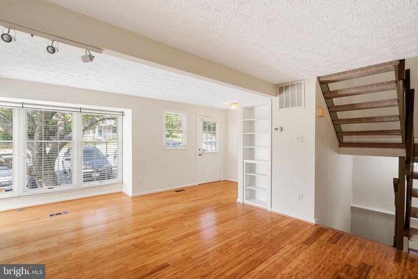
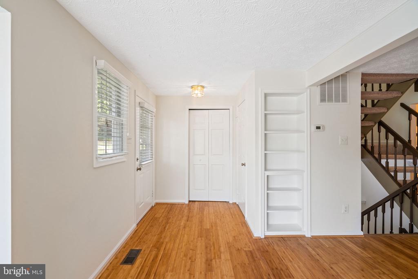
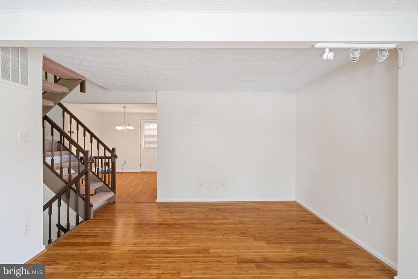
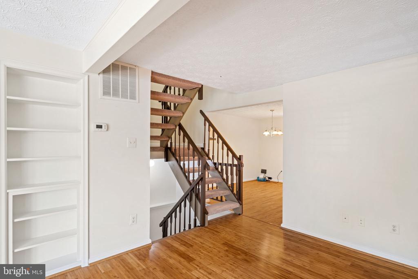
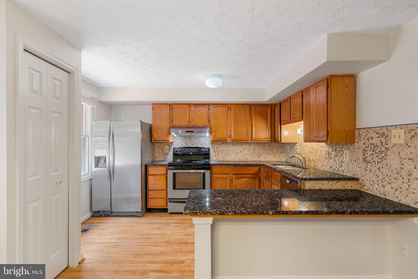
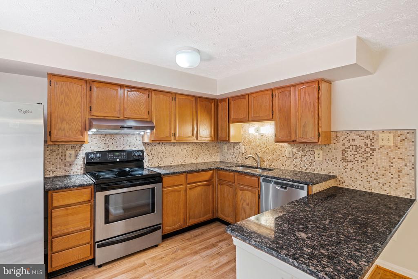
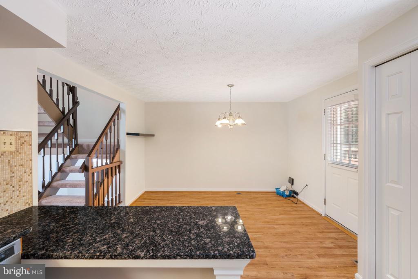
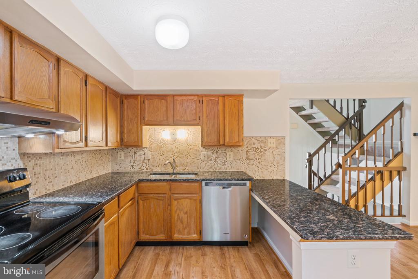
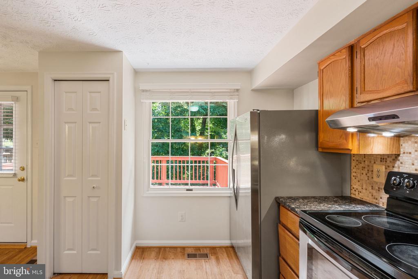
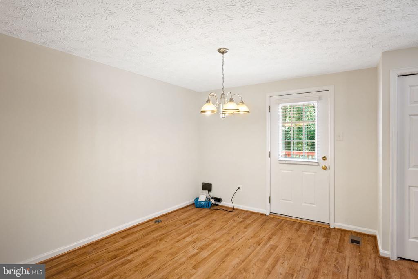
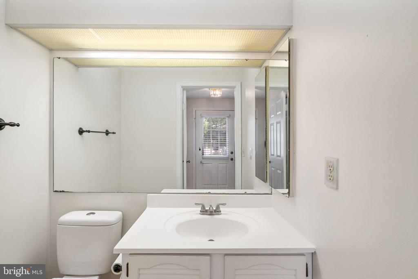
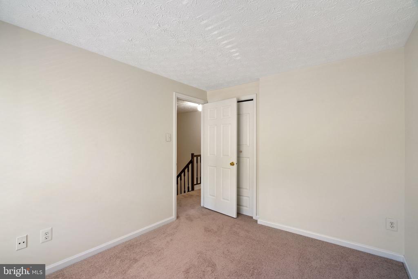
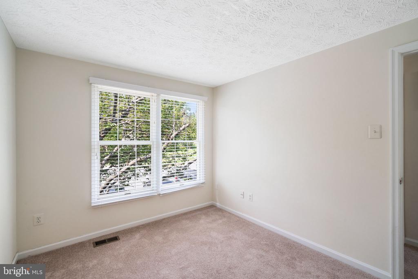
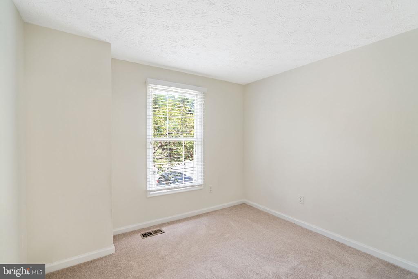
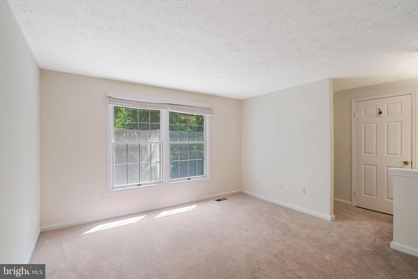
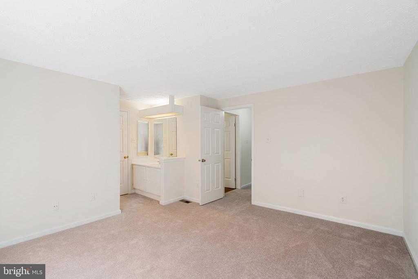
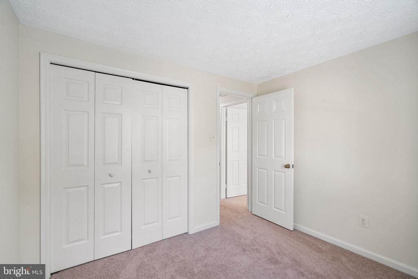
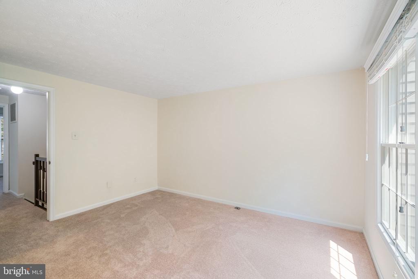
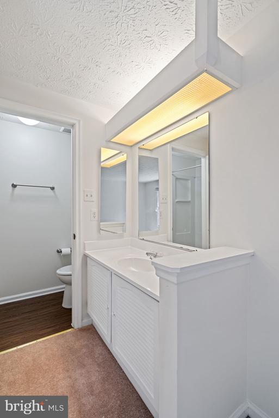
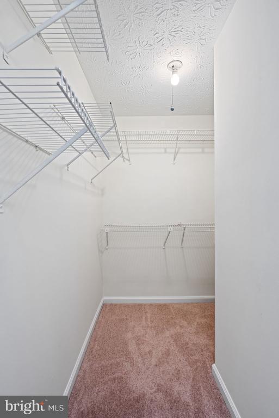
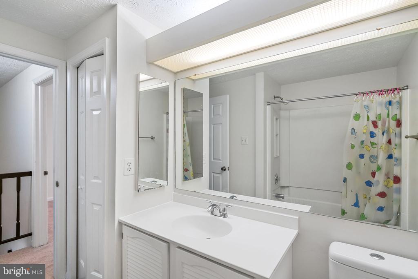
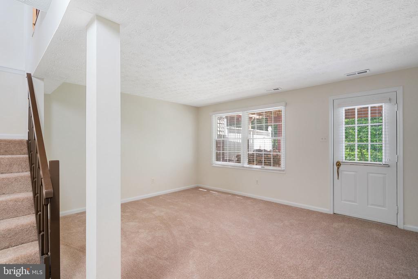
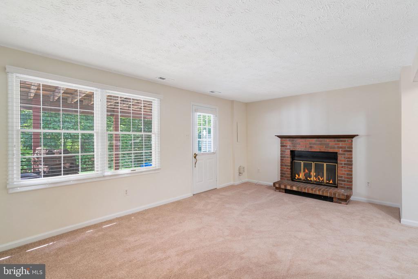
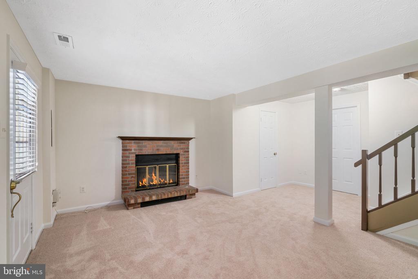
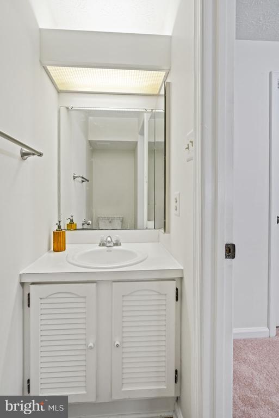
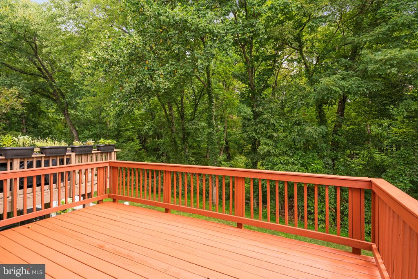
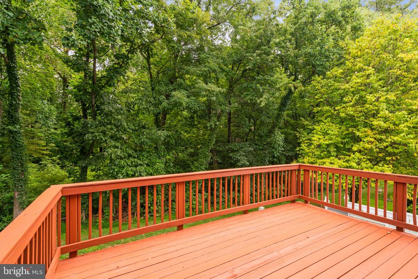
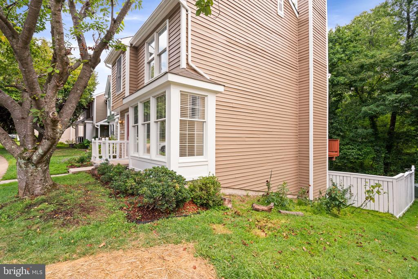
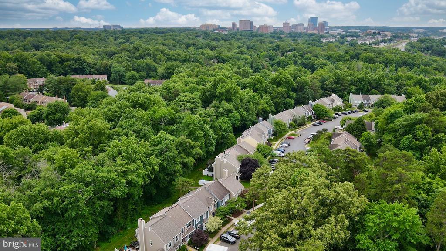
Highly sought after Birchfield Woods! Beautiful 3 bedroom, 2 full, 2 half bathroom townhome that backs to lush woods! Conveniently located near commuter routes, steps to elementary school, 1 mile to North Point Village Center, 2 miles to Reston Town Center, <3 miles to Metro stop, 8 miles to Dulles Airport. Enjoy all that Reston has to offer, the Birchfield Woods neighborhood is adjacent to the Autumnwood pool, tennis courts, and playground. This home backs to the Reston Association trails (50+ miles of paved trails), pop over to Lake Anne ( 2 miles away) for the Reston Farmers Market, take out a kayak/canoe/stand-up paddleboard, or to wind down and enjoy one of the lakeside restaurants. Welcome Home!

Share Property

Location

1528 POPLAR GROVE DRIVE, RESTON, VA 20194

Status

Leased

Date Leased

October 28, 2024

Property Amenities

Interior
Laundry room Lower Floor, Dryer In Unit, Washer In Unit
Fireplace Wood
Appliances Washer, Dryer, Refrigerator, Oven/Range - Electric, Dishwasher, Disposal
Total Bedrooms: 3
Half Bathrooms: 2
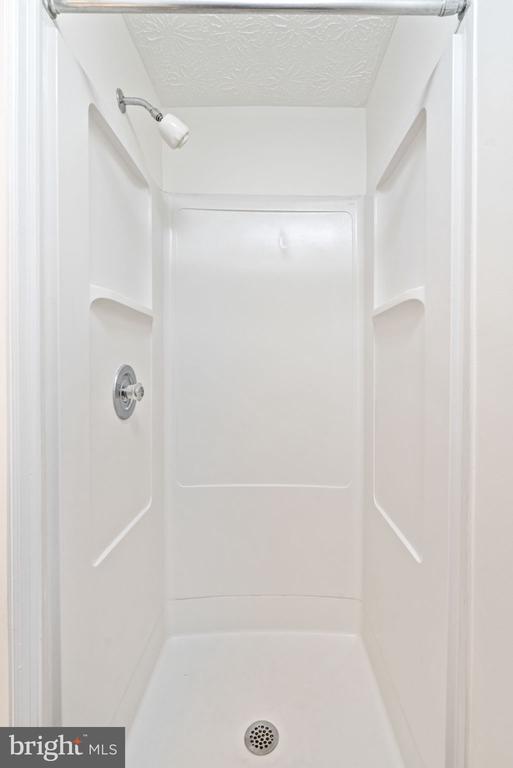
Full Bathrooms: 2
Area & Lot
Total area 1,817 Sq.Ft.
Lot Area 1,877 Sq.Ft.
Living area 1,817 Sq.Ft.
MLS® ID VAFX2198894
Year Built 1986
School District FAIRFAX COUNTY PUBLIC SCHOOLS
High School HERNDON
View Description Trees/Woods
Architecture Styles Traditional
Type Residential
Status Leased
Exterior
Stories 3
Pool Yes - Community
Air conditioning Central A/C
Heat type Heat Pump(s)
Disability Features None
Water Source Public
Sewer Public Sewer
Parking Off Street
Lot Features Backs to Trees
Finance
Lease Price $2,900/mo

Work With Us

If you have questions about credit or legal matters, buying or selling, you can trust us to find you what you need fast. We'll make sure you feel confident and educated every step of the way.