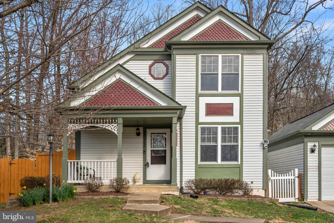
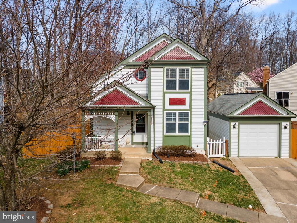
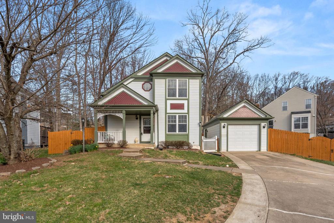
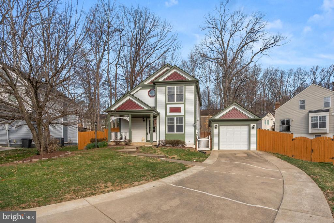
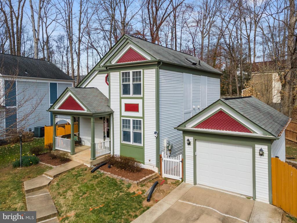
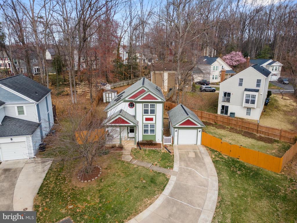
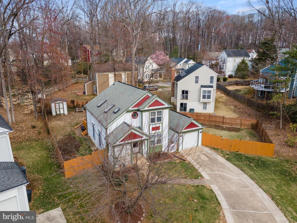
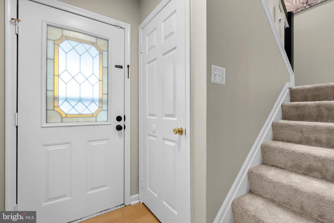
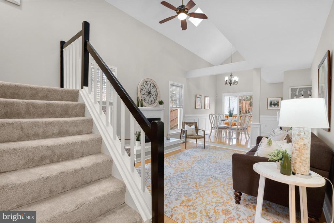
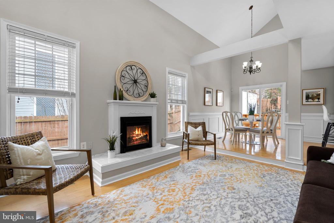
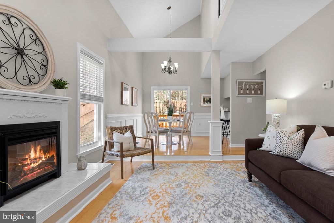
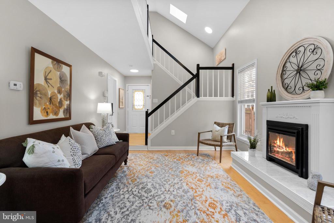
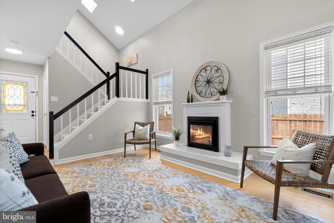
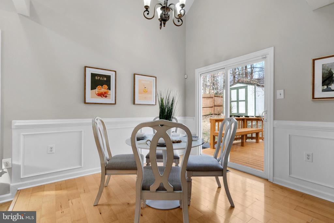
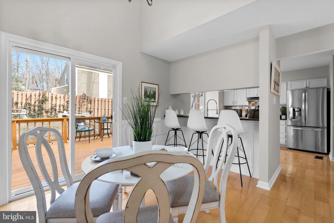
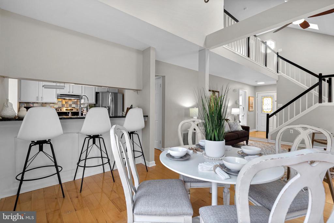
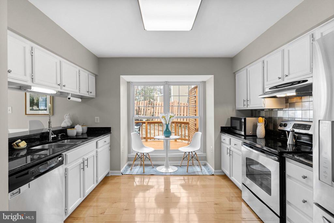
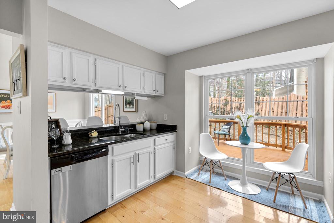
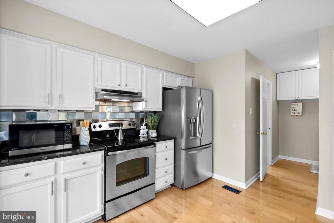
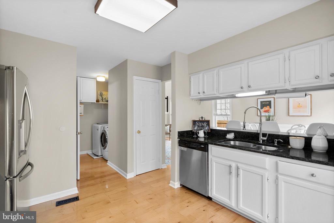
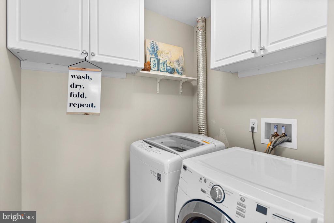
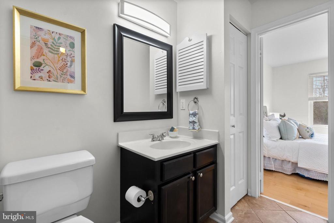
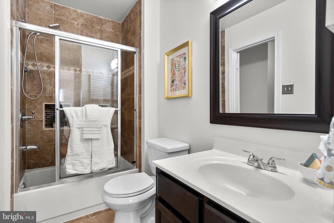
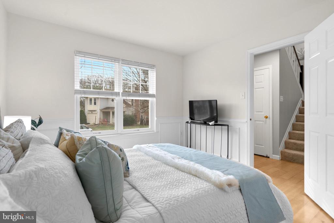
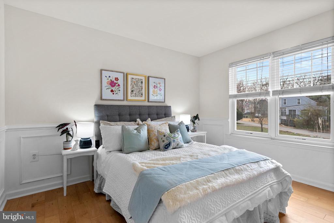
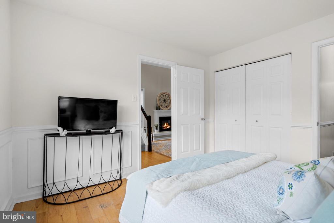
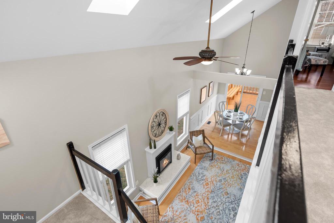
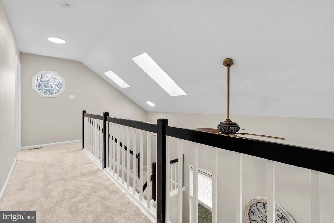
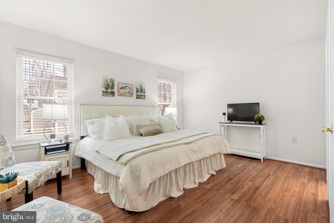
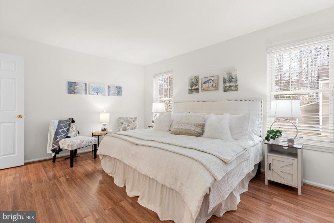
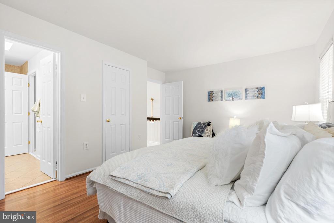
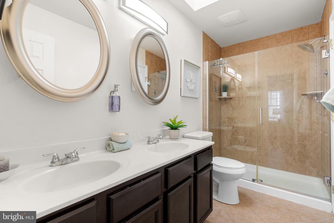
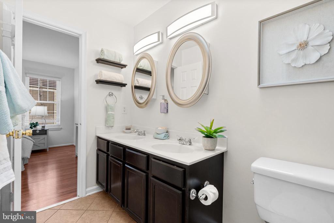
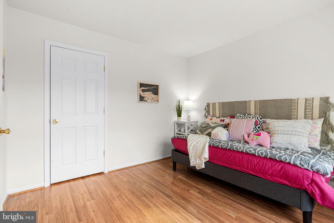
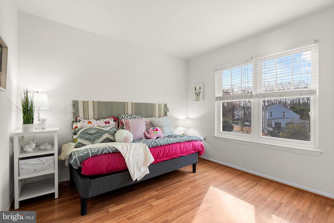
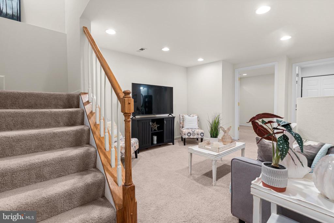
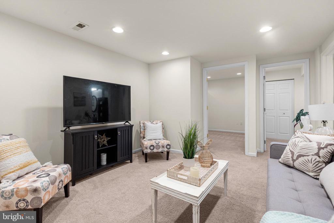
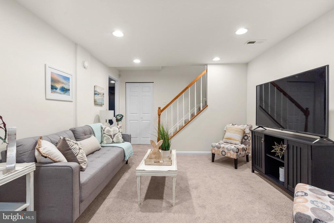
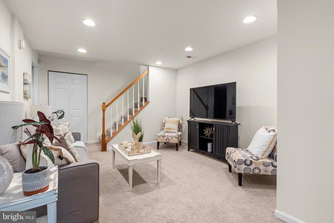
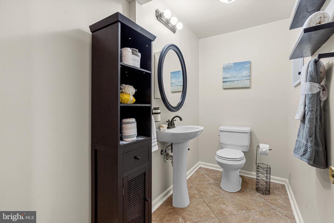
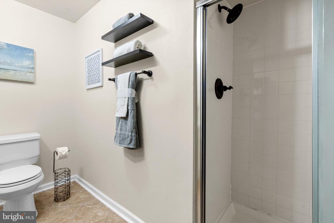
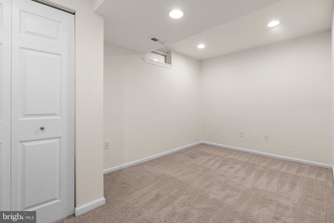
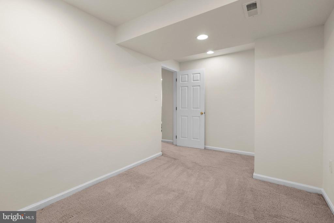
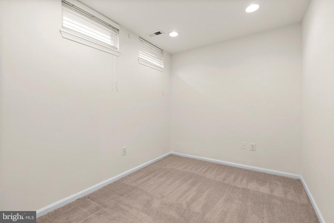
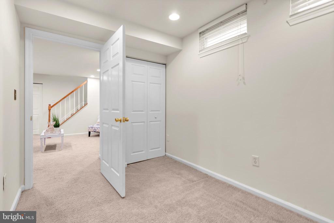
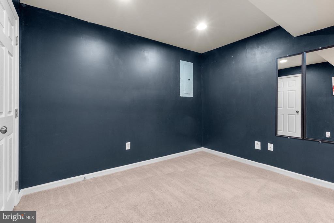
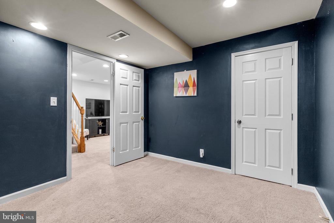
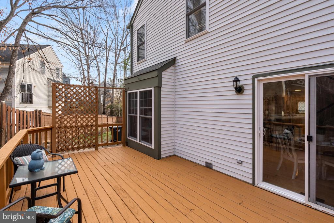
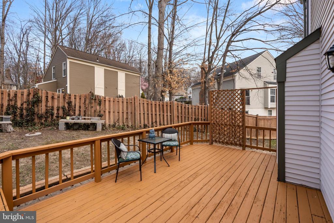
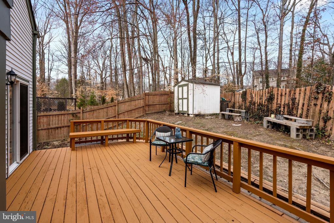
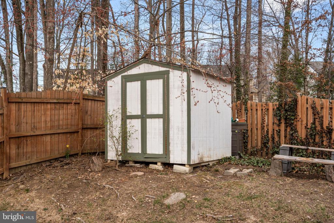
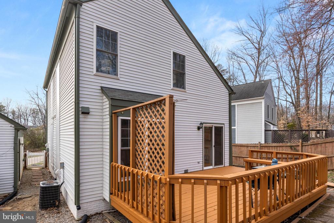
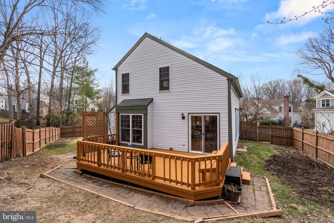
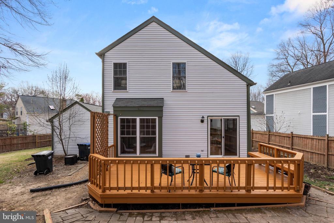
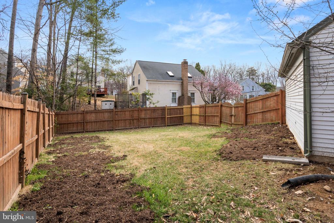
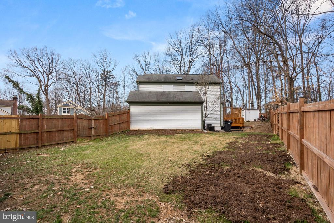
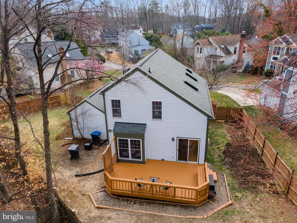
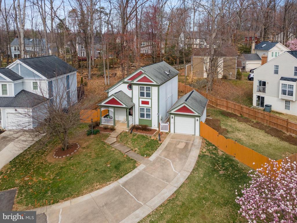
*** OPEN HOUSE CANCELED 03/22*** Welcome home to this beautiful Victorian style home that is now available for you to call your own. As you enter the home, you will be takin back by the great room that makes this home feel open and boundless. Hardwood floors throughout this level flow from the main level bedroom with en-suite bathroom, to the open living room area perfect for entertaining, to a formal dining area that has a walkout to a beautiful backyard and back deck, partnered next to your gourmet kitchen that offers granite countertops and stainless steel appliances. Also conveniently located off the kitchen is your main level laundry. Moving to the upper level, you will find a spacious master bedroom with en-suite bathroom and an additional bedroom. The lower level also offers an additional living space with a bonus room that was used as a theater room by the previous owners. A full bathroom and 2 ntc bedrooms that could easily be used for a guest living area. Moving to the outdoors of the home, there is plenty of room for parking for friends and family with a 4 car driveway and detached garage. All your family and friends that will come to visit will enjoy and envy your great backyard space that offers tons of potential for outdoor entertaining opportunities. The huge, flat side yard is perfect for any type of outdoor events you will want to hold. All of this located in the amenity rich Montclair community. The list of features and amenities this community offers is second to none. Schedule your tour today, come see and learn about this great home and community that you never knew you could fall in love with so much.
Share Property
Location
15262 LARKSPUR LANE, DUMFRIES, VA 22025
Status
Sold
Date Sold
April 4, 2025
Property Amenities
Interior
Laundry roomMain Floor, Has Laundry
FireplaceElectric
AppliancesDishwasher, Disposal, Dryer, Icemaker, Range Hood, Refrigerator, Washer, Stove
FlooringHardwood, Carpet, Tile/Brick
Total Bedrooms:4
Full Bathrooms:3
Other Interior FeaturesWindow Treatments, Breakfast Area, Dining Area, Entry Level Bedroom, Family Room Off Kitchen, Floor Plan - Open, Pantry, Recessed Lighting, Skylight(s), Upgraded Countertops, Wood Floors
Area & Lot
Total area2,196 Sq.Ft.
Lot Area9,509 Sq.Ft.
Living area2,196 Sq.Ft.
MLS® IDVAPW2089834
Year Built1983
School DistrictPRINCE WILLIAM COUNTY PUBLIC SCHOOLS
High SchoolFOREST PARK
Middle SchoolSAUNDERS
Elementary SchoolHENDERSON
Architecture StylesVictorian
TypeResidential
StatusSold
Exterior
Stories3
PoolYes - Community
Air conditioningCeiling Fan(s), Central A/C
Heat typeForced Air
Disability FeaturesNone
Water SourcePublic
Garage Space1.0
SewerPublic Sewer
ParkingDriveway, Detached Garage
Finance
Sales Price$585,000
HOA Fees$73 monthly
Real Estate Tax$5,144 yearly
360 Virtual Tour
Take a tour of this property
Work With Us
If you have questions about credit or legal matters, buying or selling, you can trust us to find you what you need fast. We'll make sure you feel confident and educated every step of the way.