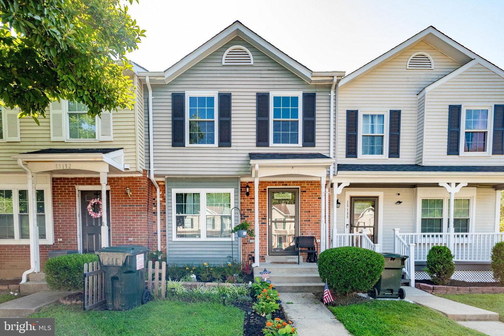
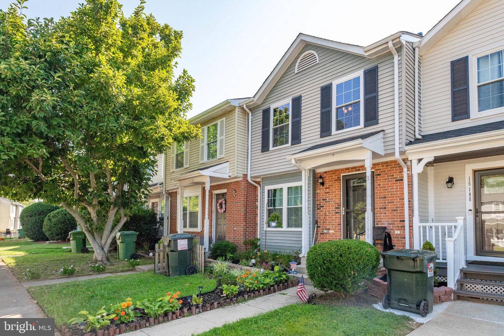
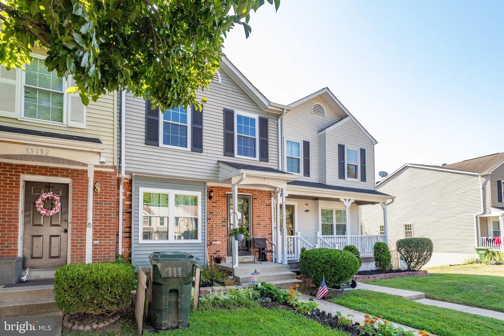
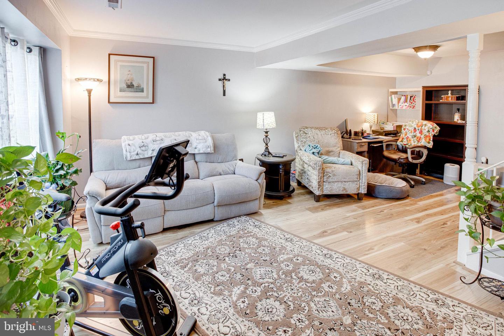
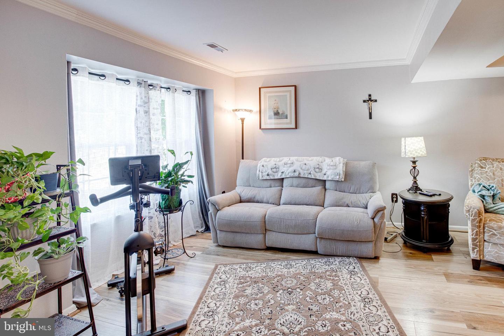
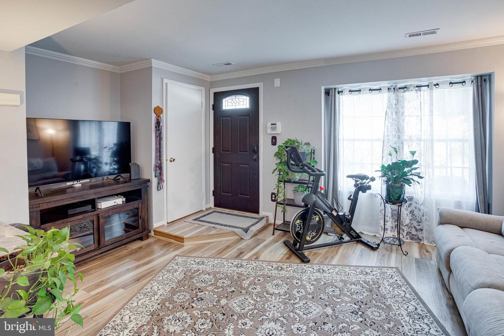
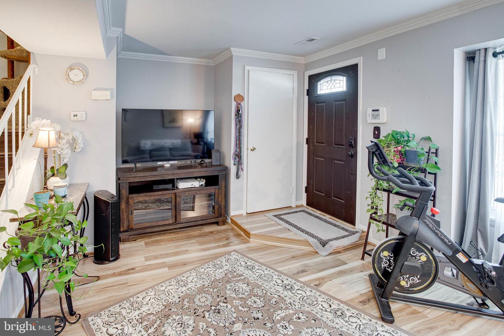
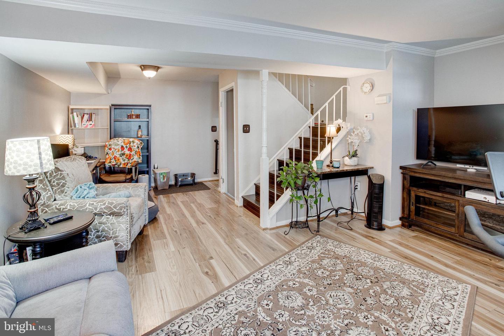
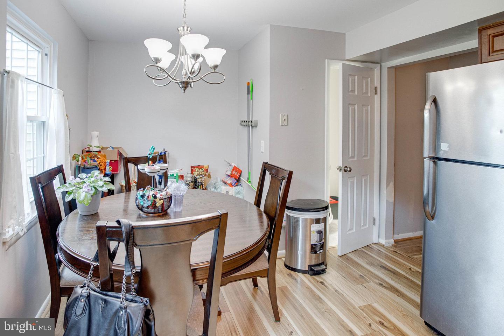
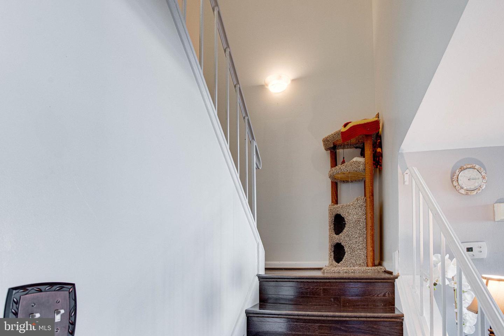
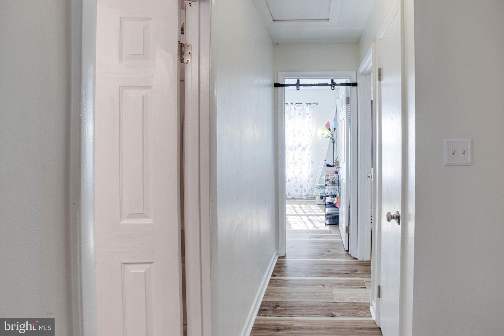
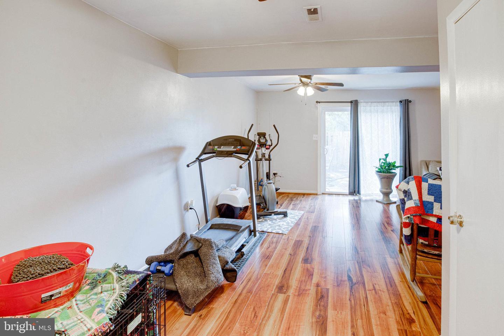
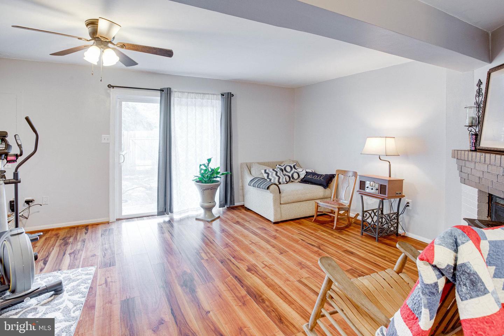
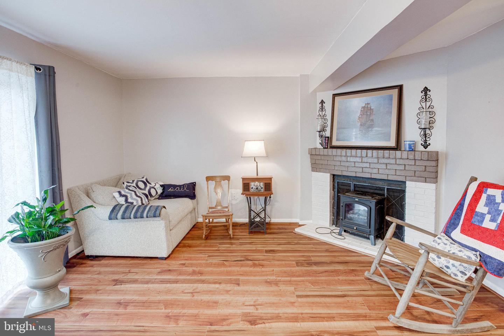
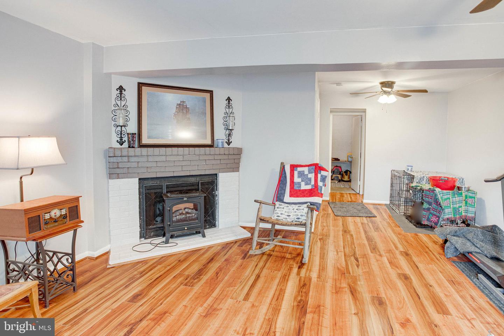
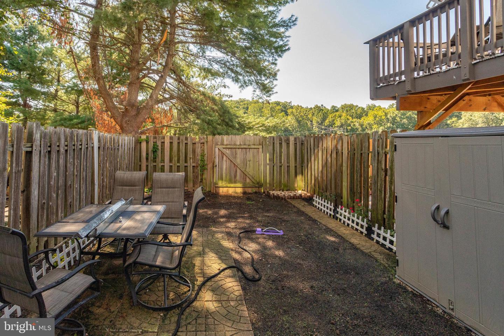
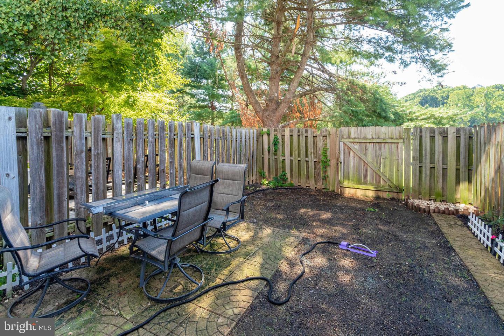
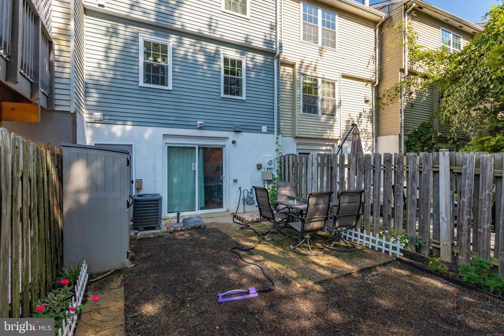
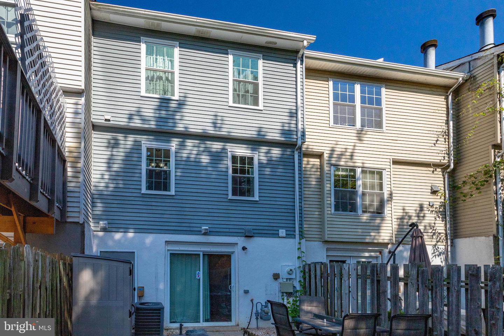
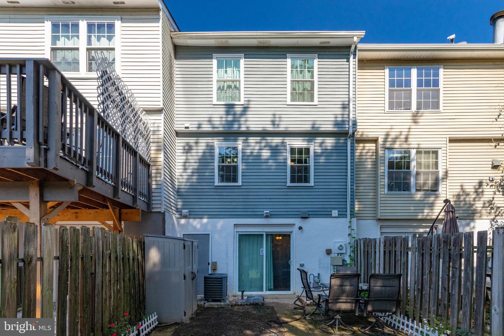
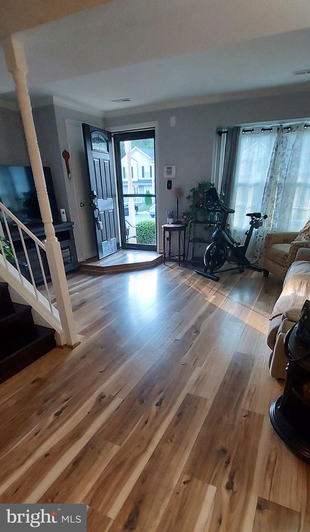
Price improvement! Close to everything that Woodbridge has to offer, the geographical plusses of this 3-bedroom, 3-bathroom colonial are enough to earn a spot at the top of your list. A few minutes into your walk-through, you might already have made up your mind. In the neutral coloring throughout, your inner stylist will find the inspiration of a blank canvas. The centerpiece of the basement is a wood burning fireplace that inspires gathering and conversation.
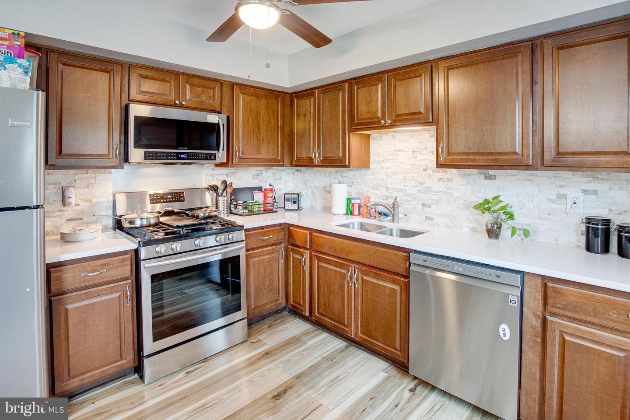
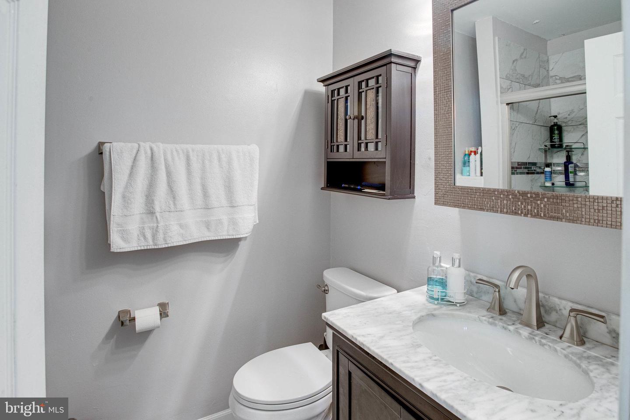
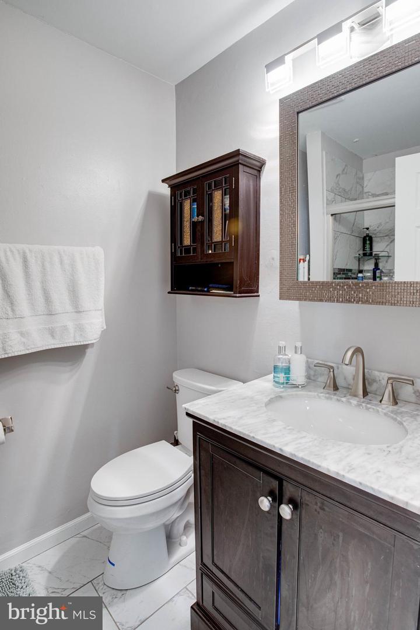
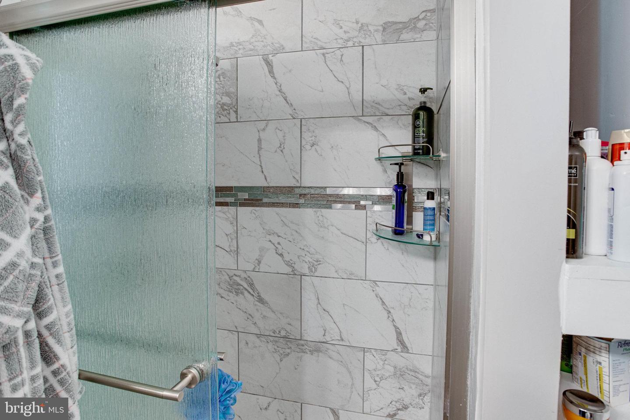
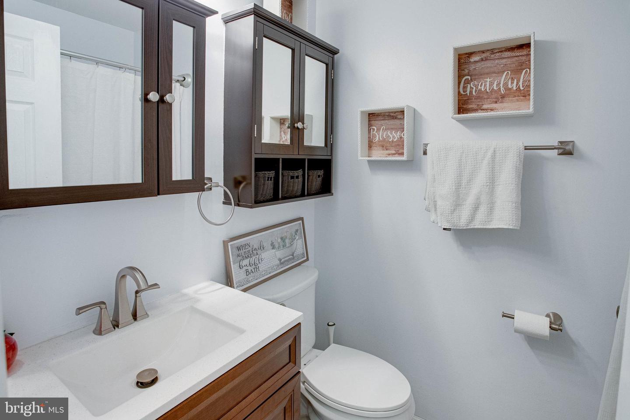
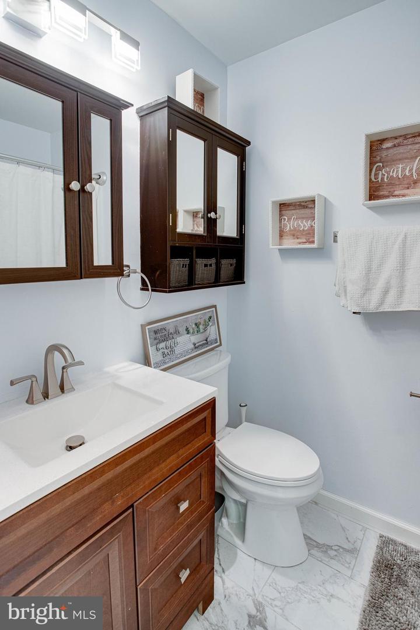
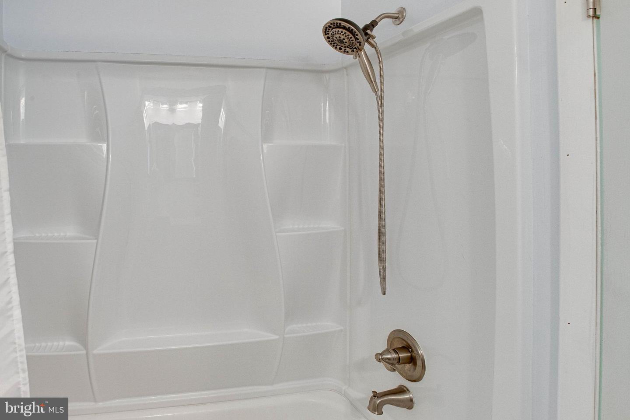
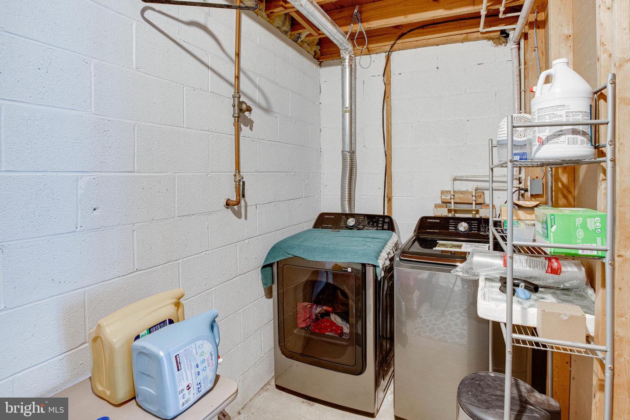
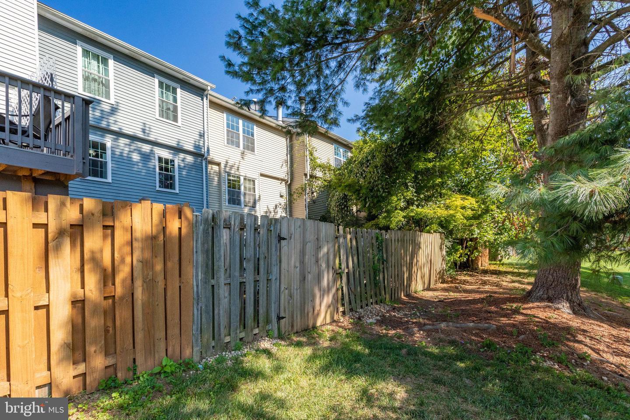
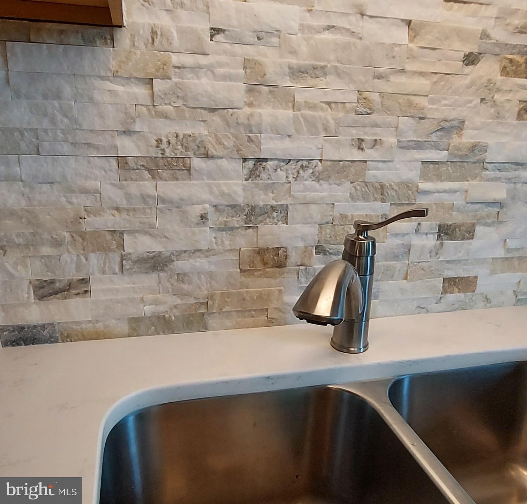
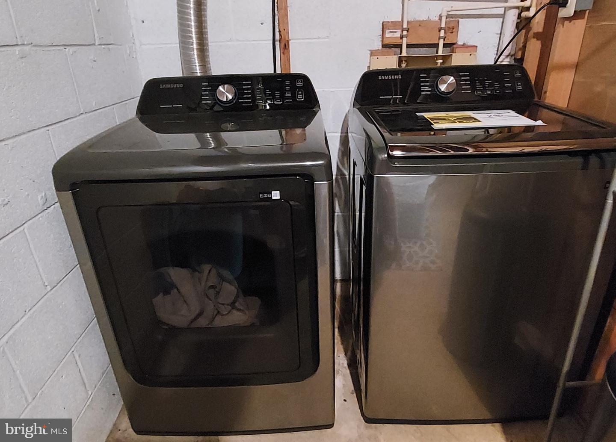
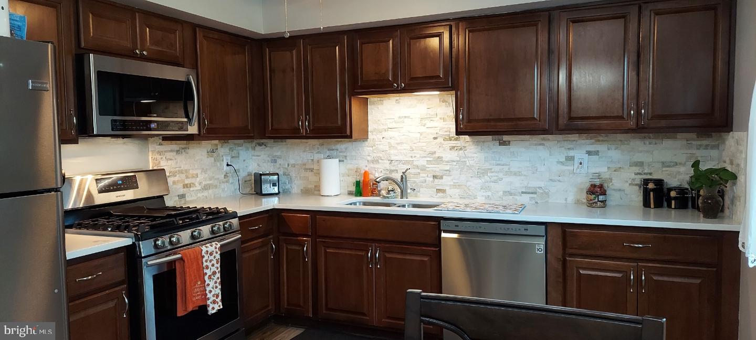
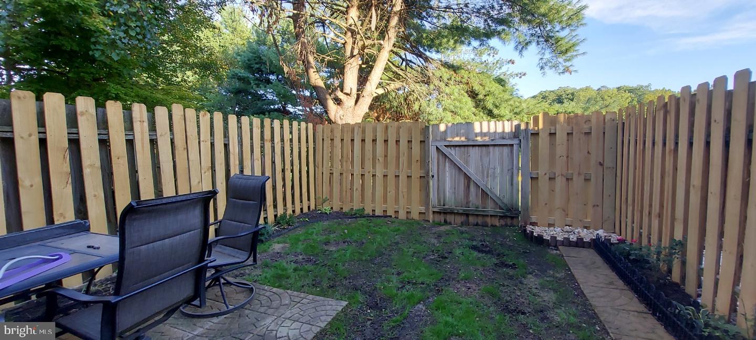
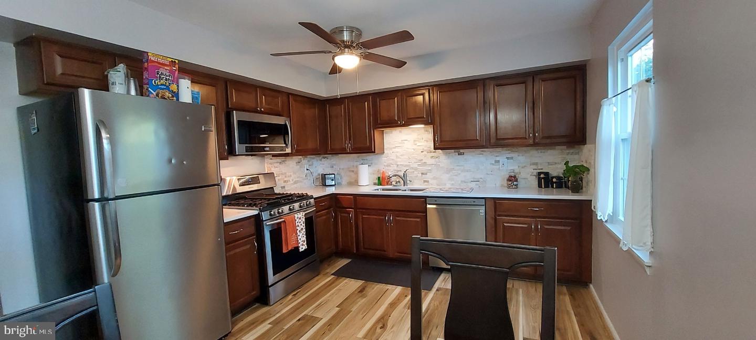
The kitchen is recently updated, and features inspiring counter space and major appliances in an attractive layout. Windows are 2 years old. Renovated bathrooms, roof 5-years old, flooring and ceiling fans newer, washer and dryer are 2 months old. New back fence (not pictured)!
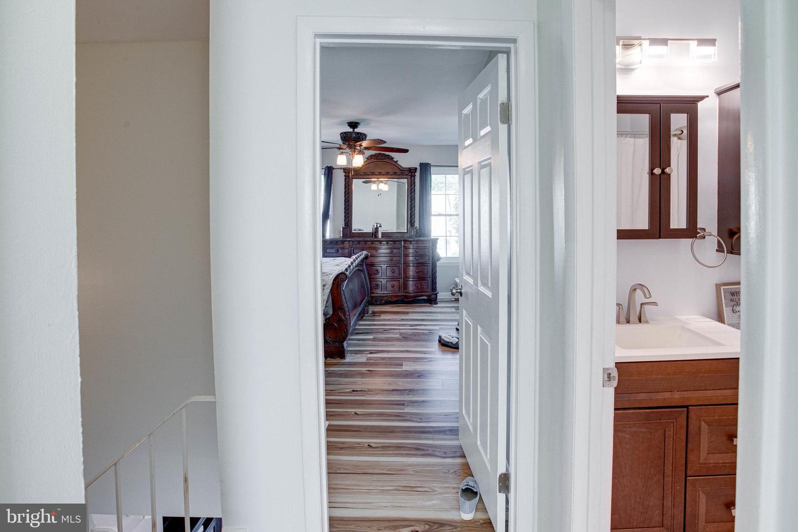
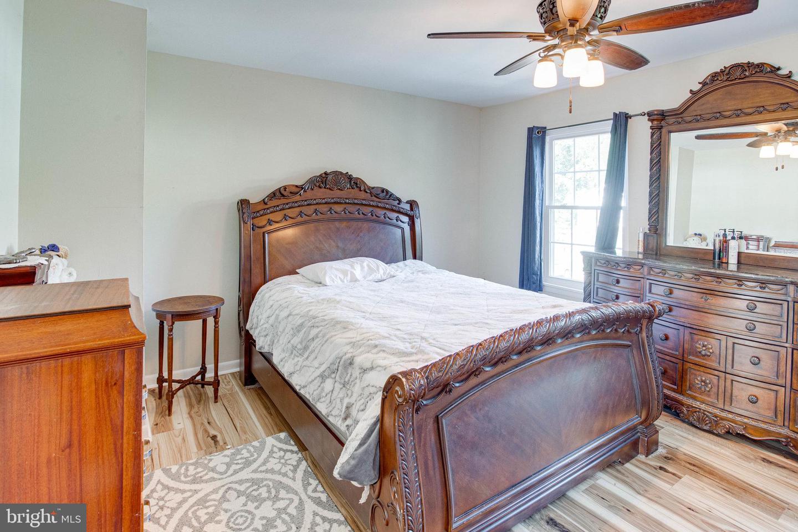
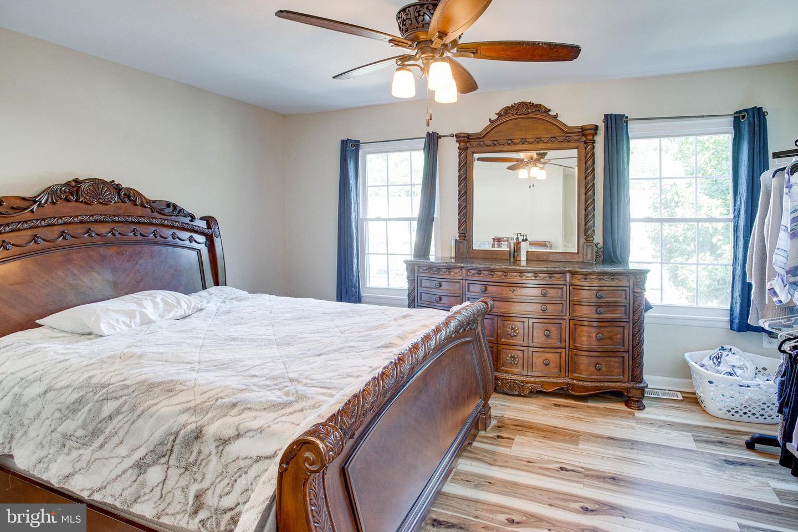
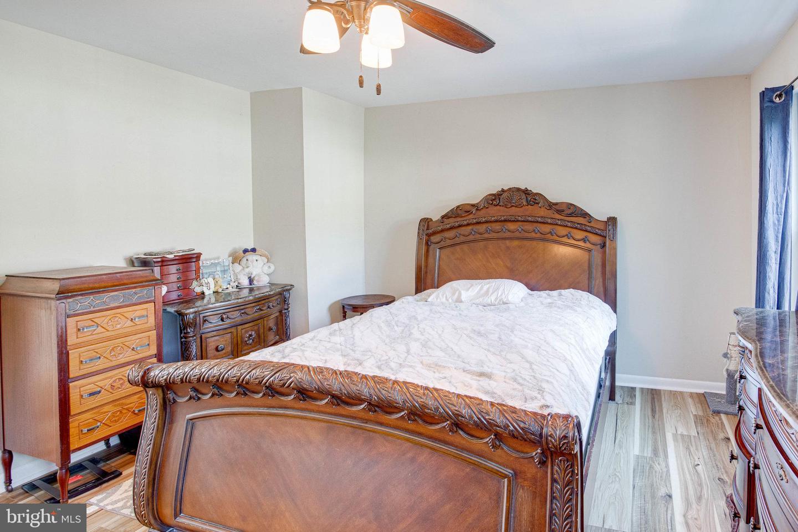
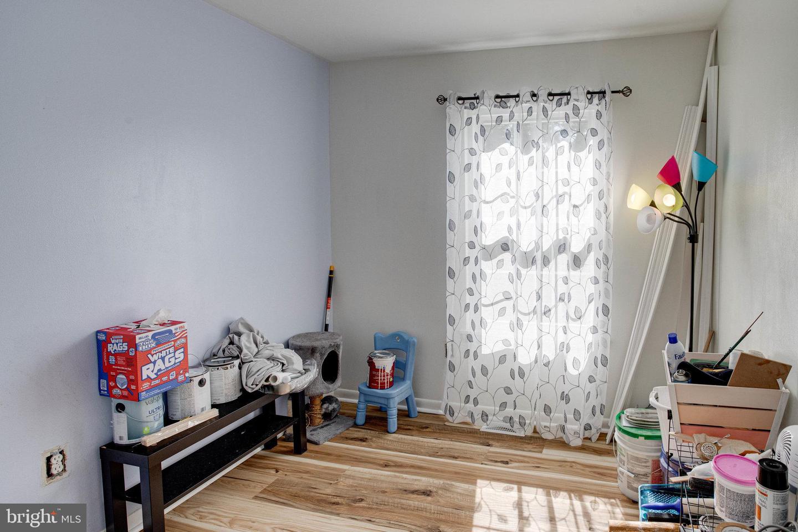
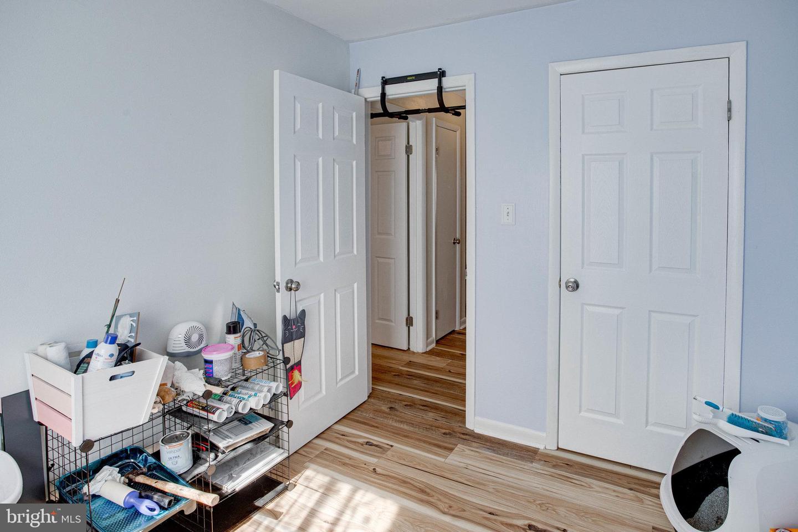
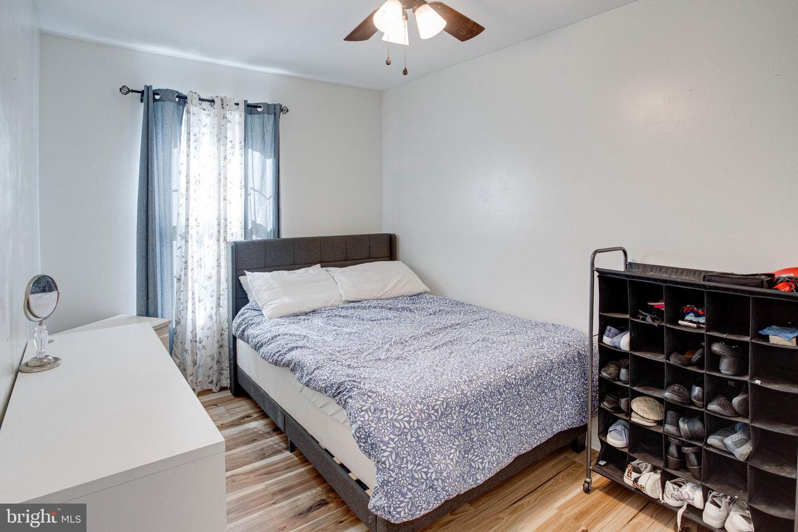
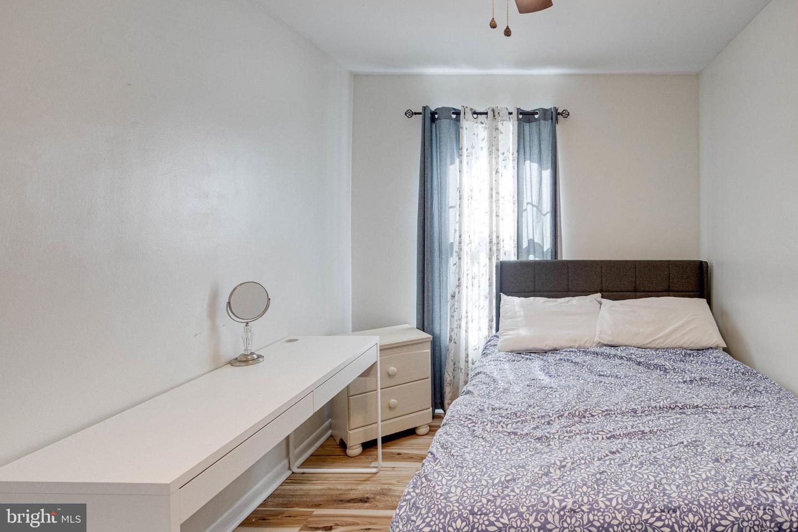
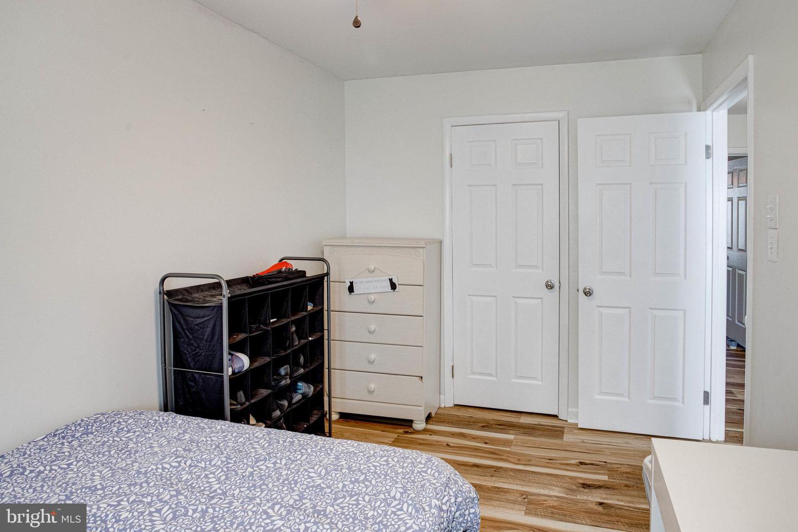
The 3 bedrooms--ready for guests or residents, and for your decorative touch-- are a great place to turn in for the evening.
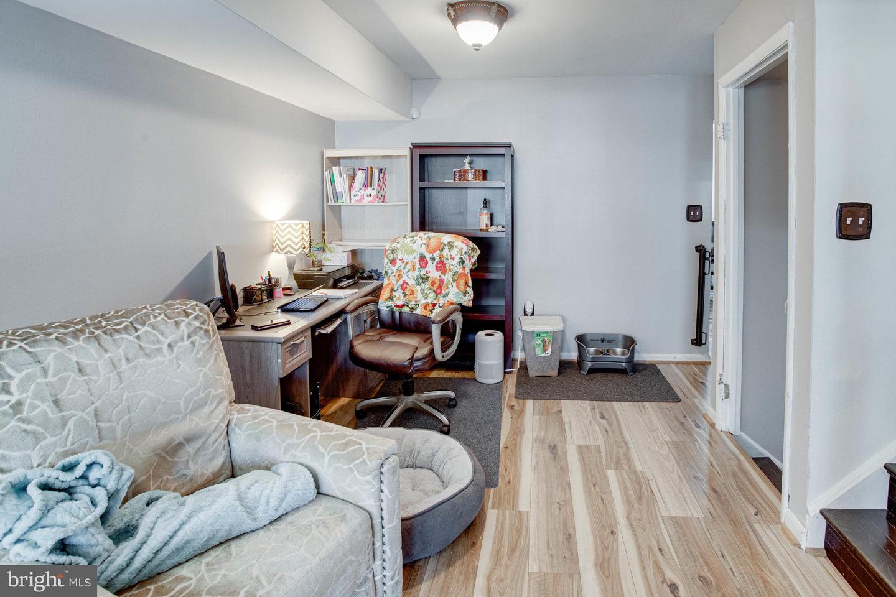
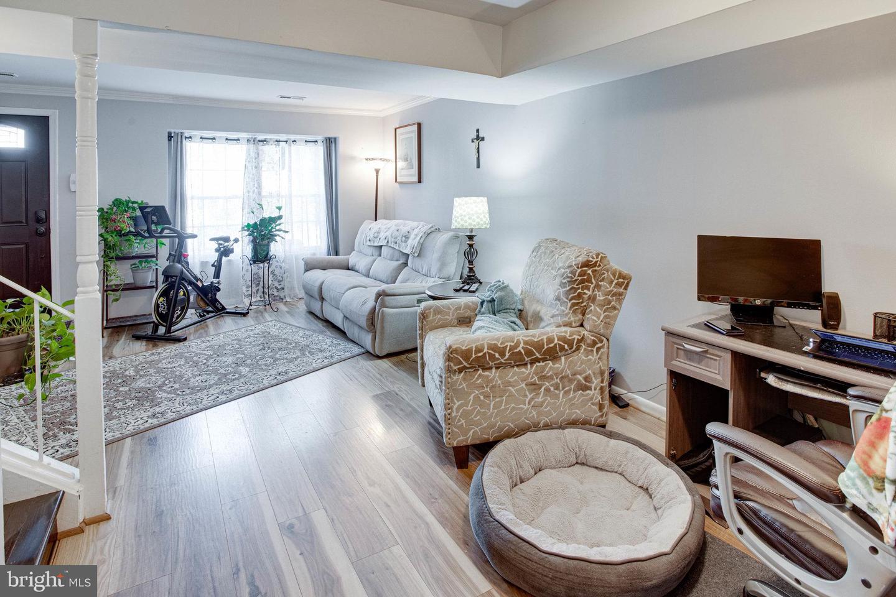
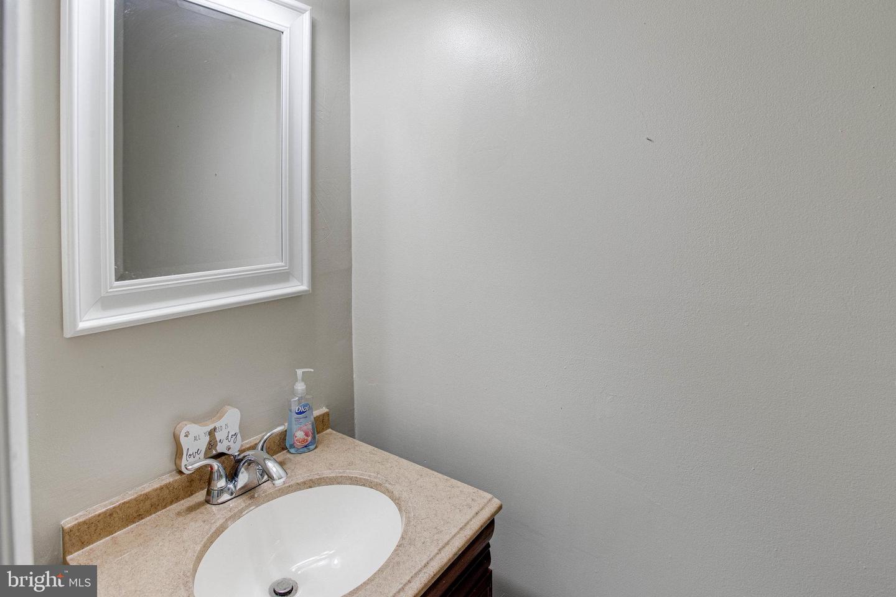
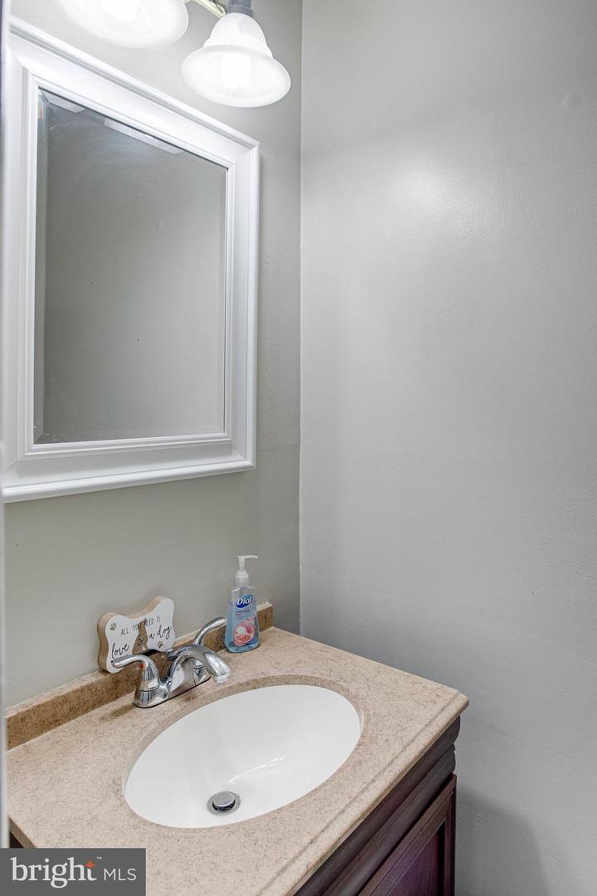
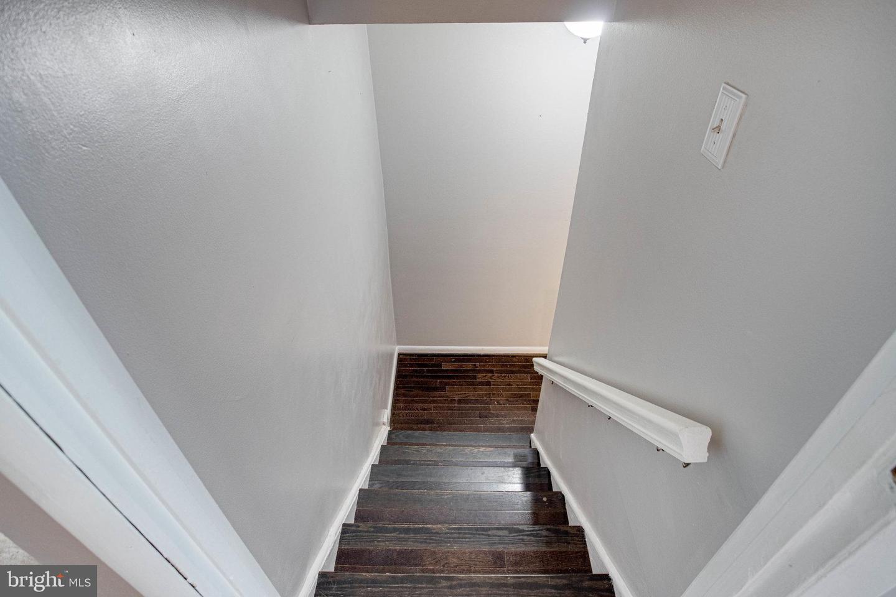
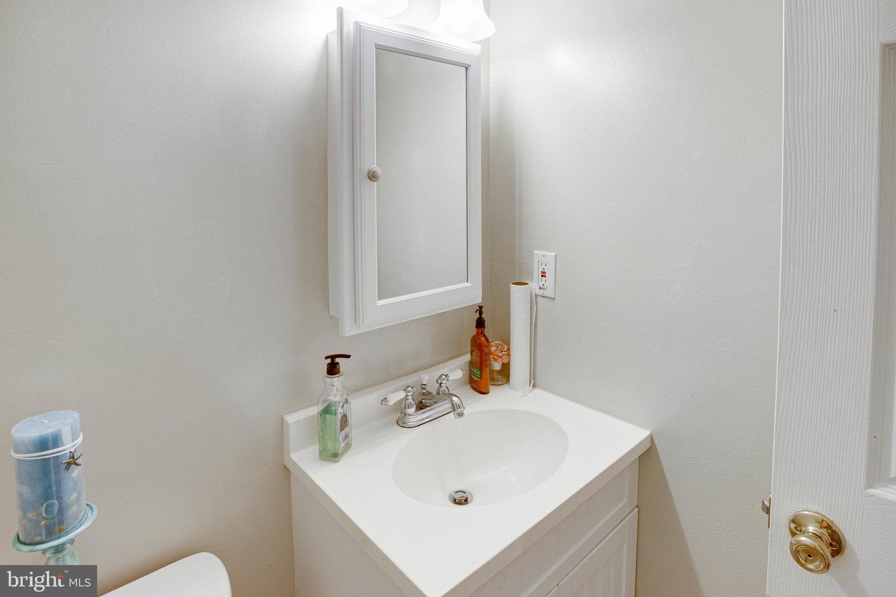
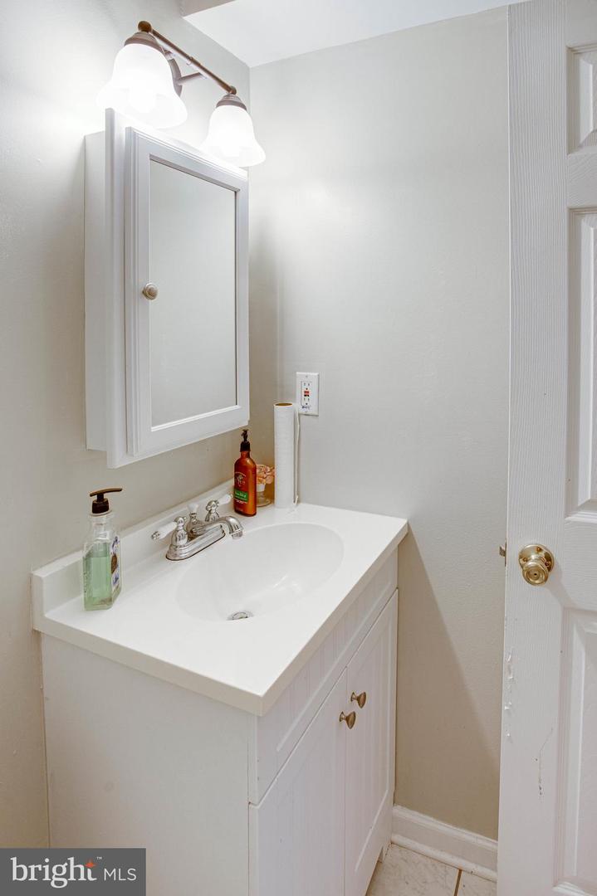
The finished walkout basement, conveniently outfitted with a half-bathroom, is currently configured for double duty as home office and rec room. It can easily be reconfigured as you please.
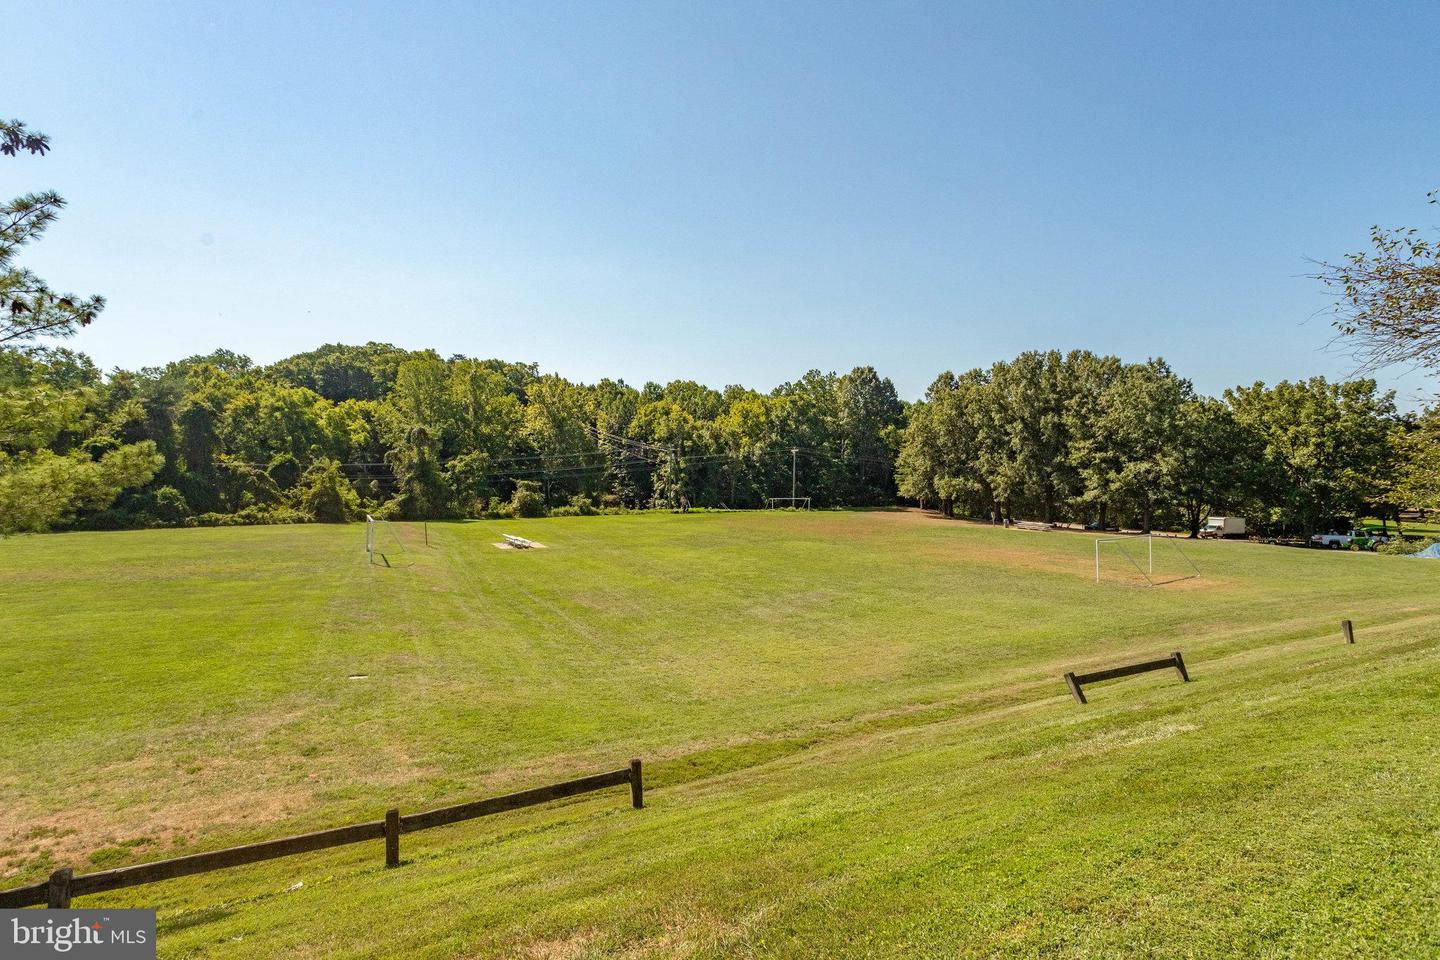
Nestled on a pleasant street lined with sidewalks, the home is within pedestrian range of the natural allurements of Bucolic Overlook Park. "Be right there" radius also includes Freedom HS. This lovely abode is a great Woodbridge find in the Cloverdale HOA, within the highly desirable Dale City area.
Interest in this home is high, so stop by ASAP.
Share Property
Location
15190 Cloverdale Rd, Woodbridge, VA 22193
Status
Sold
Date Sold
November 4, 2022
Property Amenities
Interior
AppliancesDishwasher, Disposal, Refrigerator, Microwave, Gas Oven, Gas Range, Washer, Dryer
Total Bedrooms:3
Half Bathrooms:2
Full Bathrooms:2
Area & Lot
Lot Area1,442 Sq.Ft.
Living area1,841 Sq.Ft.
MLS® IDVAPW2038482
Year Built1987
School DistrictPRINCE WILLIAM COUNTY PUBLIC SCHOOLS
High SchoolFREEDOM
View DescriptionTrees/Woods
Architecture StylesColonial
TypeTownhouse
StatusSold
Exterior
Stories3
Air conditioningCentral Air
Heat typeForced Air, Natural Gas
Water SourcePublic
Security FeaturesSmoke Detector(s)
SewerPublic Sewer
RoofAsphalt
UtilitiesNatural Gas Available
Finance
Sales Price$350,300
HOA Fees$68 monthly
Real Estate Tax$3,322 yearly
Work With Us
If you have questions about credit or legal matters, buying or selling, you can trust us to find you what you need fast. We'll make sure you feel confident and educated every step of the way.