

Leave a Message

Thank you for your message. We will be in touch with you shortly.

1510 12TH STREET N PH5
VIEW PHOTOS
$2,650/mo

1510 12TH STREET N PH5

1 Bed 1 Bath 940 Sq.Ft.

Description

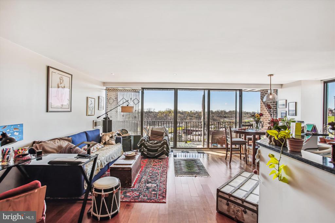
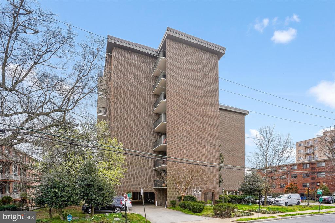
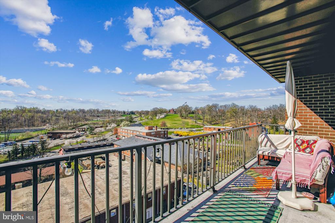
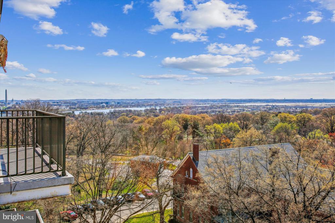
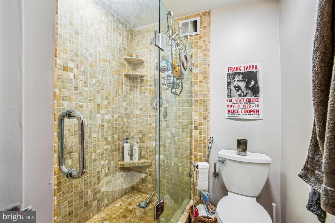
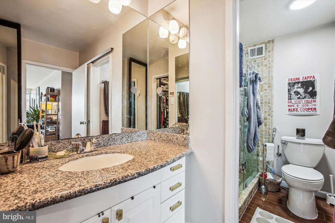
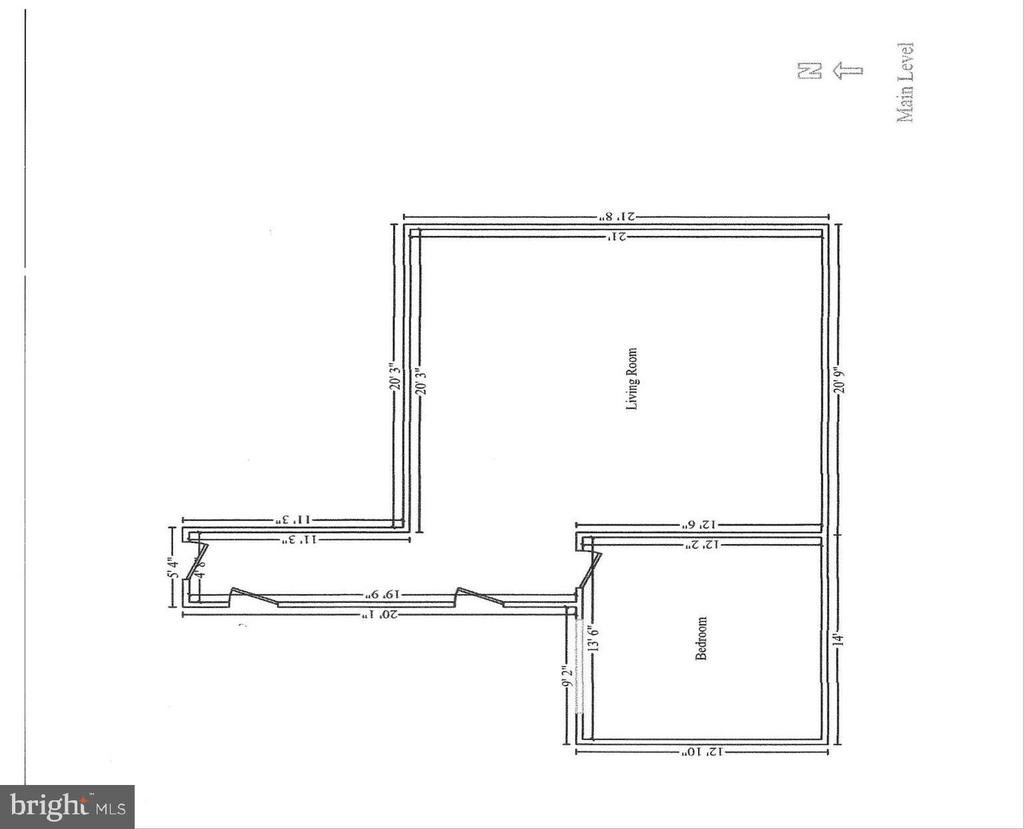
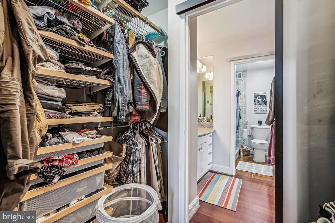
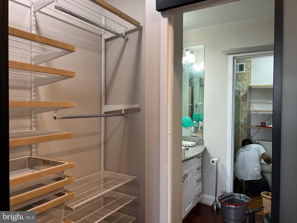
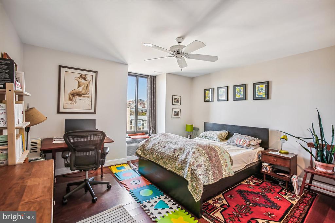
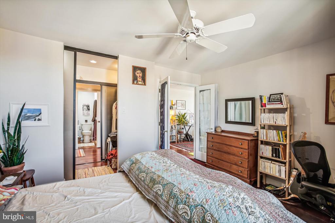
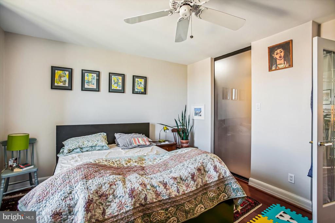
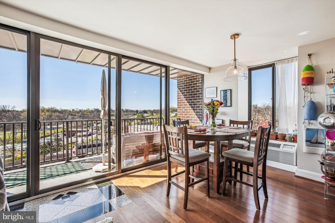
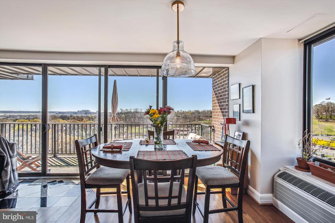
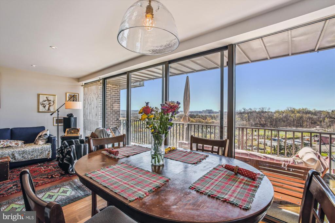
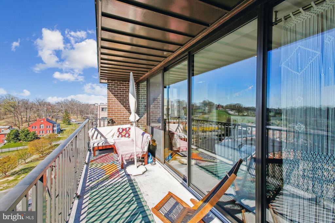
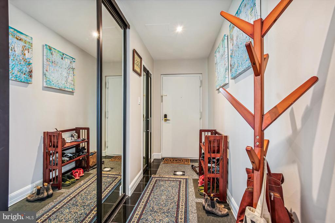
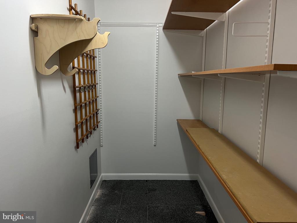
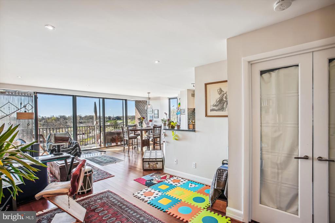
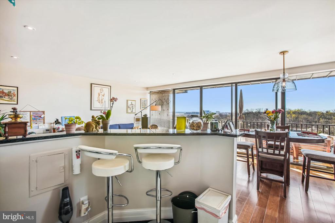
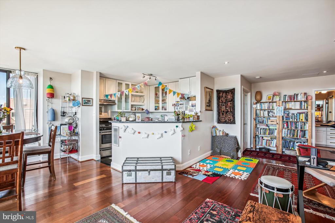
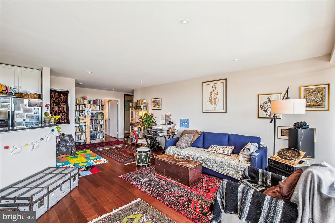
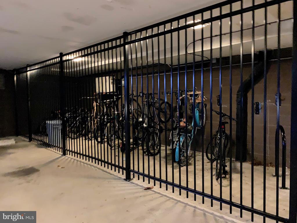
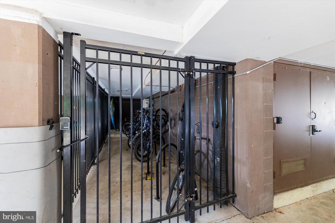
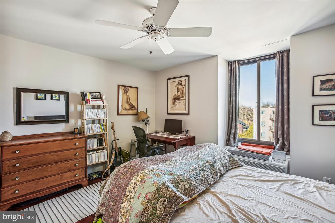
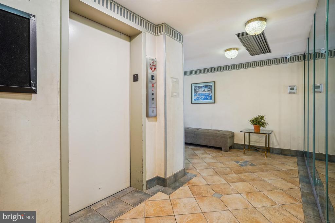
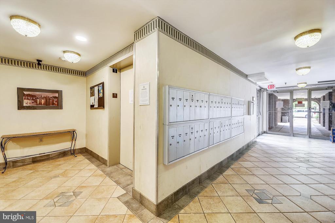
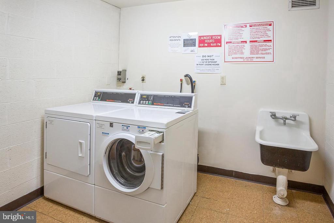
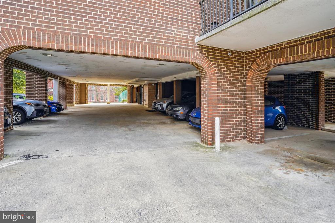
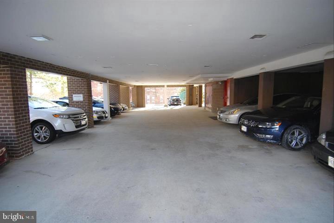
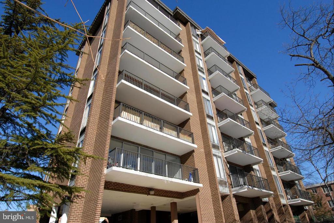
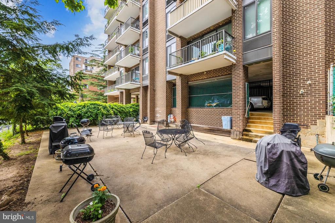
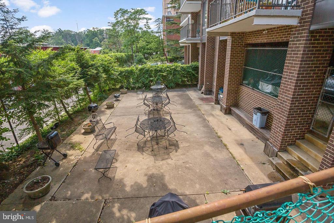
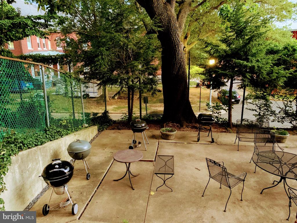
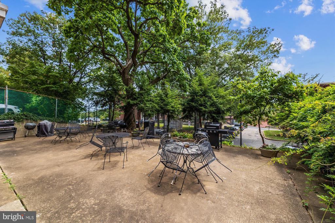
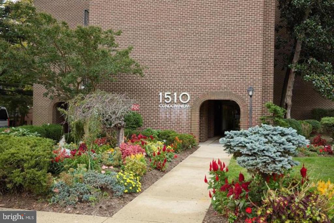
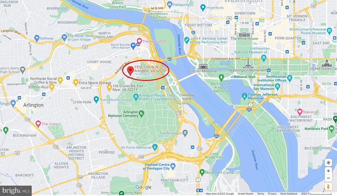
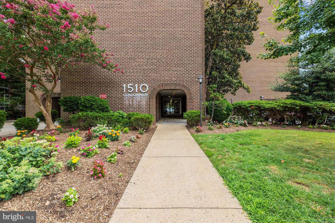
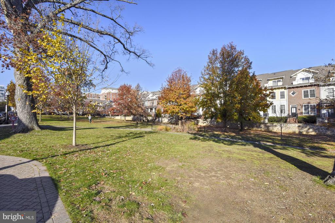
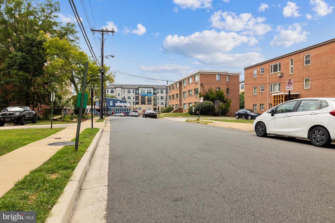
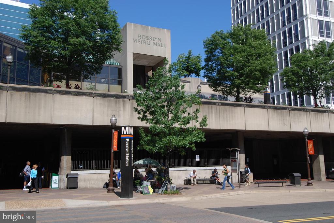
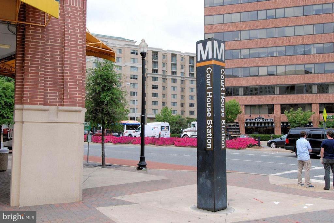
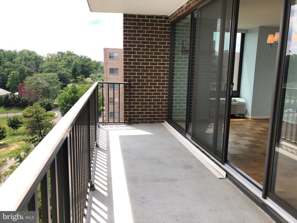
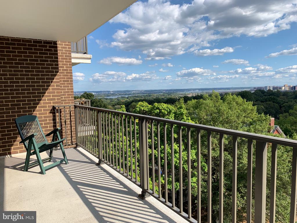
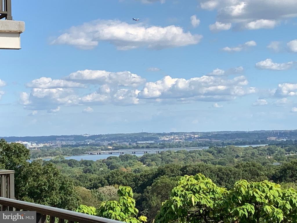
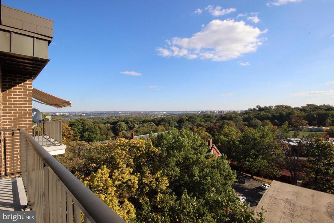
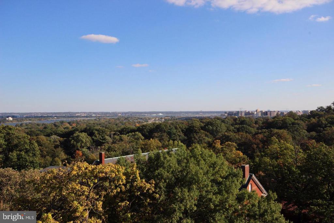
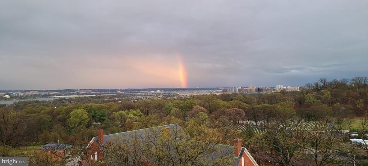
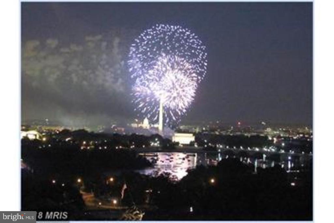
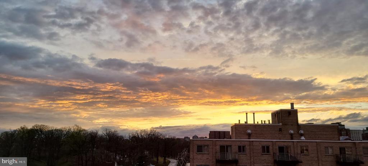
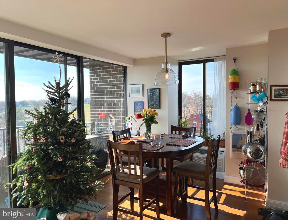
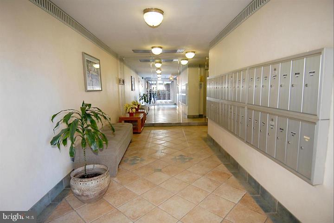
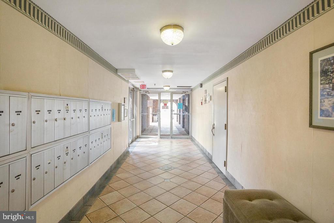
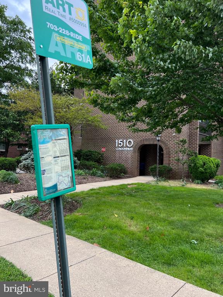
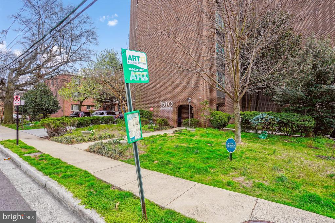
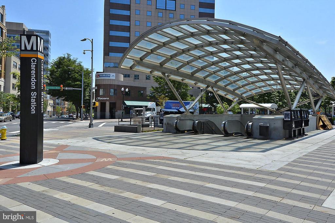
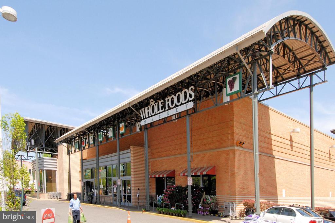
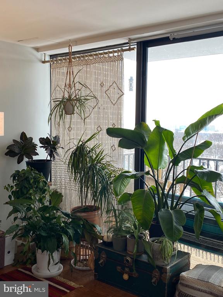
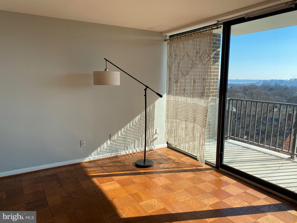
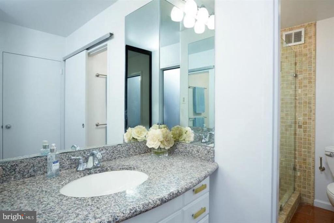
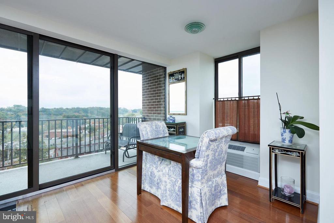
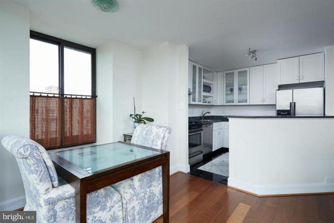
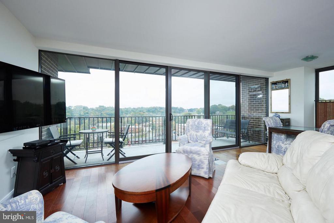
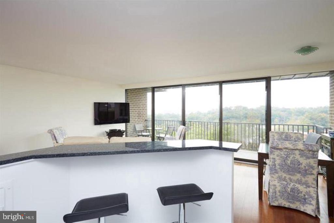
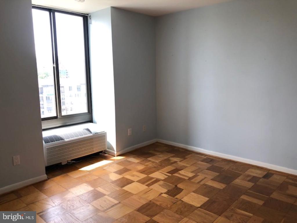
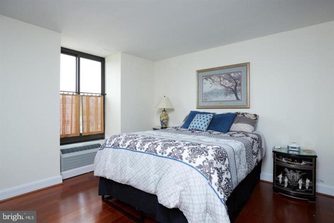
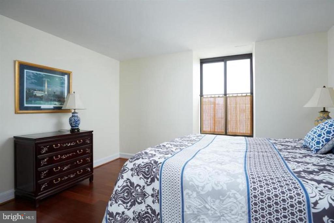
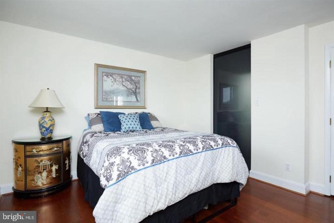
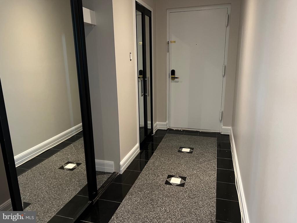
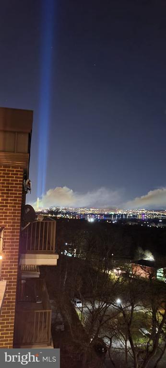
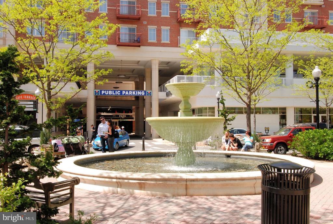
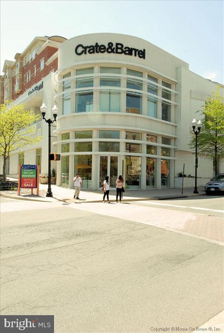
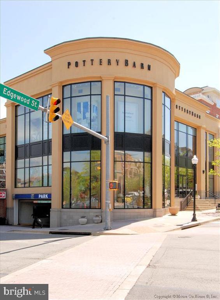
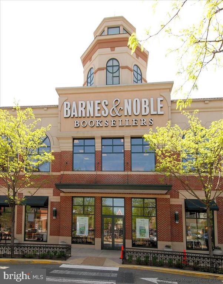
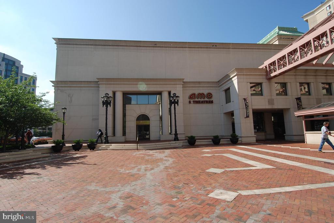
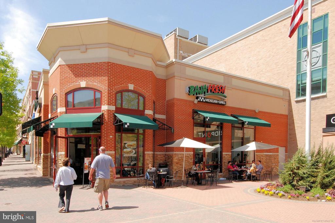
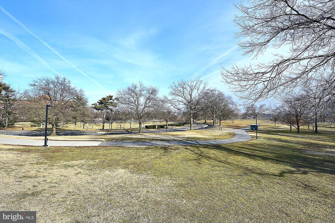
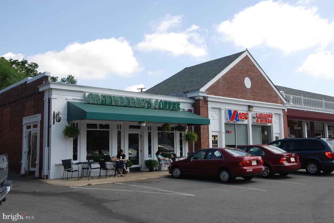
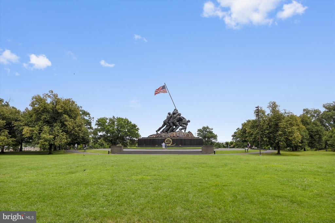
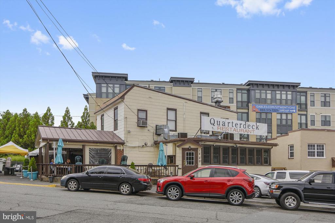
Million Dollar Views $$$ ** Available Aug 1 * Updated, rare corner open floor plan unit with a long private, balcony delivering panoramic, peaceful views of Potomac River, DC, Arlington Cemetery, Jefferson Memorial & planes landing & taking off from National Airport, Crystal City & Amazon HQ * * Super large light-filled bedroom with ensuite walk-in closet and bathroom. * Sunny, west facing exposure results in light-filled rooms * Floor plan in docs * Rare space between floors makes these units quiet and peaceful. * Walk-in storage room within the unit is big enough to convert into a computer room * Laundry facilities are on each floor and shared with only 4/5 other units. * Parking, gas and water are included in the rent. * Tenant pays only for electricity and internet. Starry Internet is available for a total fee of $50/mo for 200mbps * Building has a newer elevator * Gated & locked bicycle storage in parking level * Picnic tables and grill area in common patio area for al fresco dining * Excellent location - blocks to Rosslyn Metro, ART Bus stops in front of the building, steps to Clarendon, Iwo Jima Memorial, Georgetown, Old Courthouse, Quarter Deck, Arlington Cemetery, bike & trail paths, backs to Fort Myers-Henderson Hall base * Easy access to Rt. 50, 110, I-66 * Pentagon, DCA Airport & Amazon GQ are minutes away. ** IMPORTANT: Strictly a no smoking building. No exceptions * Condo Move-In fee $300. * Minimum Income Requirement is $100K & high credit scores * Minimum Lease term is 22 months. **

Share Property

Location

1510 12TH STREET N Unit: PH5, ARLINGTON, VA 22209

Status

Leased

Date Leased

July 8, 2026

Property Amenities

Interior
Laundry room Common, Main Floor
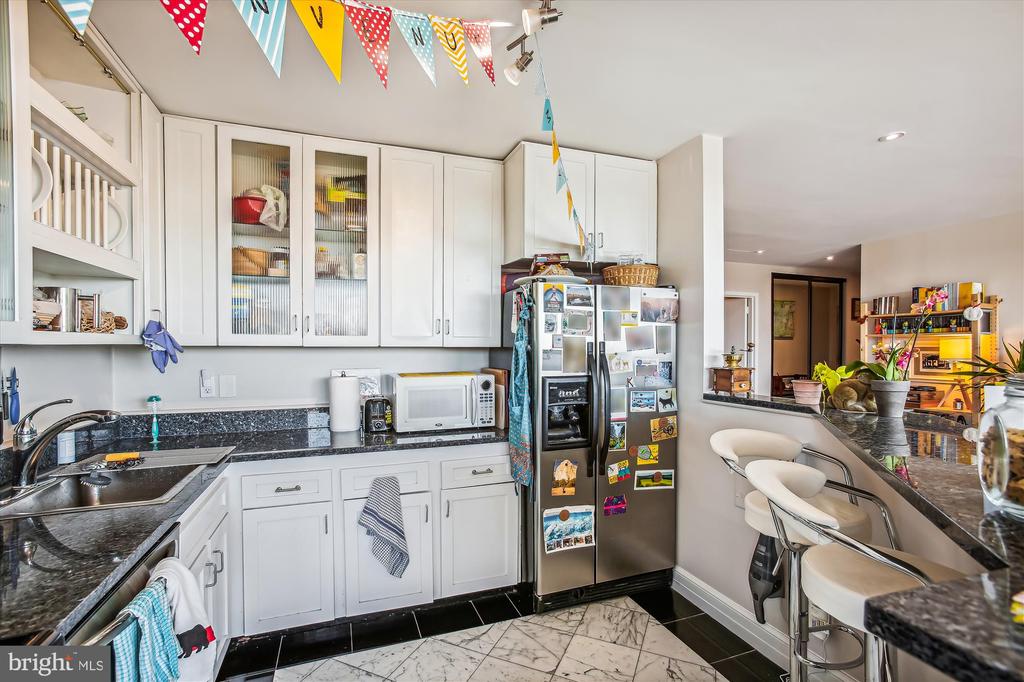
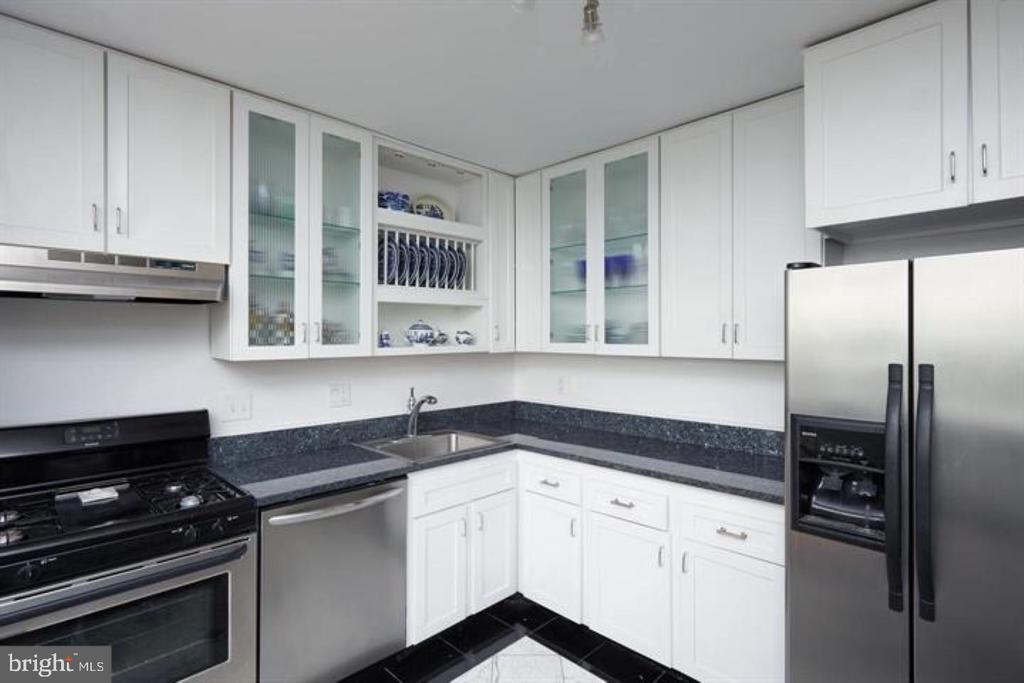
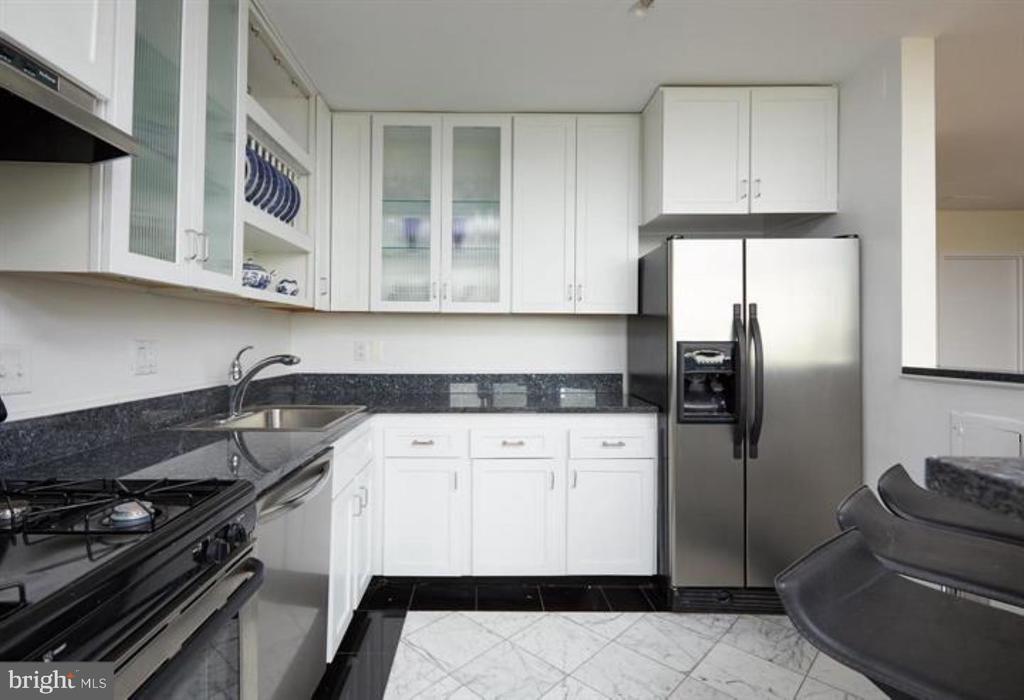
Appliances Dishwasher, Disposal, Oven/Range - Gas, Range Hood, Refrigerator
Flooring Engineered Wood, Hardwood, Ceramic Tile
Total Bedrooms: 1
Full Bathrooms: 1
Other Interior Features Combination Dining/Living, Breakfast Area, Upgraded Countertops, Wood Floors, Floor Plan - Open
Area & Lot
Total area 940 Sq.Ft.
Living area 940 Sq.Ft.
MLS® ID VAAR2074924
Year Built 1972
School District ARLINGTON COUNTY PUBLIC SCHOOLS
High School YORKTOWN
Middle School WILLIAMSBURG
Elementary School FRANCIS SCOTT KEY
View Description City,Water,Trees/Woods,Scenic Vista
Architecture Styles Contemporary
Type Residential
Status Leased
Exterior
Stories 8
Pool No Pool
Air conditioning Heat Pump(s)
Heat type Heat Pump(s)
Disability Features Elevator, Level Entry - Main
Water Source Public
Security Features Intercom, Main Entrance Lock
Sewer Public Sewer
Other Exterior Features BBQ Grill, Exterior Lighting, Fire Escape, Flood Lights, Gutter System, Sidewalks, Street Lights
Parking Attached Carport, Off Street, Parking Lot
Utilities Cable TV, Electric Available, Natural Gas Available, Sewer Available, Water Available, Under Ground
Finance
Lease Price $2,650/mo

360 Virtual Tour

Take a tour of this property

Work With Us

If you have questions about credit or legal matters, buying or selling, you can trust us to find you what you need fast. We'll make sure you feel confident and educated every step of the way.