1508 PULLMAN DRIVE
1508 PULLMAN DRIVE
1508 PULLMAN DRIVE
1508 PULLMAN DRIVE
1508 PULLMAN DRIVE
1508 PULLMAN DRIVE
1508 PULLMAN DRIVE
1508 PULLMAN DRIVE
1508 PULLMAN DRIVE
1508 PULLMAN DRIVE
1508 PULLMAN DRIVE
1508 PULLMAN DRIVE
1508 PULLMAN DRIVE
1508 PULLMAN DRIVE
1508 PULLMAN DRIVE
1508 PULLMAN DRIVE
1508 PULLMAN DRIVE
1508 PULLMAN DRIVE
1508 PULLMAN DRIVE
1508 PULLMAN DRIVE
1508 PULLMAN DRIVE
1508 PULLMAN DRIVE
1508 PULLMAN DRIVE
1508 PULLMAN DRIVE
1508 PULLMAN DRIVE
1508 PULLMAN DRIVE
1508 PULLMAN DRIVE
1508 PULLMAN DRIVE
1508 PULLMAN DRIVE
1508 PULLMAN DRIVE
1508 PULLMAN DRIVE
1508 PULLMAN DRIVE
1508 PULLMAN DRIVE
1508 PULLMAN DRIVE
1508 PULLMAN DRIVE
1508 PULLMAN DRIVE
1508 PULLMAN DRIVE
1508 PULLMAN DRIVE
1508 PULLMAN DRIVE
1508 PULLMAN DRIVE
1508 PULLMAN DRIVE
VIEW PHOTOS
$485,000

1508 PULLMAN DRIVE

4 Beds 2 Baths 1,748 Sq.Ft. 9,443 Sq.Ft.

Description

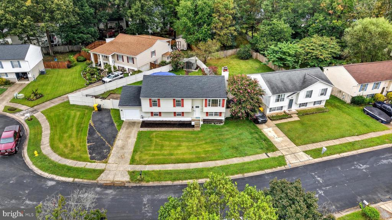
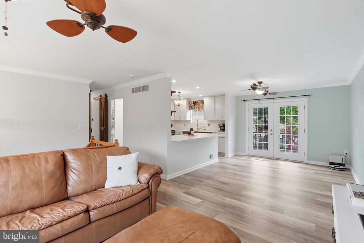
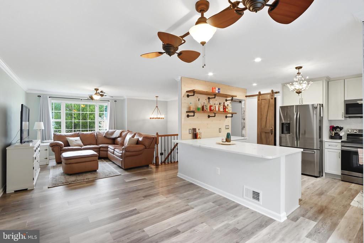
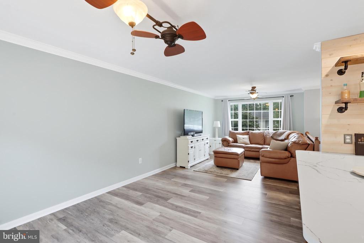
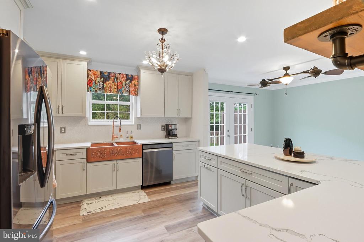
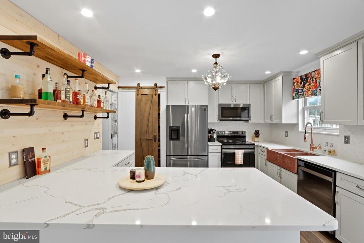
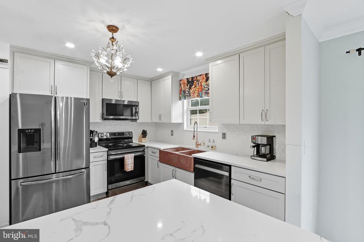
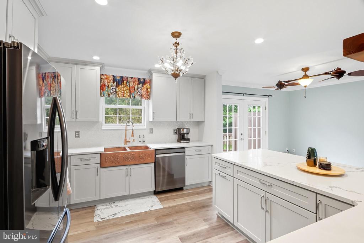
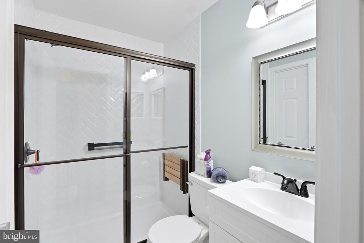
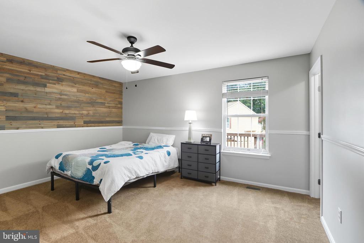
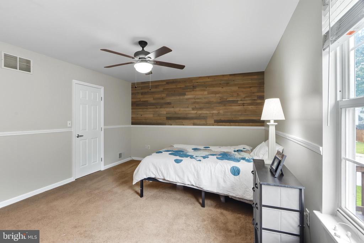
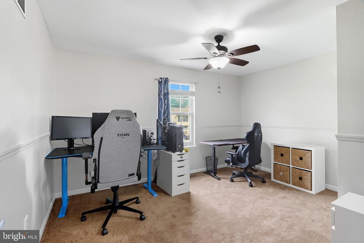
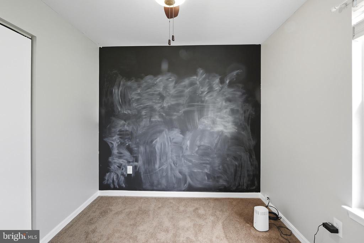
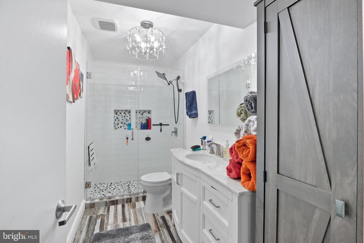
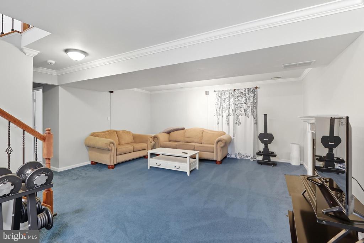
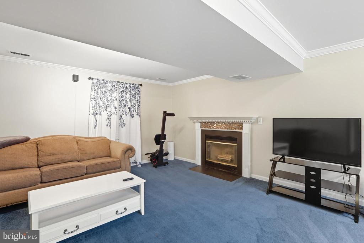
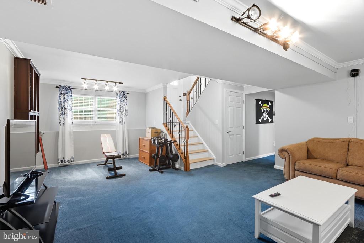
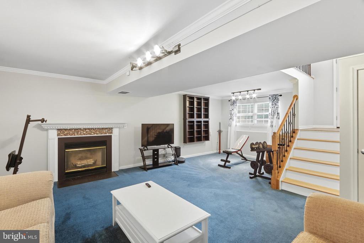
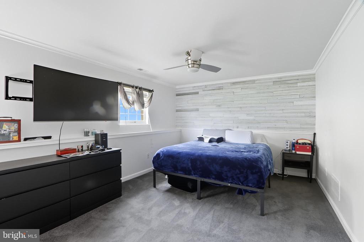
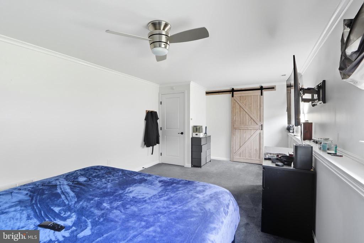
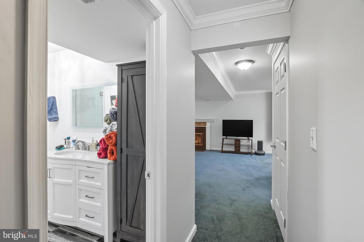
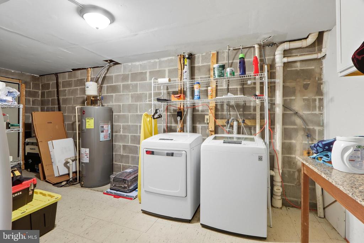
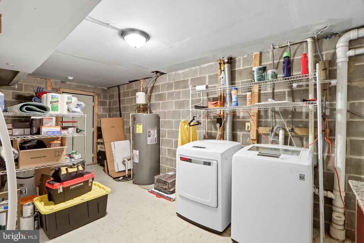
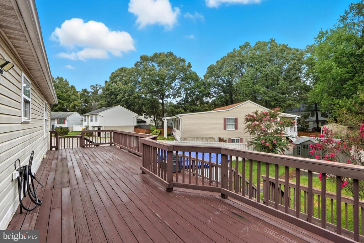
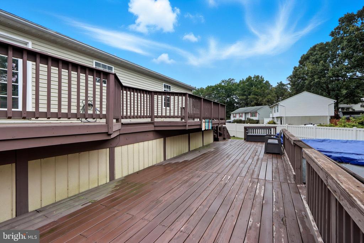
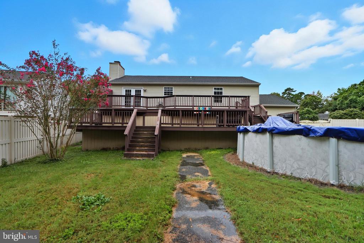
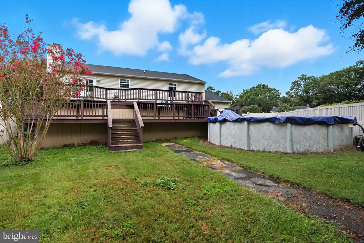
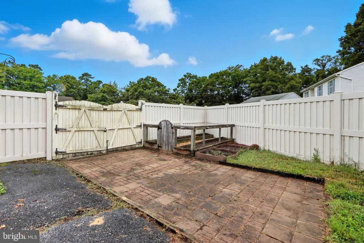
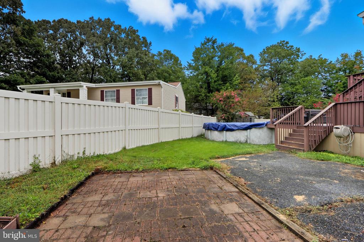
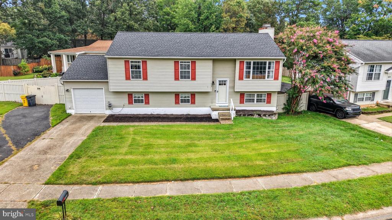
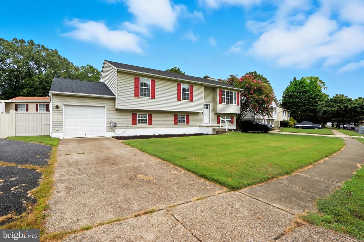
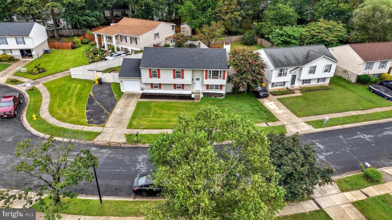
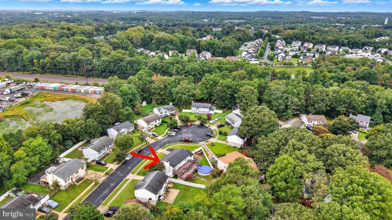
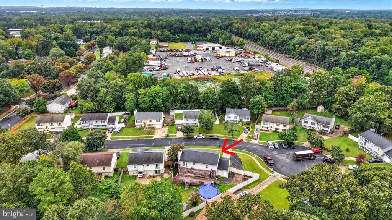
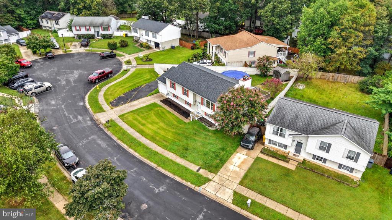
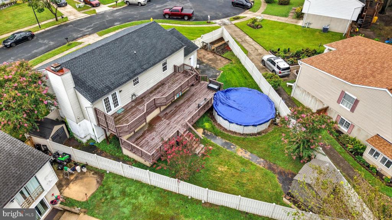
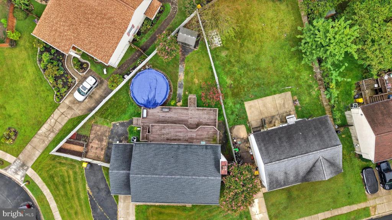
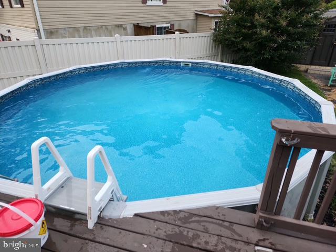
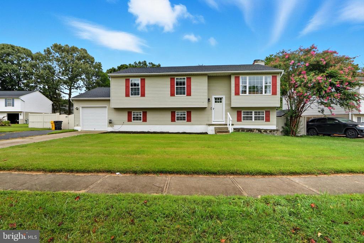
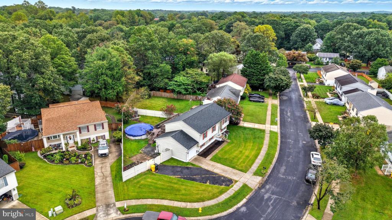
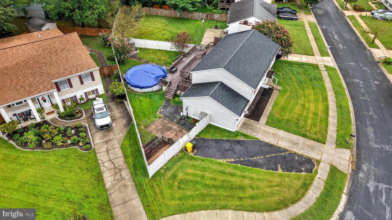
Welcome to 1508 Pullman Drive - a beautifully updated 4-bedroom, 2-bath home nestled in a quiet cul-de-sac. This spacious residence offers a functional layout perfect for comfortable living and entertaining. The main level features an open-concept living and dining area with great natural light and an open kitchen, recently updated with modern finishes. Upstairs, you'll find three generously sized bedrooms and a full bath. The lower level includes a fourth bedroom, an additional full bathroom, a cozy living room, and a large unfinished utility room with a washer and dryer--ideal for storage or future expansion. Step outside to enjoy a fully fenced backyard complete with an above-ground swimming pool, a storage shed, and a large deck--perfect for summer gatherings and outdoor entertaining. The attached 1 car garage comes equipped with built in storage. Perfect for hobbies! With fresh interior paint and updated flooring in the main areas, this home is move-in ready. Don't miss the opportunity to live in a peaceful location with plenty of space inside and out!

Share Property

Location

1508 PULLMAN DRIVE, SEVERN, MD 21144

Status

Sold

Date Sold

December 1, 2025

Property Amenities

Interior
Laundry room Lower Floor
Fireplace Mantel(s), Wood
Appliances Built-In Microwave, Dishwasher, Disposal, Dryer, Freezer, Icemaker, Oven - Self Cleaning, Oven/Range - Electric, Stainless Steel Appliances, Washer
Total Bedrooms: 4
Full Bathrooms: 2
Other Interior Features Carpet, Ceiling Fan(s), Floor Plan - Traditional, Kitchen - Gourmet, Kitchen - Island, Upgraded Countertops, Wood Floors, Bathroom - Walk-In Shower, Combination Dining/Living, Combination Kitchen/Dining, Pantry, Walk-in Closet(s)
Area & Lot
Total area 1,748 Sq.Ft.
Lot Area 9,443 Sq.Ft.
Living area 1,748 Sq.Ft.
MLS® ID MDAA2126322
Year Built 1994
School District ANNE ARUNDEL COUNTY PUBLIC SCHOOLS
Architecture Styles Split Foyer, Split Level
Type Residential
Status Sold
Exterior
Stories 2
Pool Yes - Personal
Air conditioning Central A/C, Ceiling Fan(s)
Heat type Heat Pump(s)
Disability Features None
Water Source Public
Garage Space 1.0
Sewer Public Sewer
Parking Attached Garage, Driveway, On Street
Lot Features Cul-de-sac, Front Yard, Rear Yard
Finance
Sales Price $485,000
Real Estate Tax $4,229 yearly

Work With Us

If you have questions about credit or legal matters, buying or selling, you can trust us to find you what you need fast. We'll make sure you feel confident and educated every step of the way.