Leave a Message

Thank you for your message. We will be in touch with you shortly.

1507 THURBER STREET
1507 THURBER STREET
1507 THURBER STREET
1507 THURBER STREET
1507 THURBER STREET
1507 THURBER STREET
1507 THURBER STREET
1507 THURBER STREET
1507 THURBER STREET
1507 THURBER STREET
1507 THURBER STREET
1507 THURBER STREET
1507 THURBER STREET
1507 THURBER STREET
1507 THURBER STREET
1507 THURBER STREET
1507 THURBER STREET
1507 THURBER STREET
1507 THURBER STREET
1507 THURBER STREET
1507 THURBER STREET
1507 THURBER STREET
1507 THURBER STREET
1507 THURBER STREET
1507 THURBER STREET
1507 THURBER STREET
1507 THURBER STREET
1507 THURBER STREET
1507 THURBER STREET
1507 THURBER STREET
1507 THURBER STREET
1507 THURBER STREET
1507 THURBER STREET
1507 THURBER STREET
1507 THURBER STREET
VIEW PHOTOS
Courtesy of Pearson Smith Realty, LLC
$995,000

1507 THURBER STREET

4 Beds 4 Baths 4,014 Sq.Ft. 9,613 Sq.Ft.

Description

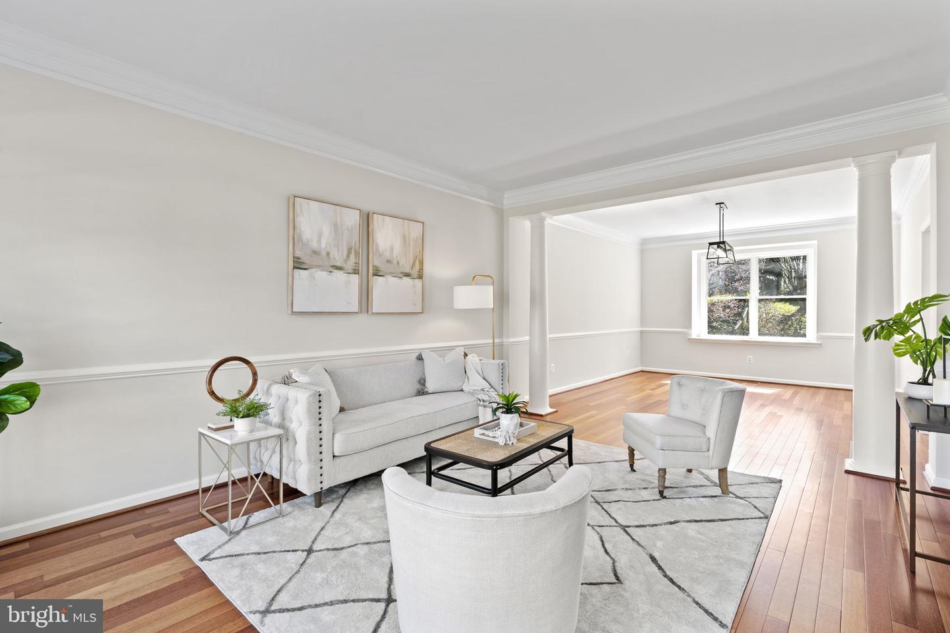
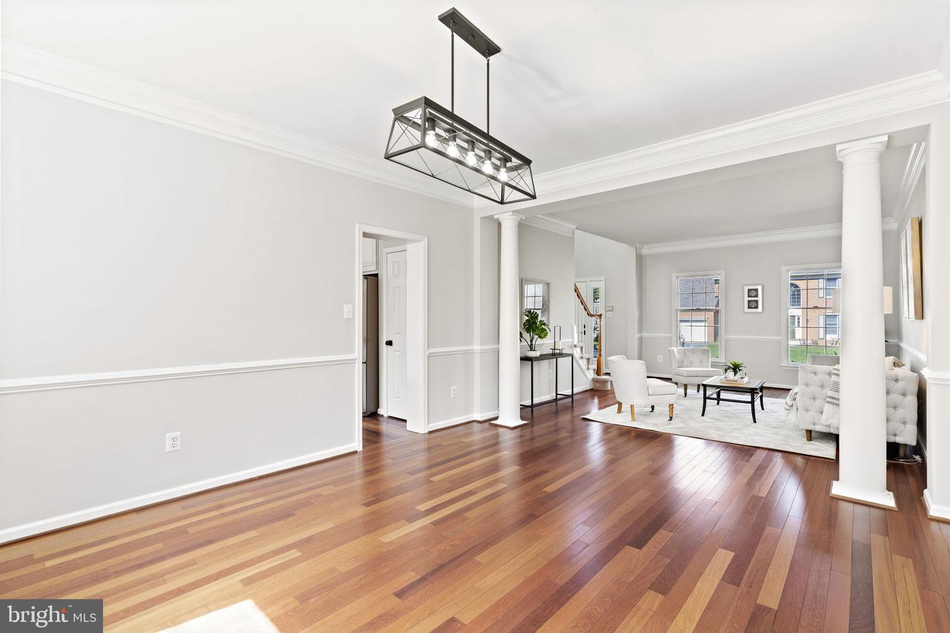
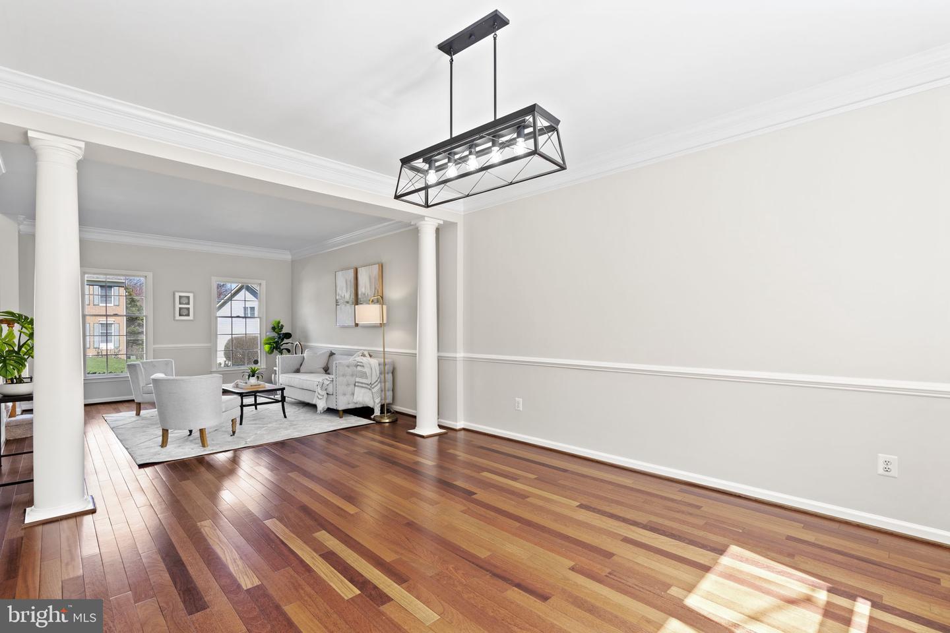
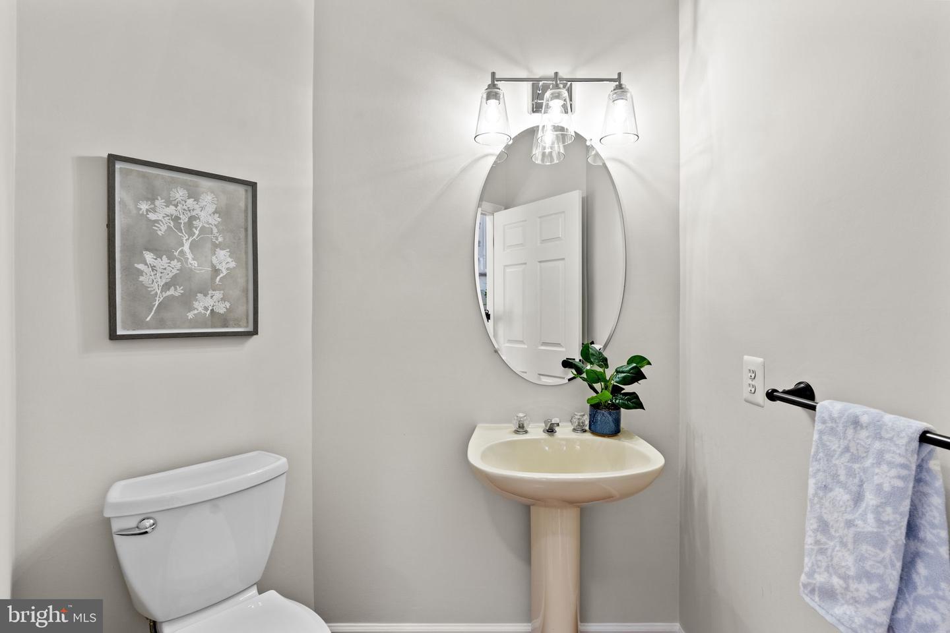
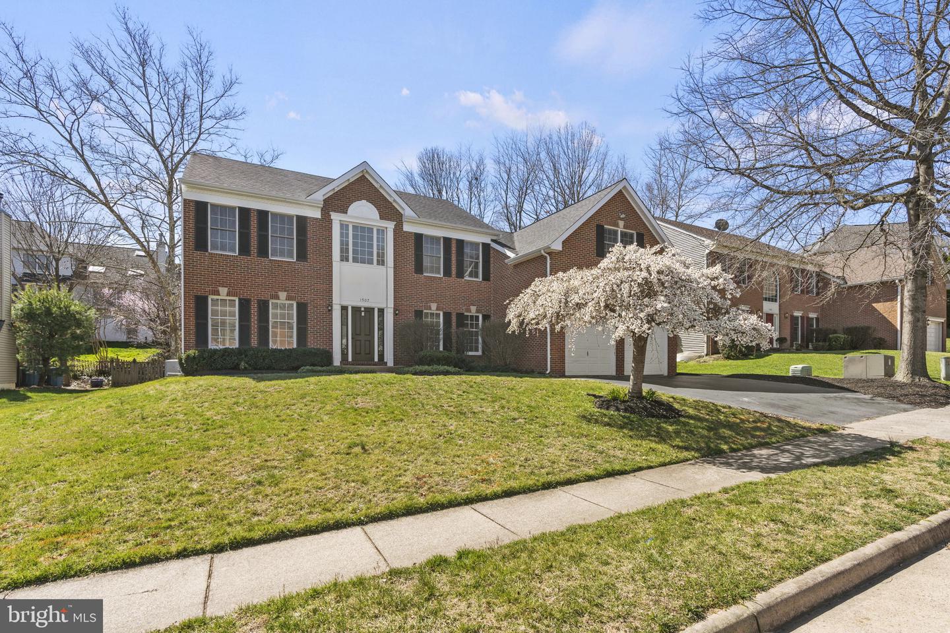
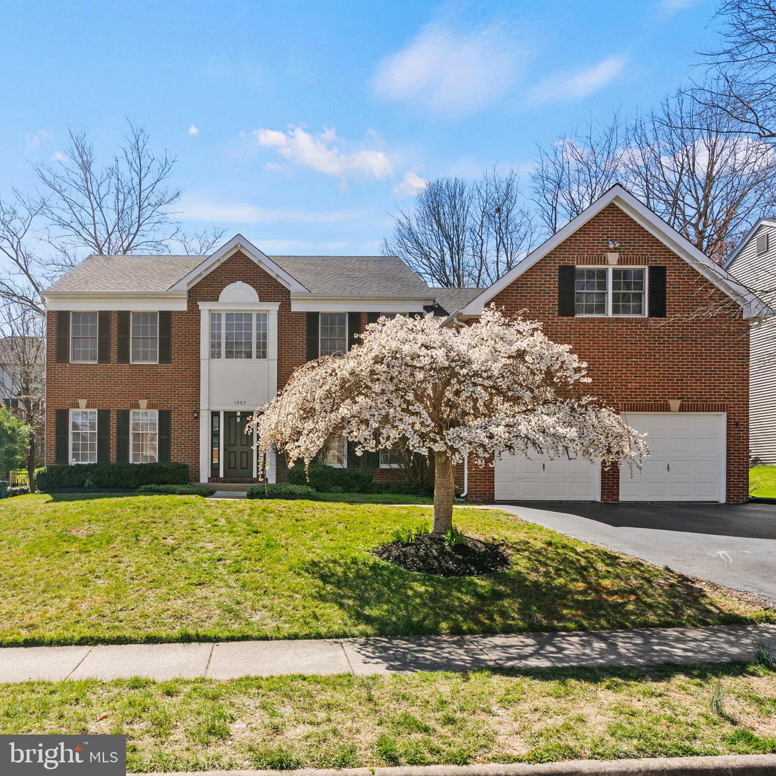
Welcome to your dream home in the highly desirable Ridgegate Woods/Herndon Chase community. This stunning property has been recently updated with new paint, carpet, and light fixtures throughout, ensuring a fresh and modern feel.
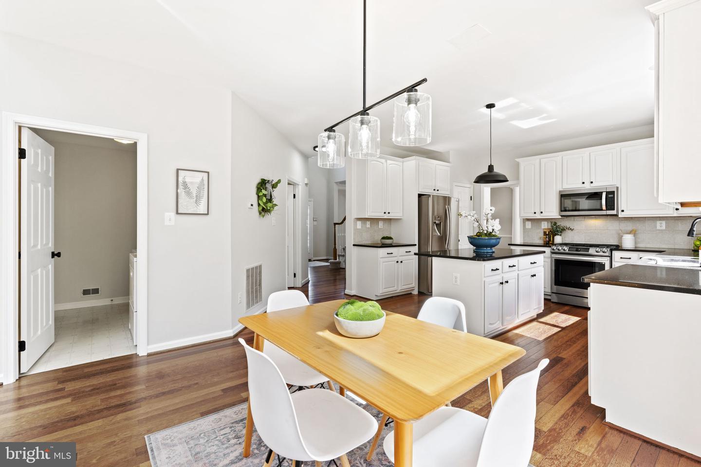
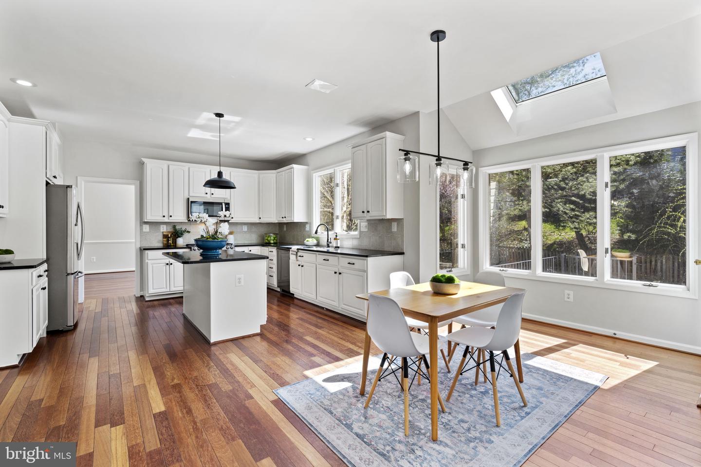
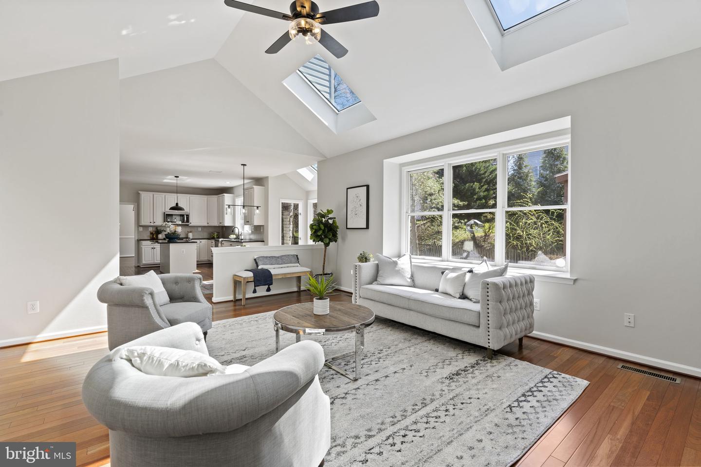
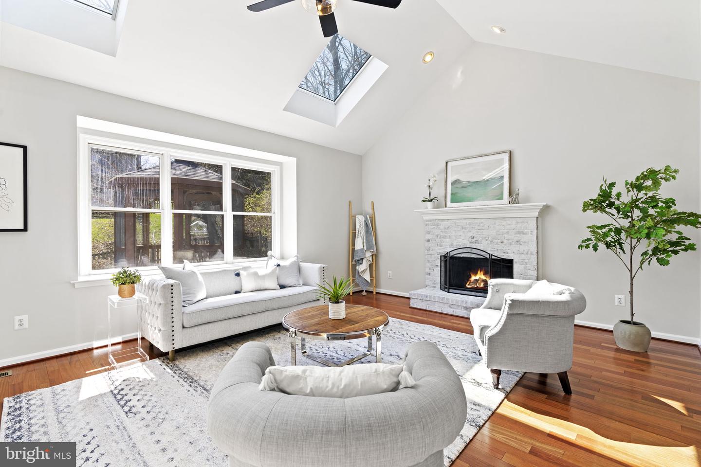
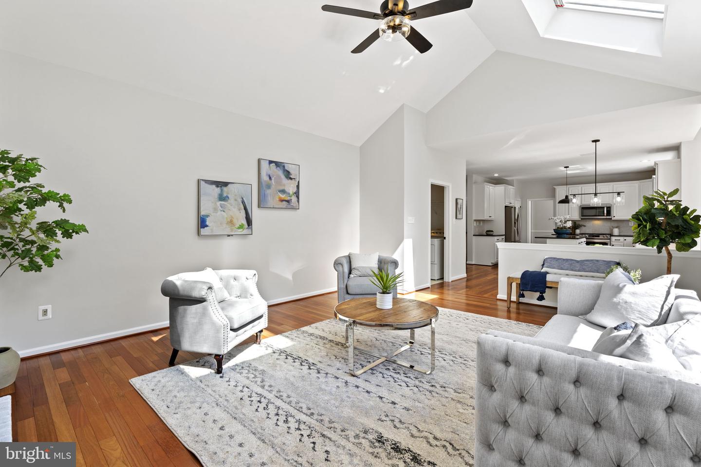
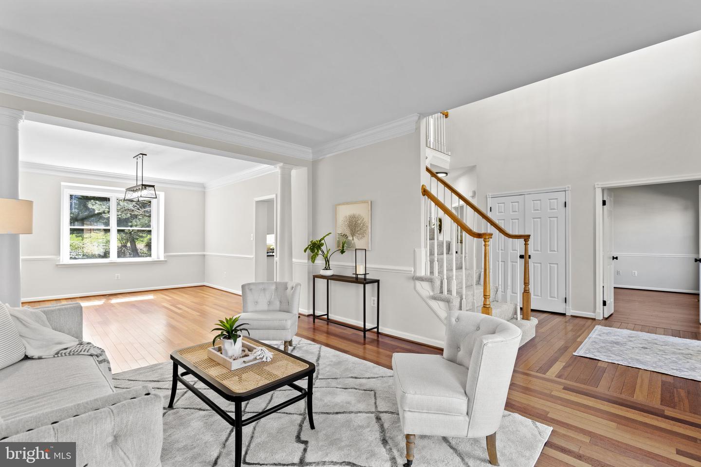
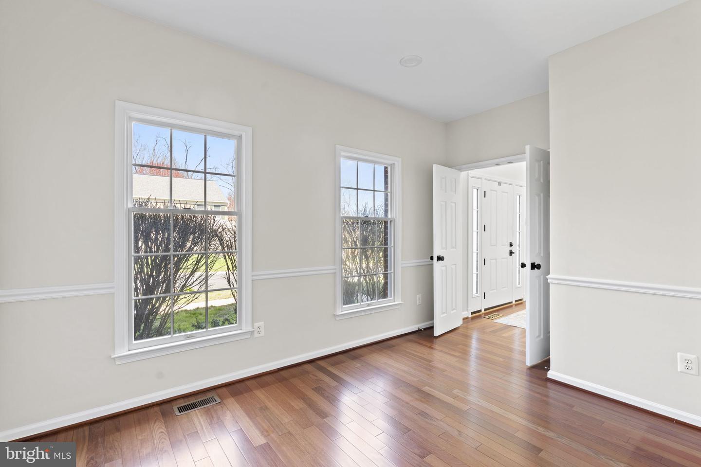
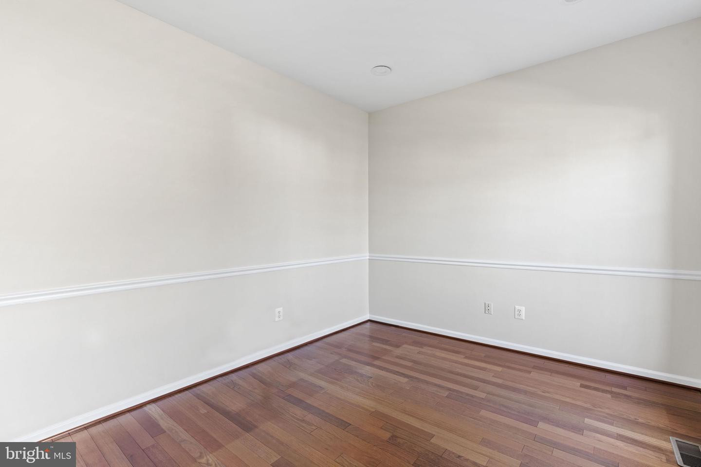
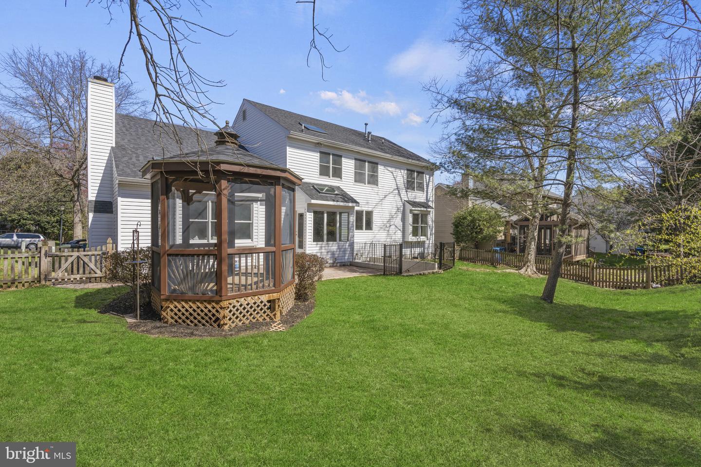
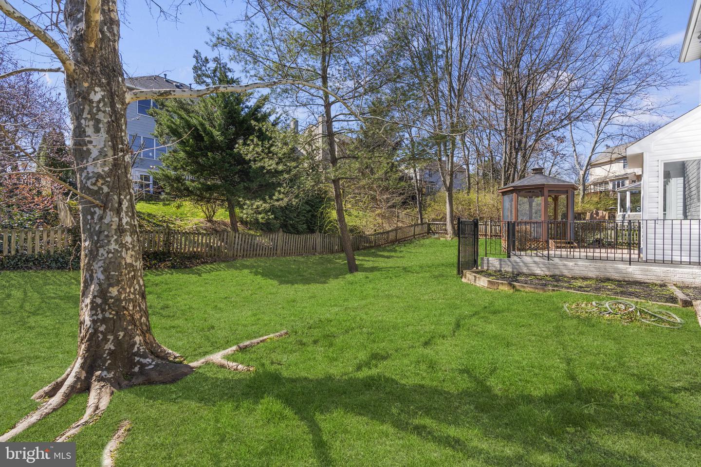
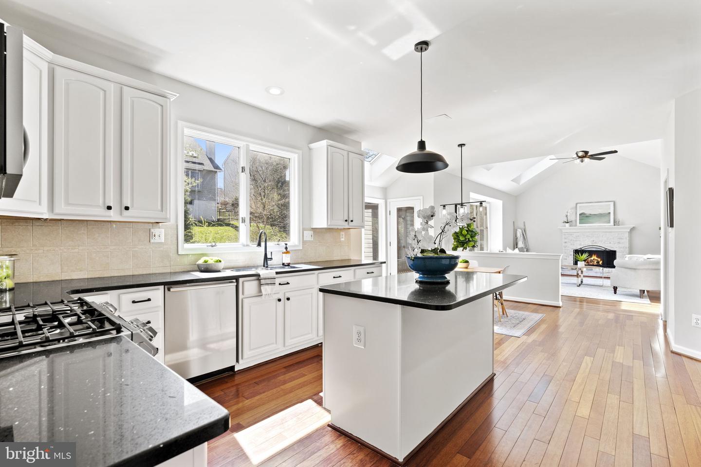
As you enter, the 2-story foyer will take your breath away. The main level features a study, dining room, and a gourmet kitchen with a center island perfect for hosting a crowd. The kitchen boasts brand new appliances, including a microwave and faucet (2023), and a stove and dishwasher (2021). The atrium bump-out is a charming addition that can be enjoyed year-round and leads to a brick patio and a screened gazebo in the fenced yard. The family room with its cathedral ceiling and gas fireplace is the perfect place to cozy up and relax.
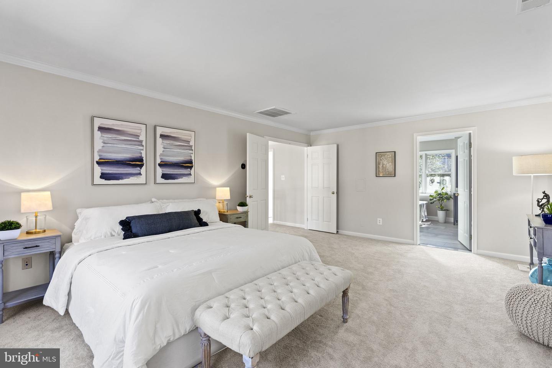
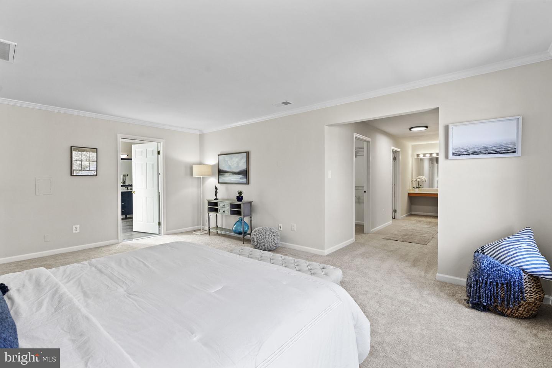
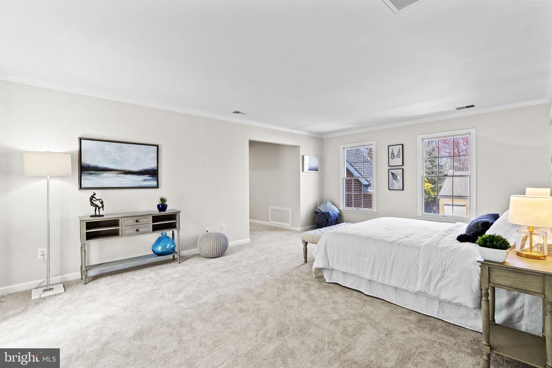
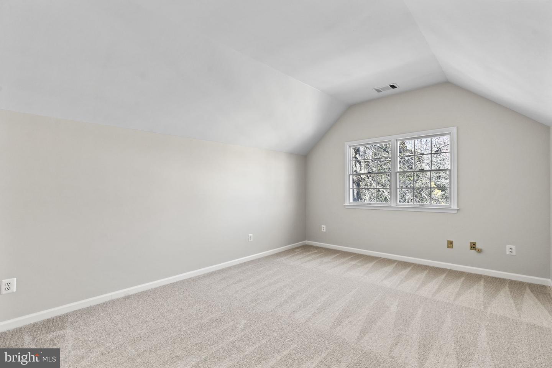
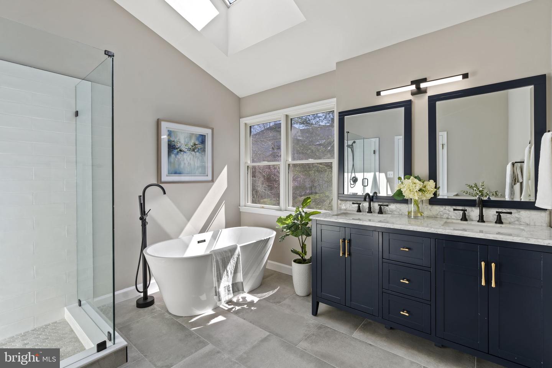
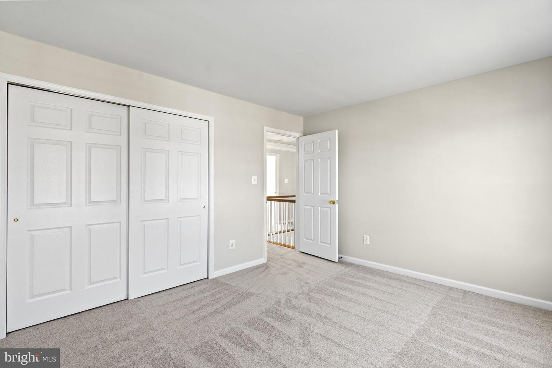
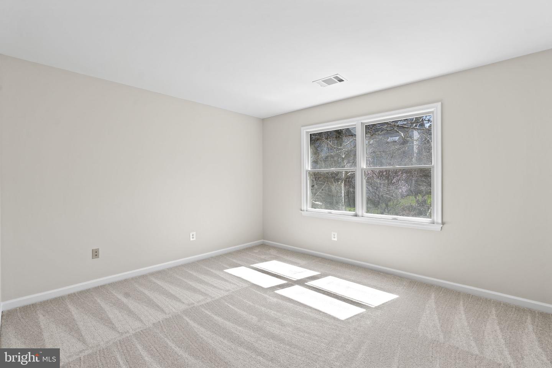
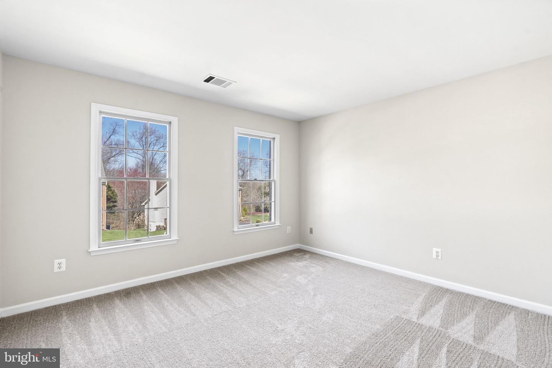
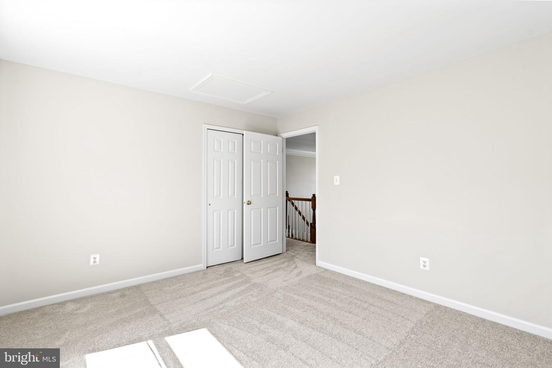
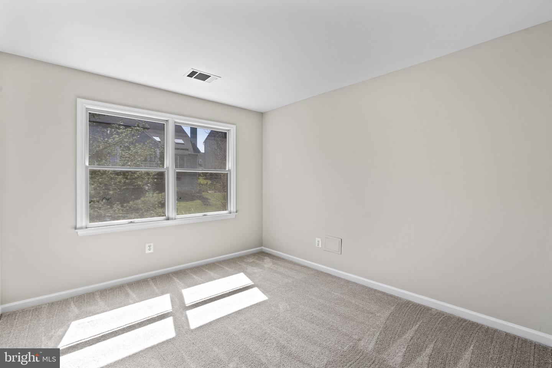
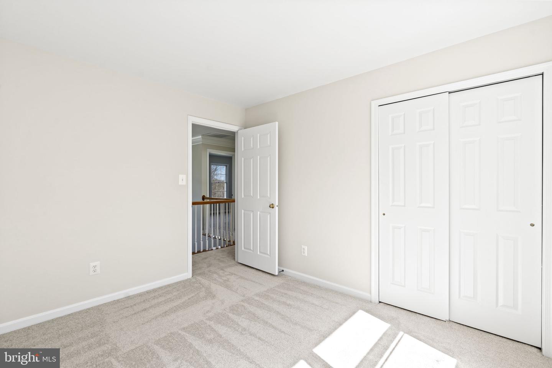
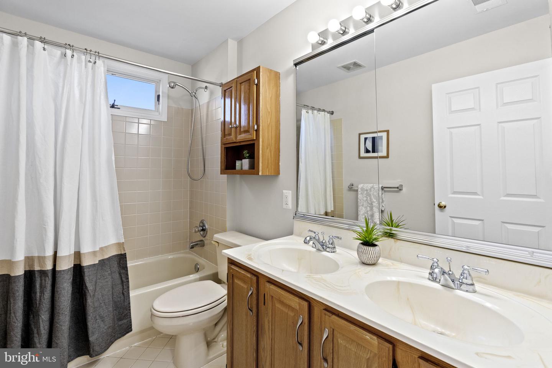
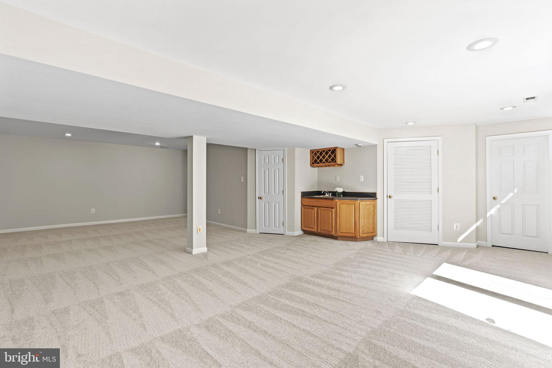
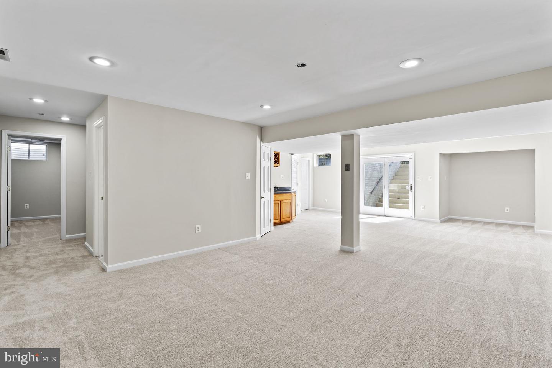
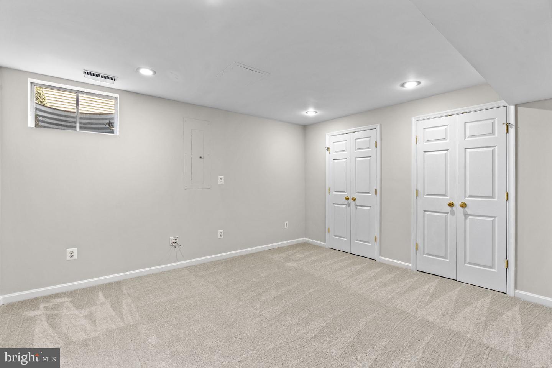
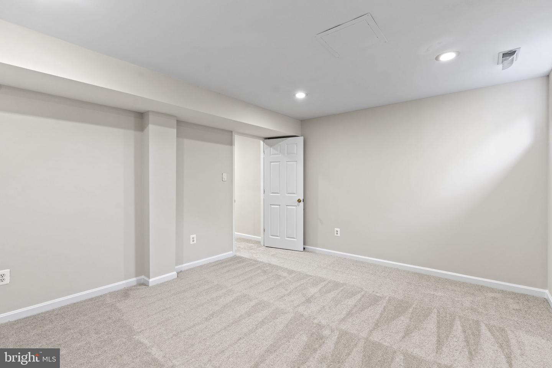
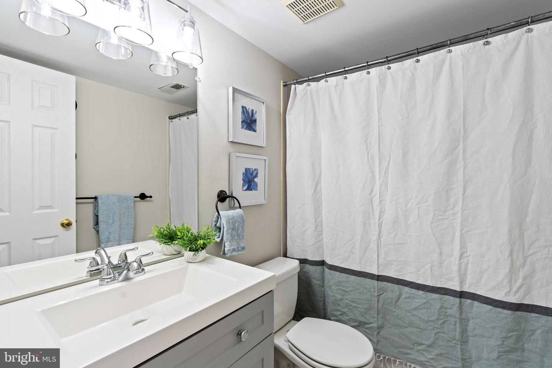
Upstairs, the master suite is truly impressive with two walk-in closets, a dressing area, sitting room, and a fully updated luxury bathroom (2023). There are 3 additional bedrooms and another full bath upstairs as well The daylight walk-up basement includes a guest room, rec room, two large storage areas, and a full bath. The entire home has been updated with new paint and light fixtures, making it truly move-in ready. Auto enthusiasts will love the oversized 2-car garage (29x21), and recent exterior improvements, including a new roof, trim, gutters, and skylight (2020), and siding and front door (2019), provide peace of mind.

This neighborhood is conveniently located near social venues such as shopping and dining at nearby Old Town Herndon, Reston Town Center, One Loudoun, and Tysons Corner. Commuters will love the easy access to 267, 495, Rt 7, Rt 28, IAD, and metro stops in Herndon and Reston. Miles of wooded hiking trails in Sugarland Run and the W&OD bike trail are just steps away for outdoor pursuits.

With easy access to DC to the east and the beautiful Loudoun County countryside to the west, this home truly has it all. Don't miss out on the opportunity to make this wonderful property your new home!
Share Property

Location

1507 Thurber St, Herndon, VA 20170

Status

Sold

Date Sold

May 25, 2023

Property Amenities

Interior
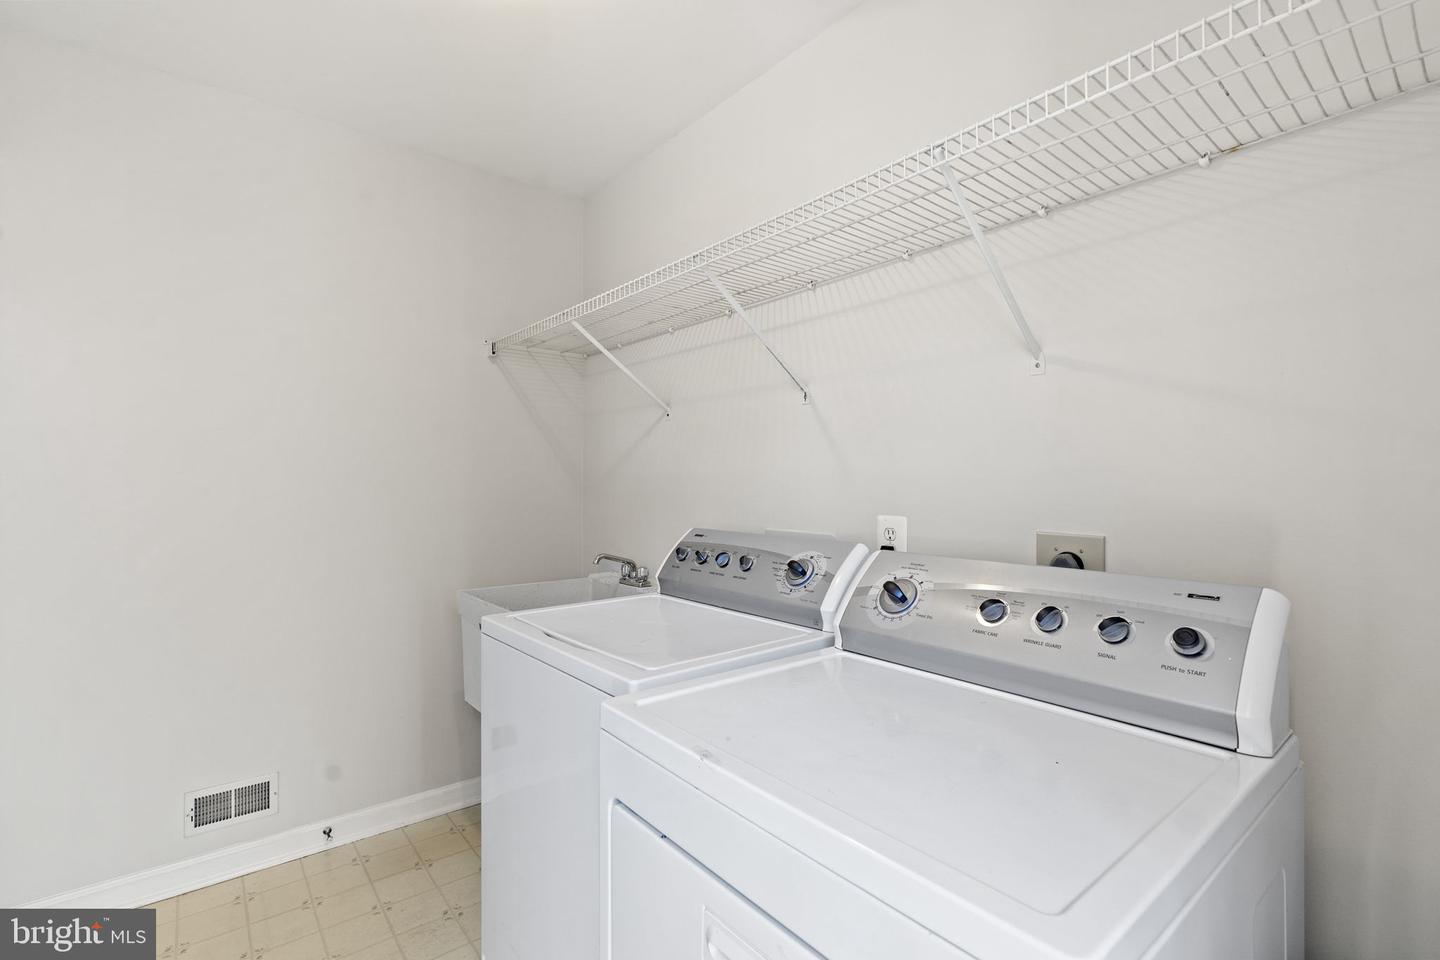
Laundry room Main Level
Appliances Dishwasher, Disposal, Dryer, Refrigerator, Microwave, Double Oven, Cooktop, Washer
Flooring Wood, Carpet, Hardwood
Total Bedrooms: 4
Half Bathrooms: 1
Full Bathrooms: 3
Other Interior Features Eat-in Kitchen, Kitchen Island, Pantry, Walk-In Closet(s)
Area & Lot
Lot Area 9,613 Sq.Ft.
Living area 4,014 Sq.Ft.
MLS® ID VAFX2117652
Year Built 1995
School District FAIRFAX COUNTY PUBLIC SCHOOLS
Architecture Styles Colonial, Contemporary
Type Residential
Status Sold
Exterior
Stories 3
Air conditioning Central Air, Ceiling Fan(s)
Heat type Forced Air, Central, Natural Gas
Water Source Public
Garage Space 2.0
Sewer Public Sewer
Parking Asphalt, Attached
Roof Shingle
Utilities Natural Gas Available
Finance
Sales Price $995,000
HOA Fees $140 quarterly
Real Estate Tax $9,504 yearly

360 Virtual Tour

Take a tour of this property

Work With Us

If you have questions about credit or legal matters, buying or selling, you can trust us to find you what you need fast. We'll make sure you feel confident and educated every step of the way.