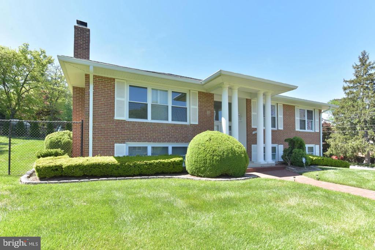
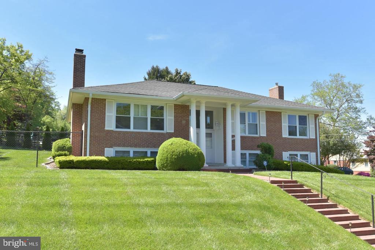
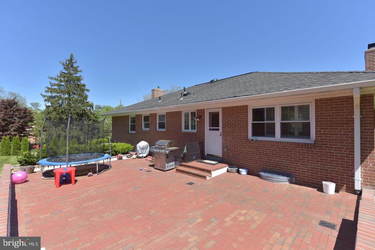
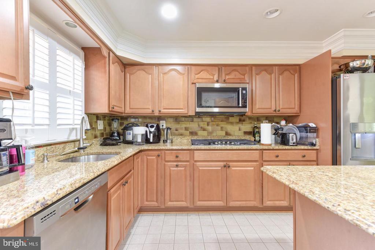
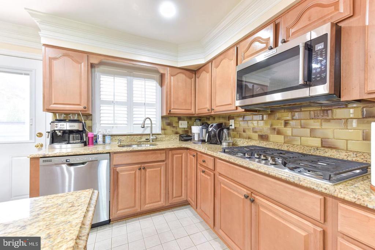
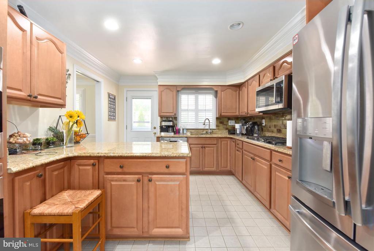
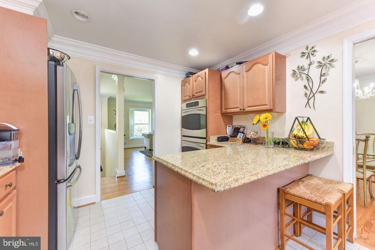
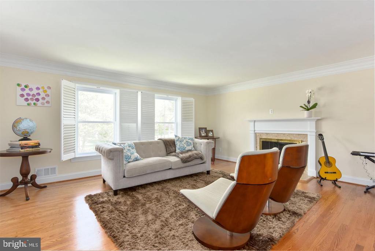
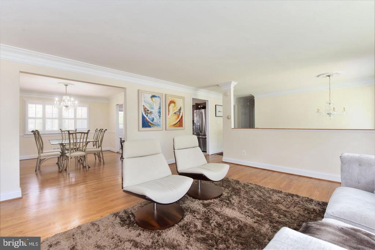
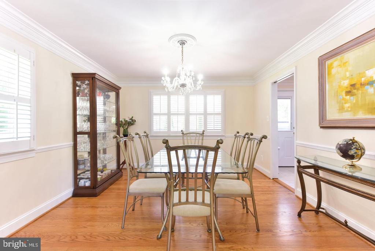
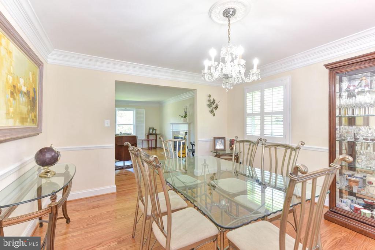
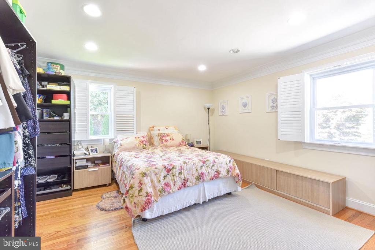
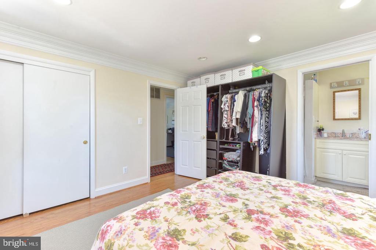
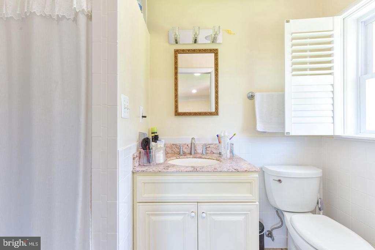
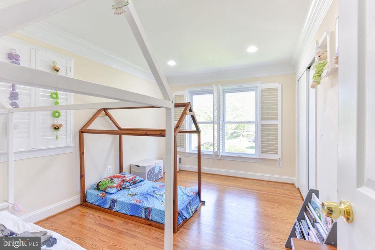
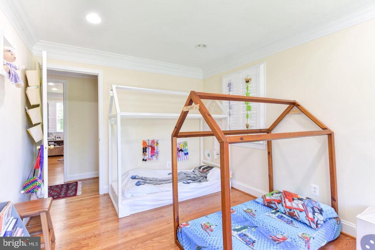
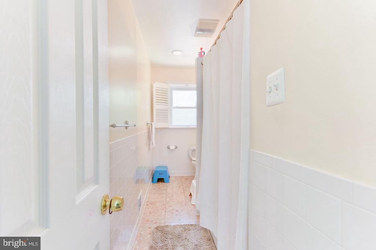
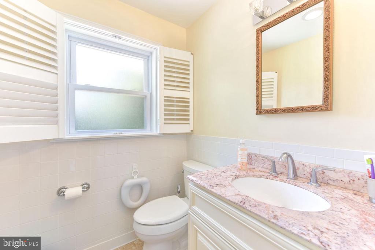
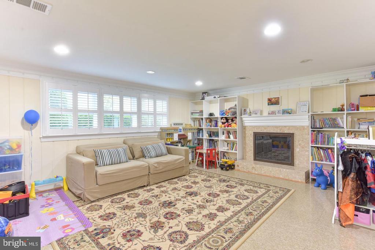
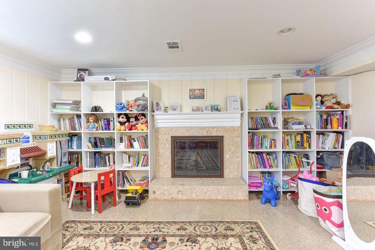
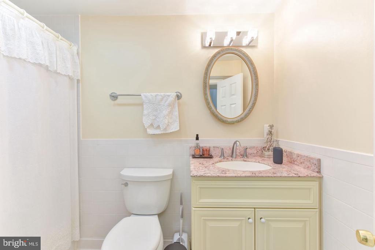
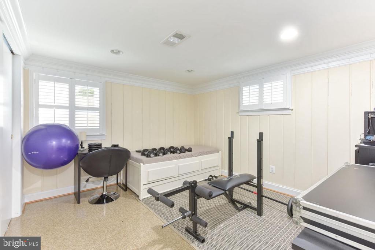
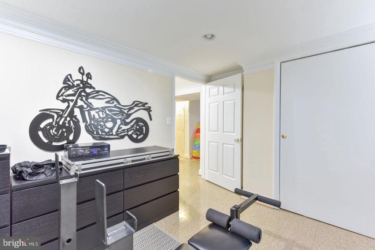
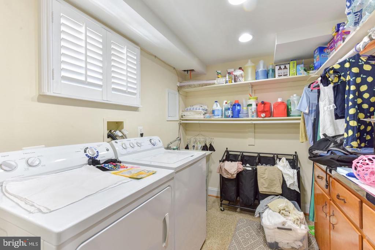
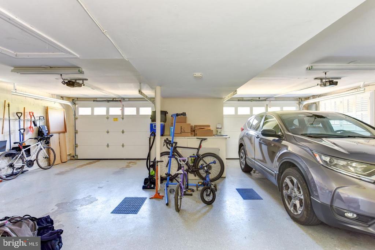
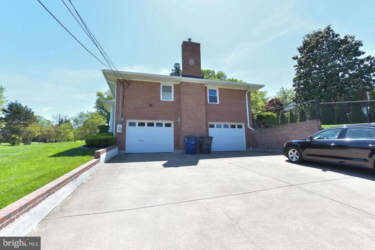
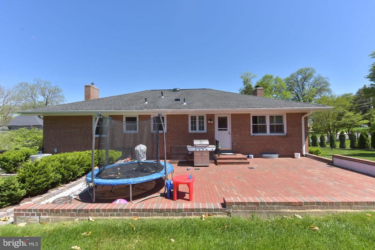
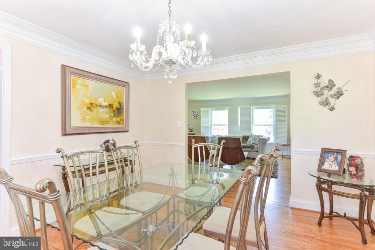
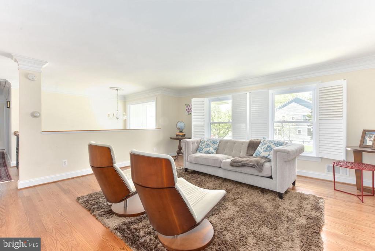
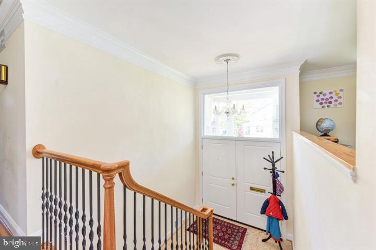
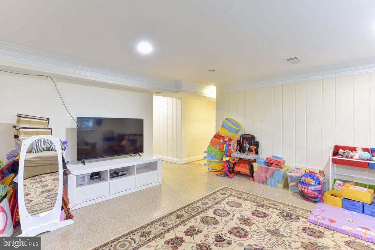
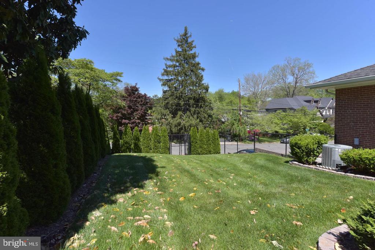
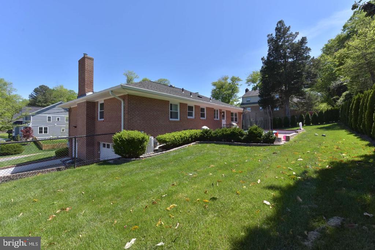
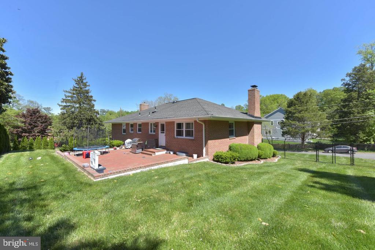
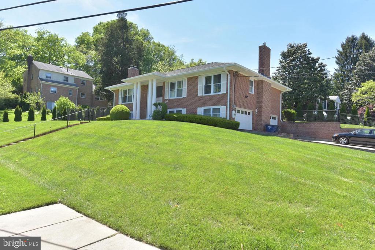
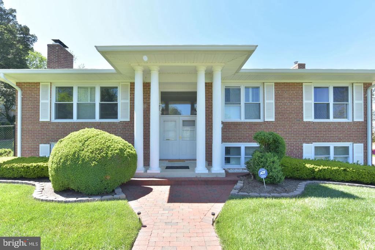
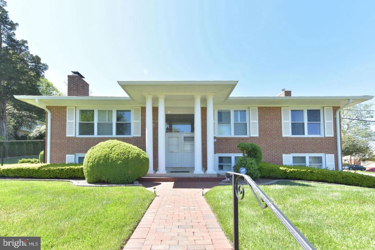
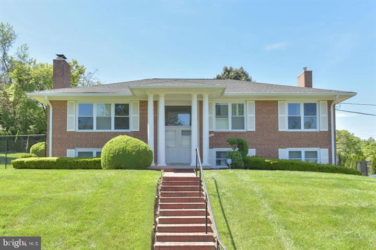
What a find! Immaculate and well-maintained, two-story colonial home on a beautiful, large fully-fenced lot. Located in highly sought-after Potomac Hills neighborhood bordered by parkland, this property offers quick access to DC, shops, restaurants, entertainment, and one of the best school pyramids in the country. Lawn care, gutter cleaning & HVAC maintenance included in rent. Key Features & Upgrades are Chef's Kitchen: Totally renovated with top-of-the-line stainless steel appliances, granite countertops, and a granite breakfast bar. Direct access to a humongous, oversized brick patio perfect for grilling. Living Spaces: Sun-drenched, expansive rooms featuring multiple recessed lights throughout. Crystal chandelier in dining Room. Luxury Details: Gleaming pristine, recently refinished hardwood floors throughout the main level. Elegant marble flooring in the foyer and all bathrooms. Energy Efficiency: Newer double-pane windows keep the home energy-efficient and utility costs low. Lower Level: Large recreation room with 2nd fireplace, a convenient lower-level guest room, and a convenient guest bath. Includes a separate laundry room with extra storage and a rear exit door. Garage & Storage: Oversized, side-load two-car garage with two separate bays, easy-glide silent openers, and tremendous extra storage space for bikes and gear. Premium Yard: Corner lot with massive, fully fenced backyard with lush grass. Professional lawn and grounds care is included in the rent at no extra cost or trouble to you. Lease Terms: Minimum lease - 18 months. Maximum lease - 50 months. Minimum Annual Income Requirement: $192,400. High credit scores. Strictly No smoking. Pets on a case-by-case basis. Applications through PSR. Questions? Please contact the Listing Agent.
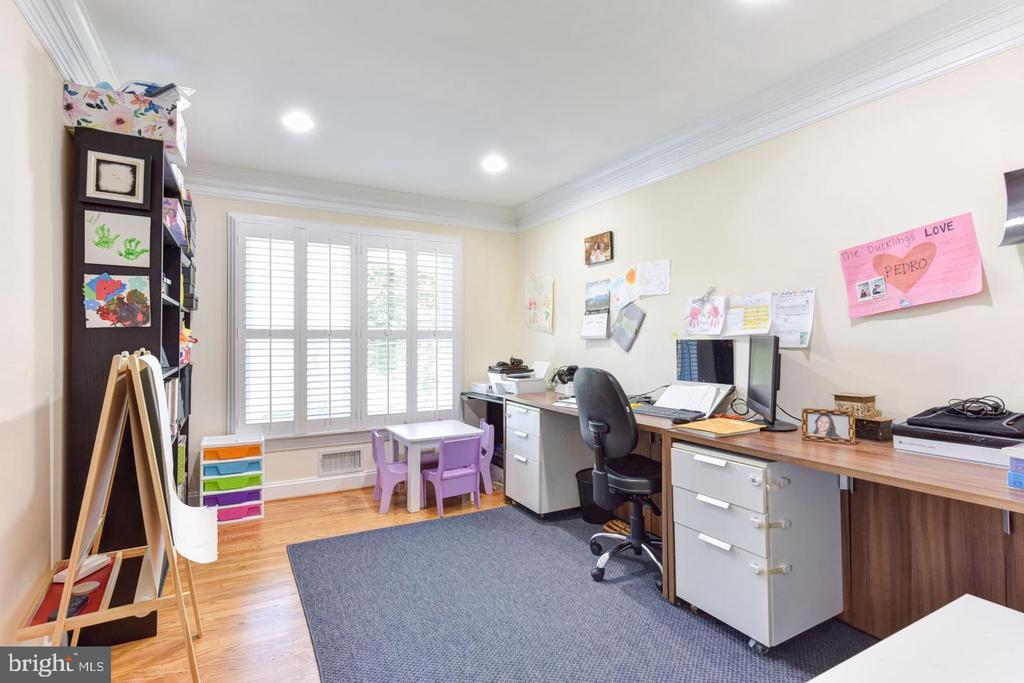
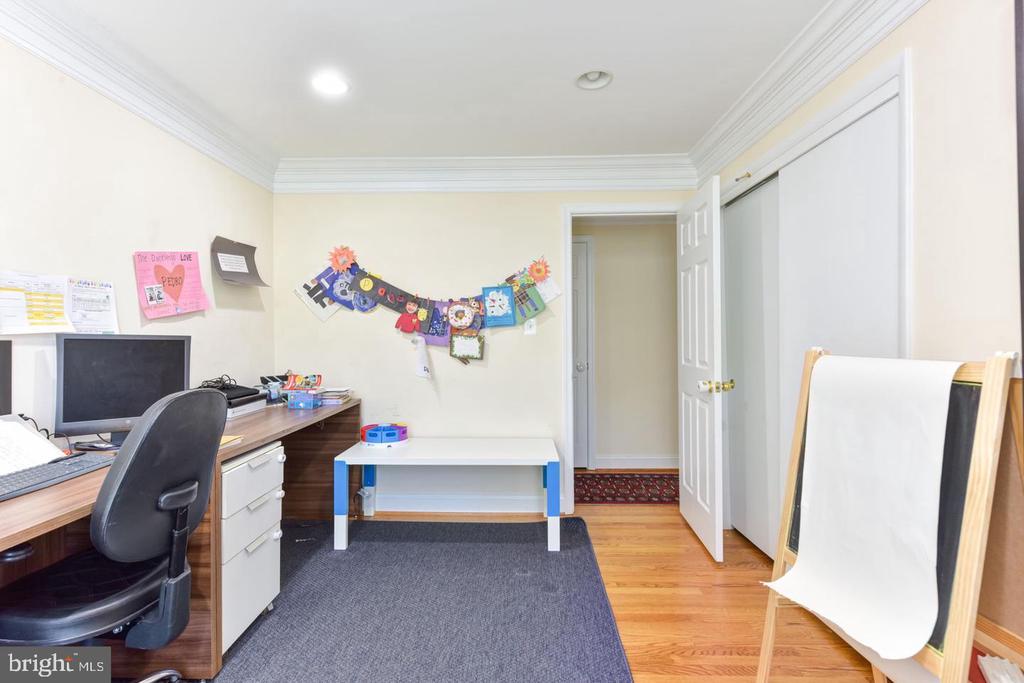
Other Interior FeaturesEntry Level Bedroom, Floor Plan - Traditional, Formal/Separate Dining Room, Kitchen - Eat-In, Kitchen - Gourmet, Kitchen - Island, Primary Bath(s), Recessed Lighting, Window Treatments, Wood Floors
Area & Lot
Total area2,128 Sq.Ft.
Lot Area0.32 Acres
Living area2,128 Sq.Ft.
MLS® IDVAFX2338578
Year Built1960
School DistrictFAIRFAX COUNTY PUBLIC SCHOOLS
High SchoolMCLEAN
Middle SchoolLONGFELLOW
Elementary SchoolCHESTERBROOK
View DescriptionGarden/Lawn,Panoramic,Scenic Vista
Architecture StylesSplit Foyer, Colonial
TypeResidential
StatusLeased
Exterior
Stories2
PoolNo Pool
Air conditioningCentral A/C
Heat typeForced Air
Disability FeaturesNone
Water SourcePublic
Garage Space4.0
SewerPublic Sewer
Other Exterior FeaturesExterior Lighting, Sidewalks
ParkingAttached Garage, Parking Garage, Off Street, Driveway
Lot FeaturesCorner, Front Yard, Level, Premium, Rear Yard
RoofArchitectural Shingle
UtilitiesAbove Ground, Cable TV Available, Electric Available, Natural Gas Available, Sewer Available, Water Available
Finance
Lease Price$5,200/mo
Work With Us
If you have questions about credit or legal matters, buying or selling, you can trust us to find you what you need fast. We'll make sure you feel confident and educated every step of the way.