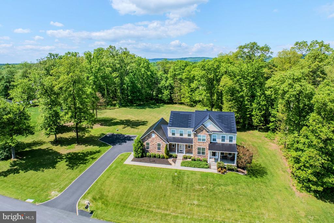
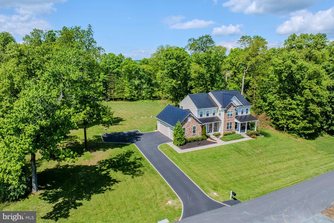
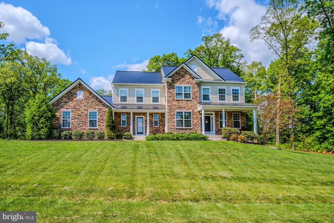
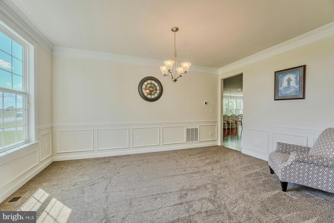
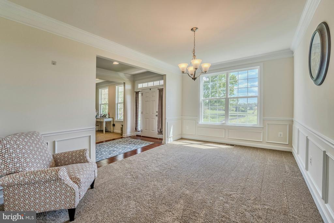
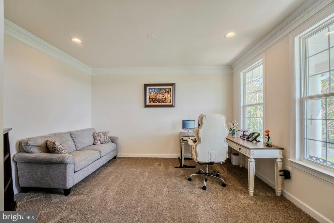
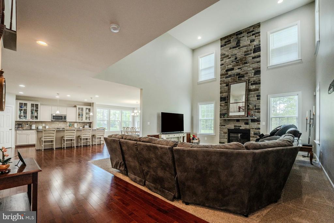
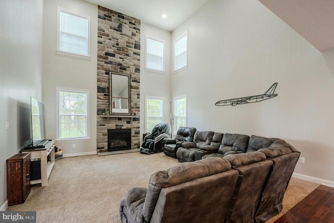
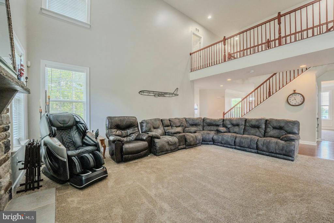
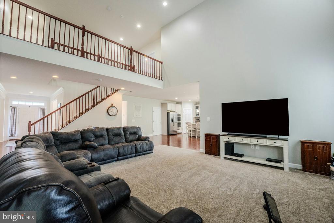
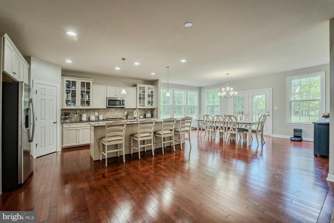
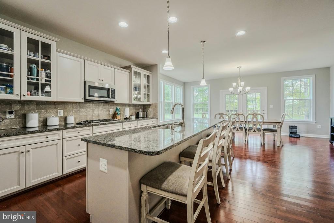
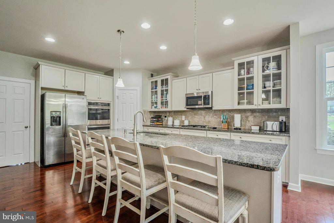
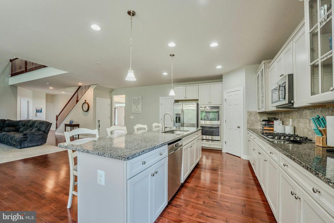
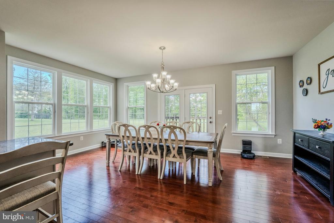
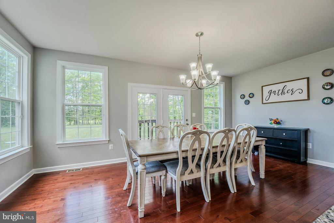
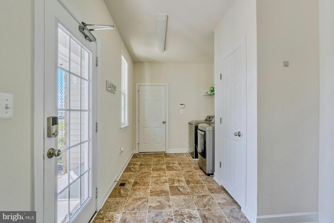
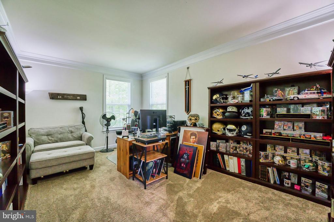
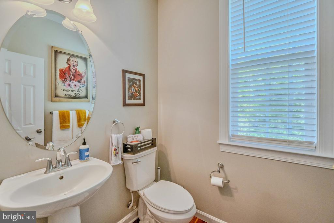
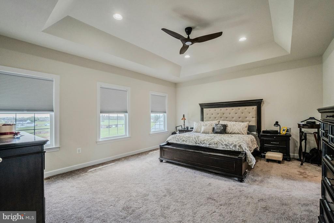
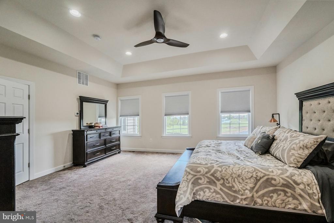
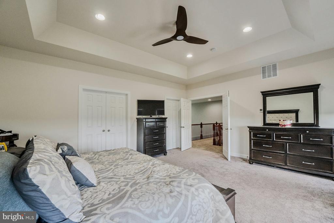
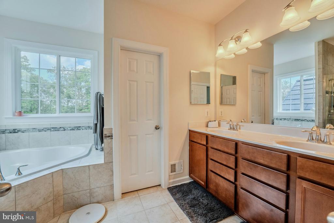
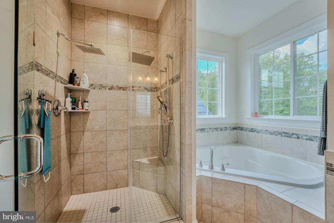
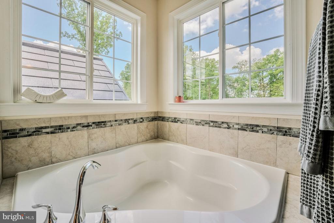
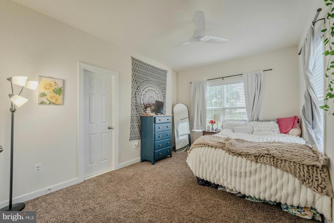
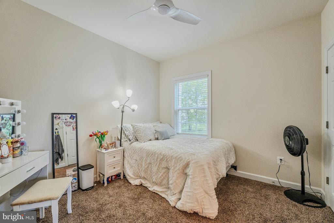
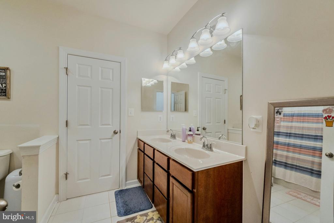
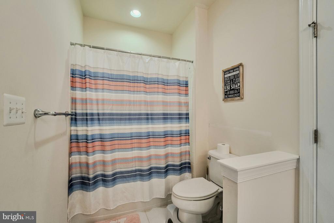
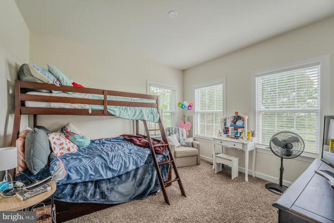
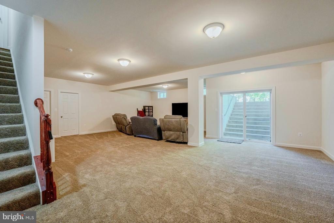
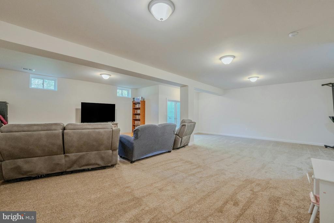
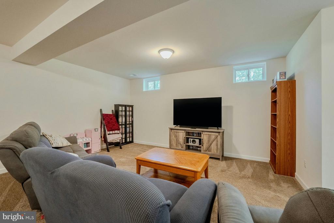
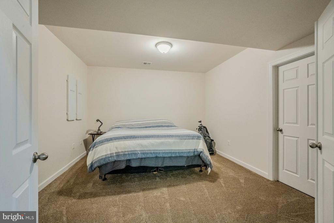
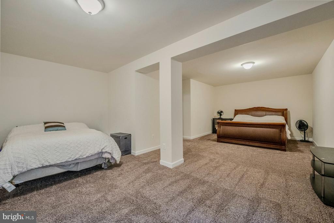
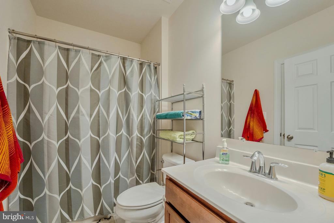
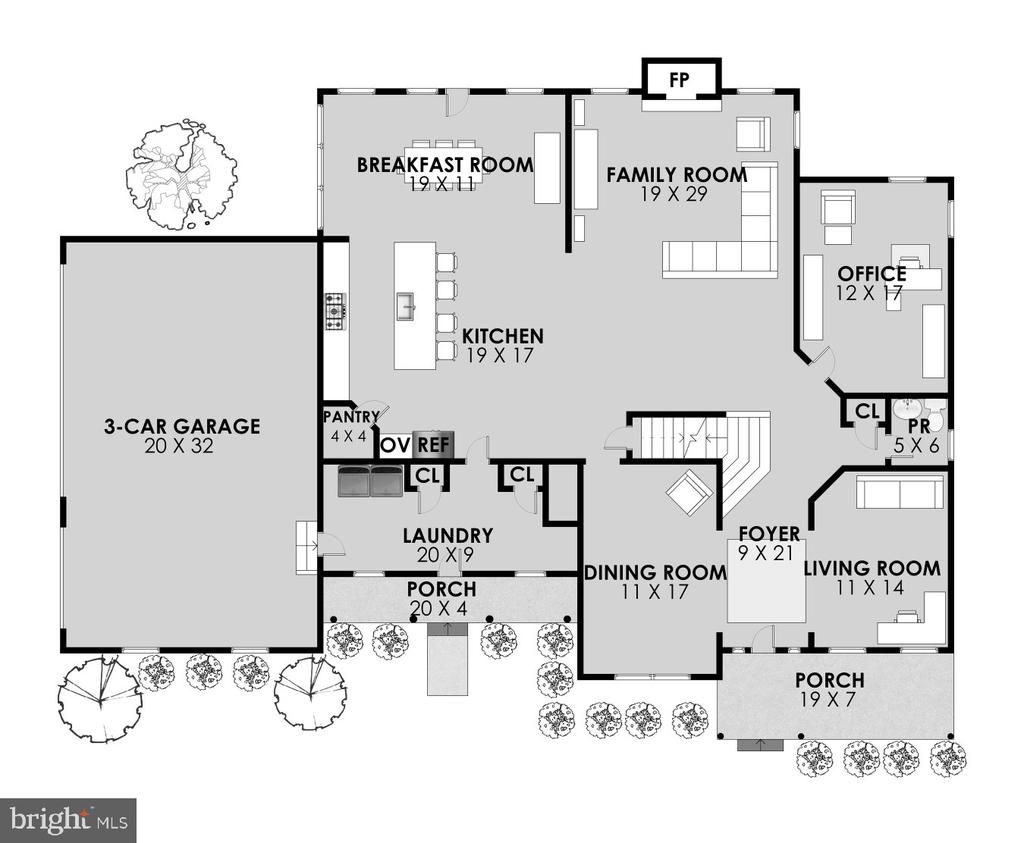
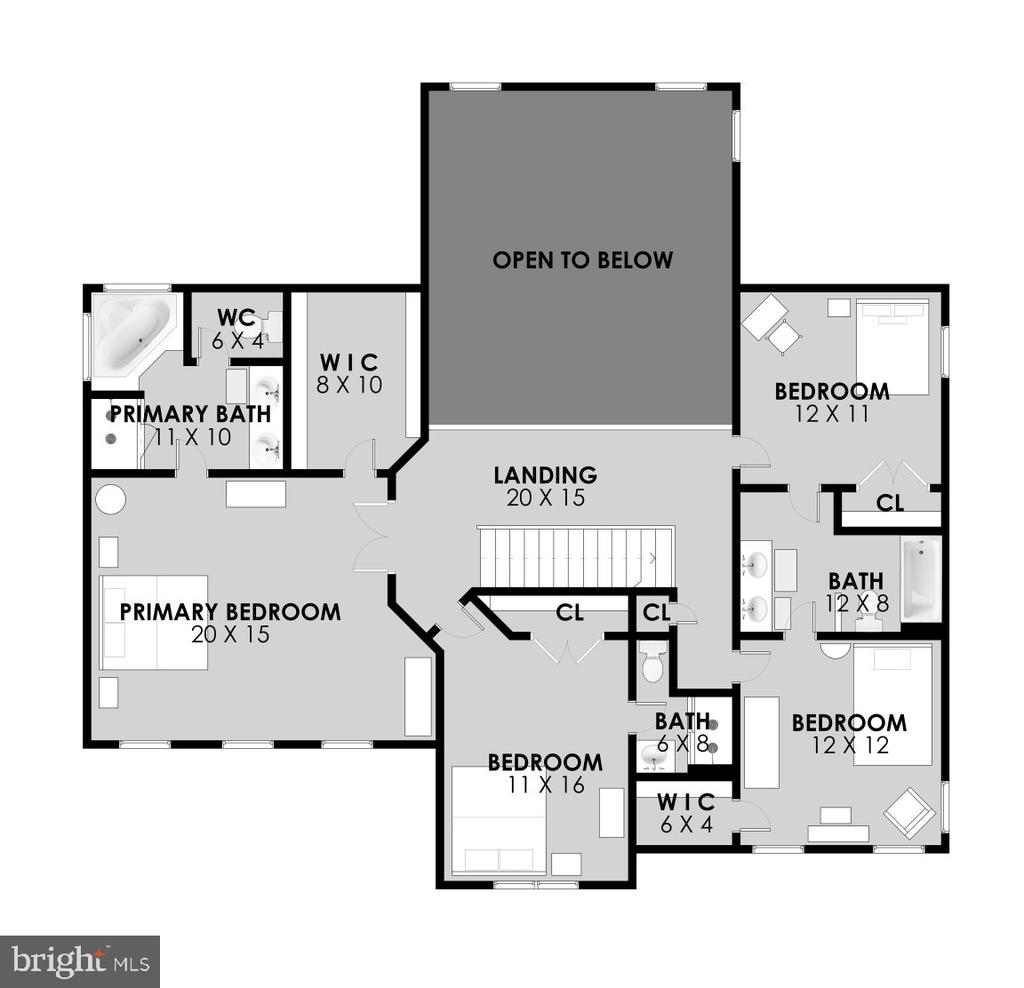
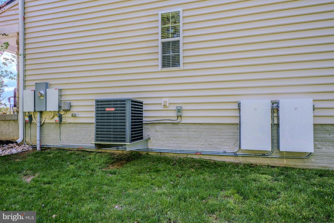
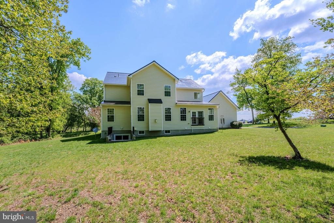
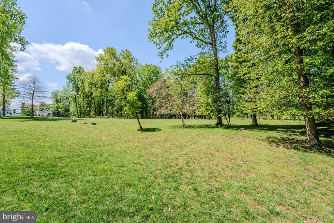
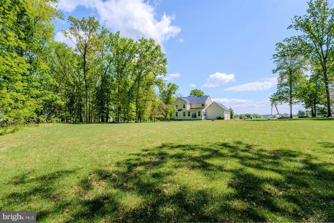
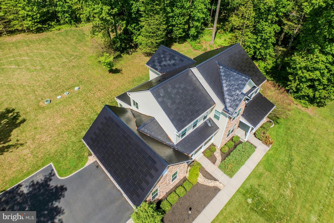
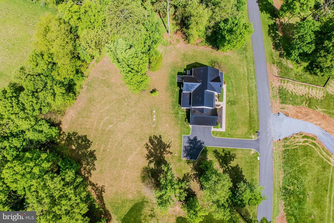
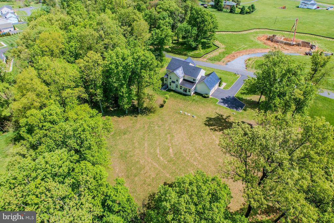
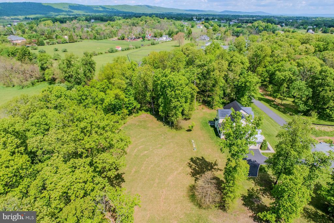
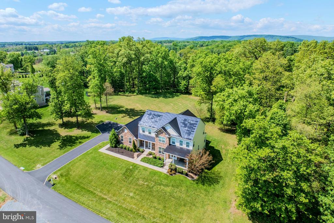
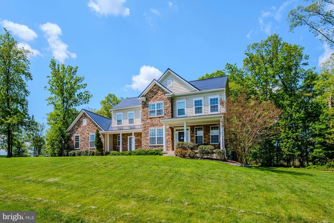
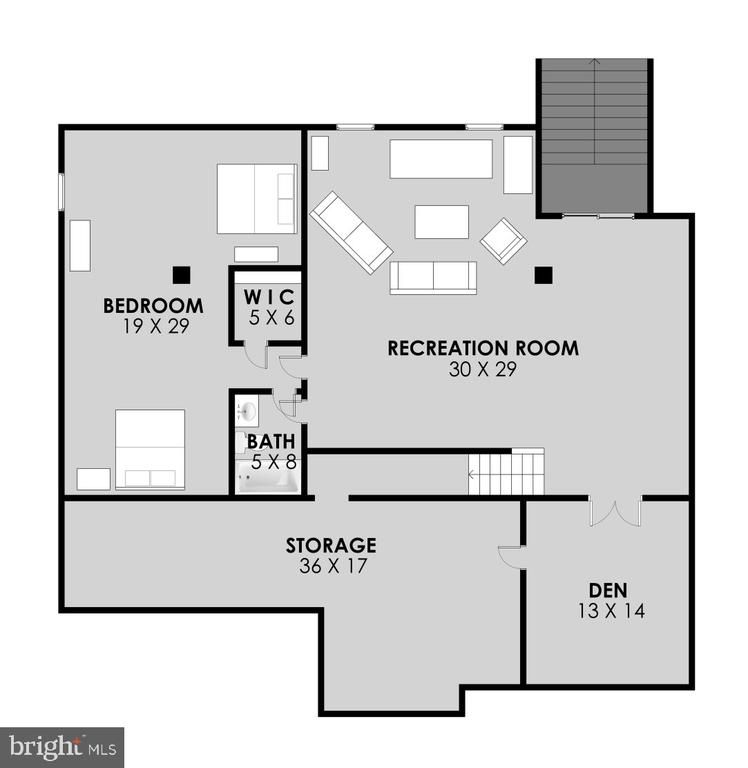
Welcome home to this stunning colonial peacefully situated on a 1.71 acre lot with over 5,300 square feet of living space & a Tesla solar roof system that was installed in 2025. The covered front porch greets you as you enter into the front foyer. Spacious living room, formal dining room & privately tucked place library on the main level ideal for working from home. Grand two story family room with stone surround gas fireplace & tons of light. Expansive gourmet kitchen with center island, stainless steel appliances, upgraded backsplash & morning room extension with access to rear yard for future outdoor space. Main level mudroom with additional exit to the outside & half bath too. Large primary suite with coffered ceiling, walk-in closet & luxurious bath with soaking tub & separate shower. The second bedroom features private bath. Third & fourth bedrooms share a spacious third bath. Walk-up lower level with recreation room with new carpet in 2025, 5th bedroom/den, fourth full bath, den/craft room & storage room. Oversized three car garage with car charger & expanded driveway allowing for additional parking. This home is peacefully located on a paved cul-de-sac street with a large rear yard providing ample open space as well as trees providing privacy.
Share Property
Location
14963 CREEK POINT COURT, HILLSBORO, VA 20132
Status
For Sale
Property Amenities
Interior
FireplaceGas
AppliancesDouble Oven, Oven, Electric Water Heater, Dishwasher, Disposal, Dryer, Washer, Cooktop, Microwave, Refrigerator
FlooringCarpet, Wood, Hardwood
Total Bedrooms:4
Half Bathrooms:1
Full Bathrooms:4
Other Interior FeaturesKitchen Island, Recessed Lighting, Walk-In Closet(s), Crown Molding, Open Floorplan, Soaking Tub
Area & Lot
Total area5,356 Sq.Ft.
Lot Area1.71 Acres
Living area5,356 Sq.Ft.
MLS® IDVALO2122240
Year Built2018
School DistrictLOUDOUN COUNTY PUBLIC SCHOOLS
High SchoolWOODGROVE
Middle SchoolHARMONY
Elementary SchoolKENNETH W. CULBERT
Architecture StylesColonial
TypeResidential
StatusFor Sale
Exterior
Stories3
PoolNone
Air conditioningCentral Air, Electric
Heat typePropane, Forced Air
Water SourceWell
Garage Space3.0
ParkingGarage Door Opener, Garage, Attached
Finance
Sales Price$1,325,000
HOA Fees$148 monthly
Real Estate Tax$9,367 yearly
360 Virtual Tour
Take a tour of this property
Mortgage Calculator
Estimate your monthly mortgage payment, including the principal and interest, property taxes, and HOA. Adjust the values to generate a more accurate rate.
If you have questions about credit or legal matters, buying or selling, you can trust us to find you what you need fast. We'll make sure you feel confident and educated every step of the way.